4812 Longs Peak Road NE
VIEW PHOTOS
Courtesy of Coldwell Banker Legacy
Price Upon Request

4812 Longs Peak Road NE

3 Beds 2 Baths 1,420 Sq.Ft. 5,009.4 Sq.Ft.

Description

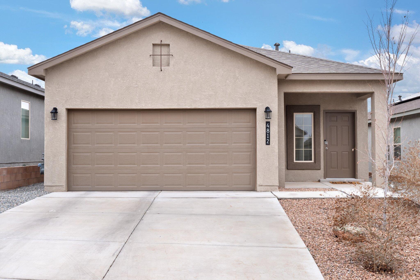
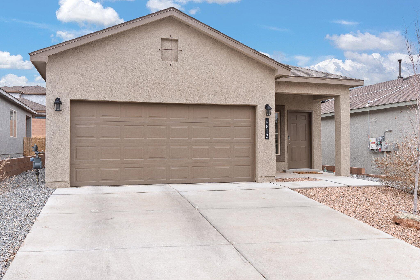
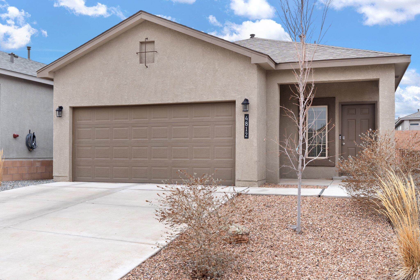
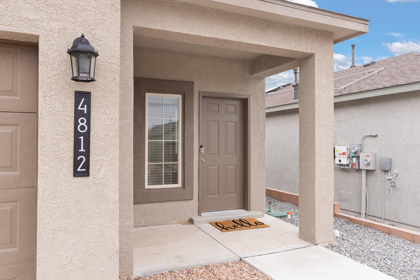
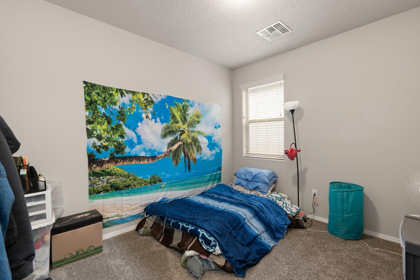
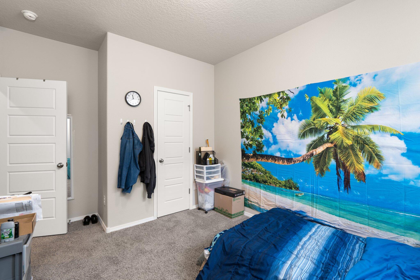
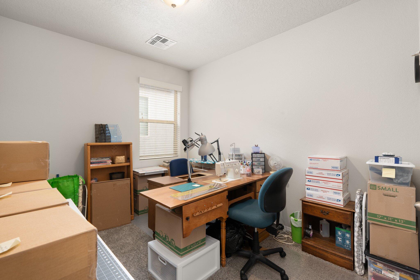
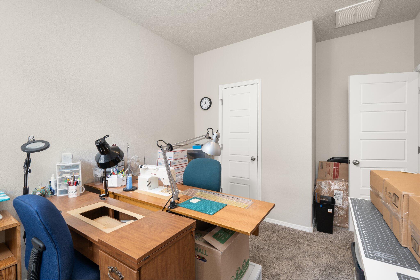
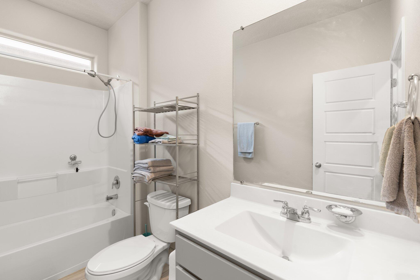
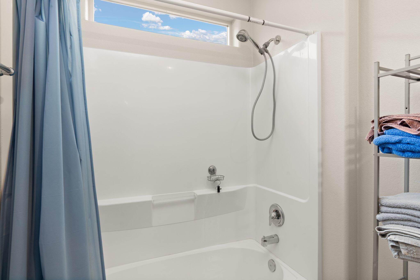
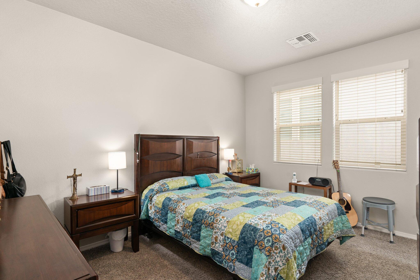
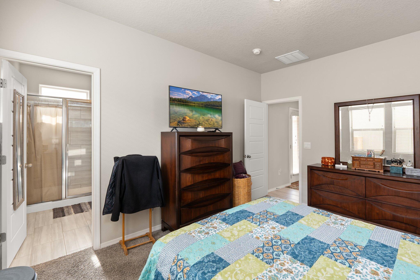
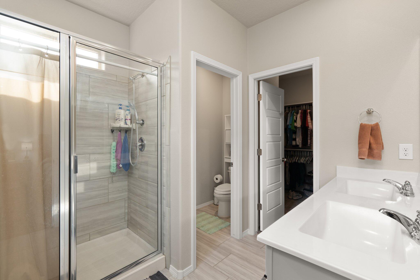
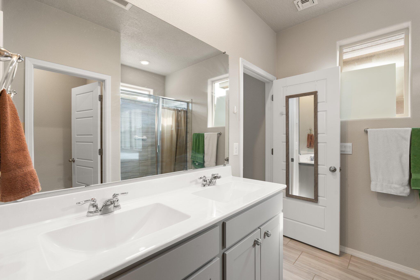
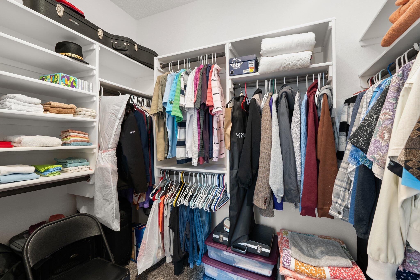
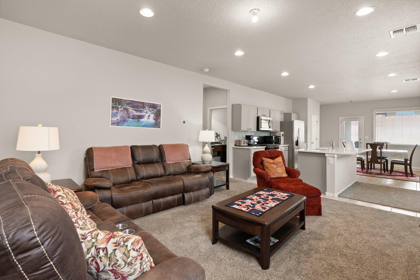
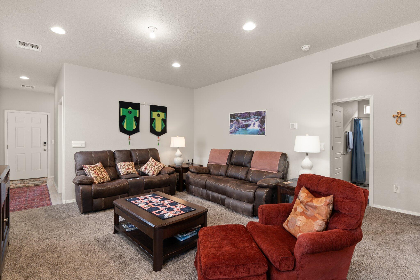
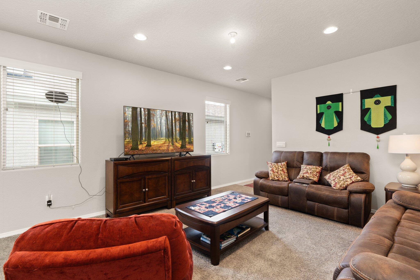
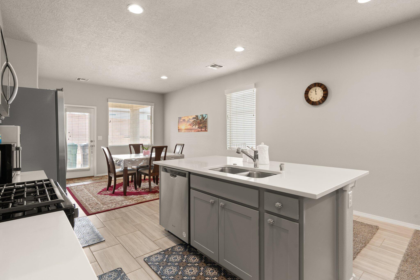
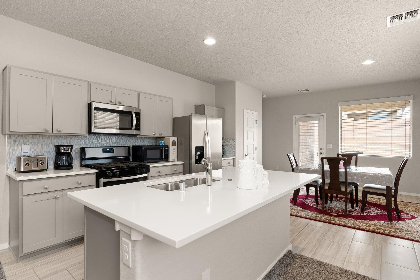
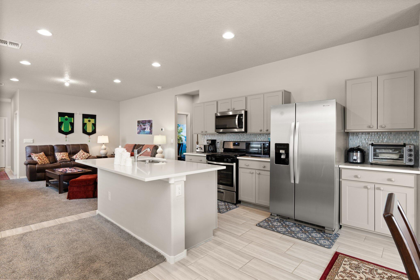
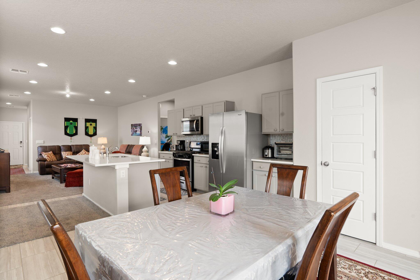
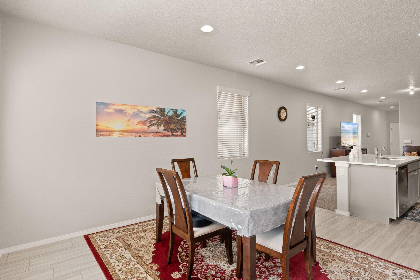
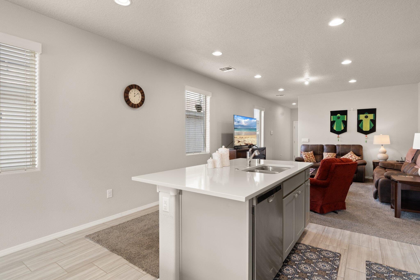
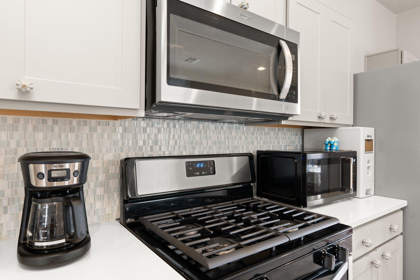
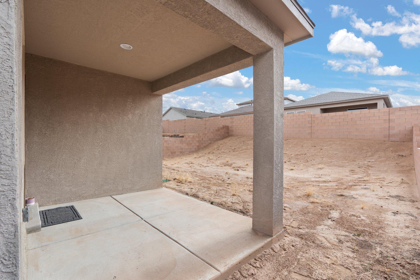
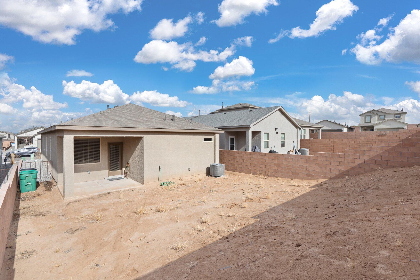
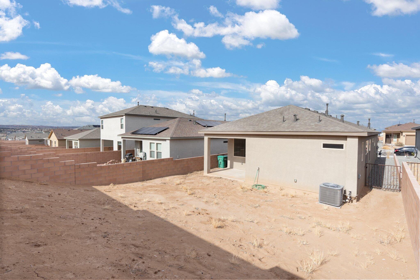
Save time & money over new construction on this turn-key, less than 2 year old home! Like-new kitchen w/sparkling white quartz counters, tile backsplash, stainless appliances & on-trend light gray cabinets w/crystal glass pulls. Wood-look plank tile in kitchen & baths, carpet in living & bedrooms. Living/dining/kitchen combo for open-floorpan comfort. Big walled backyard ready for your creative vision. Landscaped front yard with drip system for low-maintenance yard care. Light & bright primary suite with double sinks, big shower, and huge walk-in closet. 2 spacious spare bedrooms, full spare bath, and two car garage. Smart home alarm system, refrigerated air and low-e windows for energy efficiency and the utmost comfort; even on the coldest winter nights & the hottest summer afternoons.

Share Property

Location

4812 Longs Peak Road NE, Rio Rancho, NM 87144

Status

Sold

Date Sold

April 9, 2024

Property Amenities

Interior
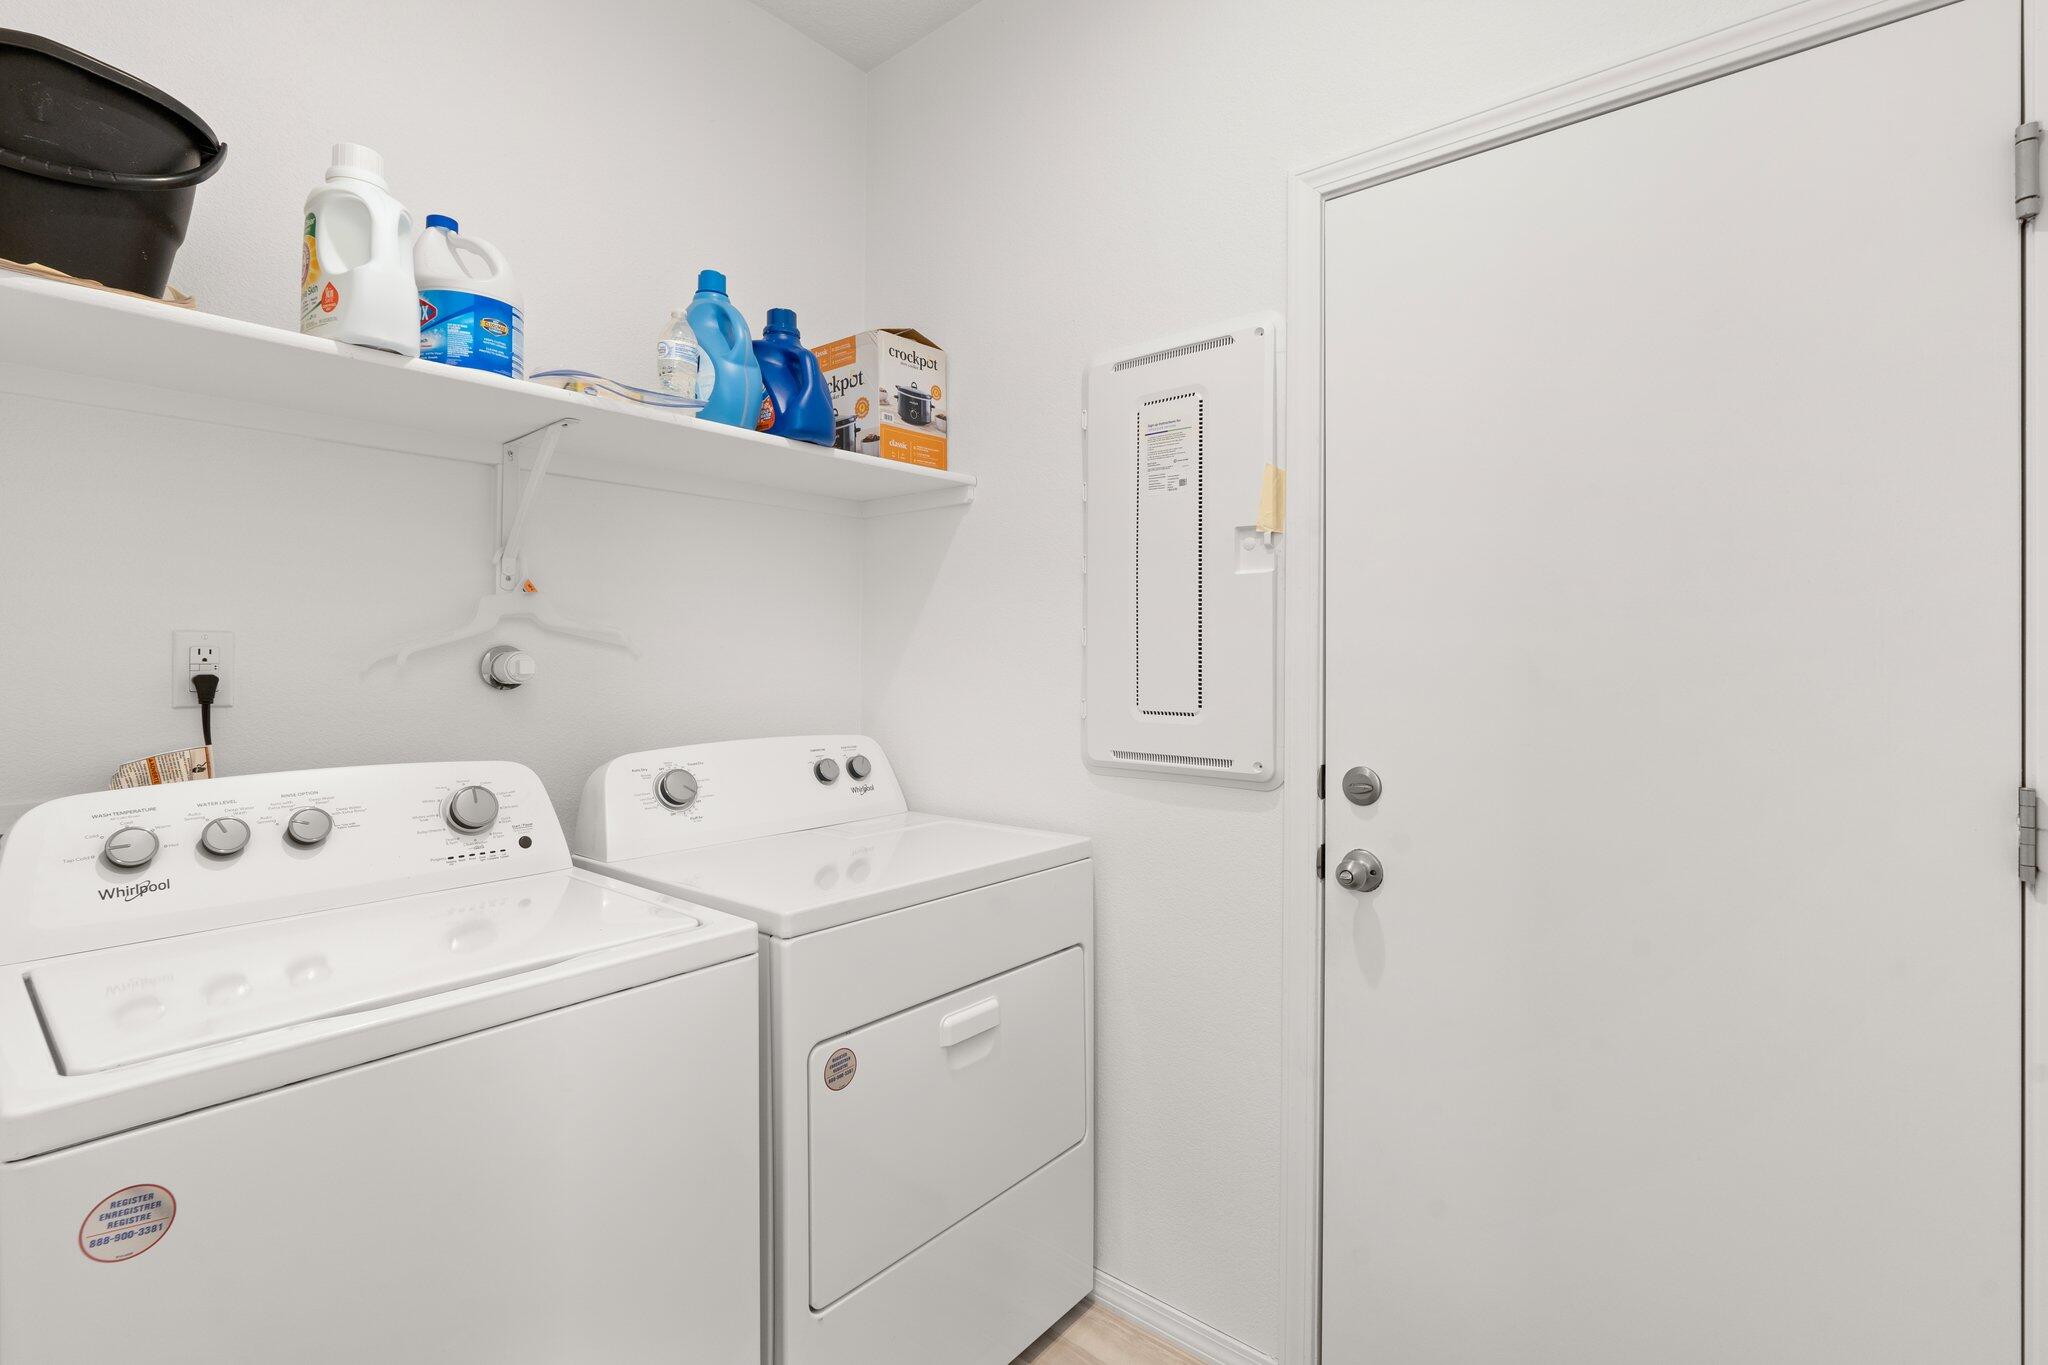
Laundry room Electric Dryer Hookup
Appliances Dryer, Dishwasher, Free-Standing Gas Range, Disposal, Microwave, Refrigerator, Washer
Flooring Carpet, Tile
Total Bedrooms: 3
Three-Quarter Bathrooms: 1
Full Bathrooms: 1
Other Interior Features Breakfast Area, Kitchen Island, Main Level Primary, Shower Only, Separate Shower, Walk-In Closet(s)
Area & Lot
Total area 1,420 Sq.Ft.
Lot Area 5,009.4 Sq.Ft.
Living area 1,420 Sq.Ft.
MLS® ID 1057694
Year Built 2022
High School V. Sue Cleveland
Middle School Mountain View
Elementary School Vista Grande
Architecture Styles Ranch
Type Residential
Status Sold
Exterior
Stories 1
Air conditioning Refrigerated
Heat type Central, Forced Air
Green Feature None
Disability Features None
Water Source Public
Garage Space 2.0
Security Features Security System, Smoke Detector(s)
Sewer Public Sewer
Other Exterior Features Private Yard, Sprinkler/Irrigation
Parking Attached, Garage, Garage Door Opener
Lot Features Landscaped, Planned Unit Development, Xeriscape
Roof Pitched, Shingle
Utilities Cable Connected, Electricity Connected, Natural Gas Connected, Phone Connected, Sewer Connected, Water Connected
Finance
Price Upon Request

Rio Rancho

Work With Becca

Taking the first step in your real estate journey is easy with Becca Owen. Whether you're looking to buy, sell, or just explore Albuquerque's property market, Becca is here to guide you. Connect with Becca today to start making your real estate dreams a reality.