Leave a Message

Thank you for your message. We will be in touch with you shortly.

4715 SANDPOINT Road NW
VIEW PHOTOS
Price Upon Request

4715 SANDPOINT Road NW

4 Beds 3 Baths 2,947 Sq.Ft. 7,405.2 Sq.Ft.

Description

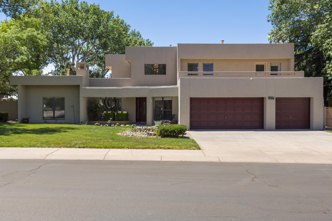
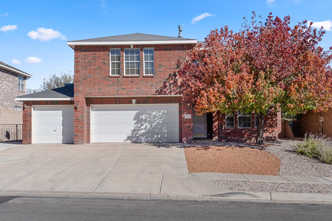
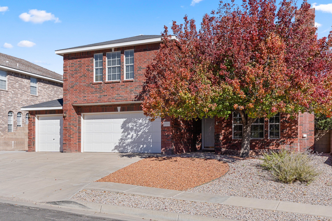
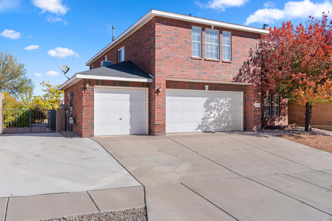
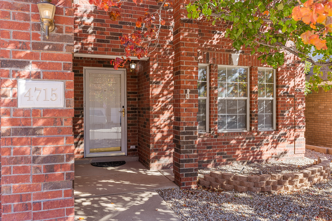
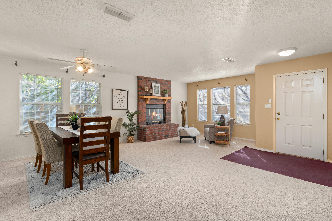
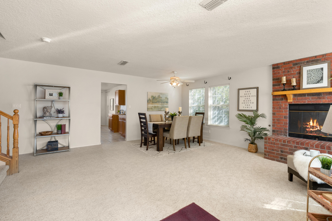
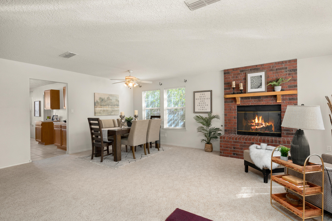
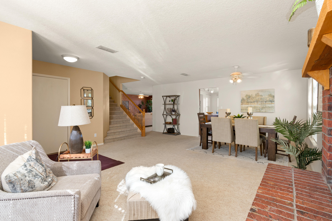
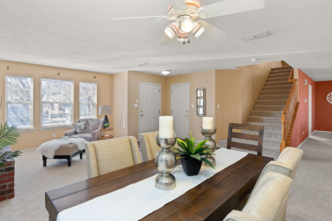
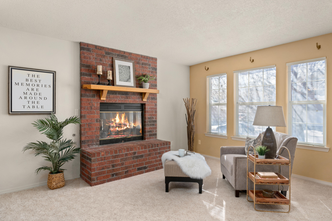
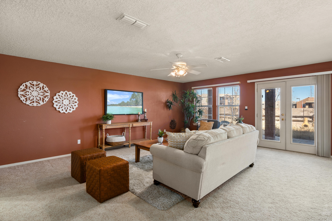
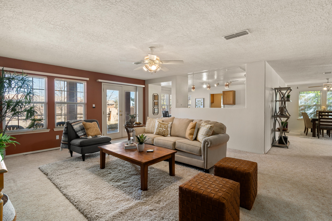
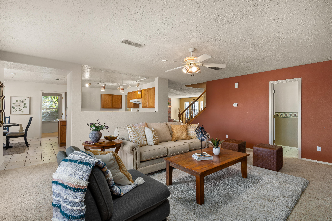
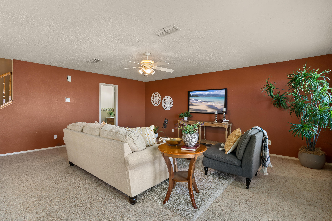
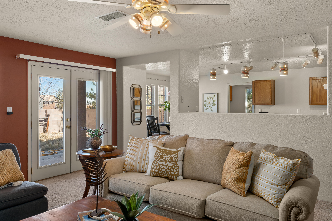
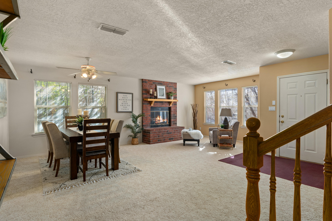
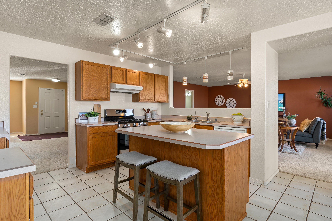
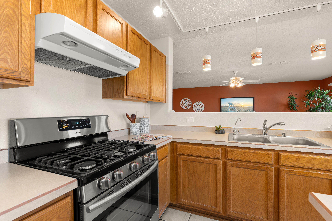
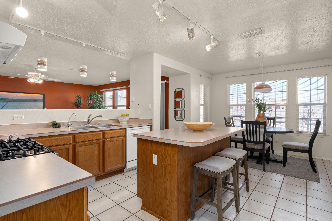
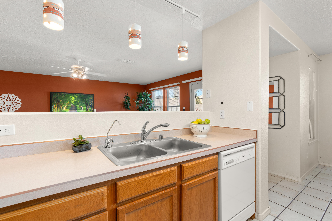
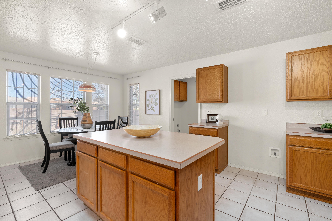
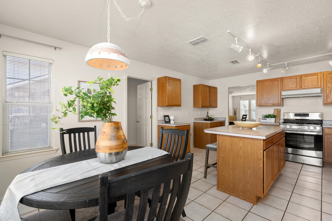
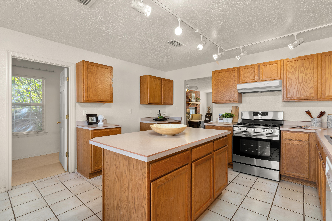
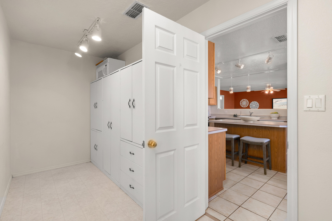
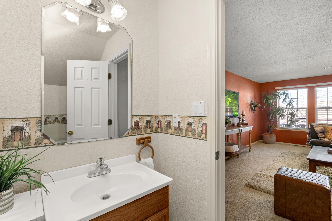
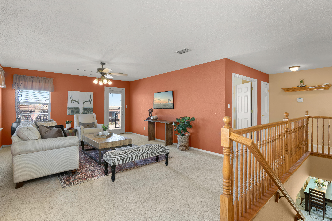
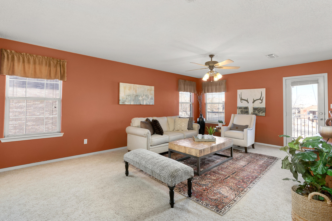
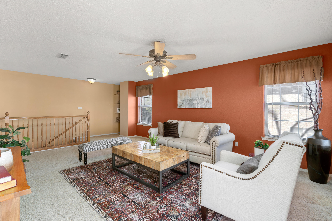
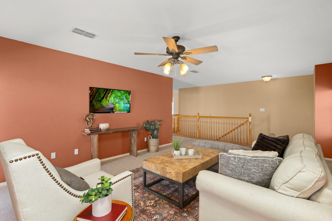
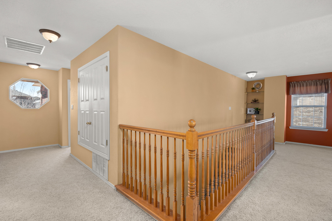
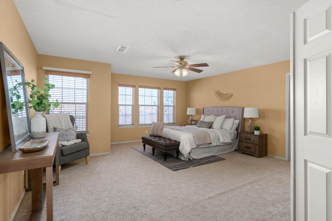
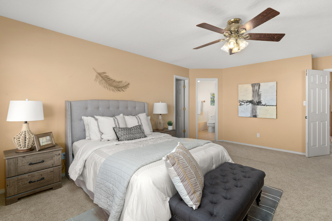
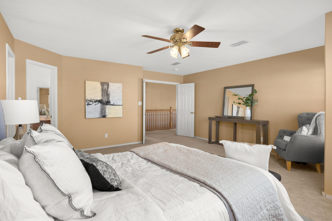
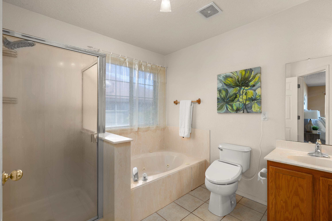
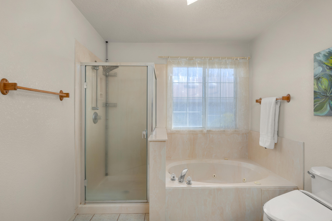
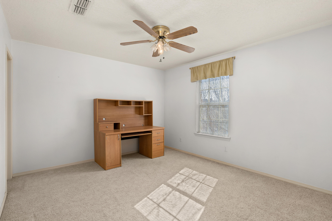
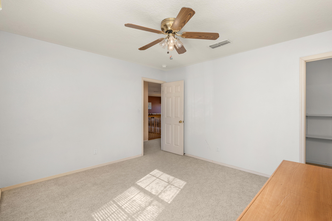
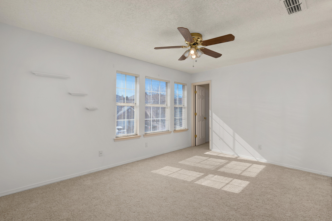
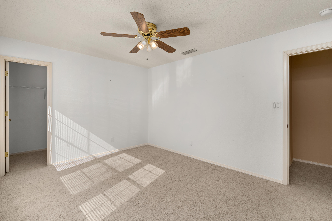
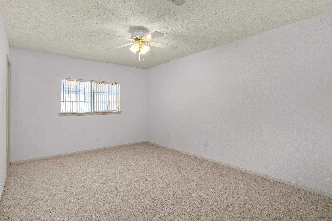
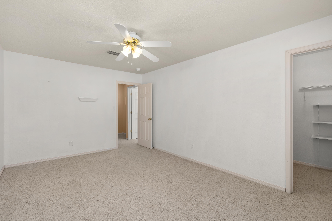
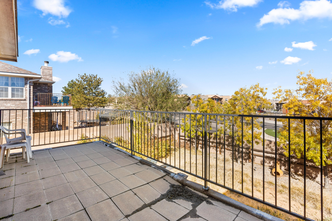
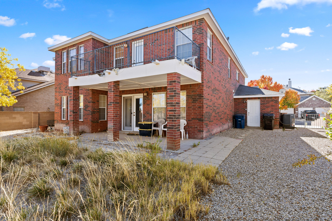
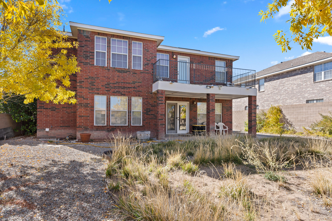
Welcome home to this Oppel-Jenkins brick beauty! This versatile floorplan features extensive living space with a gas-lighting, wood-burning fireplace and newer water heater (2019). Be ready for the holidays with the oversized kitchen complete with 5-burner gas range (new 2020) and oversized island. There's room for everyone upstairs with the giant loft and 4 bedrooms. Master suite features a huge walk-in closet, jetted tub and separate shower. Take in the amazing views from your balcony, and enjoy being close to restaurants, shopping and more.

Share Property

Location

4715 SANDPOINT Road NW, Albuquerque, NM 87114

Status

Sold

Property Amenities

Interior
Laundry room Washer Hookup, Dryer Hookup, Electric Dryer Hookup
Fireplace Custom, Log Lighter, Wood Burning
Appliances Dishwasher, Free-Standing Gas Range, Disposal
Flooring Carpet, Tile
Total Bedrooms: 4
Half Bathrooms: 1
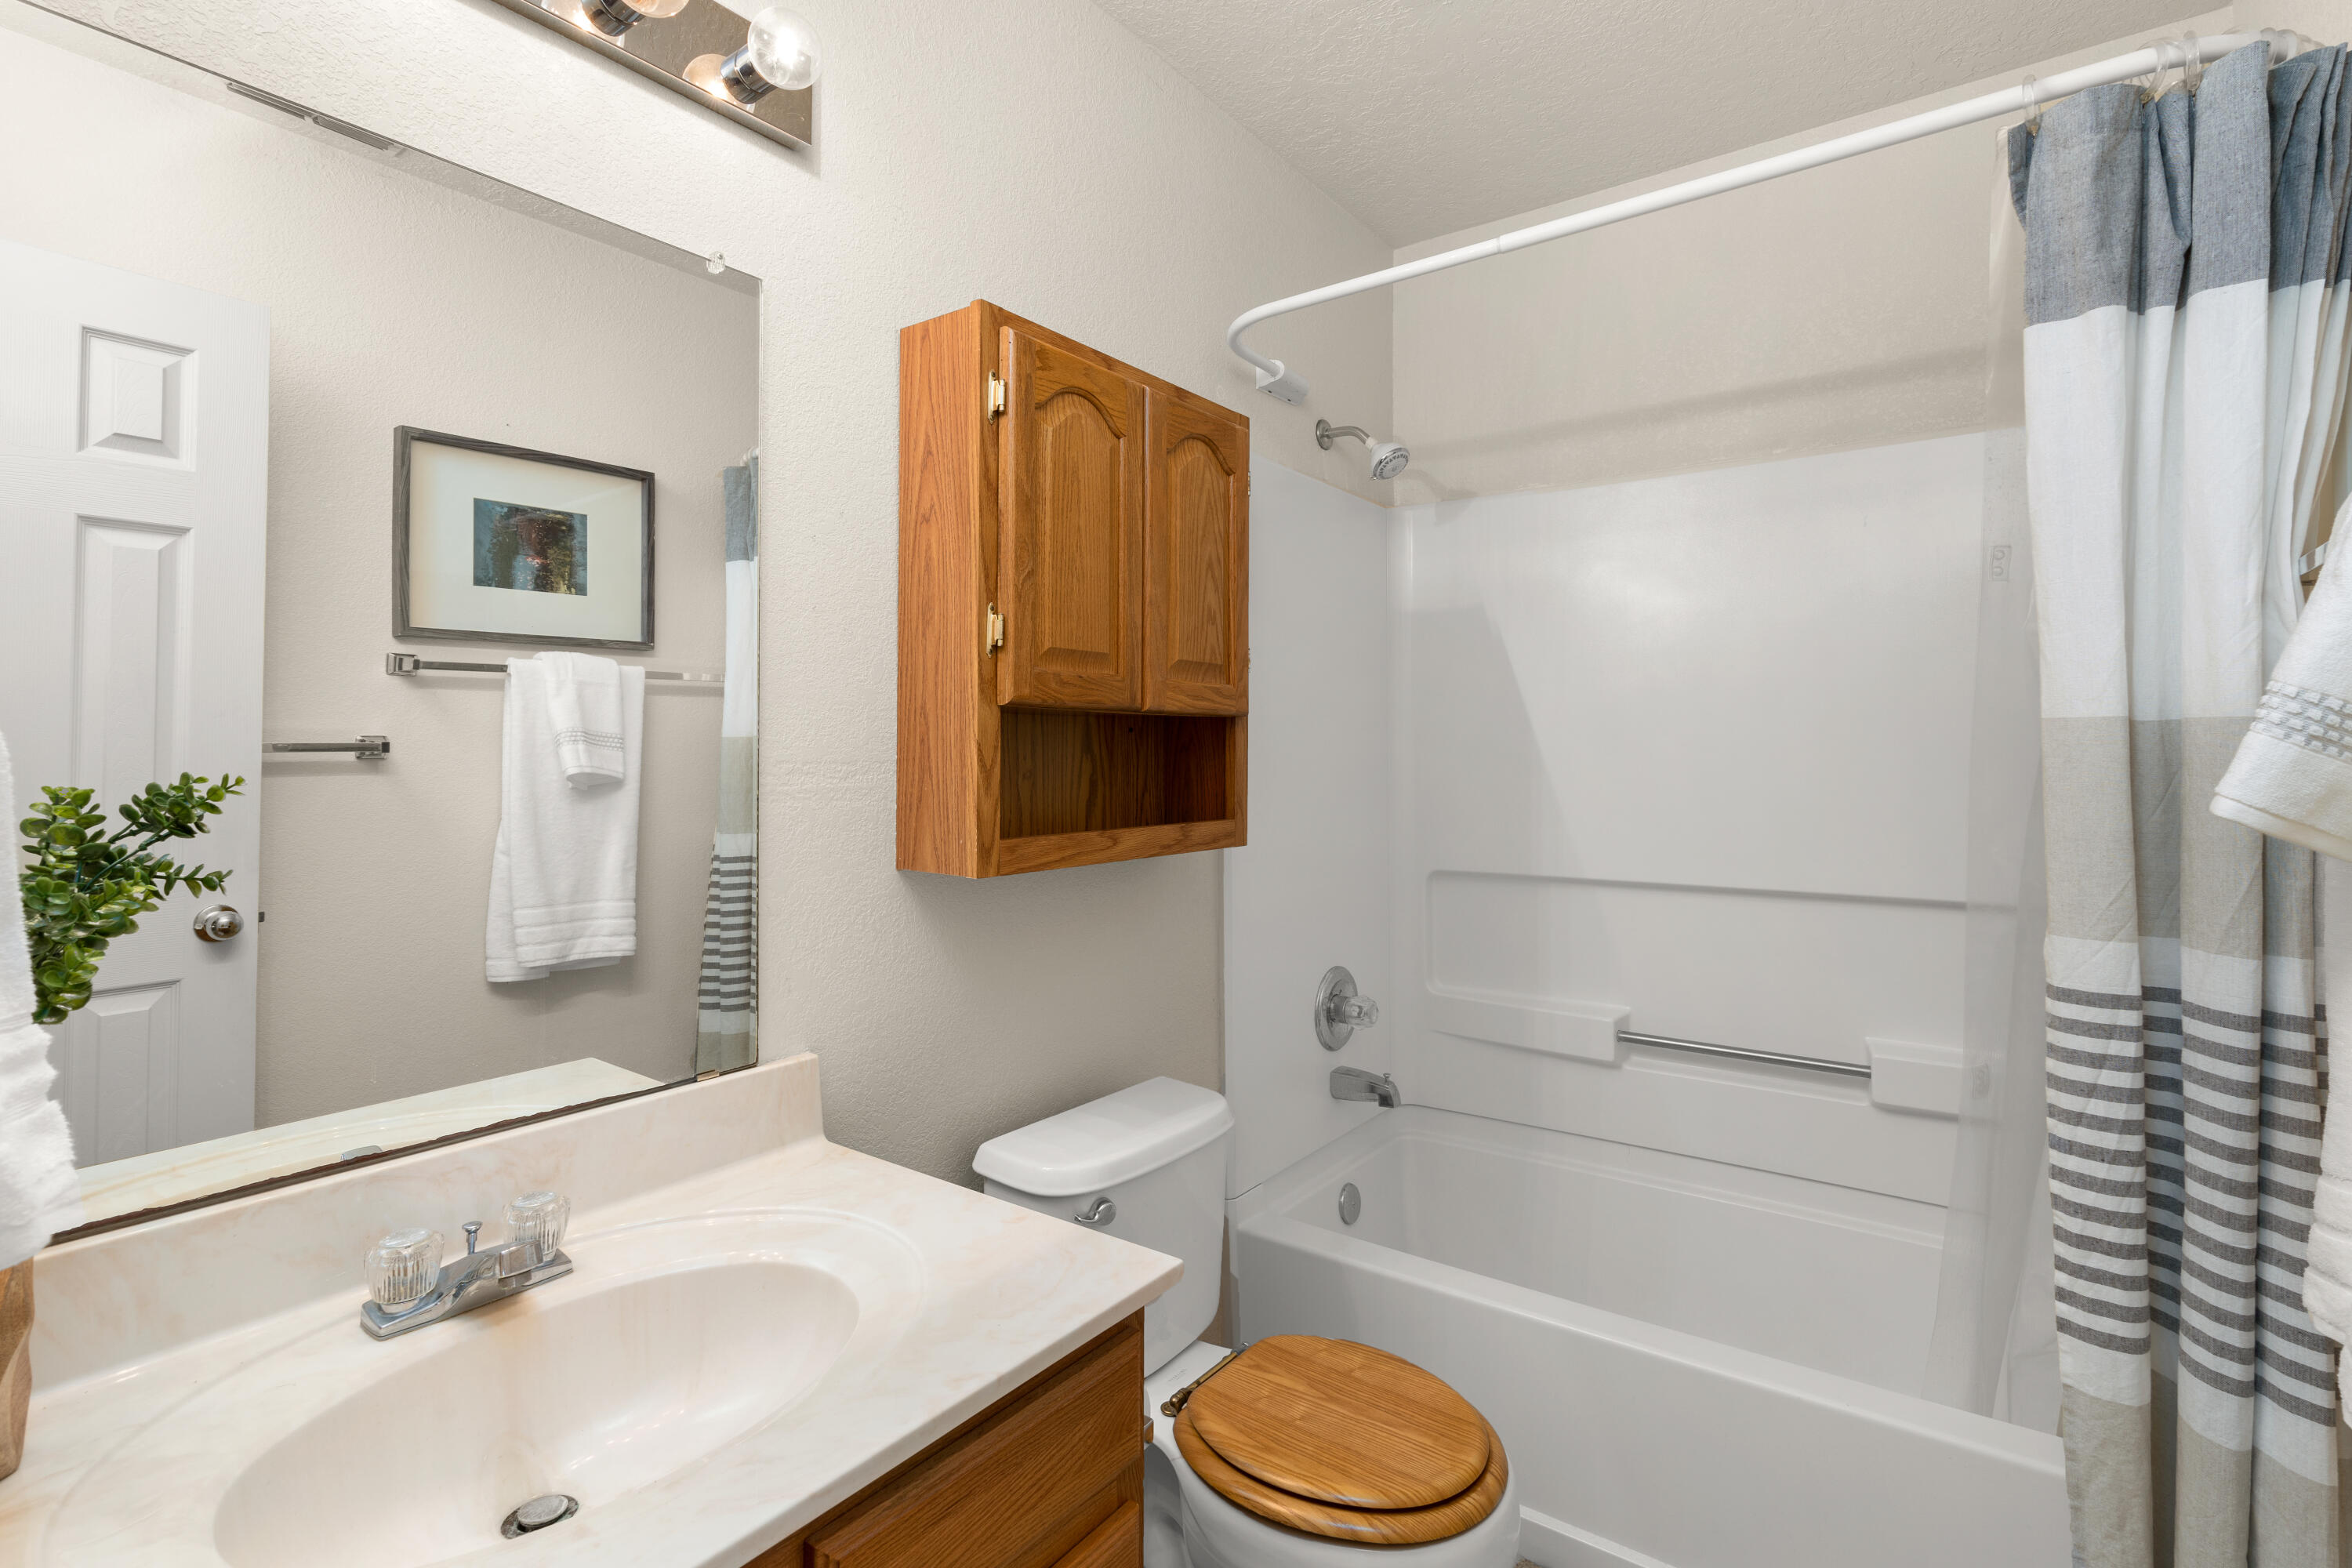
Full Bathrooms: 2
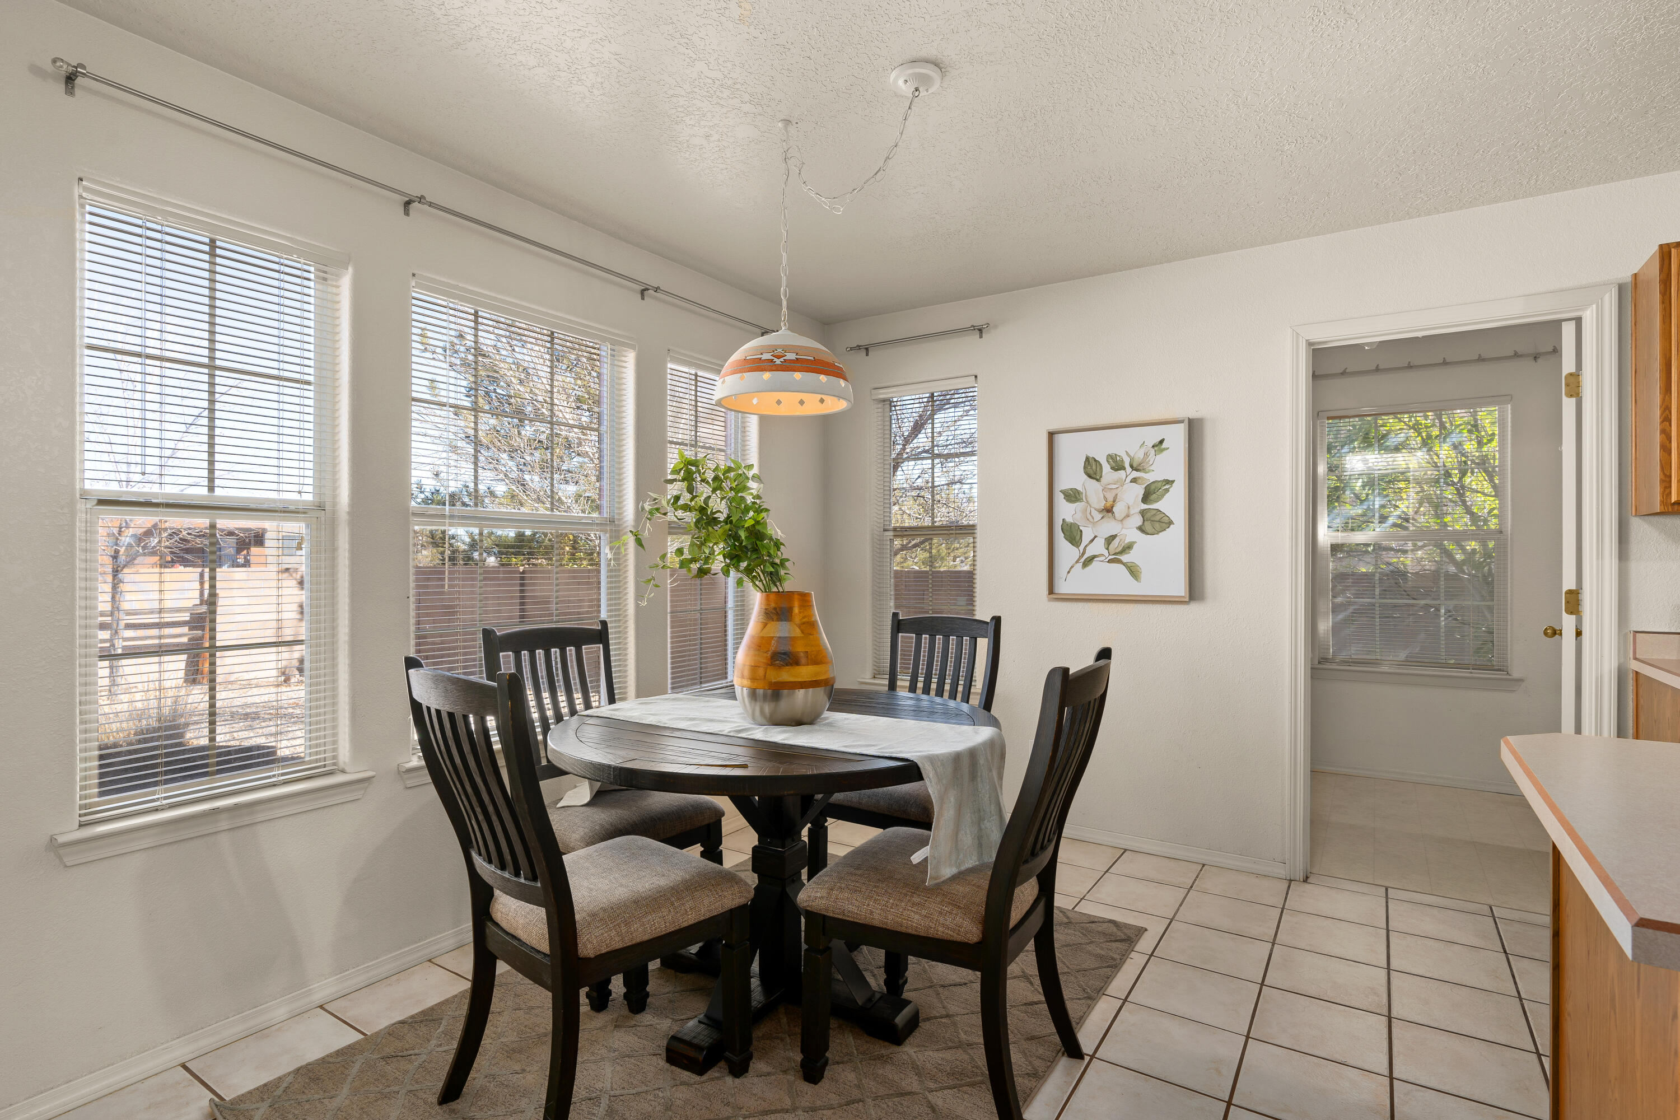
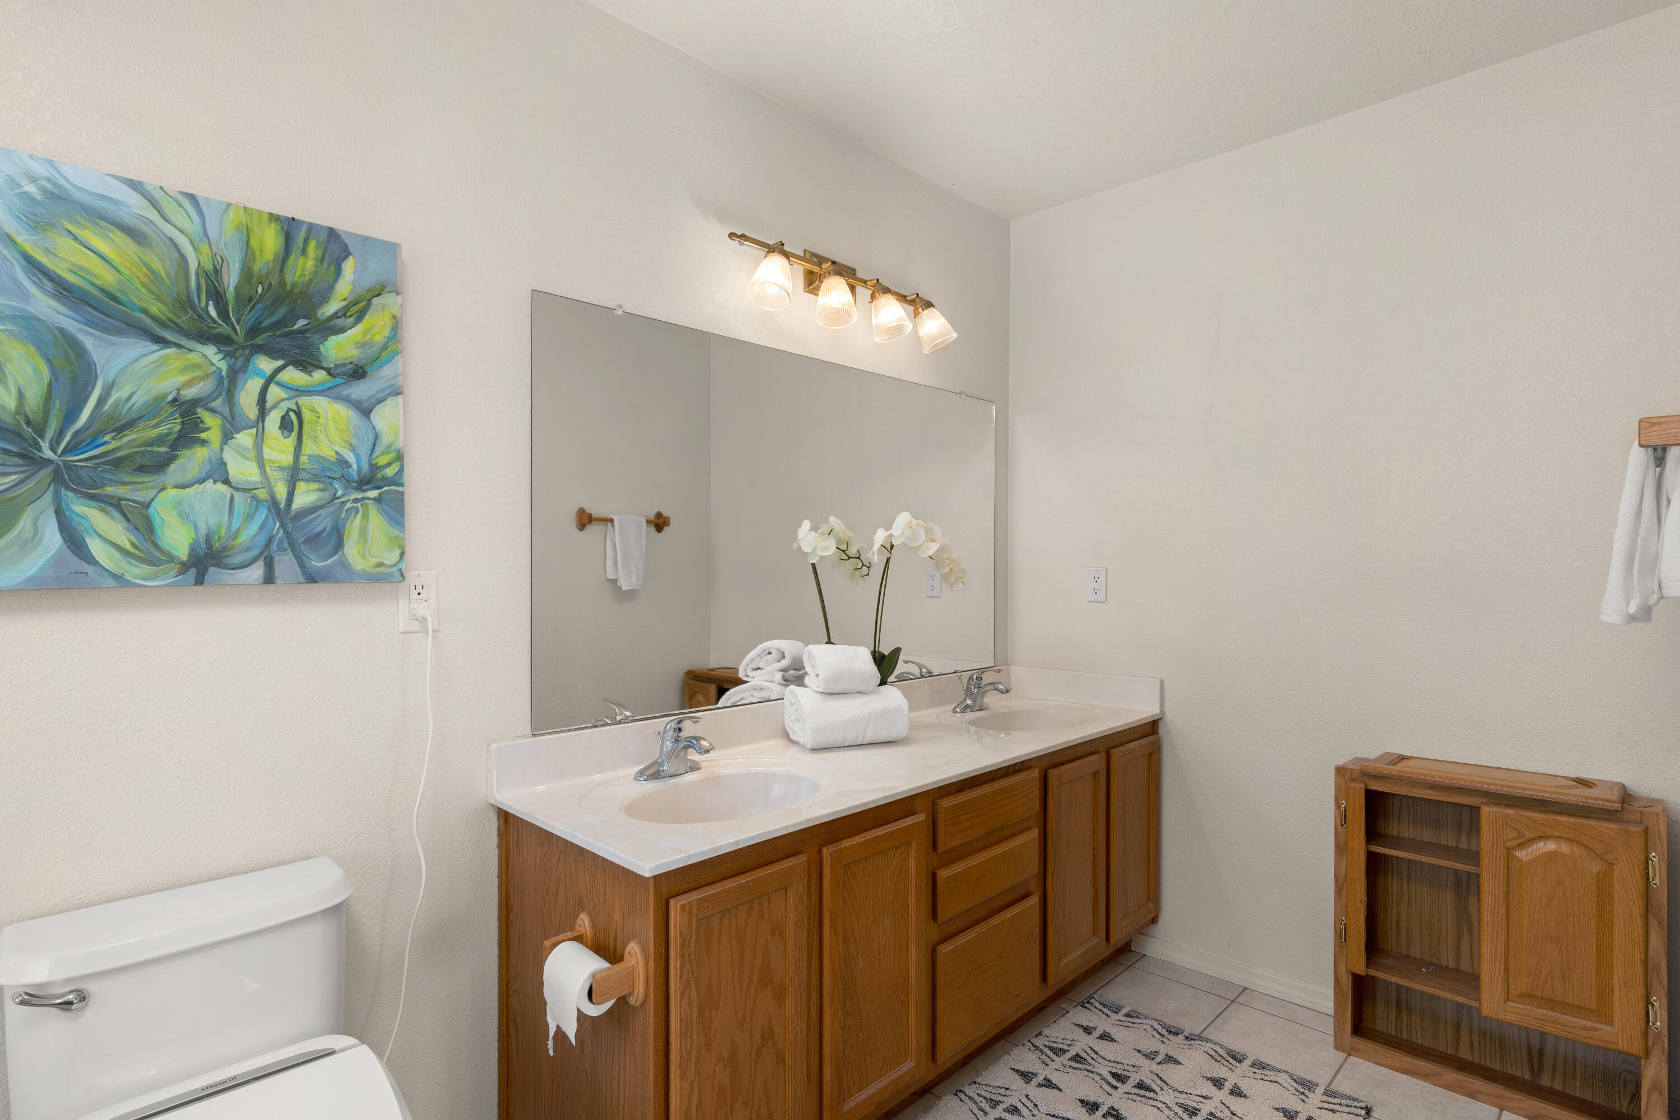
Other Interior Features Breakfast Area, Separate/Formal Dining Room, Dual Sinks, Jetted Tub, Kitchen Island, Loft, Multiple Living Areas, Separate Shower, Walk-In Closet(s)
Area & Lot
Lot Area 7,405.2 Sq.Ft.
Living area 2,947 Sq.Ft.
MLS® ID 1025616
Year Built 1999
High School Cibola
Middle School James Monroe
Elementary School Sierra Vista
Type Residential
Status Sold
Exterior
Stories 2
Air conditioning Central Air, Refrigerated, 2 Units
Heat type Central, Forced Air, Multiple Heating Units, Natural Gas
Disability Features None
Water Source Public
Garage Space 3.0
Sewer Public Sewer
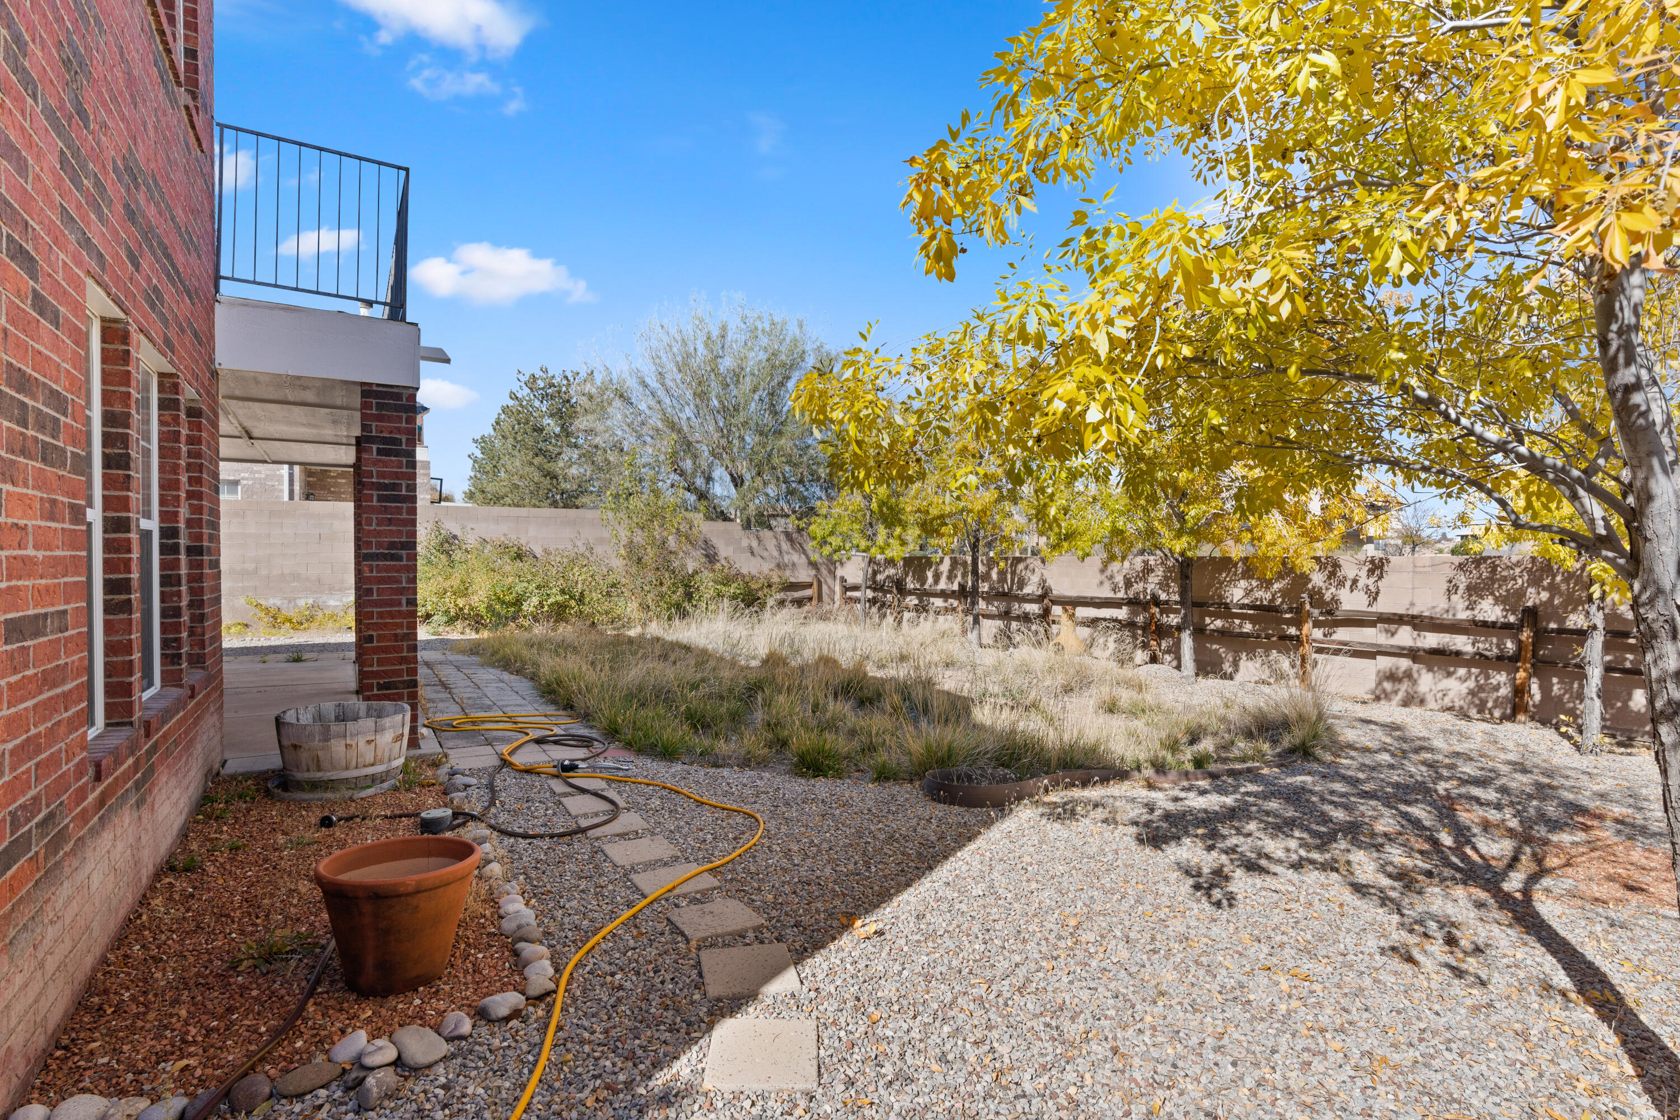
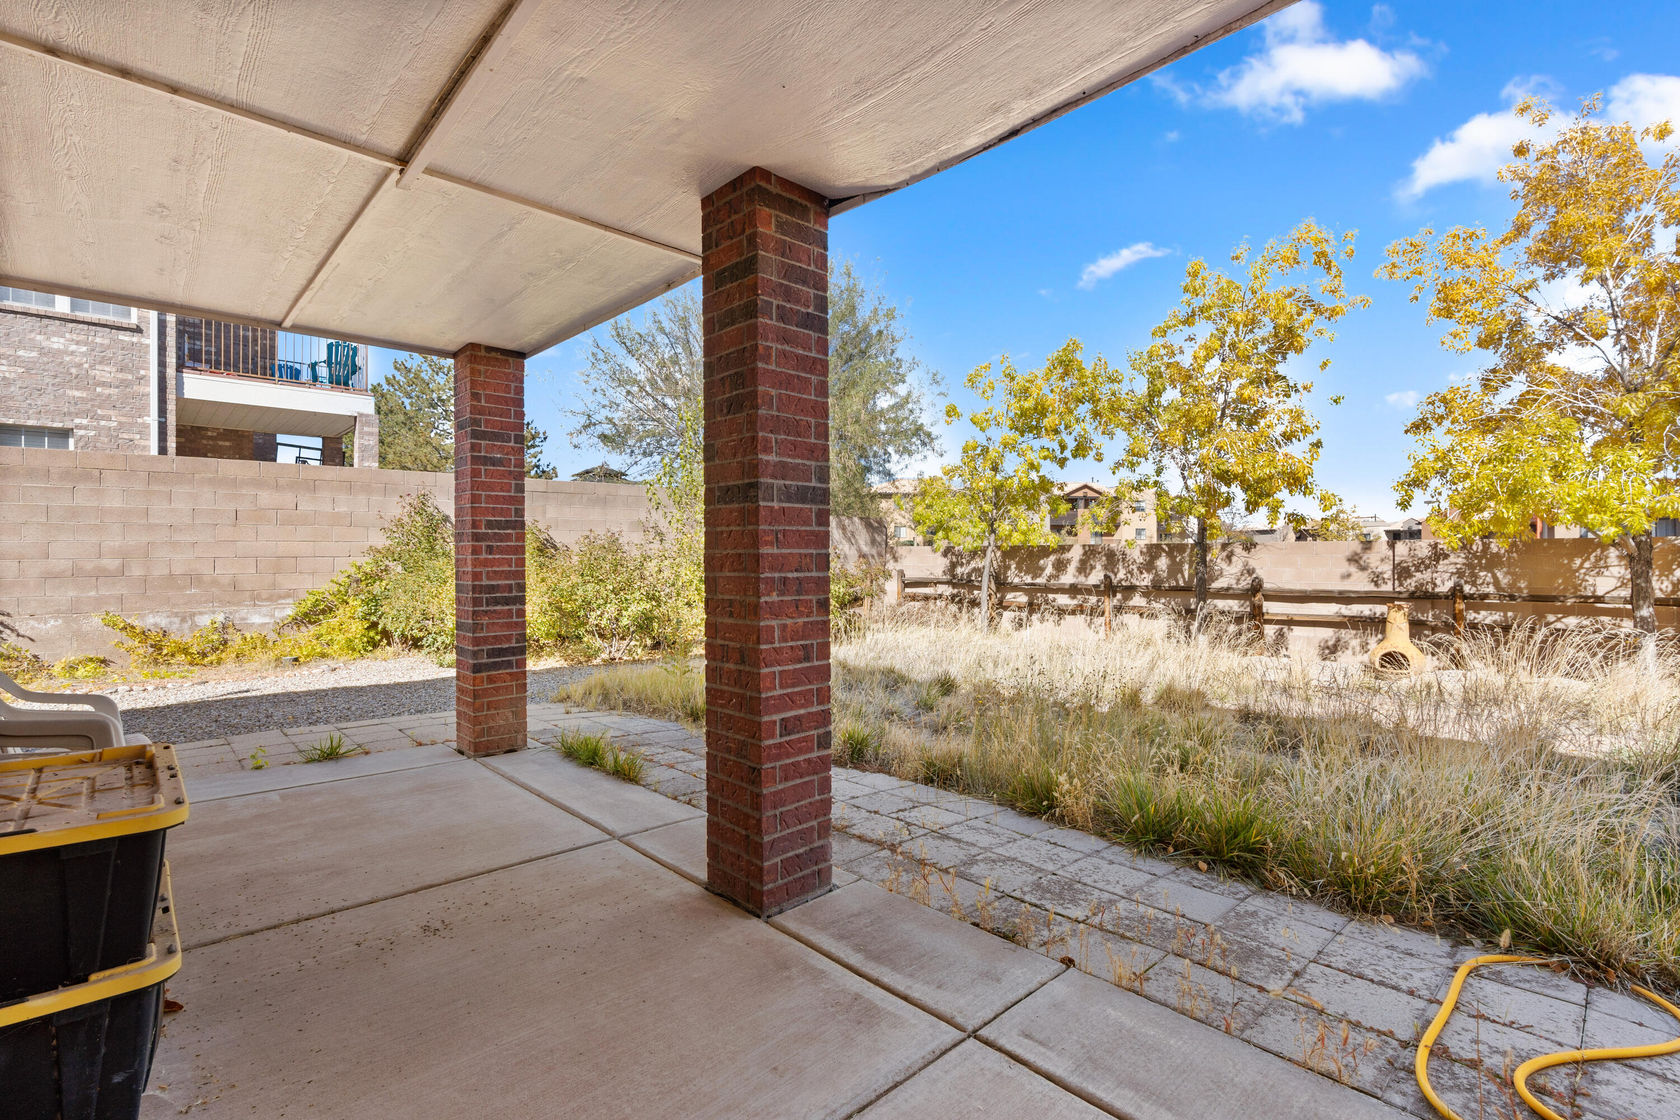
Other Exterior Features Balcony, Private Entrance, Private Yard
Parking Attached, Garage, Garage Door Opener, Oversized
Lot Features Landscaped
Roof Pitched, Shingle
Utilities Electricity Connected, Natural Gas Connected, Sewer Connected, Water Connected
Finance
Price Upon Request

Albuquerque

Work With Becca

Taking the first step in your real estate journey is easy with Becca Owen. Whether you're looking to buy, sell, or just explore Albuquerque's property market, Becca is here to guide you. Connect with Becca today to start making your real estate dreams a reality.