4636 Croyden Avenue NW
VIEW PHOTOS
Courtesy of Coldwell Banker Legacy
Price Upon Request

4636 Croyden Avenue NW

3 Beds 2 Baths 2,318 Sq.Ft. 7,840.8 Sq.Ft.

Description

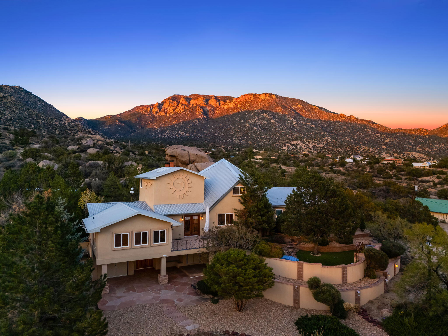
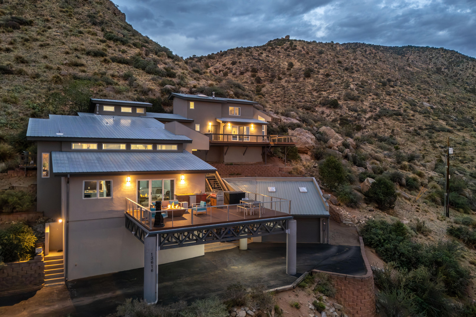
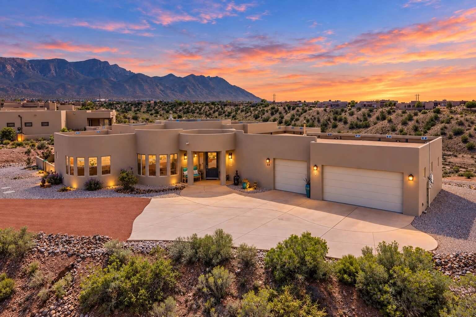
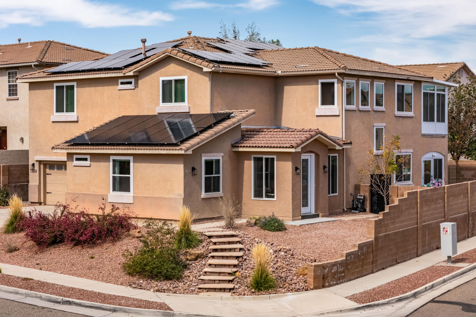
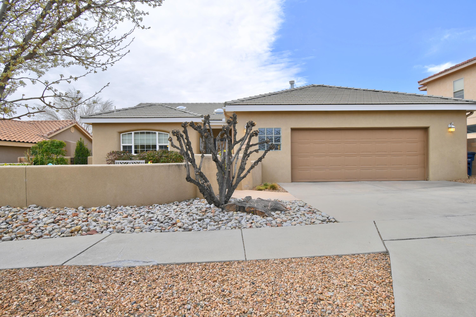
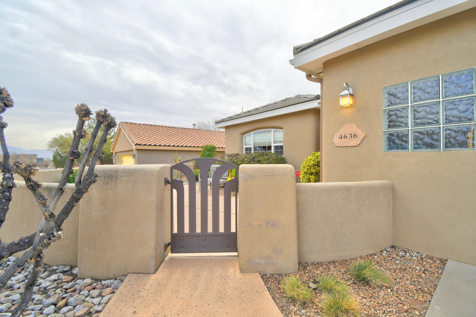
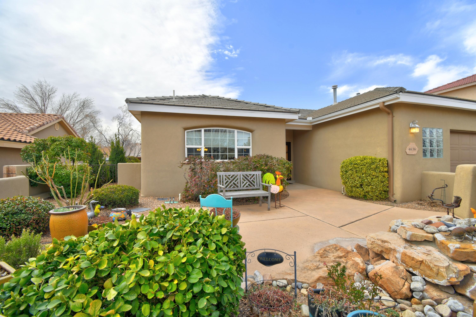
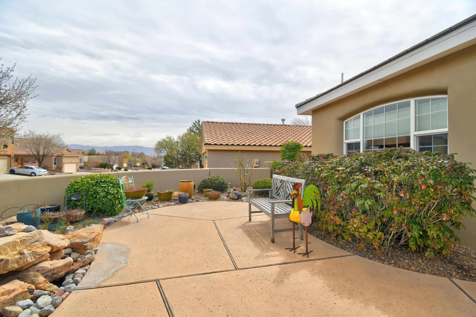
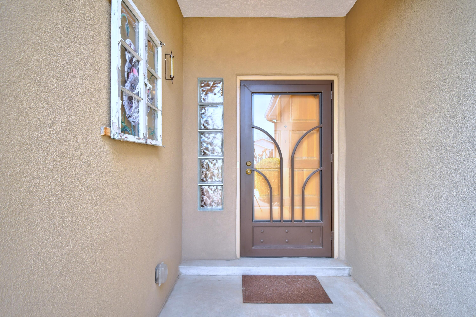
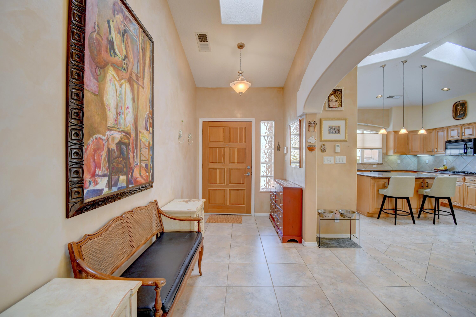
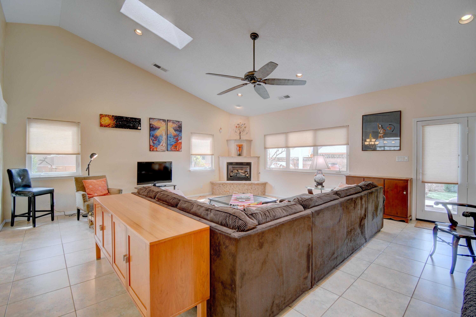
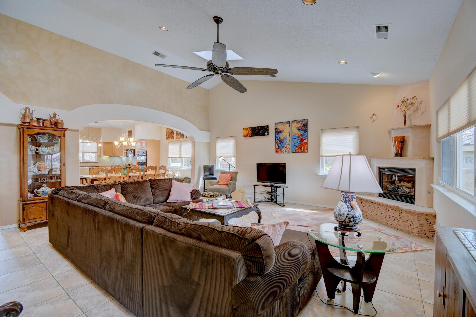
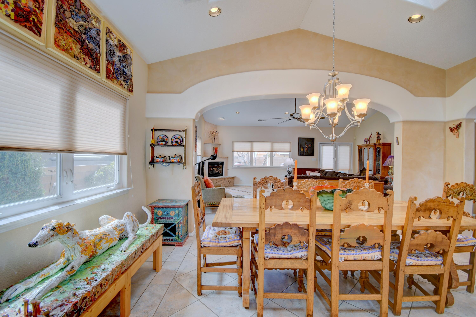
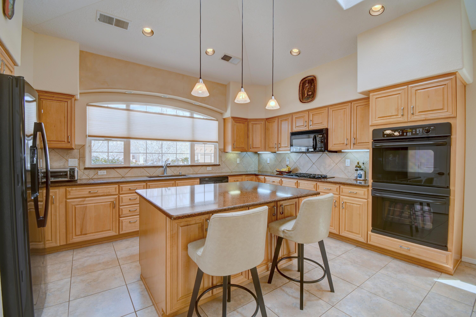
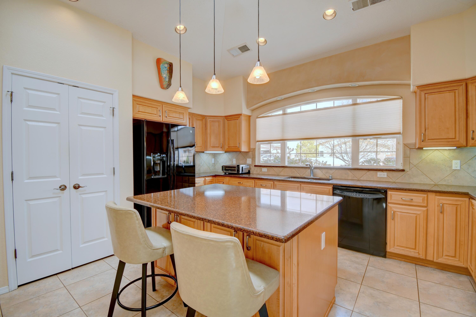
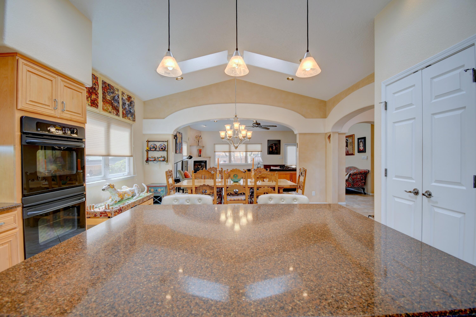
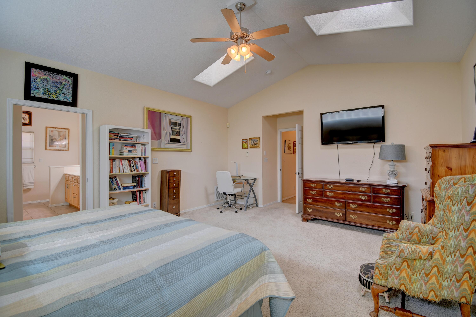
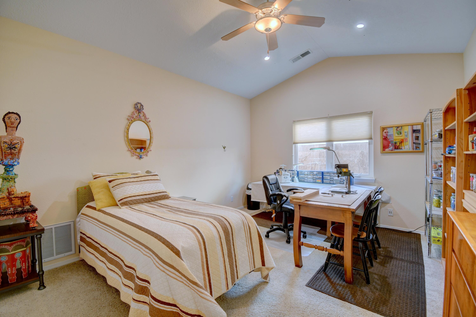
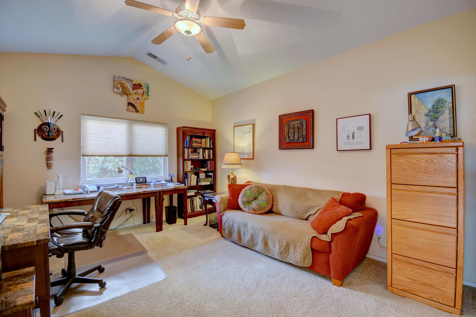
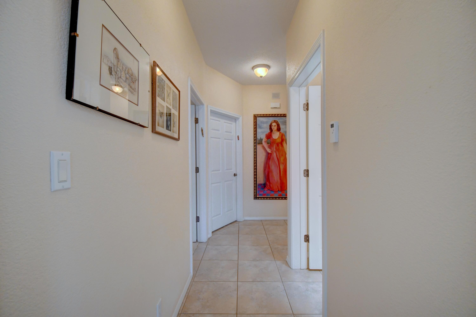
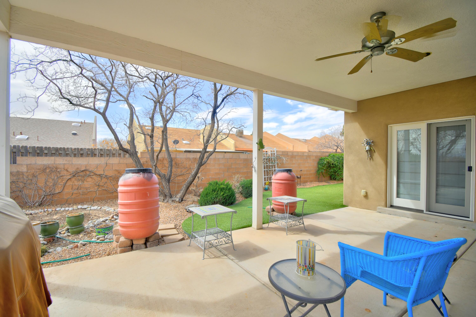
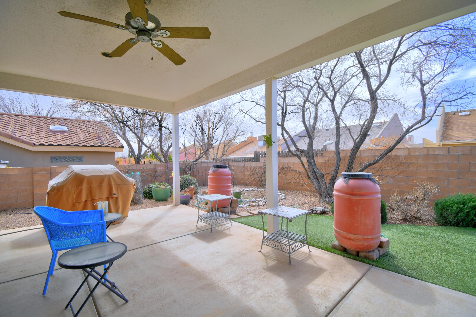
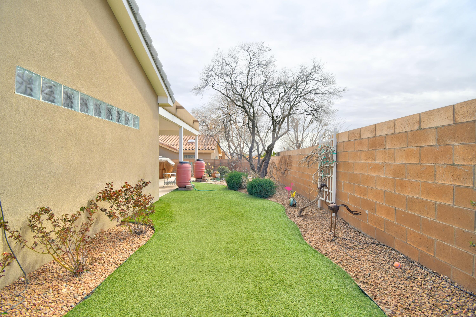
This gorgeous custom home sits amongst other custom homes convenient to shopping, Intel and so much more! It's beautifully maintained and features many enhancements including a water feature in the front courtyard, synthetic turf in the backyard and easy to maintain landscaping. The open floorplan interior is light and bright with many skylights and windows. Foyer walls are a Venetian plaster finish as well as some walls in the living and dining rooms. The spacious kitchen is open and airy with a large window overlooking the front courtyard and water feature. It also has an island and Silestone counters. The rain barrels pictured in the backyard do not convey as they are removed. Custom cabinetry encompasses a built-in double oven. For heating there is both radiant floor AND central heat

Share Property

Location

4636 Croyden Avenue NW, Albuquerque, NM 87114

Status

Sold

Date Sold

July 15, 2025

Property Amenities

Interior
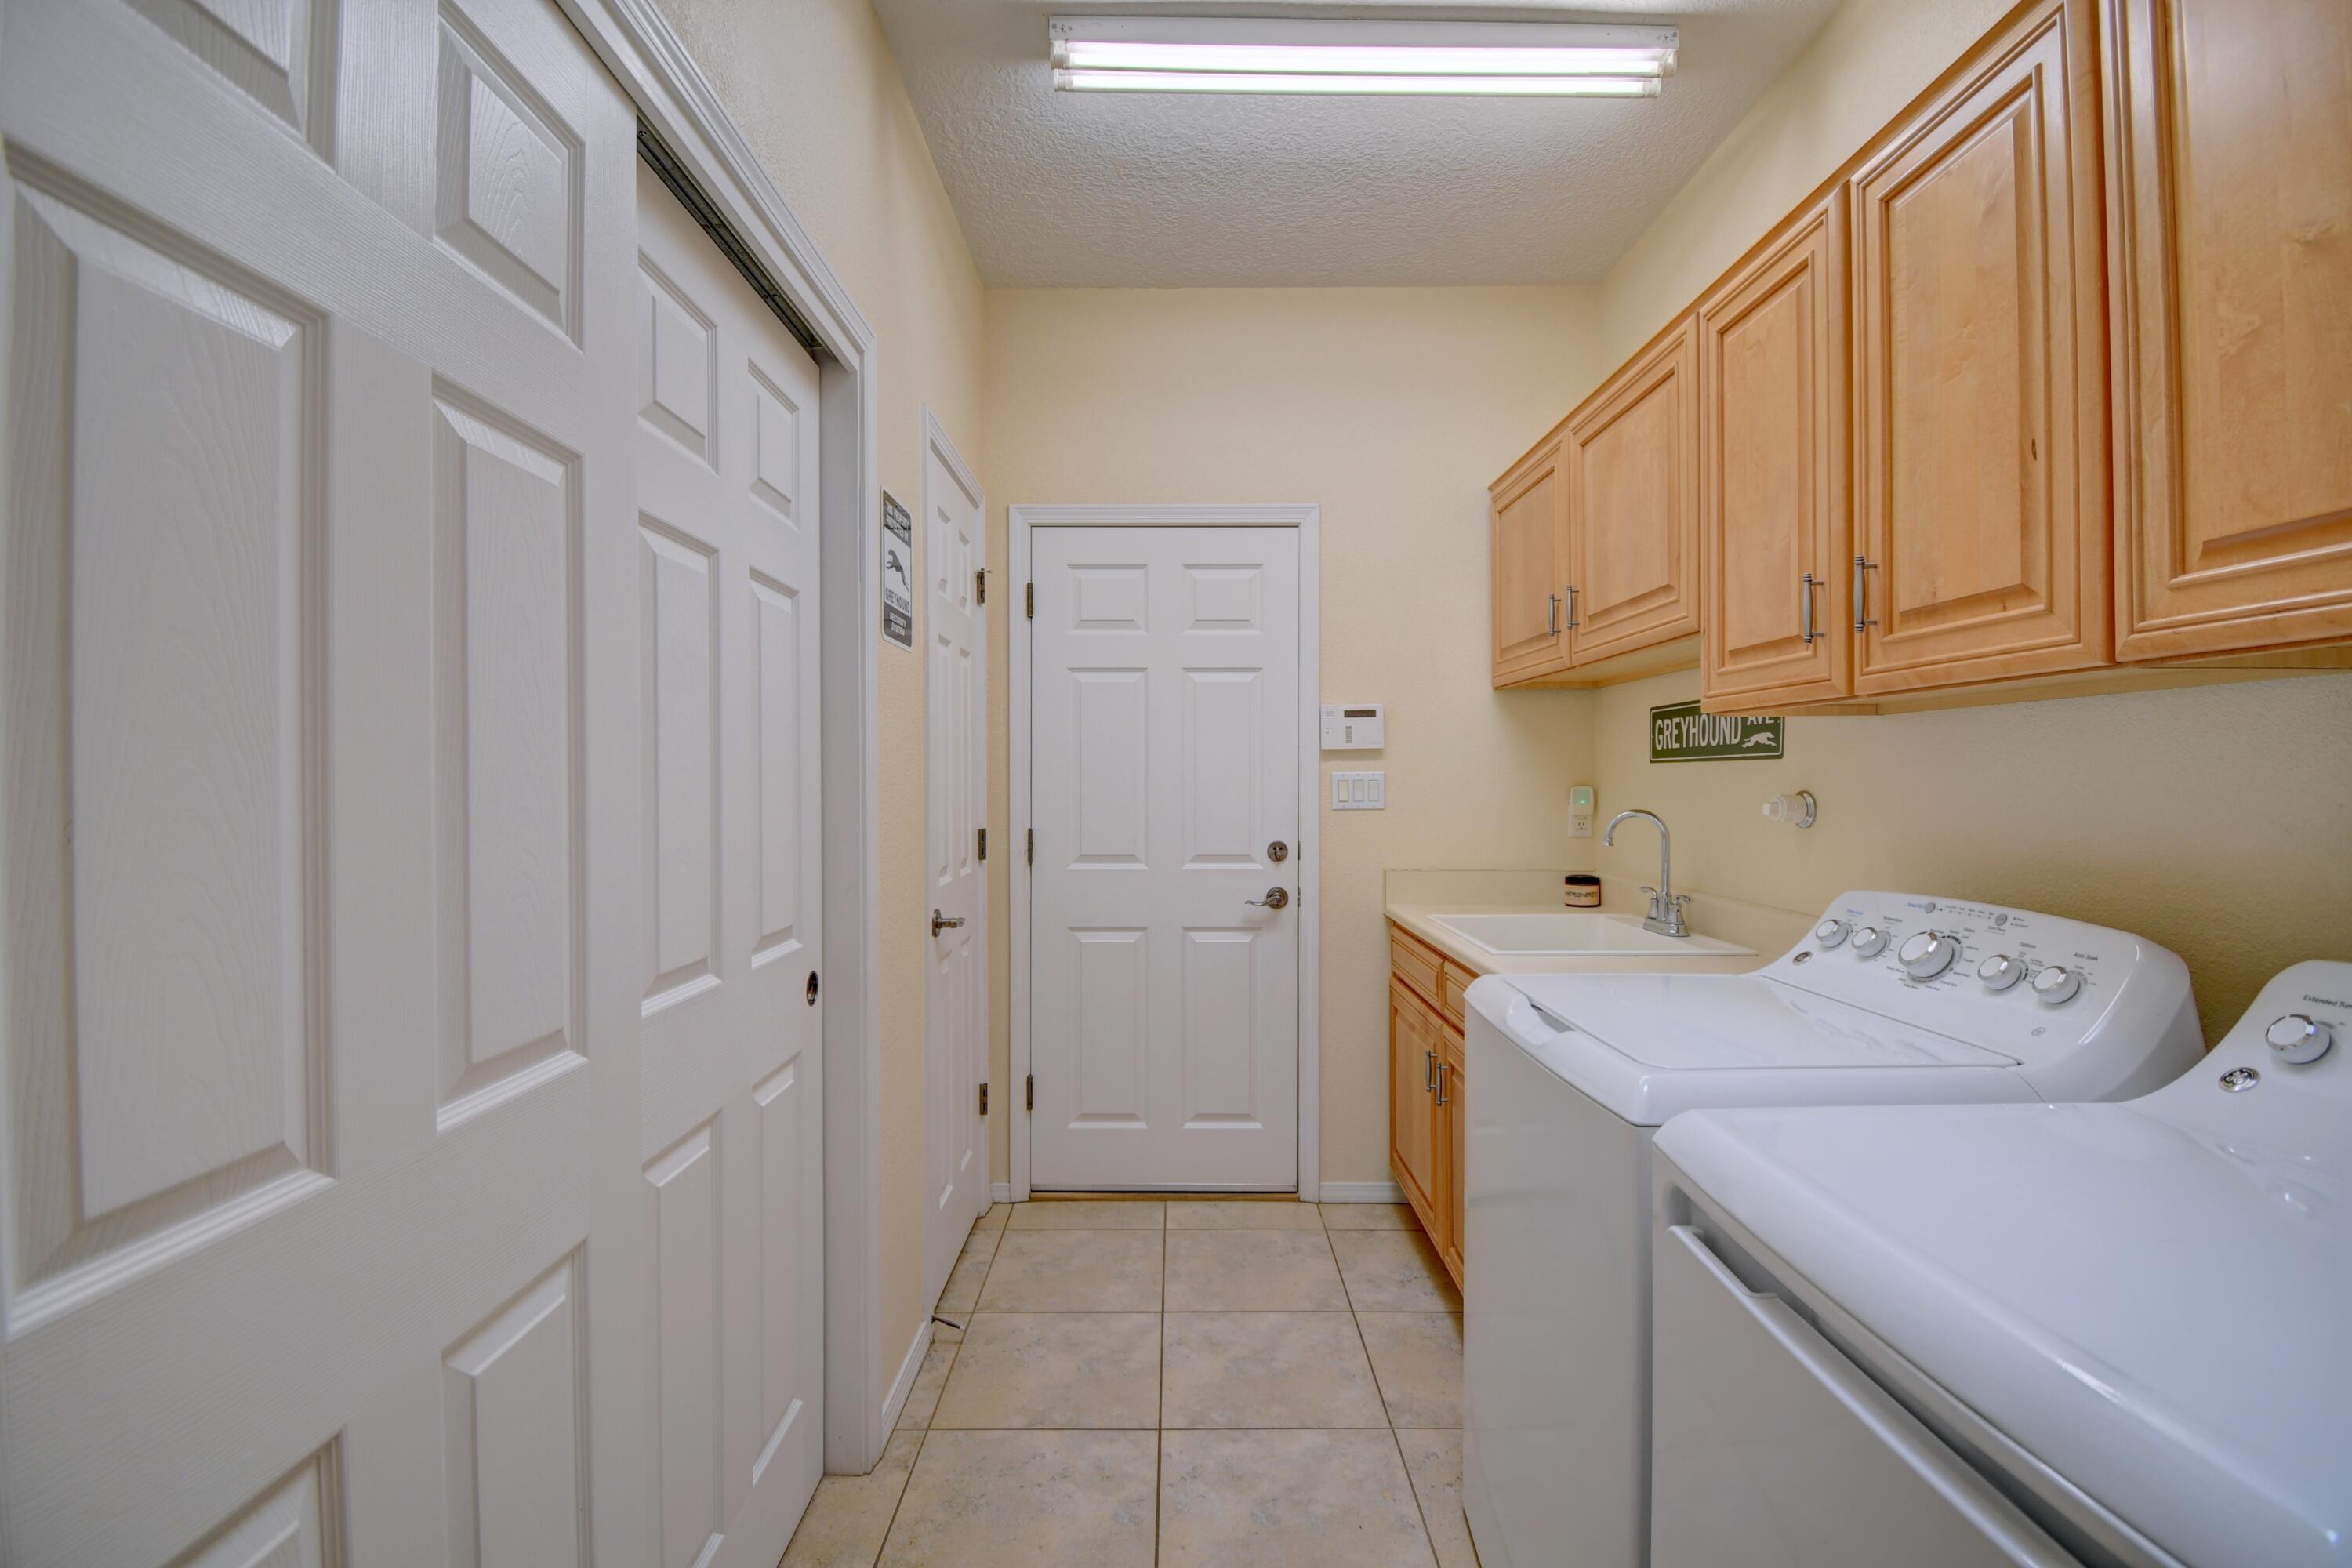
Laundry room Washer Hookup, Electric Dryer Hookup, Gas Dryer Hookup
Fireplace Custom, Glass Doors, Kiva
Appliances Built-In Electric Range, Built-In Gas Oven, Built-In Gas Range, Cooktop, Double Oven, Dryer, Dishwasher, Disposal, Microwave, Refrigerator, Washer
Flooring Carpet, Tile
Total Bedrooms: 3
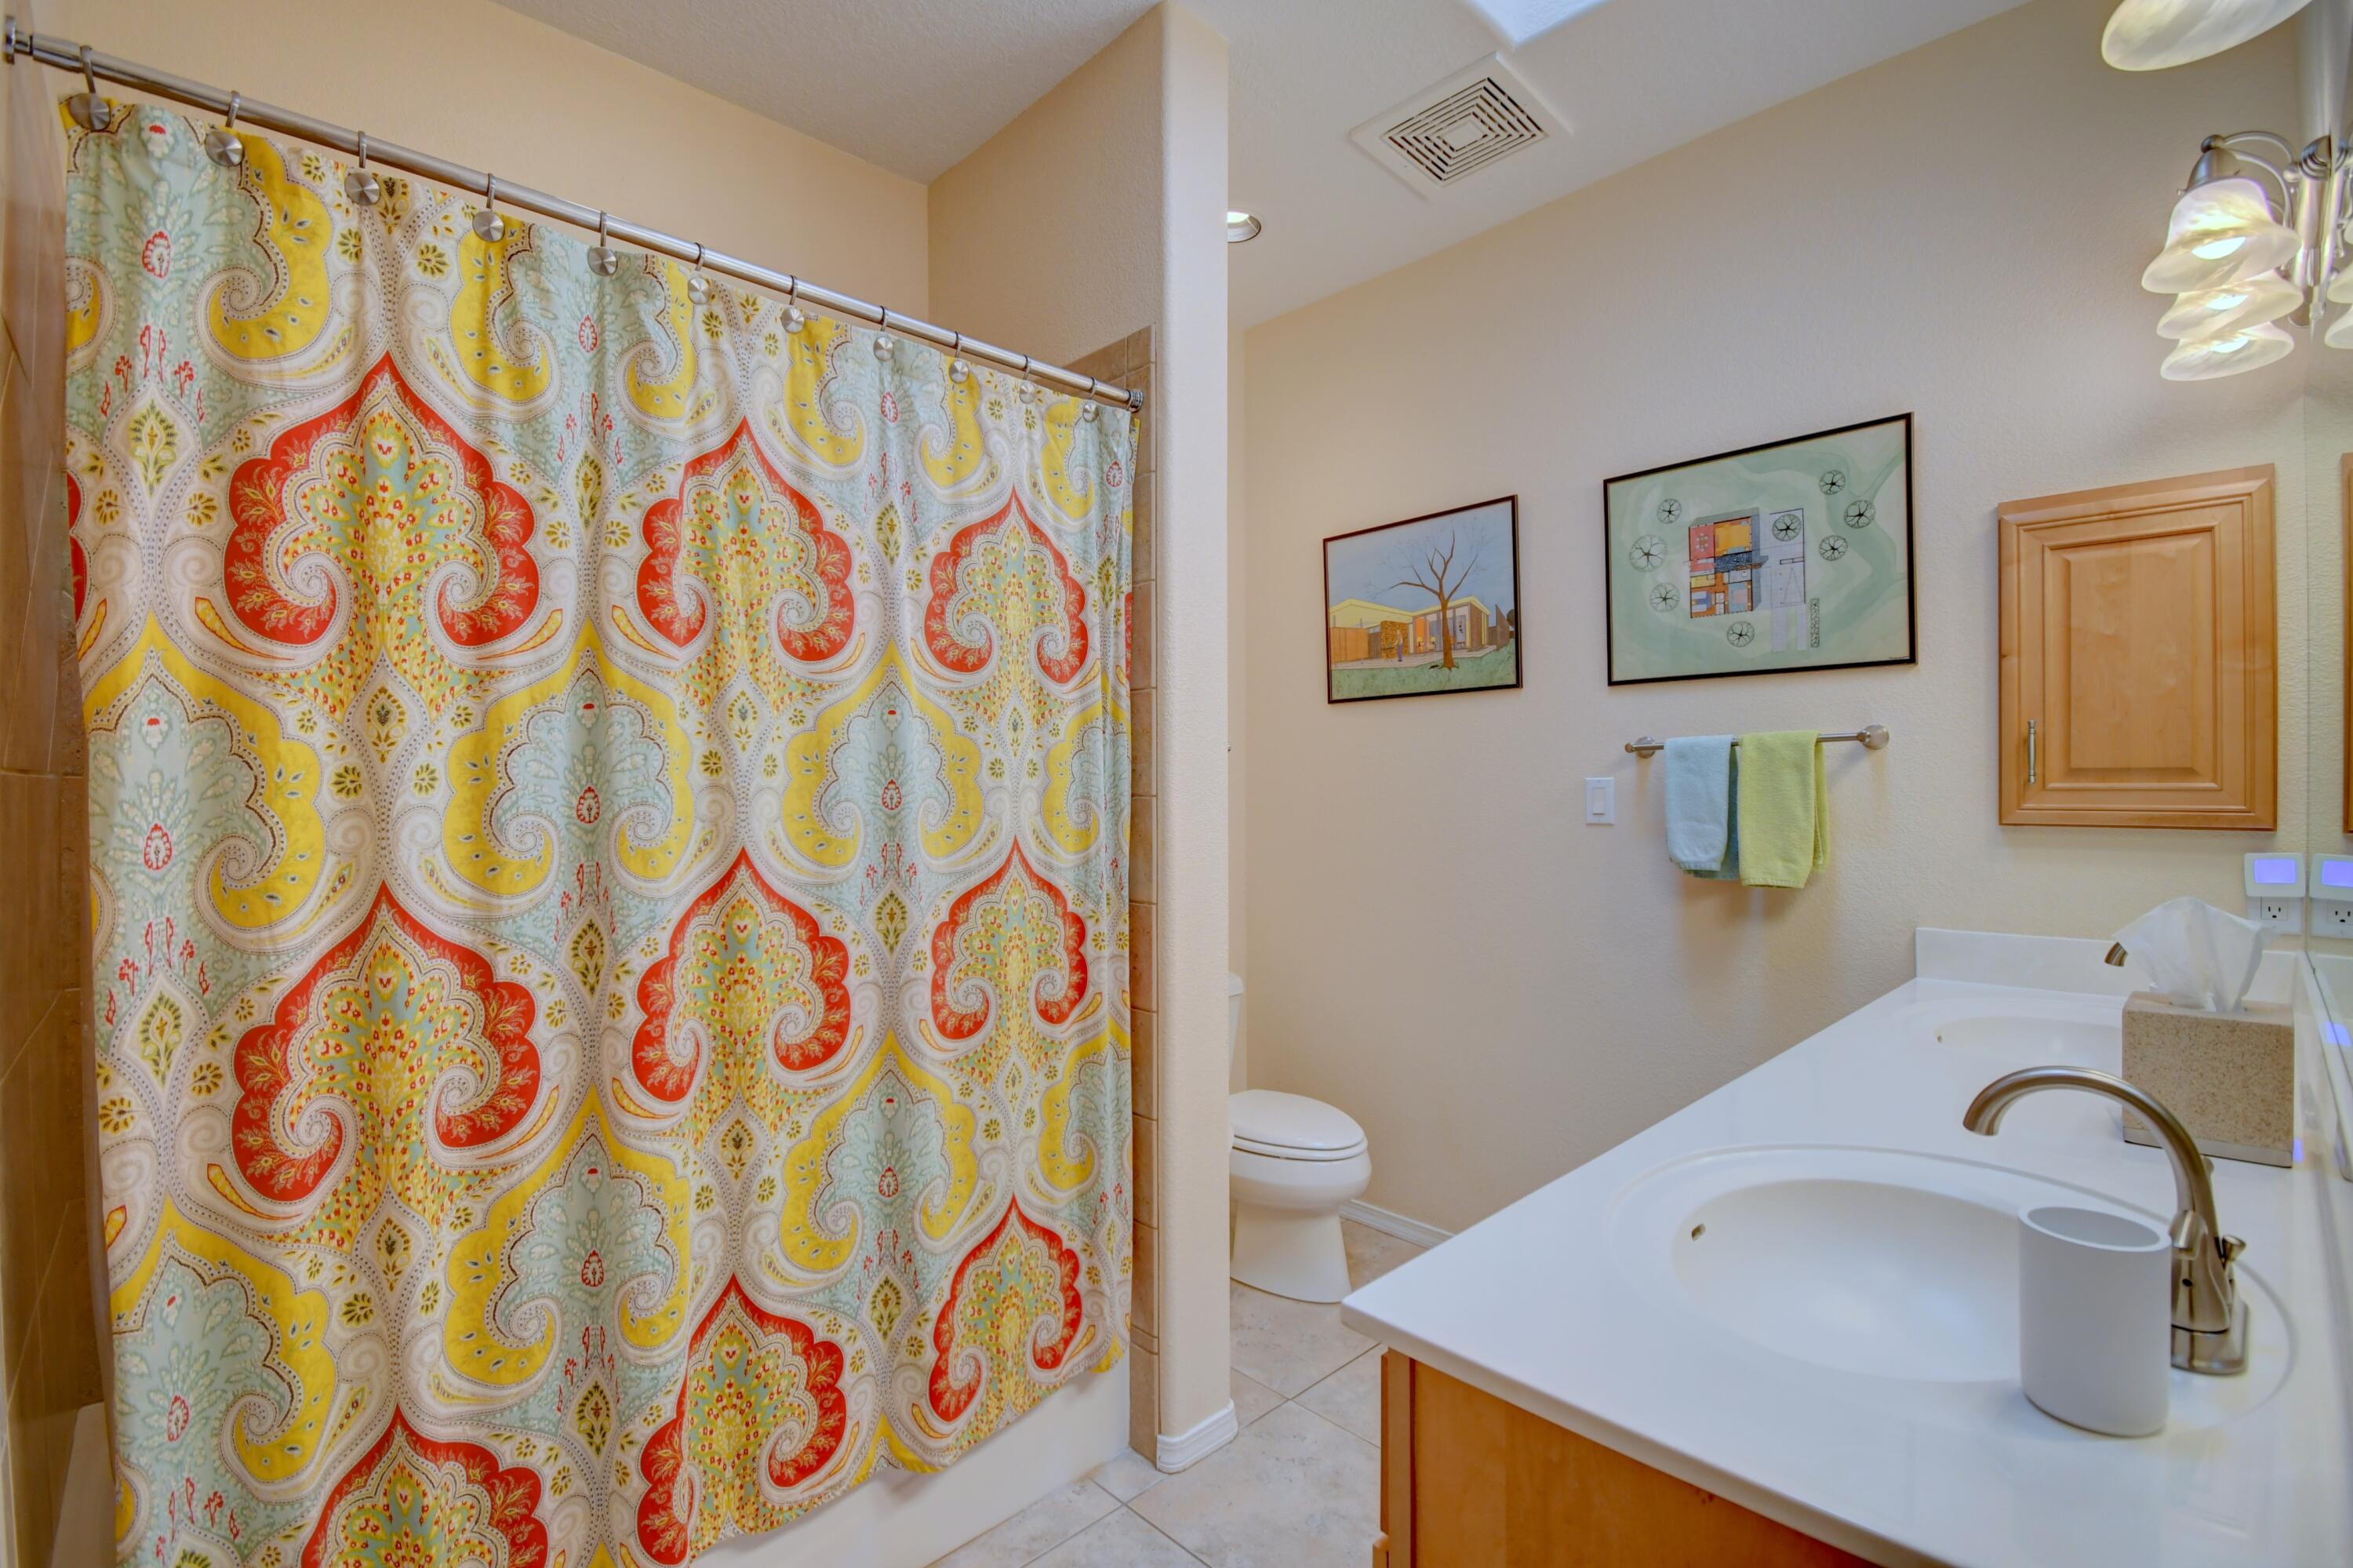
Full Bathrooms: 2
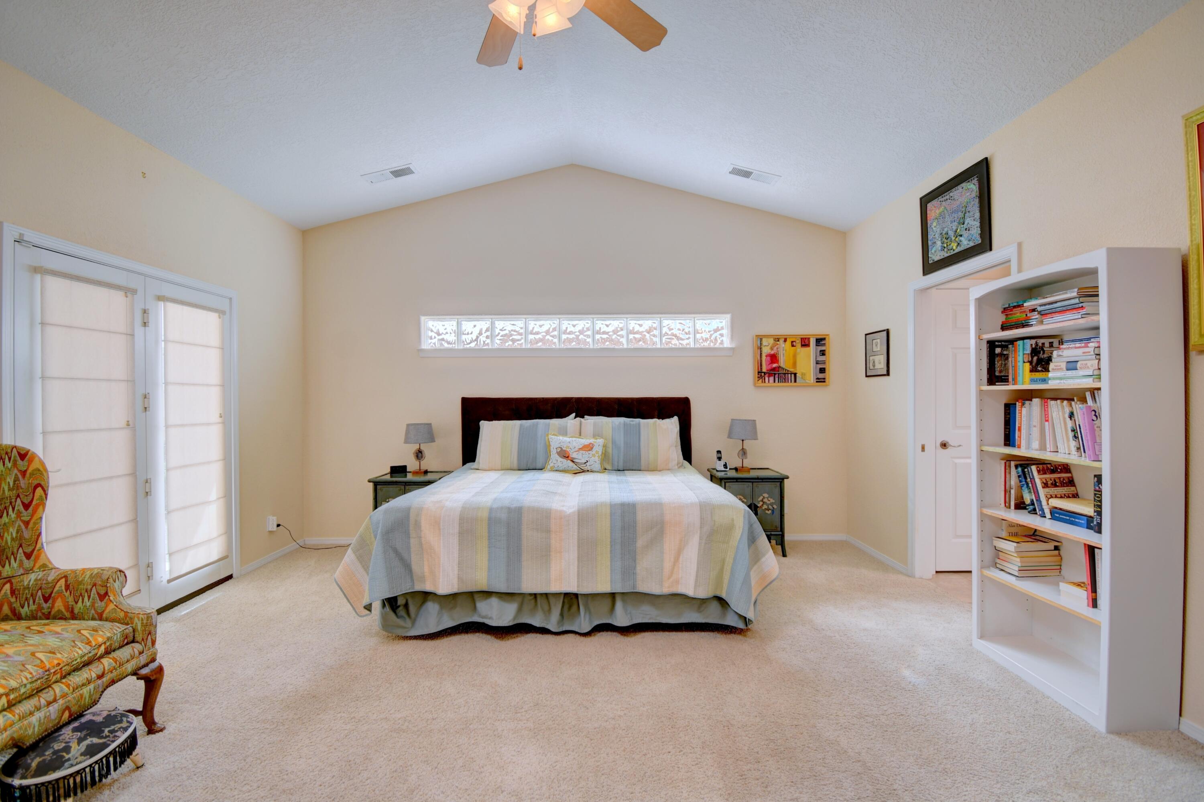
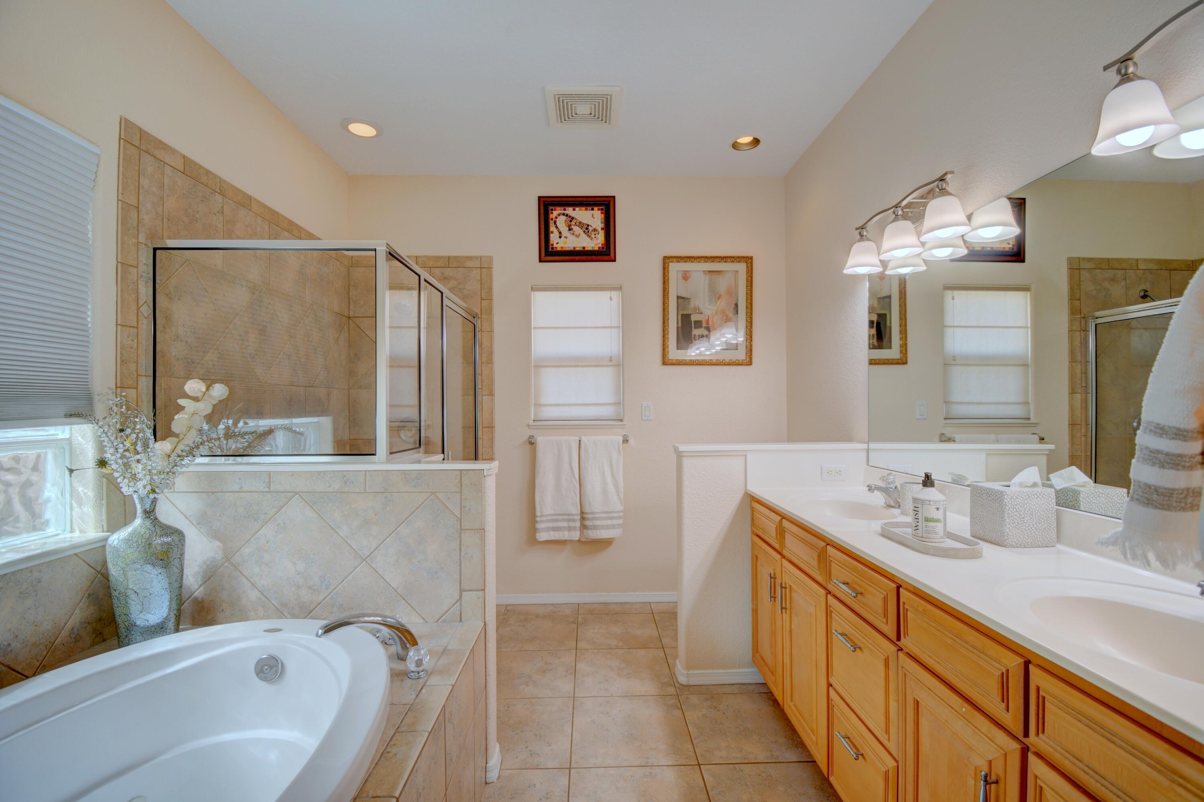
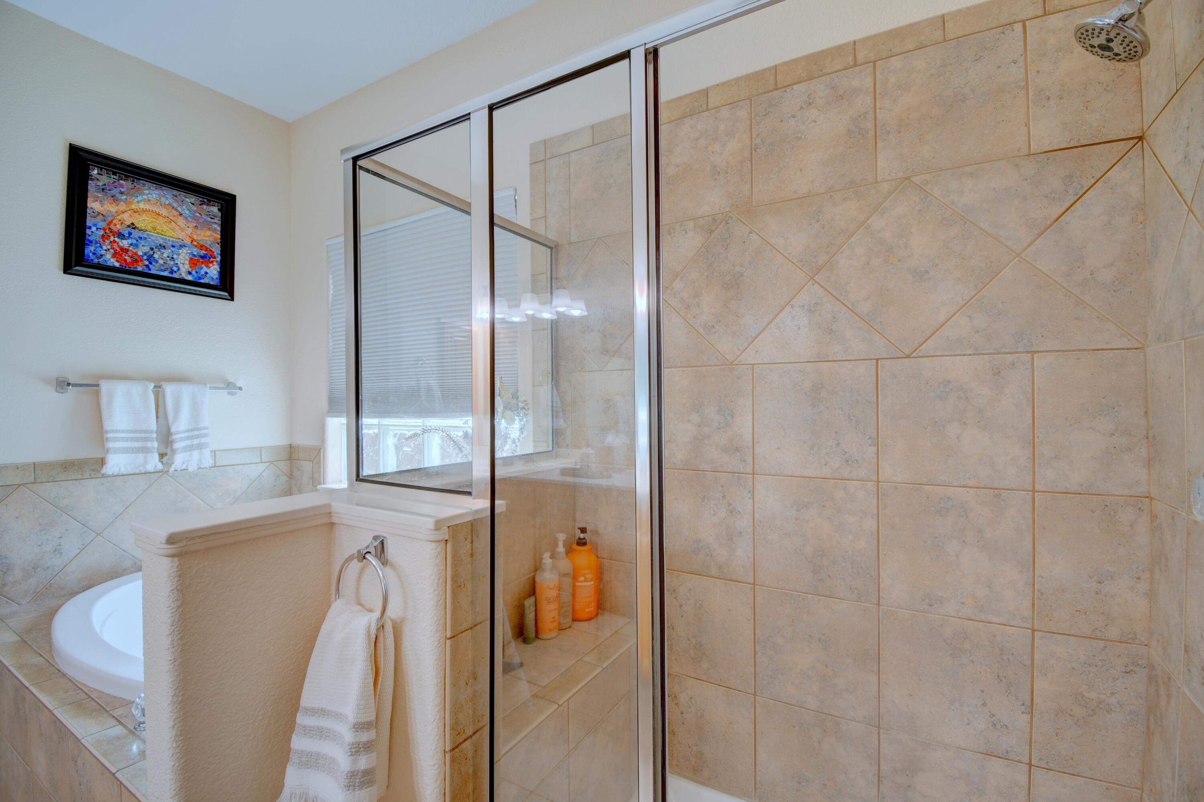
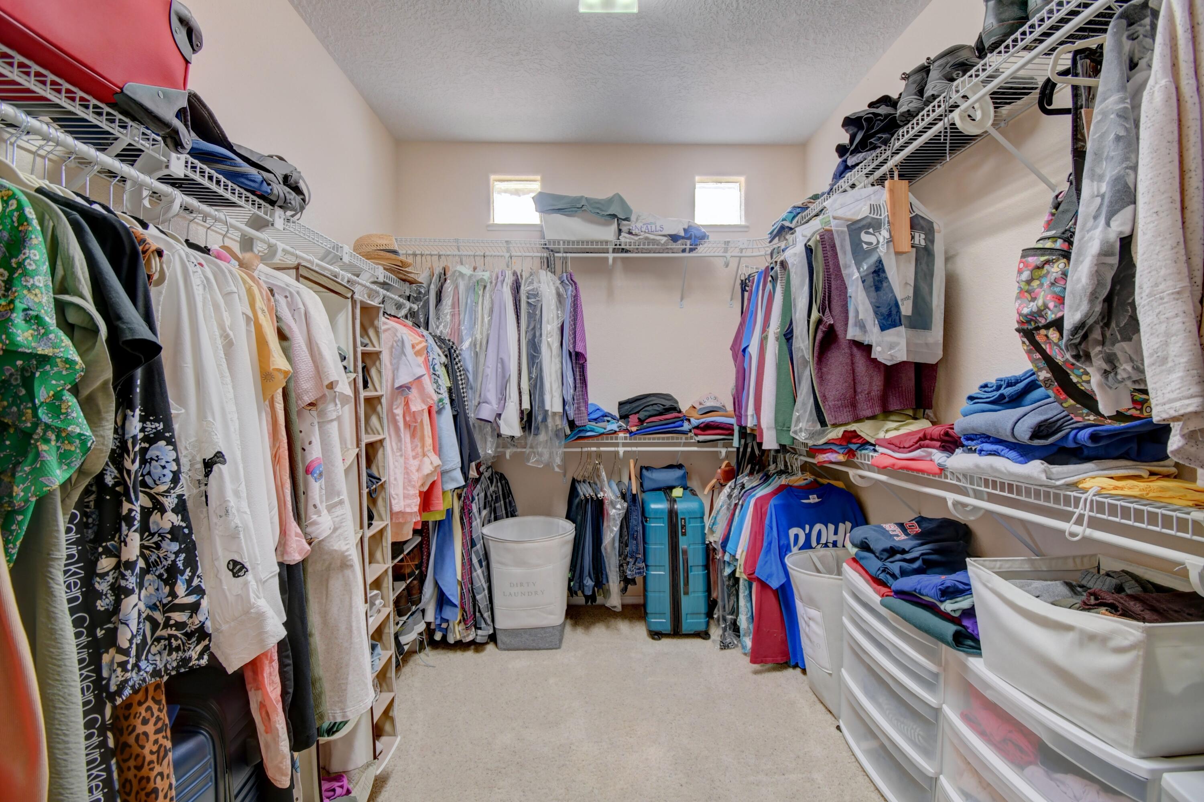
Other Interior Features Bathtub, Ceiling Fan(s), Separate/Formal Dining Room, Dual Sinks, Entrance Foyer, Great Room, High Ceilings, Jetted Tub, Kitchen Island, Main Level Primary, Skylights, Soaking Tub, Separate Shower, Cable TV, Water Closet(s), Walk-In Closet(s)
Area & Lot
Total area 2,318 Sq.Ft.
Lot Area 7,840.8 Sq.Ft.
Living area 2,318 Sq.Ft.
MLS® ID 1079670
Year Built 2004
High School Cibola
Middle School James Monroe
Elementary School Petroglyph
Architecture Styles Custom
Type Residential
Status Sold
Exterior
Stories 1
Air conditioning Refrigerated
Heat type Central, Forced Air, Radiant, Zoned
Green Feature None
Water Source Public
Garage Space 2.0
Security Features Smoke Detector(s)
Sewer Public Sewer
Other Exterior Features Courtyard, Private Yard, Water Feature, Sprinkler/Irrigation
Parking Attached, Finished Garage, Garage, Garage Door Opener, Oversized, Storage
Lot Features Landscaped, Trees
Roof Pitched, Tile
Utilities Cable Available, Electricity Connected, Natural Gas Connected, Phone Connected, Sewer Connected, Underground Utilities, Water Connected
Finance
Price Upon Request

Albuquerque

Work With Becca

Taking the first step in your real estate journey is easy with Becca Owen. Whether you're looking to buy, sell, or just explore Albuquerque's property market, Becca is here to guide you. Connect with Becca today to start making your real estate dreams a reality.