
4609 Albany Court NW
VIEW PHOTOS
Courtesy of Coldwell Banker Legacy
Price Upon Request

4609 Albany Court NW

3 Beds 2 Baths 1,741 Sq.Ft. 6,839 Sq.Ft.

Description

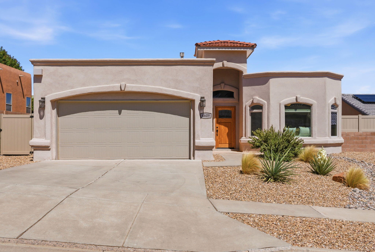
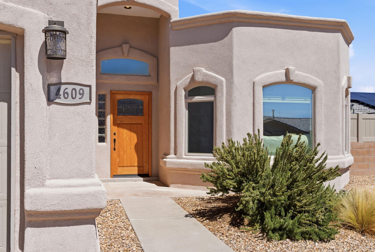
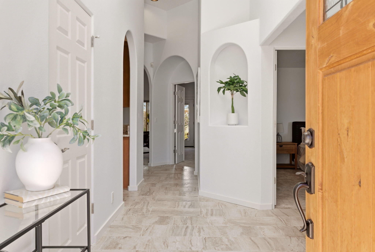
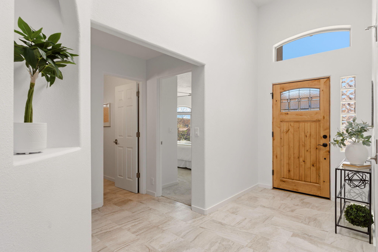
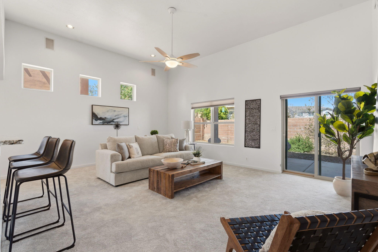
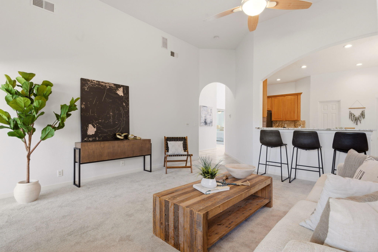
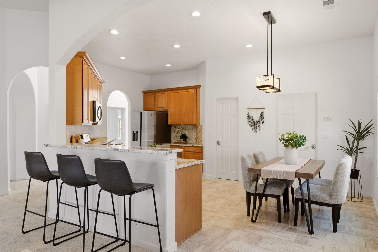
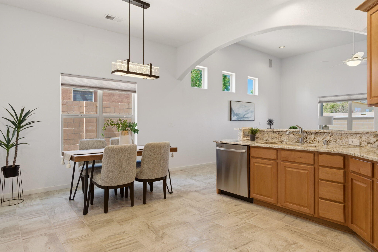
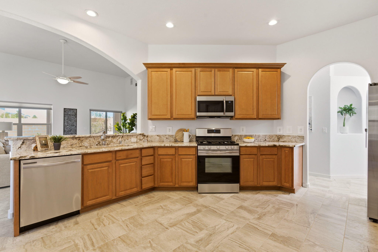
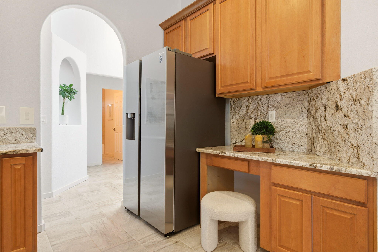
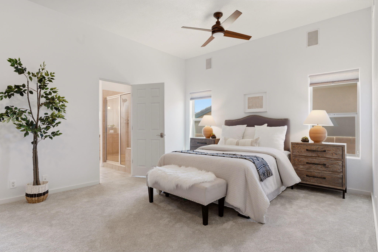
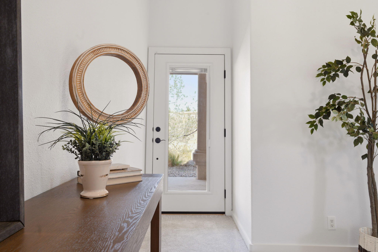
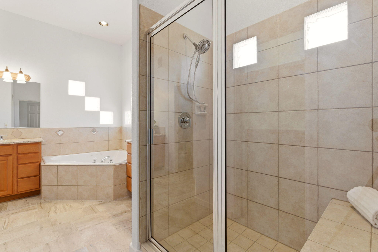
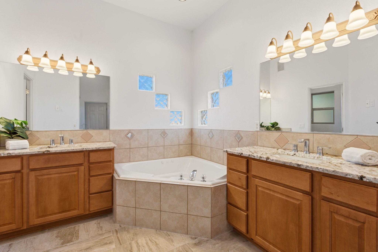
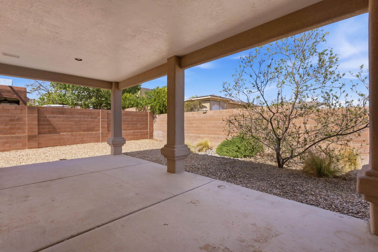
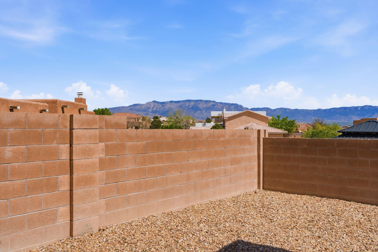
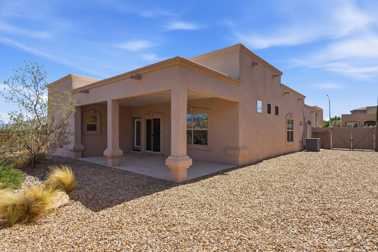
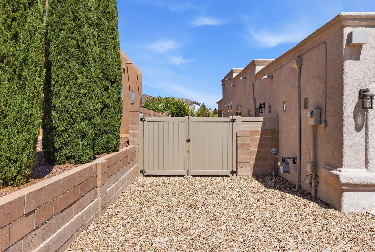
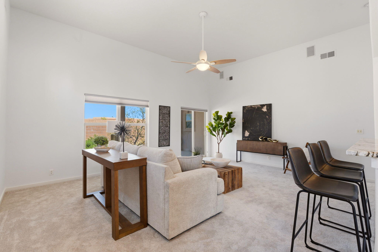
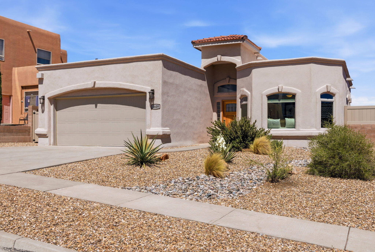
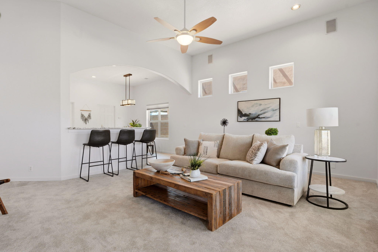
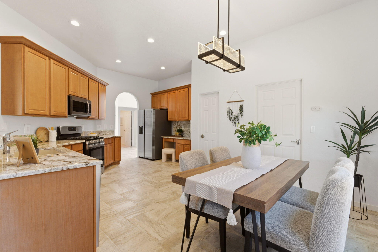
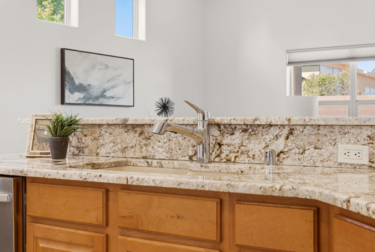
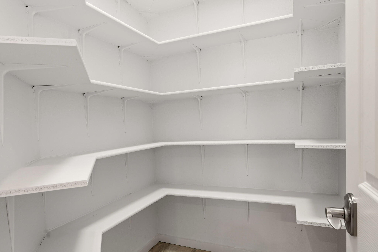
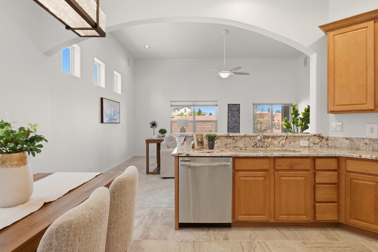
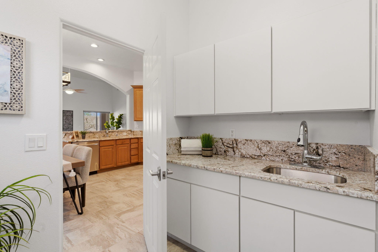
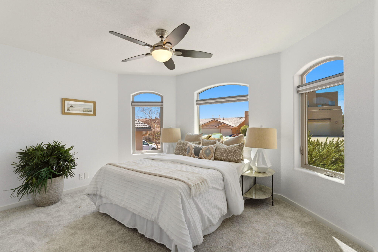
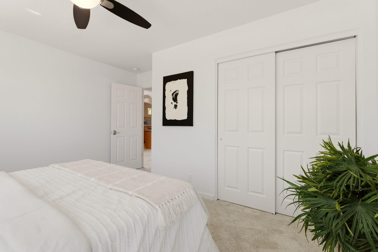
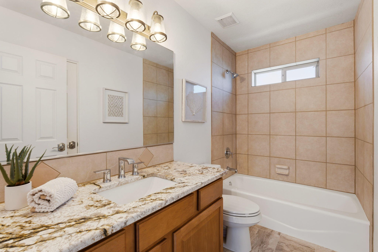
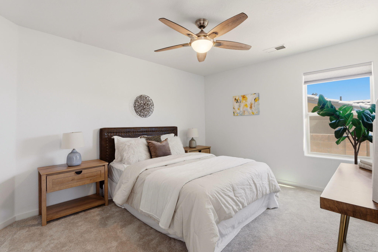
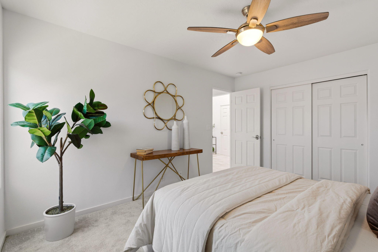
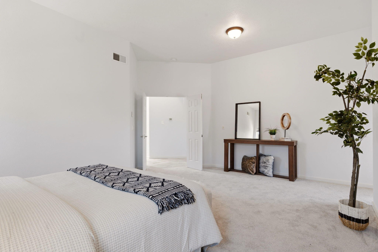
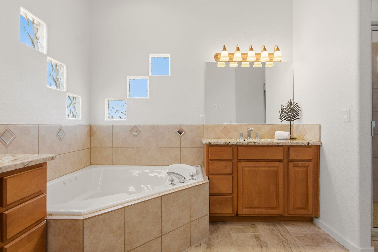
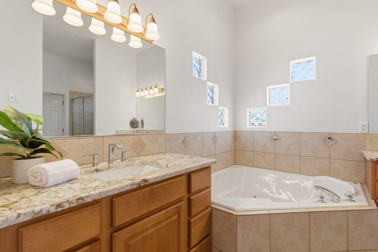
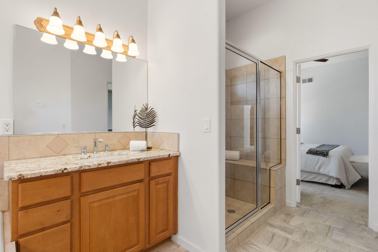
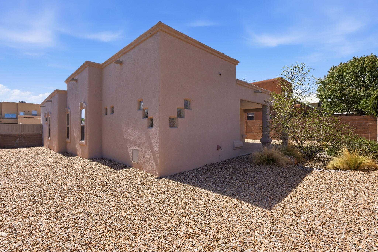
Renovated Paradise East Beauty! Light-filled 3BR with generous open living spaces. Semi custom home updated with tasteful style. New flooring, paint throughout, freshly-updated kitchen and baths. Sleek kitchen with granite and stainless appliances. Good sized primary suite and oversized bath. Access to outdoor patio. Wonderful outdoor entertaining space, covered patio and lovely landscape backyard. Gated backyard access, room for RV. Refrigerated air and furnace replaced in 2020, TPO roof, synthetic Stucco installed 2020. This home is move in ready.

Share Property

Location

4609 Albany Court NW, Albuquerque, NM 87114

Status

Sold

Date Sold

July 10, 2026

Property Amenities

Interior
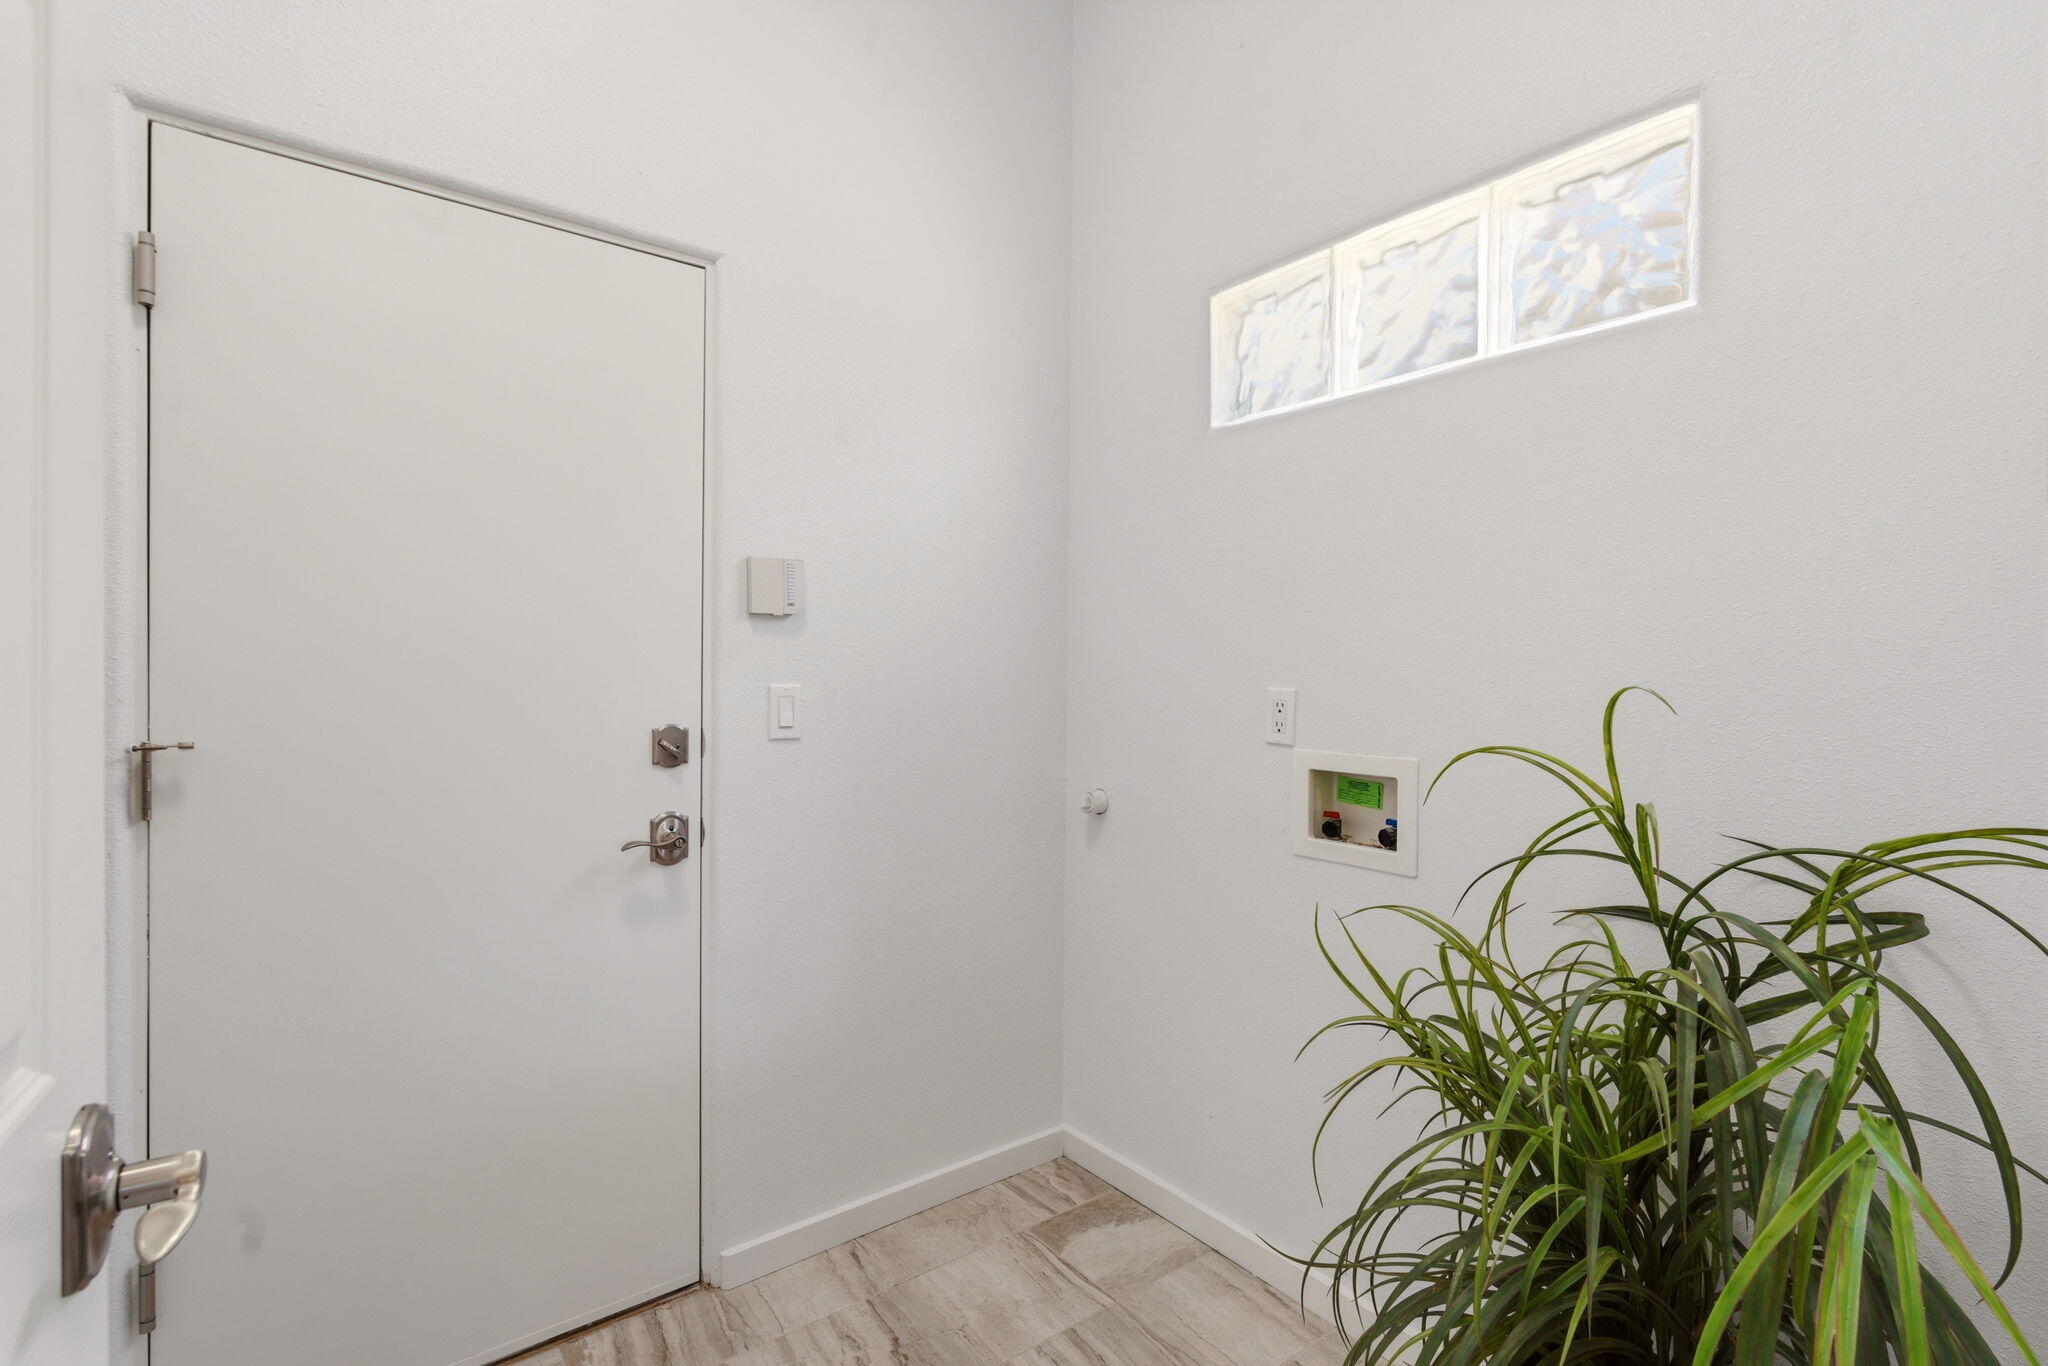
Laundry room Washer Hookup, Electric Dryer Hookup, Gas Dryer Hookup
Appliances Dishwasher, Free-Standing Electric Range, Disposal, Microwave, Refrigerator
Flooring Carpet, Tile
Total Bedrooms: 3
Full Bathrooms: 2
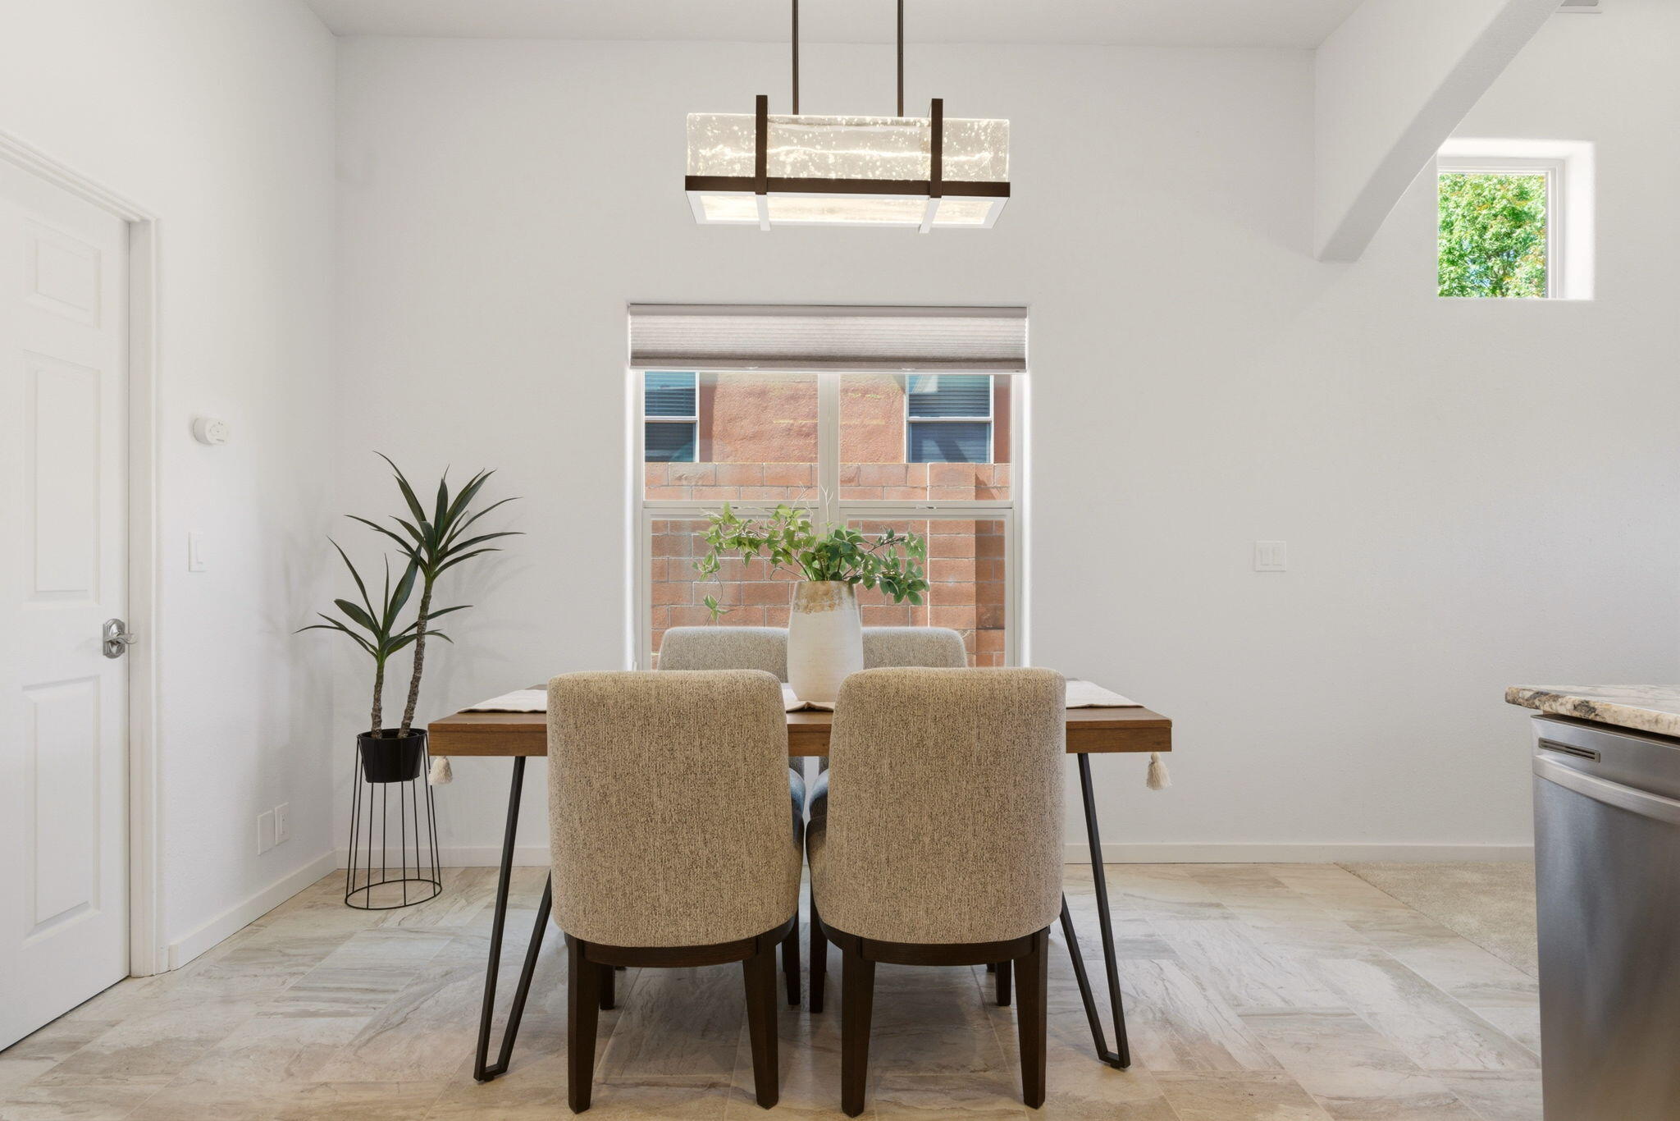
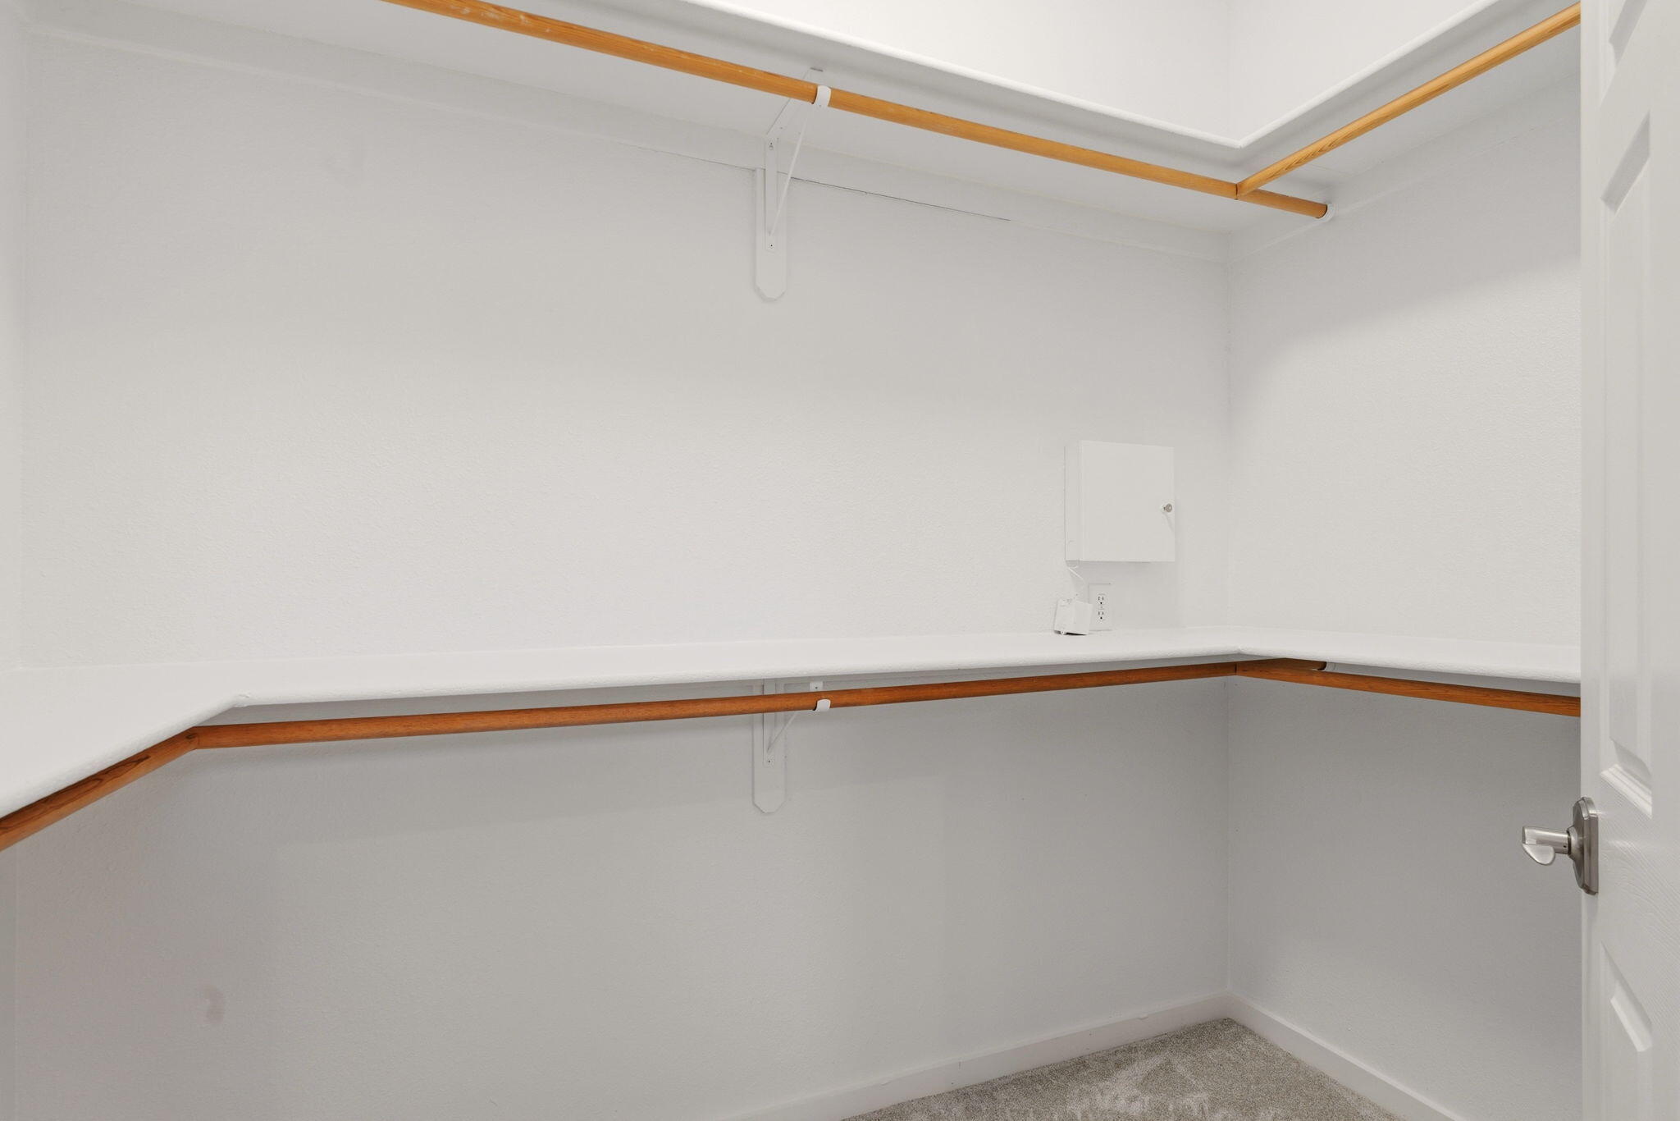
Other Interior Features Breakfast Area, Bathtub, Ceiling Fan(s), Dual Sinks, Entrance Foyer, Great Room, High Ceilings, Jetted Tub, Main Level Primary, Pantry, Skylights, Soaking Tub, Separate Shower, Walk-In Closet(s)
Area & Lot
Total area 1,741 Sq.Ft.
Lot Area 6,839 Sq.Ft.
Living area 1,741 Sq.Ft.
MLS® ID 1101059
Year Built 2002
High School Cibola
Middle School James Monroe
Elementary School Petroglyph
Architecture Styles Ranch
Type Residential
Status Sold
Exterior
Stories 1
Air conditioning Refrigerated
Heat type Forced Air, Natural Gas
Green Feature None
Disability Features None
Water Source Public
Garage Space 2.0
Security Features Smoke Detector(s)
Sewer Public Sewer
Other Exterior Features Privacy Wall, Private Yard, Sprinkler/Irrigation
Parking Attached, Finished Garage, Garage, Garage Door Opener
Lot Features Landscaped, Planned Unit Development
Roof Flat
Utilities Electricity Connected, Natural Gas Connected, Sewer Connected, Water Connected
Finance
Price Upon Request

360 Virtual Tour

Take a tour of this property

Albuquerque

Work With Becca

Taking the first step in your real estate journey is easy with Becca Owen. Whether you're looking to buy, sell, or just explore Albuquerque's property market, Becca is here to guide you. Connect with Becca today to start making your real estate dreams a reality.






