4501 Magic Sky Court NW
VIEW PHOTOS
Courtesy of Coldwell Banker Legacy
Price Upon Request

4501 Magic Sky Court NW

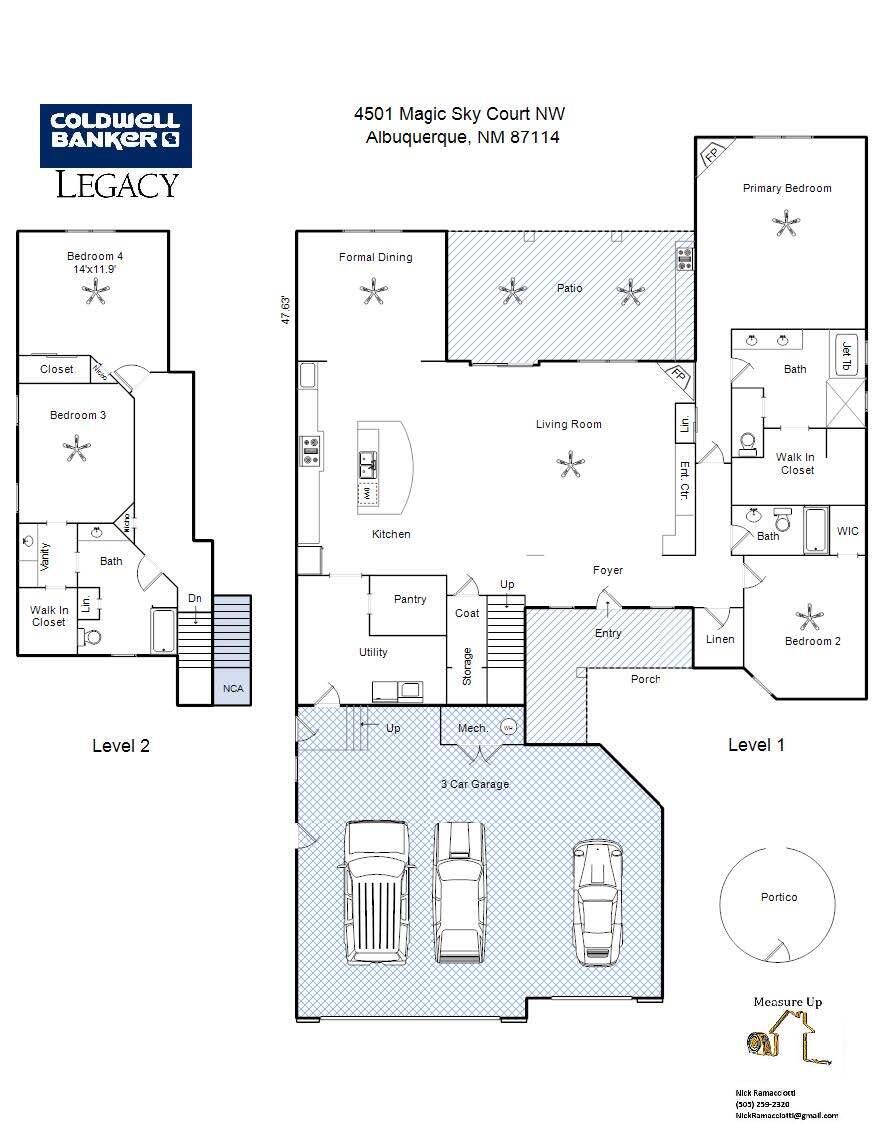
4 Beds 3 Baths 3,115 Sq.Ft. 0.29 Acres

Description

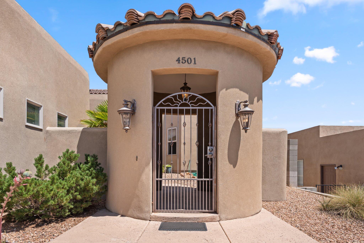
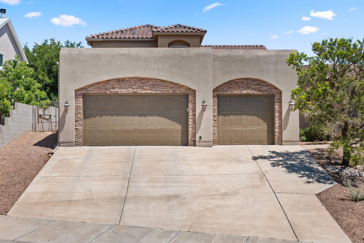
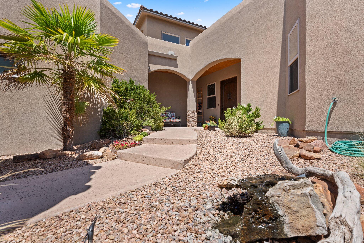
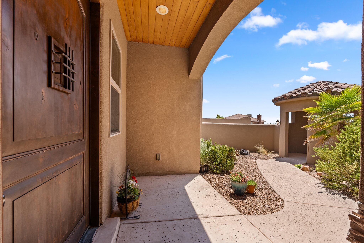
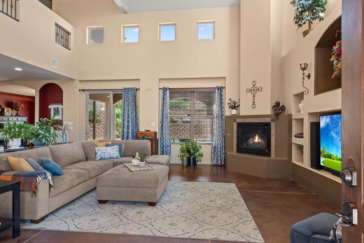
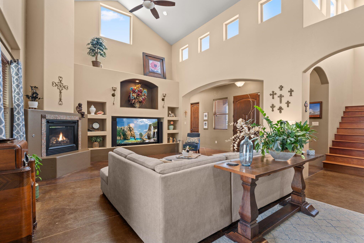
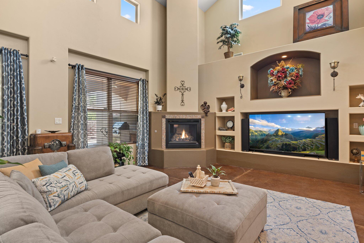
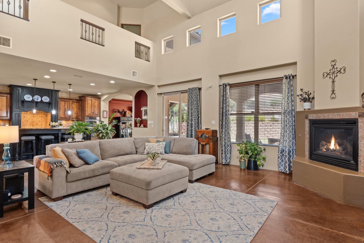
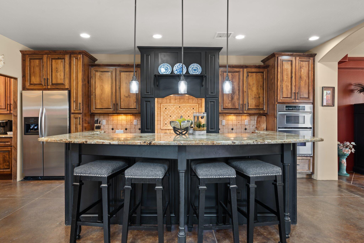
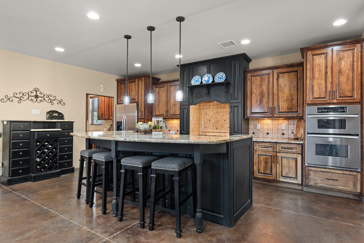
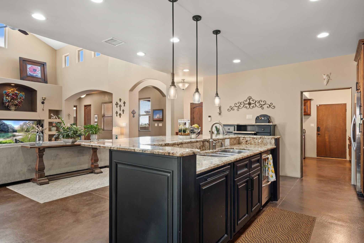
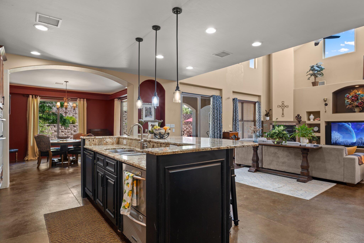
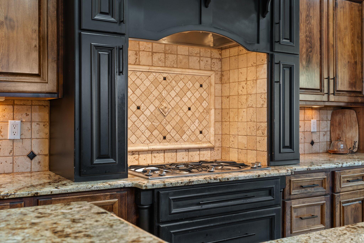
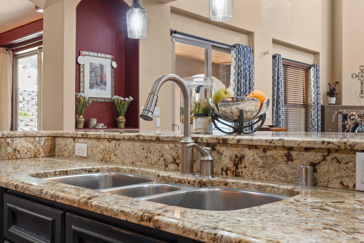
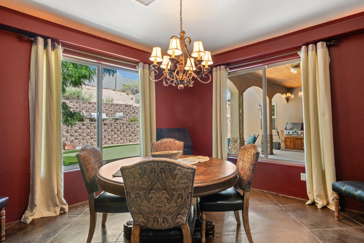
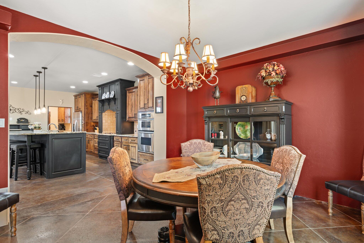
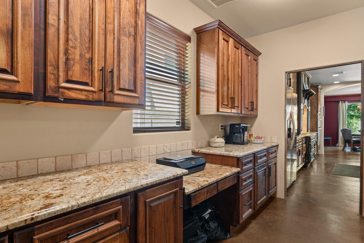
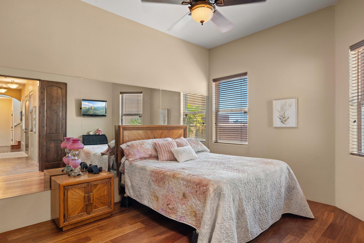
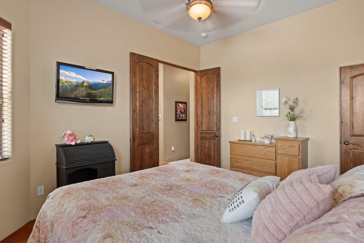
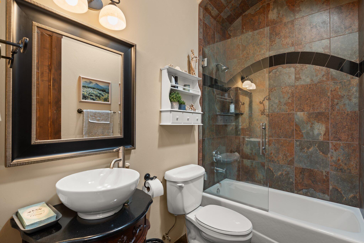
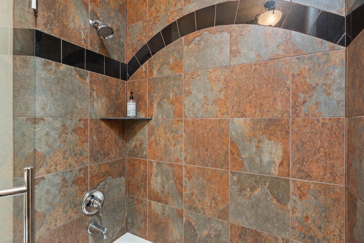
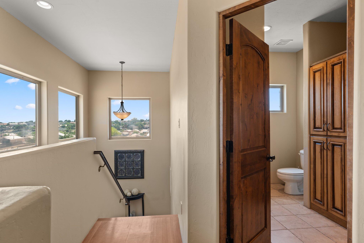
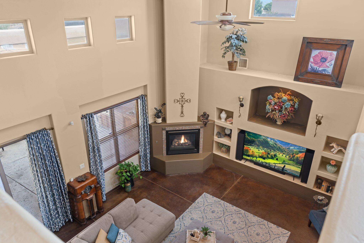
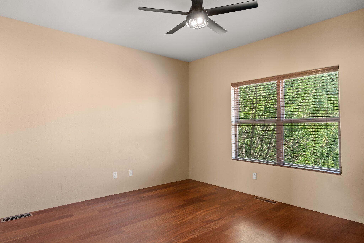
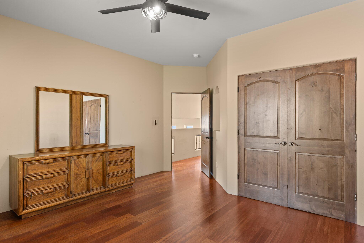
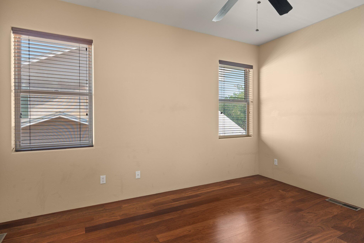
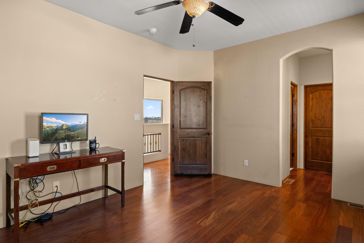
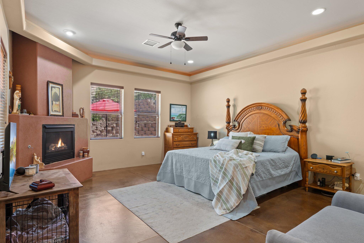
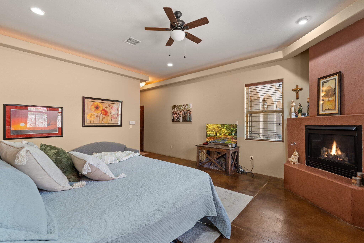
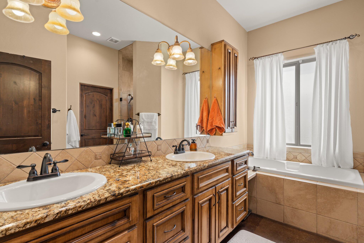
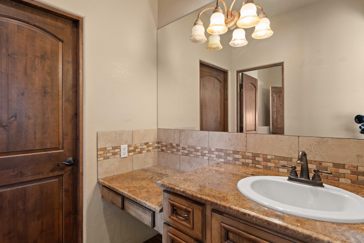
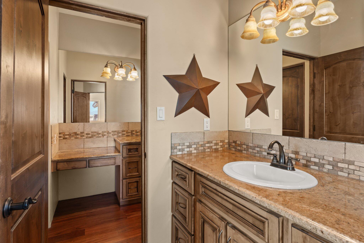
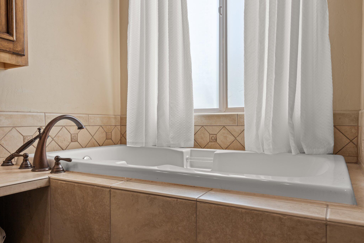
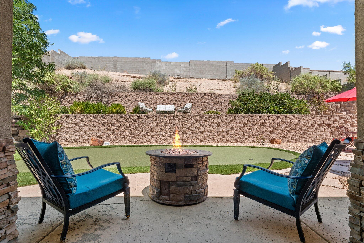
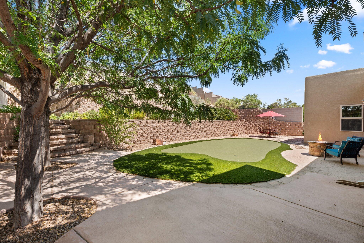
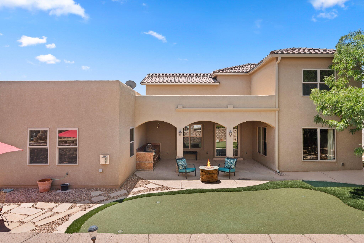
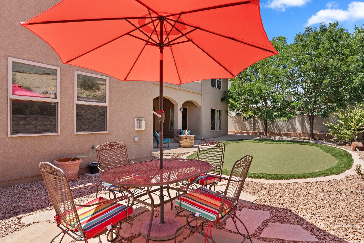
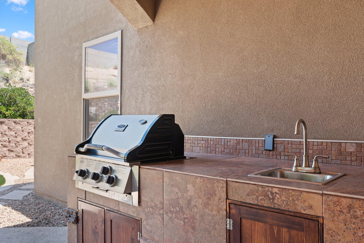
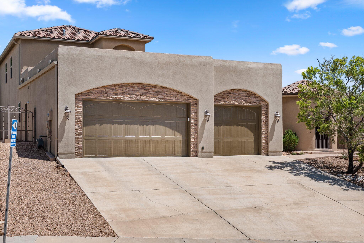
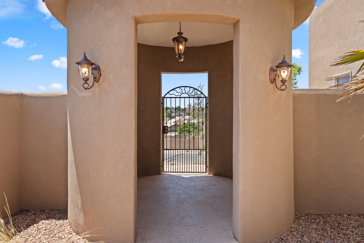
Gorgeous custom home built for the sellers who are the original owners. Situated on an oversized almost 1/3 of an acre cul-de-sac lot. Very livable floor plan with the owners suite with luxurious spa like bathroom and secondary large bedroom and full bath both are on the main level. Gorgeous custom flooring that includes Brazilian hardwood floors. Kitchen is a chefs delight with ss appliances and granite countertops opening onto huge dining room, and great room. Open bright and light floor plan with soaring high ceilings. Two bedrooms and full bath upstairs. Spacious backyard, features outdoor barbecue and wet bar, large covered patio, front and back accented with tongue and groove wood and ceiling fans. Entry courtyard has beautiful water feature. Seamless gutters around Oversized three

Share Property

Location

4501 Magic Sky Court NW, Albuquerque, NM 87114

Status

Sold

Date Sold

October 15, 2024

Property Amenities

Interior
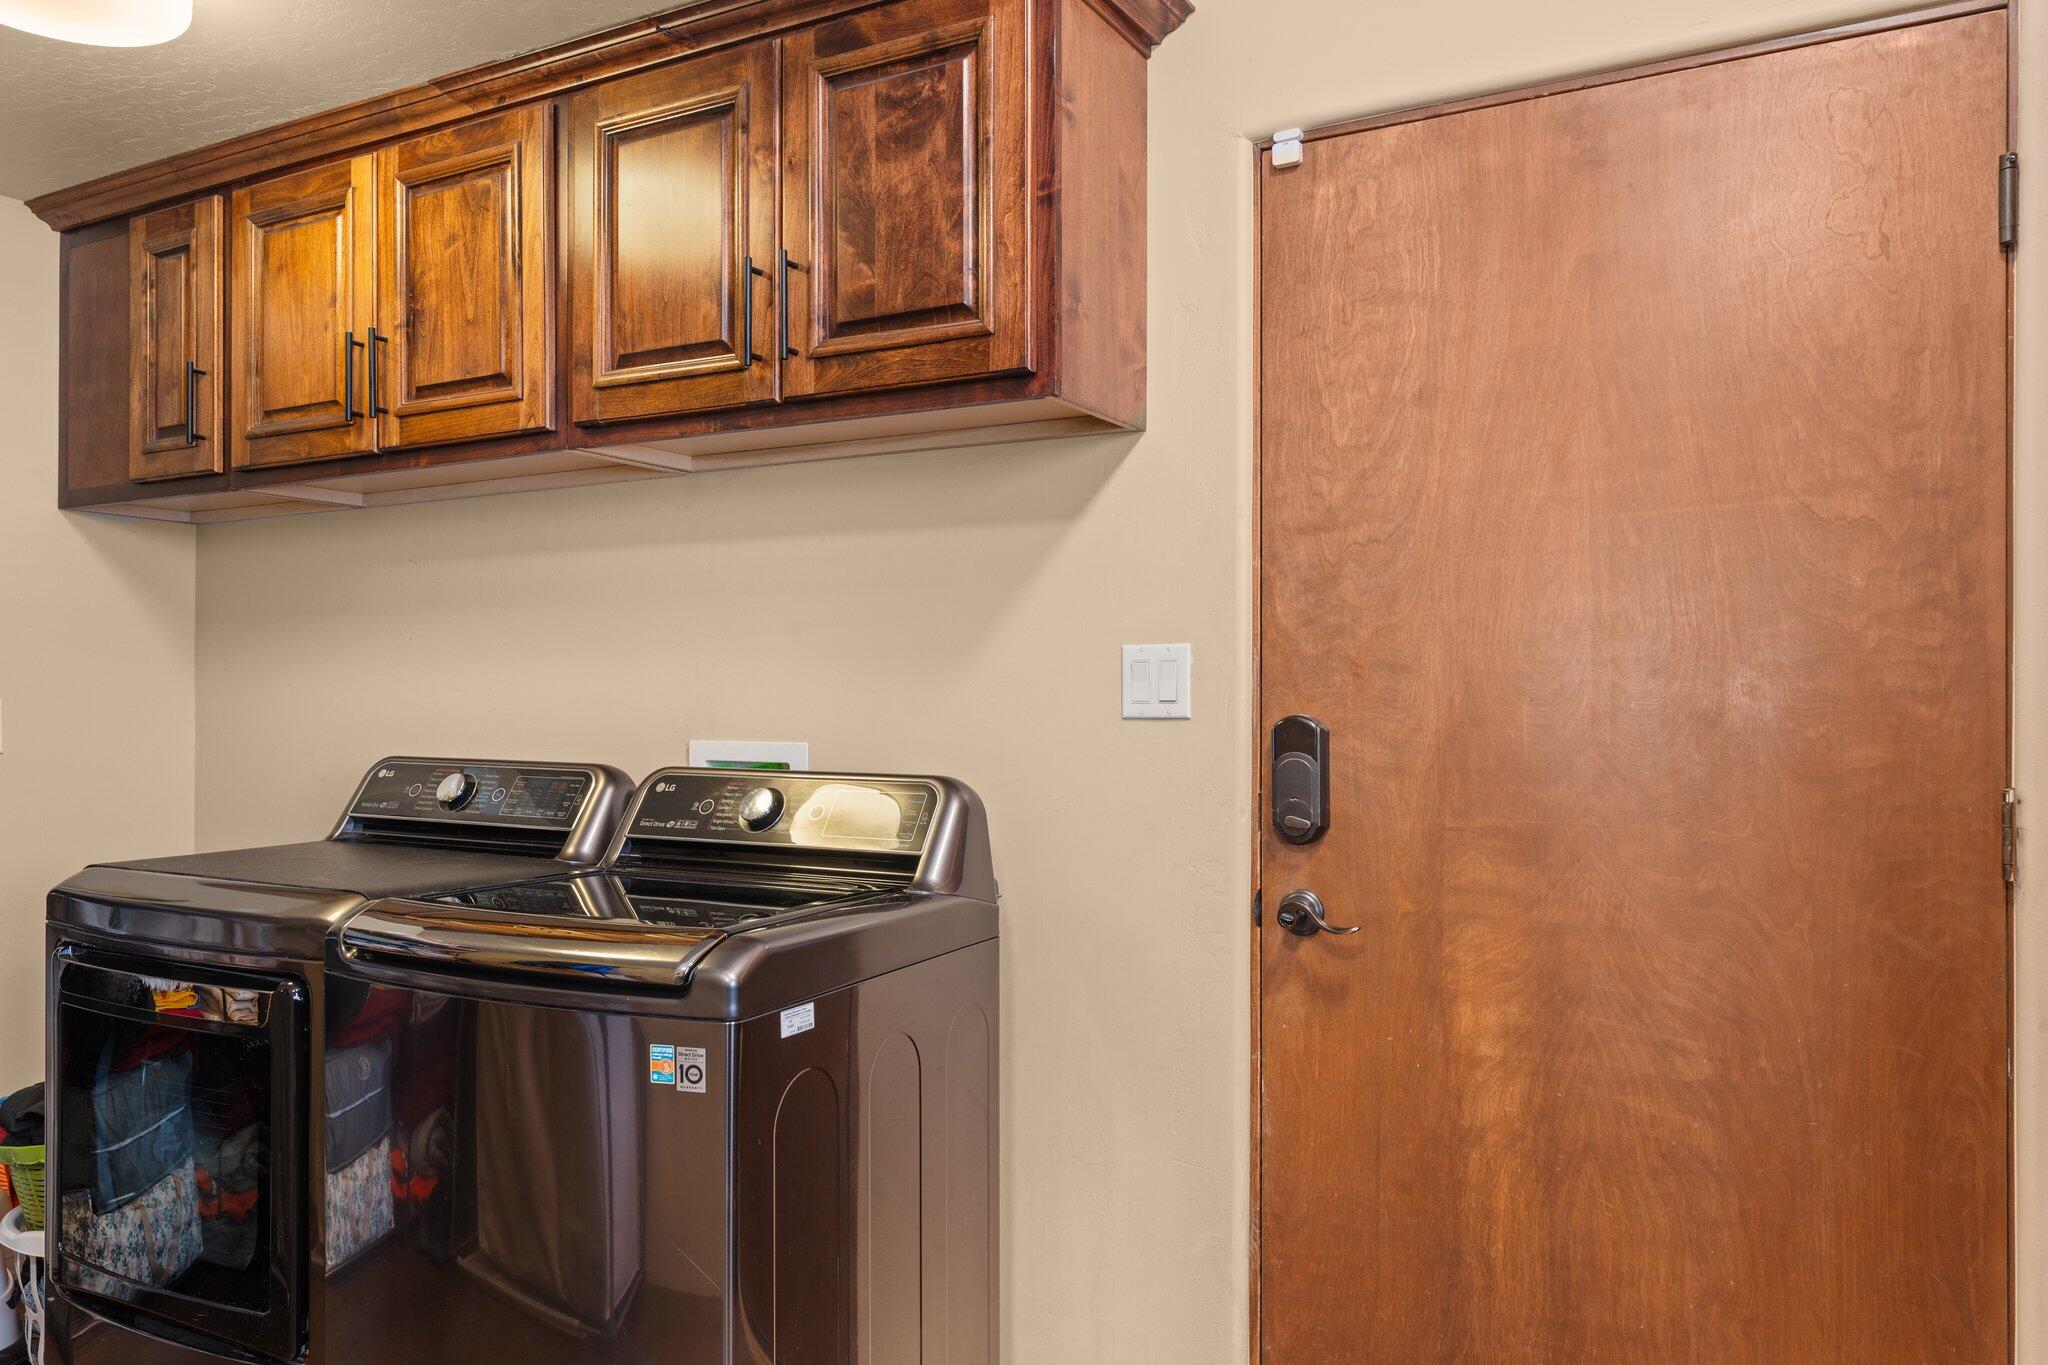
Laundry room Gas Dryer Hookup, Washer Hookup, Dryer Hookup, Electric Dryer Hookup
Fireplace Custom, Glass Doors, Gas Log
Appliances Built-In Gas Oven, Built-In Gas Range, Cooktop, Dishwasher, Disposal, Microwave, Range Hood
Flooring Concrete, Tile, Wood
Total Bedrooms: 4
Full Bathrooms: 3
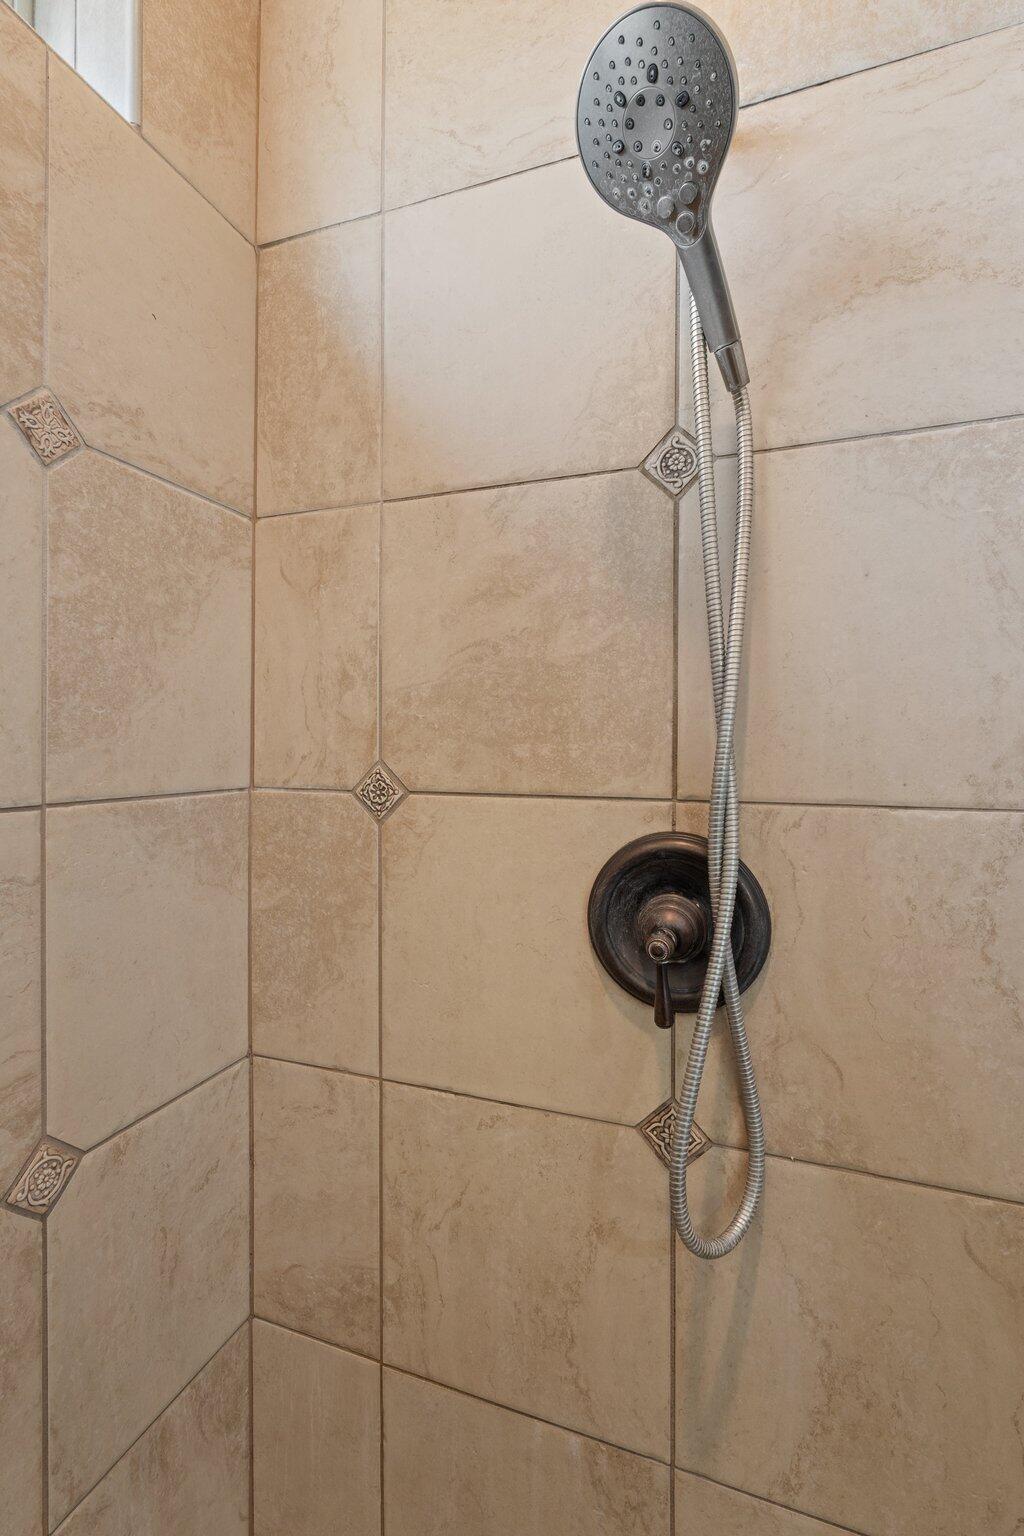
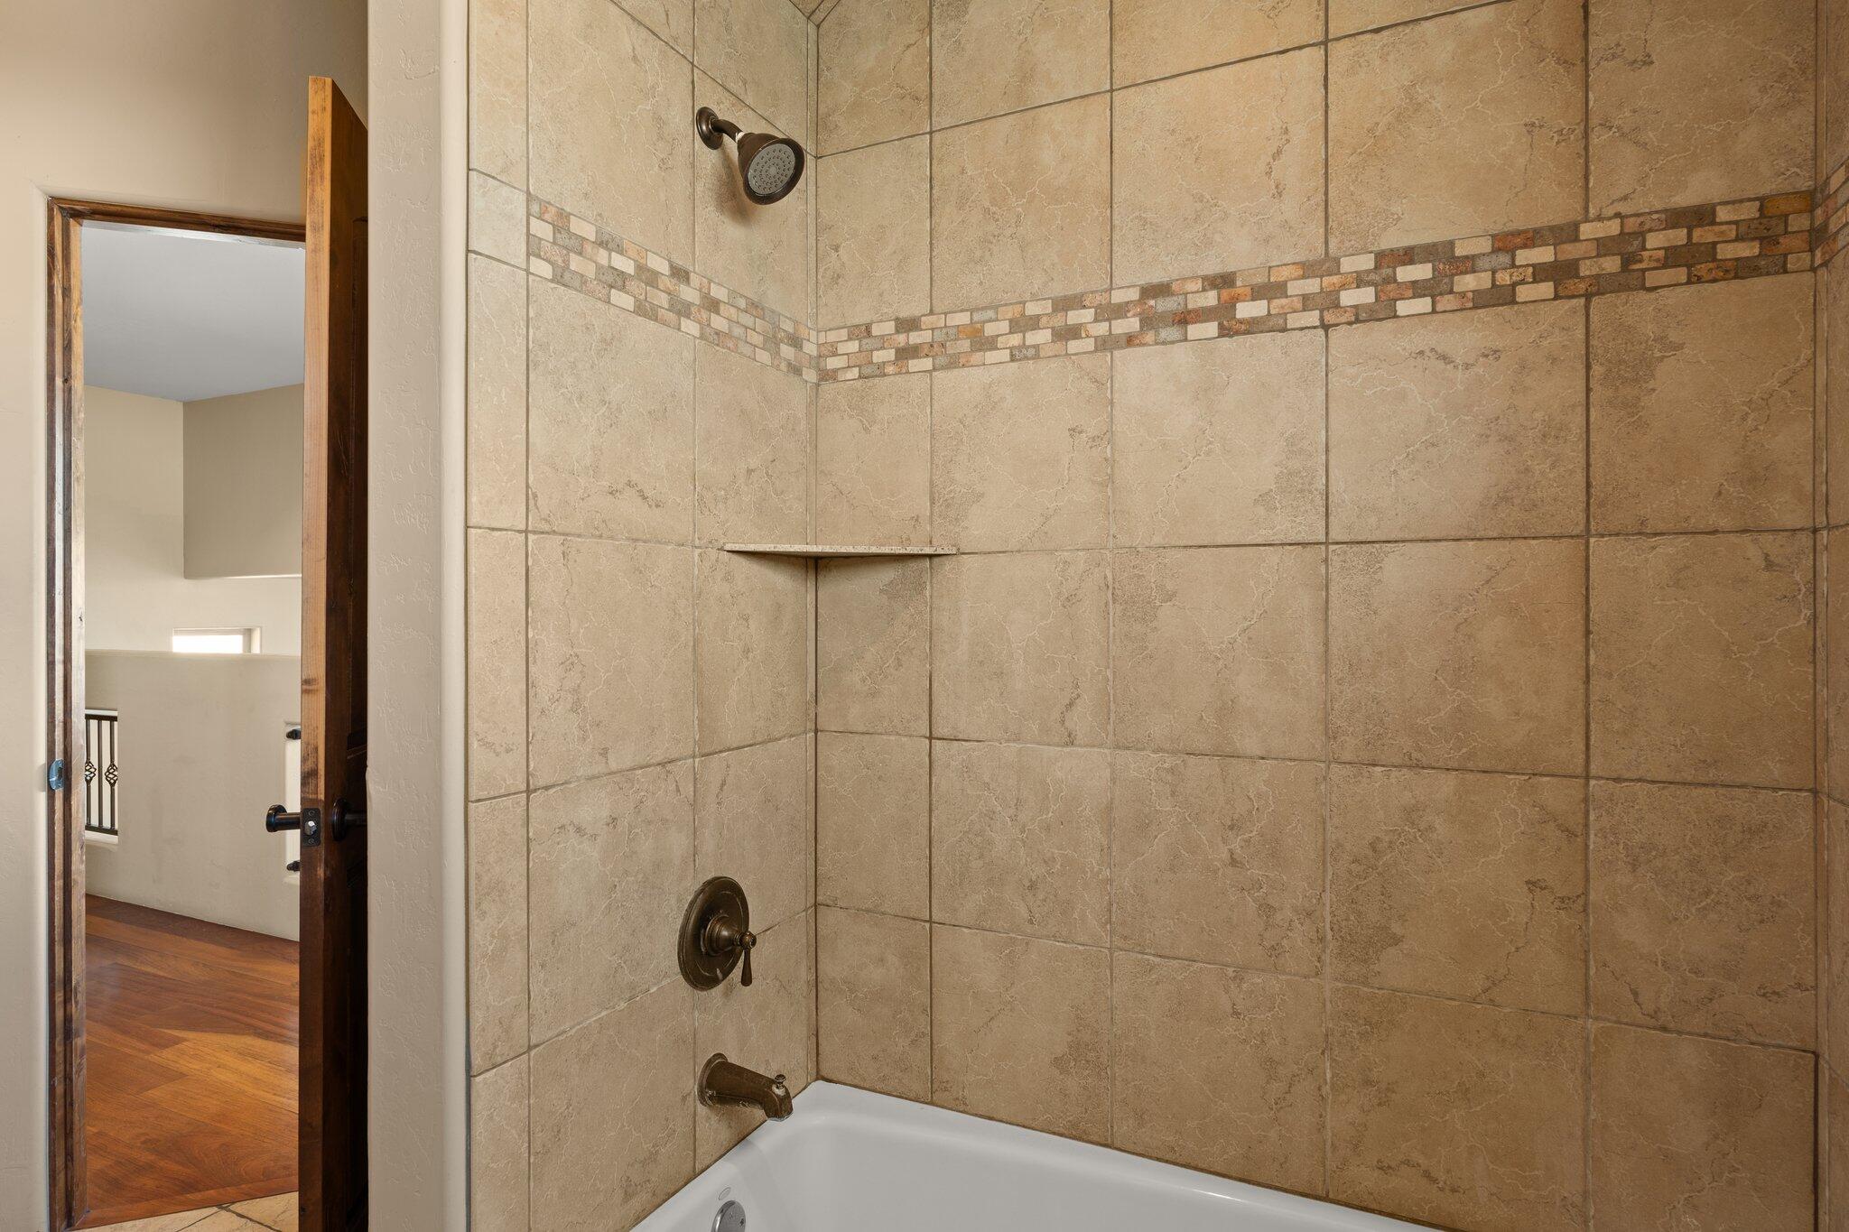
Other Interior Features Breakfast Bar, Bookcases, Bathtub, Ceiling Fan(s), Separate/Formal Dining Room, Dual Sinks, Entrance Foyer, Great Room, High Ceilings, Jetted Tub, Kitchen Island, Main Level Primary, Pantry, Soaking Tub, Separate Shower, Walk-In Closet(s)
Area & Lot
Total area 3,115 Sq.Ft.
Lot Area 0.29 Acres
Living area 3,115 Sq.Ft.
MLS® ID 1068598
Year Built 2006
High School Cibola
Middle School Taylor
Elementary School Seven Bar
Architecture Styles Custom
Type Residential
Status Sold
Exterior
Stories 2
Air conditioning Refrigerated
Heat type Central, Forced Air, Multiple Heating Units, Natural Gas
Green Feature None
Disability Features None
Water Source Public
Garage Space 3.0
Sewer Public Sewer
Other Exterior Features Courtyard, Outdoor Grill, Water Feature, Sprinkler/Irrigation
Parking Attached, Garage, Garage Door Opener, Oversized
Lot Features Cul-De-Sac, Sprinklers Automatic, Xeriscape
Roof Flat, Pitched, Tile
Utilities Electricity Connected, Natural Gas Connected, Sewer Connected, Water Connected
Finance
Price Upon Request

360 Virtual Tour

Take a tour of this property

Albuquerque

Work With Becca

Taking the first step in your real estate journey is easy with Becca Owen. Whether you're looking to buy, sell, or just explore Albuquerque's property market, Becca is here to guide you. Connect with Becca today to start making your real estate dreams a reality.






