4430 Sherre Drive NE
VIEW PHOTOS
Courtesy of Signature Southwest Properties
Price Upon Request

4430 Sherre Drive NE

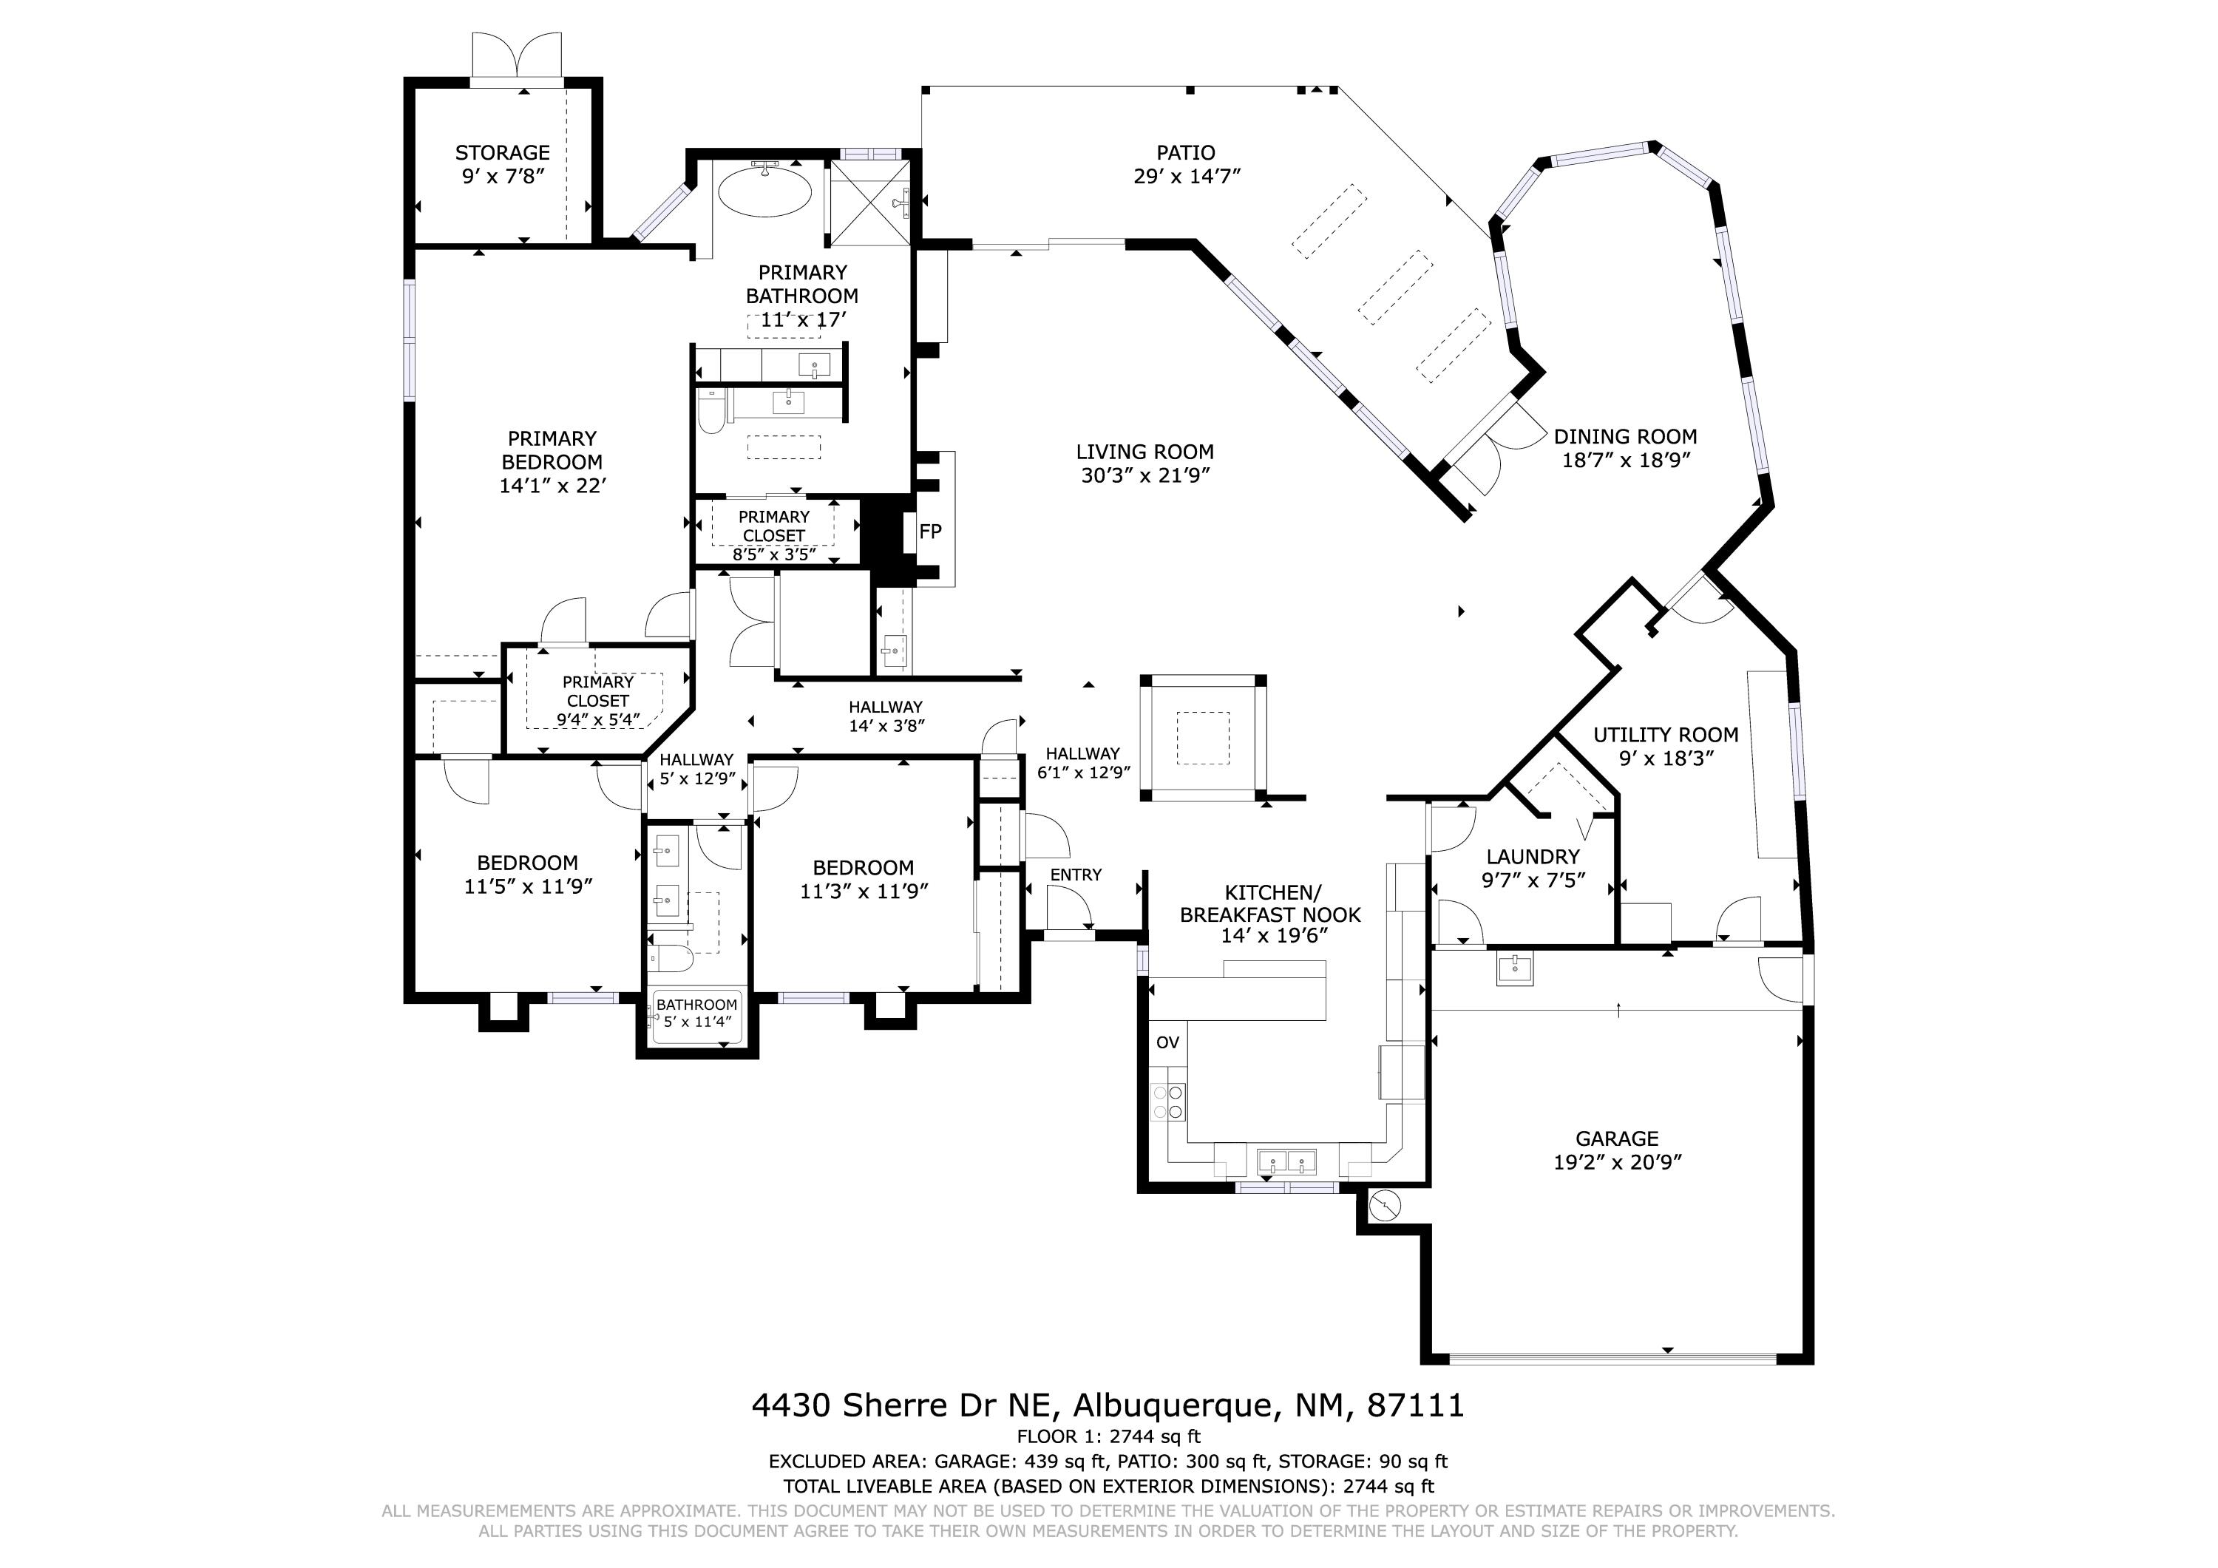
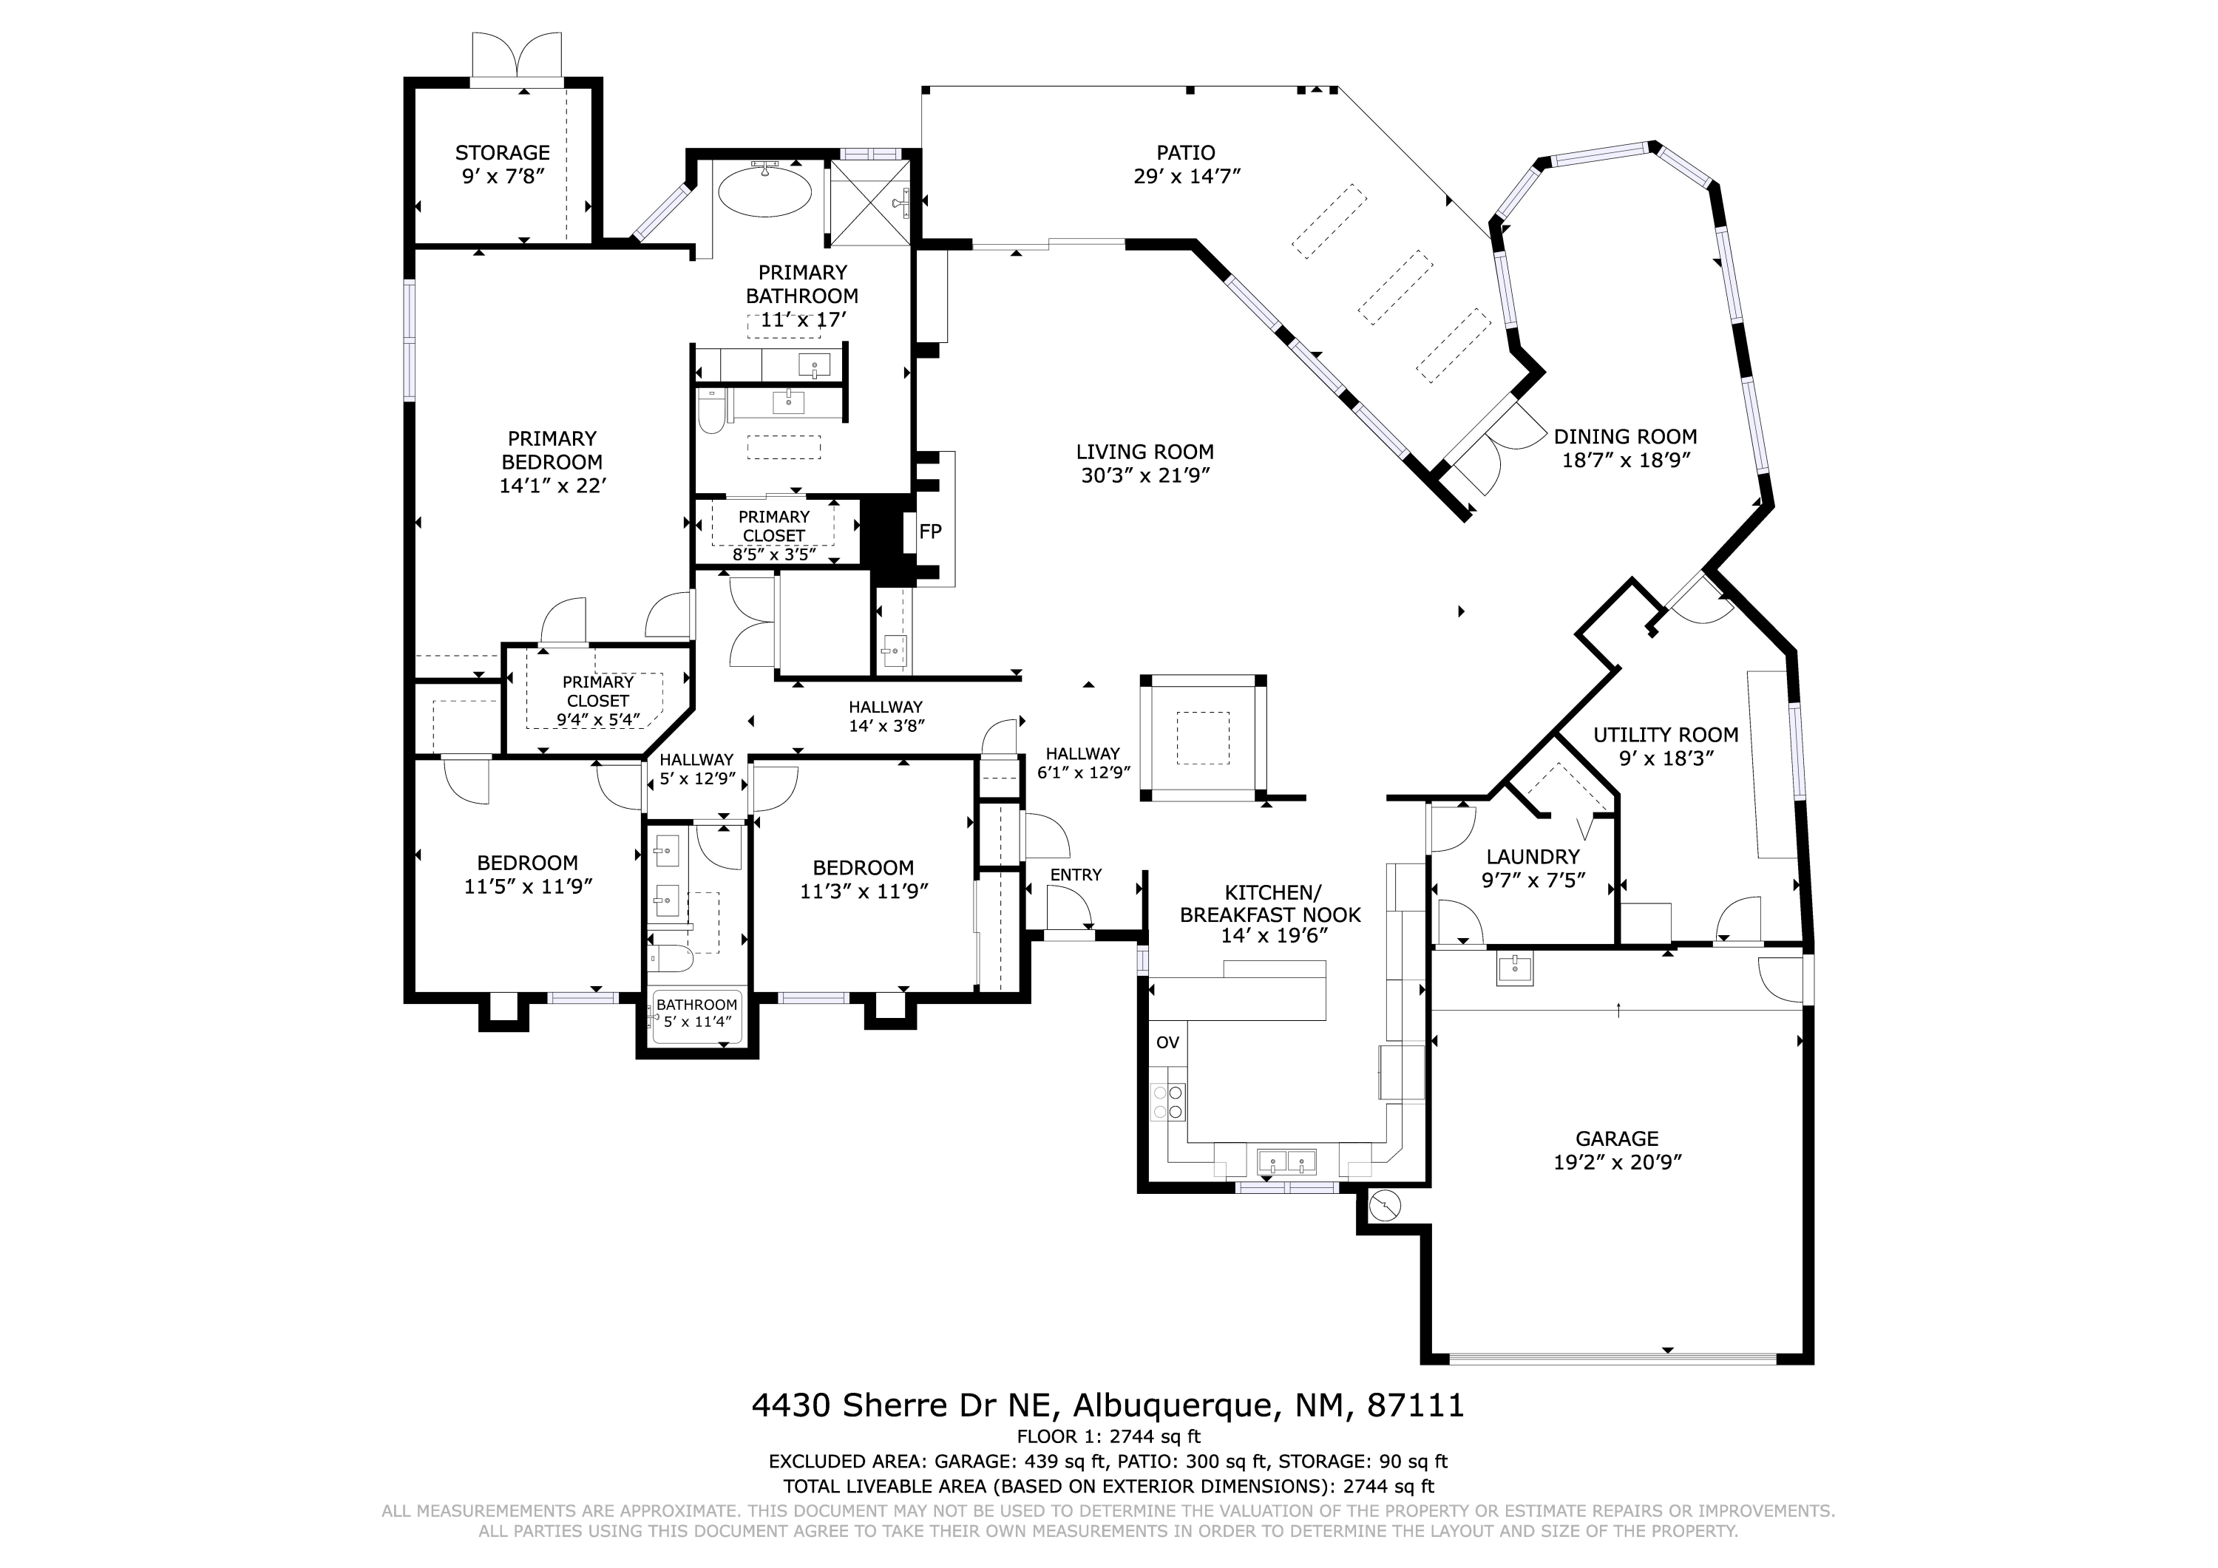
3 Beds 2 Baths 2,744 Sq.Ft. 10,803 Sq.Ft.

Description

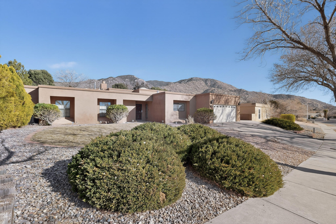
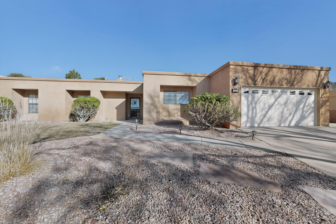
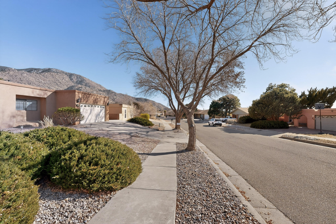
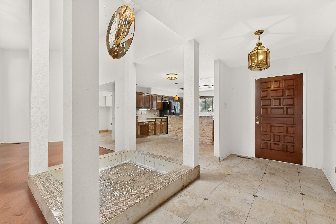
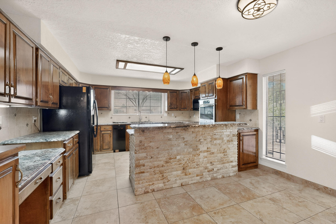
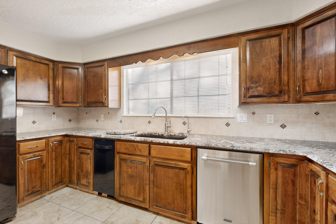
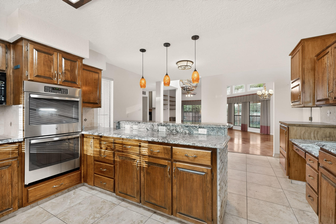
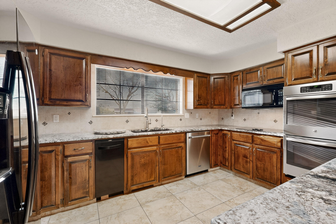
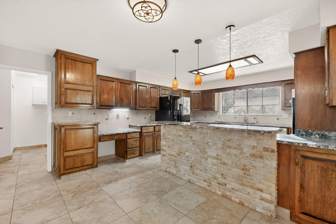
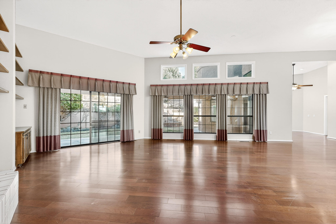
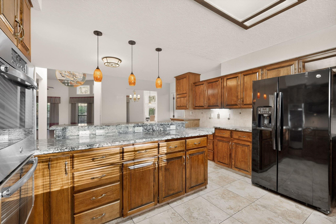
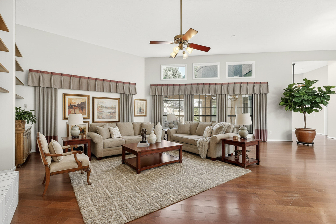
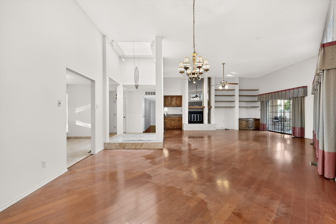
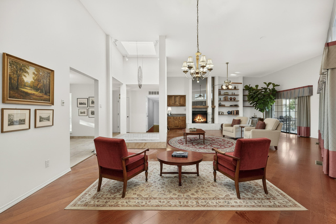
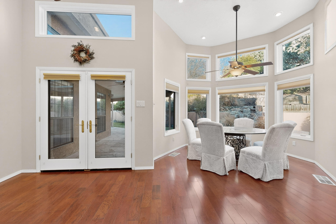
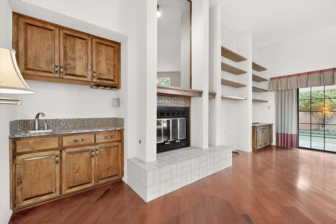
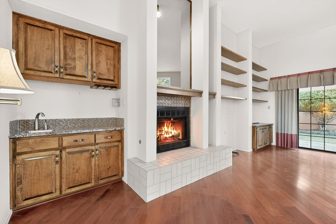
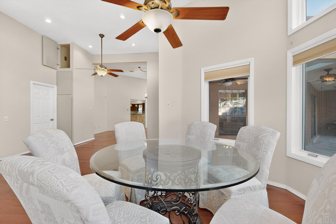
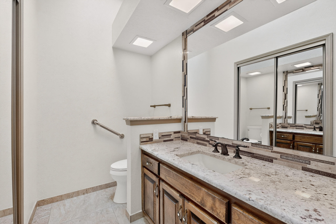
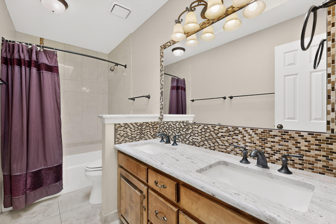
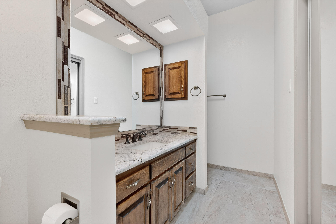
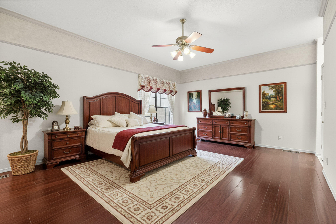
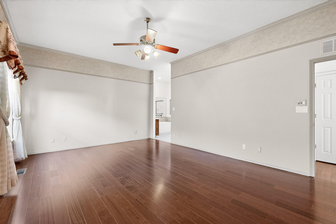
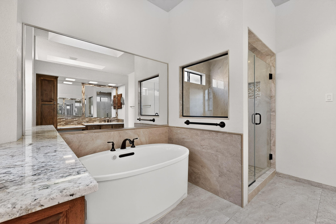
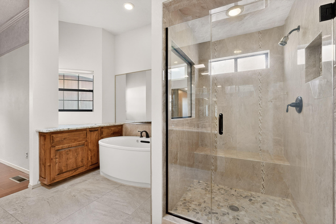
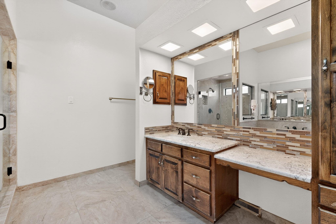
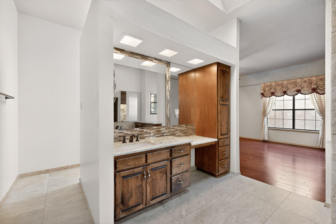
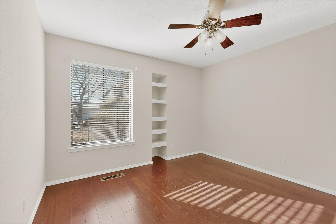
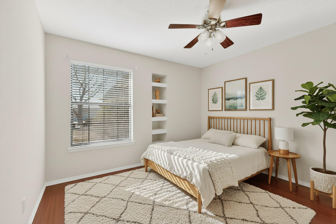
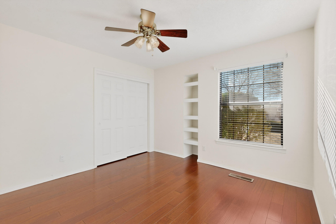
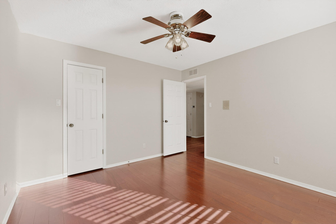
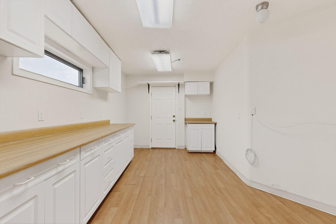
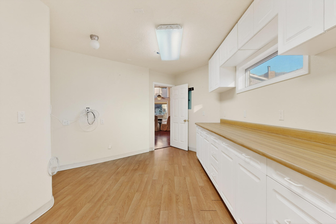
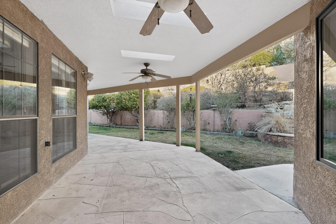
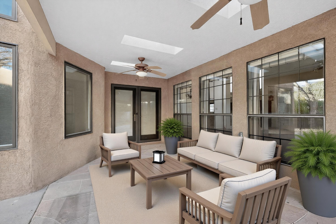
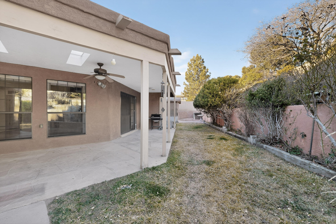
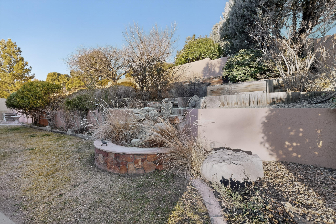
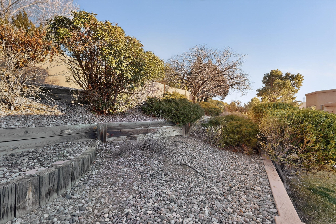
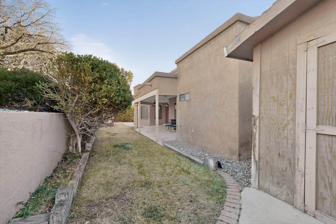
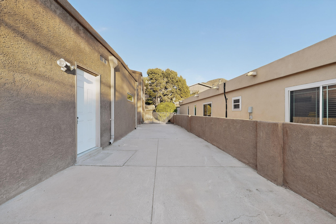
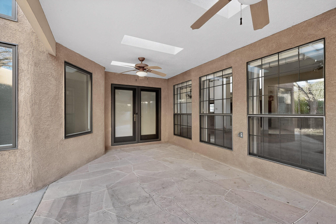
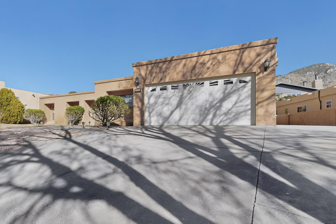
Welcome to this lovely unique home nestled in the foothills of Glenwood Hills which boasts an open design & offers a perfect blend of comfort & convenience. Located in a quiet/desirable neighborhood yet minutes from hiking, biking & running trails .. The large kitchen very functional with breakfast bar open to living rm & sunroom. A spacious elegant living rm w raised ceiling/ wet bar & fireplace adjoins sunroom & a wall of windows open out to a tiered bkyd. Private patio is the perfect space for outdoor entertaining with its soothing fountain. Primary suite w lg soaking tub/ spacious shower, his/her granite vanities/skylights. Additional features include tankless hot water heater/ central vac/ refrigerated AC/ 2024 membrane roof/warranty/ bonus room hobby/office19' x 10

Share Property

Location

4430 Sherre Drive NE, Albuquerque, NM 87111

Status

Sold

Date Sold

March 30, 2026

Property Amenities

Interior
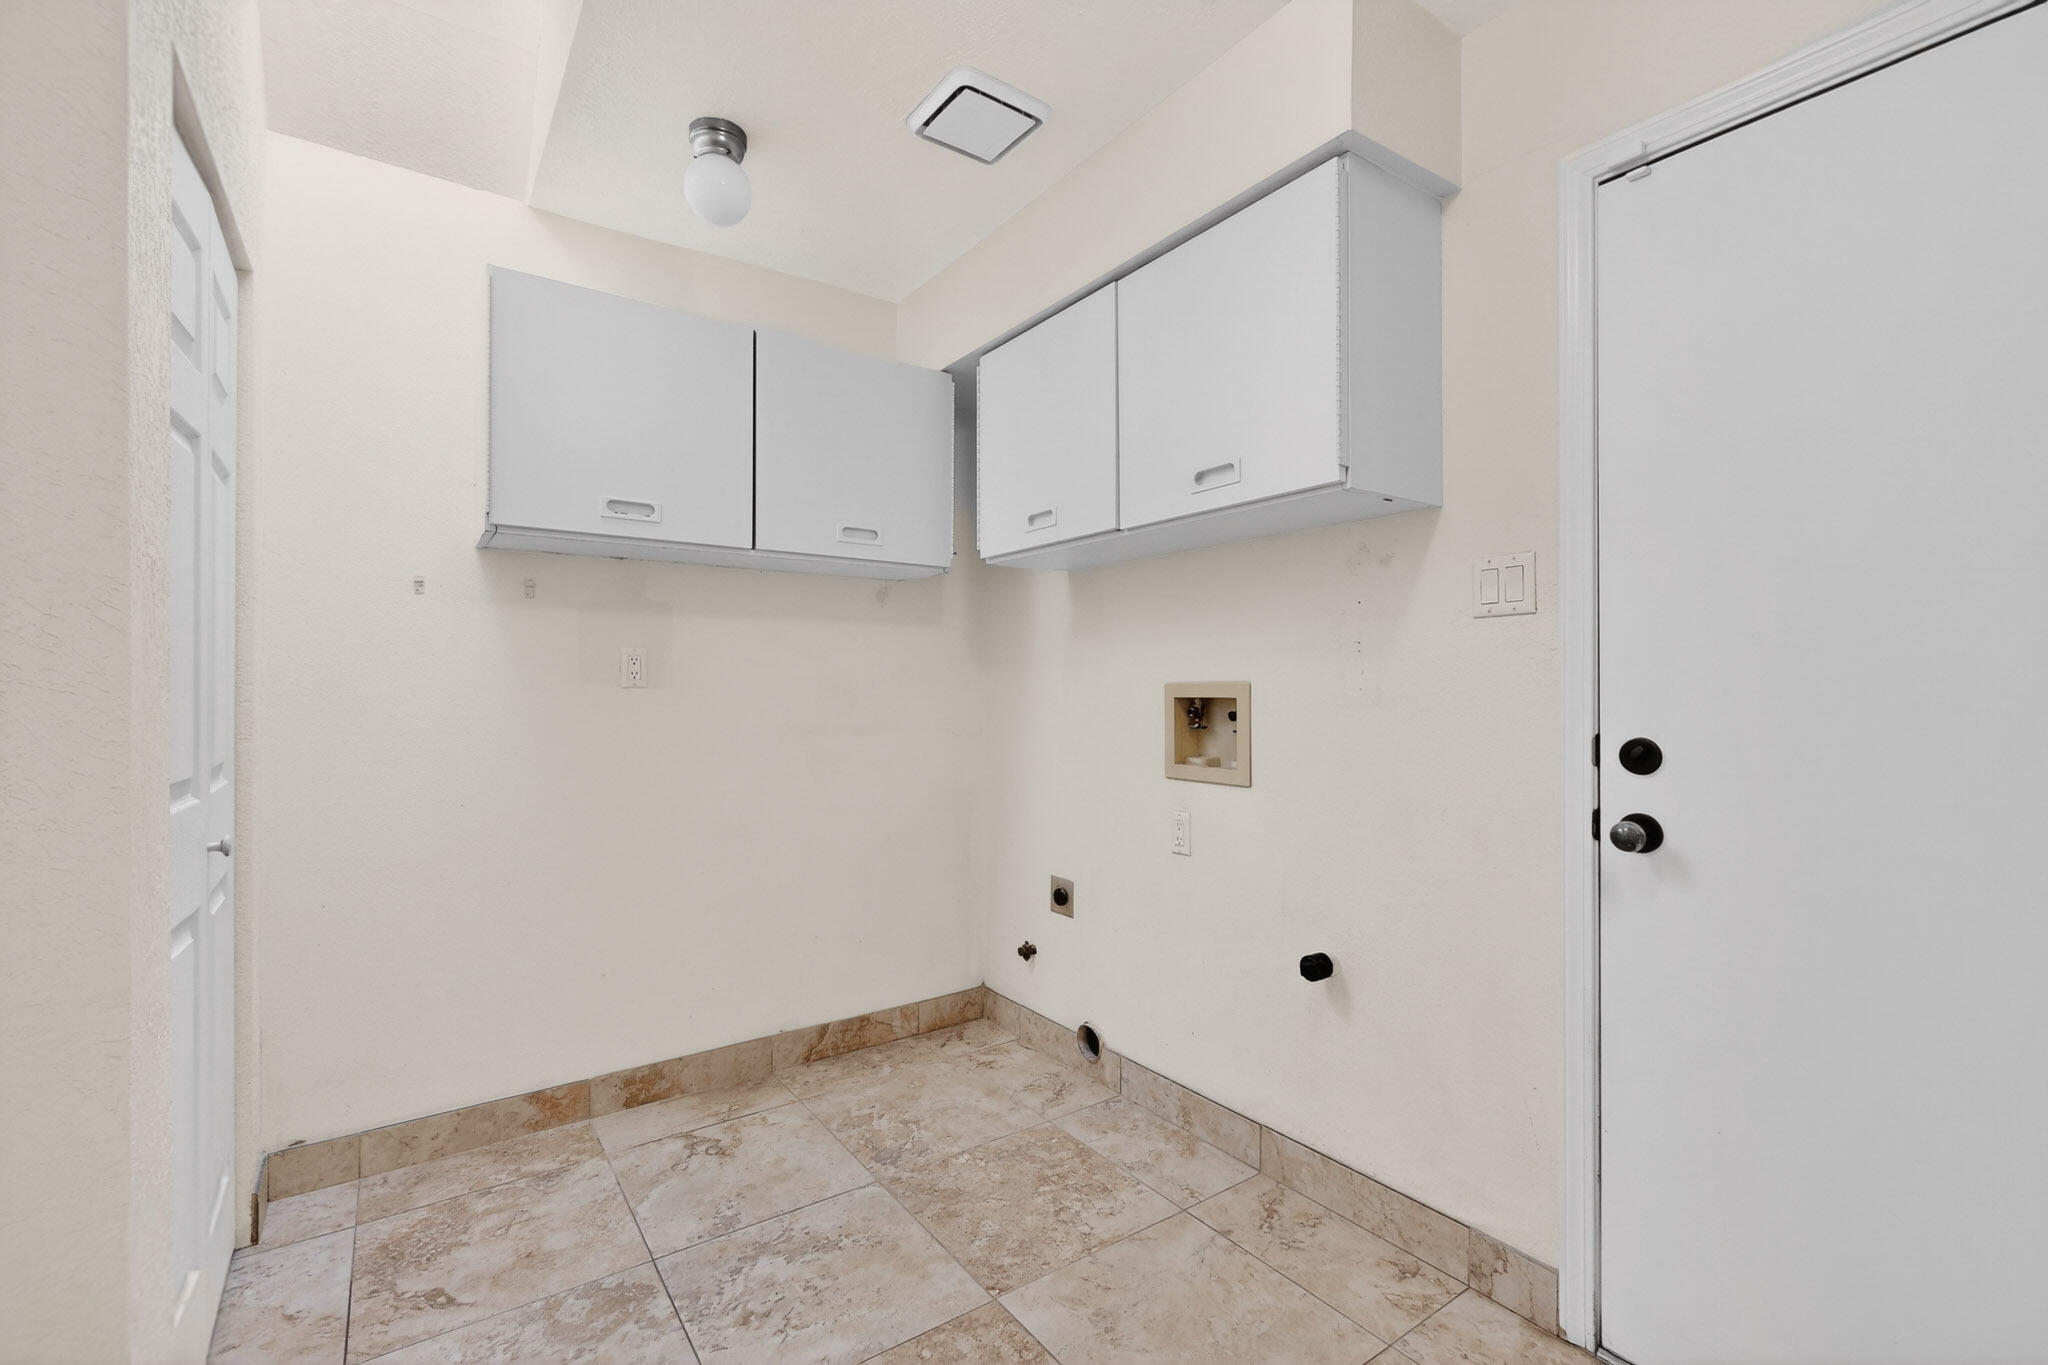
Laundry room Electric Dryer Hookup
Fireplace Free Standing, Glass Doors, Gas Log, Log Lighter
Appliances Dishwasher, Free-Standing Electric Range, Disposal, Refrigerator, Self Cleaning Oven
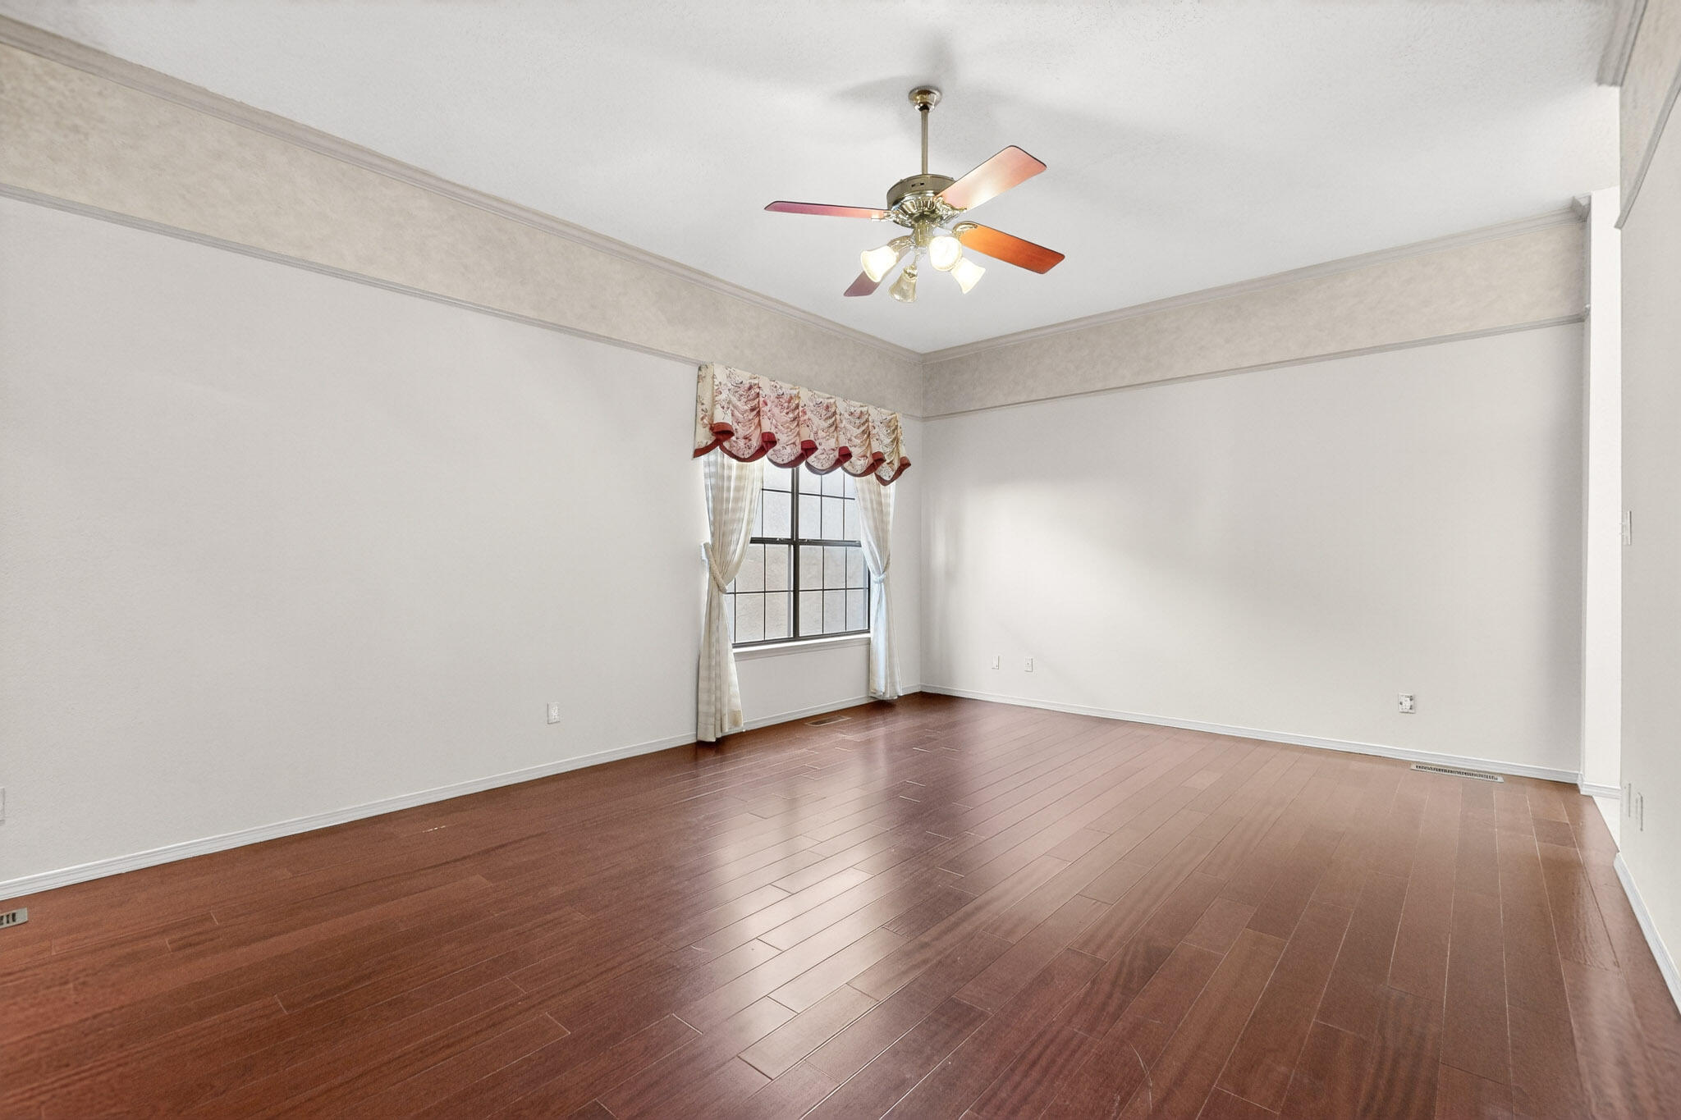
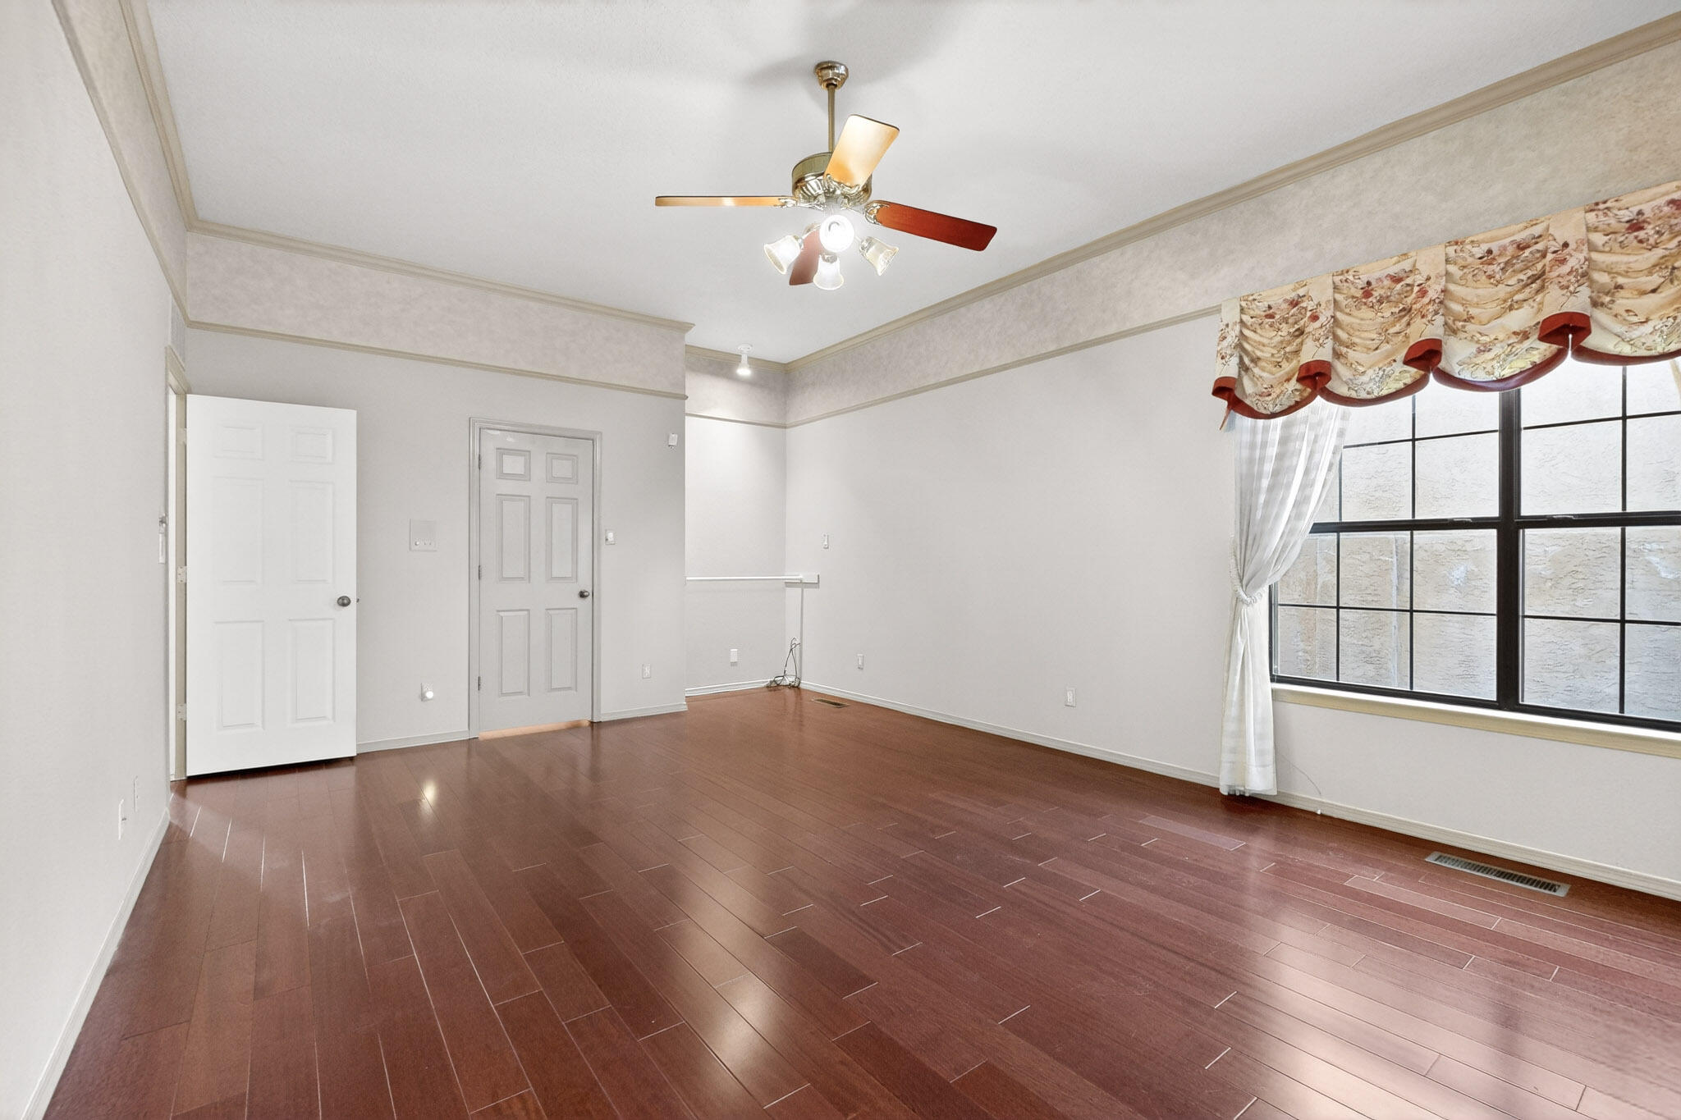
Flooring Laminate, Tile
Total Bedrooms: 3
Full Bathrooms: 2
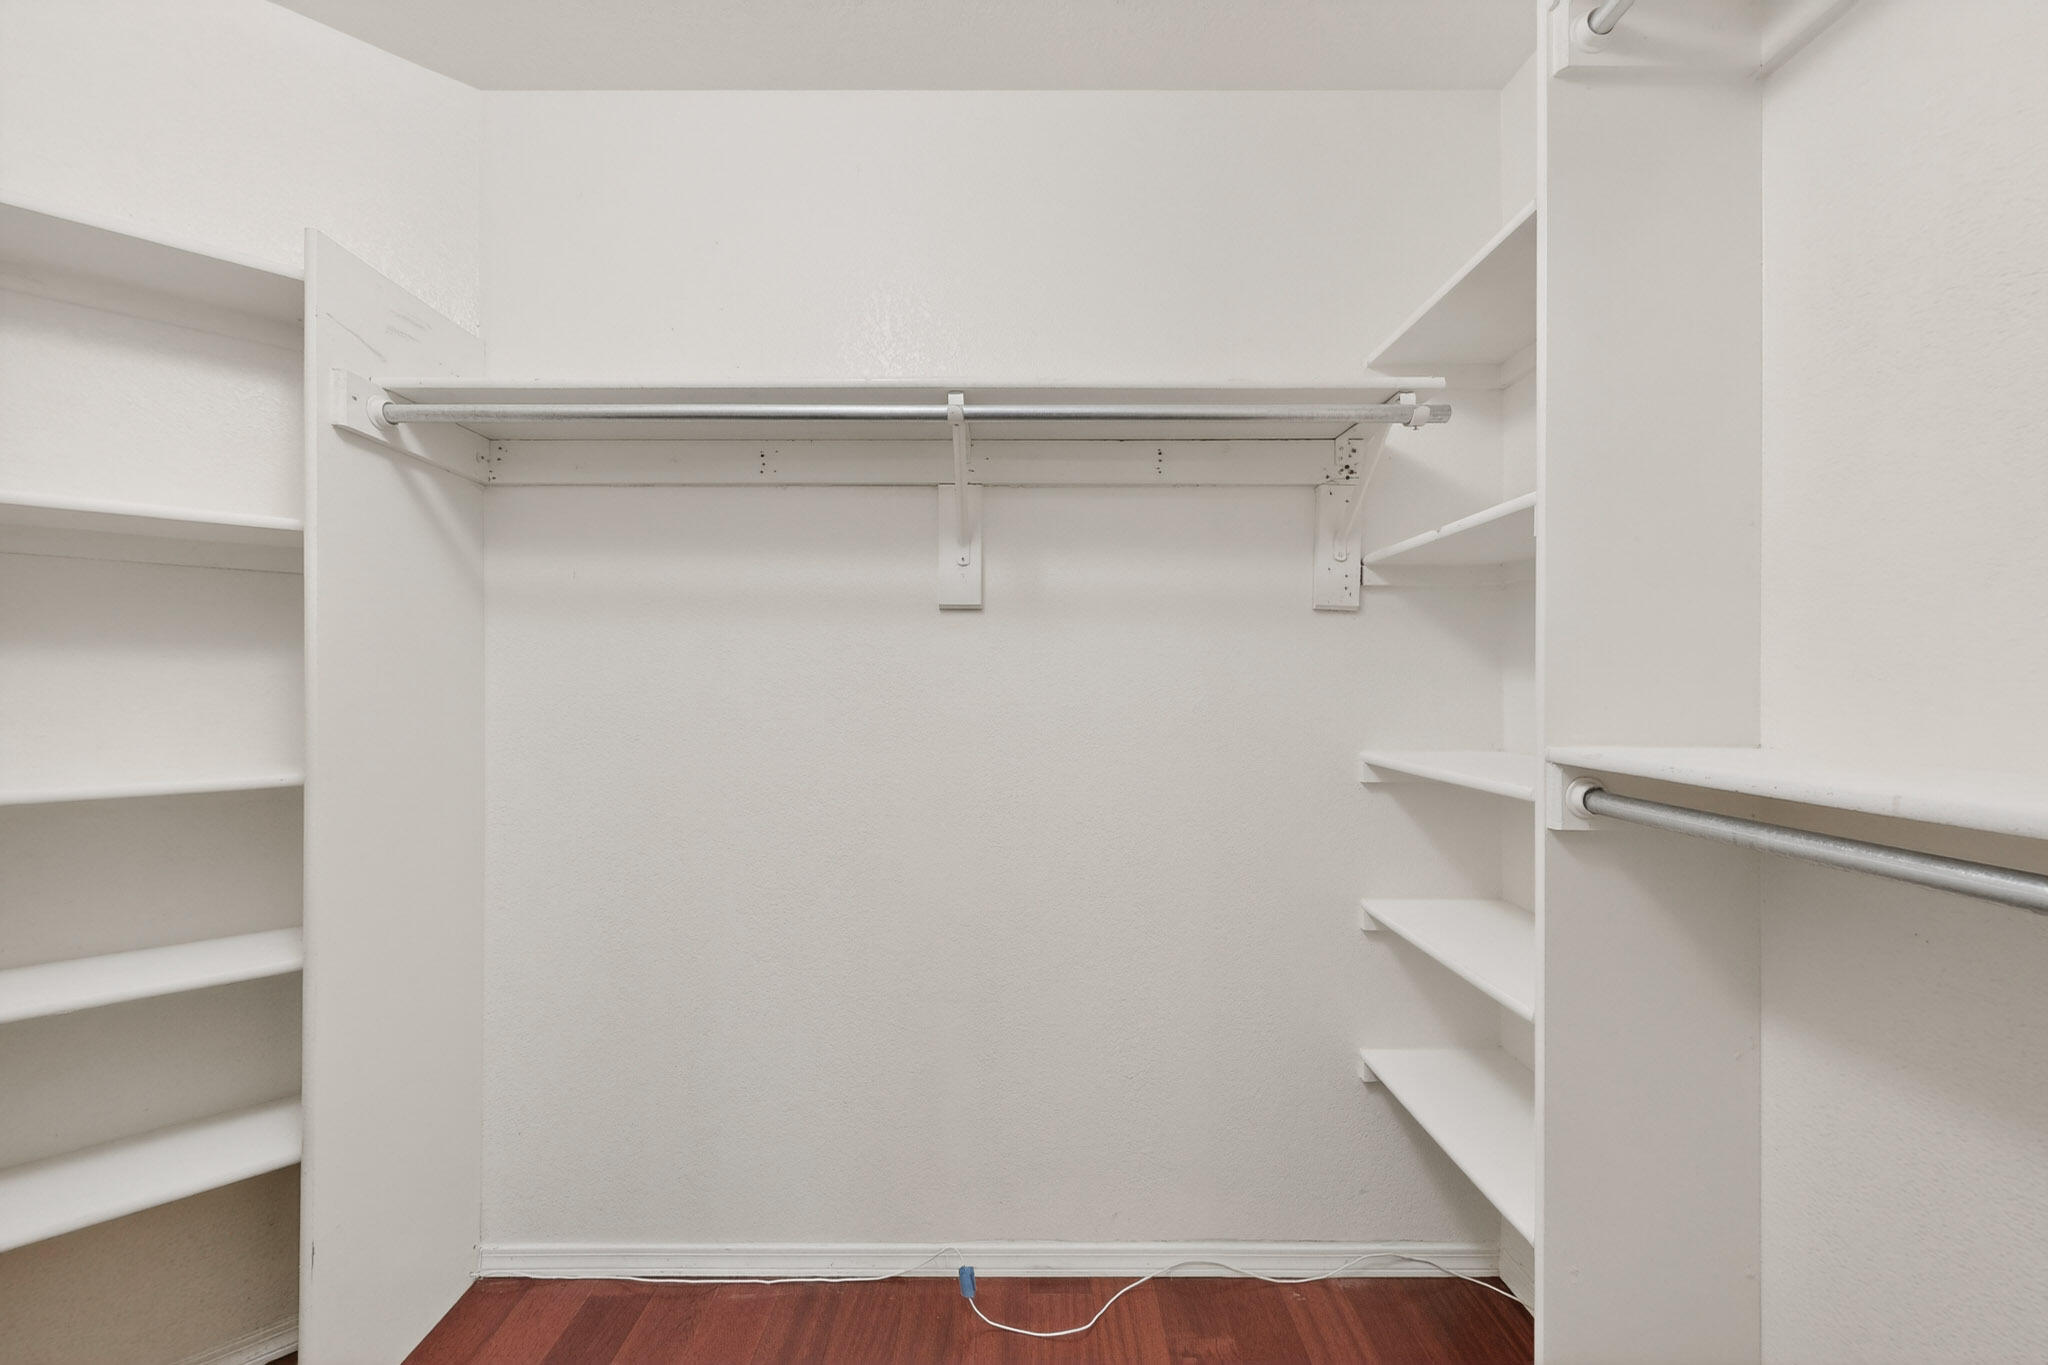
Other Interior Features Breakfast Bar, Bathtub, Ceiling Fan(s), Dressing Area, High Speed Internet, Living/Dining Room, Multiple Living Areas, Main Level Primary, Soaking Tub, Separate Shower, Cable TV
Area & Lot
Total area 2,744 Sq.Ft.
Lot Area 10,803 Sq.Ft.
Living area 2,744 Sq.Ft.
MLS® ID 1098192
Year Built 1988
High School Eldorado
Middle School Hoover
Elementary School John Baker
Architecture Styles Custom
Type Residential
Status Sold
Exterior
Stories 1
Air conditioning Refrigerated
Heat type Central, Forced Air, Natural Gas
Green Feature None
Water Source Public
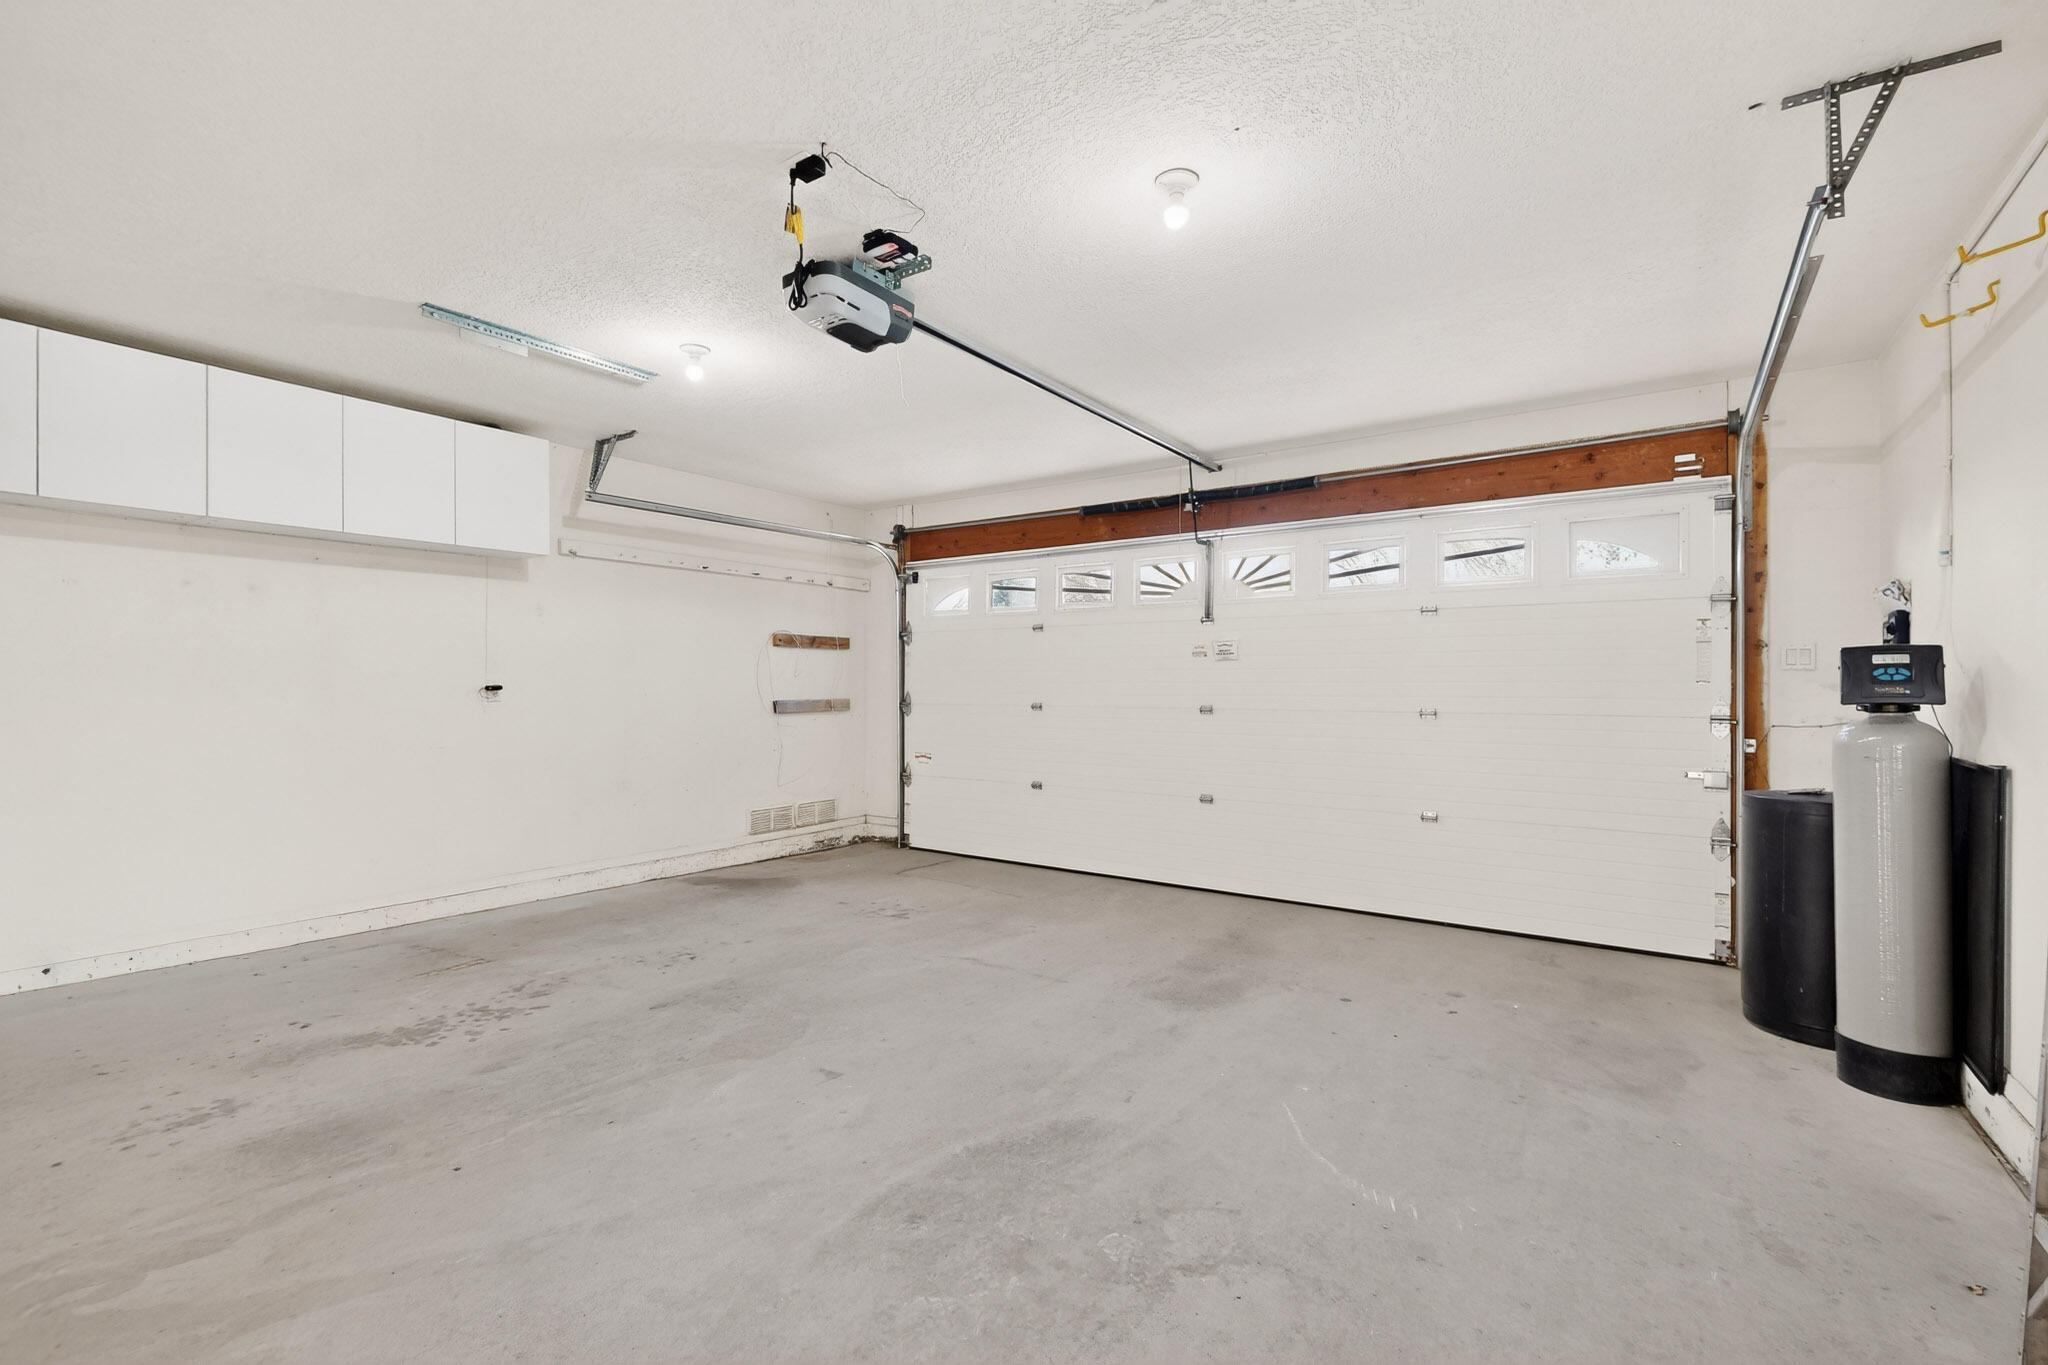
Garage Space 2.0
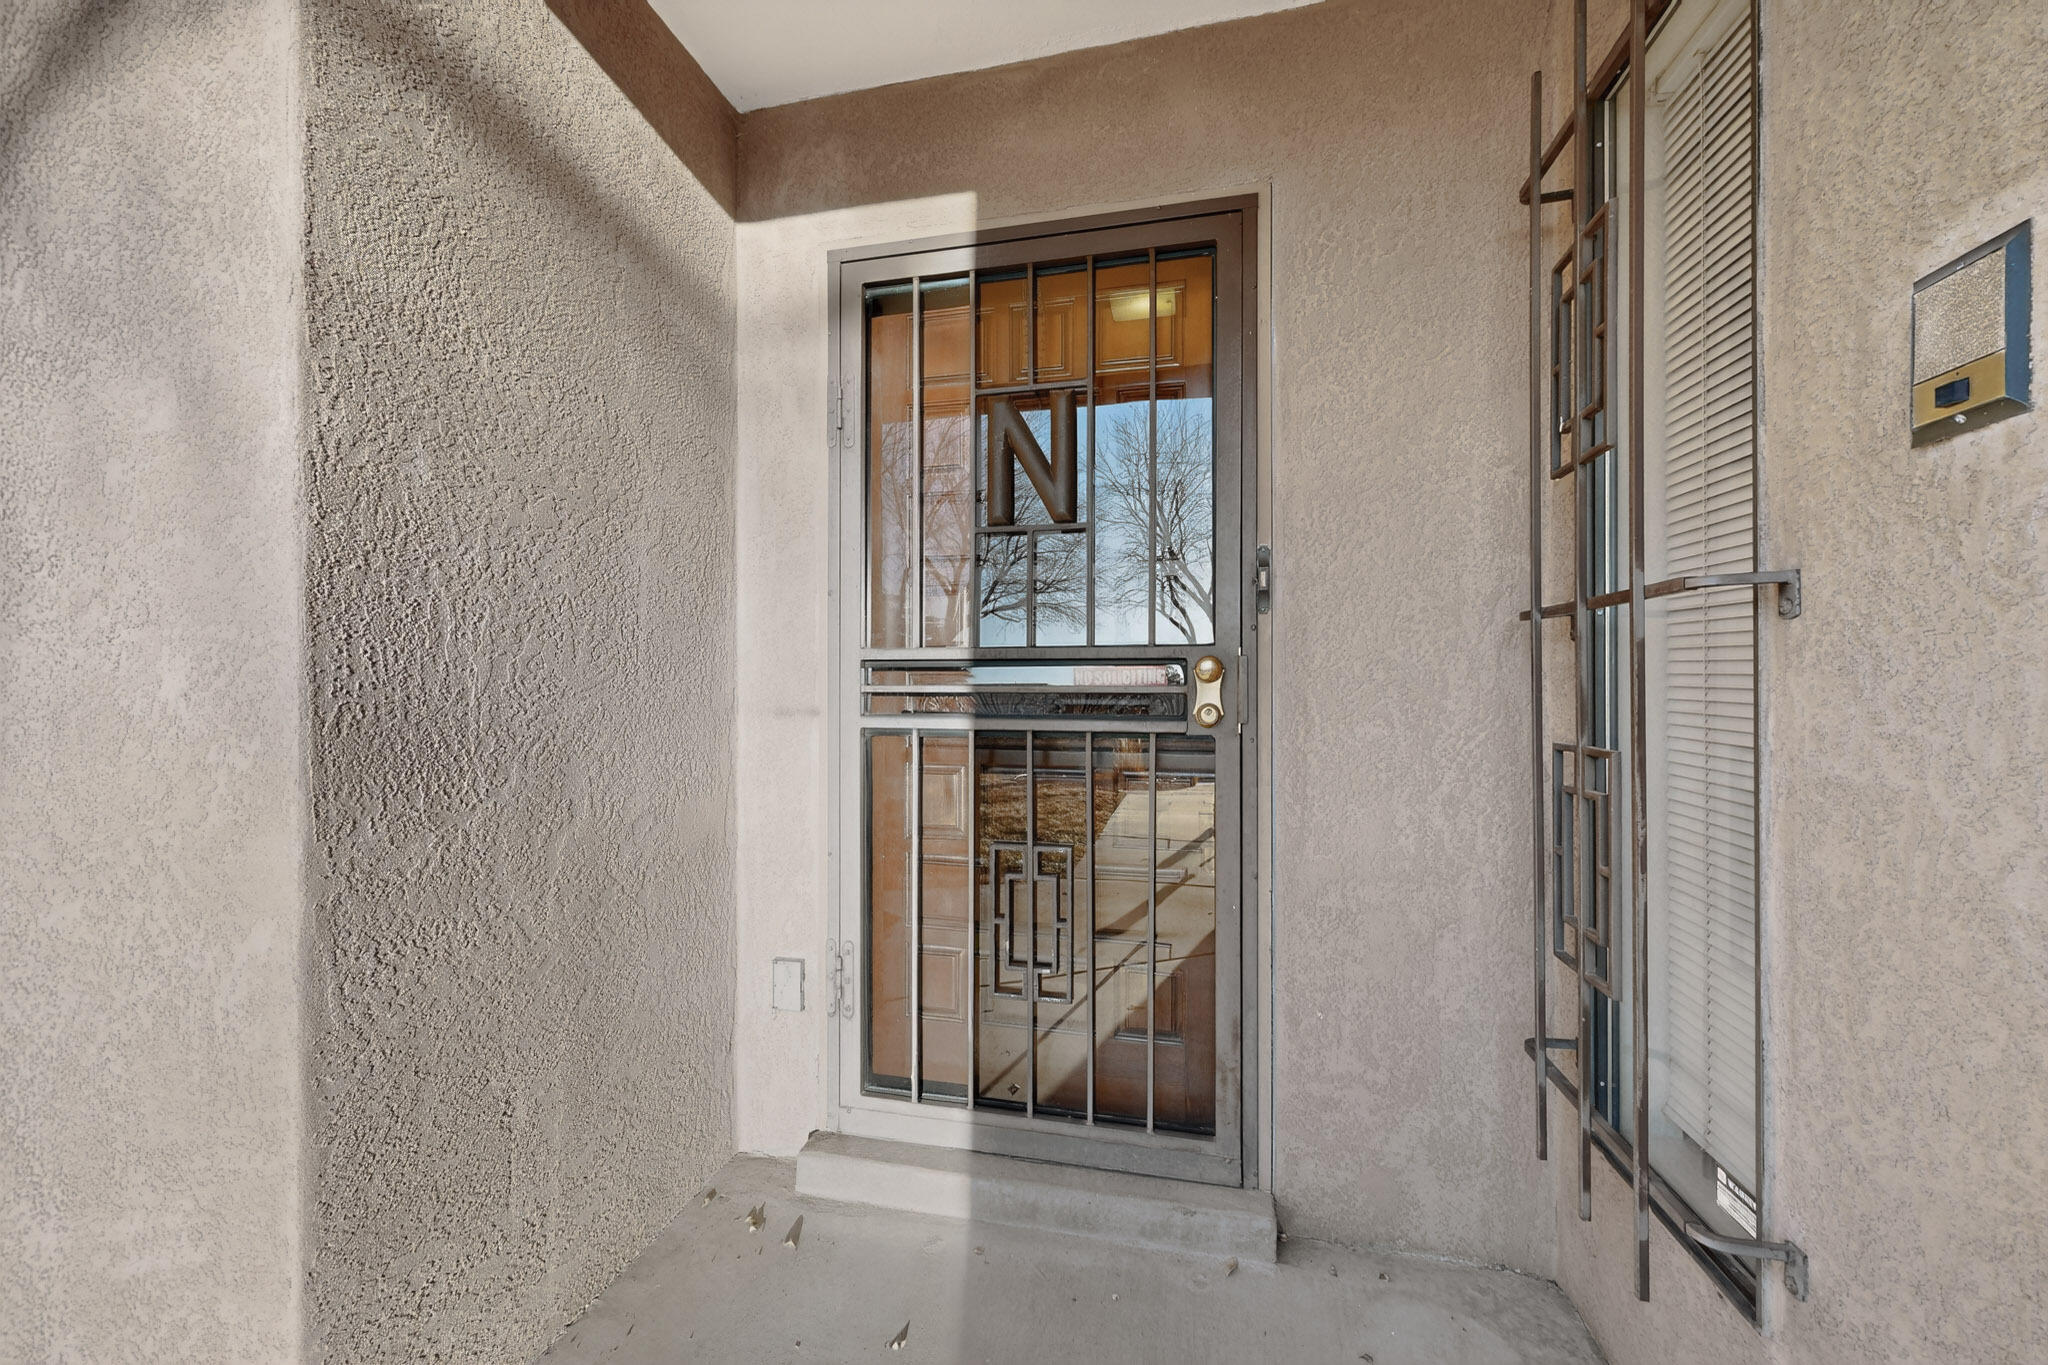
Security Features Security System
Sewer None
Other Exterior Features Private Entrance, Private Yard, Water Feature, Sprinkler/Irrigation
Parking Attached, Finished Garage, Garage, Garage Door Opener
Lot Features Lawn, Landscaped, Sprinklers Automatic, Sprinkler System
Roof Flat, Membrane, Rubber
Utilities Cable Available, Electricity Connected, Natural Gas Available, Natural Gas Connected, Phone Available, Sewer Available, Underground Utilities, Sewer Not Available
Finance
Price Upon Request

Albuquerque

Work With Becca

Taking the first step in your real estate journey is easy with Becca Owen. Whether you're looking to buy, sell, or just explore Albuquerque's property market, Becca is here to guide you. Connect with Becca today to start making your real estate dreams a reality.






