Leave a Message

Thank you for your message. We will be in touch with you shortly.

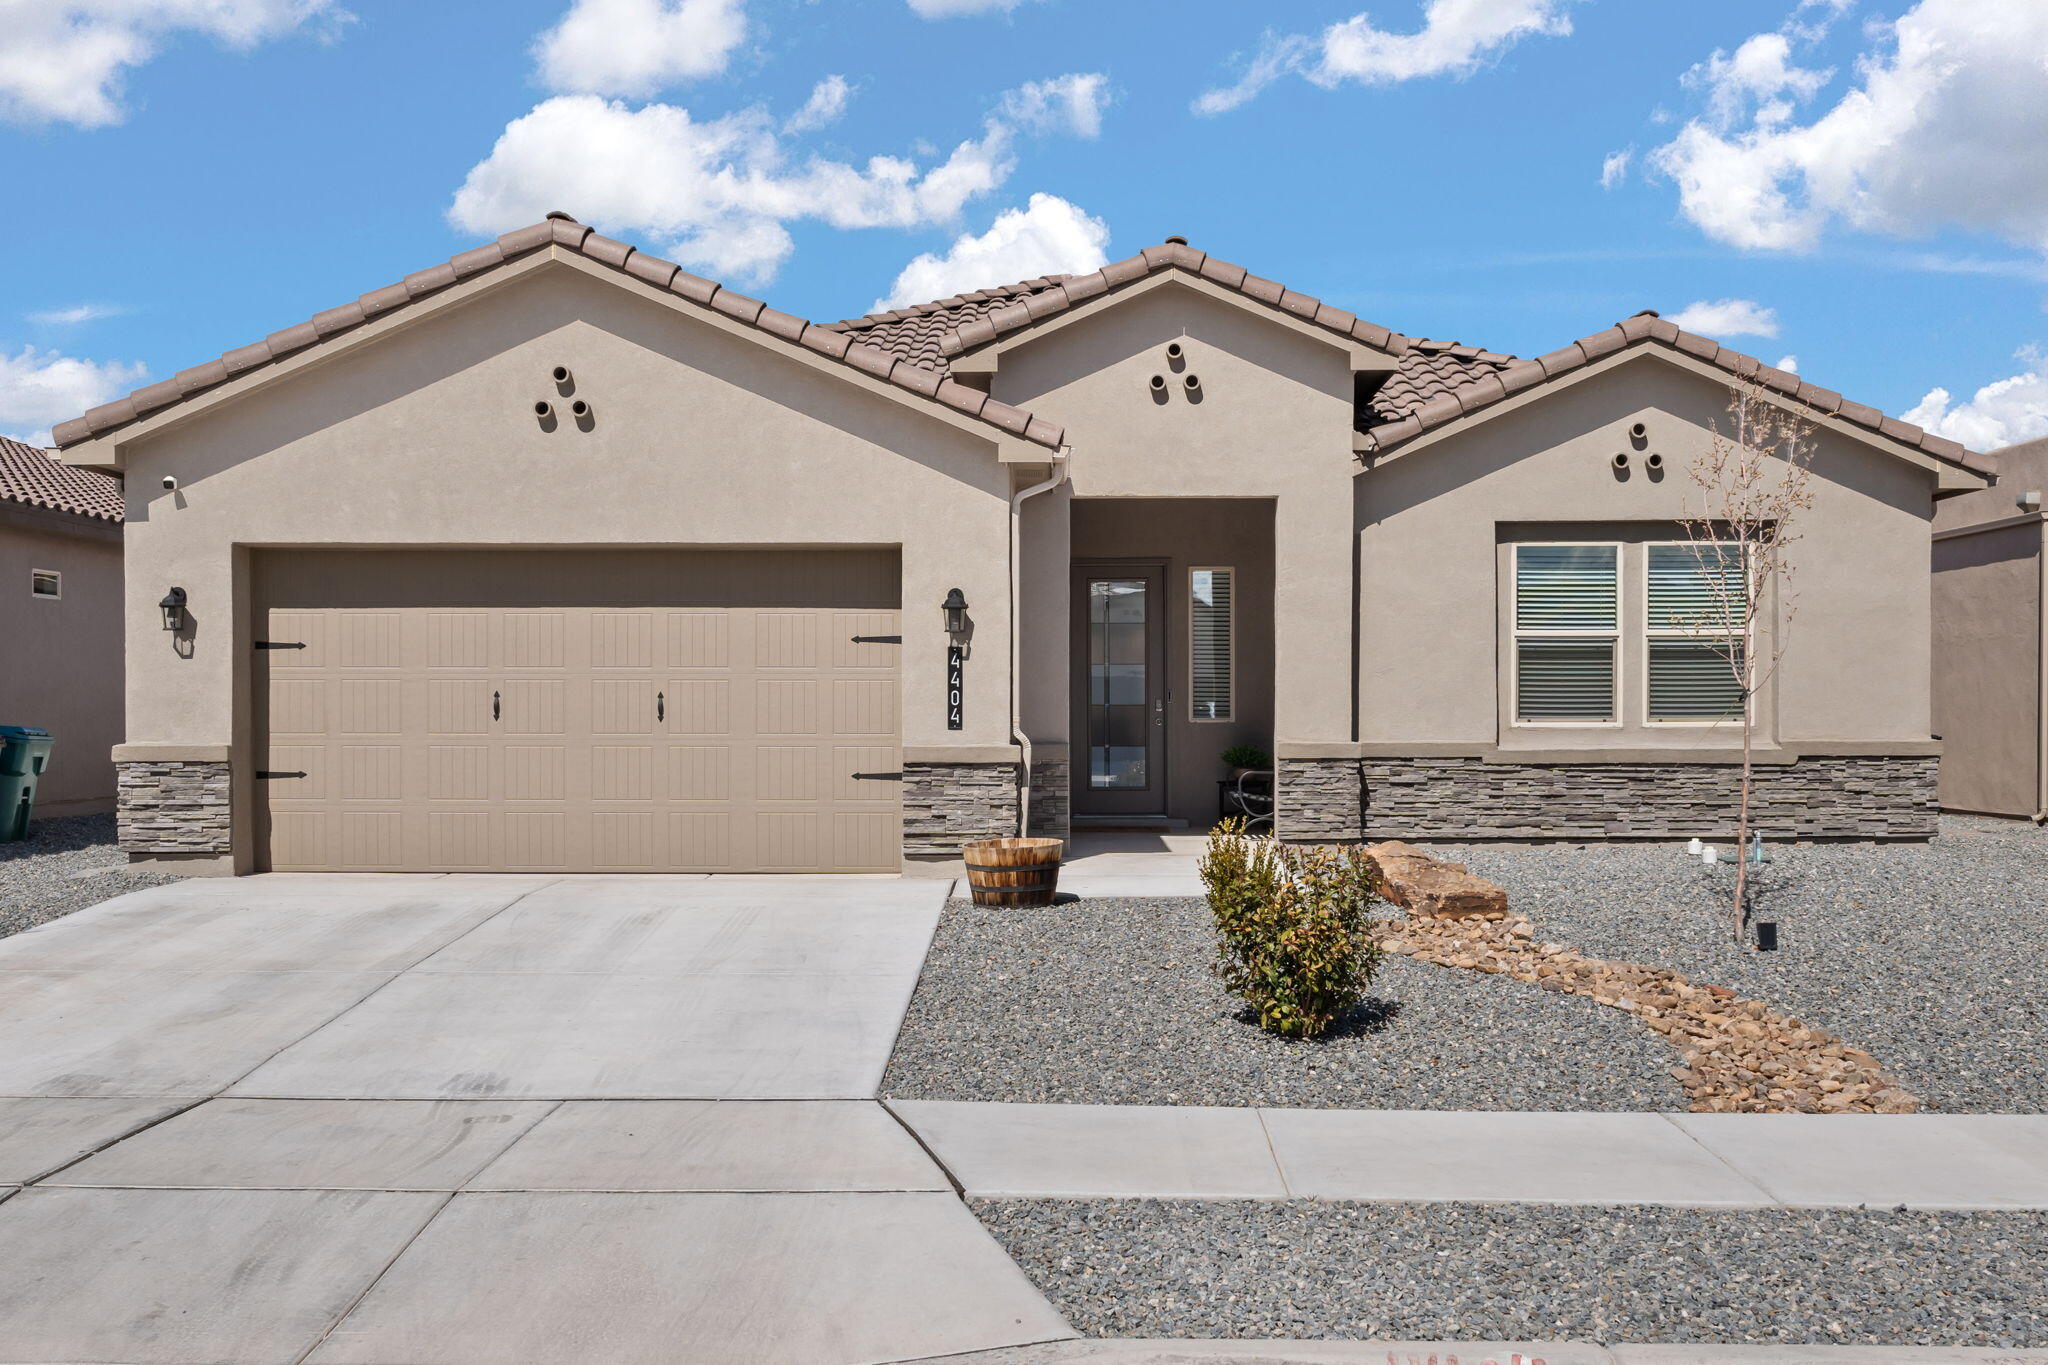
4404 Skyline Loop NE
VIEW PHOTOS
Price Upon Request

4404 Skyline Loop NE

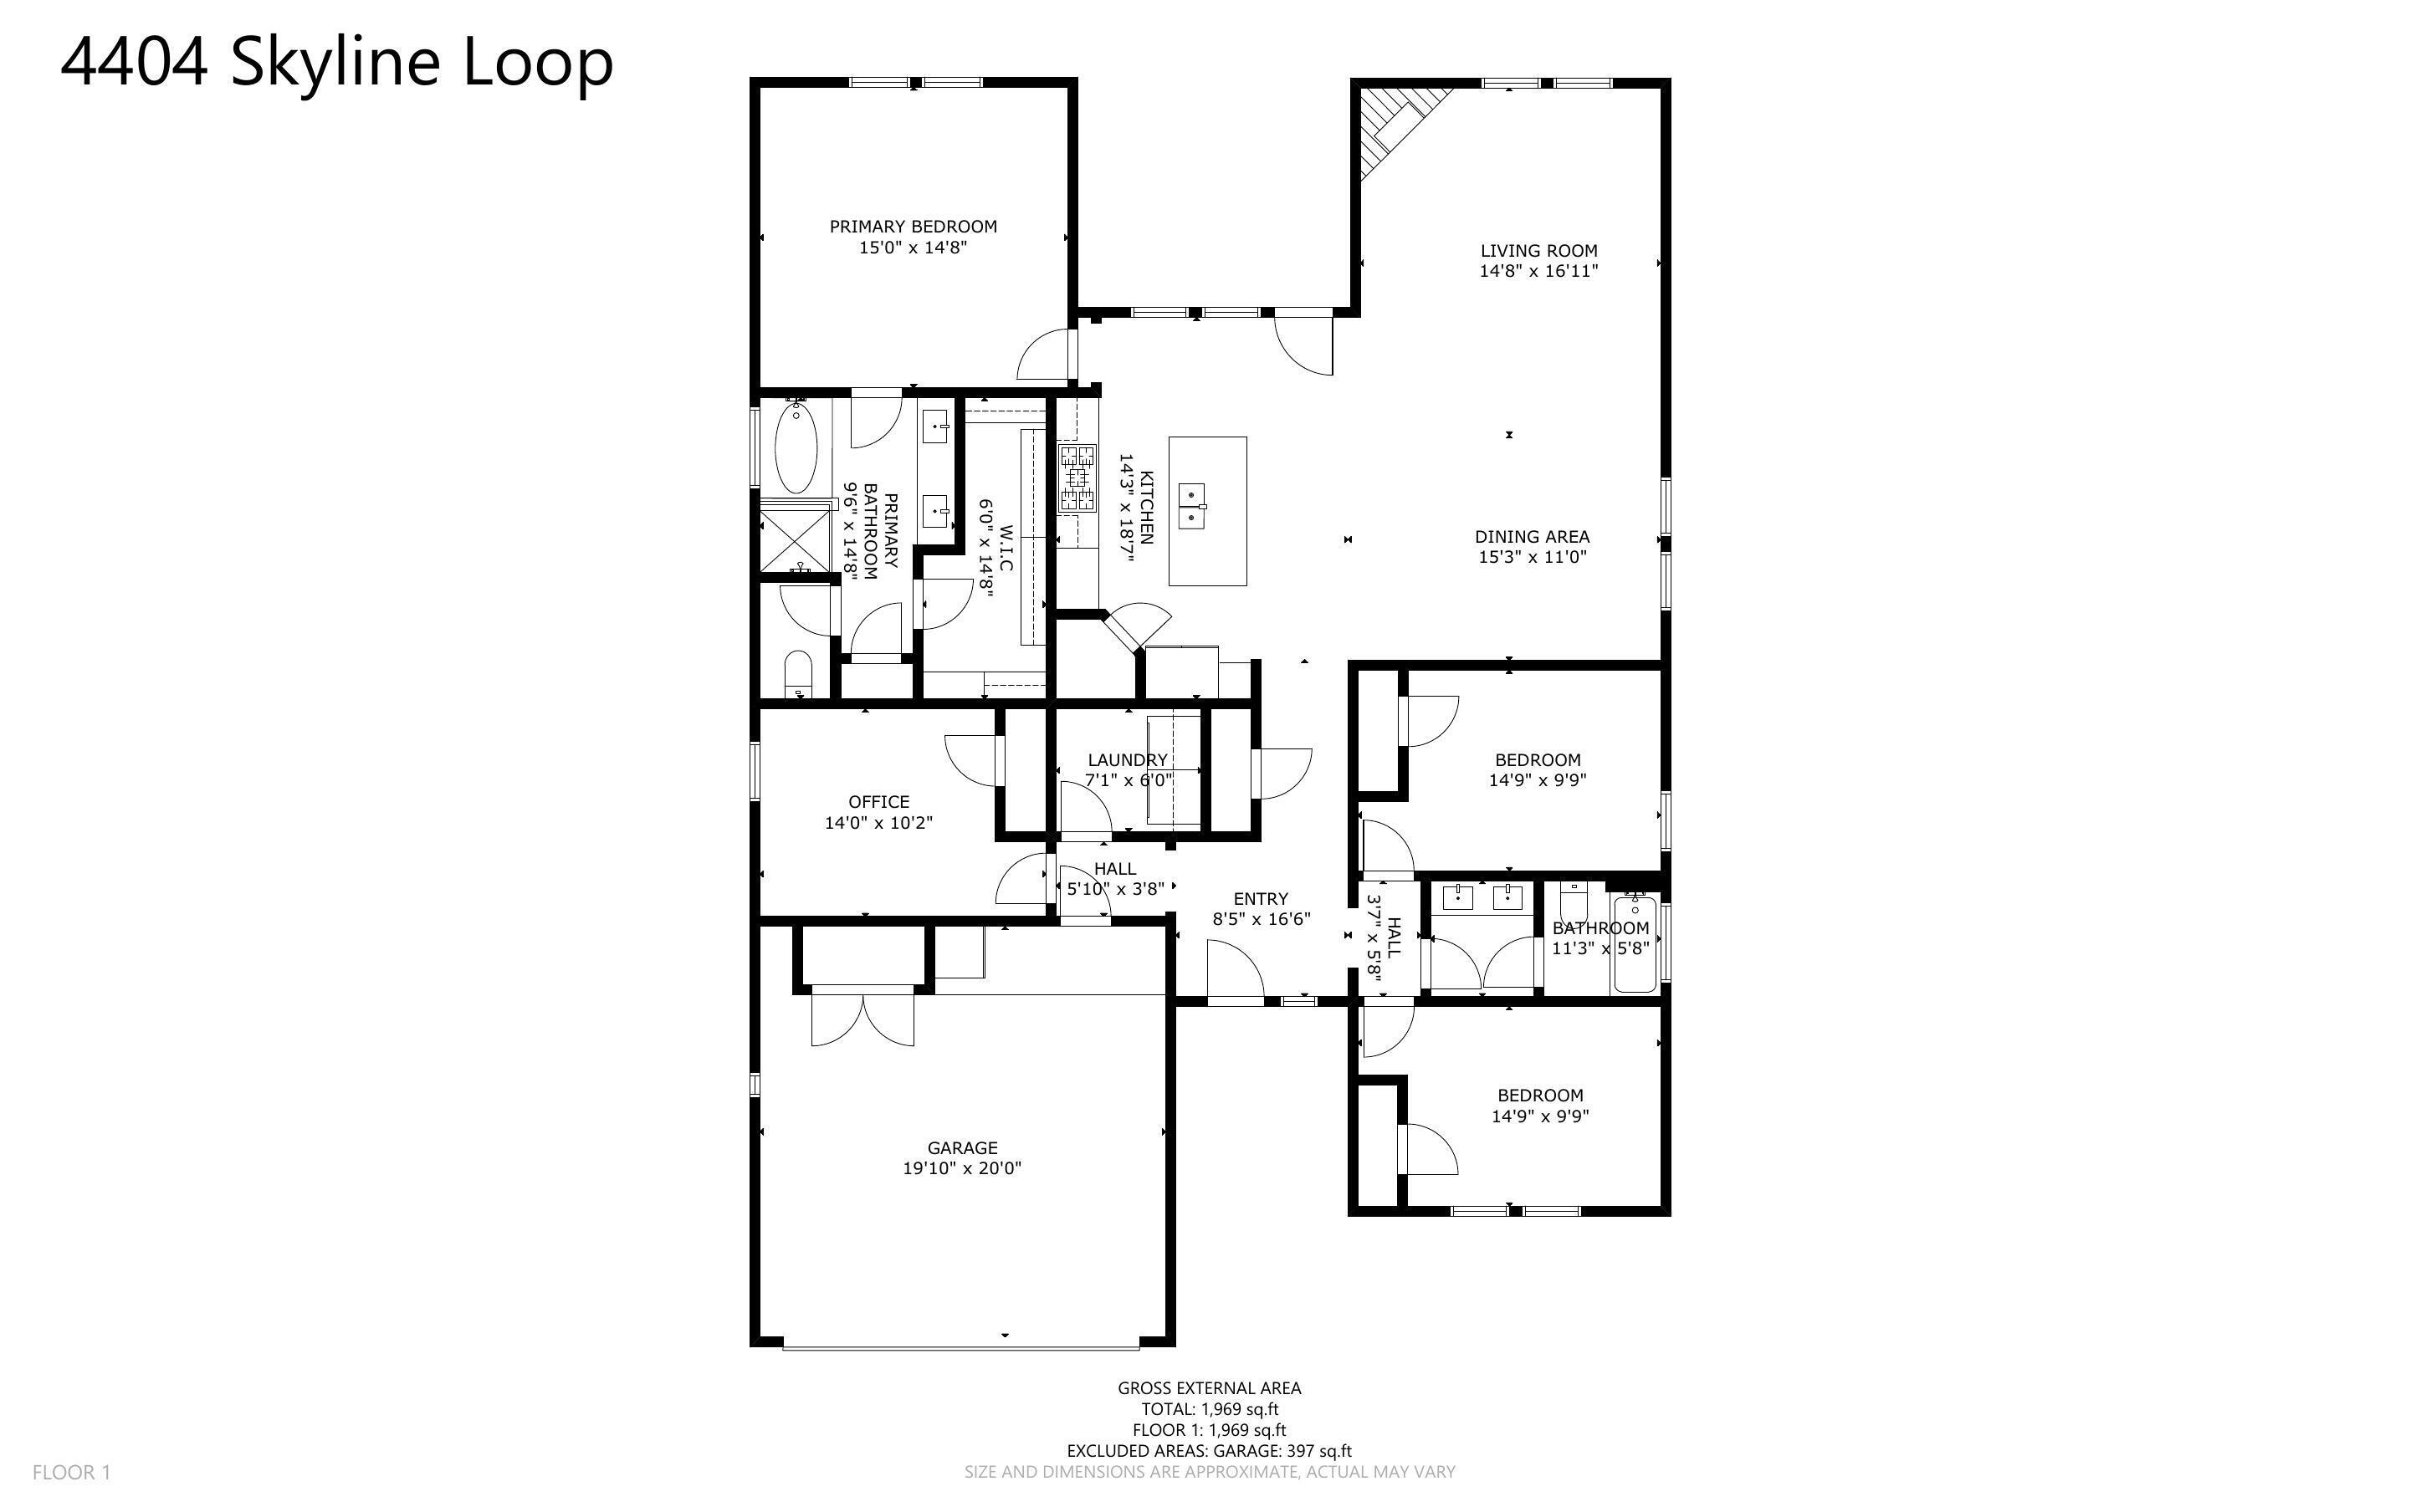
4 Beds 2 Baths 1,969 Sq.Ft. 7,187.4 Sq.Ft.

Description

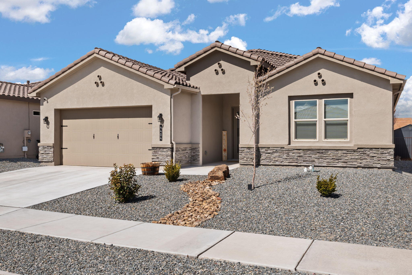
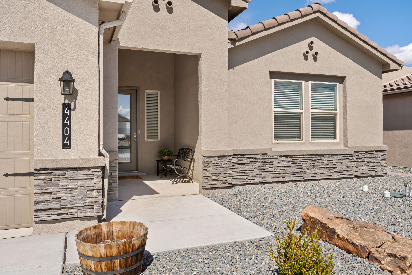
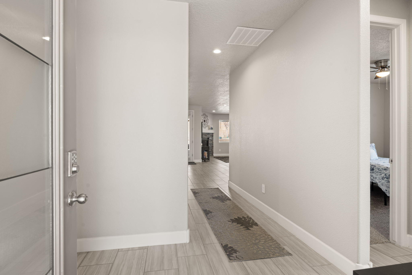
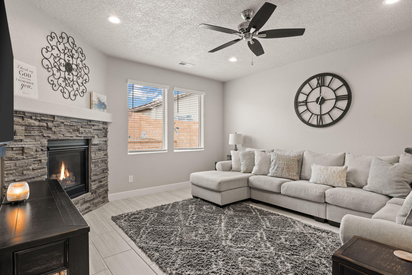
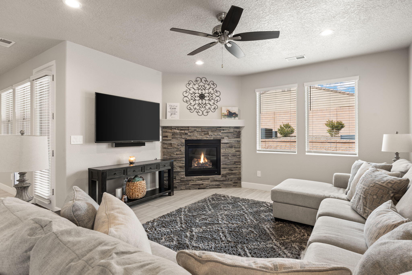
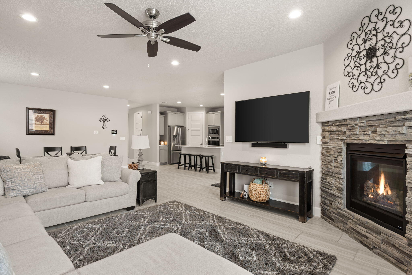
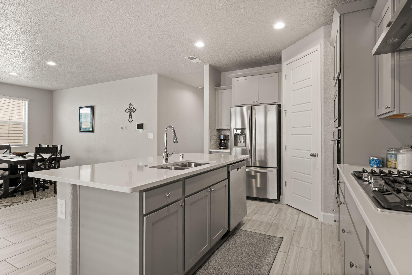
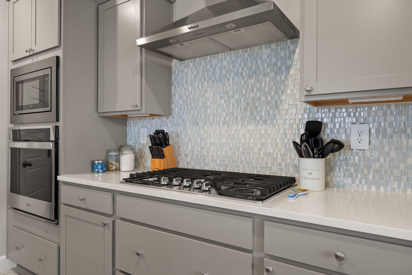
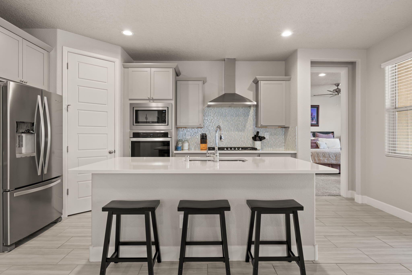
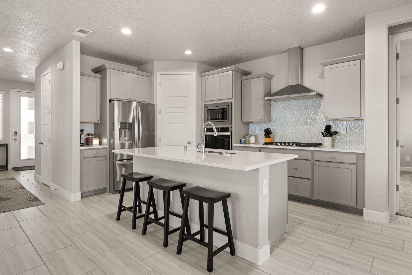
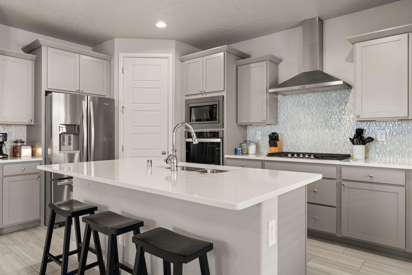
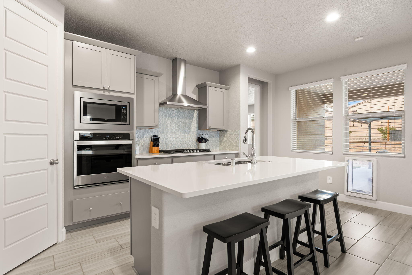
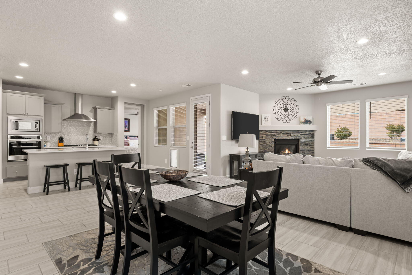
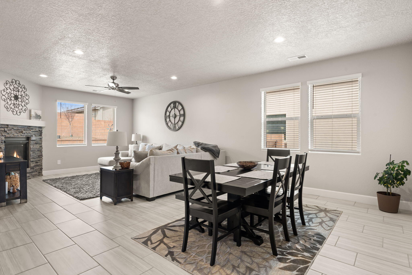
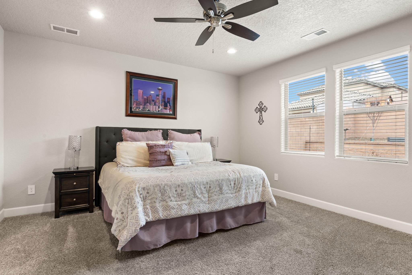
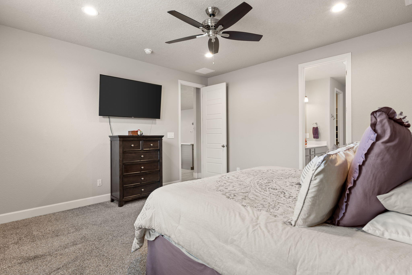
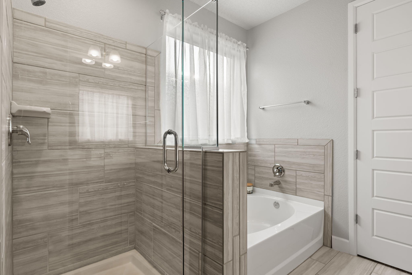
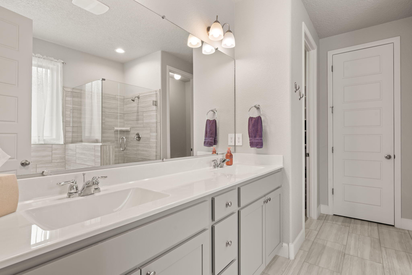
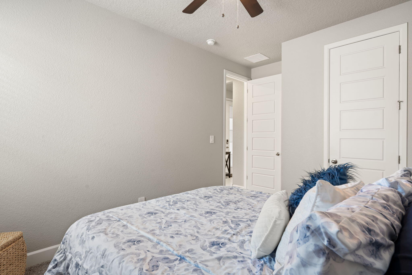
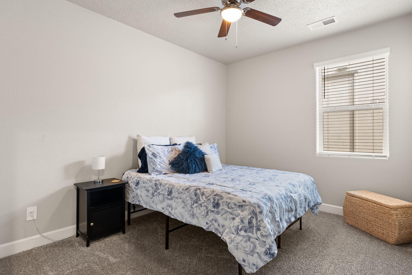
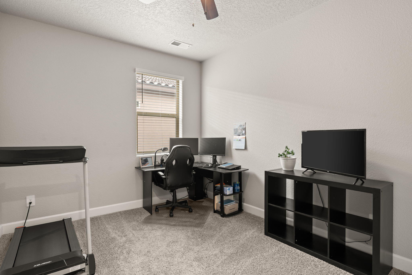
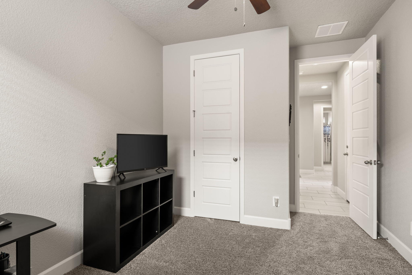
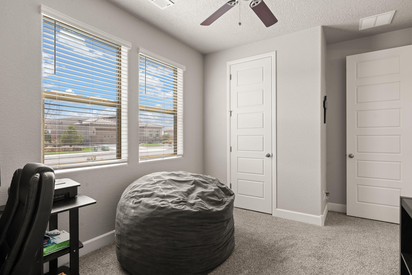
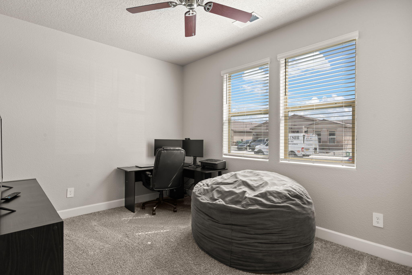
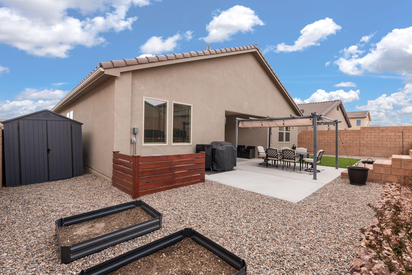
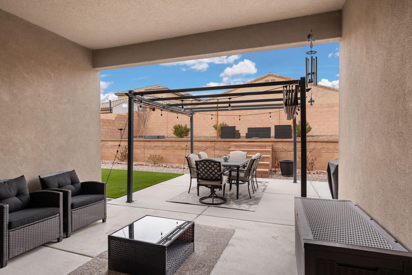
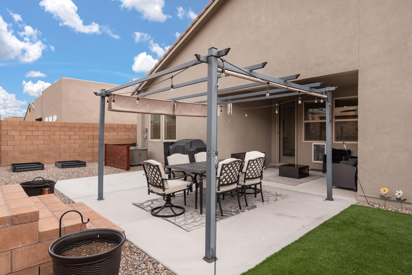
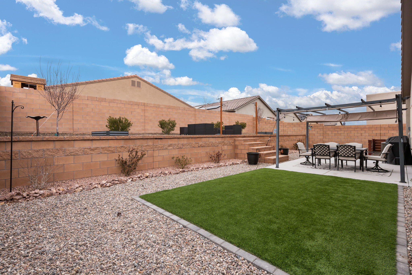
Welcome home to this turnkey Cleveland Heights gem! This 4-bedroom, almost new home, has everything! Enjoy the open floorplan that features a cozy, gas fireplace and chef's kitchen complete with quartz countertops, gas range, oversized island and ample pantry. Primary suite features a large primary bedroom plus a dreamy bathroom with separate tub & shower plus a huge walk-in closet. Outside you can enjoy a fully landscaped yard complete with comfortable patio and gas stub-out. All of this in the desirable Cleveland school district and easy access to all Rio Rancho has to offer!

Share Property

Location

4404 Skyline Loop NE, Rio Rancho, NM 87144

Status

Sold

Property Amenities

Interior
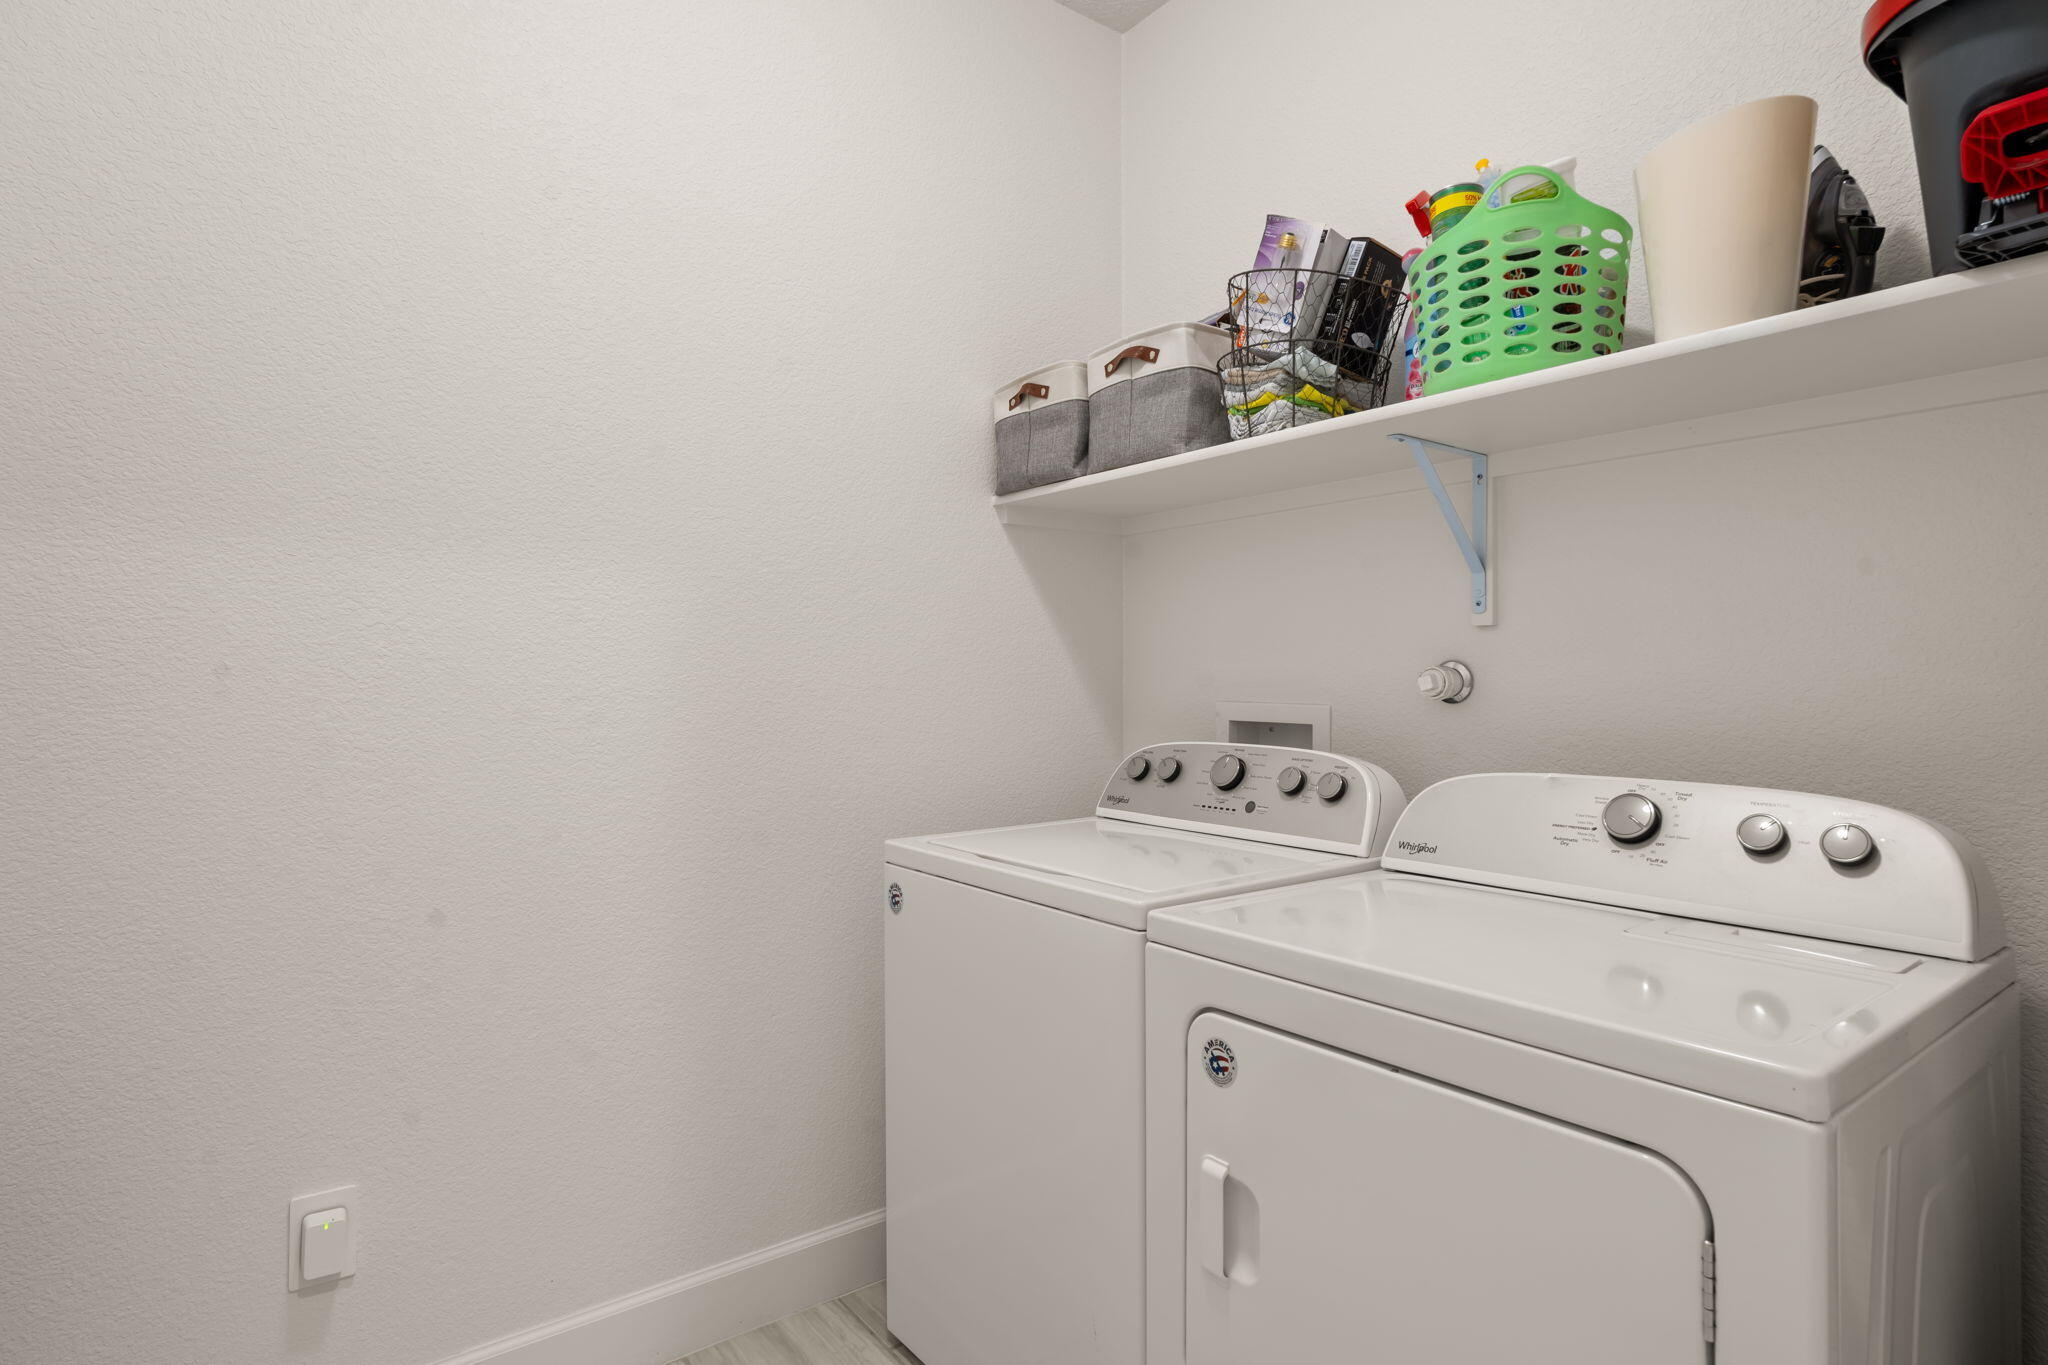
Laundry room Washer Hookup, Dryer Hookup, Electric Dryer Hookup
Fireplace Glass Doors, Gas Log
Appliances Built-In Gas Oven, Built-In Gas Range, Cooktop, Dishwasher, Disposal, Microwave, Range Hood
Flooring Carpet, Tile
Total Bedrooms: 4
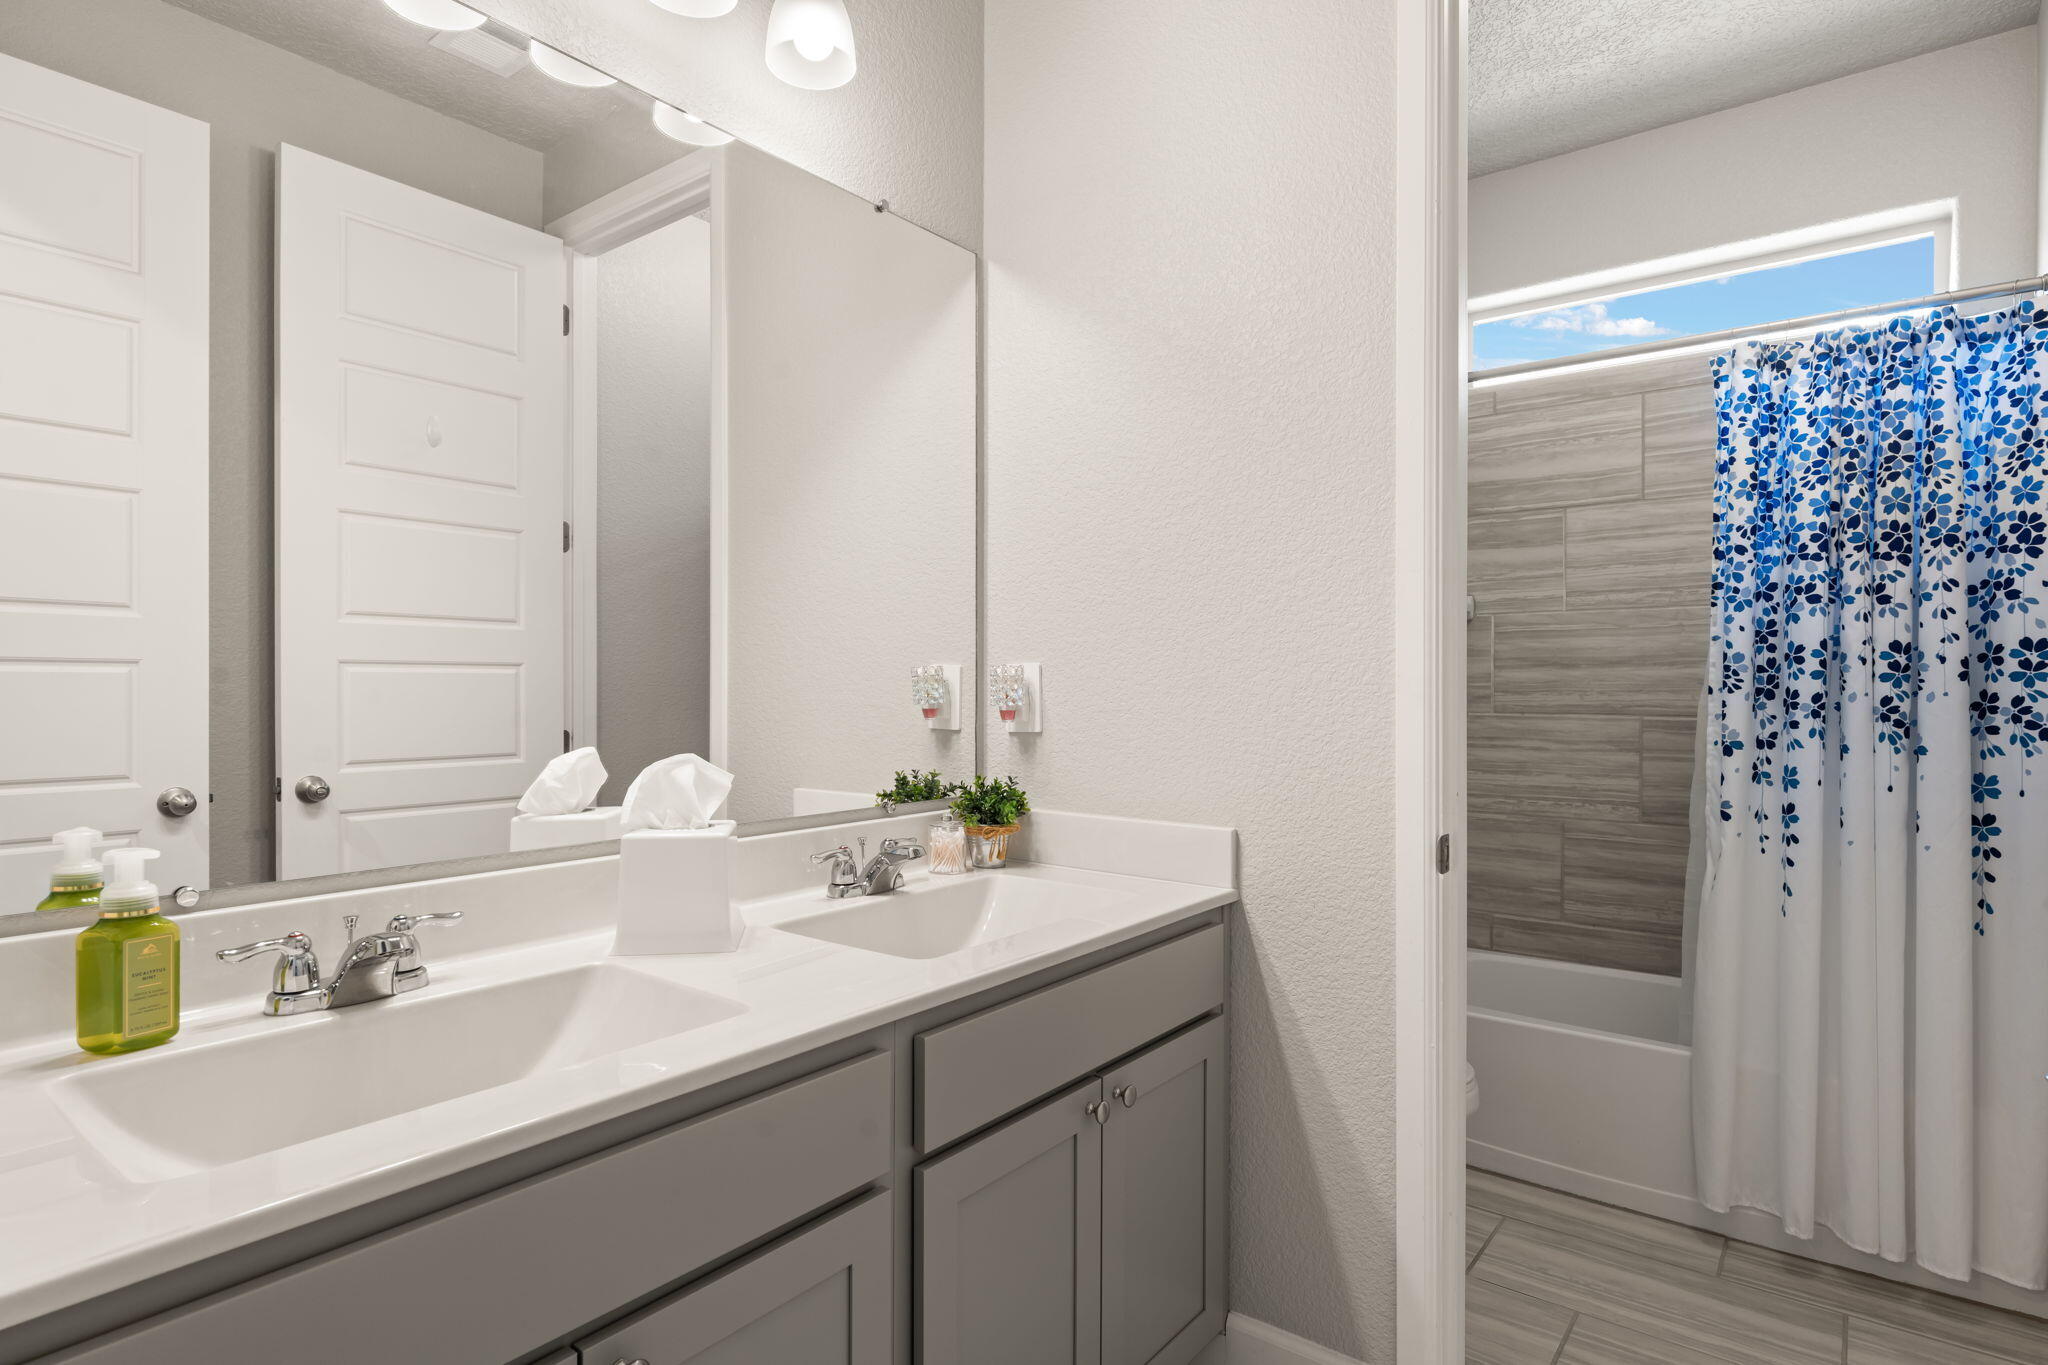
Full Bathrooms: 2
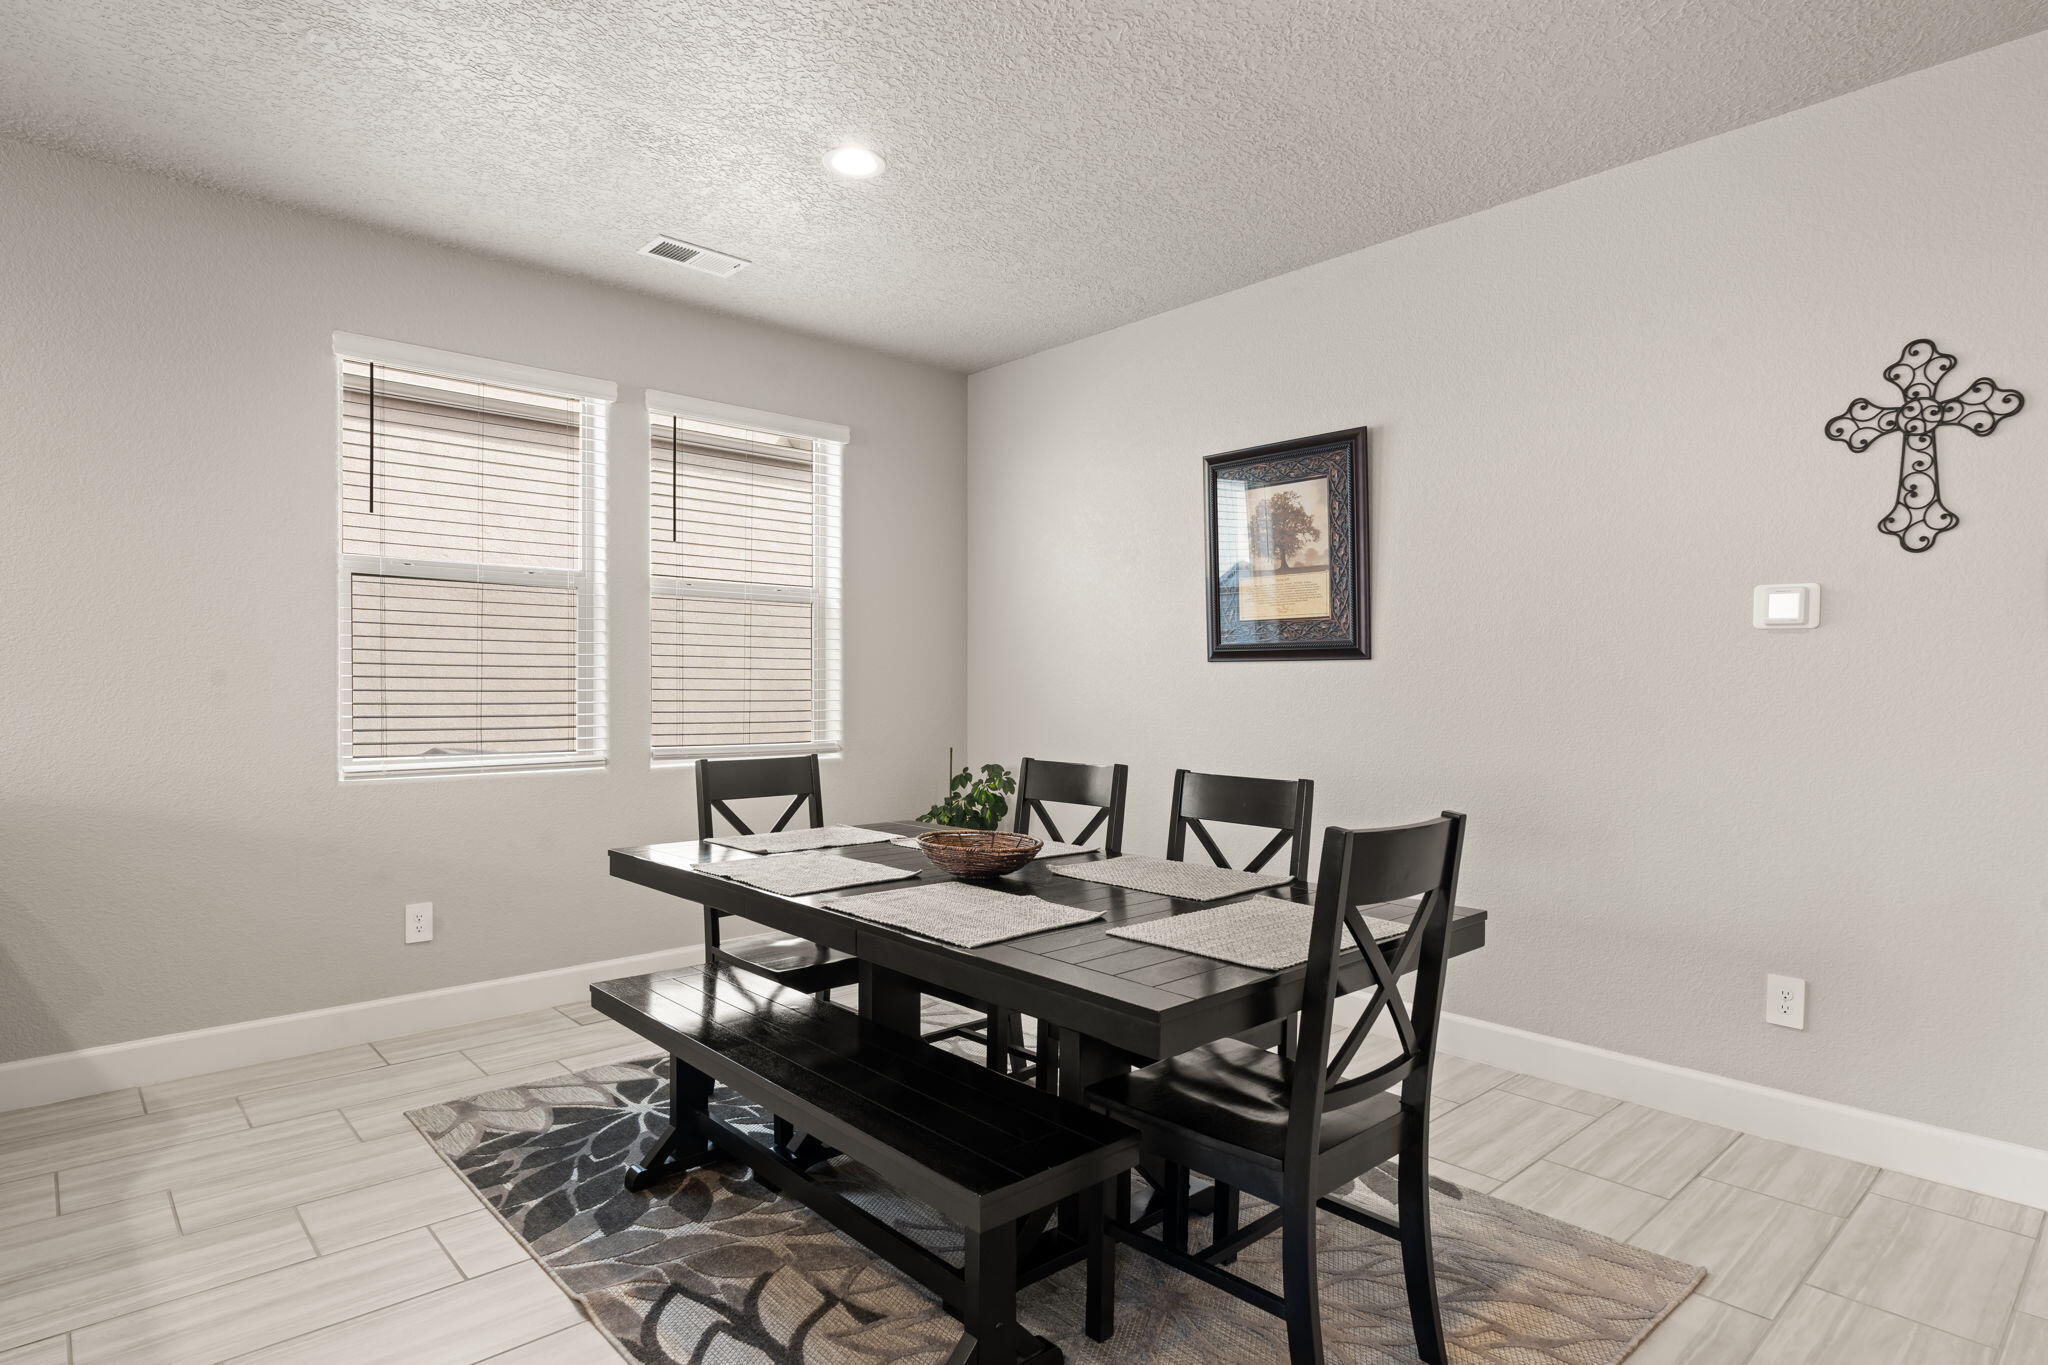
Other Interior Features Breakfast Area, Dual Sinks, Great Room, Garden Tub/Roman Tub, Kitchen Island, Main Level Primary, Pantry, Separate Shower, Water Closet(s), Walk-In Closet(s)
Area & Lot
Total area 1,969 Sq.Ft.
Lot Area 7,187.4 Sq.Ft.
Living area 1,969 Sq.Ft.
MLS® ID 1058495
Year Built 2021
High School V. Sue Cleveland
Middle School Mountain View
Elementary School Sandia Vista
Architecture Styles Contemporary
Type Residential
Status Sold
Exterior
Stories 1
Air conditioning Central Air, Refrigerated
Heat type Central, Forced Air, Natural Gas
Green Feature None
Disability Features None
Water Source Public
Garage Space 2.0
Security Features Security System, Smoke Detector(s)
Sewer Public Sewer
Other Exterior Features Patio, Private Yard, Sprinkler/Irrigation
Parking Attached, Garage, Garage Door Opener
Lot Features Landscaped, Xeriscape
Roof Pitched, Tile
Utilities Electricity Connected, Natural Gas Connected, Sewer Connected, Water Connected
Finance
Price Upon Request

Rio Rancho

Work With Becca

Taking the first step in your real estate journey is easy with Becca Owen. Whether you're looking to buy, sell, or just explore Albuquerque's property market, Becca is here to guide you. Connect with Becca today to start making your real estate dreams a reality.