Leave a Message

Thank you for your message. We will be in touch with you shortly.

421 MULLEN Road NW
421 MULLEN Road NW
421 MULLEN Road NW
421 MULLEN Road NW
421 MULLEN Road NW
421 MULLEN Road NW
421 MULLEN Road NW
421 MULLEN Road NW
421 MULLEN Road NW
421 MULLEN Road NW
421 MULLEN Road NW
421 MULLEN Road NW
421 MULLEN Road NW
421 MULLEN Road NW
421 MULLEN Road NW
421 MULLEN Road NW
421 MULLEN Road NW
421 MULLEN Road NW
421 MULLEN Road NW
421 MULLEN Road NW
421 MULLEN Road NW
421 MULLEN Road NW
421 MULLEN Road NW
421 MULLEN Road NW
421 MULLEN Road NW
421 MULLEN Road NW
421 MULLEN Road NW
421 MULLEN Road NW
421 MULLEN Road NW
421 MULLEN Road NW
421 MULLEN Road NW
421 MULLEN Road NW
421 MULLEN Road NW
421 MULLEN Road NW
421 MULLEN Road NW
421 MULLEN Road NW
421 MULLEN Road NW
421 MULLEN Road NW
421 MULLEN Road NW
421 MULLEN Road NW
421 MULLEN Road NW
421 MULLEN Road NW
421 MULLEN Road NW
421 MULLEN Road NW
421 MULLEN Road NW
421 MULLEN Road NW
421 MULLEN Road NW
421 MULLEN Road NW
421 MULLEN Road NW
421 MULLEN Road NW
421 MULLEN Road NW
421 MULLEN Road NW
421 MULLEN Road NW
VIEW PHOTOS
Price Upon Request

421 MULLEN Road NW

4 Beds 3 Baths 3,275 Sq.Ft. 0.52 Acres

Description

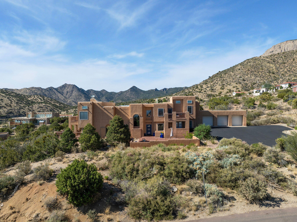
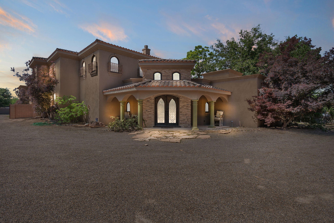
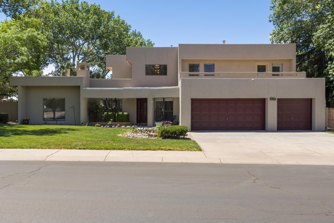
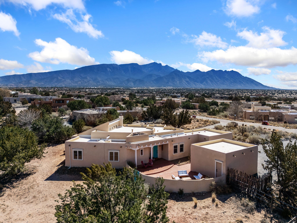
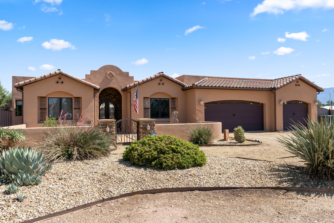
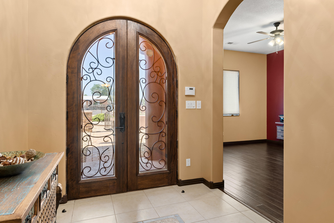
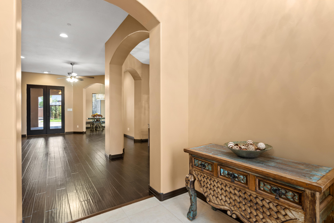
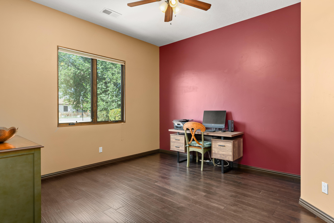
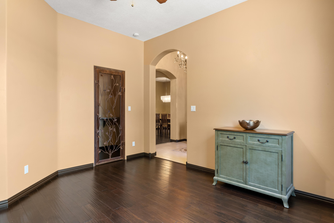
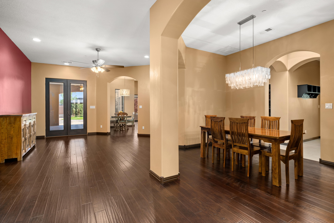
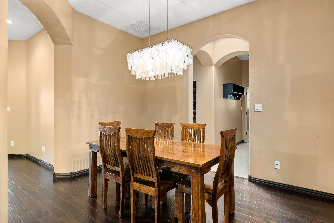
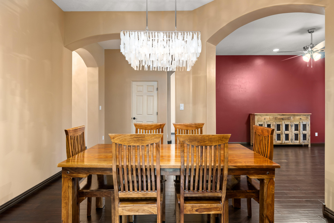
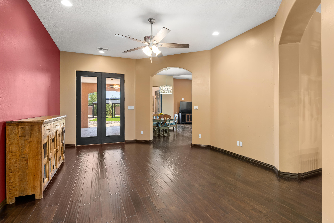
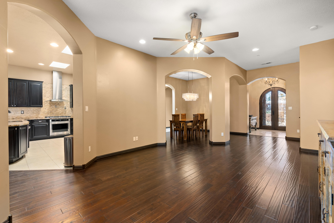
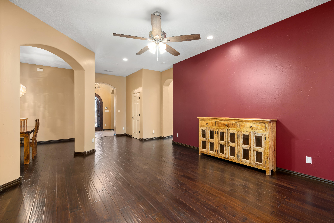
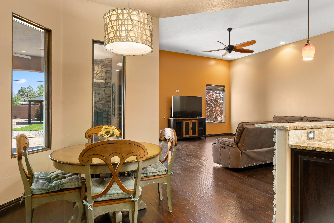
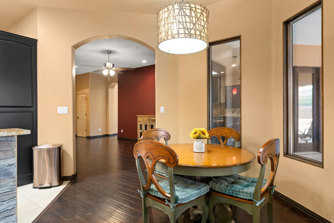
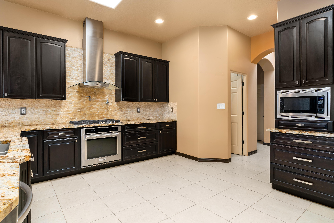
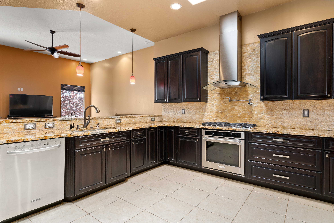
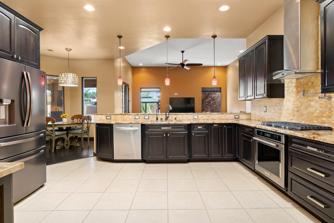
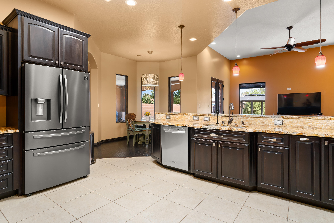
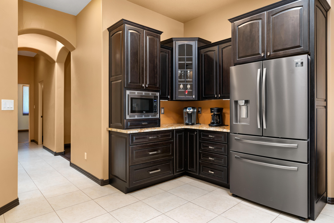
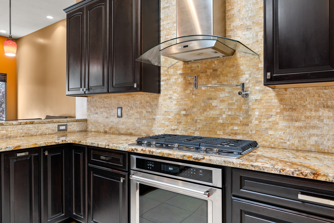
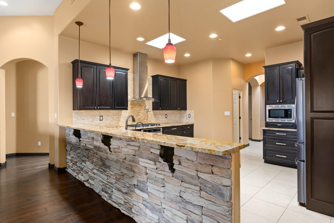
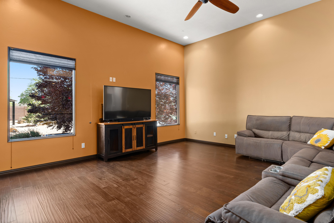
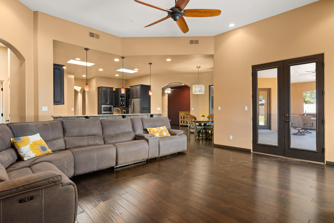
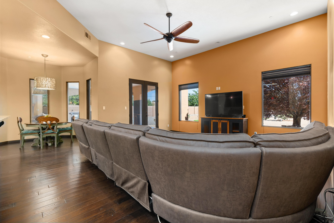
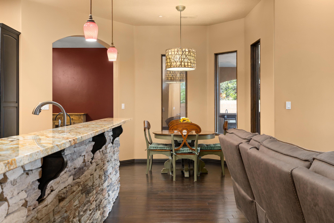
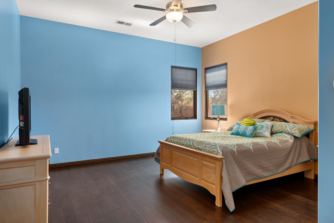
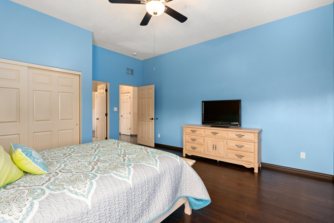
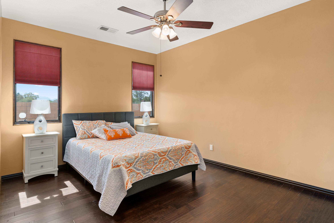
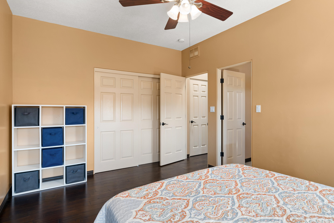
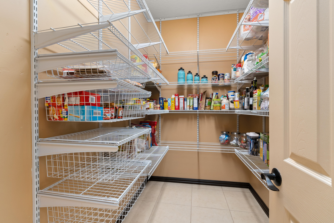
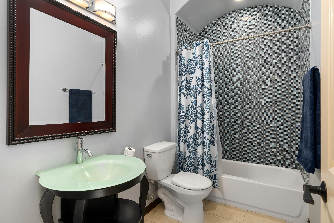
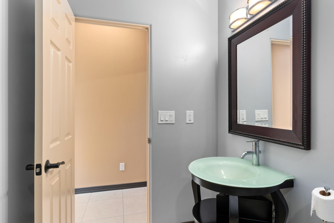
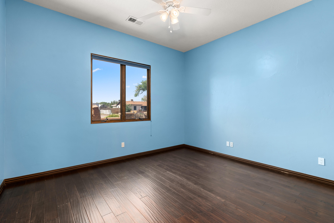
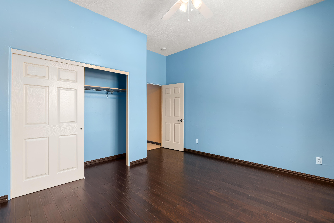
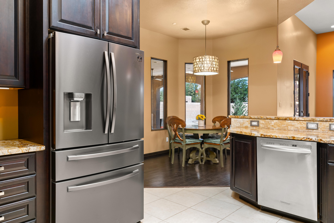
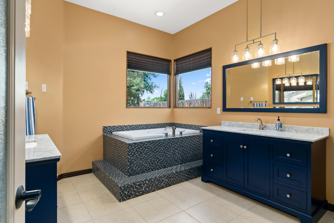
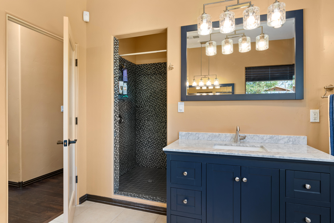
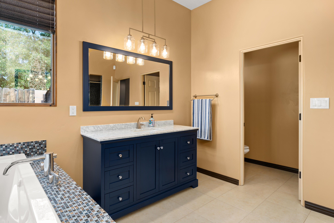
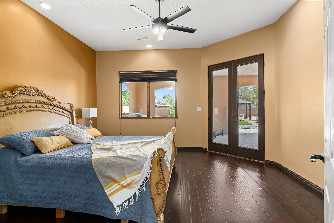
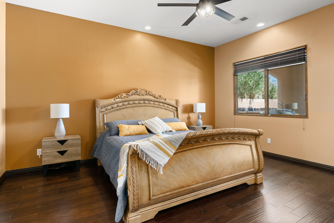
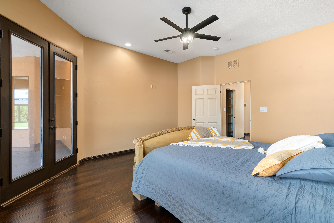
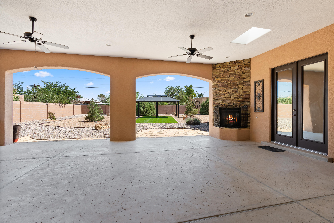
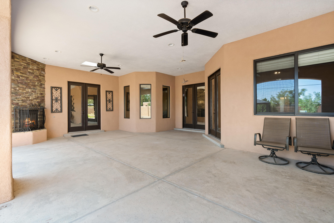
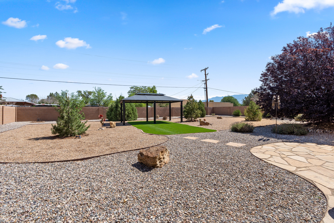
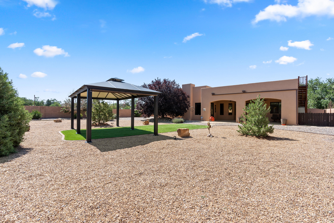
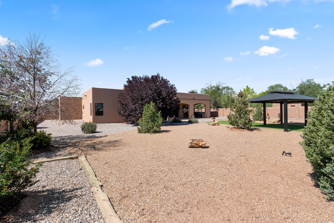
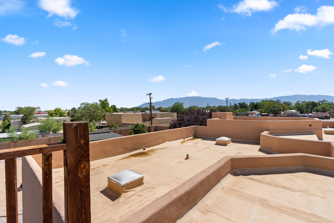
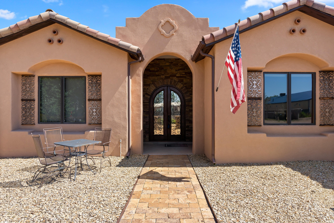
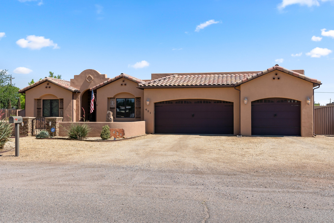
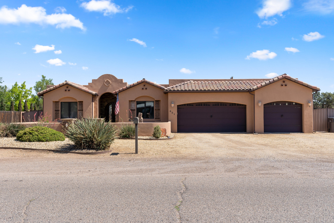
Gorgeous Custom Home nestled in the highly sought-after North Valley/Los Ranchos area. All the charm of country living with all the city conveniences. Pristine condition. The amazing and spacious kitchen offers granite countertops, a large pantry, and beautiful cabinetry. Light, Bright, and Open one story floor plan with two large living areas in this stunning custom home. No carpet, beautiful ceramic tile and engineered hardwood floors. NO HOA, RV access, and a spectacular oversized three-car garage. The stucco and water heater were replaced in July 2020. Half acre, beautifully landscaped front and back with a gazebo and gas/log fireplace. Water softener and RO system. Close to ALL the amazing amenities the North Valley has to offer.

Share Property

Location

421 MULLEN Road NW, Los Ranchos, NM 87107

Status

Sold

Property Amenities

Interior
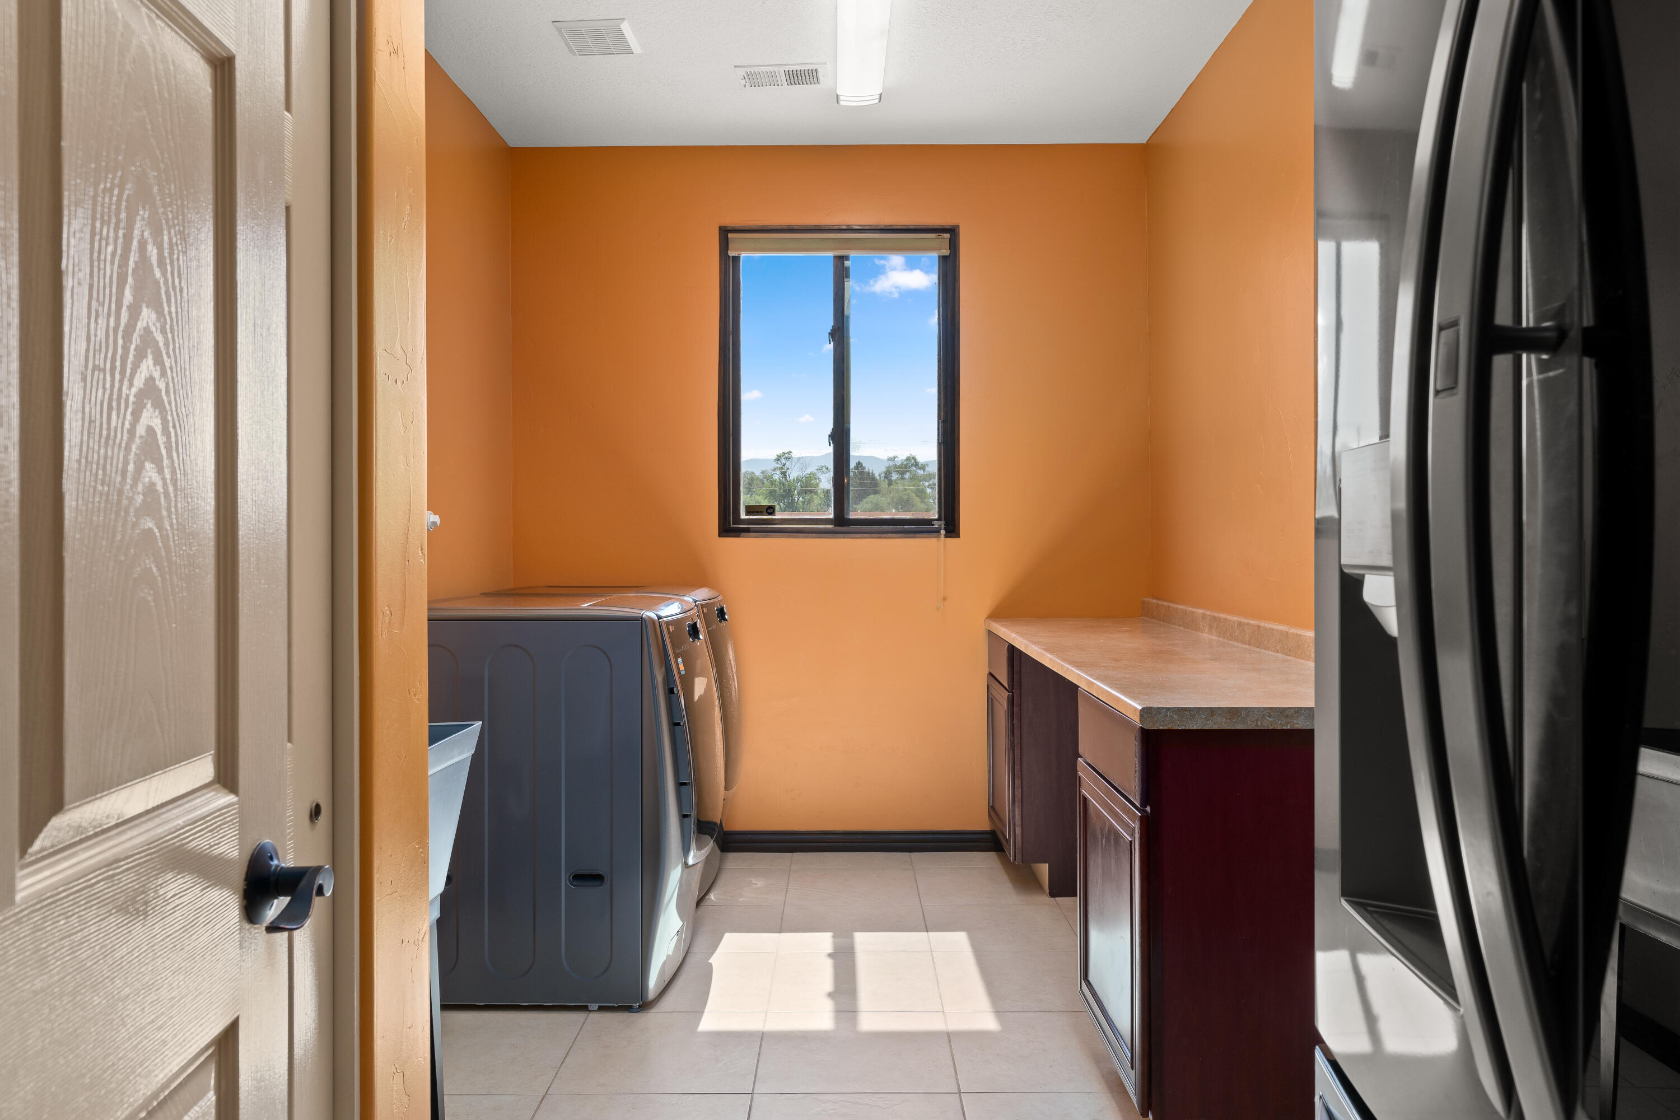
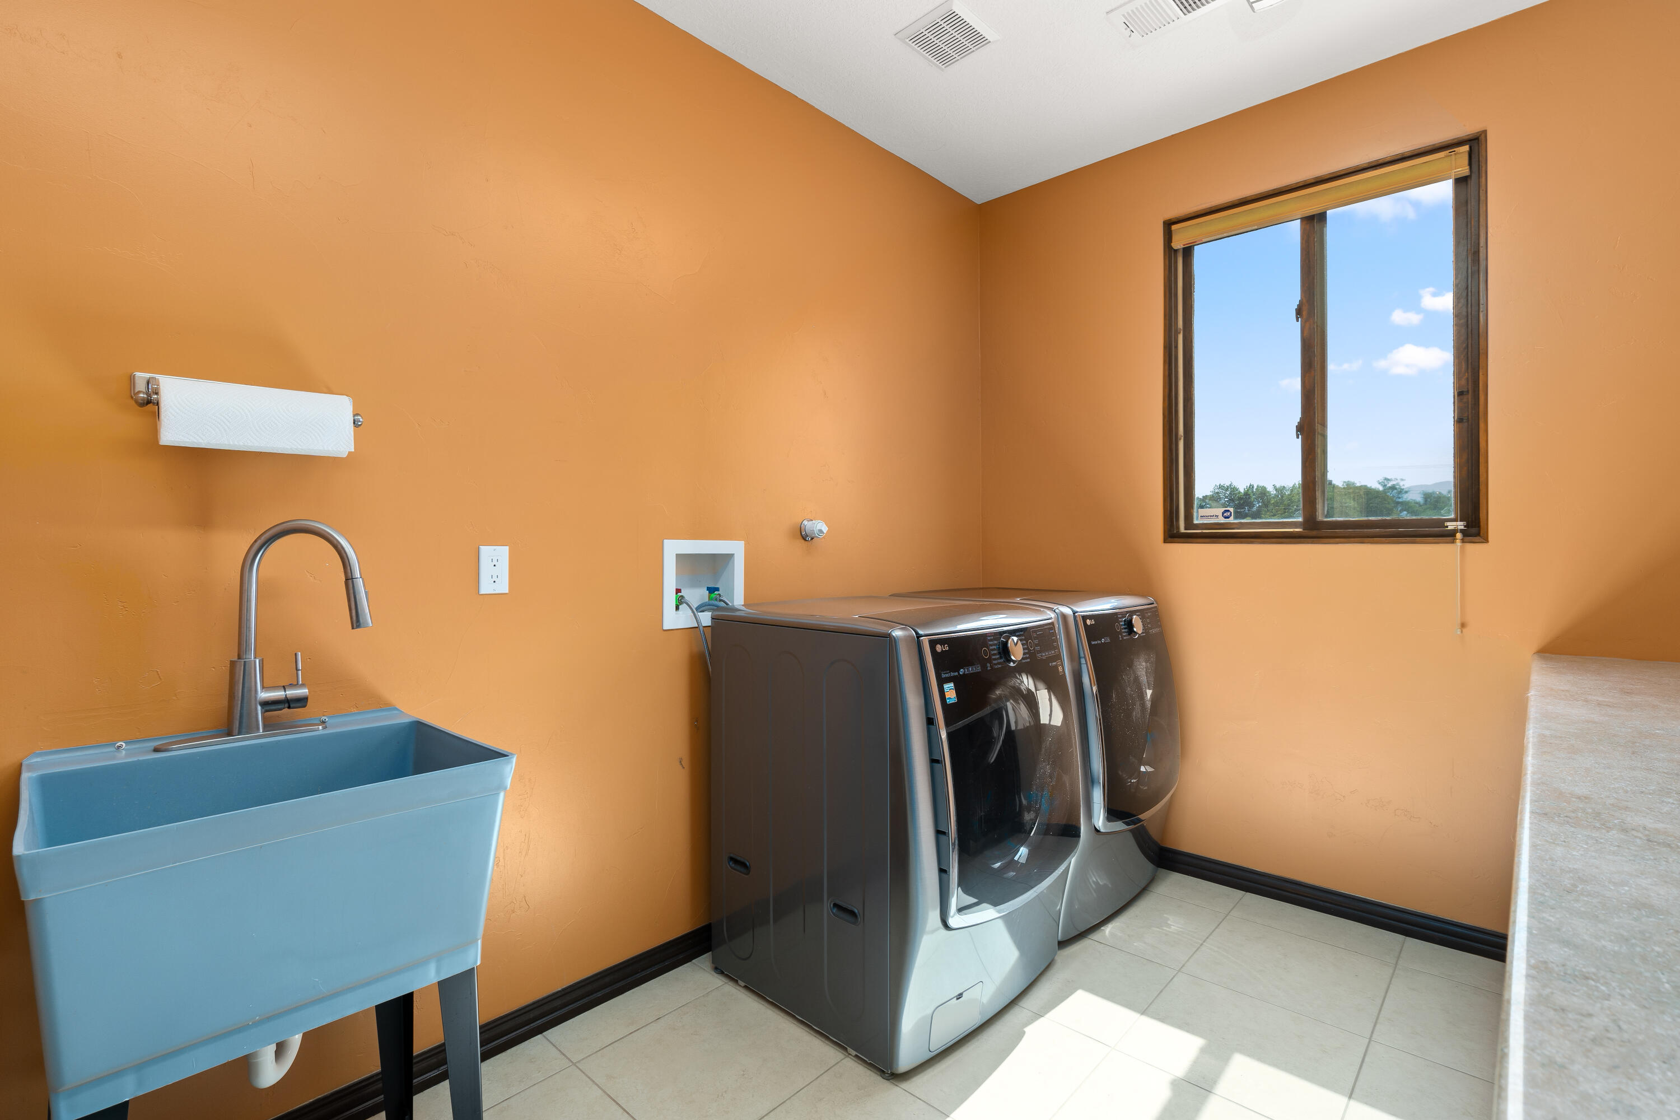
Laundry room Washer Hookup, Electric Dryer Hookup, Gas Dryer Hookup
Fireplace Gas Log, Outside
Appliances Built-In Gas Oven, Built-In Gas Range, Dishwasher
Flooring Tile, Wood
Total Bedrooms: 4
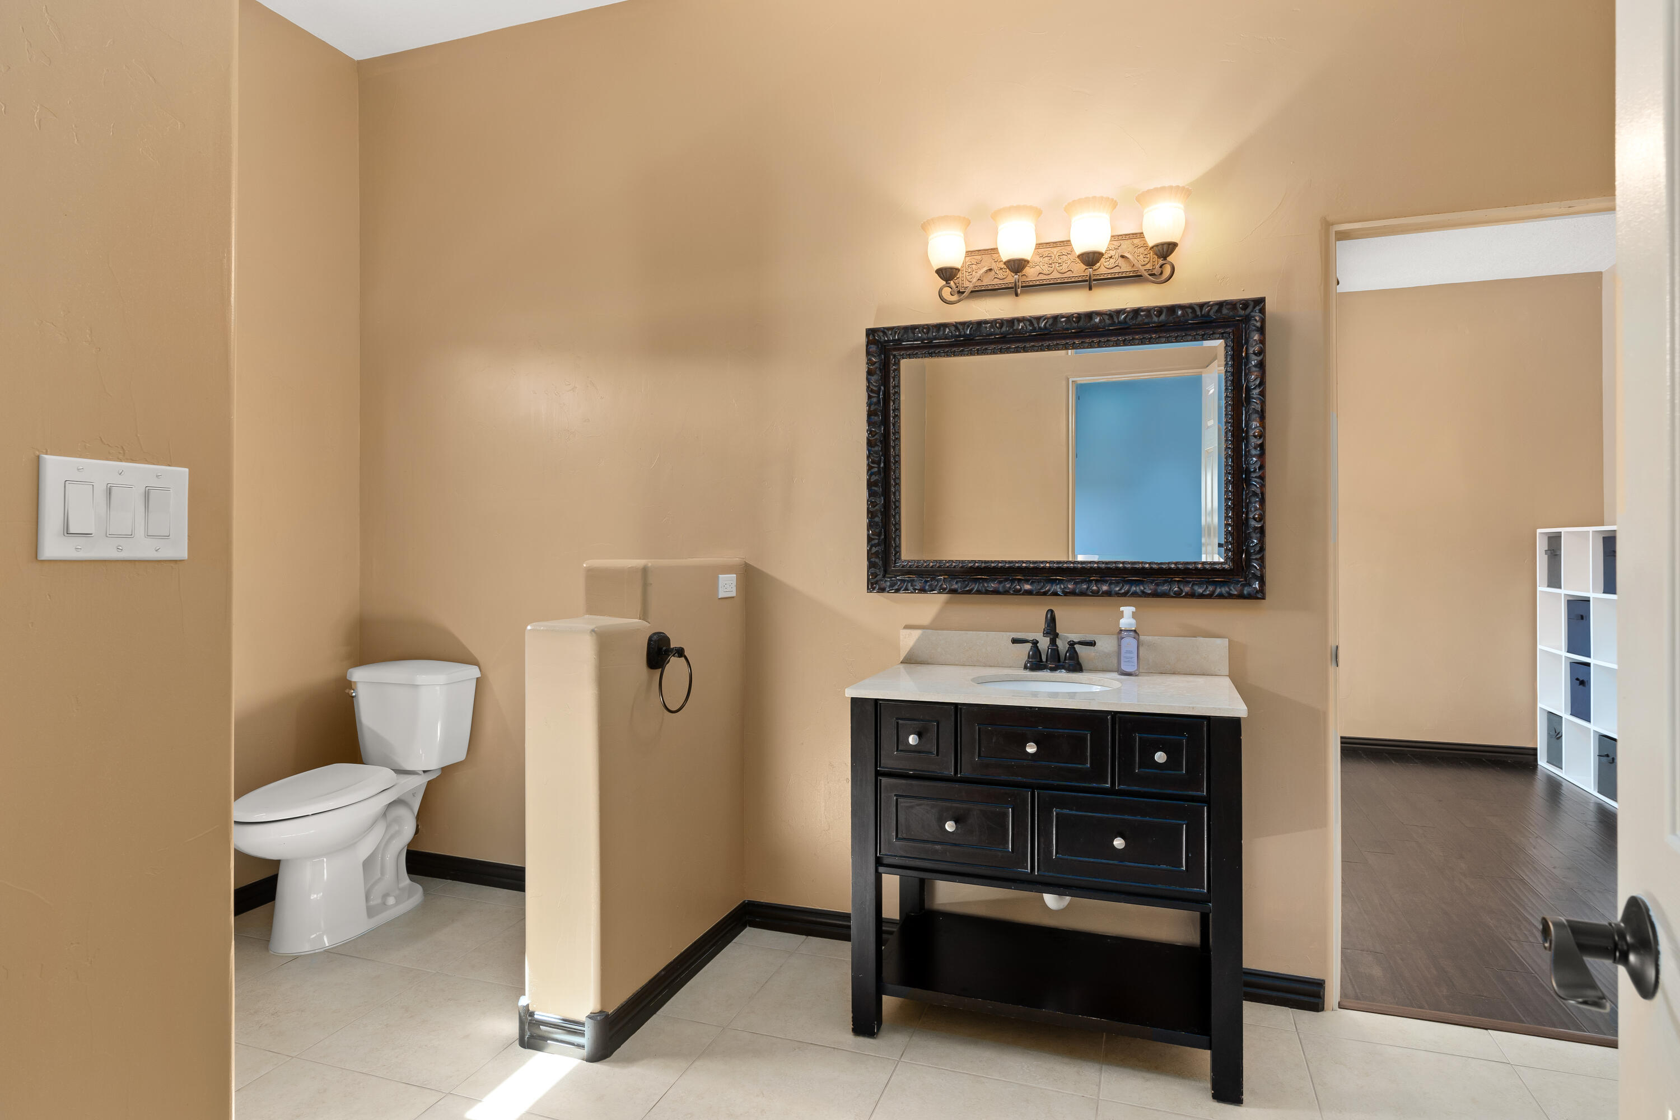
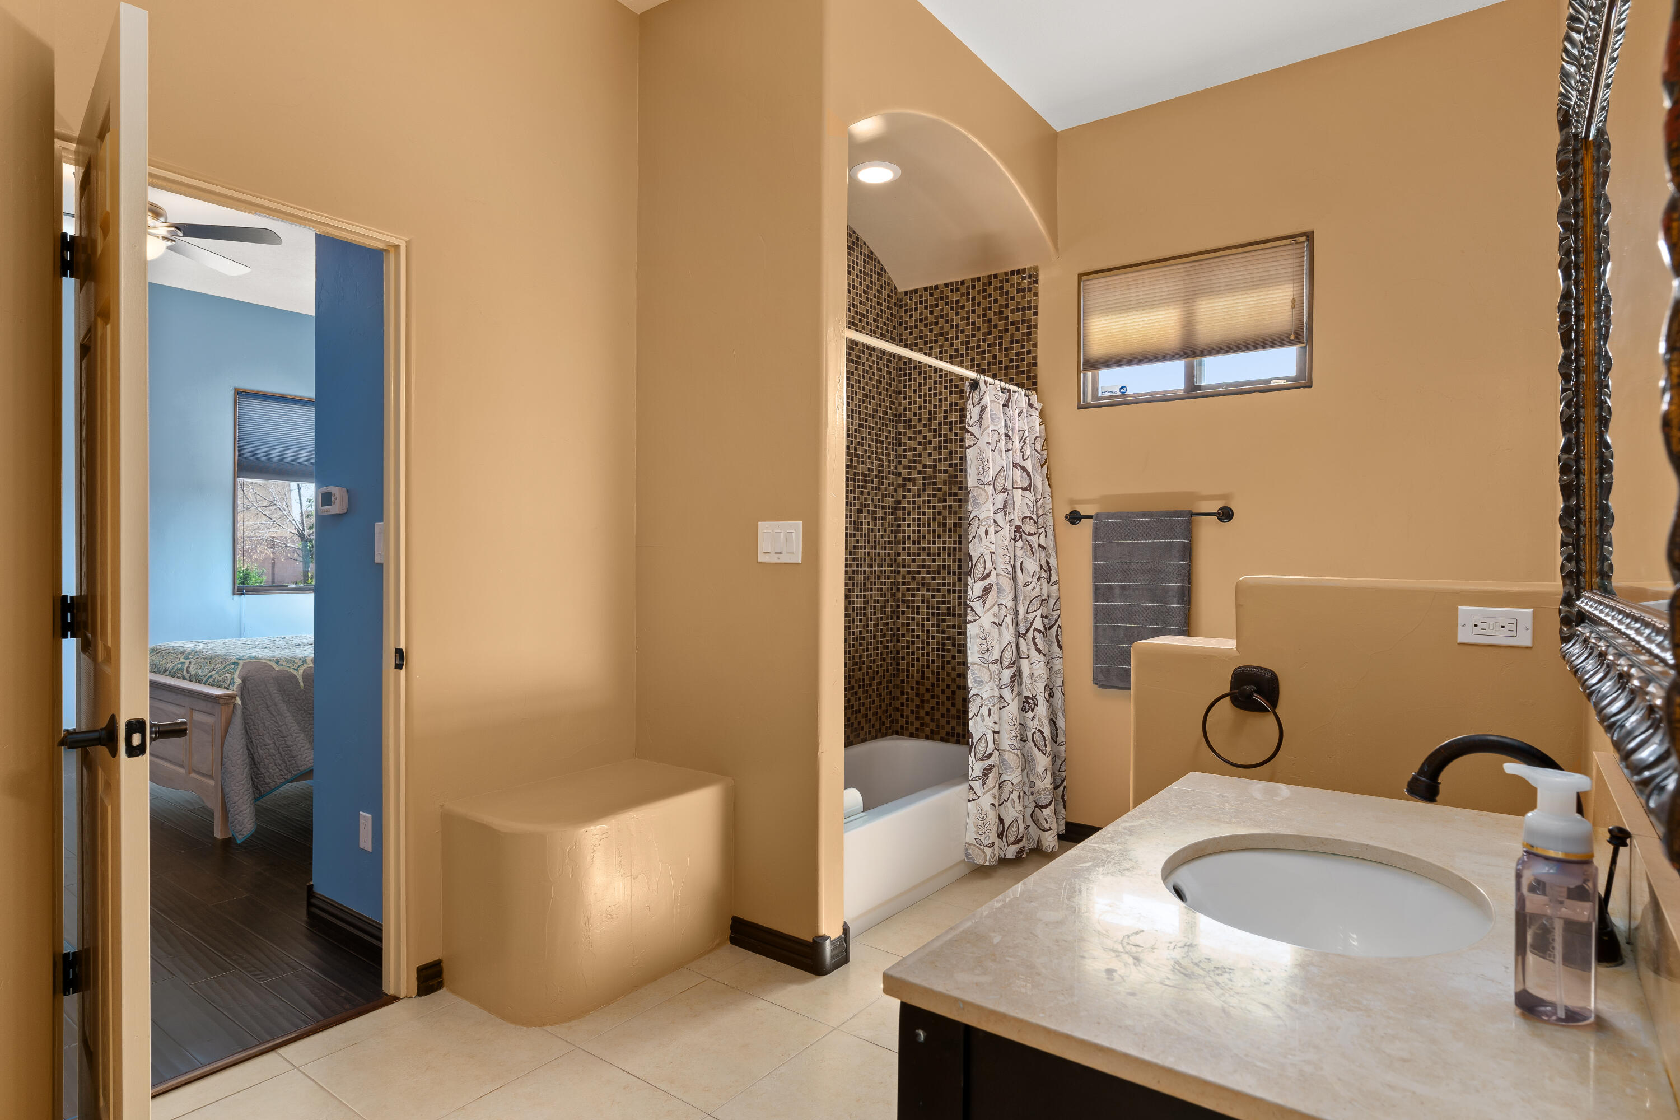
Full Bathrooms: 3
Other Interior Features Multiple Living Areas, Main Level Master, Pantry, Walk-In Closet(s)
Area & Lot
Lot Area 0.52 Acres
Living area 3,275 Sq.Ft.
MLS® ID 1019395
Year Built 2009
High School Valley
Middle School Taft
Elementary School Alvarado
Architecture Styles Custom
Type Residential
Status Sold
Exterior
Stories 1
Air conditioning Refrigerated, 2 Units
Heat type Central, Forced Air, Multiple Heating Units
Water Source Public
Garage Space 3.0
Sewer Public Sewer
Other Exterior Features Outdoor Grill, Private Yard, Sprinkler/Irrigation
Parking Attached, Finished Garage, Garage, Oversized
Lot Features Landscaped, Planned Unit Development, Sprinklers Automatic, Trees
Roof Mixed, Pitched
Utilities Electricity Connected, Natural Gas Connected, Sewer Connected, Water Connected
Finance
Price Upon Request

360 Virtual Tour

Take a tour of this property

Los Ranchos de Albuquerque

Work With Becca

Taking the first step in your real estate journey is easy with Becca Owen. Whether you're looking to buy, sell, or just explore Albuquerque's property market, Becca is here to guide you. Connect with Becca today to start making your real estate dreams a reality.