Leave a Message

Thank you for your message. We will be in touch with you shortly.

4028 Windy Road NE
4028 Windy Road NE
4028 Windy Road NE
4028 Windy Road NE
4028 Windy Road NE
4028 Windy Road NE
4028 Windy Road NE
4028 Windy Road NE
4028 Windy Road NE
4028 Windy Road NE
4028 Windy Road NE
4028 Windy Road NE
4028 Windy Road NE
4028 Windy Road NE
4028 Windy Road NE
4028 Windy Road NE
4028 Windy Road NE
4028 Windy Road NE
4028 Windy Road NE
4028 Windy Road NE
4028 Windy Road NE
4028 Windy Road NE
4028 Windy Road NE
4028 Windy Road NE
4028 Windy Road NE
4028 Windy Road NE
4028 Windy Road NE
4028 Windy Road NE
4028 Windy Road NE
4028 Windy Road NE
4028 Windy Road NE
4028 Windy Road NE
4028 Windy Road NE
VIEW PHOTOS
Price Upon Request

4028 Windy Road NE

3 Beds 2 Baths 1,750 Sq.Ft. 7,405.2 Sq.Ft.

Description

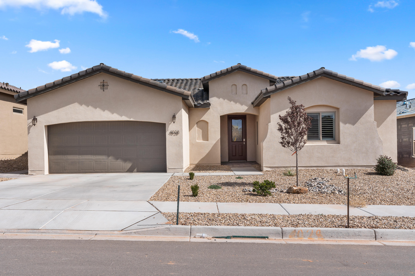
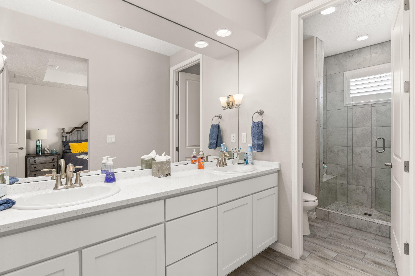
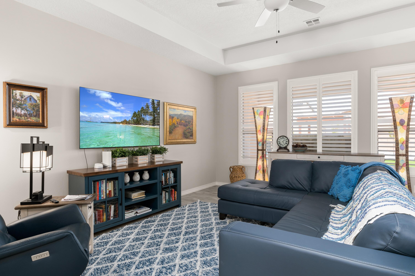
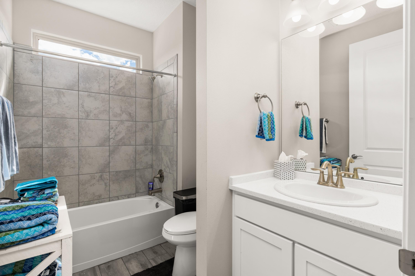
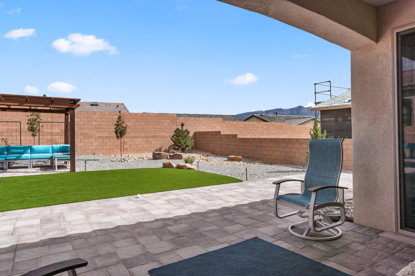
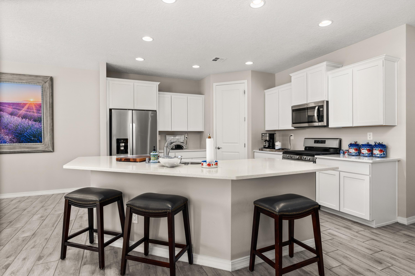
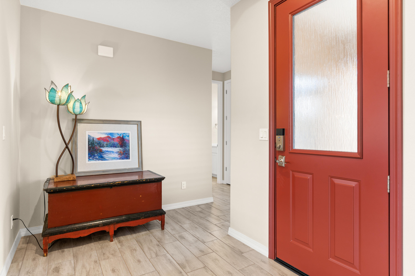
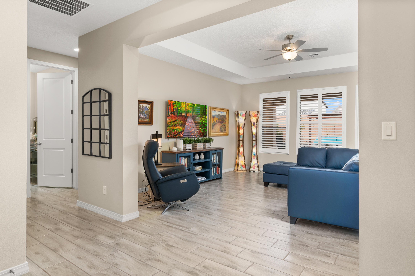
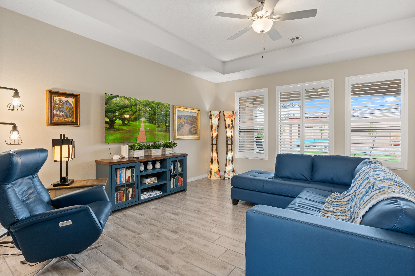
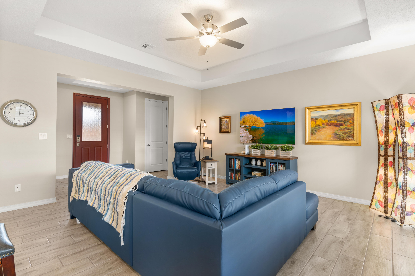
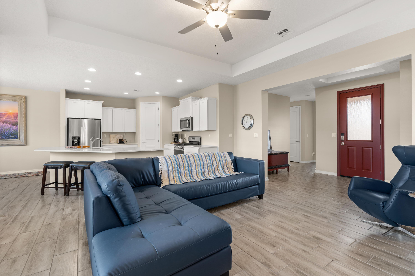
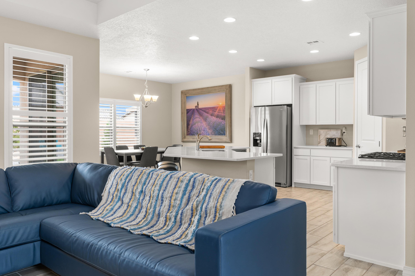
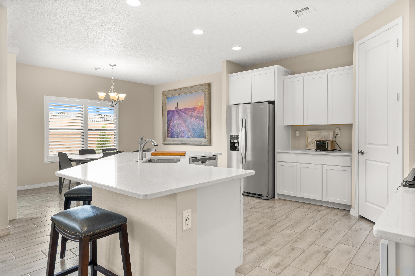
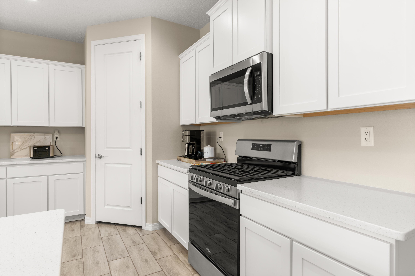
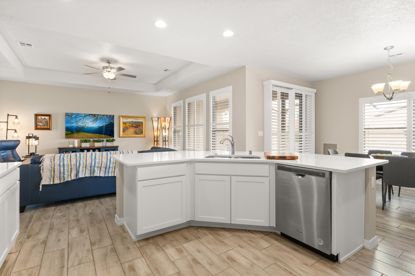
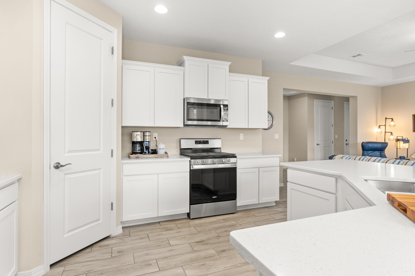
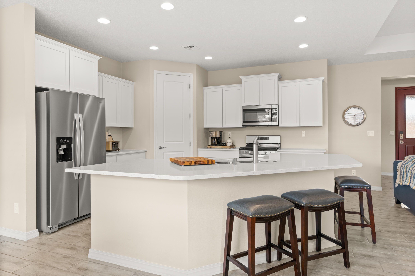
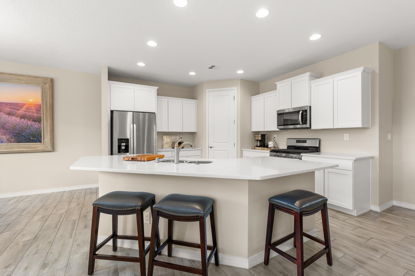
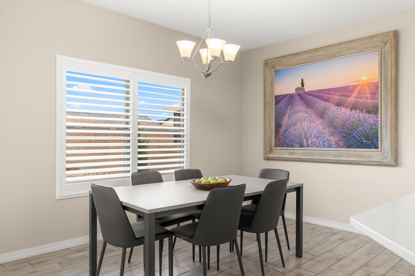
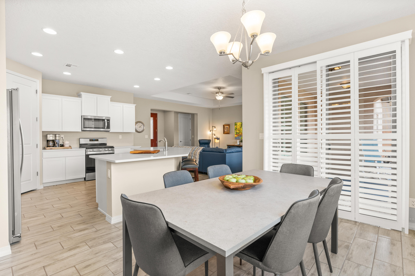
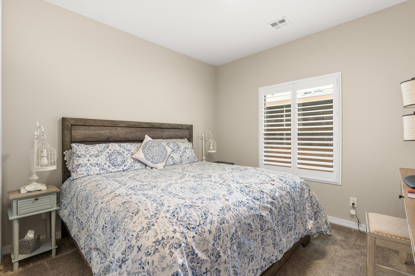
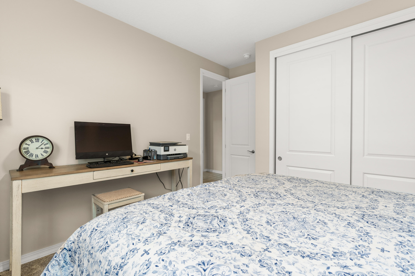
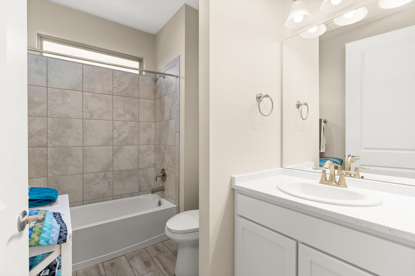
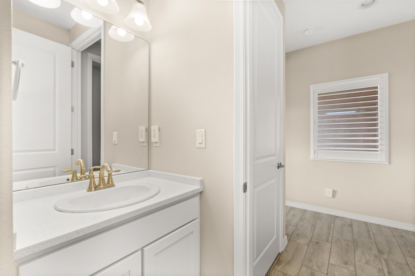
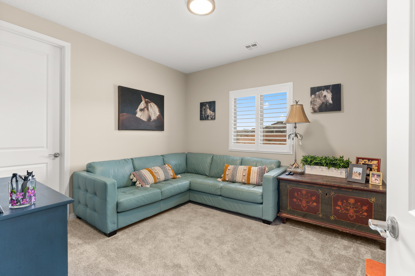
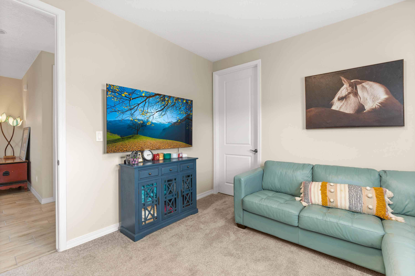
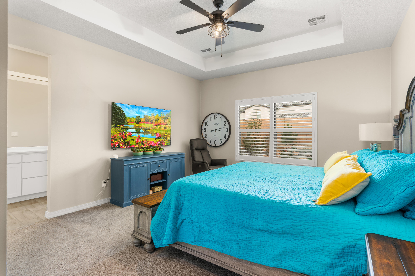
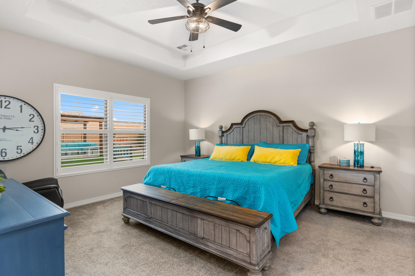
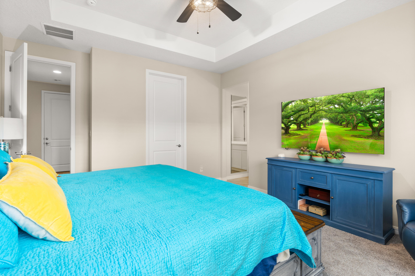
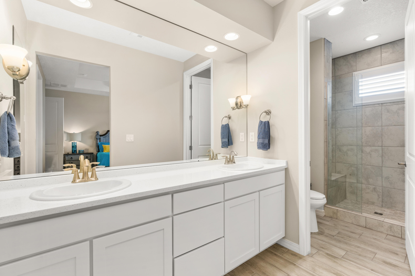
Why build when you can buy this new home fully and beautifully landscaped. Sellers have spent approximately $100,000 in improvements. Thisincludes $65,000 on beautiful professional landscaping in the backyard. One of the larger backyards in the subdivision. Custom plantation shutters throughout.Gorgeous custom front door. Sellers had the entire garage floor done with epoxy. High end custom flooring throughout. Home lives and feels much larger than 1750 ft.there's no wasted space in the entry or any hallways. Light bright and open floor plan. Gorgeous kitchen with top-of-the-line stainless steel appliances and granitecountertops. Shows like a model home.

Share Property

Location

4028 Windy Road NE, Rio Rancho, NM 87144

Status

Sold

Property Amenities

Interior
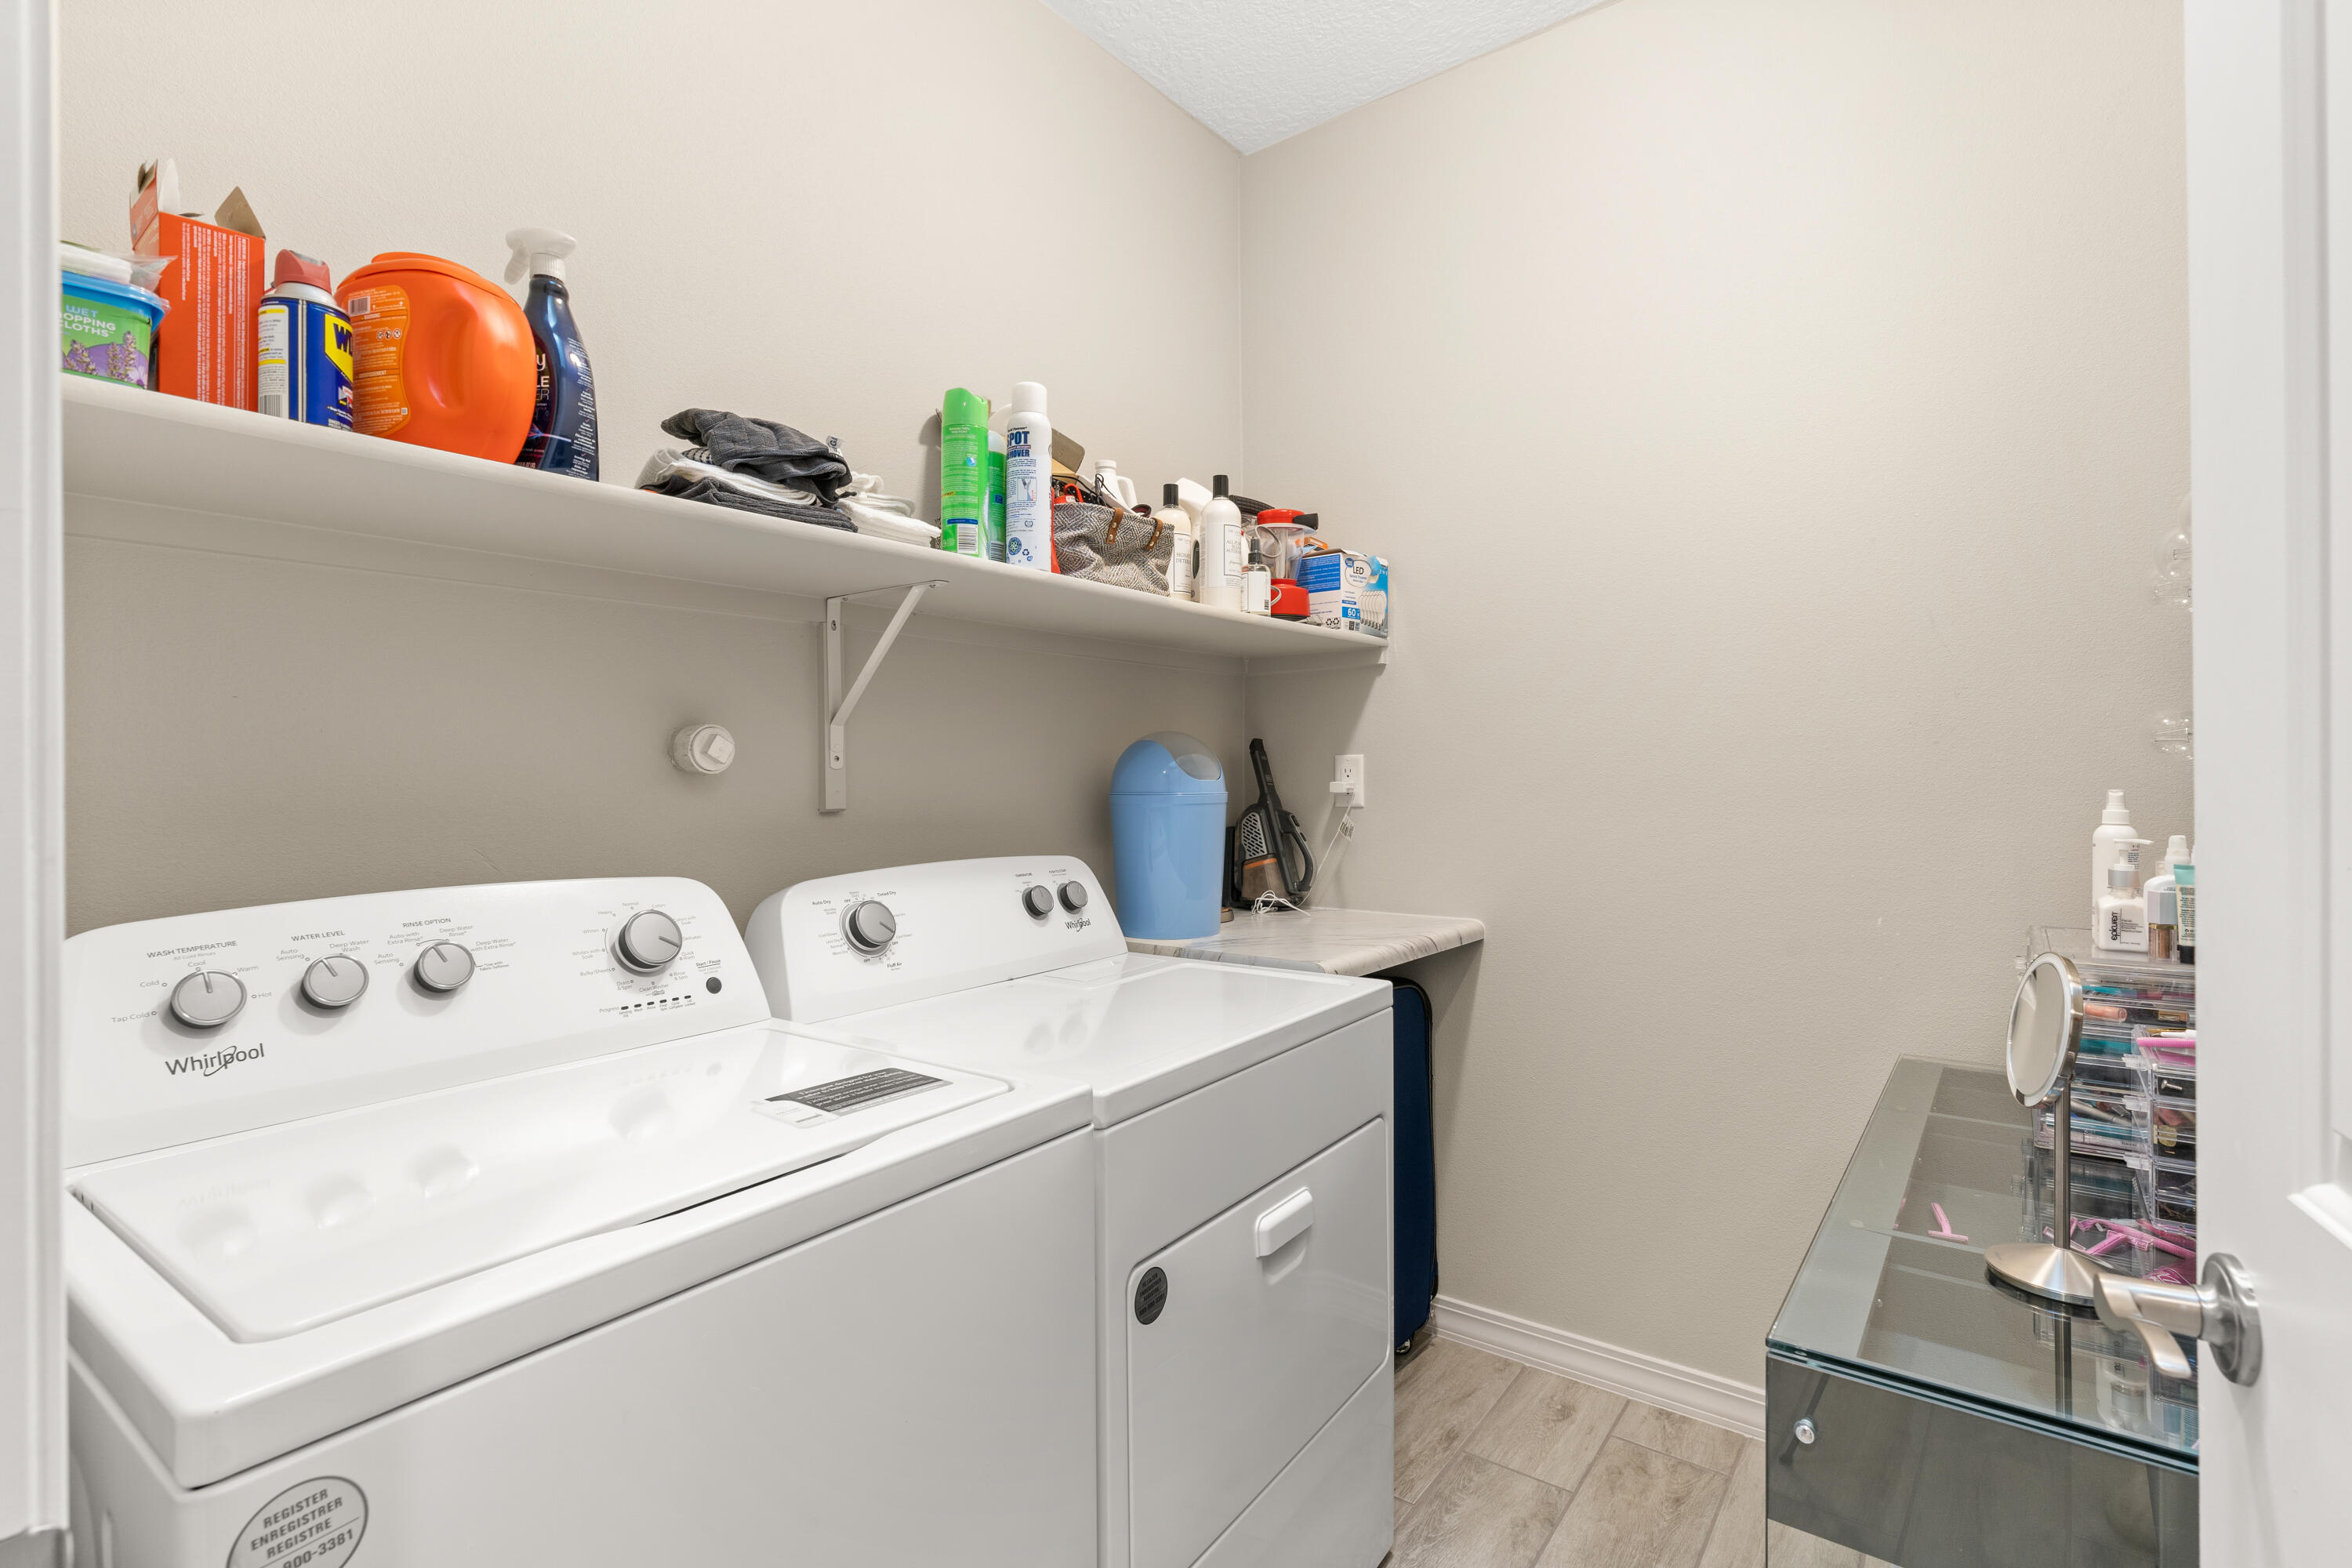
Laundry room Washer Hookup, Dryer Hookup, Electric Dryer Hookup
Appliances Dishwasher, Free-Standing Gas Range, Microwave, Refrigerator
Flooring Carpet, Tile
Total Bedrooms: 3
Three-Quarter Bathrooms: 1
Full Bathrooms: 1
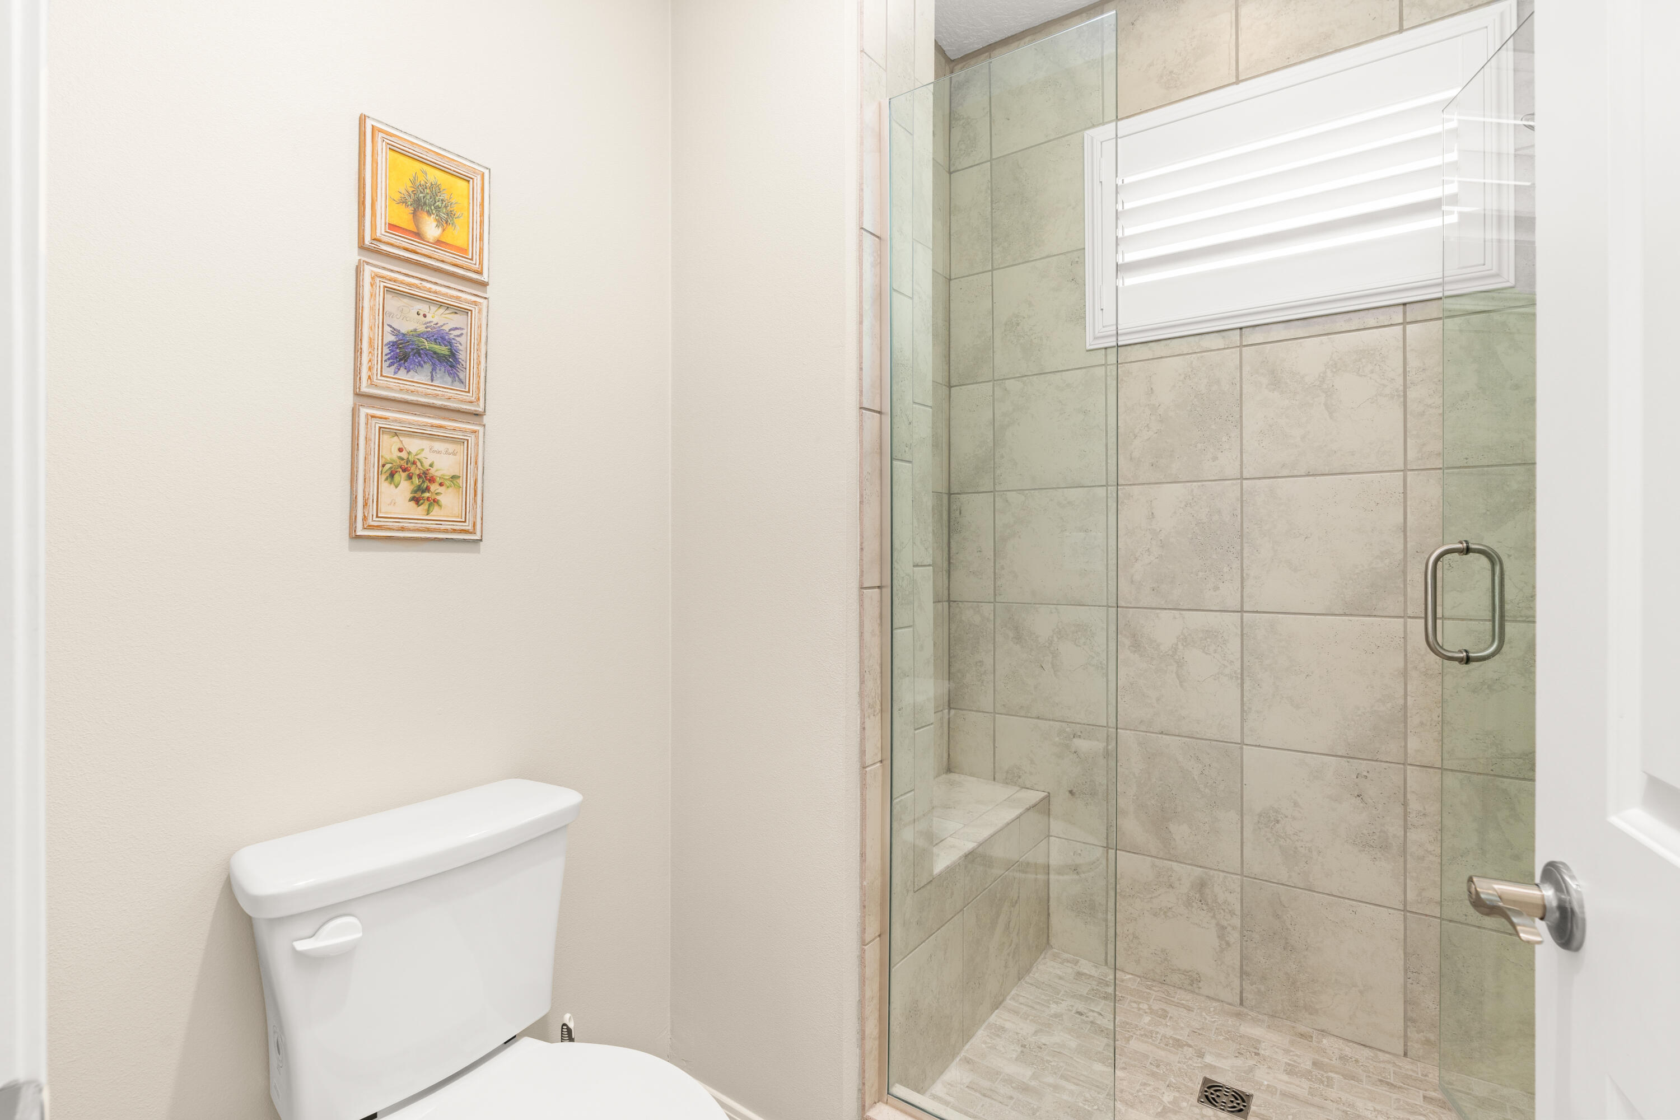
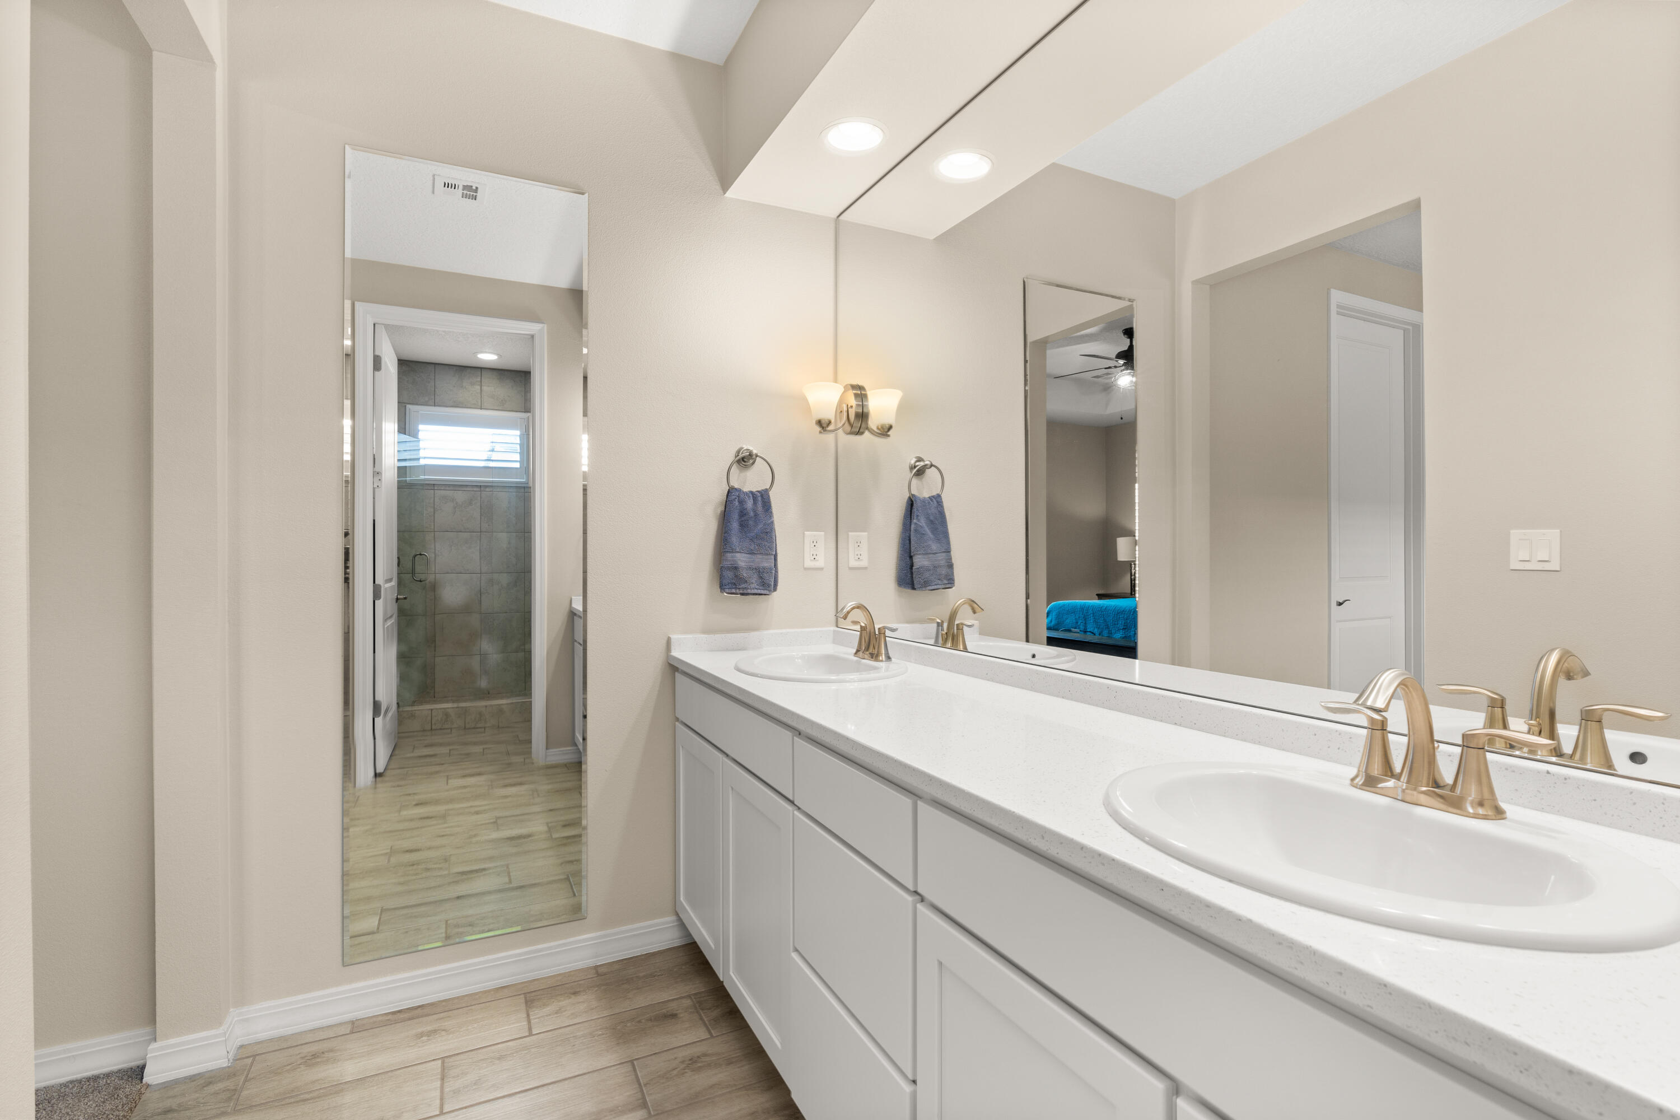
Other Interior Features Breakfast Bar, Ceiling Fan(s), Dual Sinks, Entrance Foyer, Family/Dining Room, Great Room, High Ceilings, Kitchen Island, Living/Dining Room, Main Level Master, Pantry, Shower Only, Separate Shower, Walk-In Closet(s)
Area & Lot
Lot Area 7,405.2 Sq.Ft.
Living area 1,750 Sq.Ft.
MLS® ID 1032147
Year Built 2022
High School V. Sue Cleveland
Middle School Mountain View
Elementary School Sandia Vista
Architecture Styles Territorial
Type Residential
Status Sold
Exterior
Stories 1
Air conditioning Refrigerated
Heat type Central, Forced Air
Disability Features None
Water Source Public
Garage Space 2.0
Security Features Smoke Detector(s)
Sewer Public Sewer
Other Exterior Features Private Yard, Sprinkler/Irrigation
Parking Attached, Finished Garage, Garage, Garage Door Opener
Lot Features Planned Unit Development, Sprinklers Automatic, Xeriscape
Roof Tile
Utilities Electricity Connected, Sewer Connected, Water Connected
Finance
Price Upon Request

360 Virtual Tour

Take a tour of this property

Rio Rancho

Work With Becca

Taking the first step in your real estate journey is easy with Becca Owen. Whether you're looking to buy, sell, or just explore Albuquerque's property market, Becca is here to guide you. Connect with Becca today to start making your real estate dreams a reality.