4025 Windy Road NE
4025 Windy Road NE
4025 Windy Road NE
4025 Windy Road NE
4025 Windy Road NE
4025 Windy Road NE
4025 Windy Road NE
4025 Windy Road NE
4025 Windy Road NE
4025 Windy Road NE
4025 Windy Road NE
4025 Windy Road NE
4025 Windy Road NE
4025 Windy Road NE
4025 Windy Road NE
4025 Windy Road NE
4025 Windy Road NE
4025 Windy Road NE
4025 Windy Road NE
4025 Windy Road NE
4025 Windy Road NE
4025 Windy Road NE
4025 Windy Road NE
4025 Windy Road NE
4025 Windy Road NE
4025 Windy Road NE
4025 Windy Road NE
4025 Windy Road NE
4025 Windy Road NE
4025 Windy Road NE
4025 Windy Road NE
4025 Windy Road NE
4025 Windy Road NE
4025 Windy Road NE
4025 Windy Road NE
4025 Windy Road NE
4025 Windy Road NE
4025 Windy Road NE
4025 Windy Road NE
4025 Windy Road NE
4025 Windy Road NE
4025 Windy Road NE
4025 Windy Road NE
4025 Windy Road NE
4025 Windy Road NE
4025 Windy Road NE
VIEW PHOTOS
Courtesy of Realty One of New Mexico
Price Upon Request

4025 Windy Road NE

3 Beds 3 Baths 2,077 Sq.Ft. 8,712 Sq.Ft.

Description

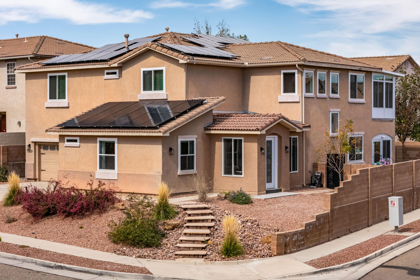
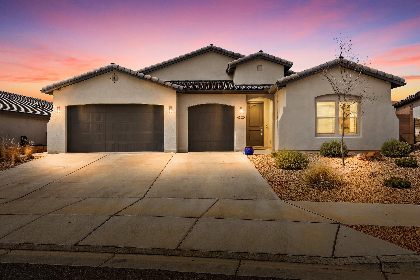
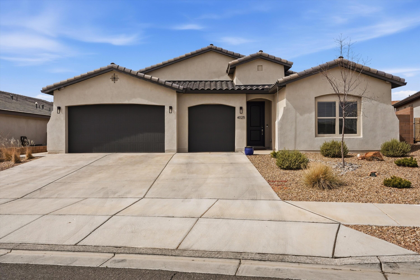
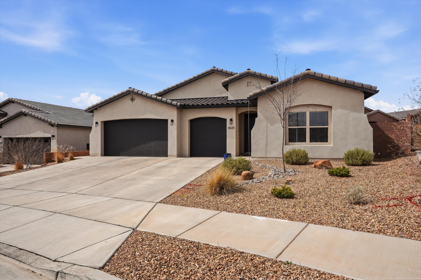
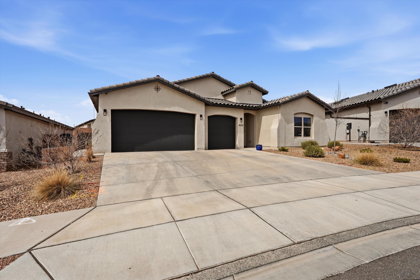
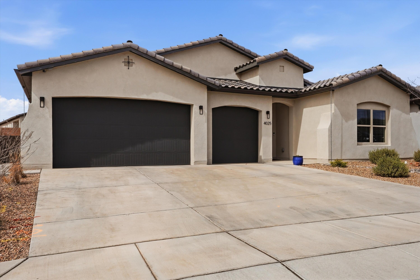
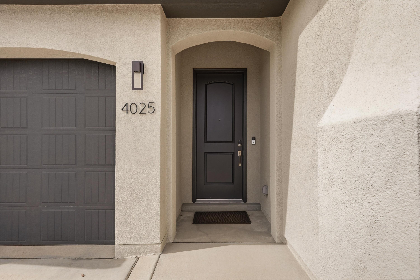
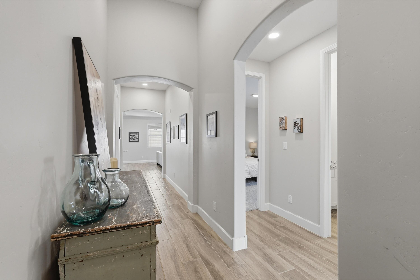
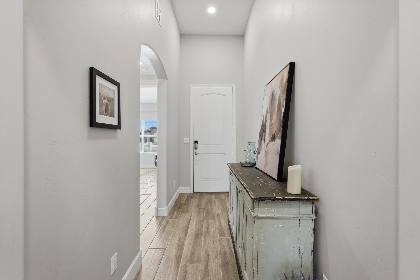
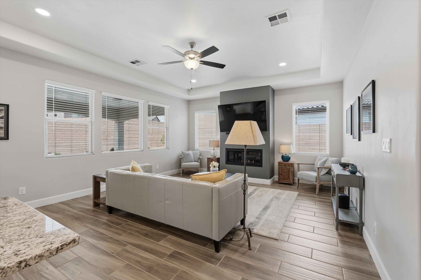
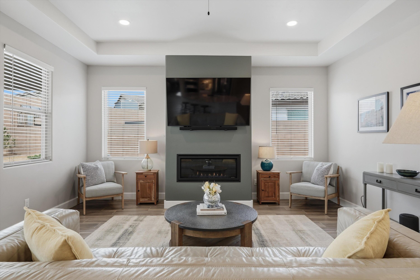
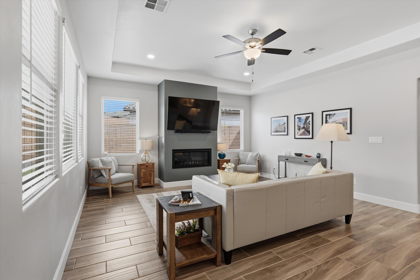
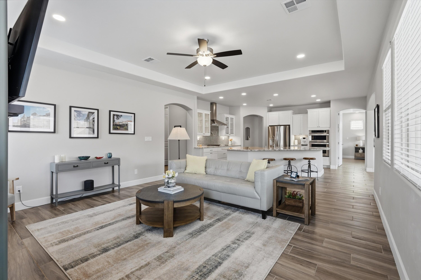
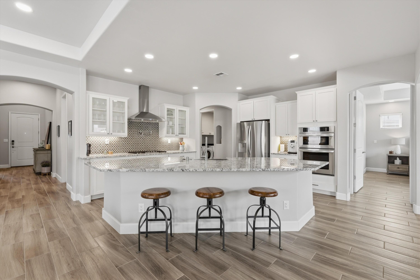
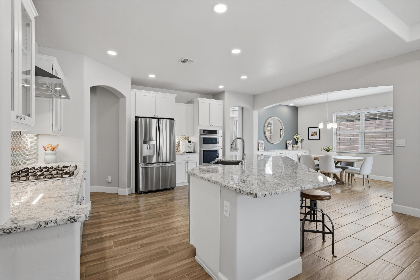
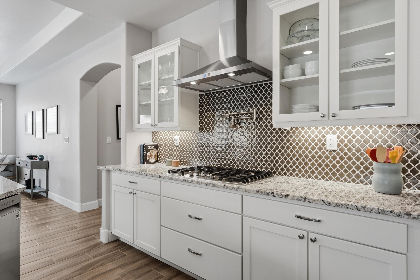
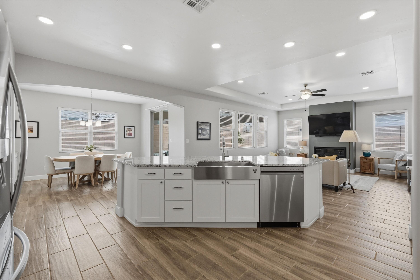
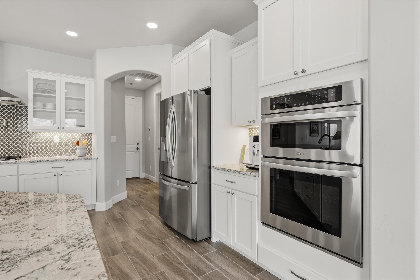
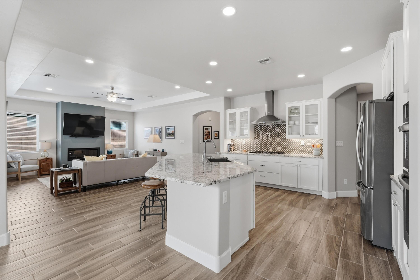
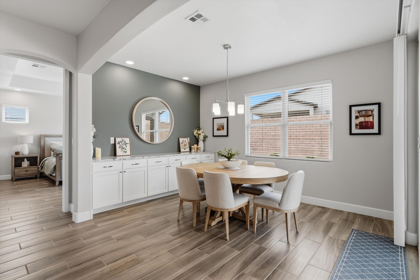
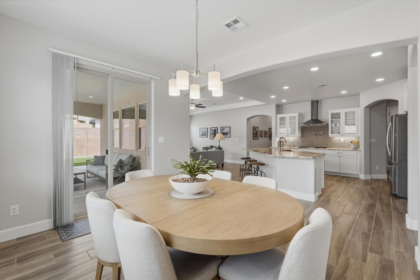
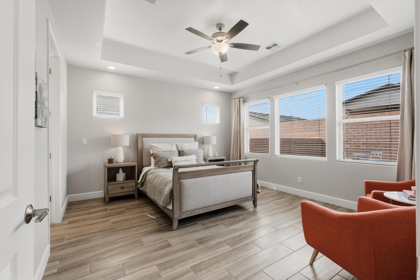
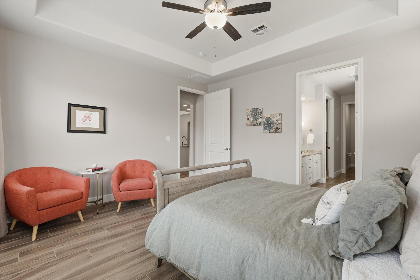
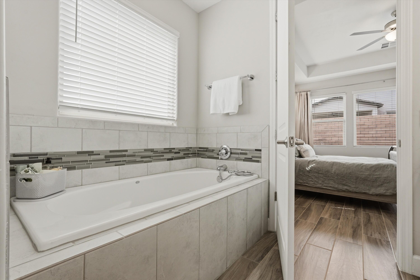
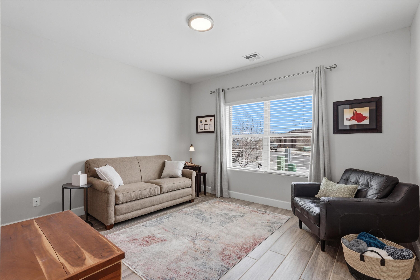
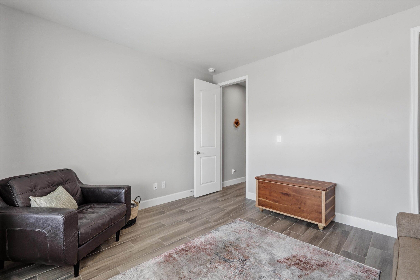
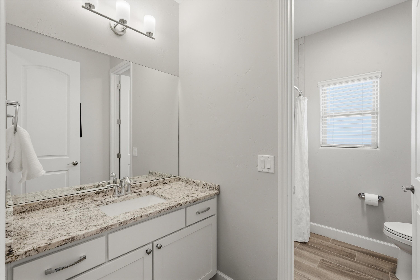
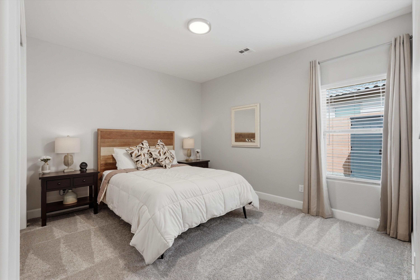
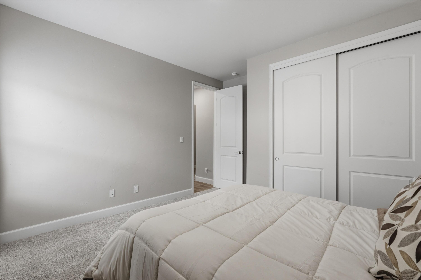
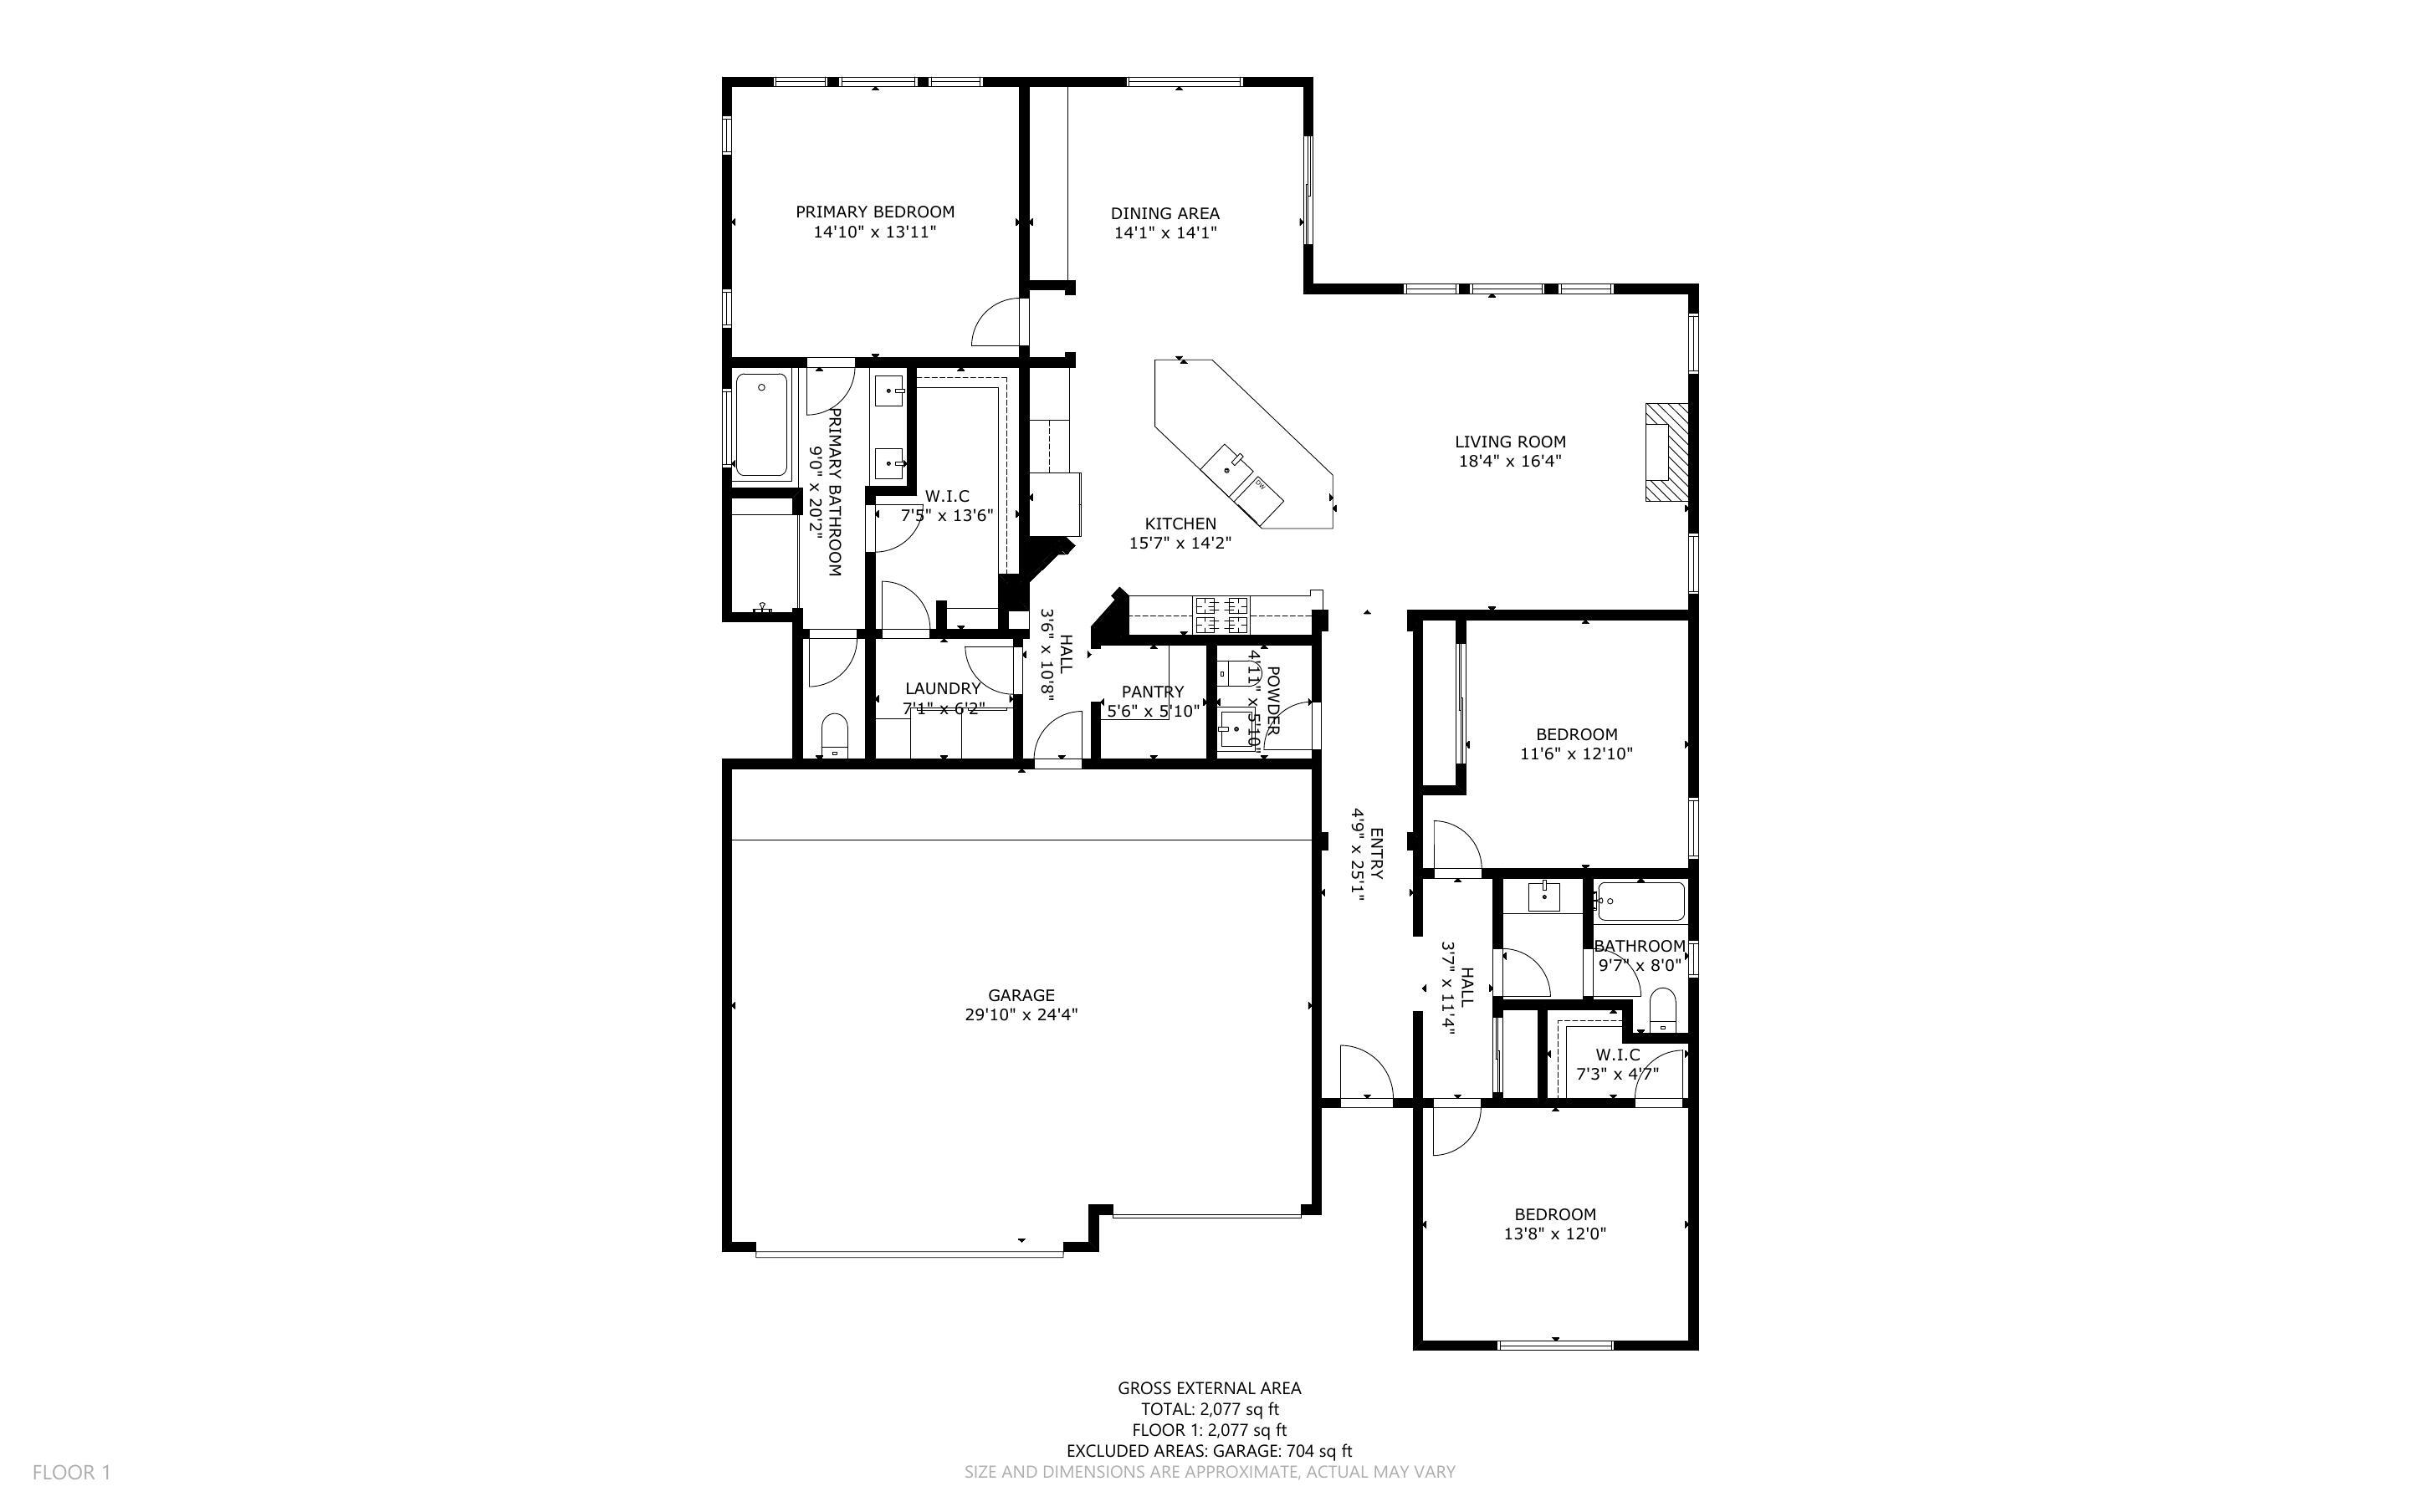
Welcome to this stunning, nearly-new 2022 construction located in the highly desirable Lomas Encantadas community of Northern Rio Rancho. Boasting over $50,000 in premium upgrades, this spacious 2,077 sq. ft. residence offers a perfect blend of modern design and functional living, featuring 3 bedrooms, 2.5 bathrooms, and a versatile 3-car garage. As you enter, the 8' interior doors and elegant tray ceilings in both the living room and owner's suite immediately enhance the open and airy floor plan, which is designed to maximize natural light throughout the home.The heart of the home is a gourmet chef's kitchen, fully equipped with premium stainless steel appliances, a built-in gas stove, and a built-in convection microwave and oven. Sophisticated granite countertops

Share Property

Location

4025 Windy Road NE, Rio Rancho, NM 87144

Status

Sold

Date Sold

May 14, 2026

Property Amenities

Interior
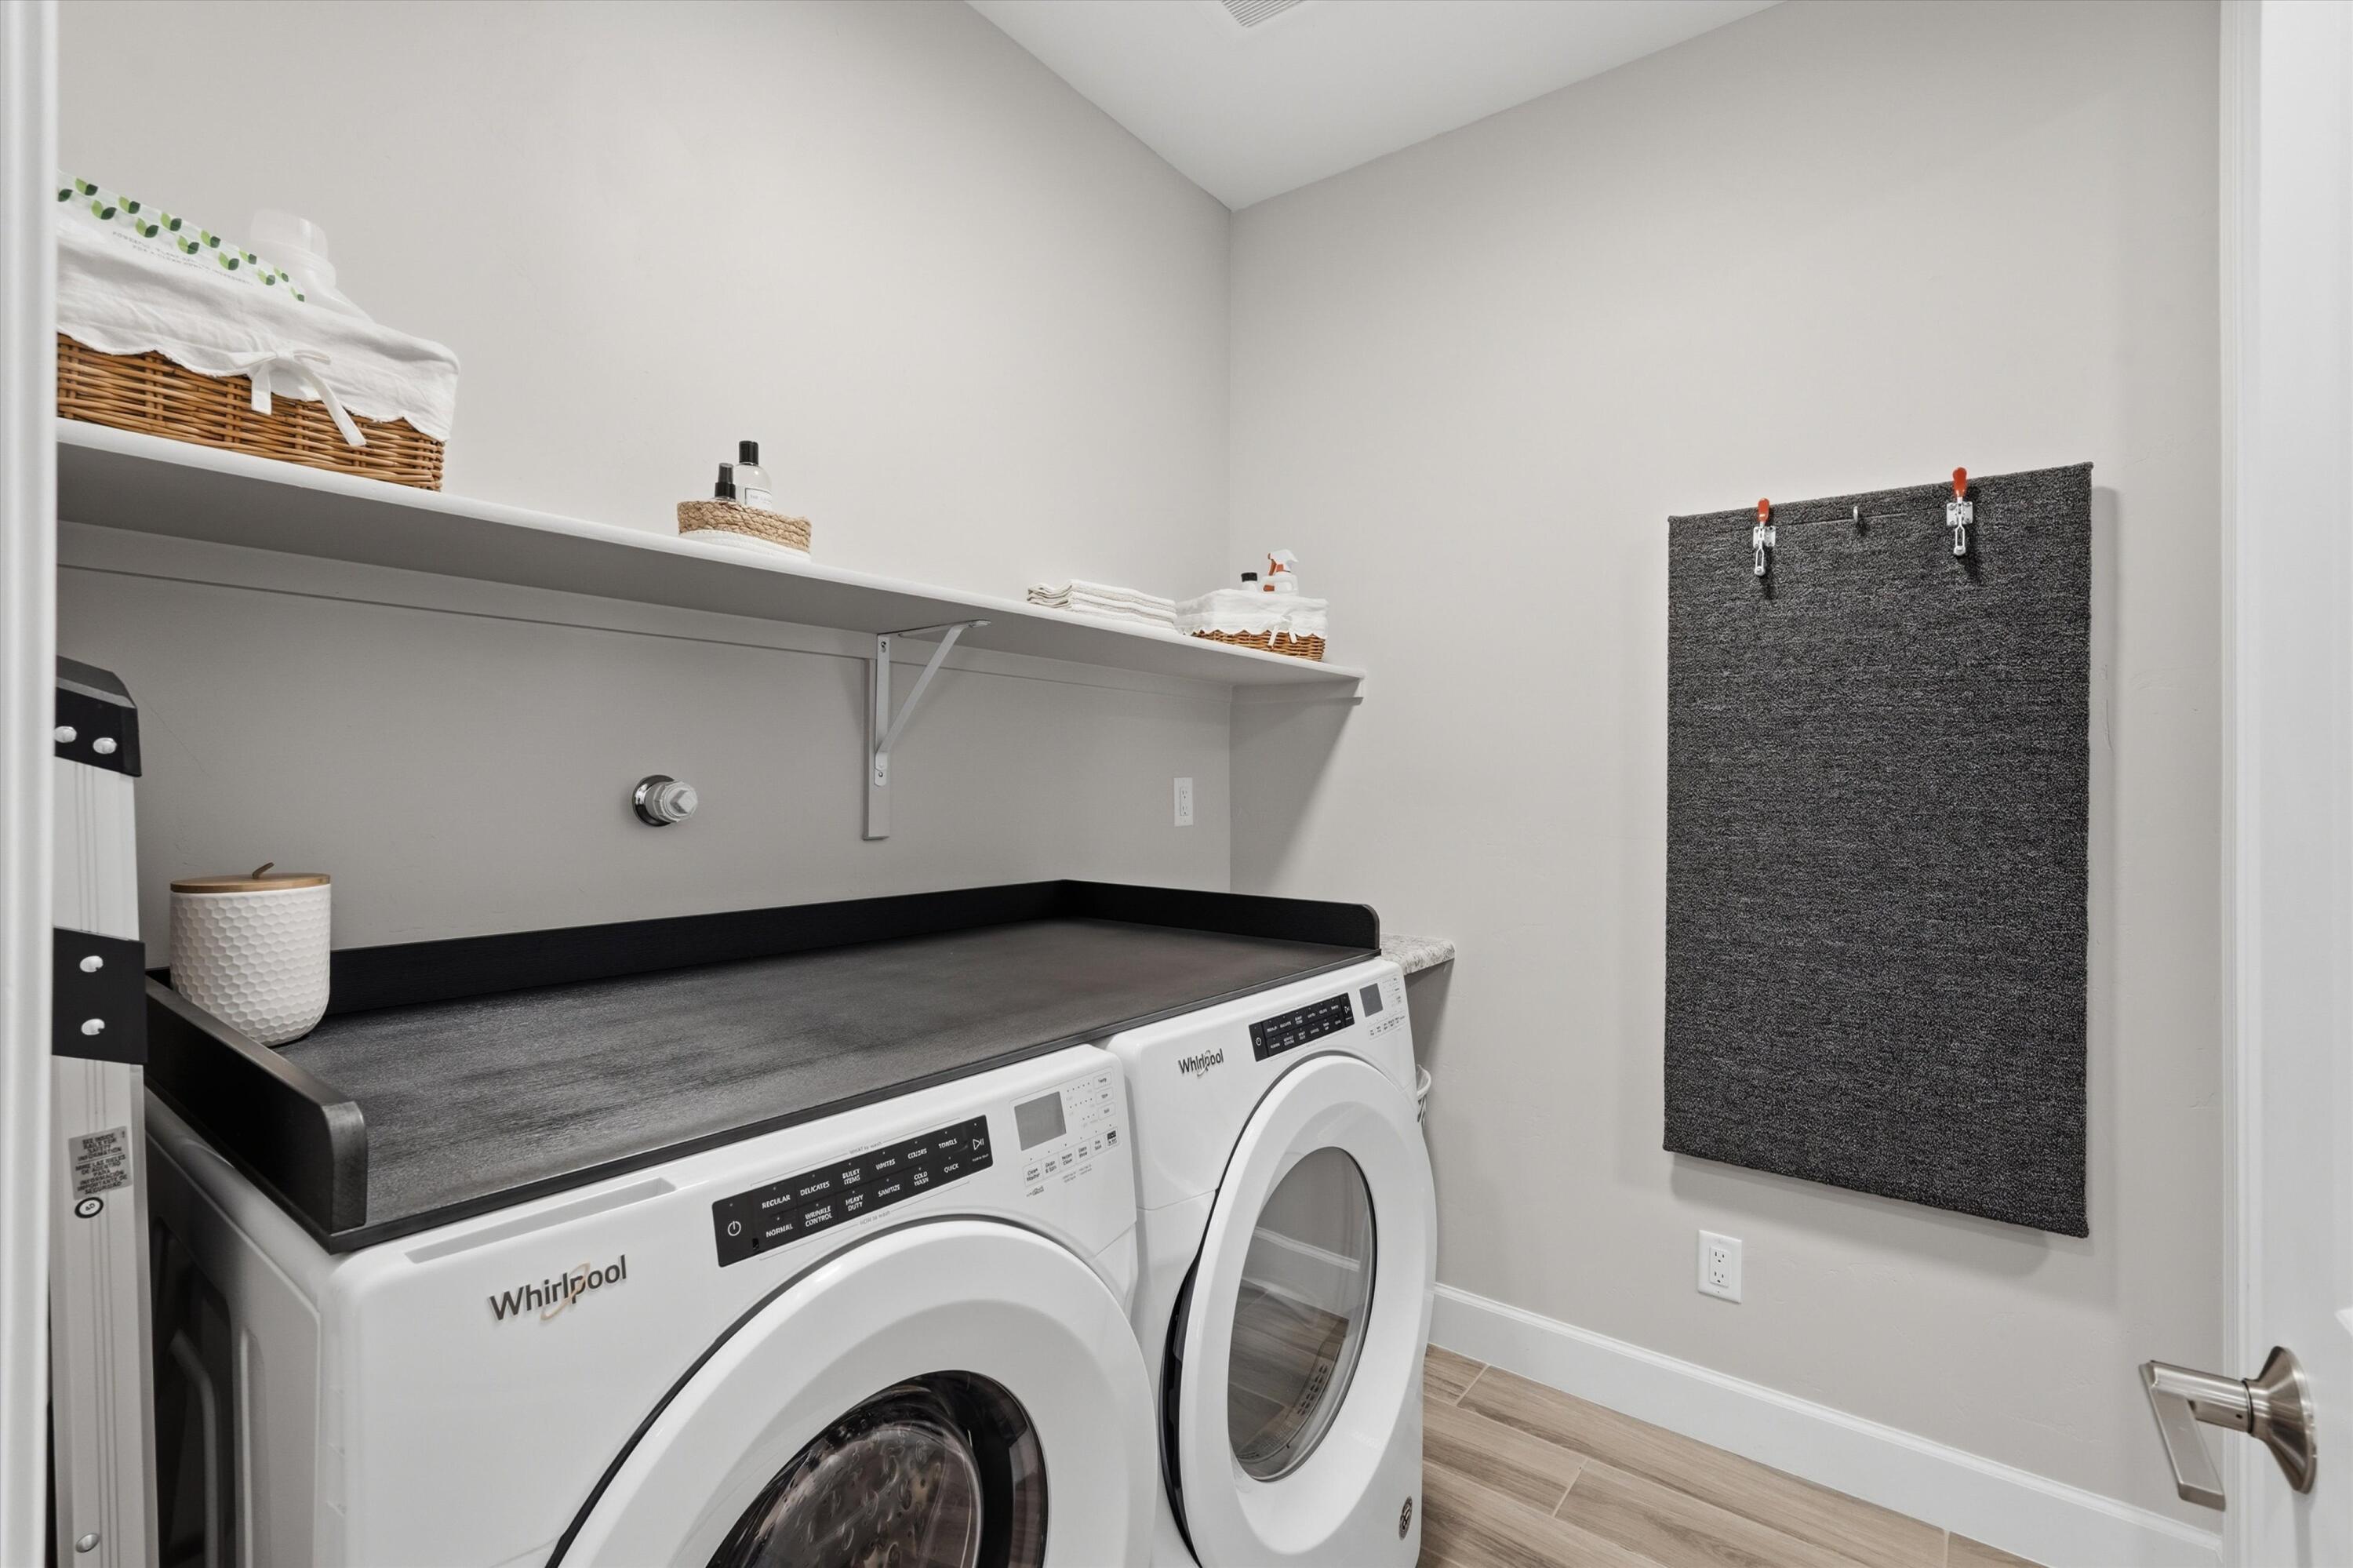
Laundry room Washer Hookup, Electric Dryer Hookup, Gas Dryer Hookup
Fireplace Blower Fan, Gas Log
Appliances Built-In Gas Range, Convection Oven, Cooktop, Dishwasher, ENERGY STAR Qualified Appliances, Disposal, Microwave, Refrigerator, Range Hood, Water Softener Owned
Flooring Carpet Free, Tile
Total Bedrooms: 3
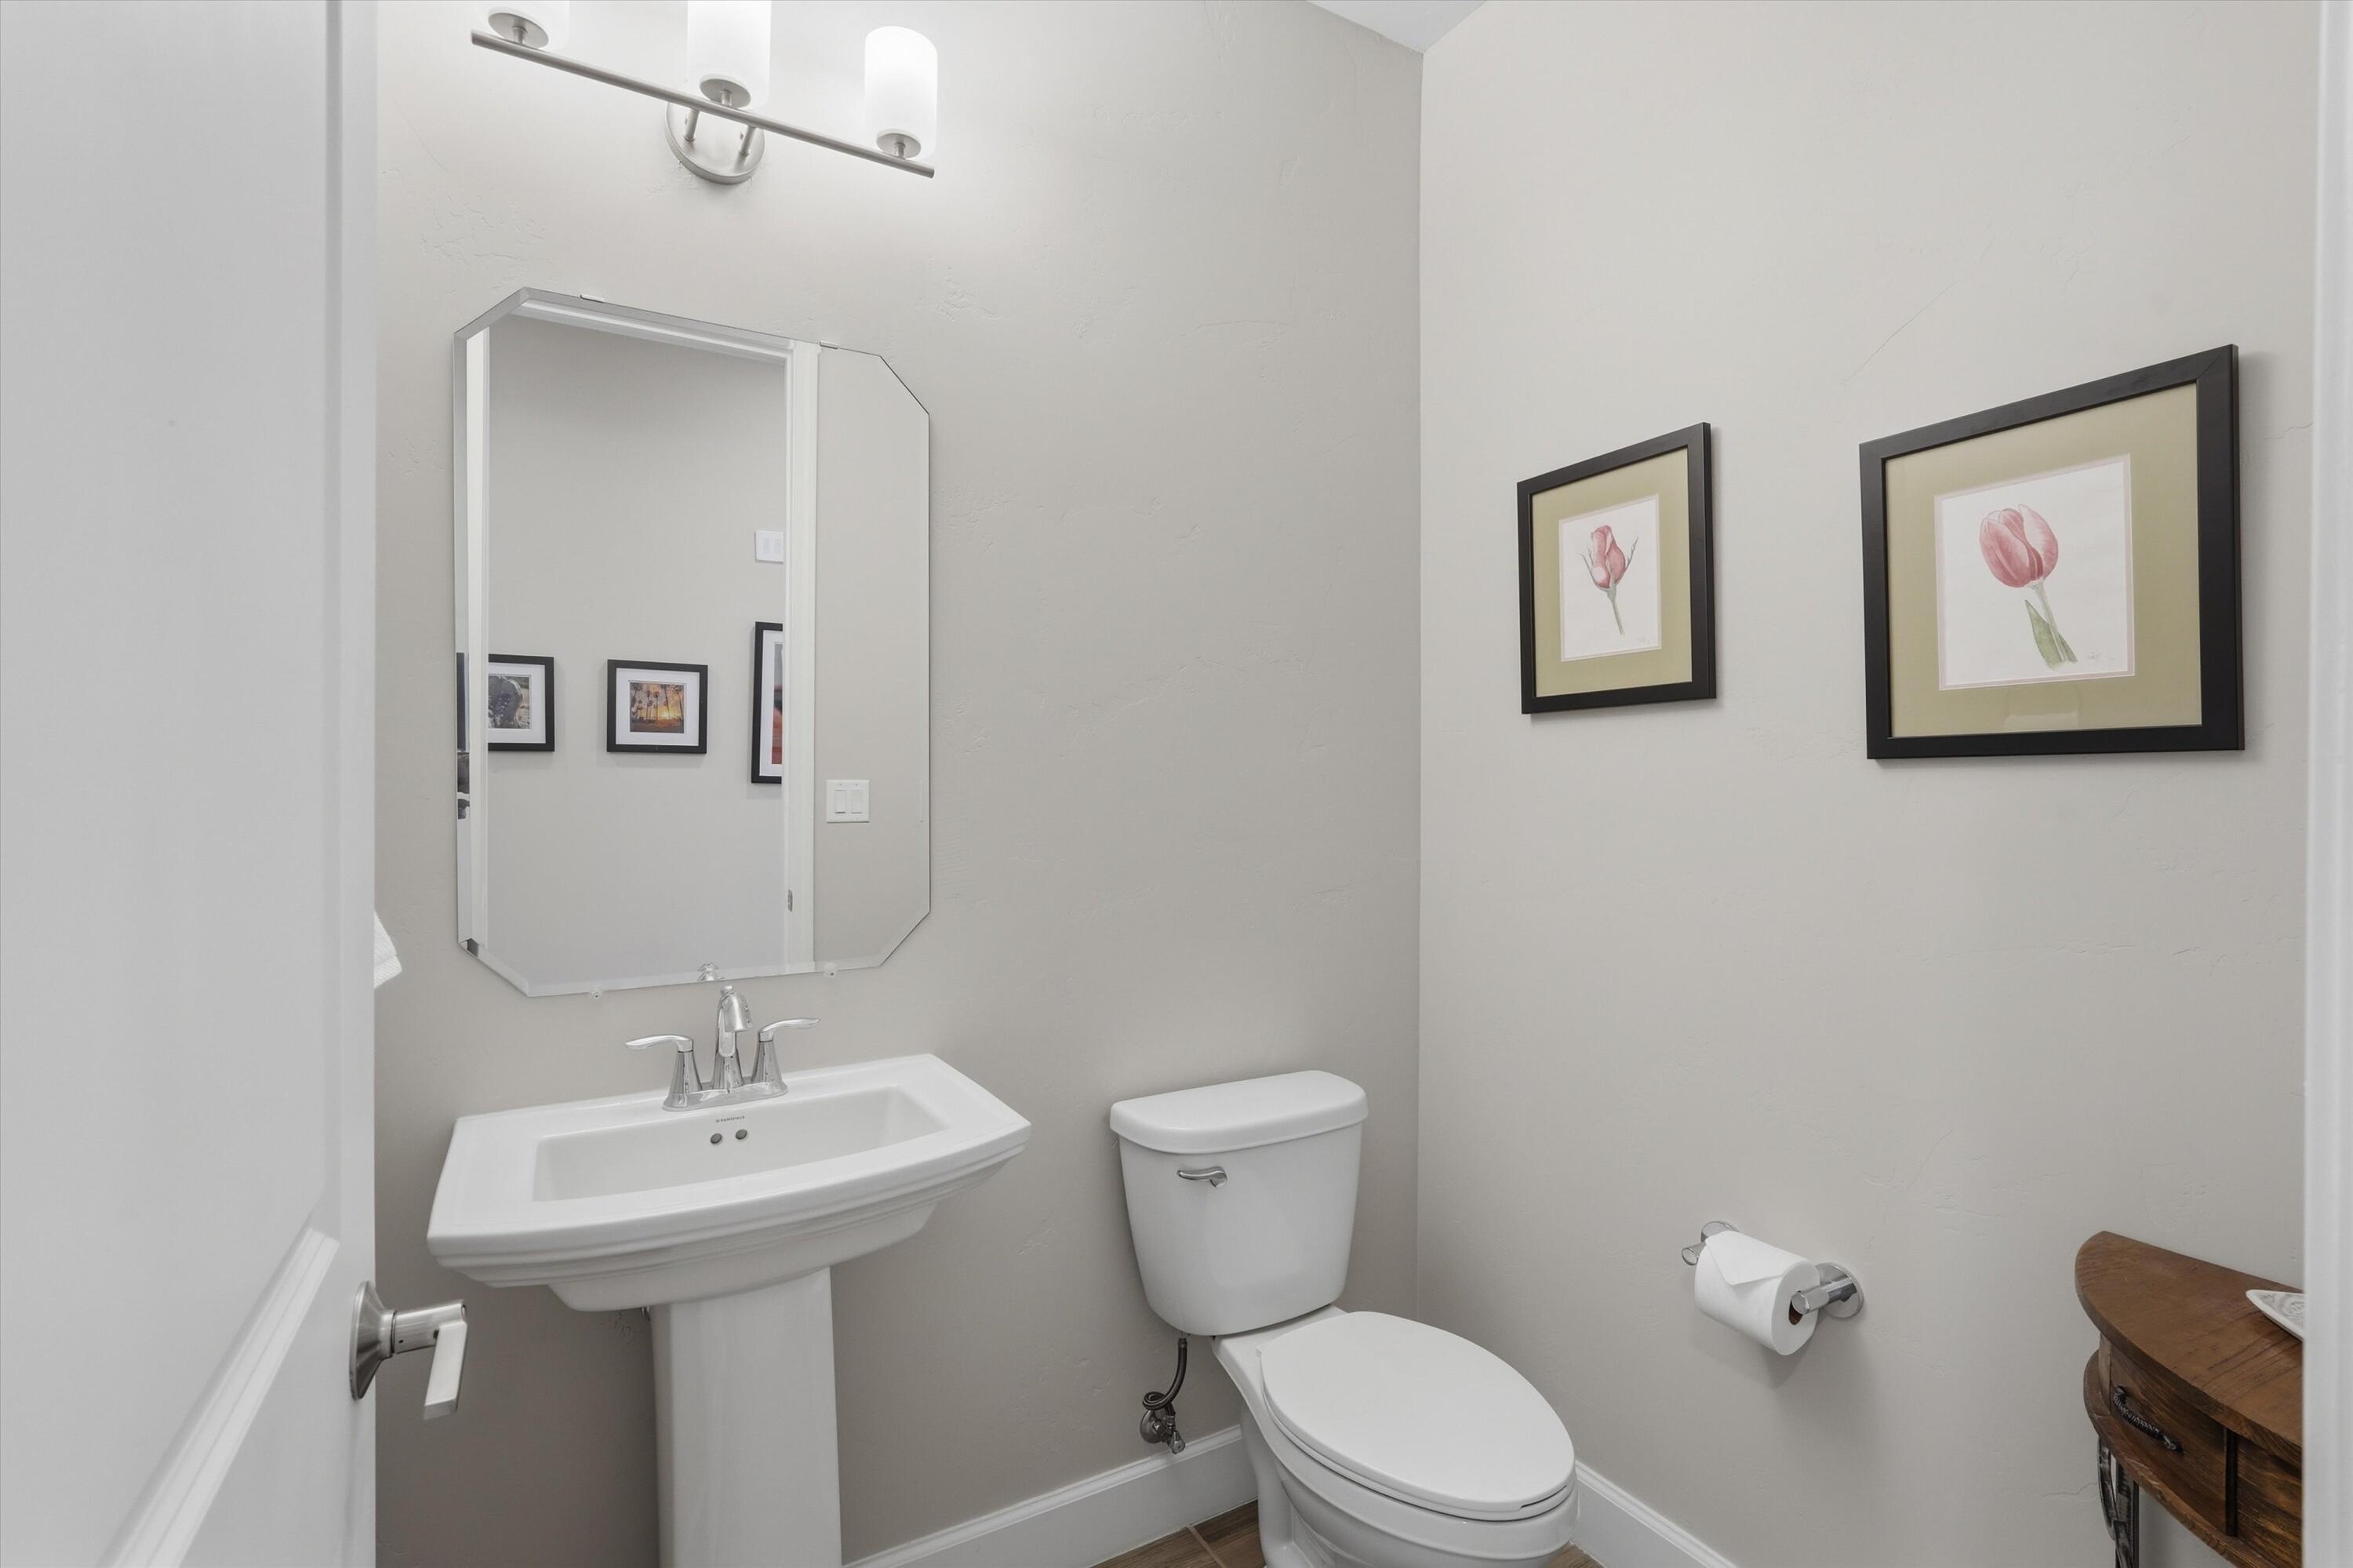
Half Bathrooms: 1
Full Bathrooms: 2
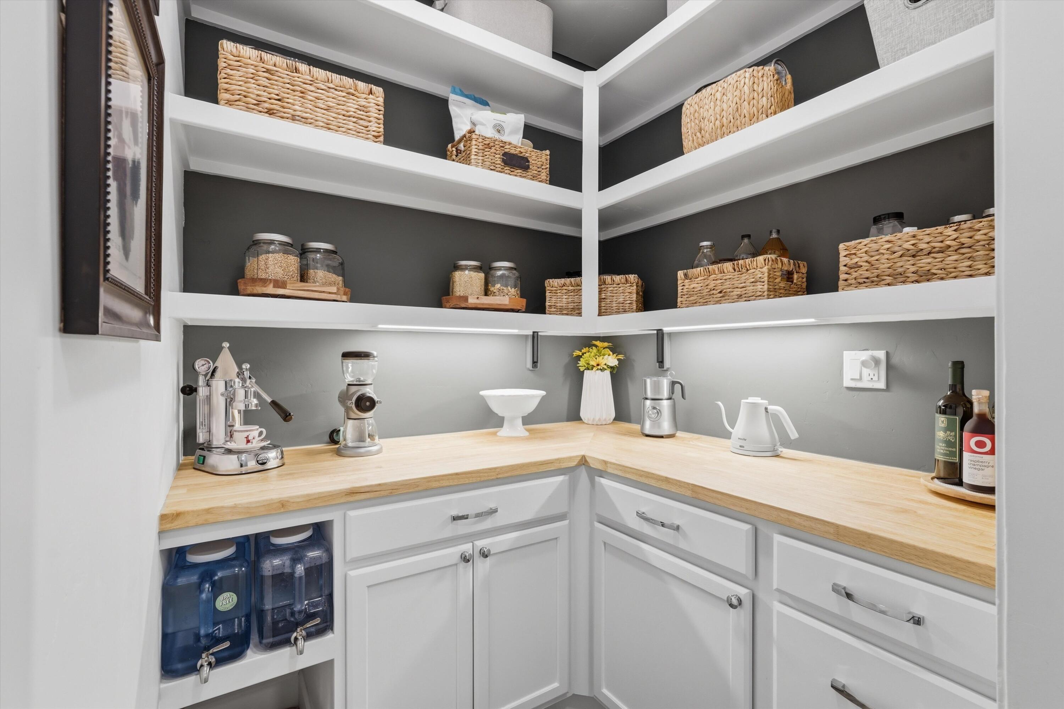
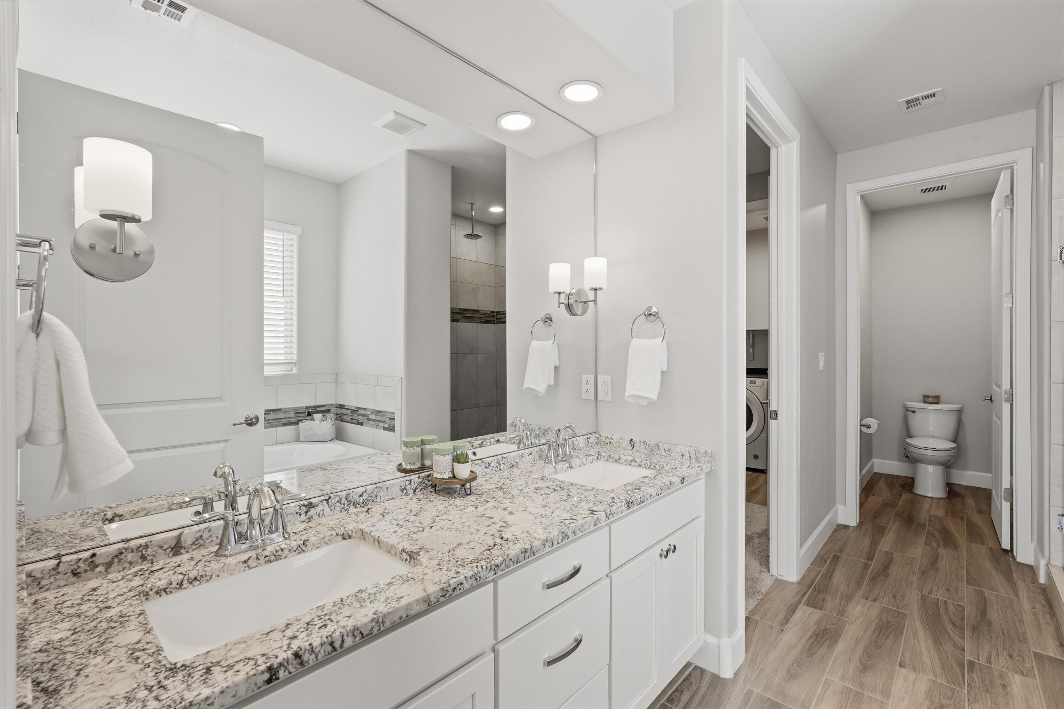
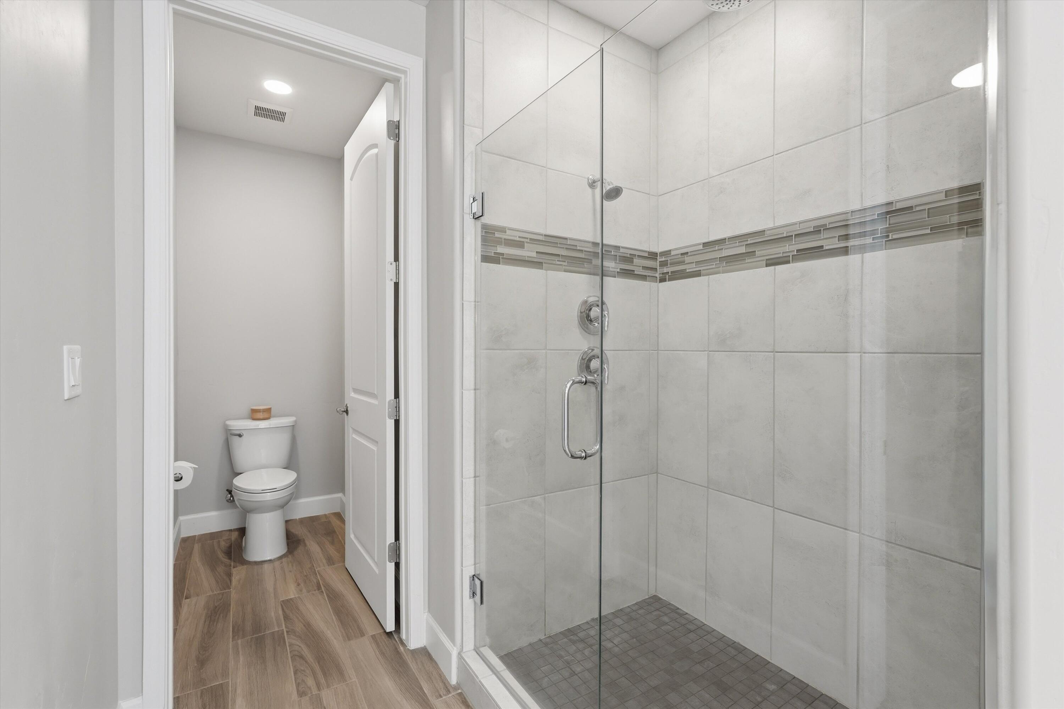
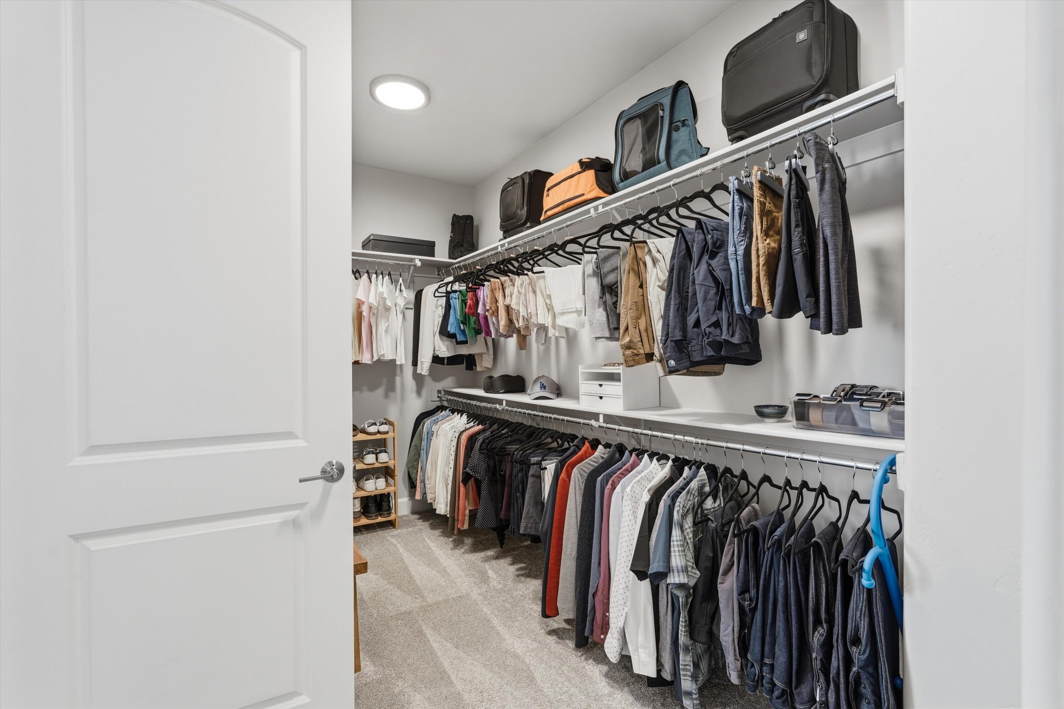
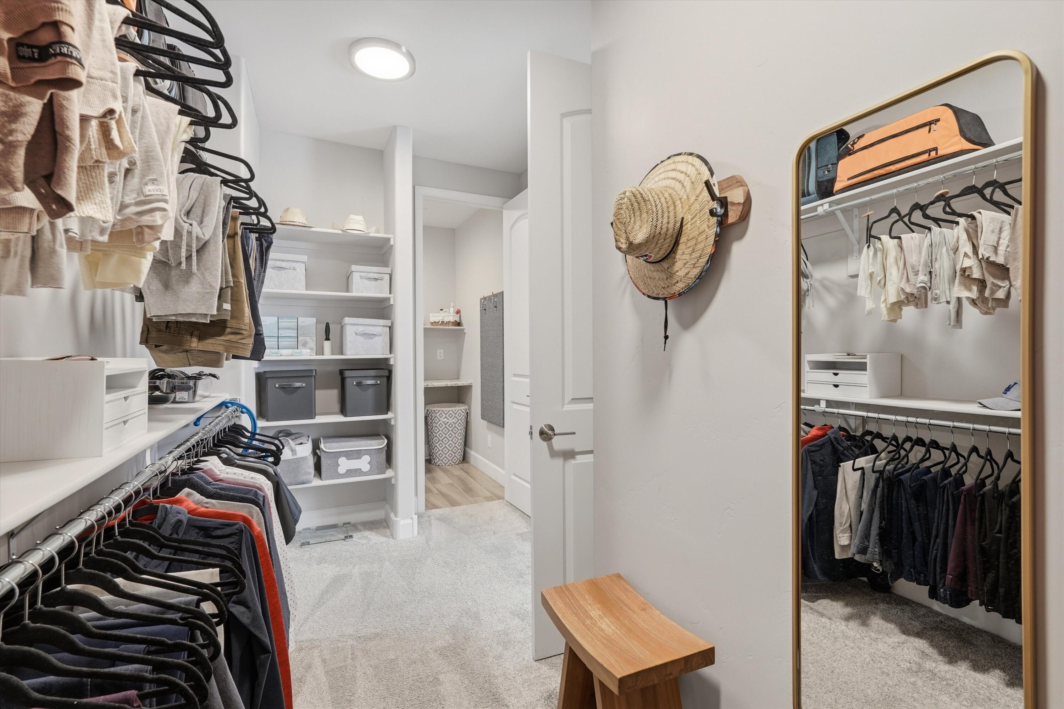
Other Interior Features Breakfast Bar, Breakfast Area, Bathtub, Ceiling Fan(s), Dual Sinks, Entrance Foyer, Great Room, Garden Tub/Roman Tub, High Speed Internet, Kitchen Island, Main Level Primary, Pantry, Smart Camera(s)/Recording, Soaking Tub, Separate Shower, Tub Shower, Water Closet(s), Walk-In Closet(s), Instant Hot Water
Area & Lot
Total area 2,077 Sq.Ft.
Lot Area 8,712 Sq.Ft.
Living area 2,077 Sq.Ft.
MLS® ID 1100175
Year Built 2022
High School V. Sue Cleveland
Middle School Mountain View
Elementary School Sandia Vista
Type Residential
Status Sold
Exterior
Stories 1
Air conditioning Refrigerated
Heat type Combination, Forced Air, Natural Gas
Green Feature None
Disability Features None
Water Source Public
Garage Space 3.0
Security Features Smoke Detector(s)
Sewer Public Sewer
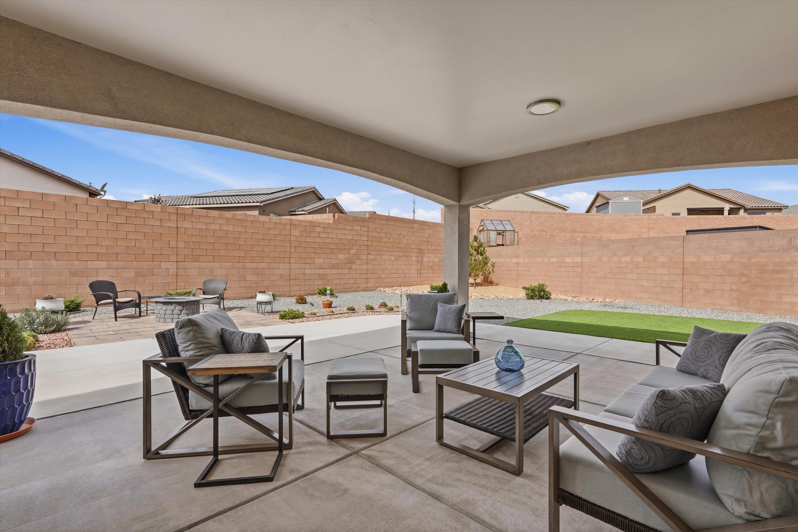
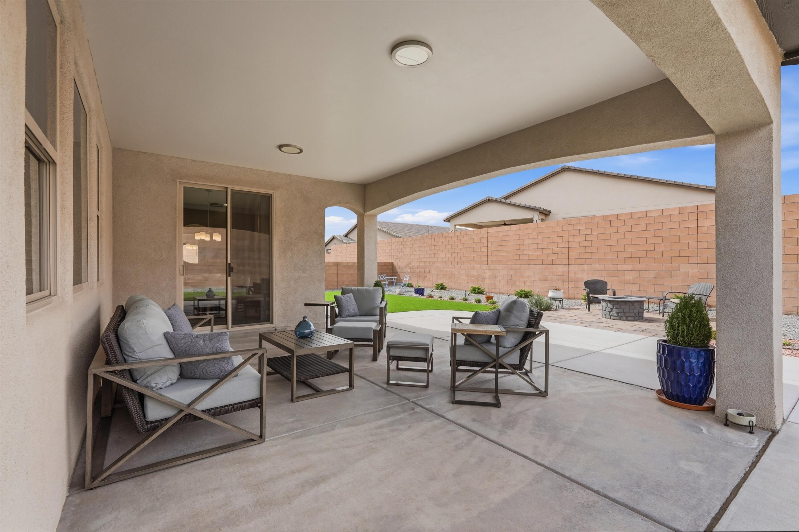
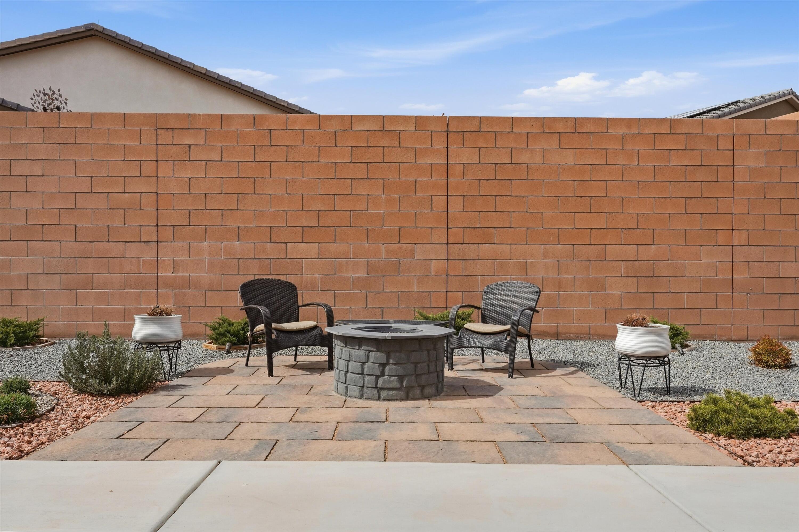
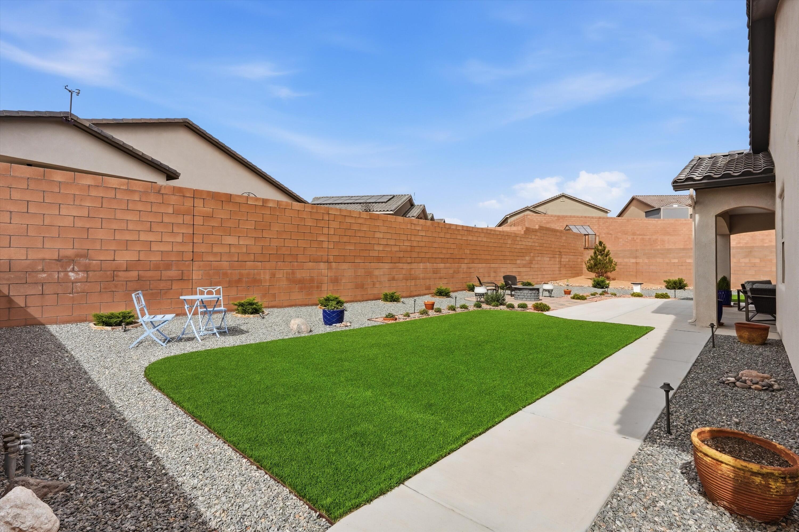
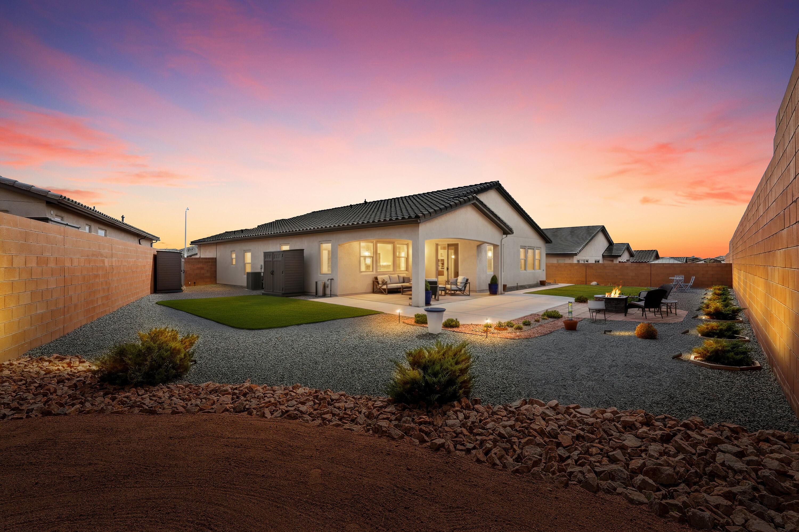
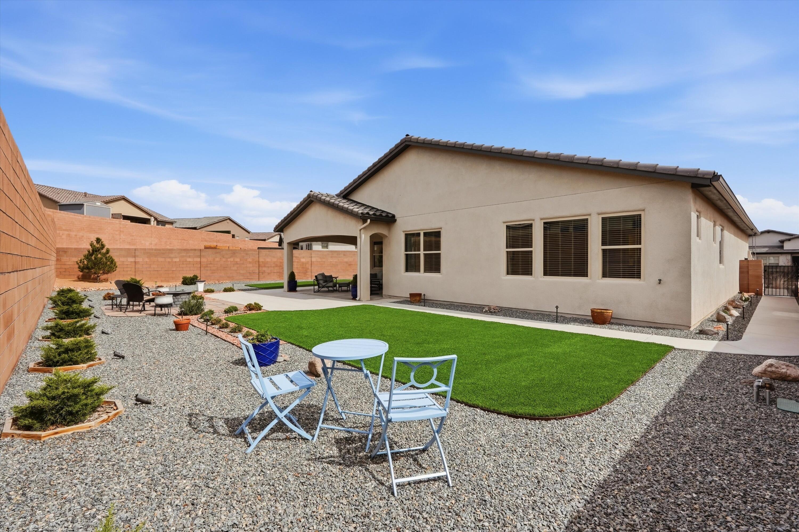
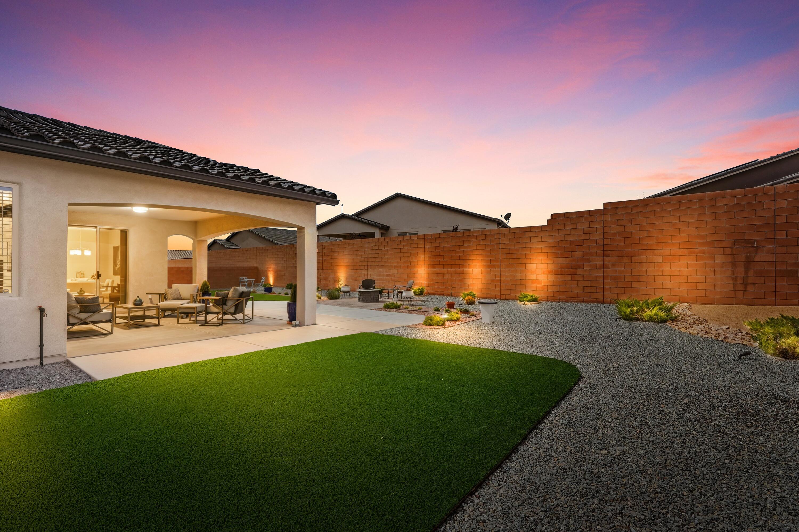
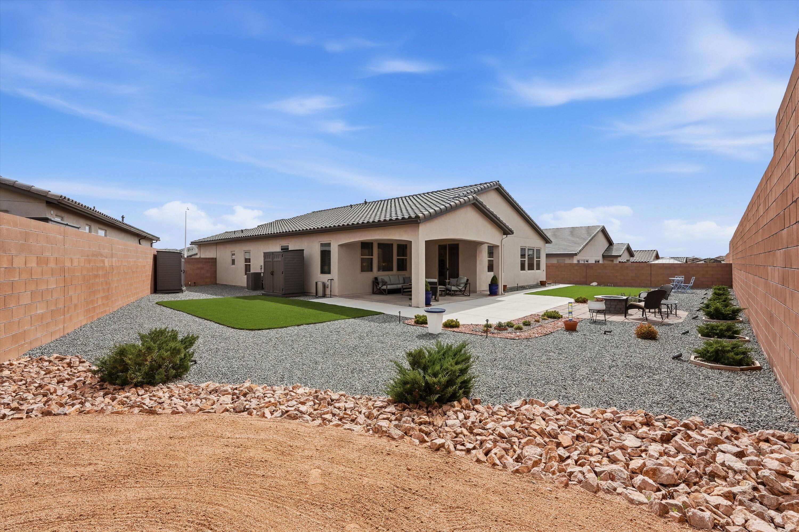
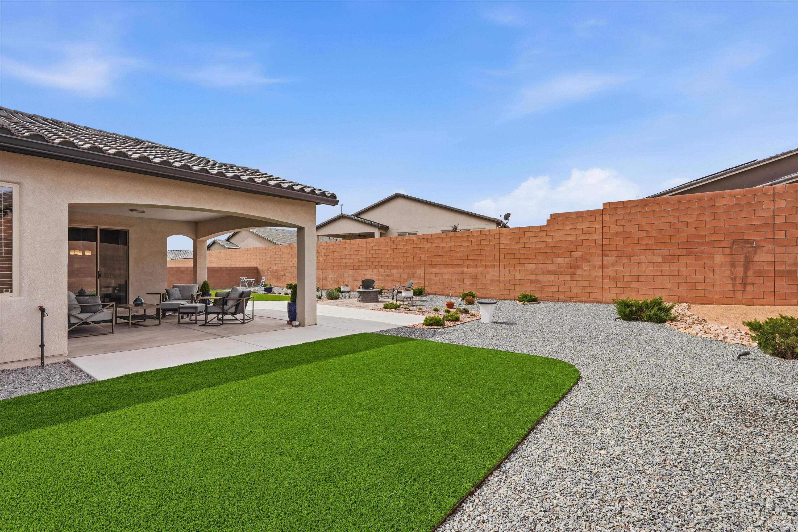
Other Exterior Features Fire Pit, Patio, Privacy Wall, Private Yard, Sprinkler/Irrigation
Parking Attached, Garage, Garage Door Opener
Lot Features Sprinklers In Rear, Landscaped, Planned Unit Development, Xeriscape
Roof Pitched, Tile
Utilities Electricity Connected, Natural Gas Connected, Phone Available, Sewer Connected, Water Connected
Finance
Price Upon Request

360 Virtual Tour

Take a tour of this property

Rio Rancho

Work With Becca

Taking the first step in your real estate journey is easy with Becca Owen. Whether you're looking to buy, sell, or just explore Albuquerque's property market, Becca is here to guide you. Connect with Becca today to start making your real estate dreams a reality.