3939 Rio Grande Boulevard NW UNIT 63
VIEW PHOTOS
Courtesy of Coldwell Banker Legacy
Price Upon Request

3939 Rio Grande Boulevard NW UNIT 63

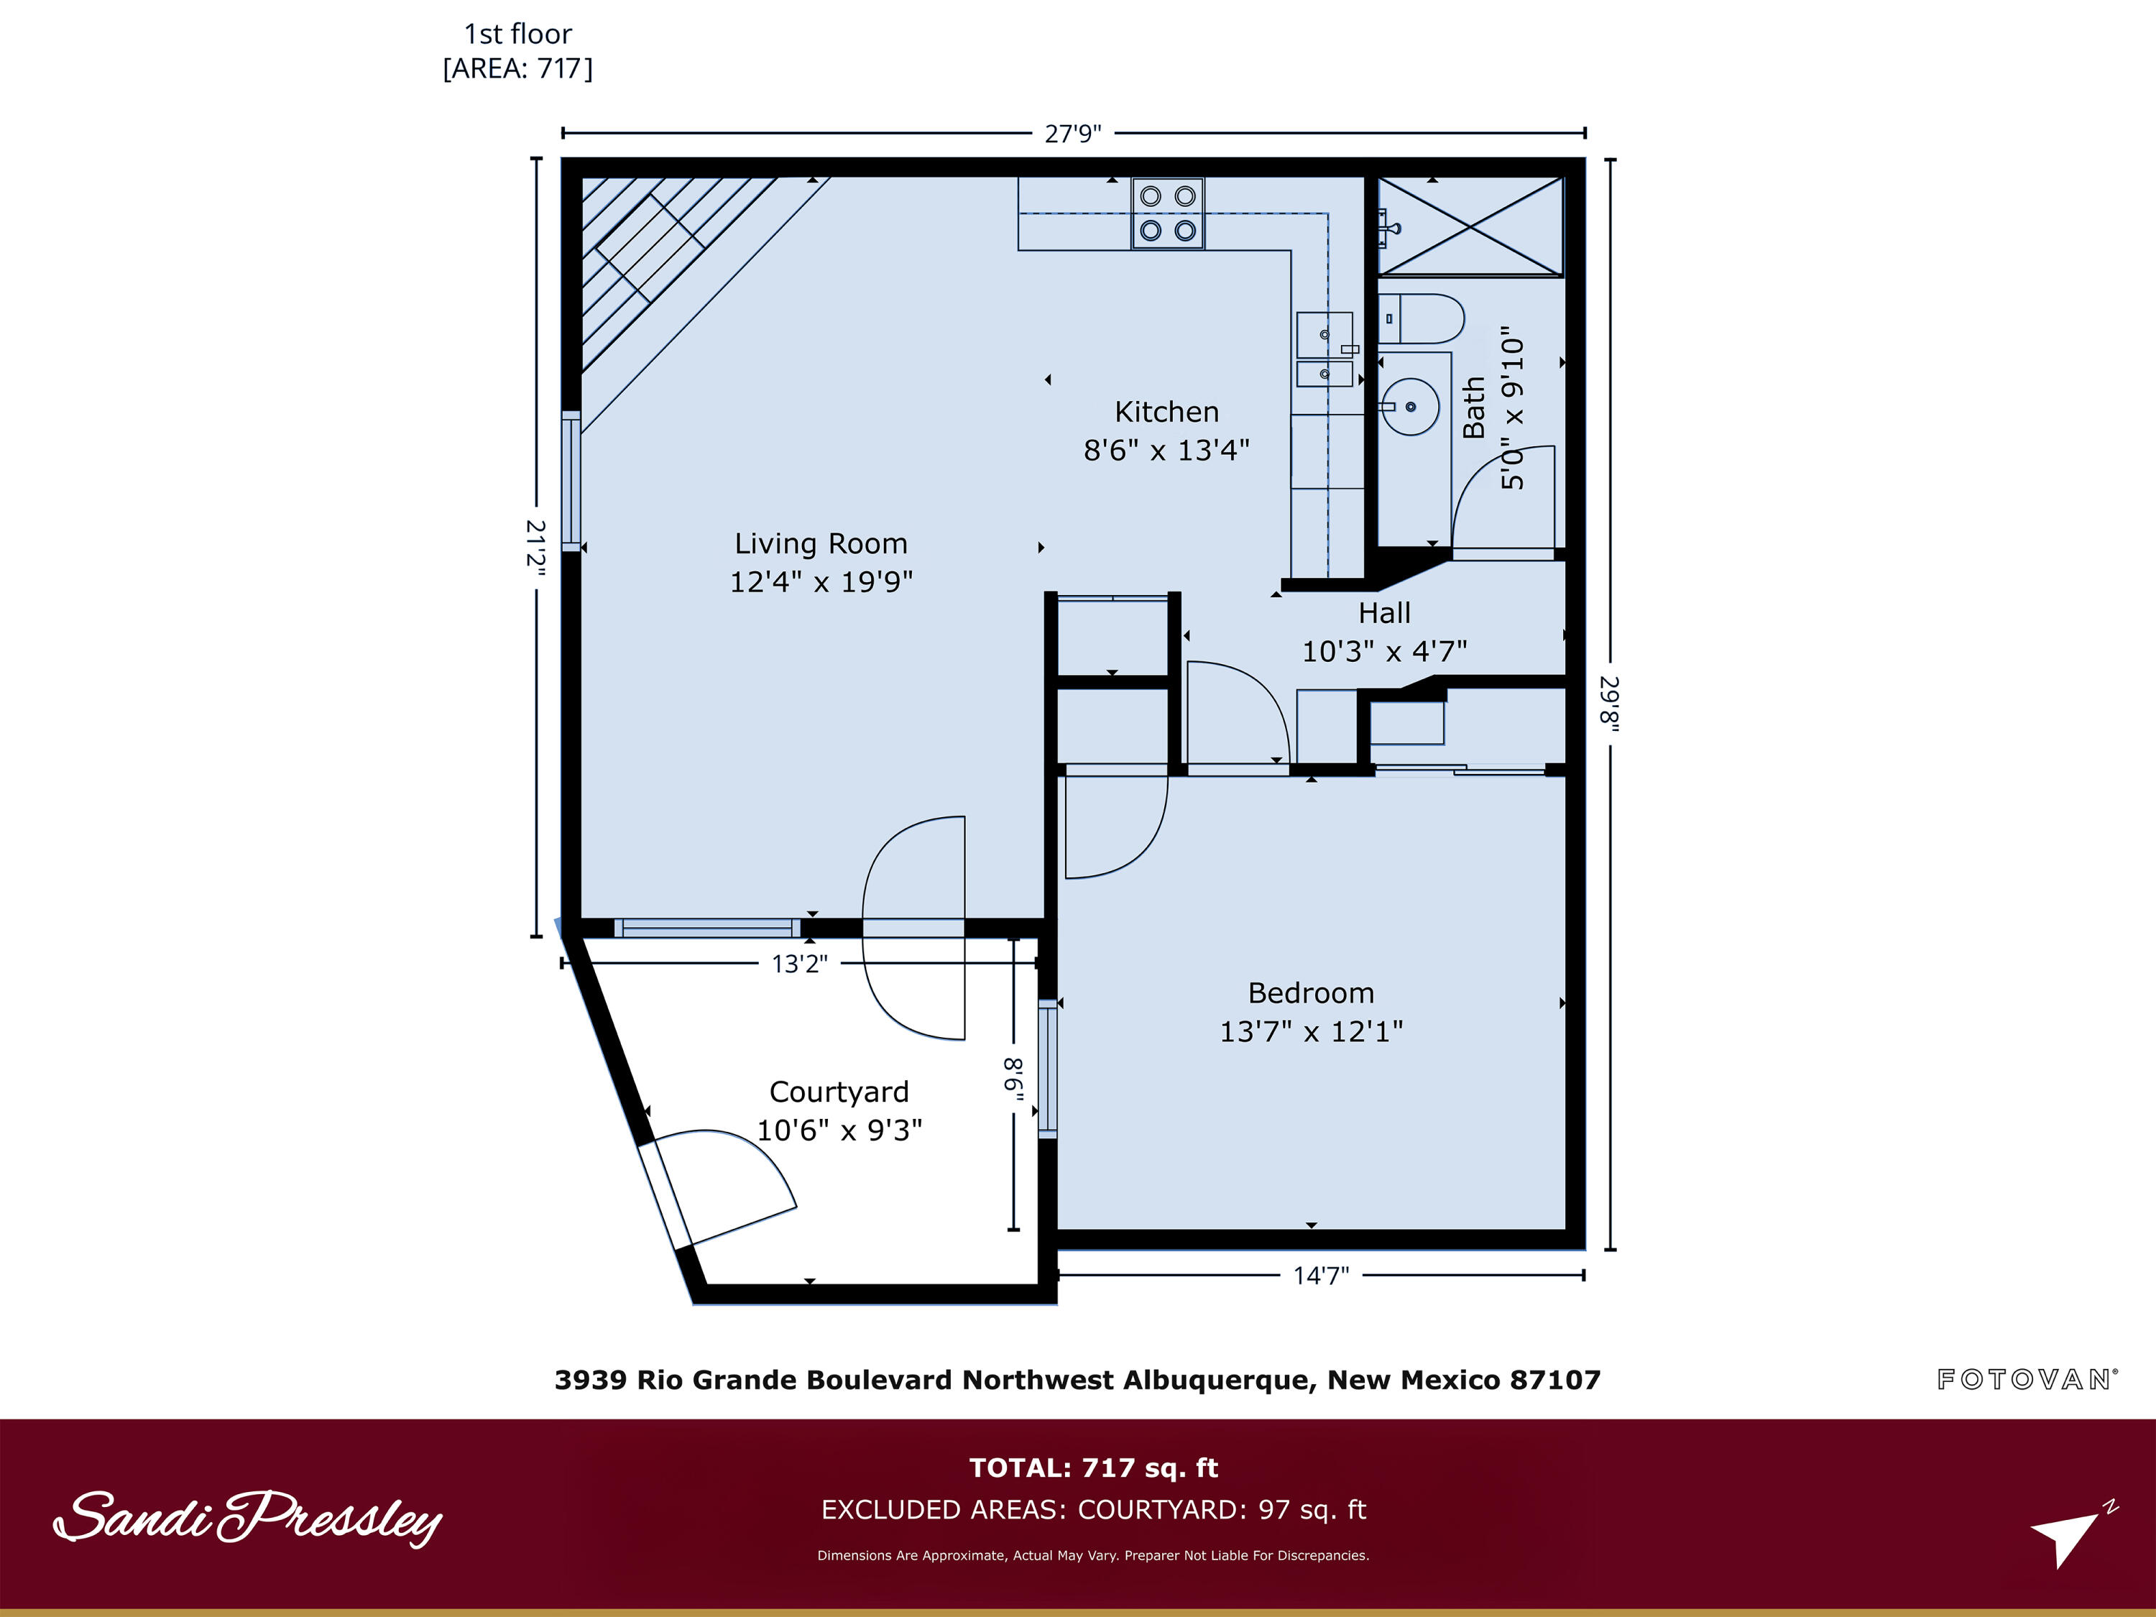
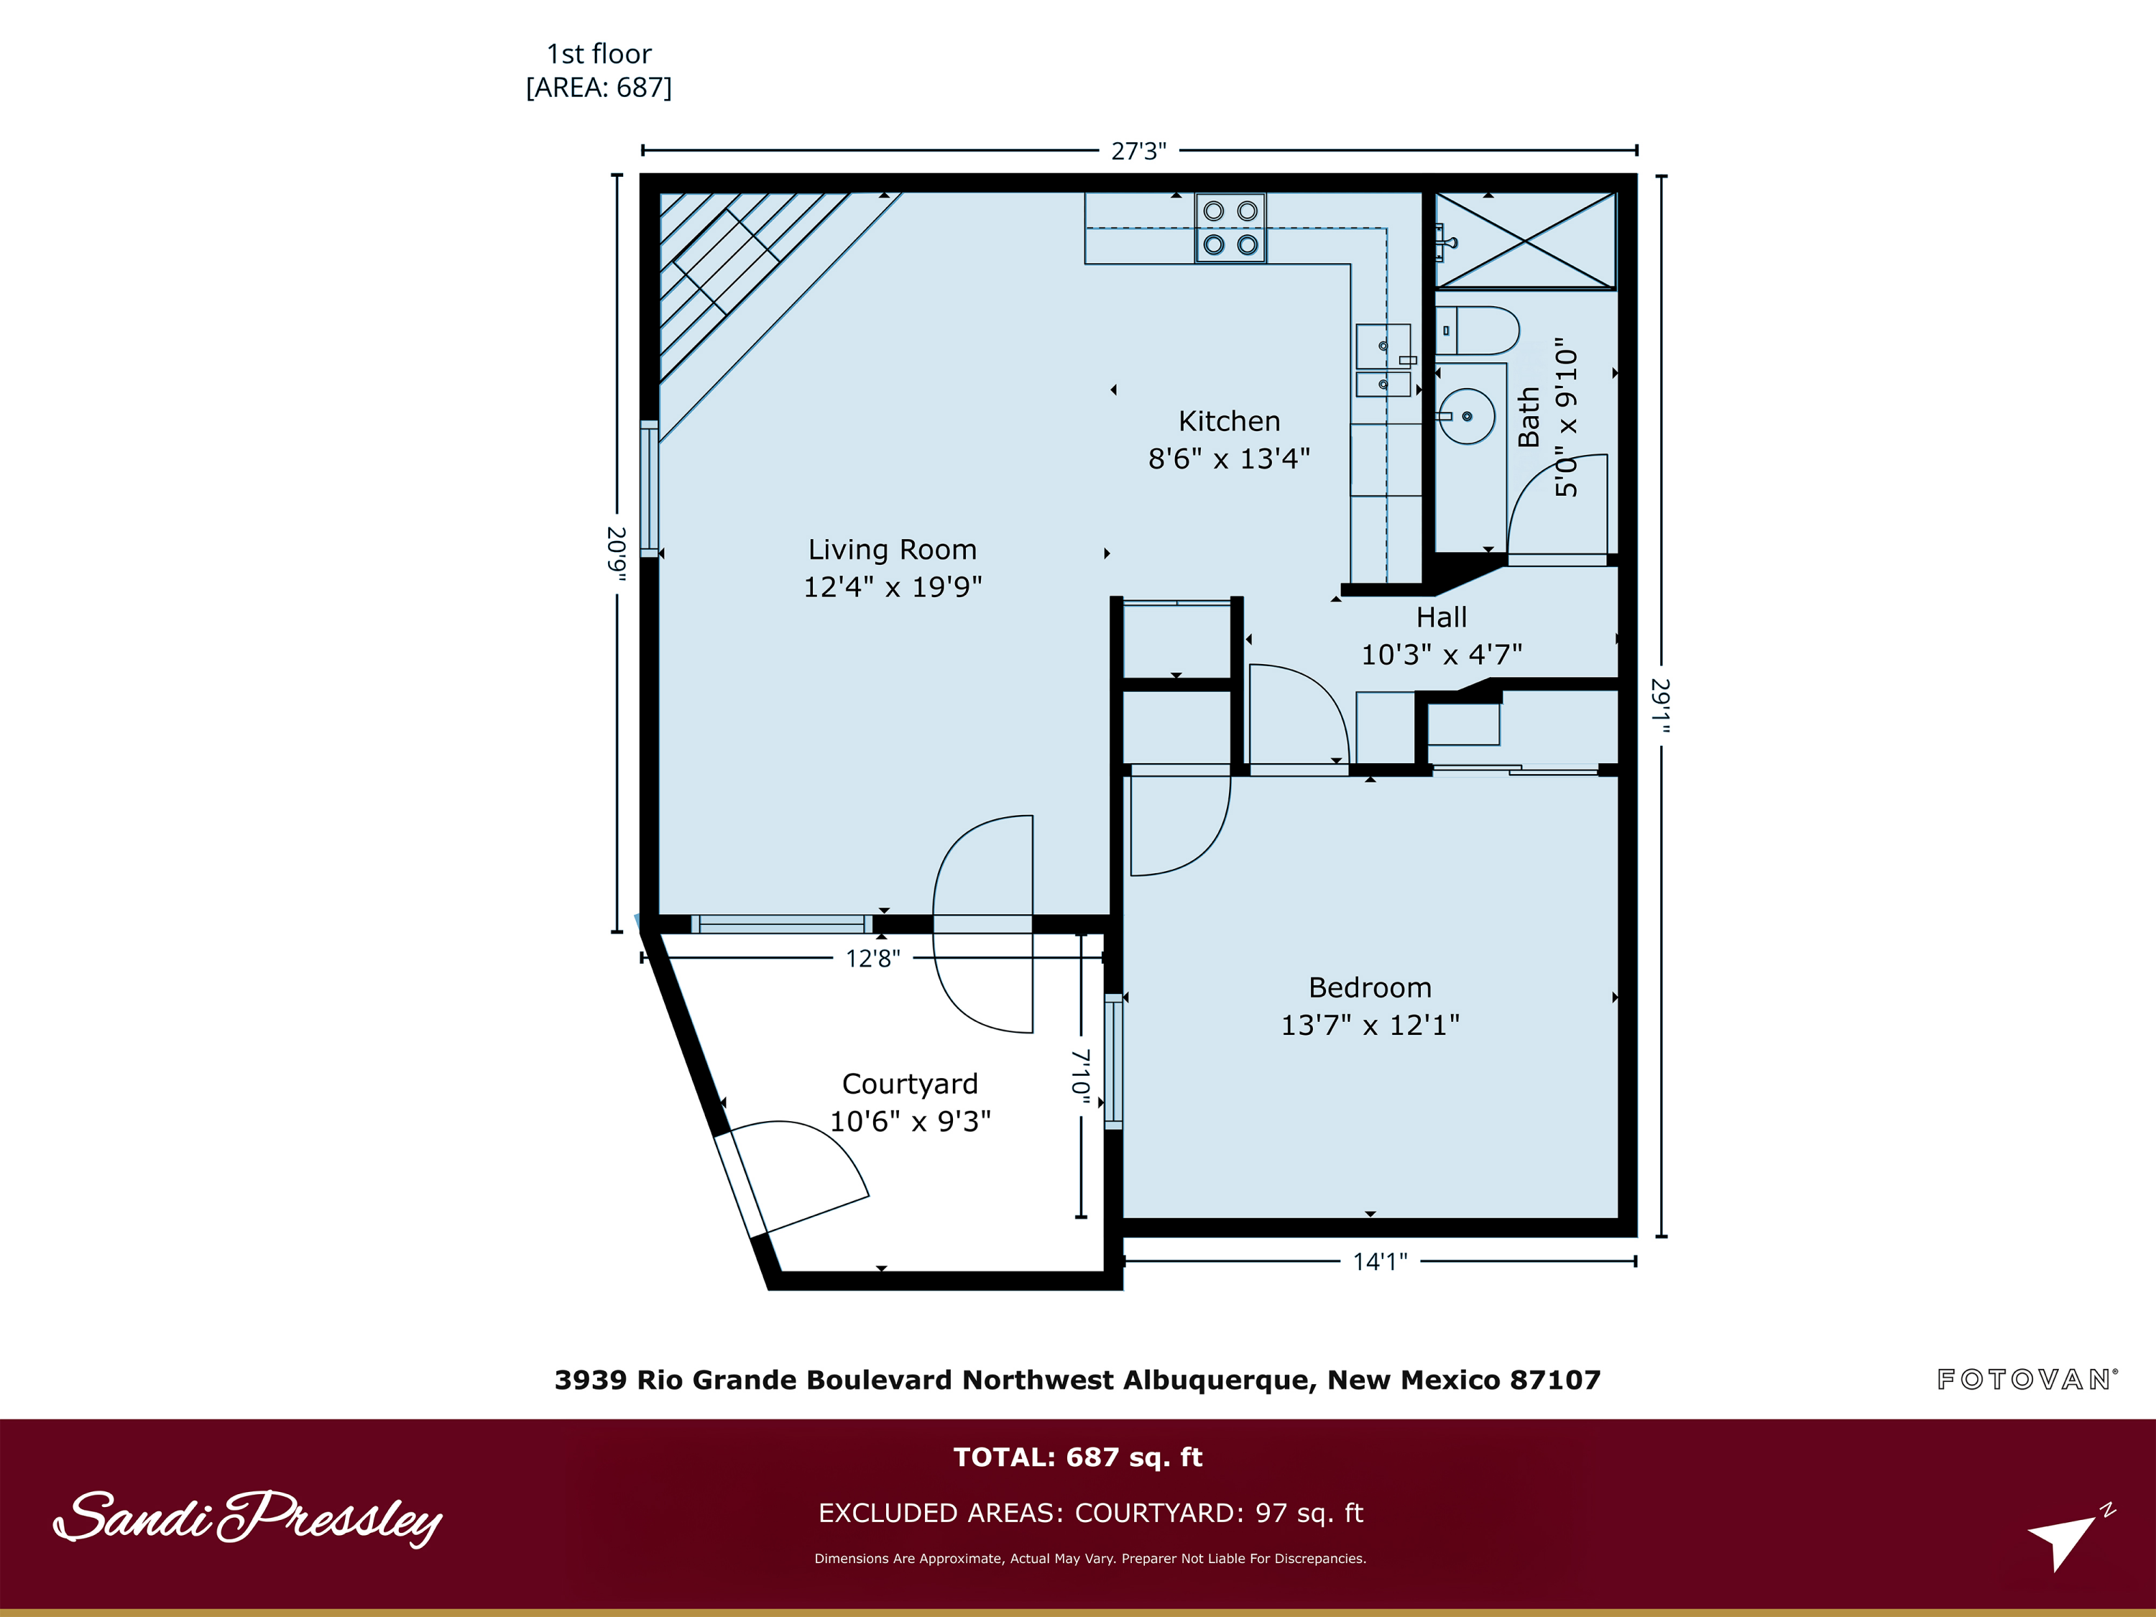
1 Bed 1 Bath 717 Sq.Ft. 871 Sq.Ft.

Description

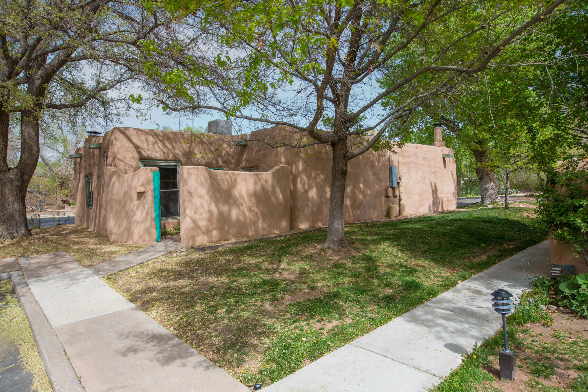
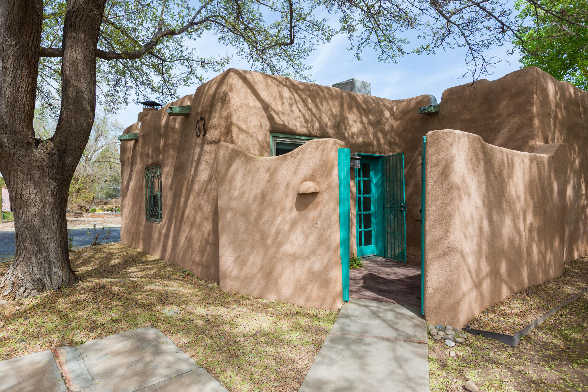
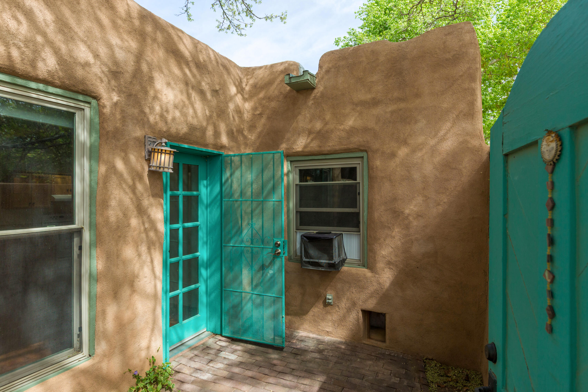
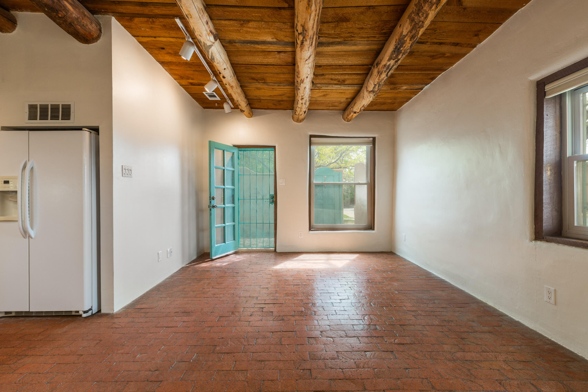
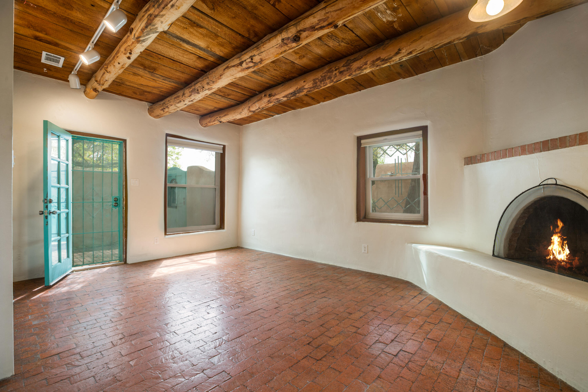
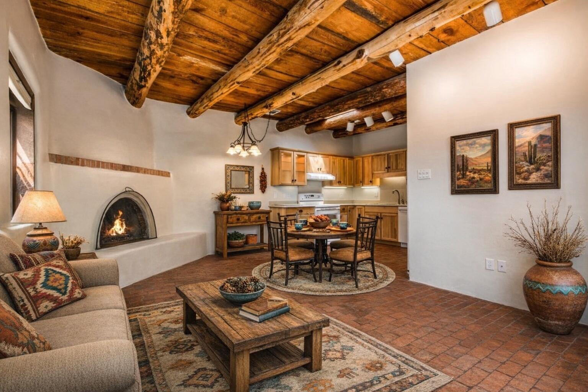
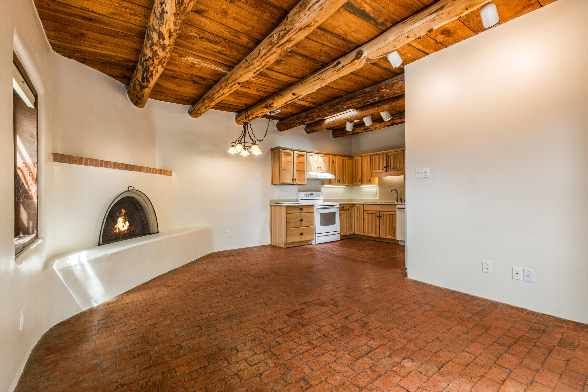
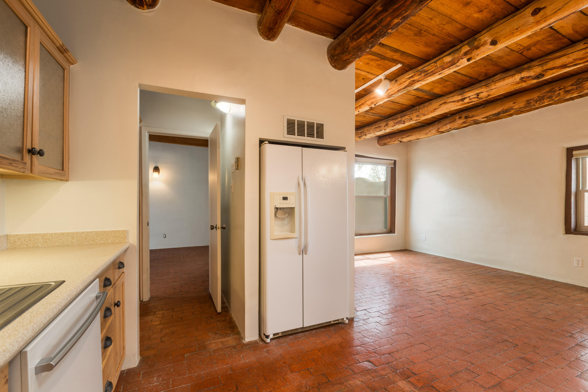
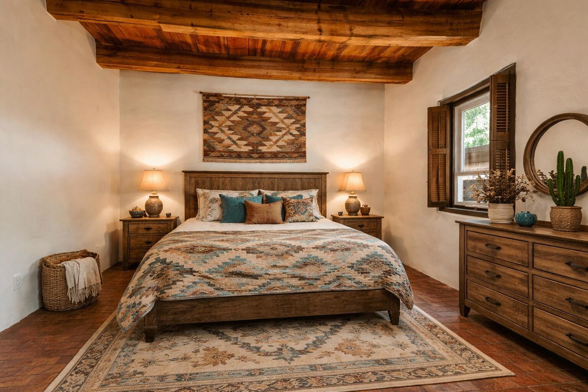
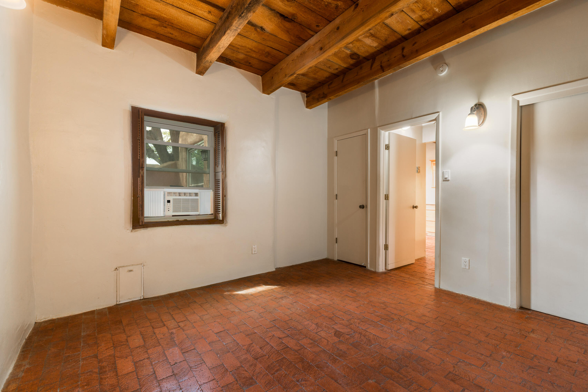
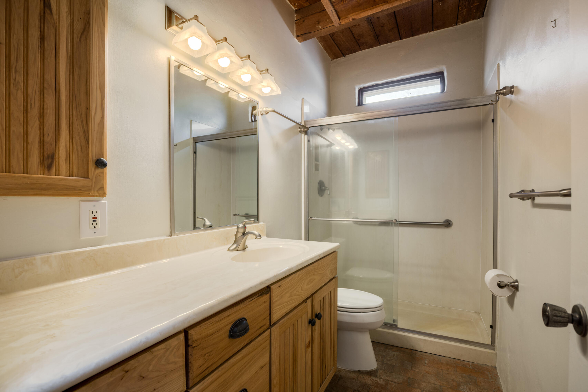
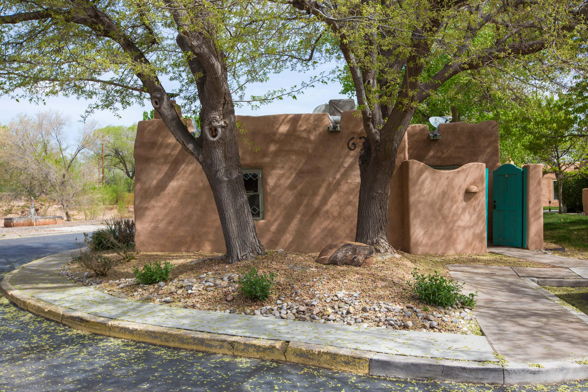
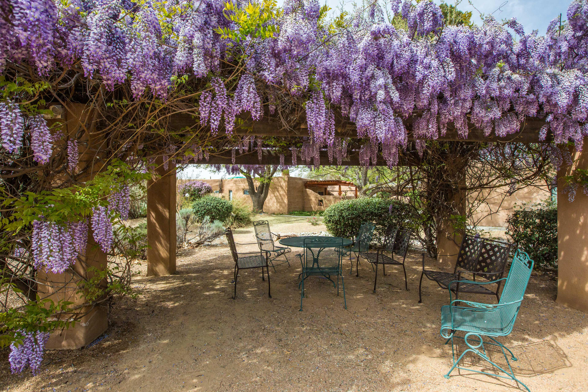
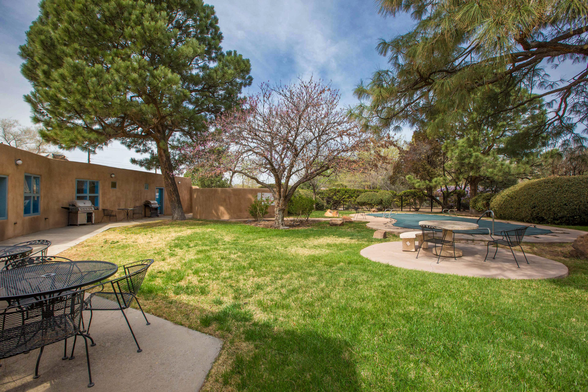
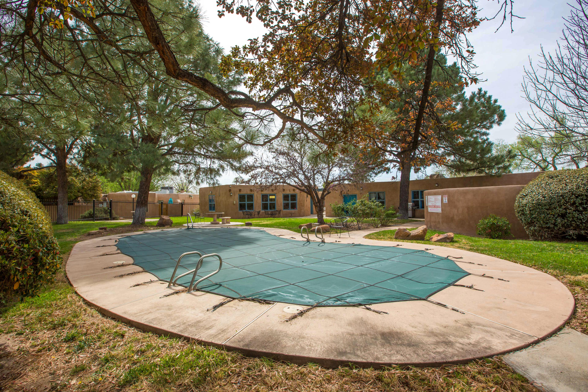
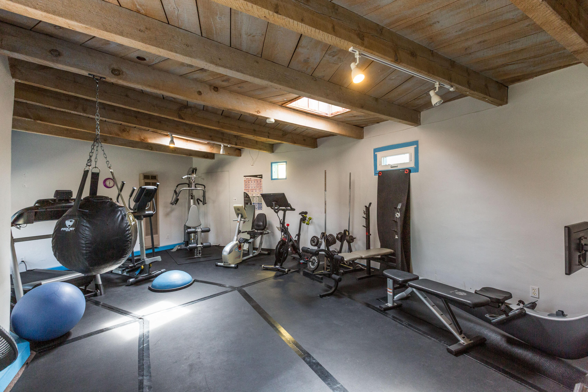
Charming North Valley property in the desirable Cimino Compound, offering comfort, convenience, and a low-maintenance lifestyle. This well-designed 1-bedroom, 1-bath home features a bright, open living space with natural light throughout and an efficient layout ideal for everyday living. Well-maintained community near the Rio Grande River, Bosque, bike trails, and the Flying Star & Bookwork's just across the street. Enjoy your morning coffee in the private courtyard. Amenities include a pool, gym, sauna, clubhouse, dog park, community garden with raised beds (available by sign-up), laundry room, and private access to the Bosque trail. Low utility costs--owner only pays electric, averaging approximately $40/month.

Share Property

Location

3939 Rio Grande Boulevard NW UNIT 63, Albuquerque, NM 87107

Status

Sold

Date Sold

April 29, 2026

Property Amenities

Interior
Laundry room Electric Dryer Hookup
Fireplace Wood Burning
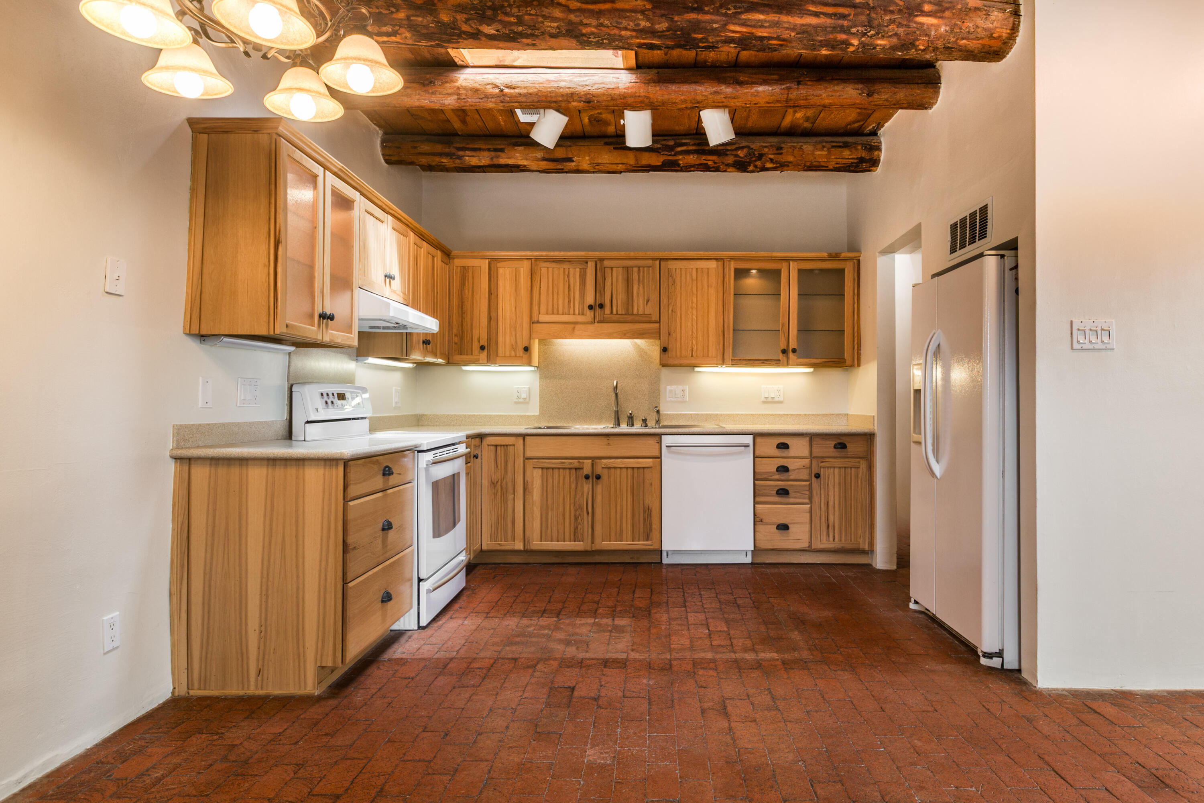
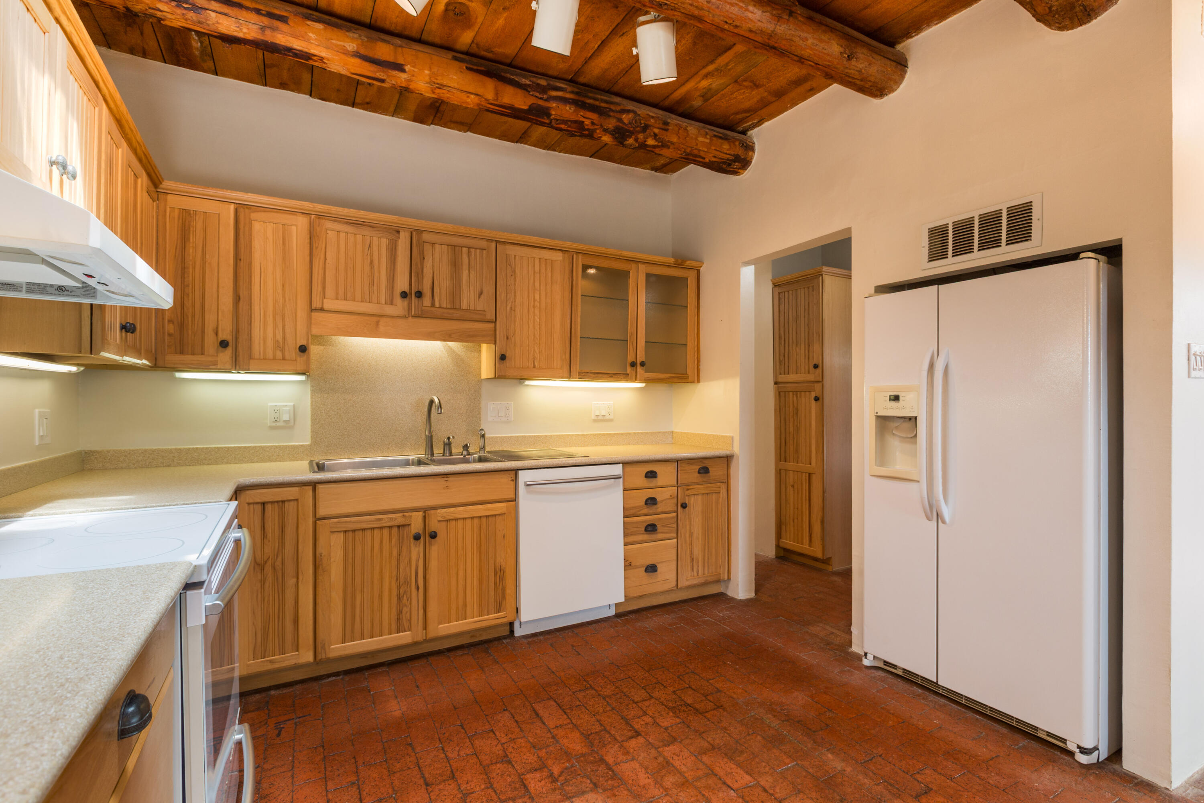
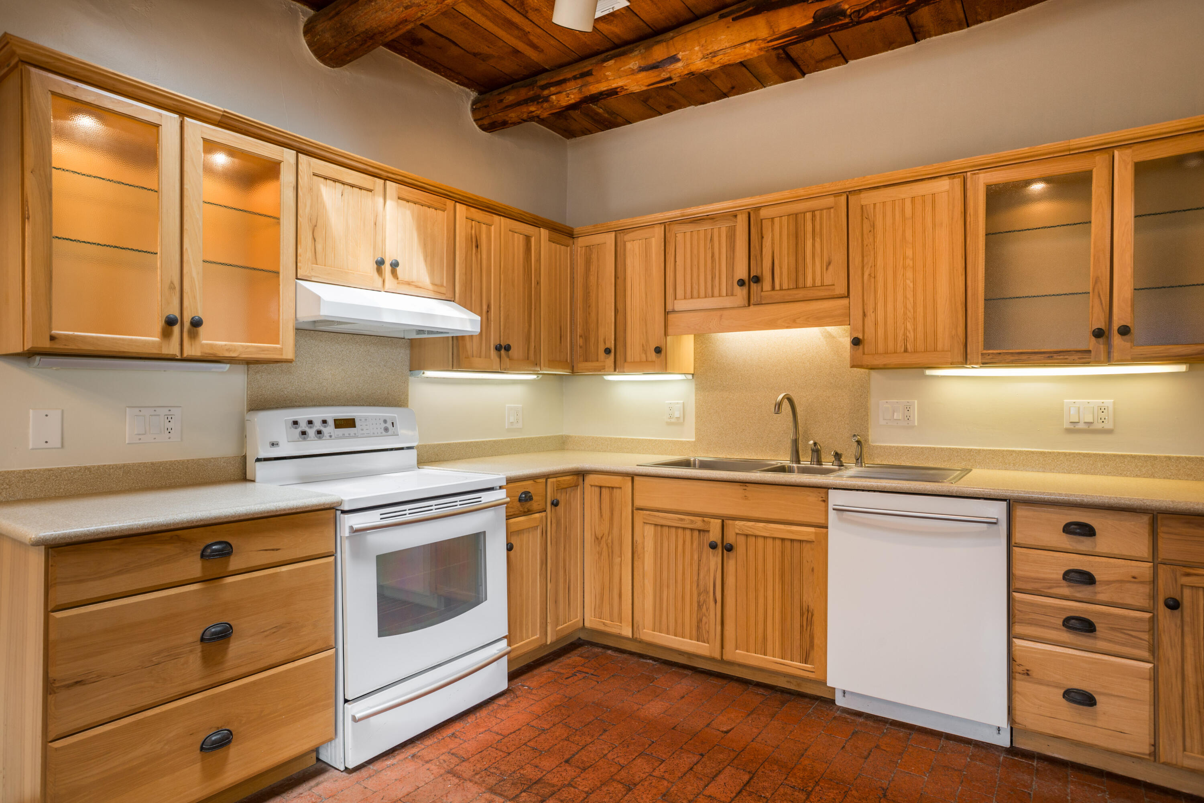
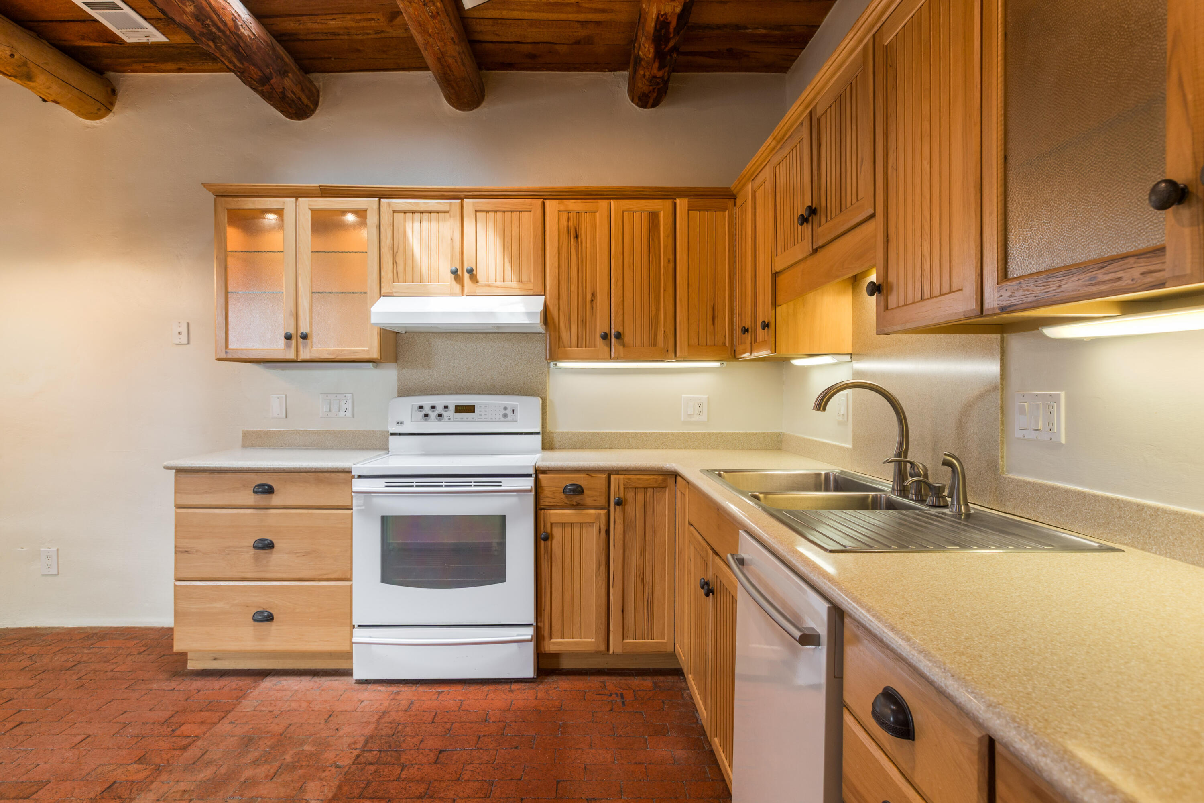
Appliances Dishwasher, Free-Standing Electric Range, Disposal, Refrigerator
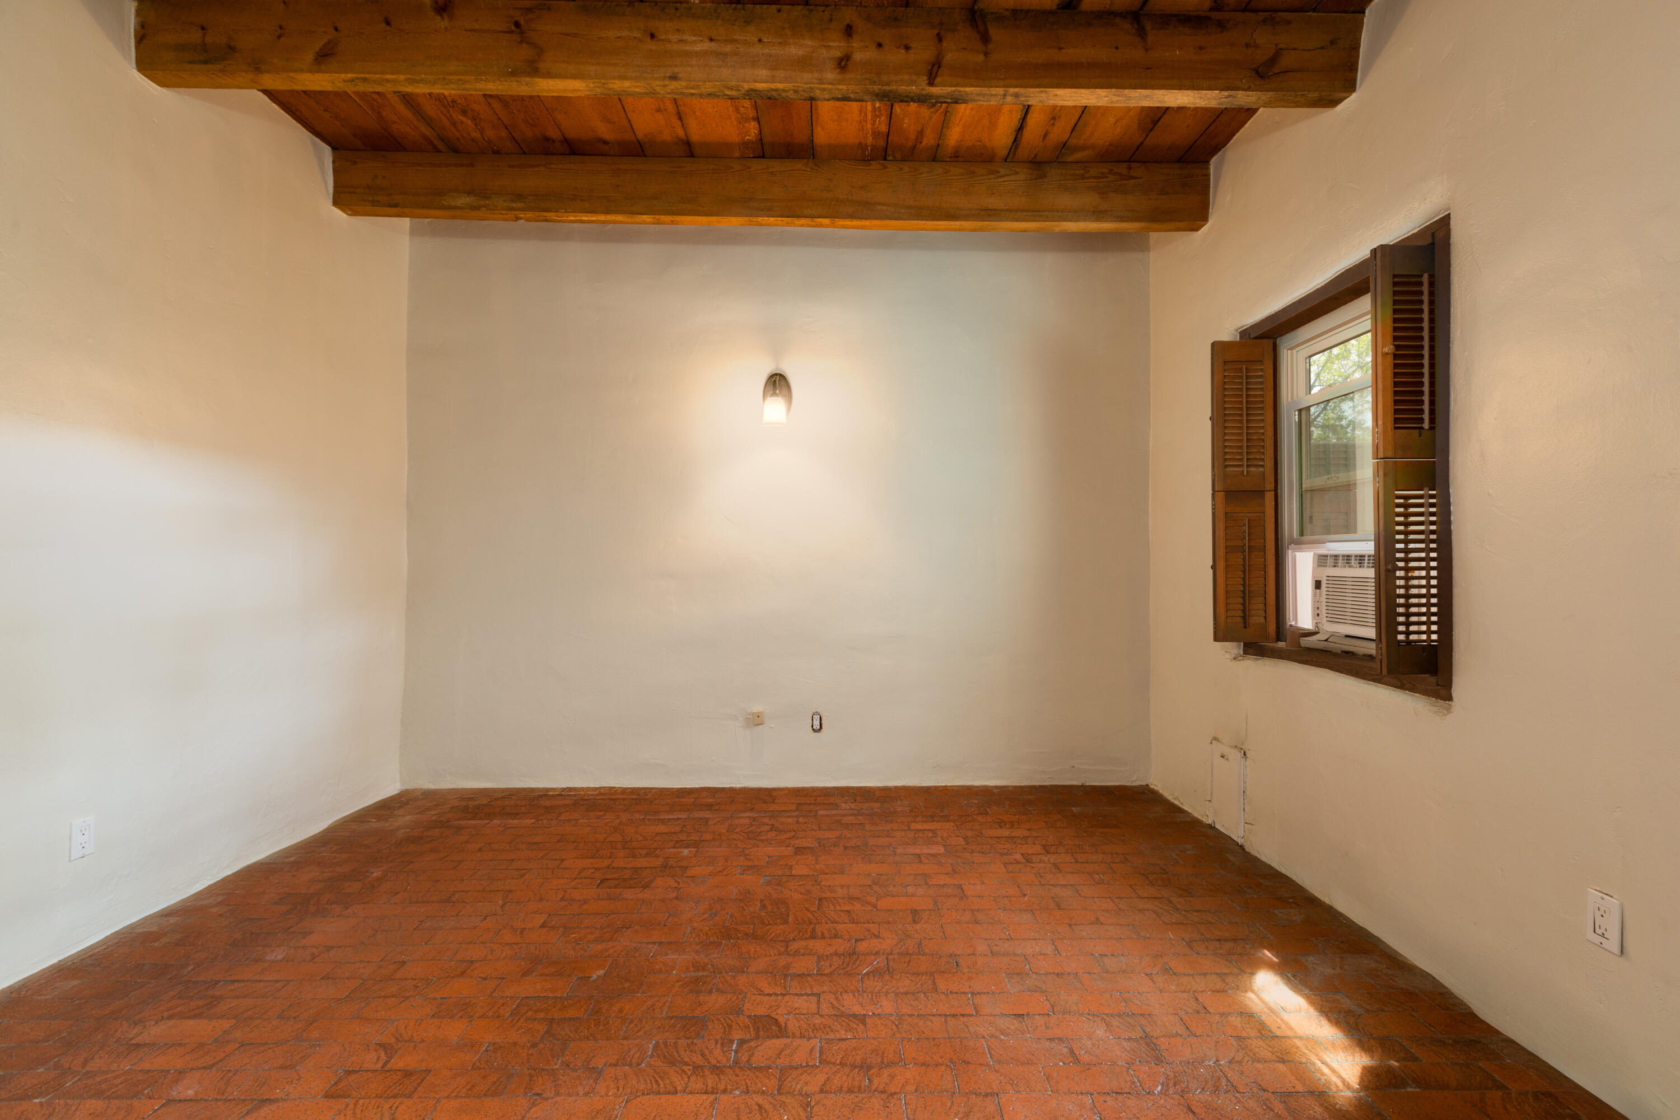
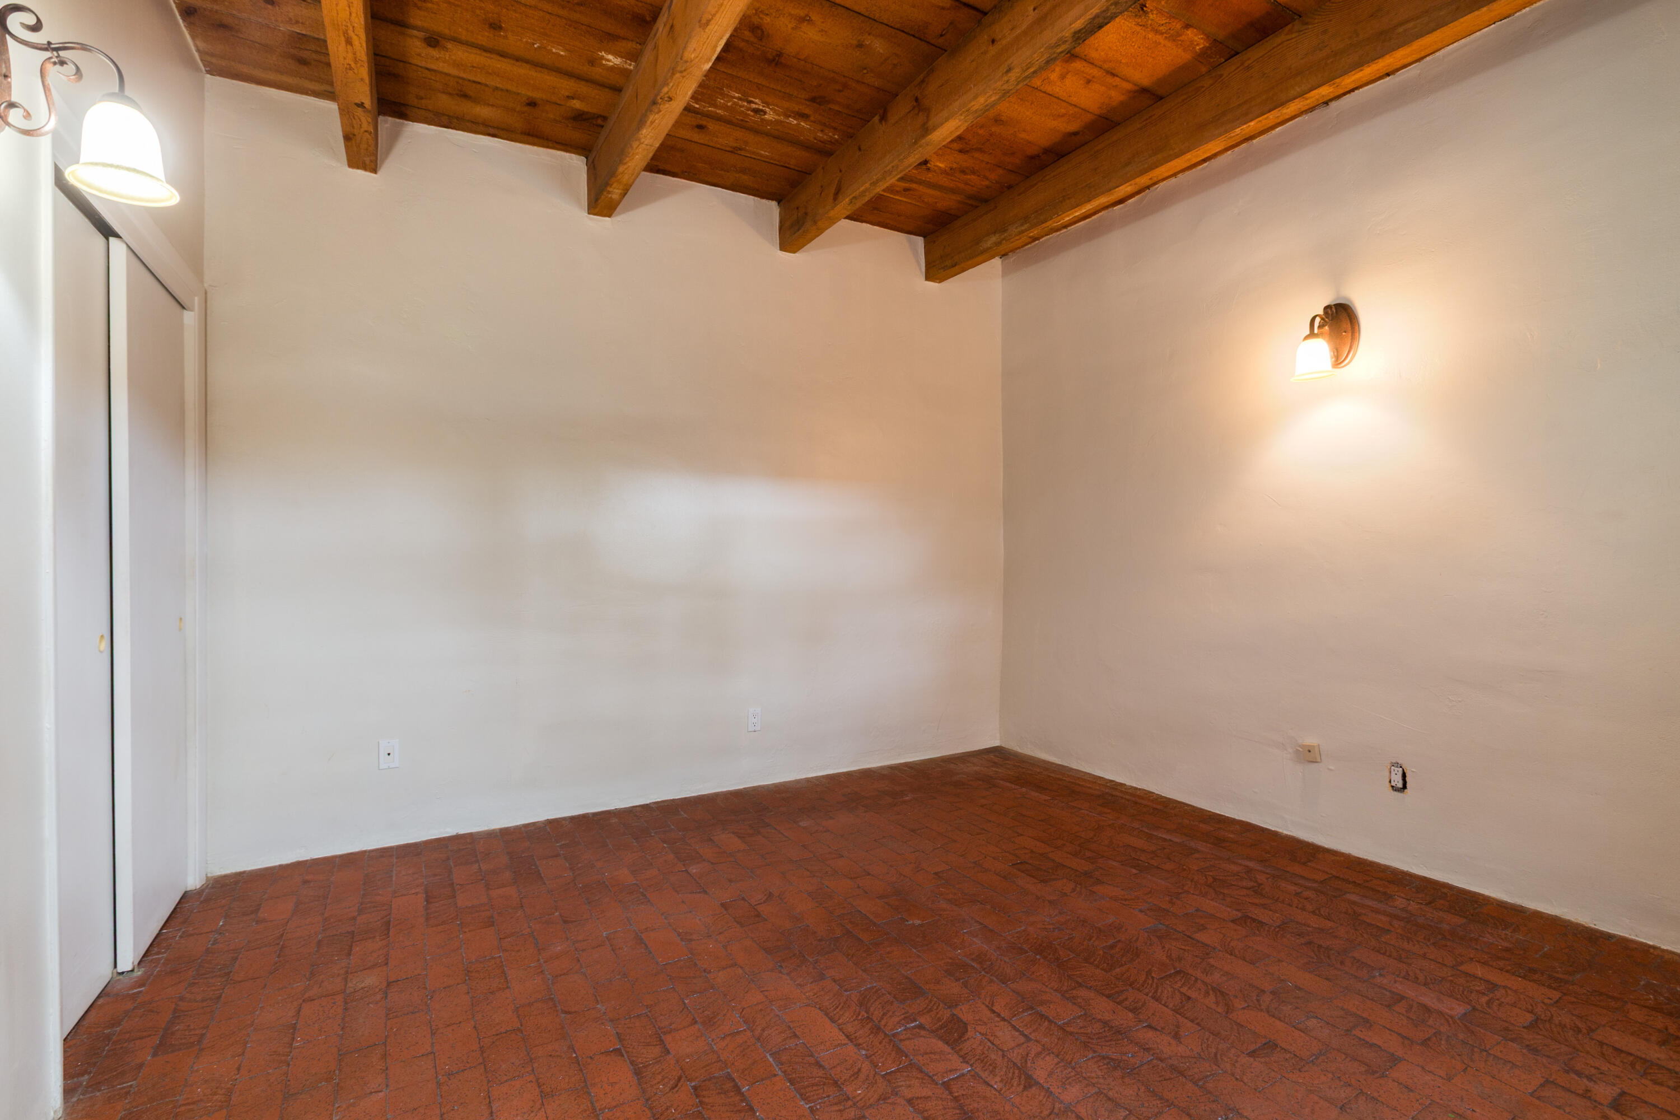
Flooring Brick
Total Bedrooms: 1
Three-Quarter Bathrooms: 1
Other Interior Features Beamed Ceilings, Great Room, Main Level Primary, Skylights
Area & Lot
Total area 717 Sq.Ft.
Lot Area 871 Sq.Ft.
Living area 717 Sq.Ft.
MLS® ID 1100815
Year Built 1978
High School Valley
Middle School Taft
Elementary School Alvarado
Architecture Styles Custom, Pueblo
Type Residential
Status Sold
Exterior
Stories 1
Pool Community
Air conditioning Evaporative Cooling, Window Unit(s)
Heat type Central, Forced Air, Hot Water
Green Feature None
Water Source Public
Sewer Public Sewer
Other Exterior Features Courtyard, Privacy Wall
Roof Tar/Gravel
Utilities Electricity Connected, Natural Gas Not Available, Sewer Connected, Water Connected
Finance
Price Upon Request

360 Virtual Tour

Take a tour of this property

Albuquerque

Work With Becca

Taking the first step in your real estate journey is easy with Becca Owen. Whether you're looking to buy, sell, or just explore Albuquerque's property market, Becca is here to guide you. Connect with Becca today to start making your real estate dreams a reality.






