3924 OXBOW VILLAGE Lane NW
VIEW PHOTOS
Courtesy of Coldwell Banker Legacy
Price Upon Request

3924 OXBOW VILLAGE Lane NW

3 Beds 2 Baths 2,519 Sq.Ft. 8,712 Sq.Ft.

Description

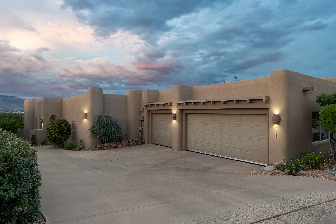
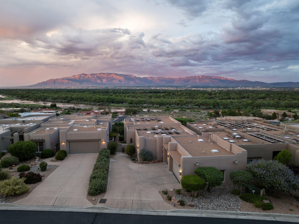
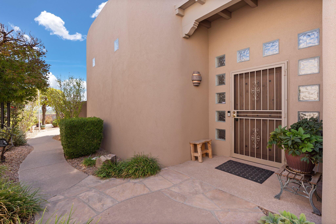
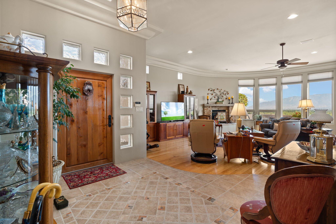
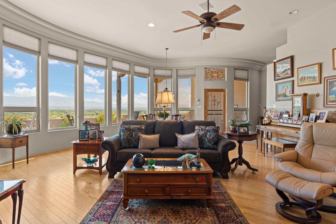
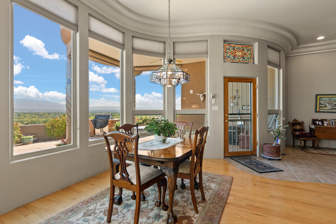
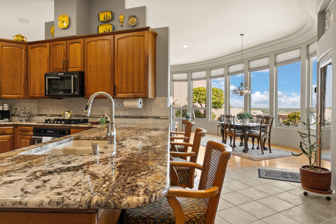
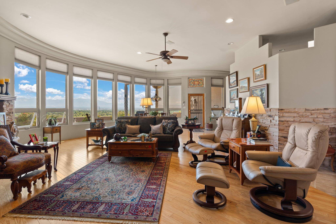
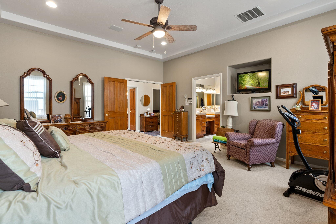
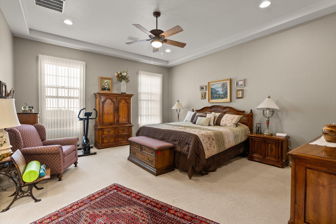
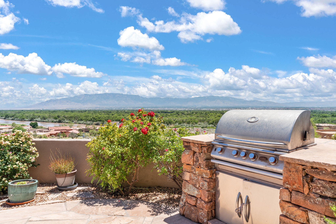
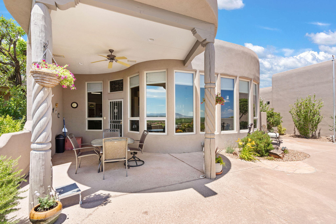
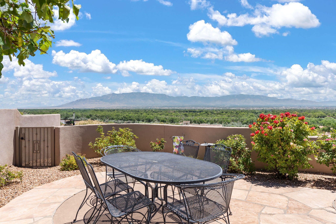
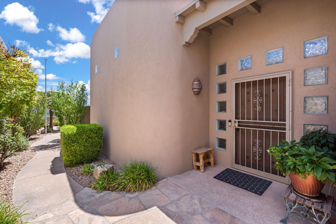
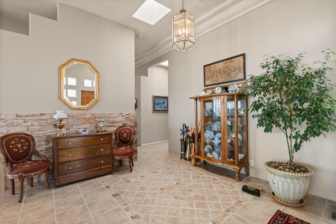
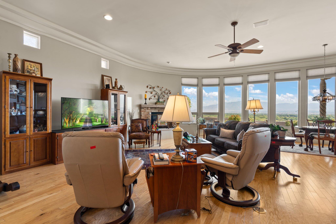
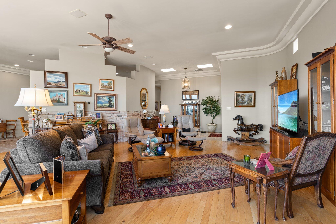
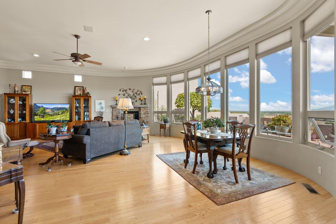
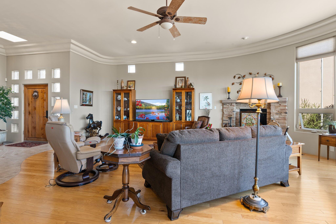
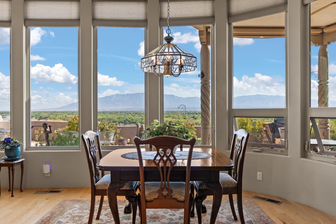
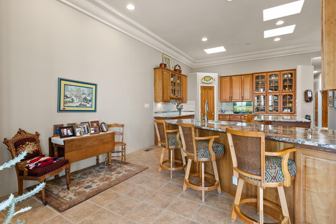
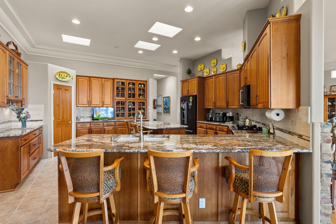
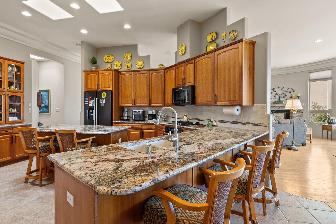
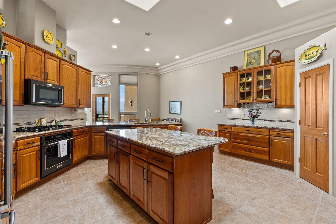
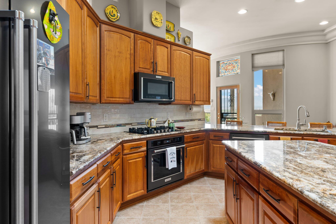
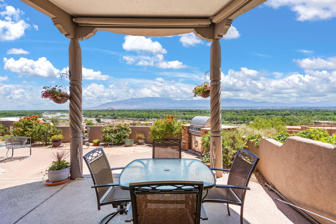
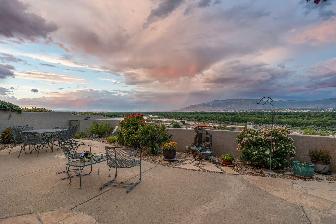
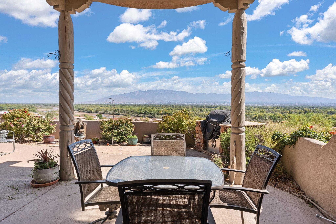
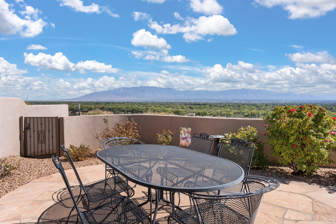
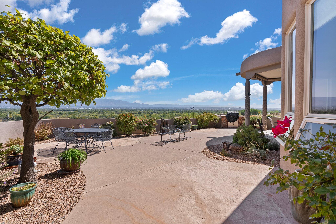
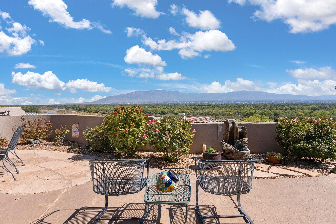
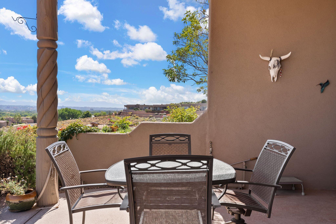
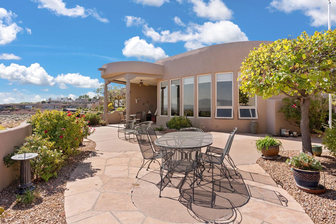
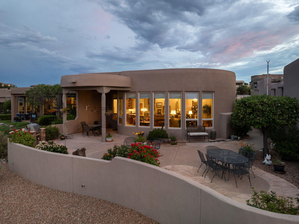
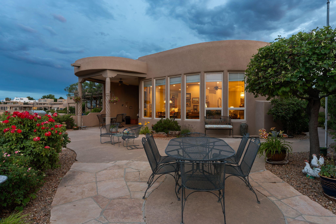
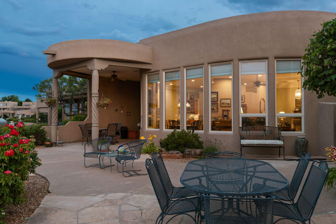
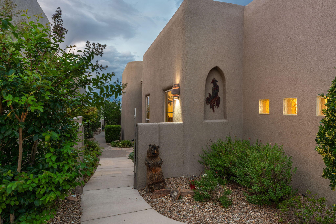
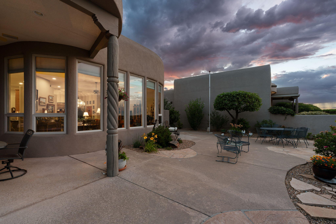
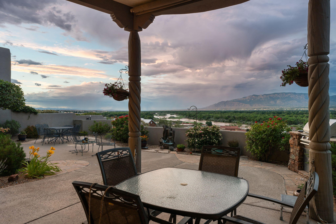
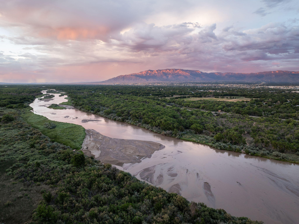
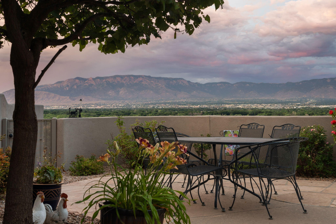
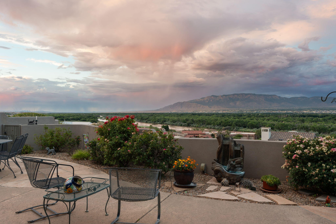
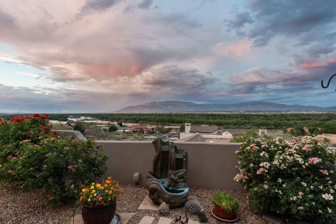
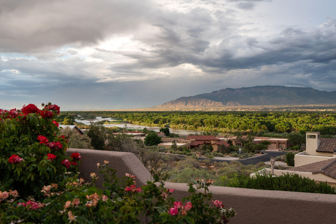
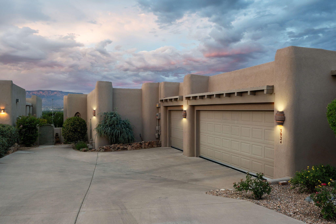
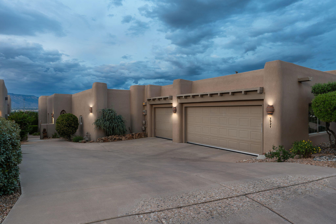
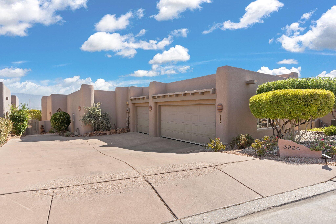
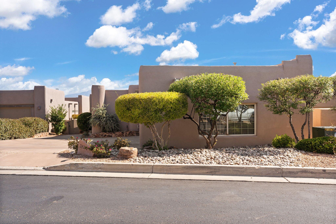
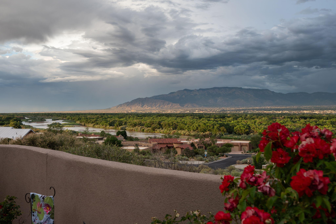
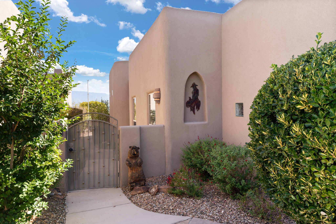
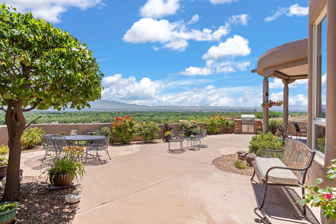
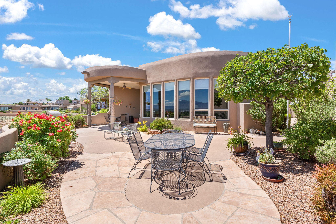
Discover this meticulously maintained one-owner home on the exclusive, gated Oxbow Village Lane. Experience breathtaking, unobstructed views of the Jemez, Manzano, & Sandia Mountains, alongside the iconic Santa Fe & Truchas Peaks. Relax & enjoy the captivating sunsets that paint the mountains & river in vibrant hues, all while witnessing the enchanting afternoon storms dance across the sky. This is more than a home; it's a front-row seat to nature's stunning spectacle. Step inside to discover an impressive array of upgrades that enhance both charm & functionality. Enjoy the luxury of surround sound, perfect for bringing music to your patio, living areas, & primary bedroom. Expansive East-facing windows fill the home with natural light, providing captivating views from the kitchen & all

Share Property

Location

3924 OXBOW VILLAGE Lane NW, Albuquerque, NM 87120

Status

Sold

Date Sold

January 14, 2025

Property Amenities

Interior
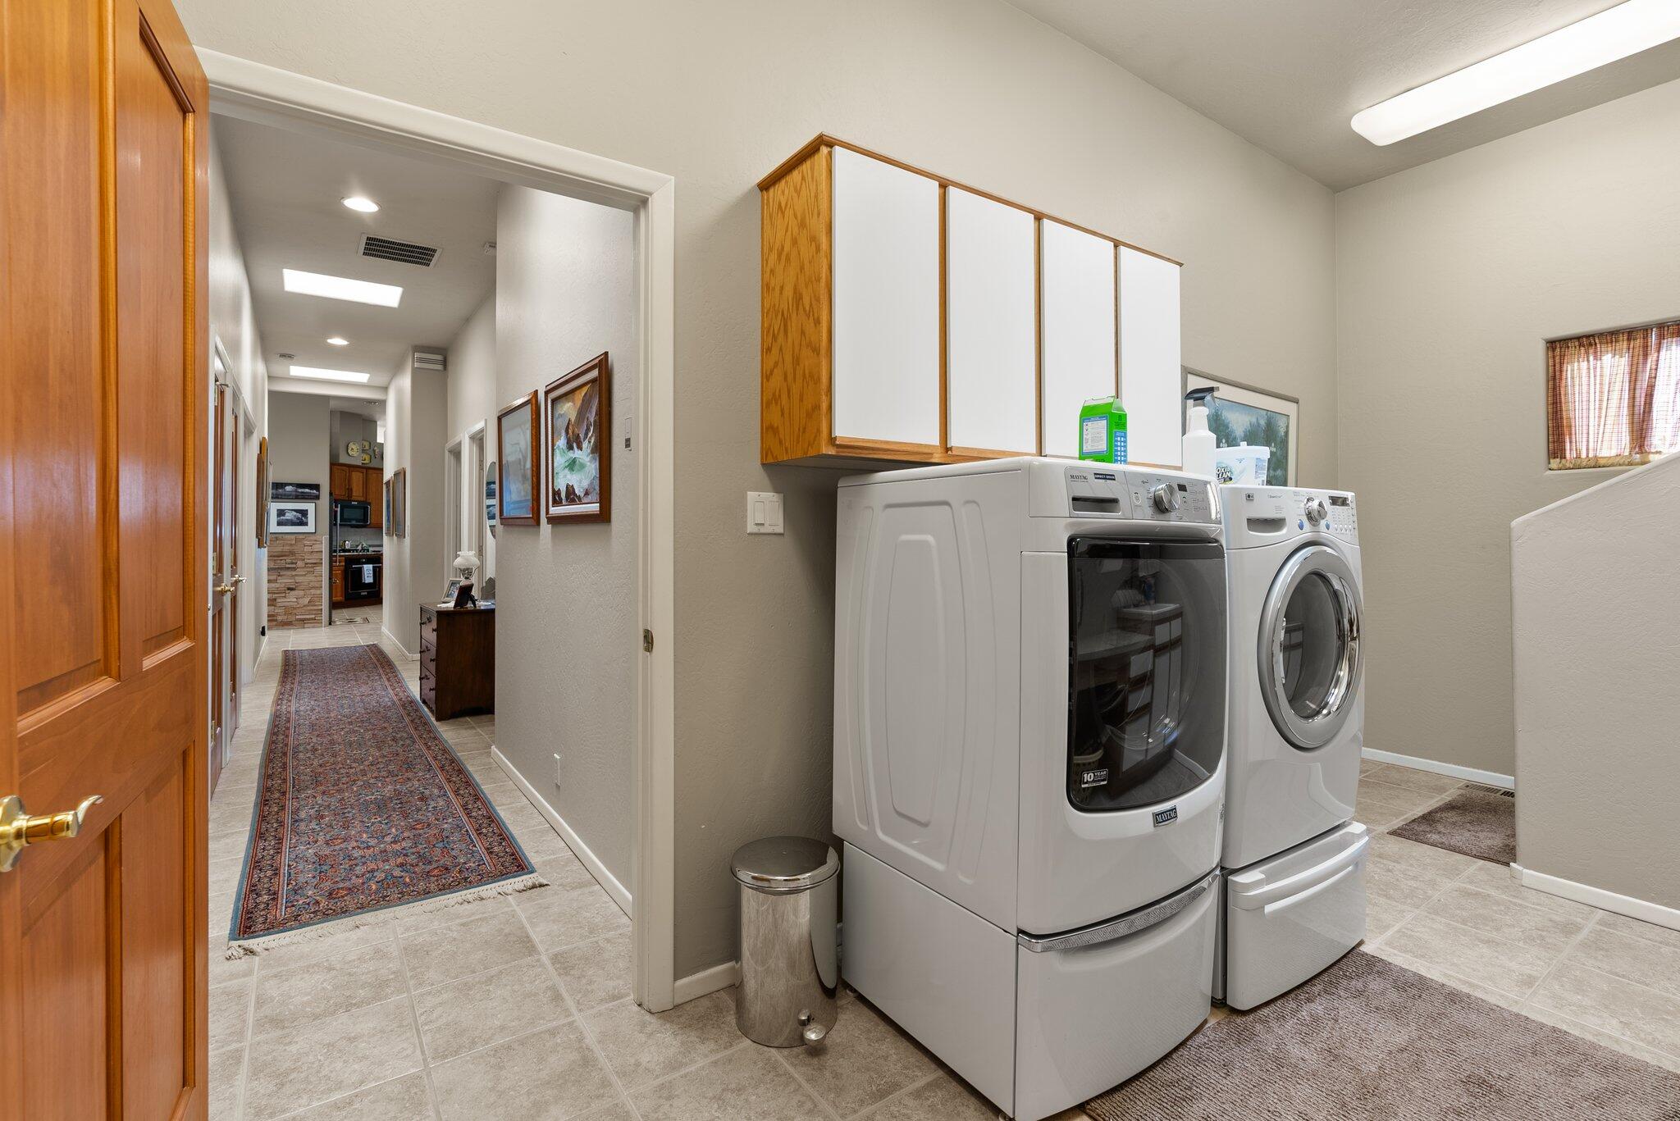
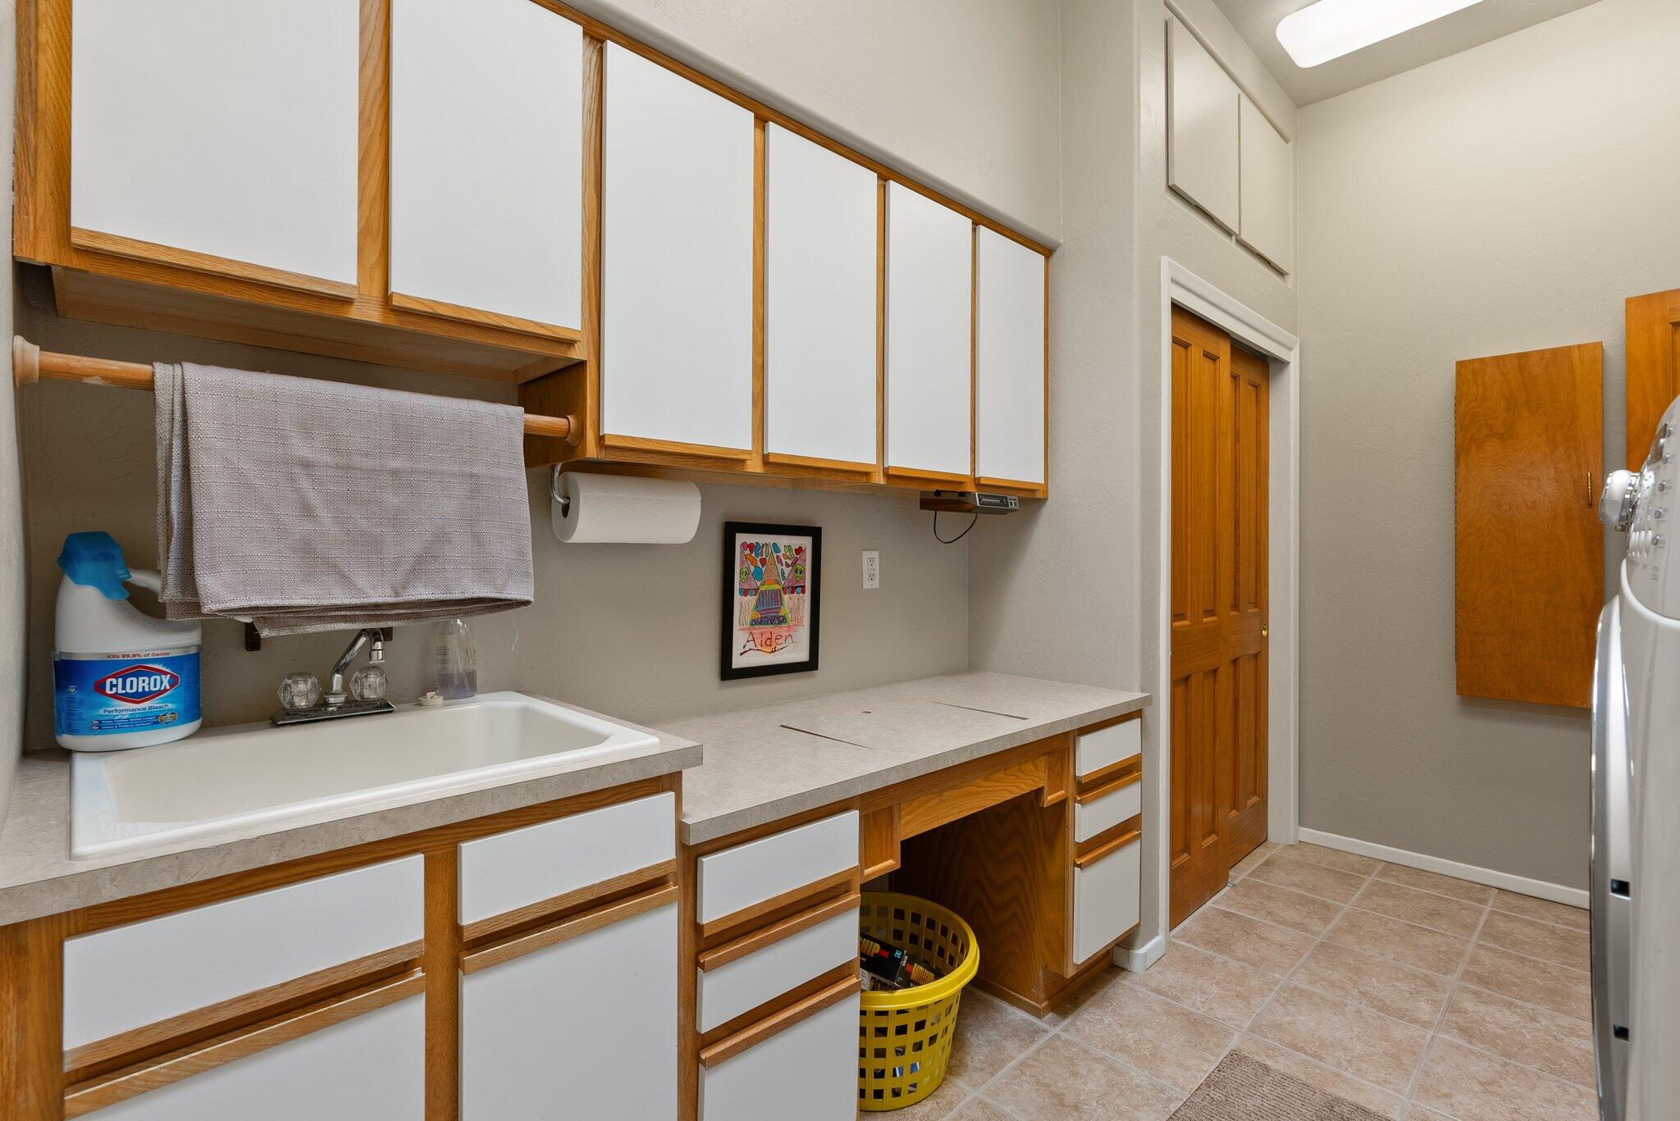
Laundry room Gas Dryer Hookup, Washer Hookup, Dryer Hookup, Electric Dryer Hookup
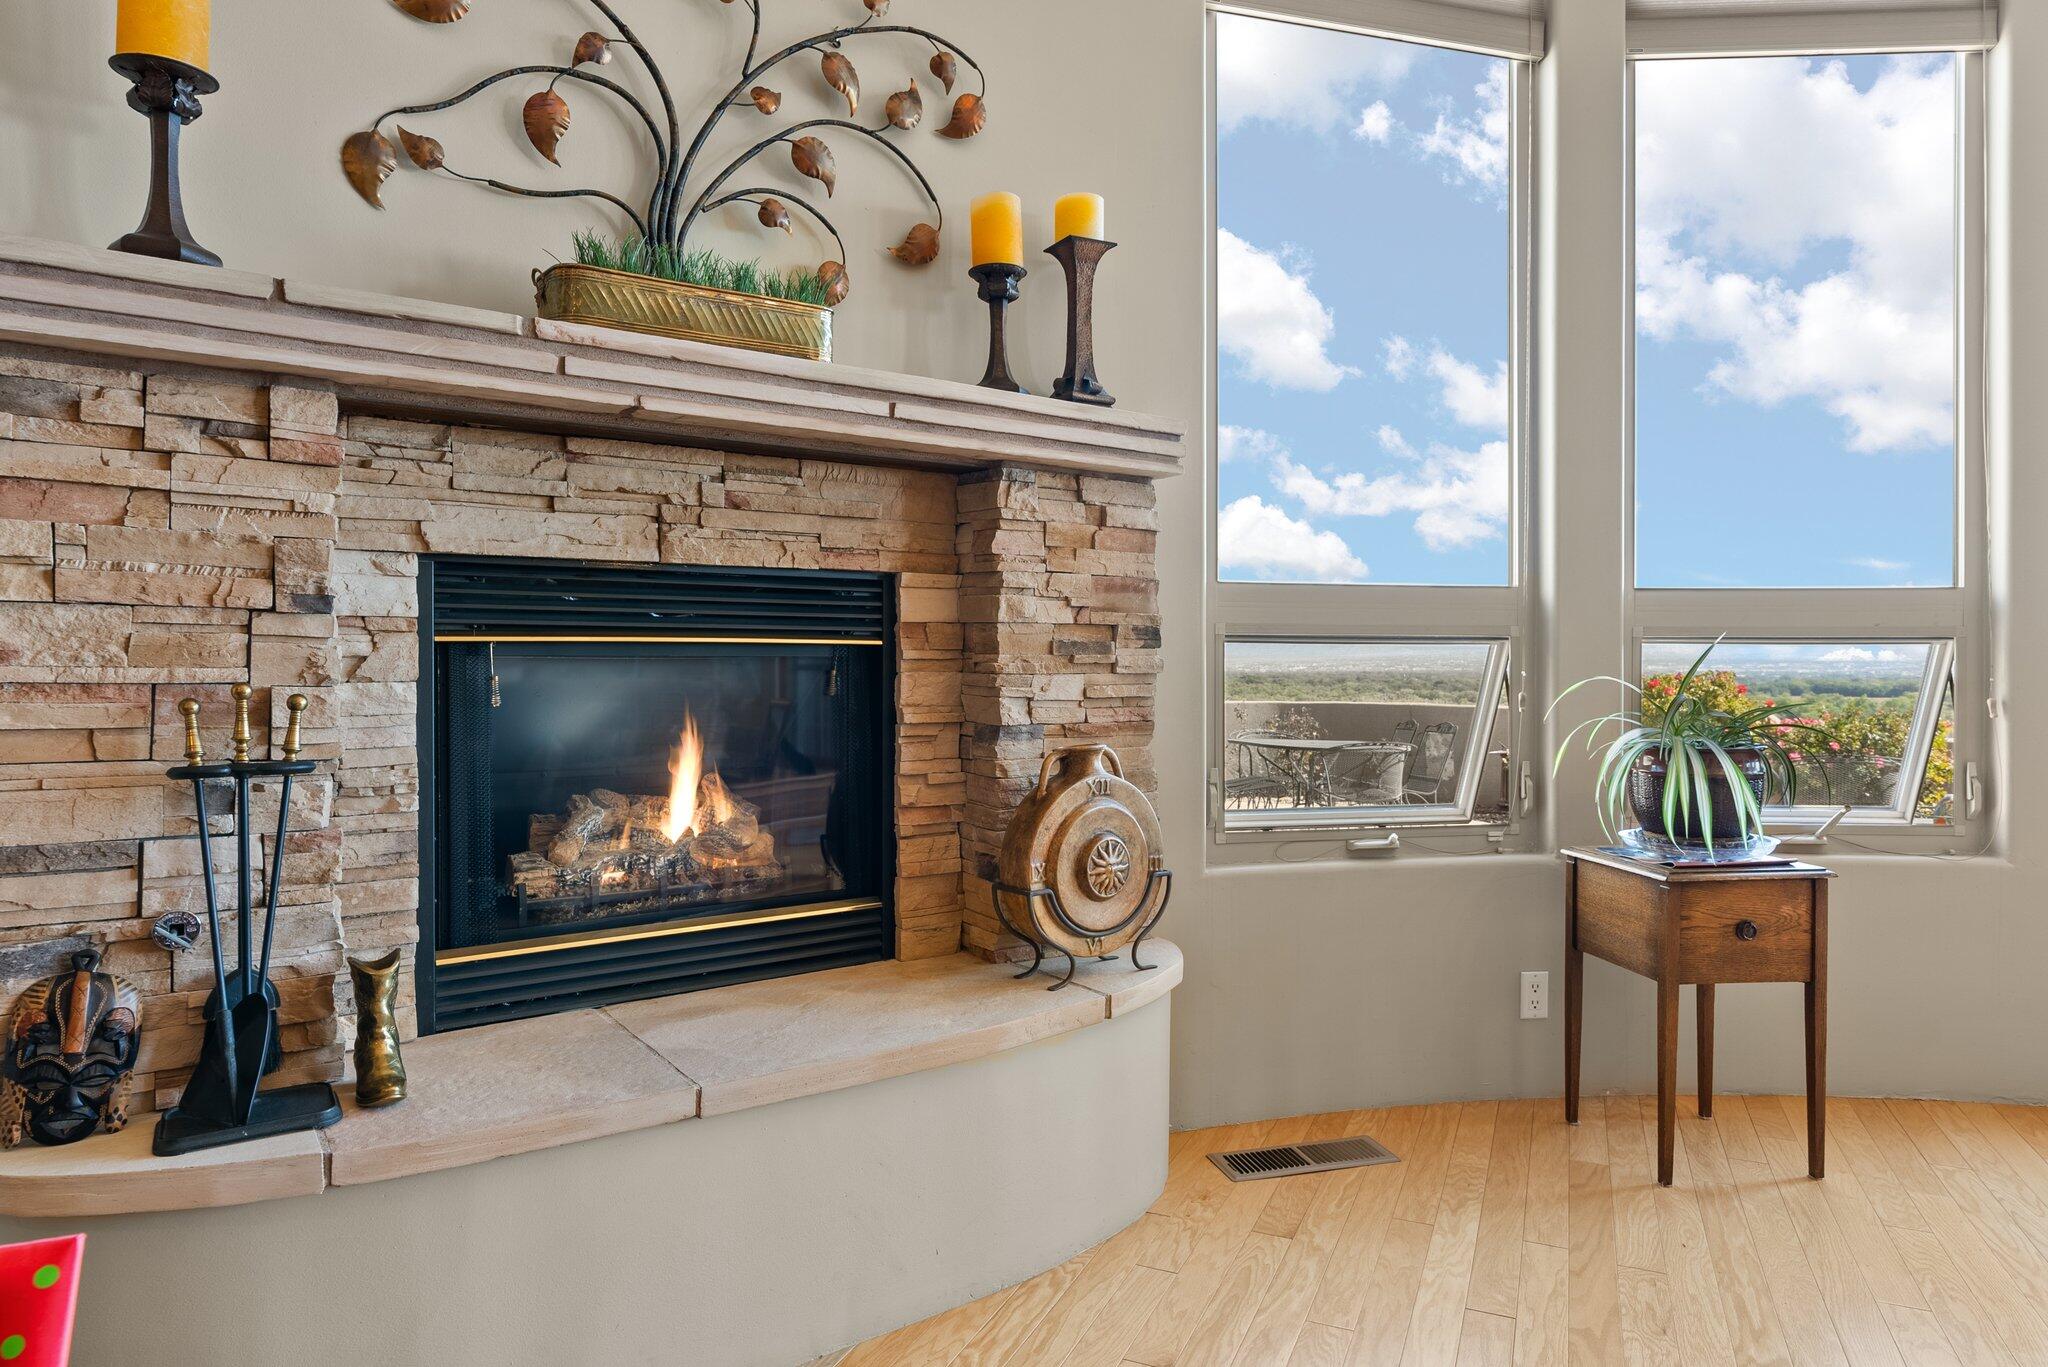
Fireplace Gas Log
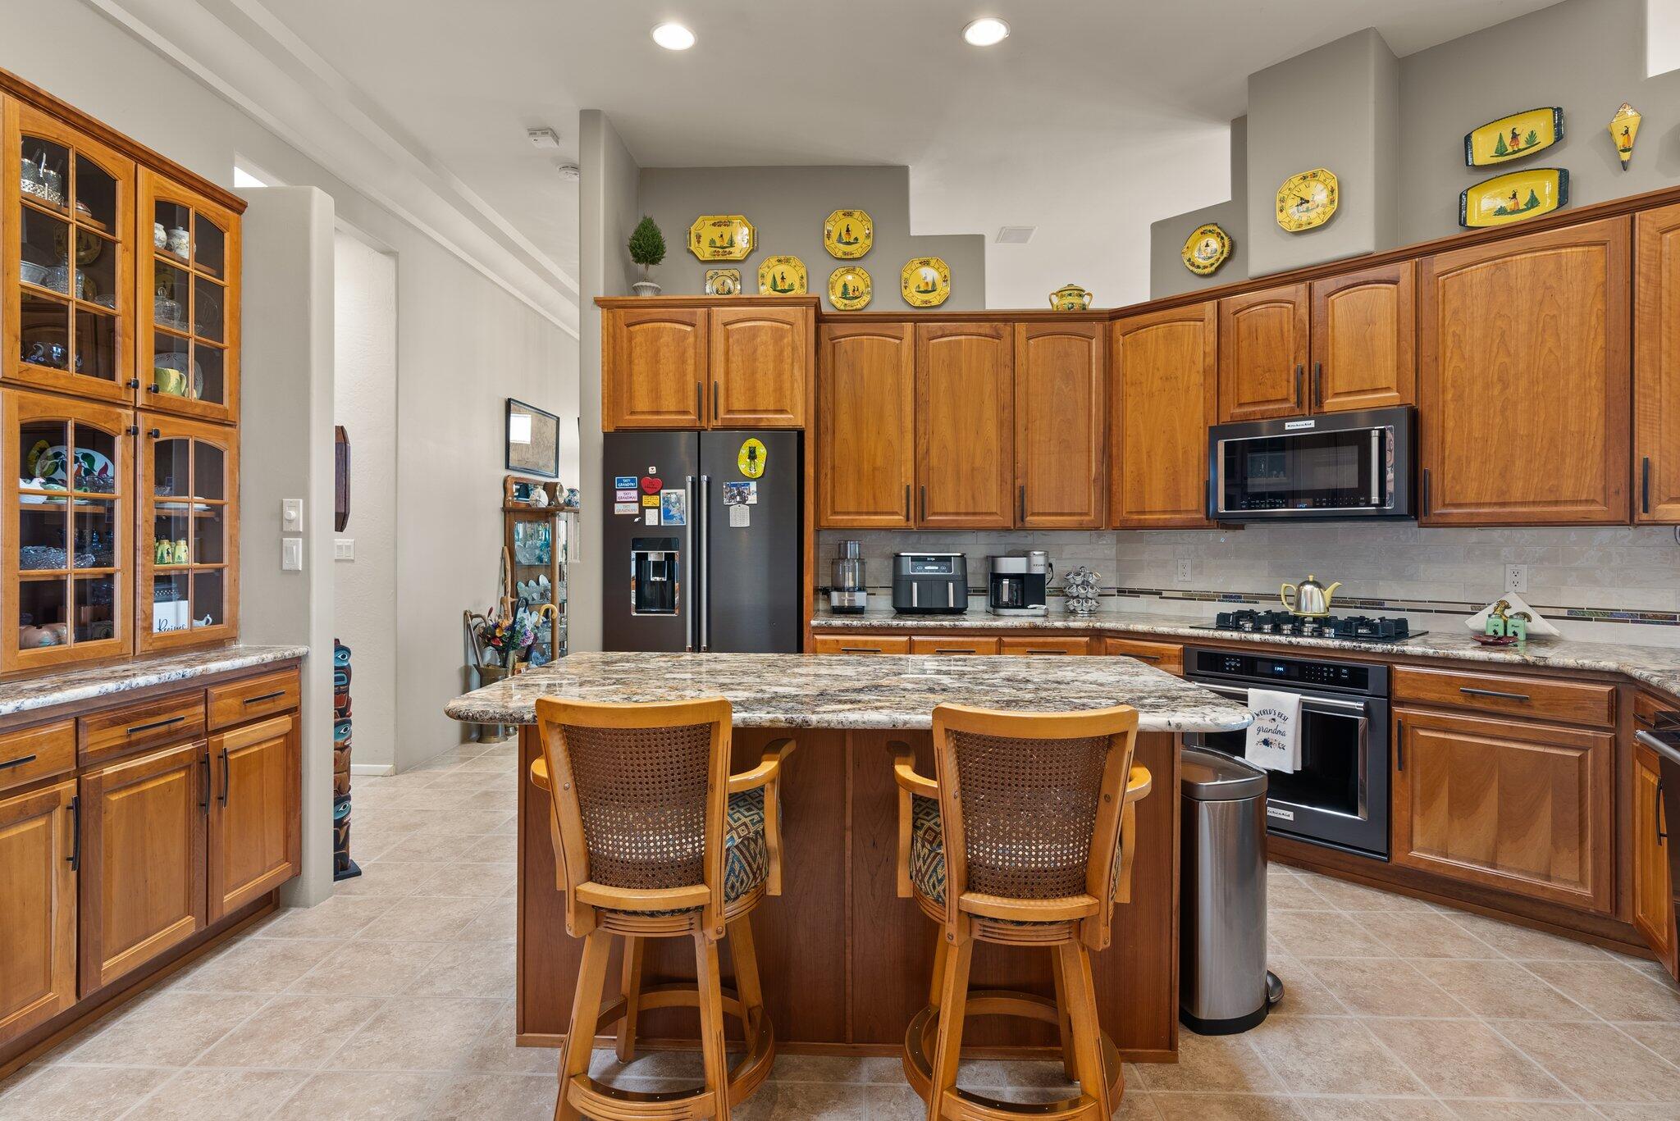
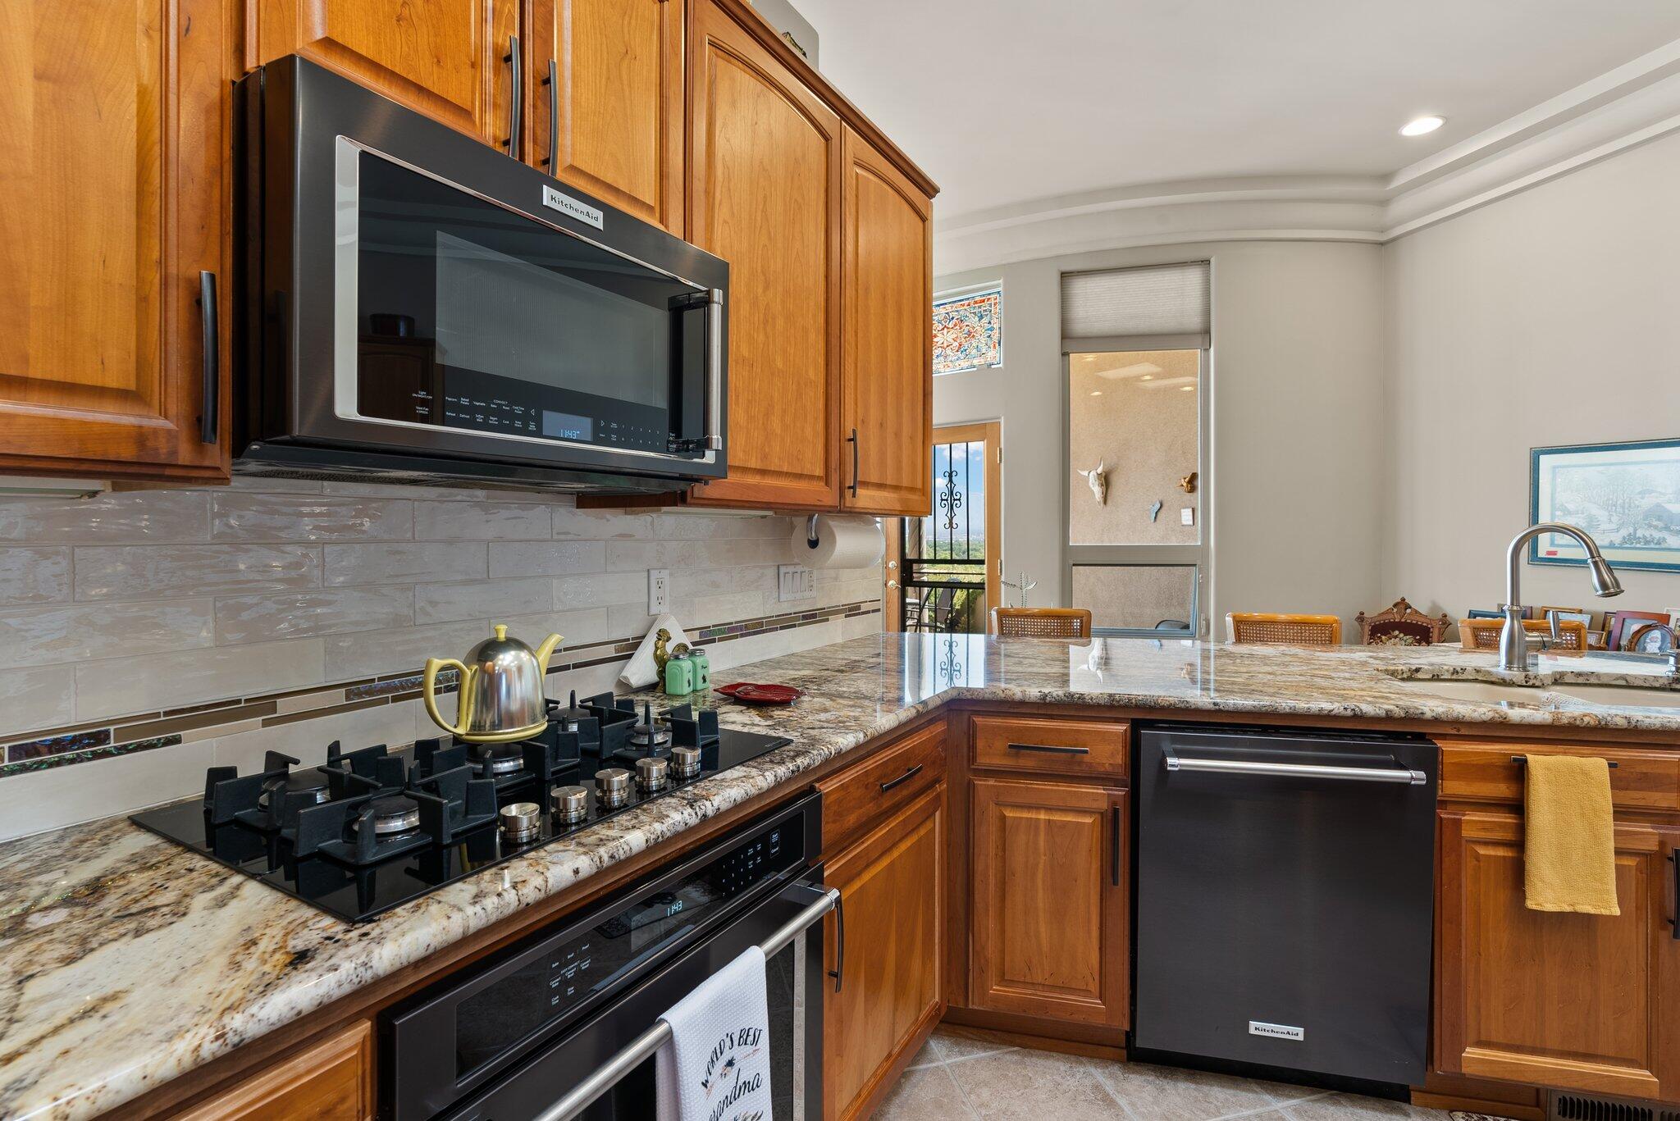
Appliances Convection Oven, Cooktop, Dishwasher, Disposal, Microwave, Refrigerator, Self Cleaning Oven
Flooring Carpet, Tile, Wood
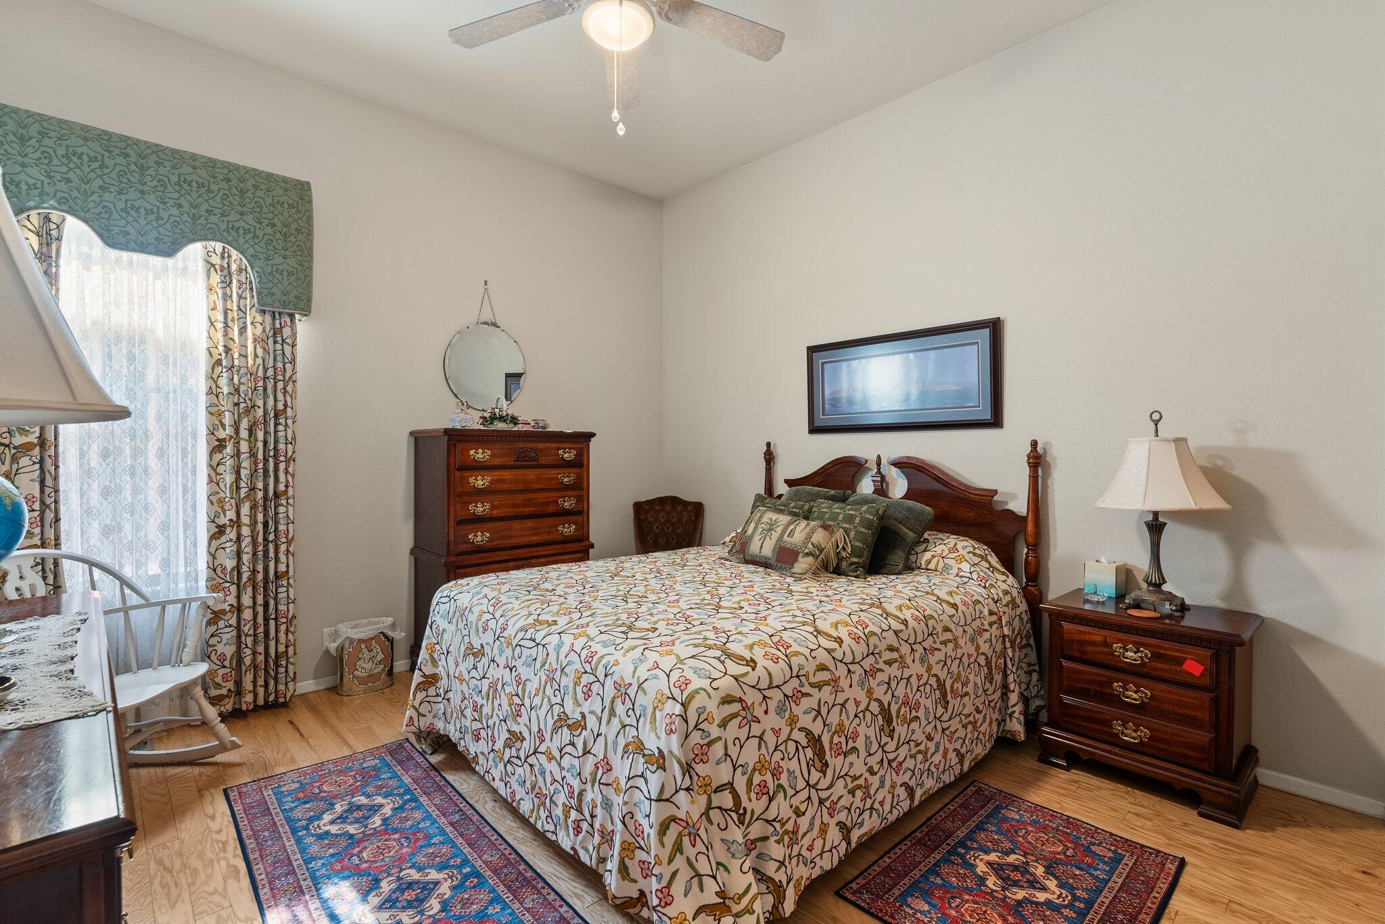
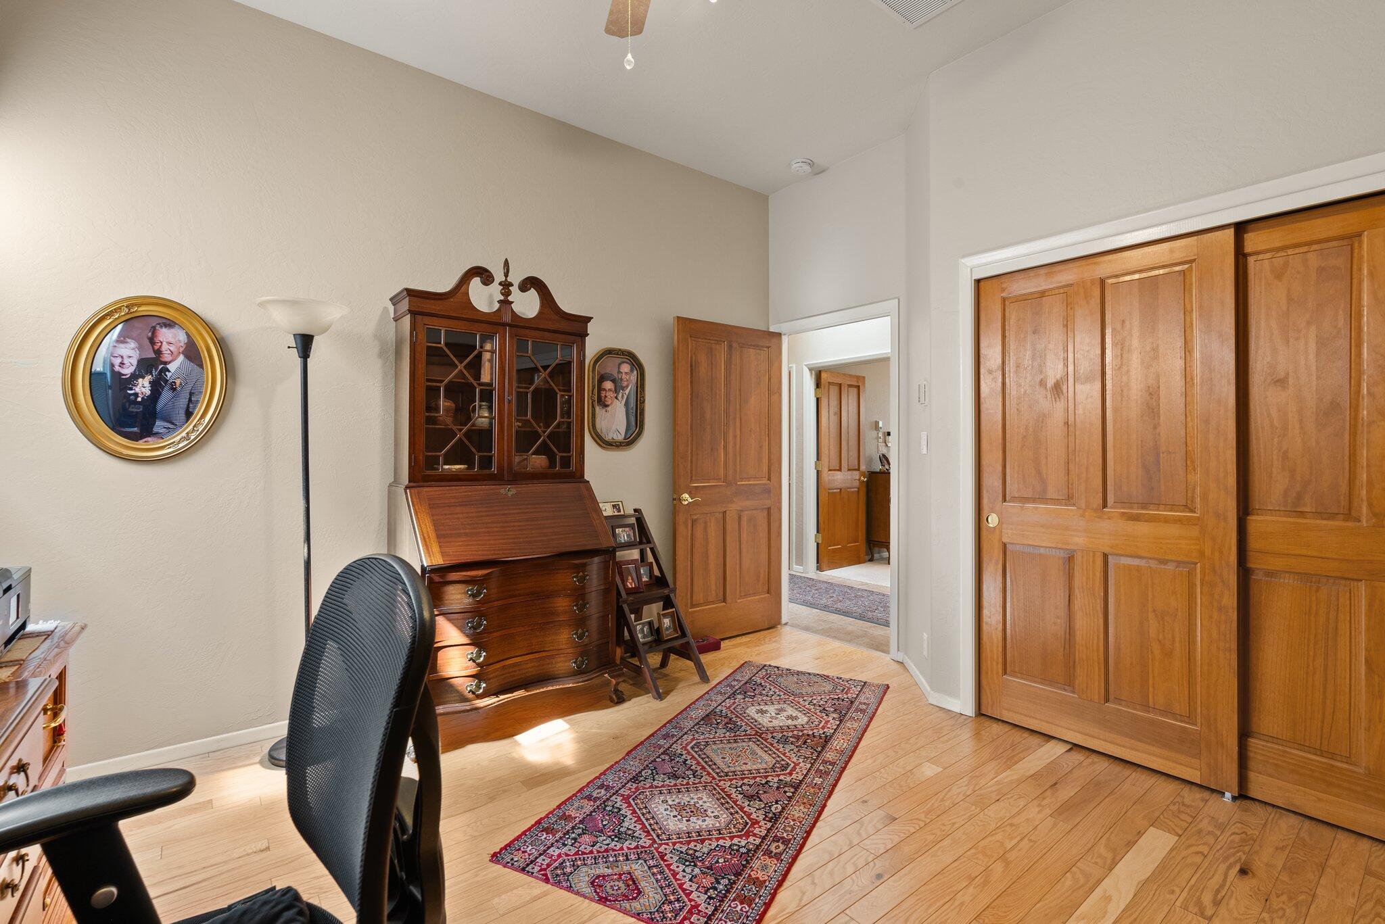
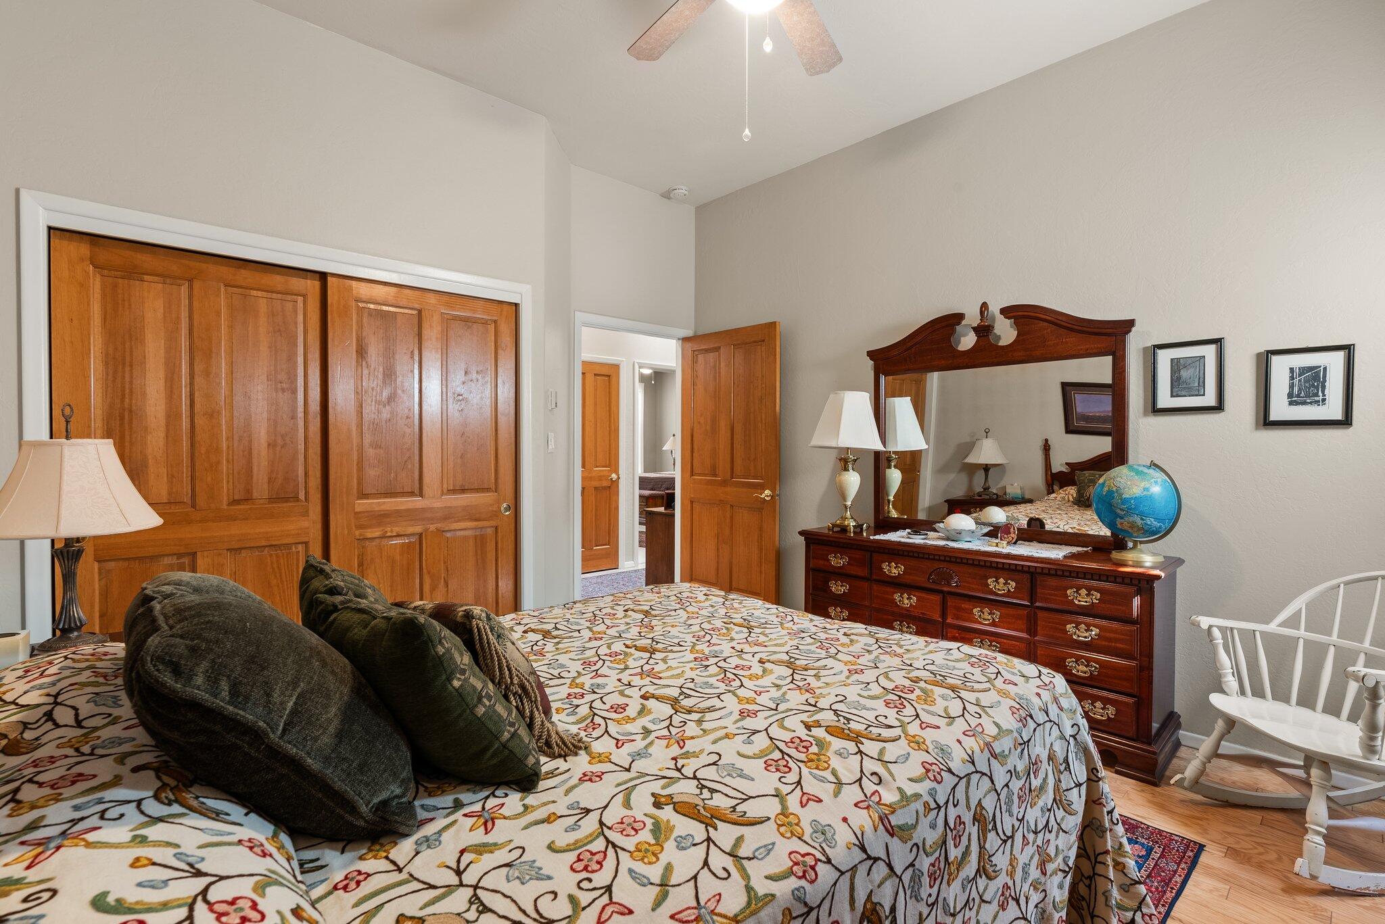
Total Bedrooms: 3
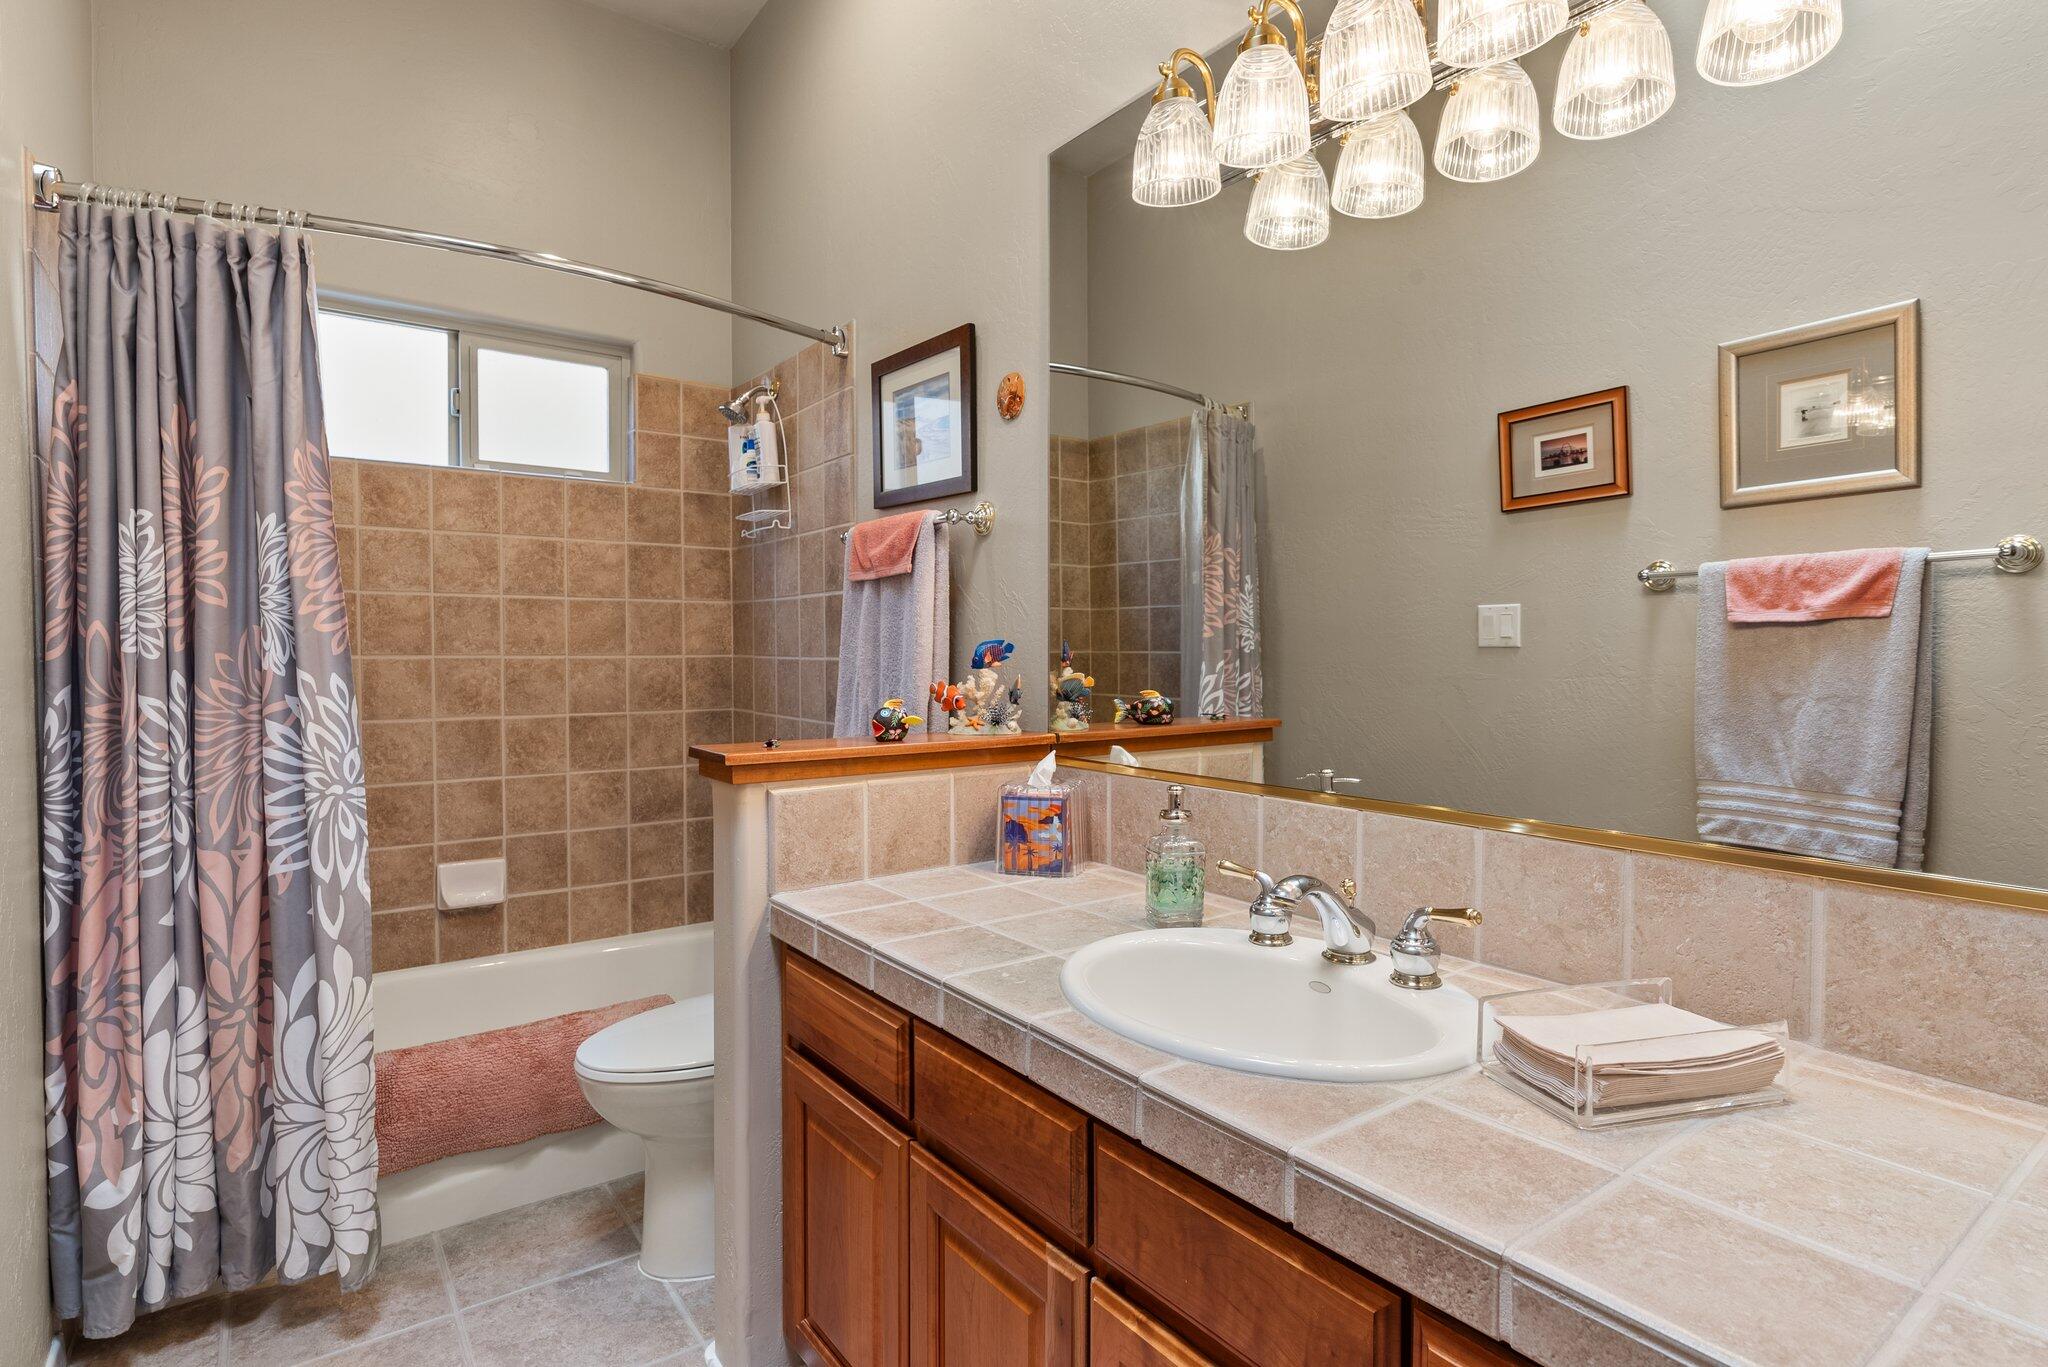
Full Bathrooms: 2
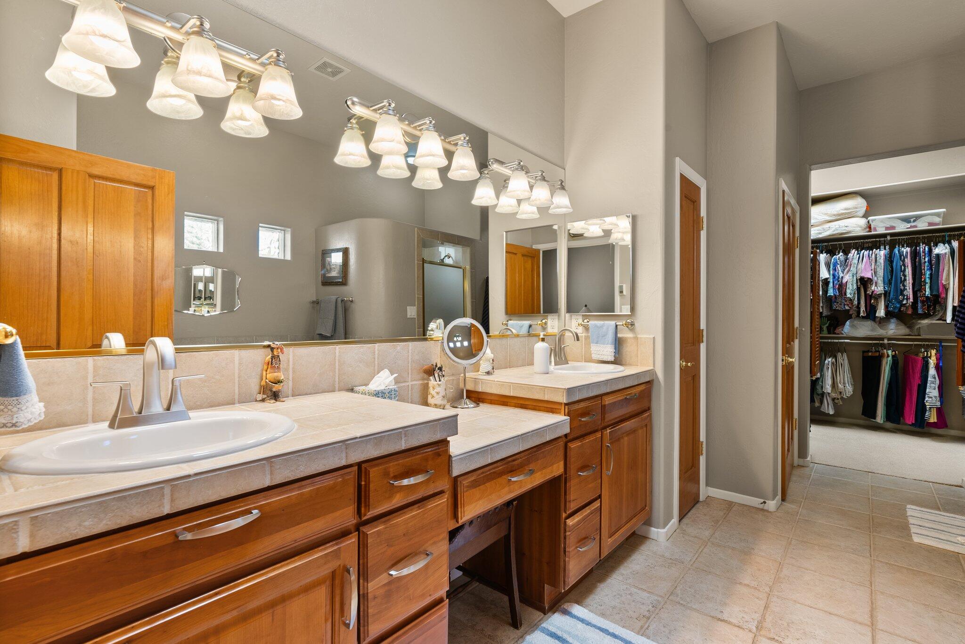
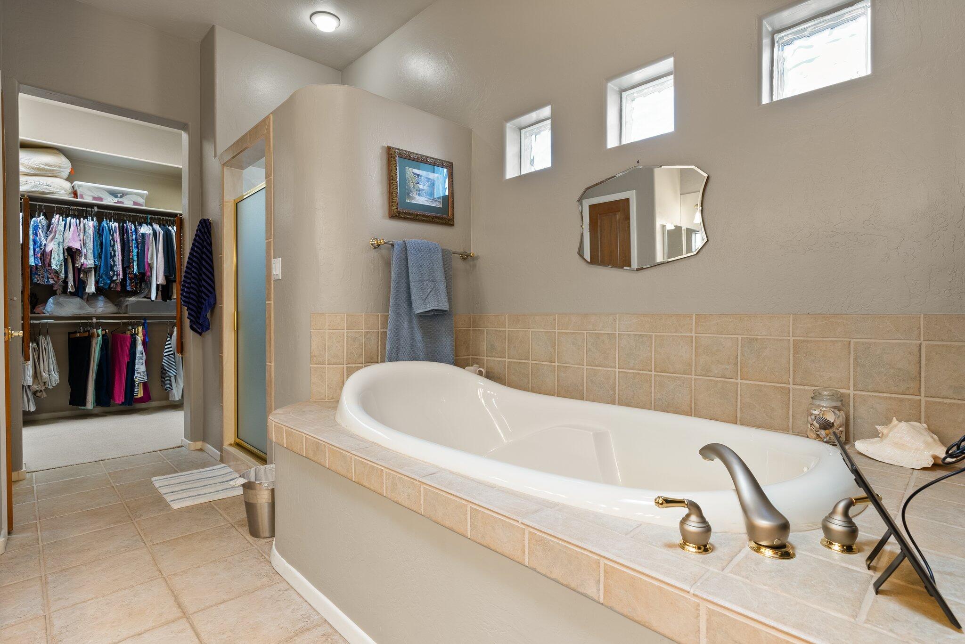
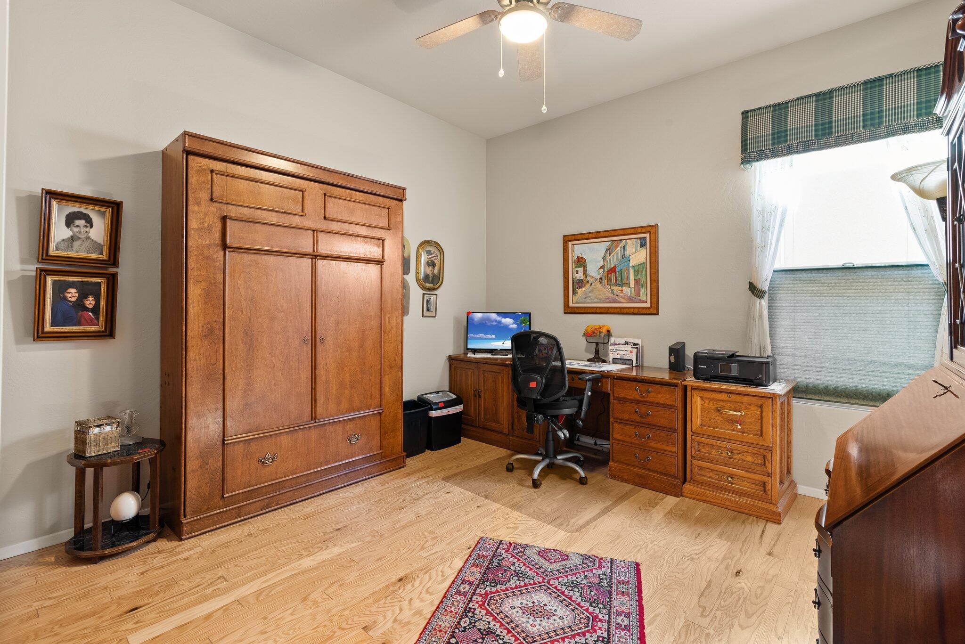
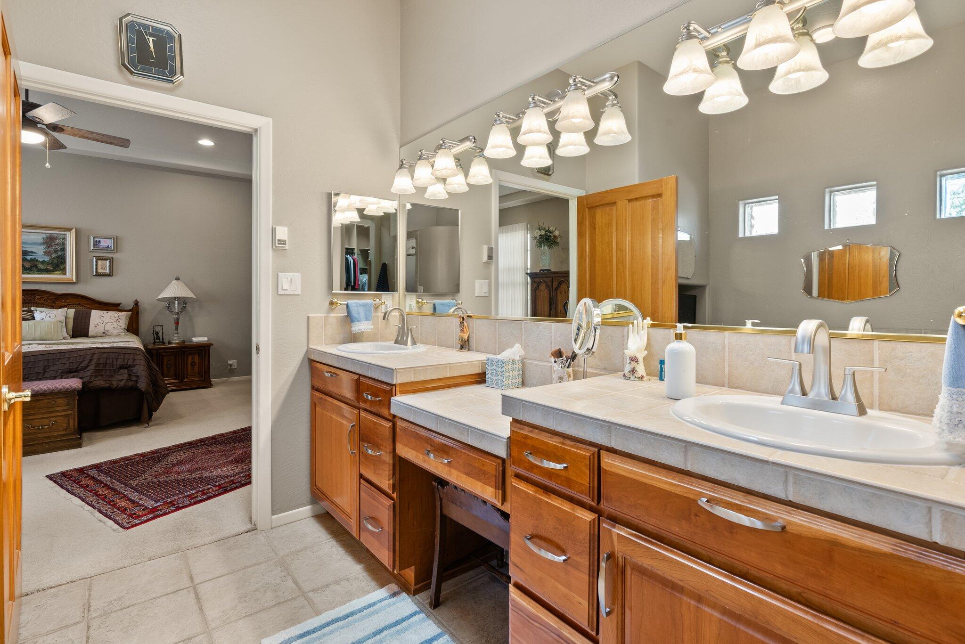
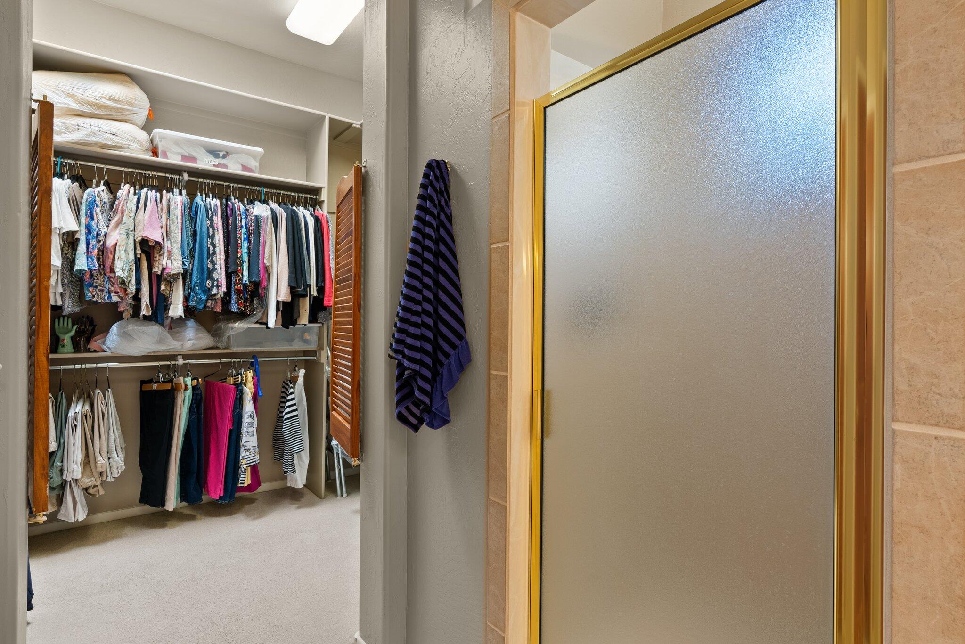
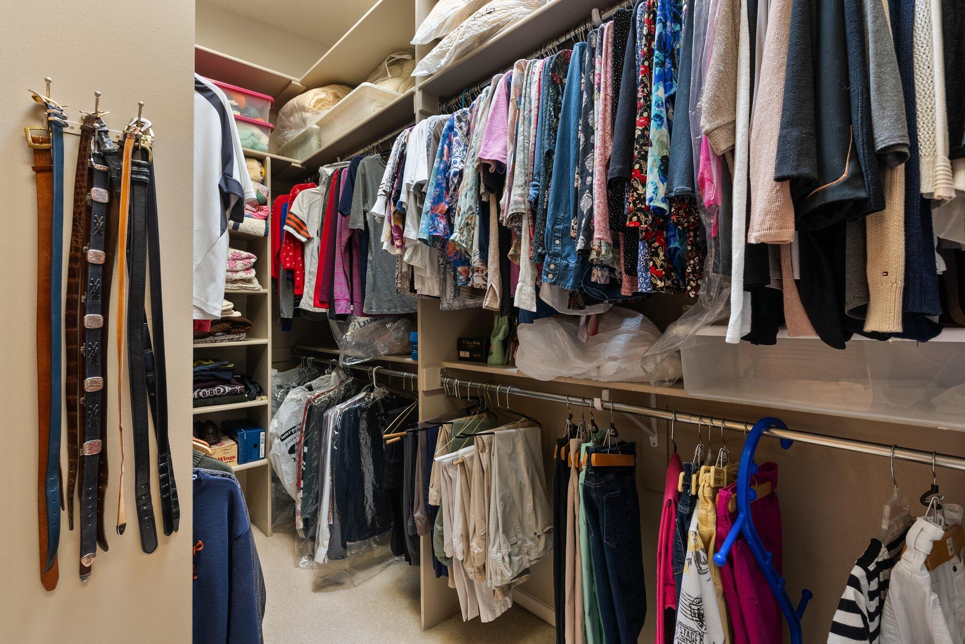
Other Interior Features Breakfast Bar, Breakfast Area, Bathtub, Ceiling Fan(s), Cove Ceiling, Dual Sinks, Great Room, Garden Tub/Roman Tub, High Ceilings, Jetted Tub, Kitchen Island, Living/Dining Room, Main Level Primary, Pantry, Skylights, Soaking Tub, Separate Shower, Water Closet(s), Walk-In Closet(s)
Area & Lot
Total area 2,519 Sq.Ft.
Lot Area 8,712 Sq.Ft.
Living area 2,519 Sq.Ft.
MLS® ID 1073375
Year Built 2001
High School West Mesa
Middle School John Adams
Elementary School S R Marmon (y)
Architecture Styles Ranch
Type Residential
Status Sold
Exterior
Stories 1
Air conditioning Multi Units, Refrigerated
Heat type Radiant Floor, Radiant, Zoned
Green Feature Solar
Disability Features Wheelchair Access
Water Source Public
Garage Space 3.0
Security Features Security System, Security Gate, Smoke Detector(s)
Sewer Public Sewer
Other Exterior Features Fence, Outdoor Grill, Patio, Sprinkler/Irrigation
Parking Attached, Door-Multi, Finished Garage, Garage, Two Car Garage, Garage Door Opener, Oversized, Workshop in Garage
Lot Features Cul-De-Sac, Landscaped, Planned Unit Development, Trees, Views, Xeriscape
Roof Pitched, Tar/Gravel
Utilities Cable Connected, Electricity Connected, Natural Gas Connected, Phone Connected, Sewer Connected, Water Connected
Finance
Price Upon Request

Albuquerque

Work With Becca

Taking the first step in your real estate journey is easy with Becca Owen. Whether you're looking to buy, sell, or just explore Albuquerque's property market, Becca is here to guide you. Connect with Becca today to start making your real estate dreams a reality.






