3908 BIG SKY Drive NE
VIEW PHOTOS
Courtesy of Keller Williams Realty
Price Upon Request

3908 BIG SKY Drive NE

3 Beds 3 Baths 2,265 Sq.Ft. 9,583.2 Sq.Ft.

Description

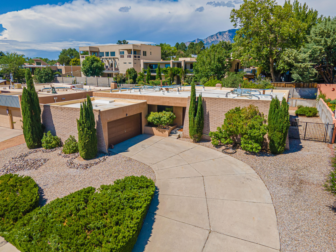
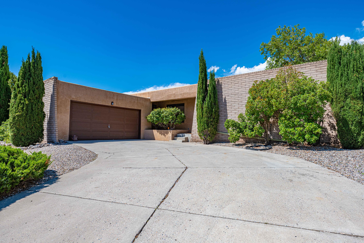
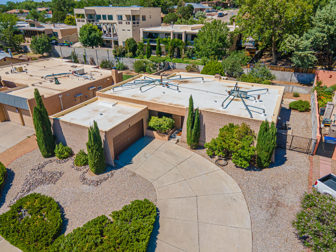
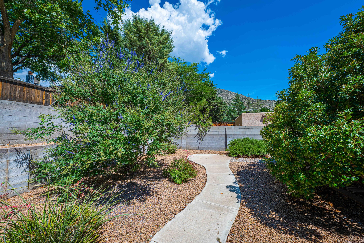
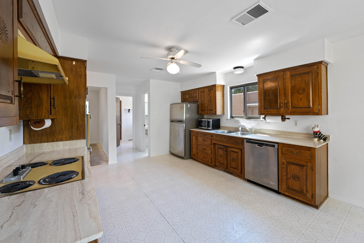
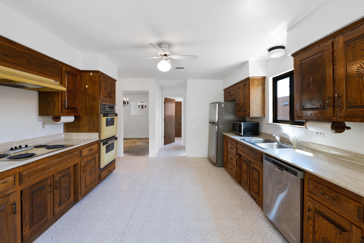
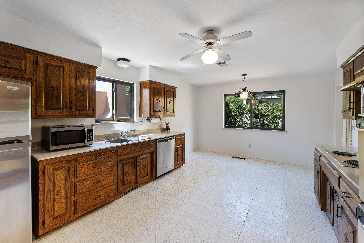
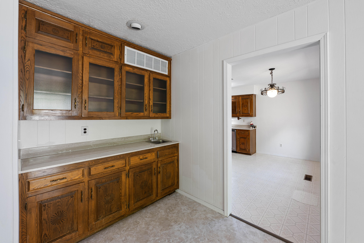
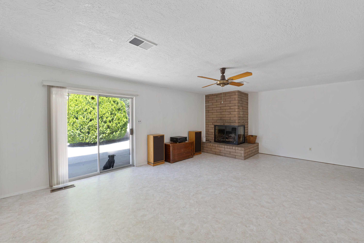
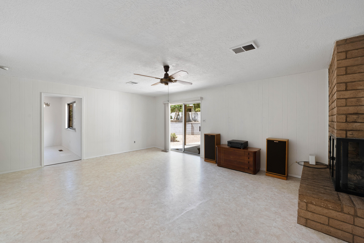
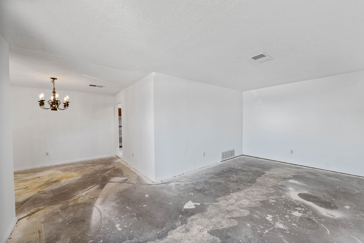
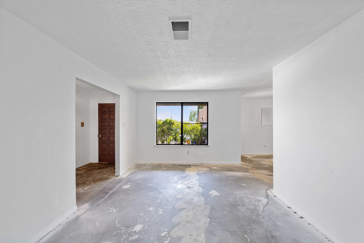
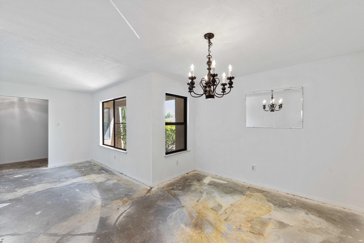
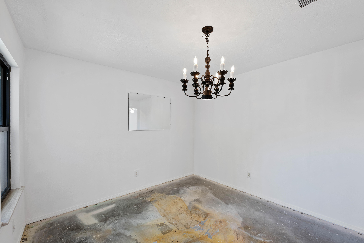
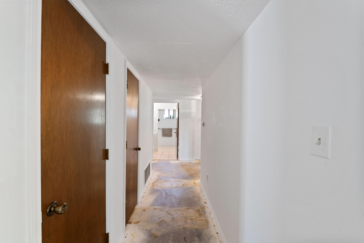
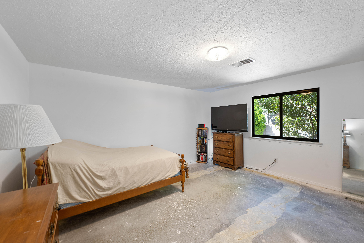
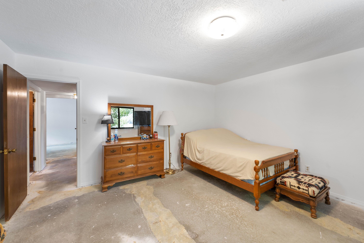
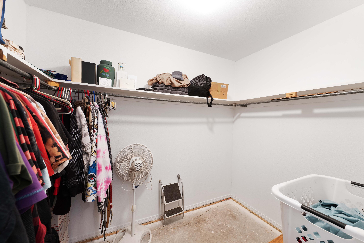
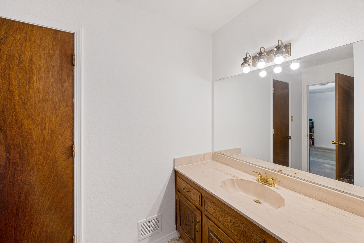
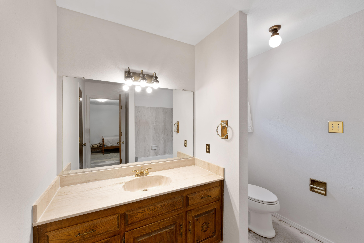
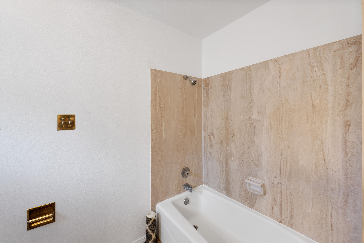
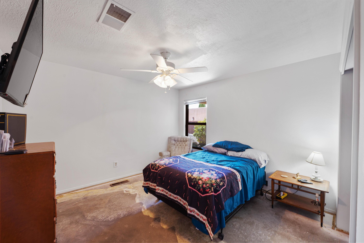
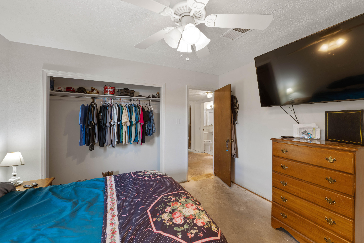
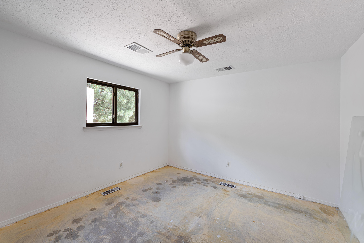
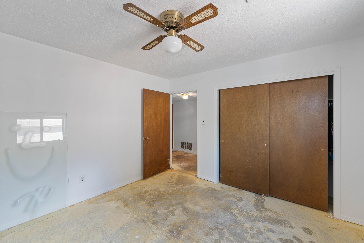
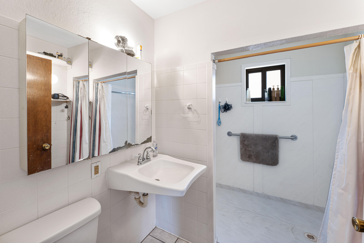
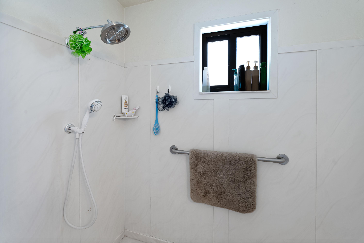
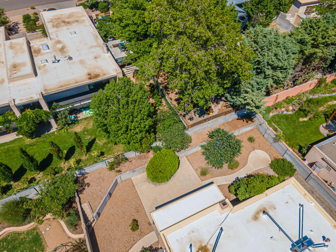
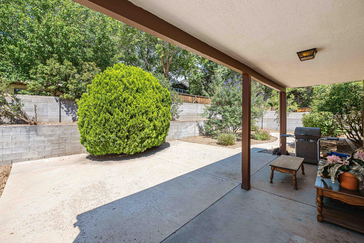
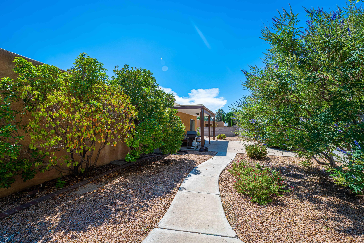
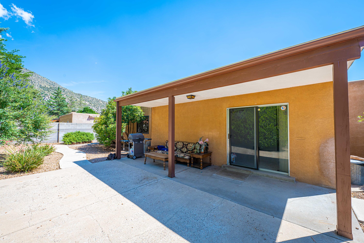
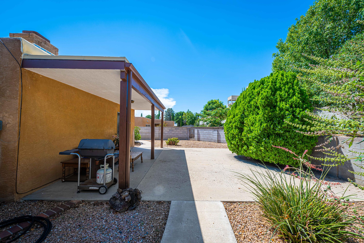
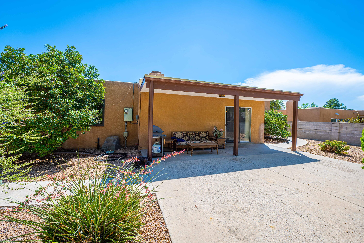
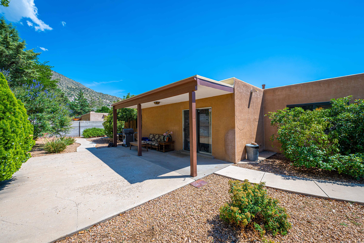
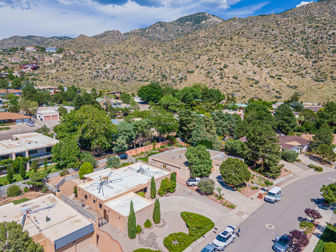
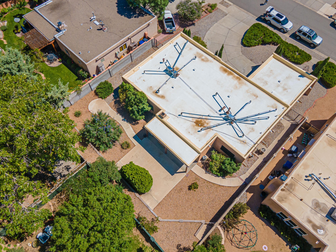
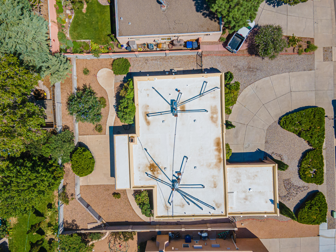
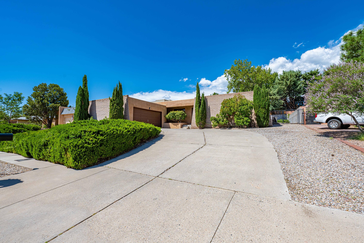
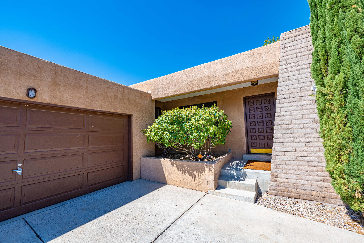
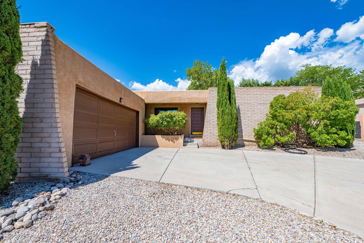
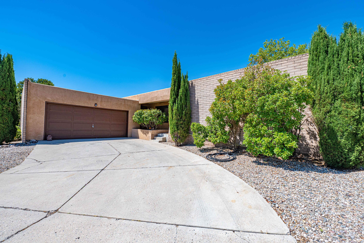
Great one owner home in beautiful Glenwood Hills. Close to mountain trails, schools, and shopping. This home has a great floorplan with two living areas and a formal dining room. Large kitchen with space for an eating area. The Family room features a wet bar and beautiful rock/gas log fireplace. Spacious bedrooms, wide hallways and a handicap roll-in shower in the guest bathroom. Primary bedroom has a large bathroom and walk-in closet. Newer updates include 2 furnaces and refrigerated air units. New TPO roof in 2022 with transferrable warranty. Outside is a covered patio and mature landscaping. From inside the garage there is a walkway around the house to the living room that is wheelchair accessible. Come take a look today.

Share Property

Location

3908 BIG SKY Drive NE, Albuquerque, NM 87111

Status

Sold

Date Sold

September 14, 2022

Property Amenities

Interior
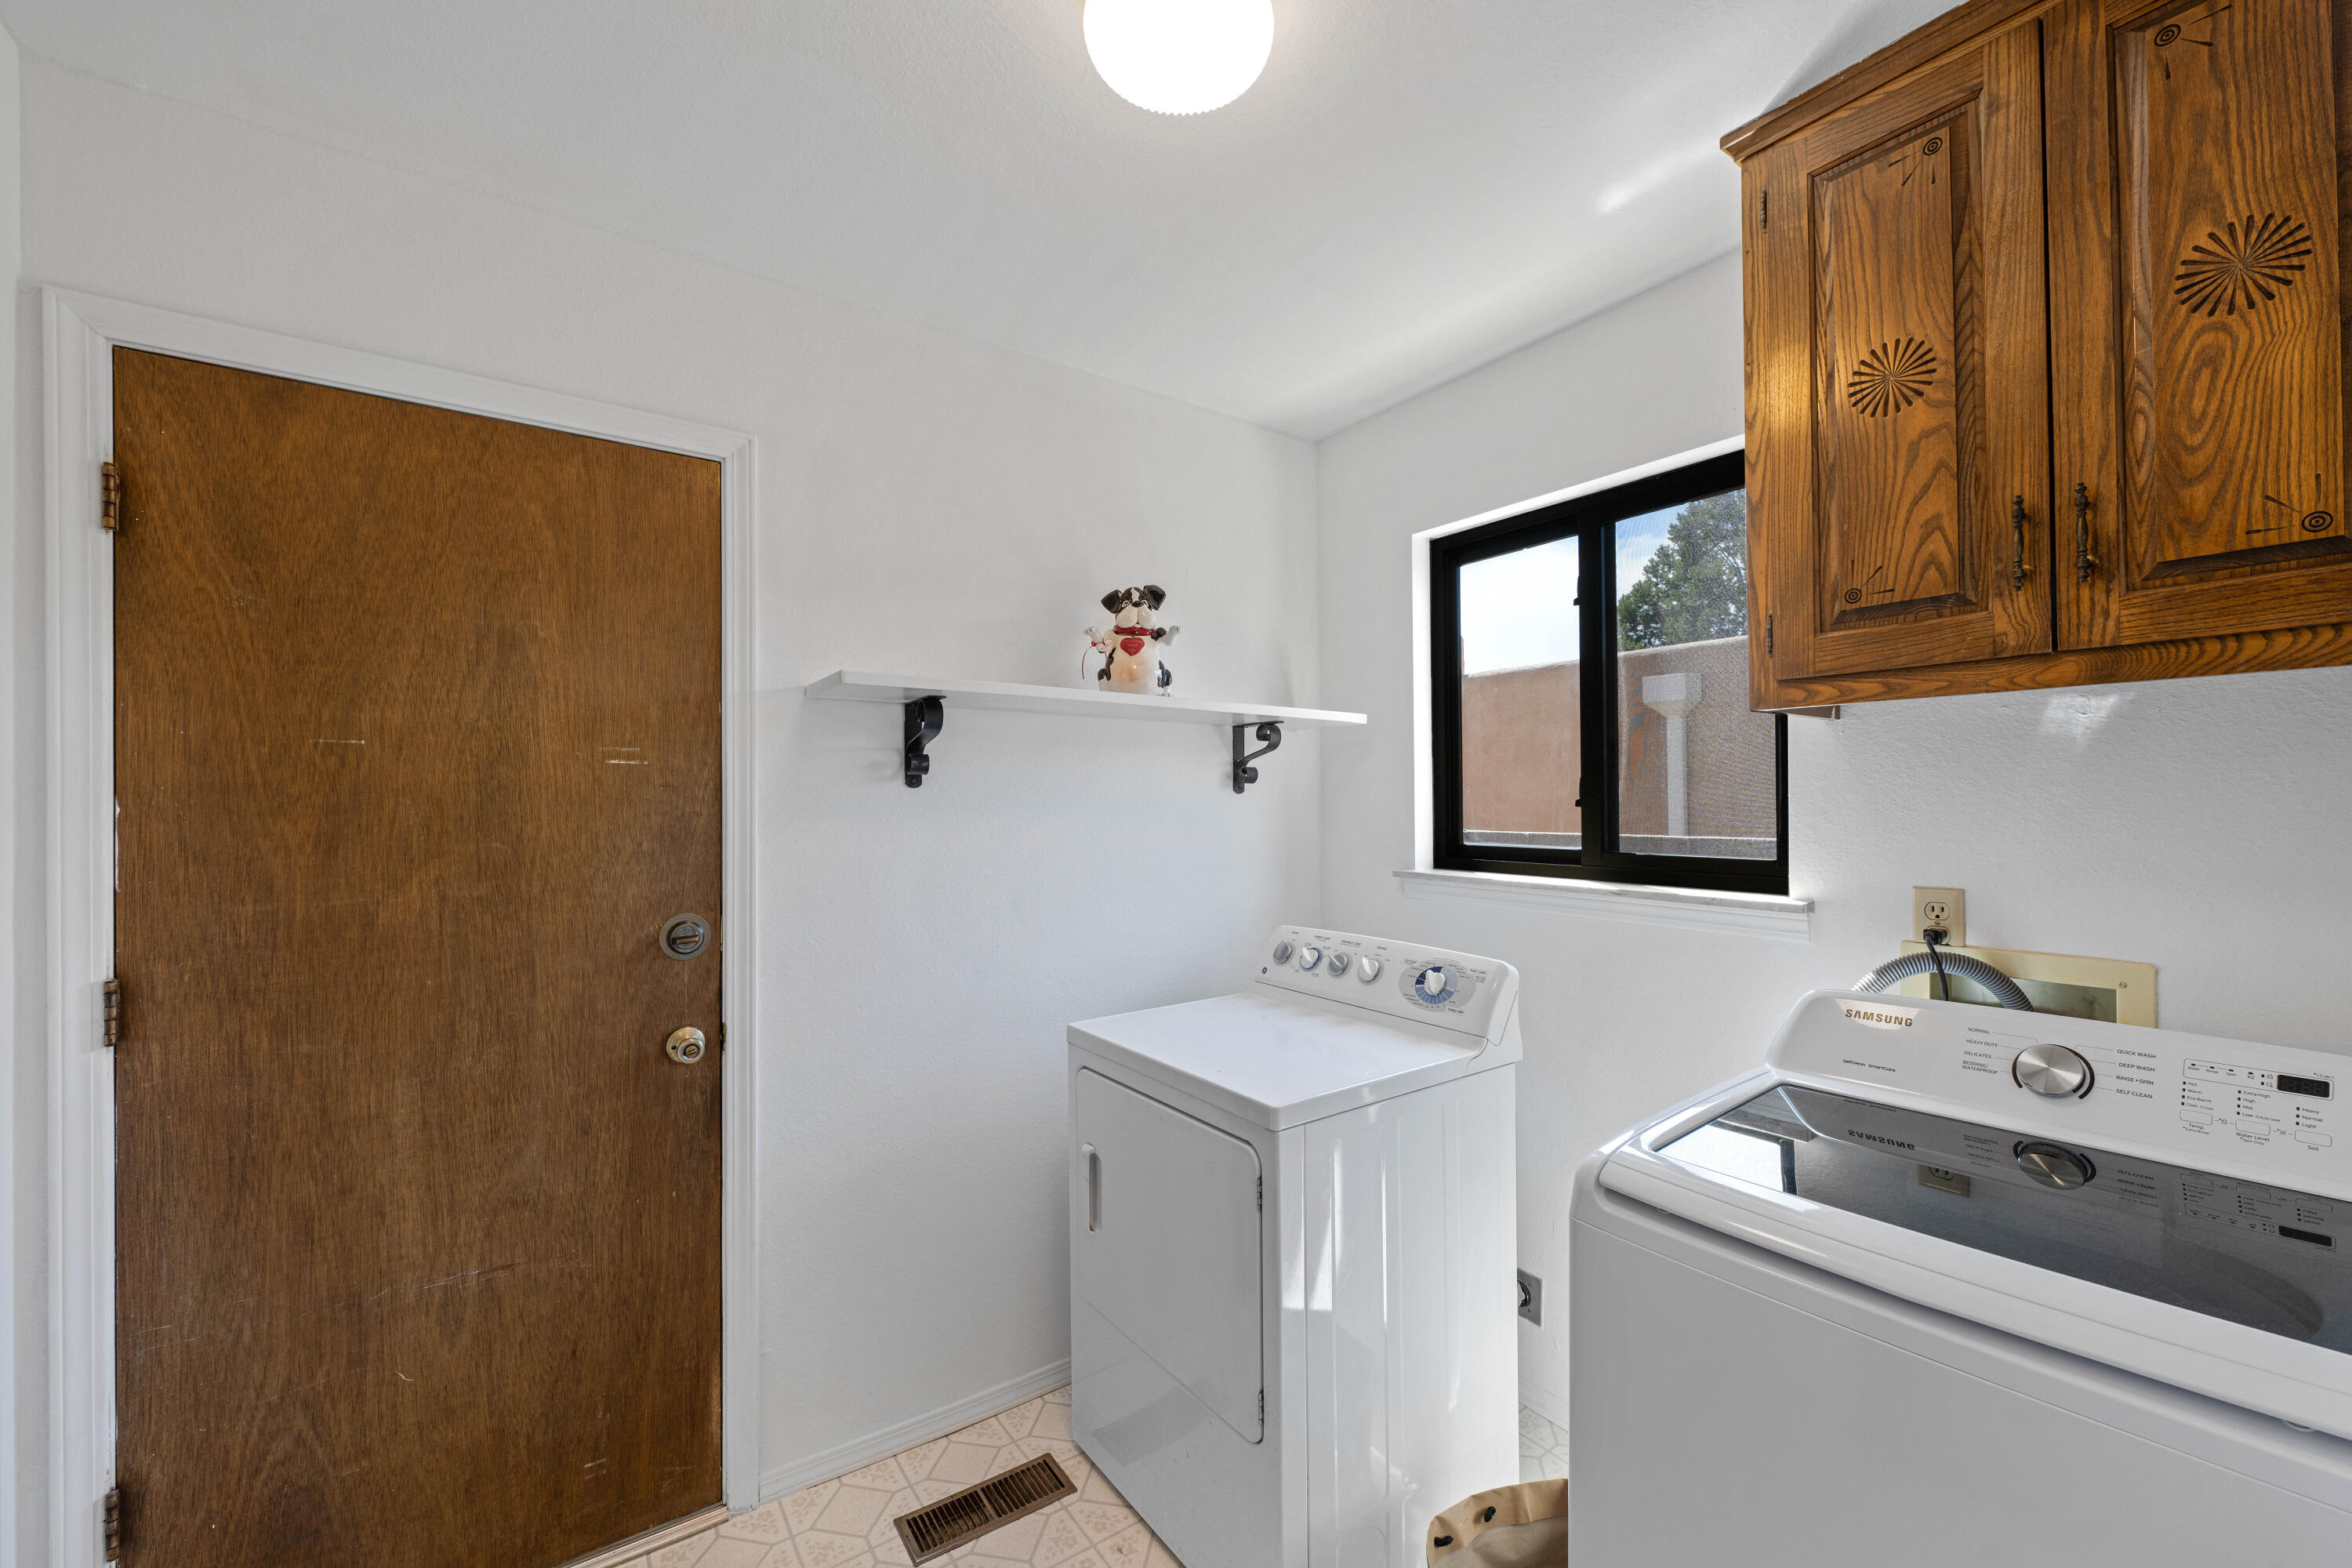
Laundry room Washer Hookup, Dryer Hookup, Electric Dryer Hookup
Fireplace Custom, Gas Log
Appliances Cooktop, Double Oven, Dishwasher, Refrigerator, Range Hood
Flooring Concrete, Tile, Vinyl
Total Bedrooms: 3
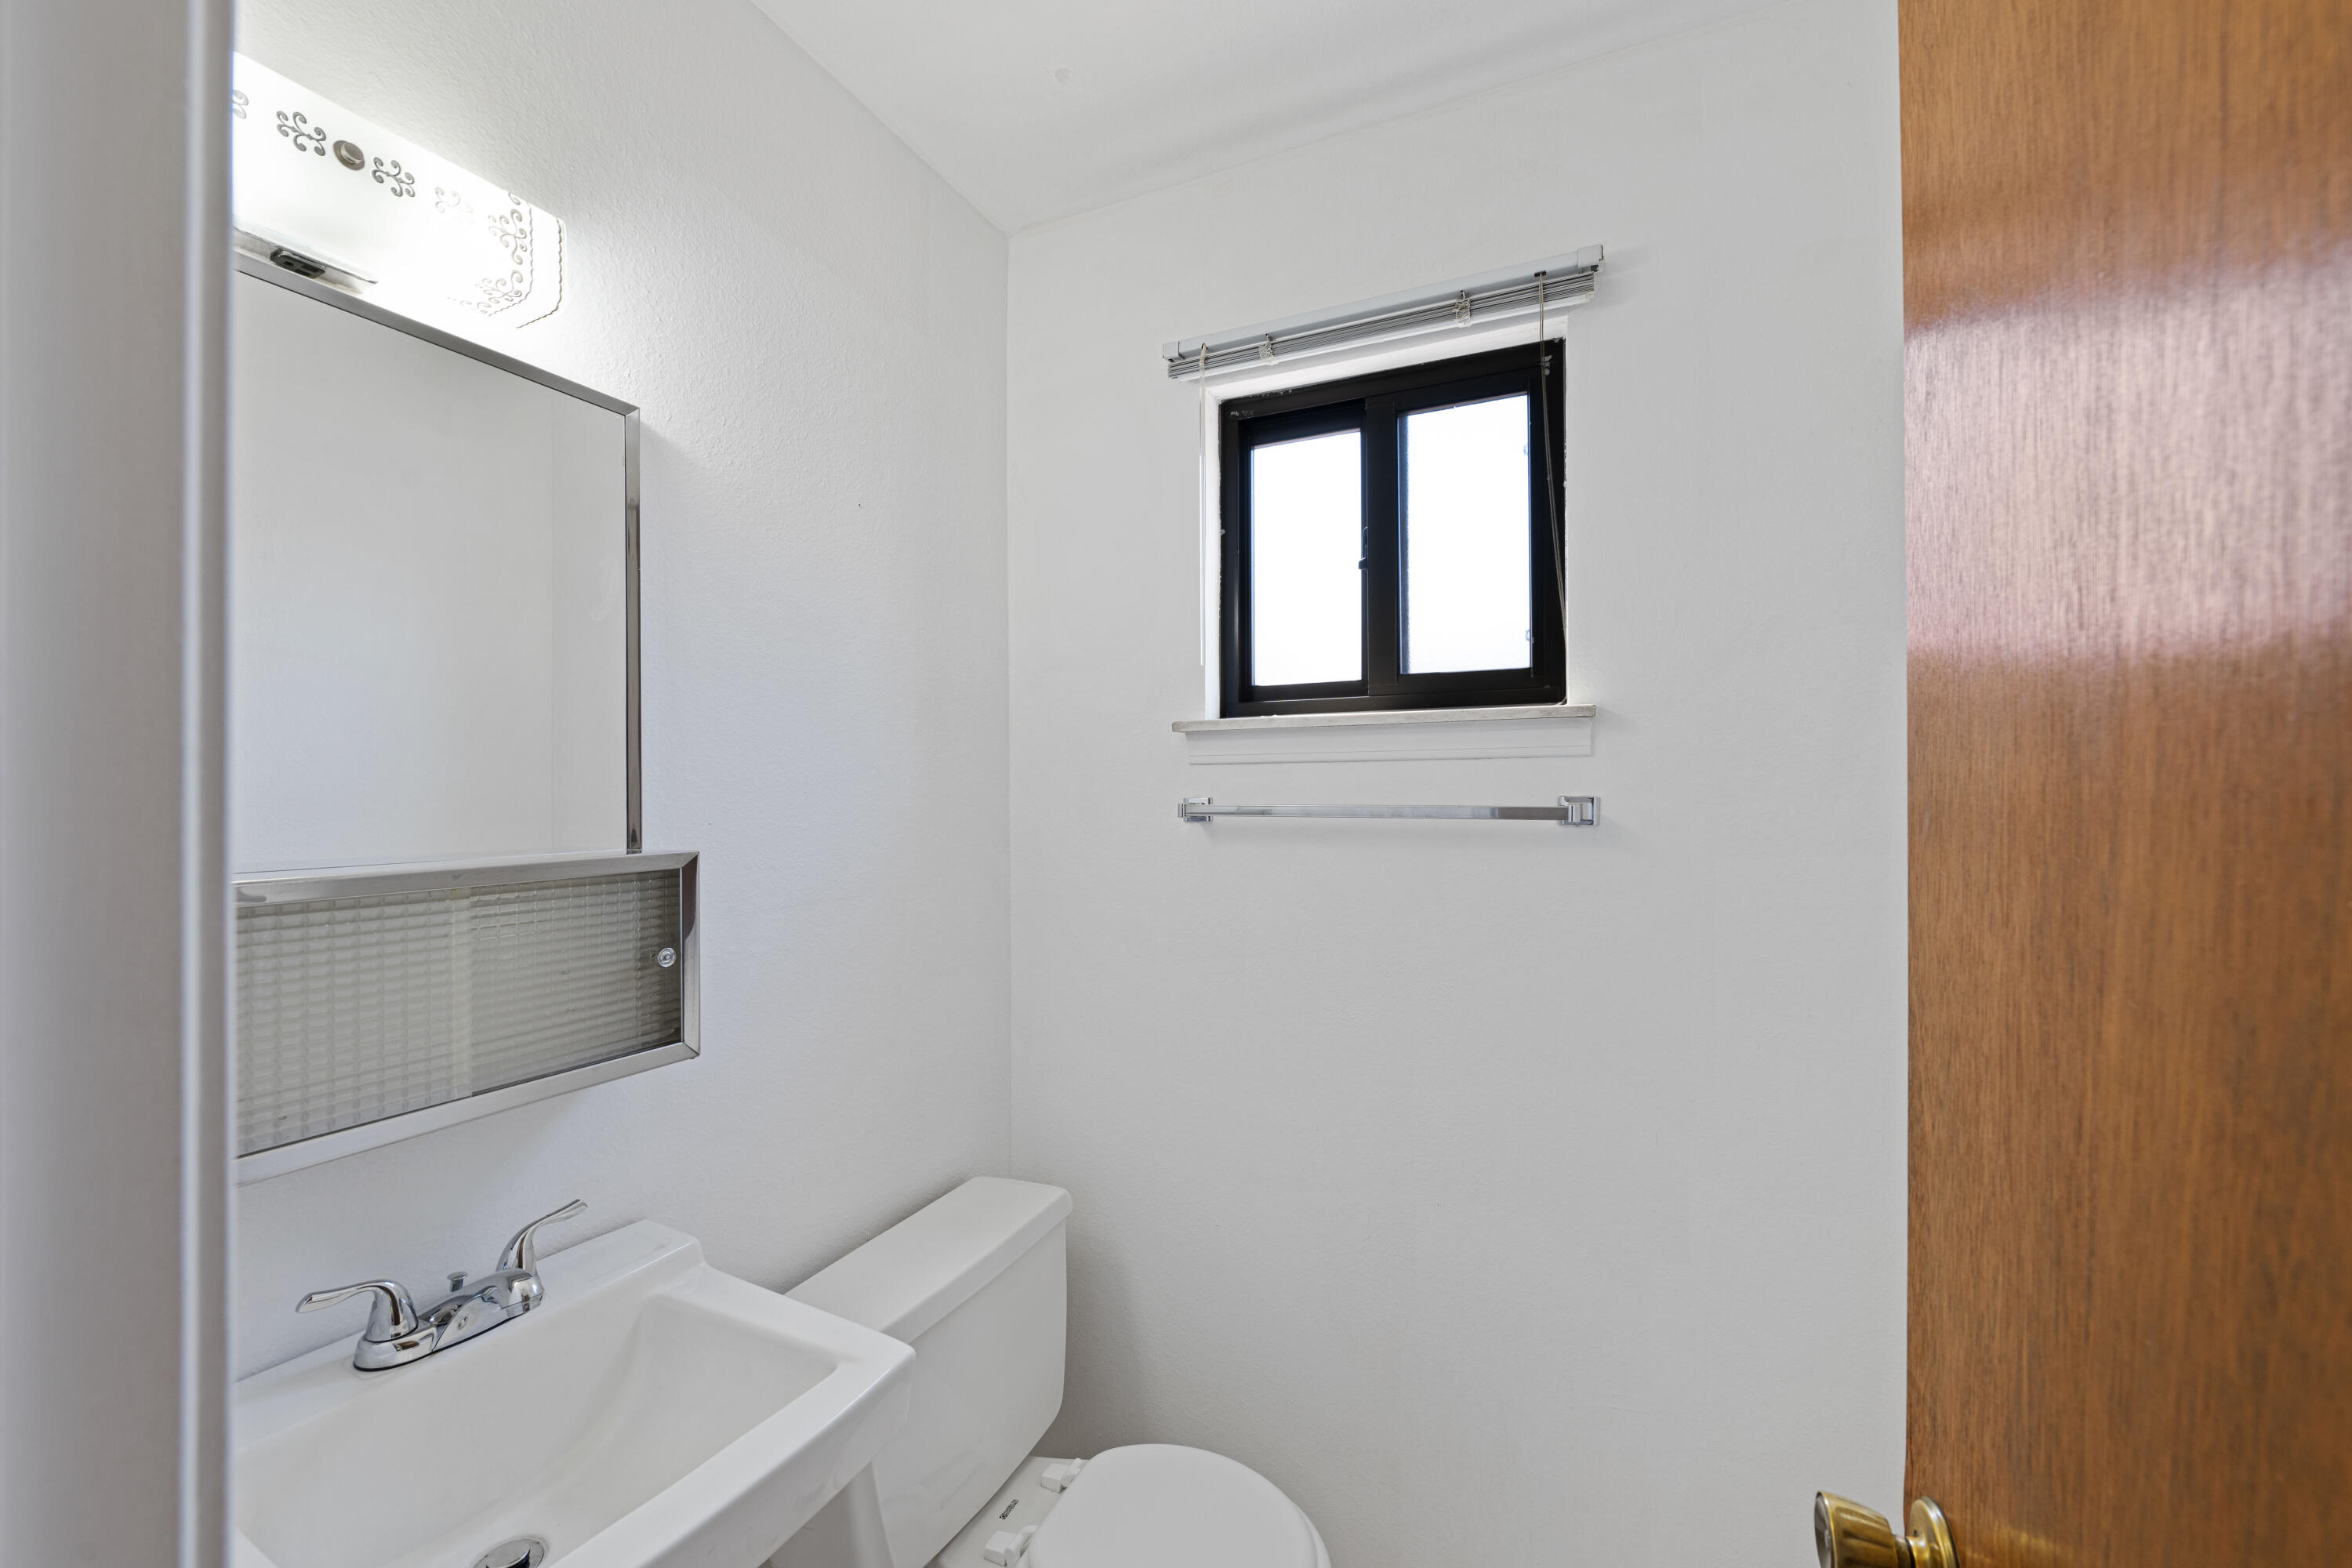
Half Bathrooms: 1
Three-Quarter Bathrooms: 1
Full Bathrooms: 1
Other Interior Features Wet Bar, Bookcases, Breakfast Area, Ceiling Fan(s), Separate/Formal Dining Room, Multiple Living Areas, Main Level Primary, Pantry, Cable TV, Walk-In Closet(s)
Area & Lot
Lot Area 9,583.2 Sq.Ft.
Living area 2,265 Sq.Ft.
MLS® ID 1019064
Year Built 1974
High School Eldorado
Middle School Hoover
Elementary School John Baker
Architecture Styles Custom
Type Residential
Status Sold
Exterior
Stories 1
Air conditioning Multi Units, Refrigerated
Heat type Central, Forced Air, Multiple Heating Units, Natural Gas
Disability Features Wheelchair Access, Low Threshold Shower
Water Source Public
Garage Space 2.0
Sewer Public Sewer
Other Exterior Features Courtyard, Fence, Private Entrance, Private Yard, Sprinkler/Irrigation
Parking Attached, Finished Garage, Garage, Garage Door Opener
Lot Features Sprinklers In Rear, Sprinklers Automatic, Views, Xeriscape
Roof Flat
Utilities Electricity Connected, Natural Gas Connected, Sewer Connected, Water Connected
Finance
Price Upon Request

Albuquerque

Work With Becca

Taking the first step in your real estate journey is easy with Becca Owen. Whether you're looking to buy, sell, or just explore Albuquerque's property market, Becca is here to guide you. Connect with Becca today to start making your real estate dreams a reality.






