3833 SAN MARCOS Place NE
VIEW PHOTOS
Courtesy of Coldwell Banker Legacy
Price Upon Request

3833 SAN MARCOS Place NE

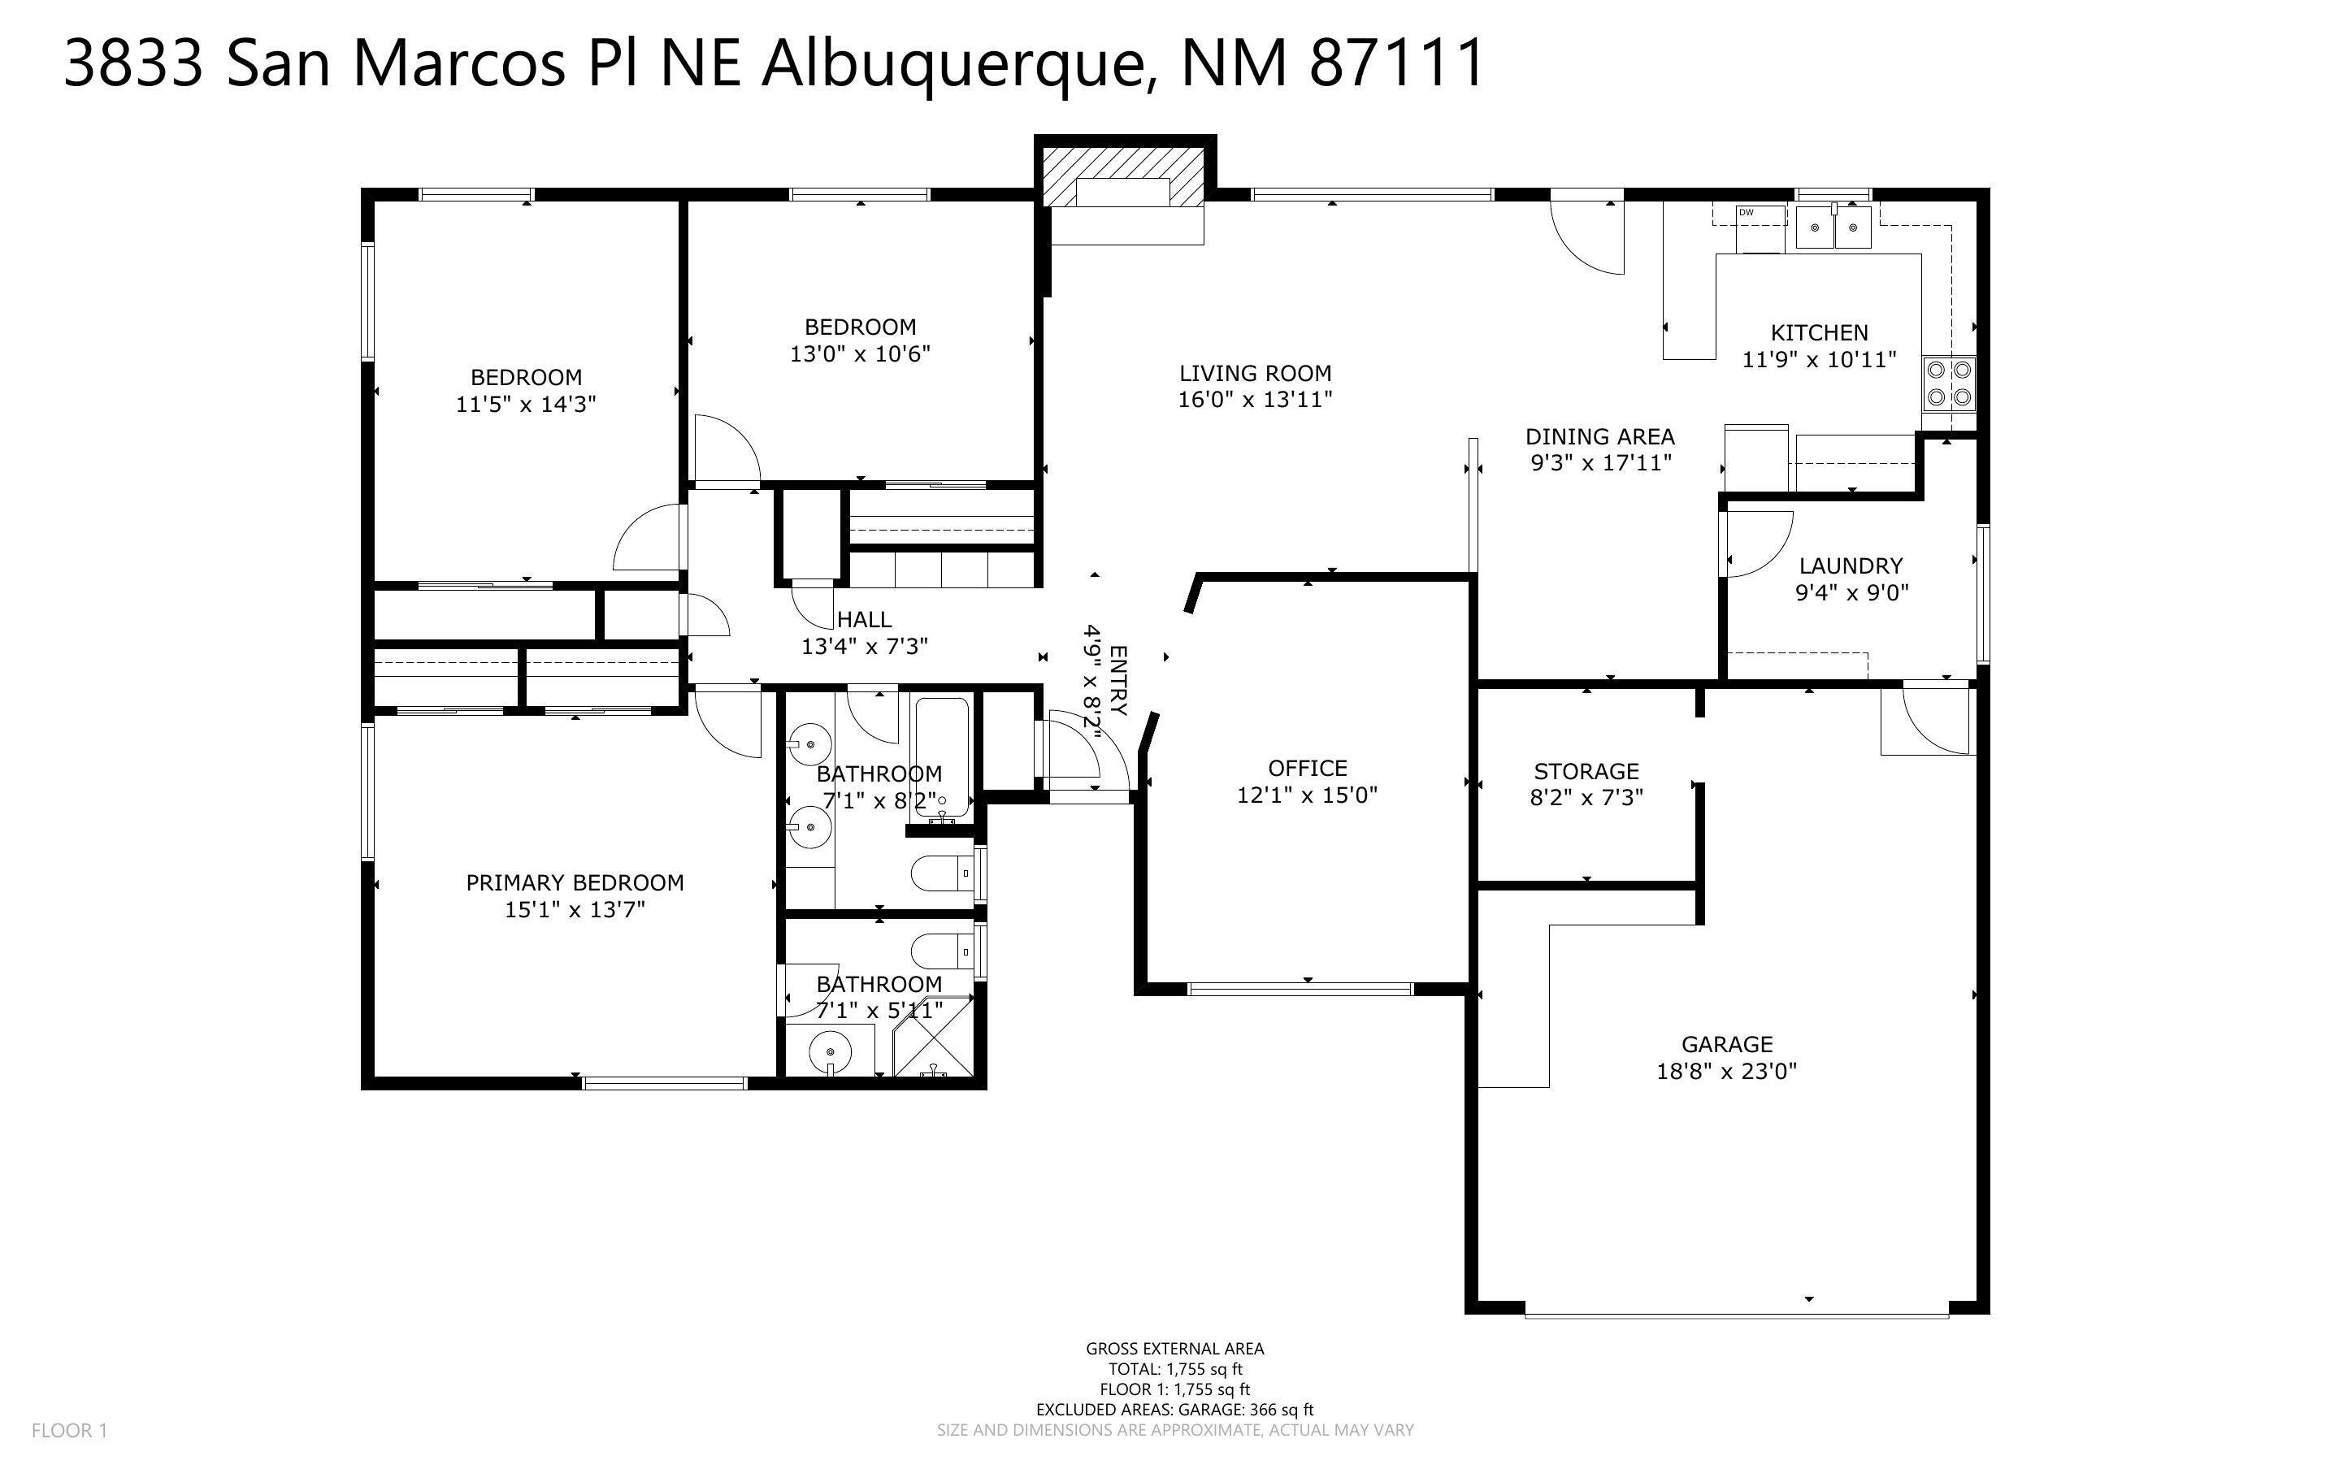
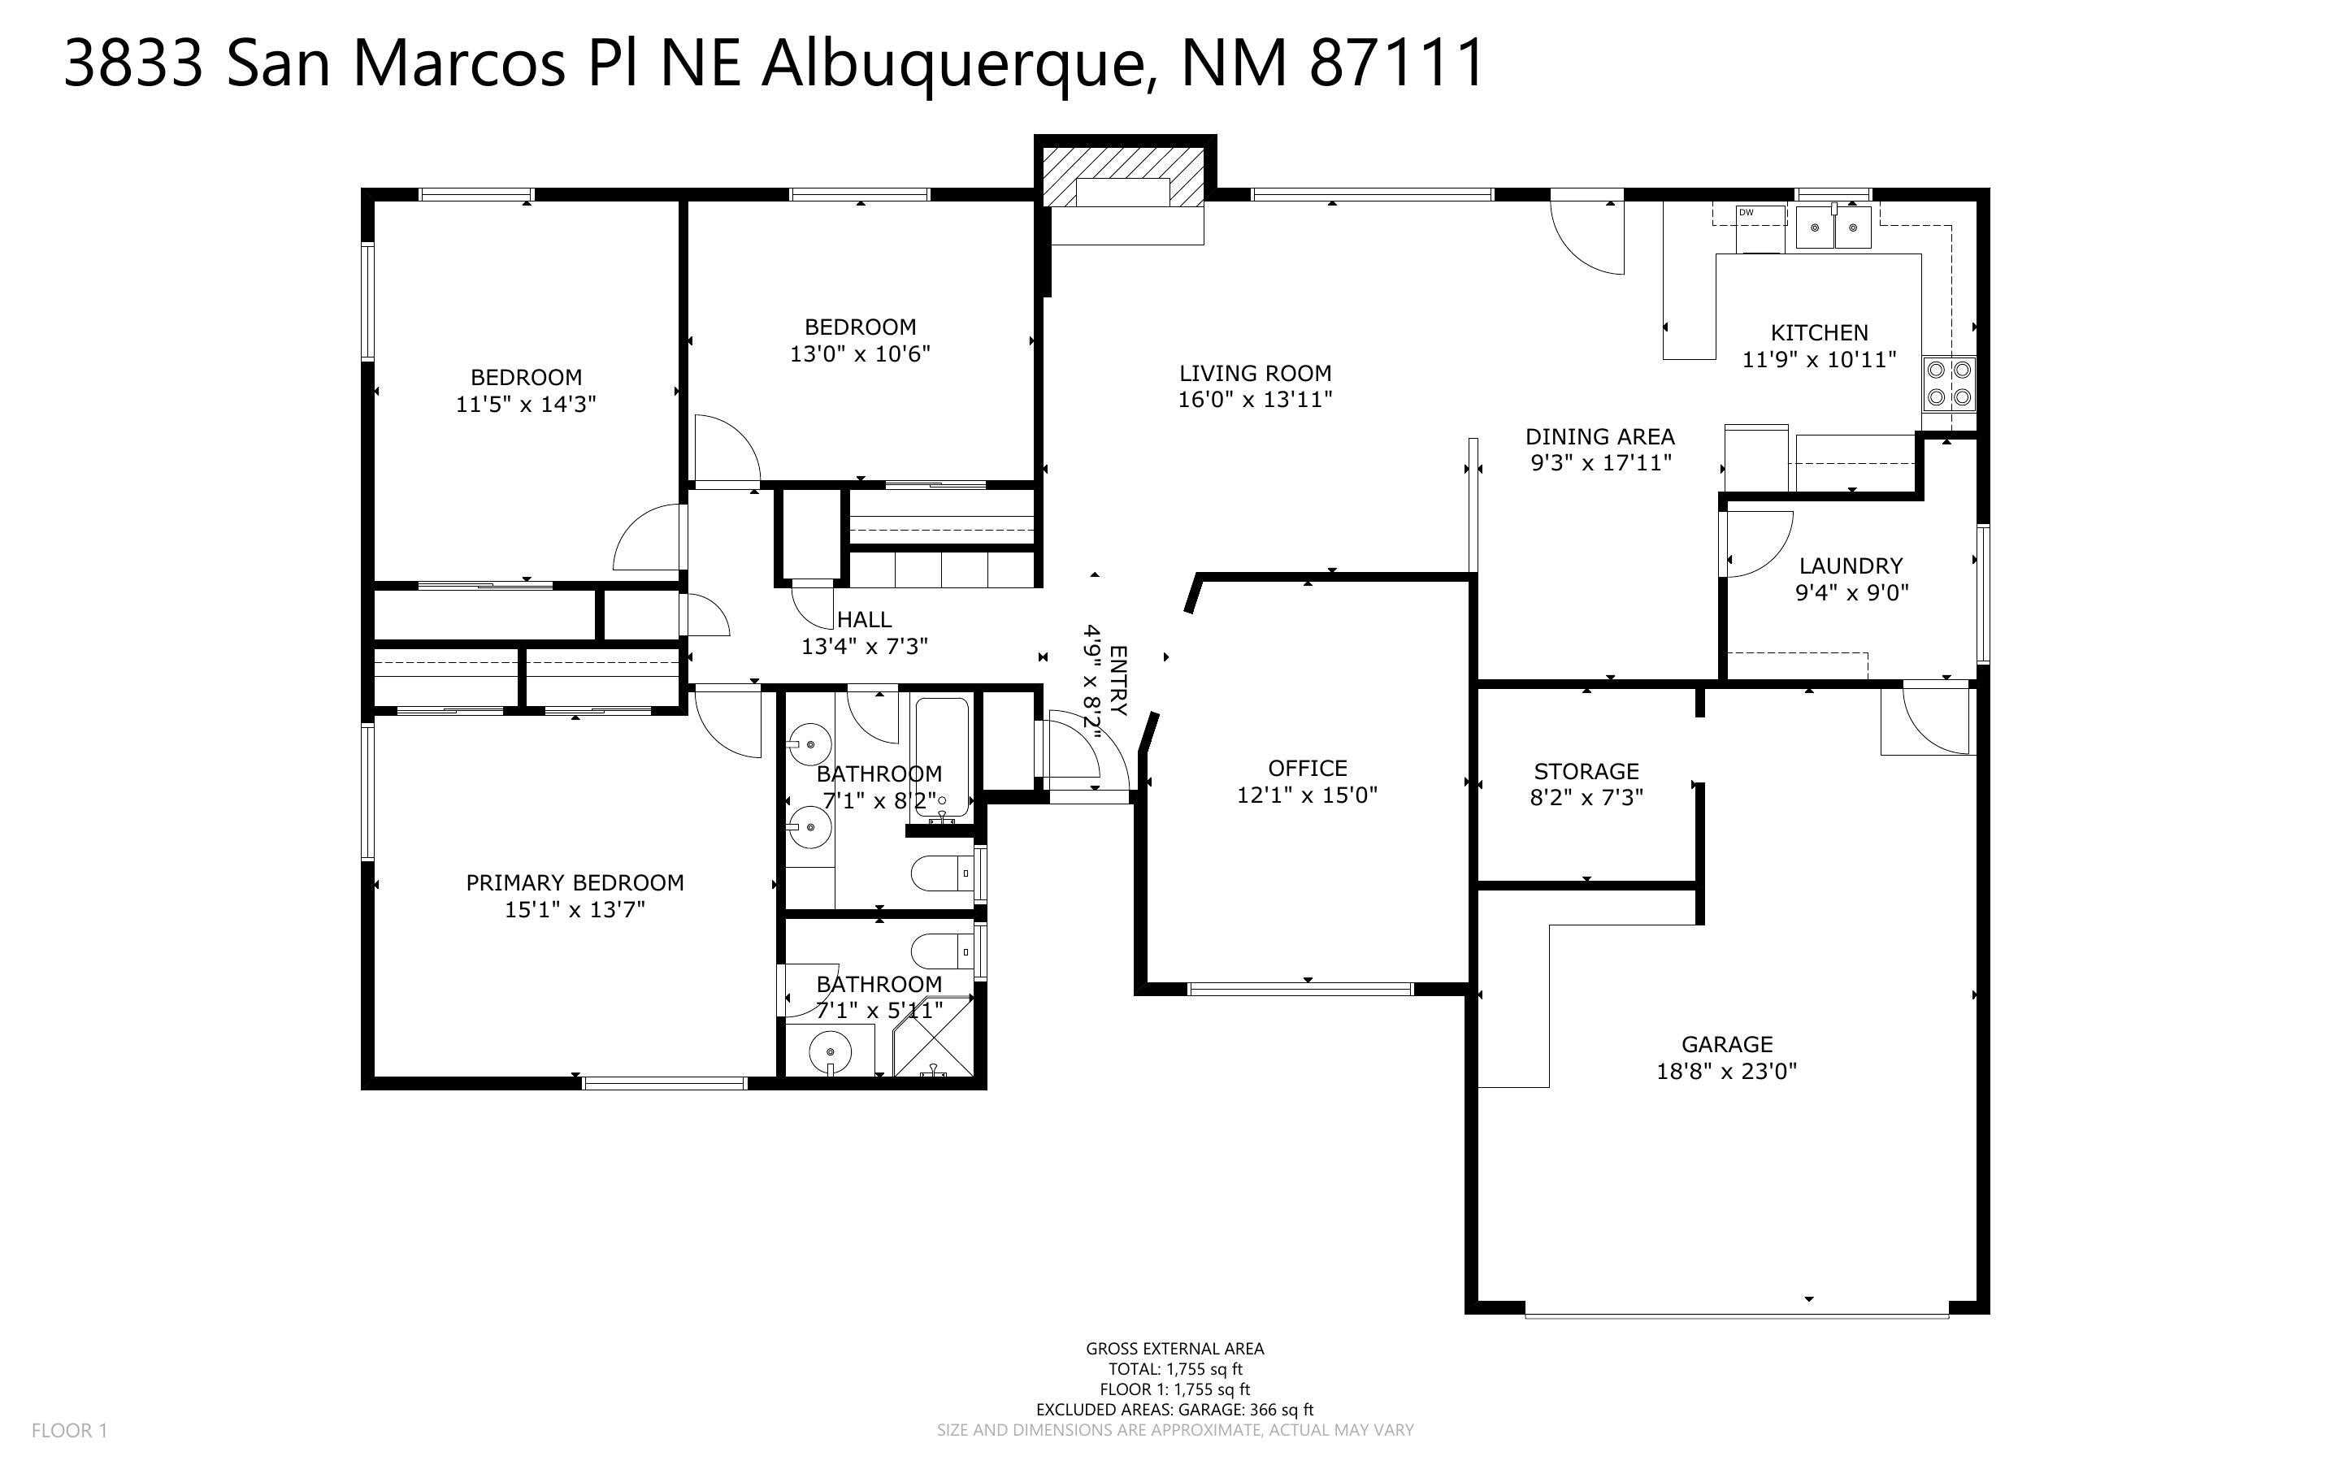
3 Beds 2 Baths 1,755 Sq.Ft. 0.39 Acres

Description

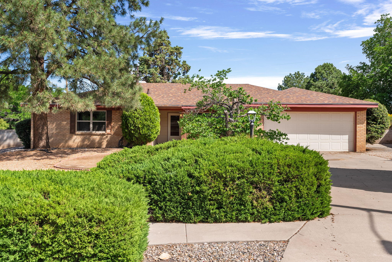
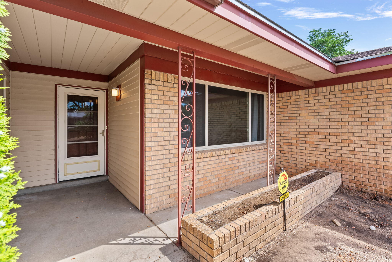
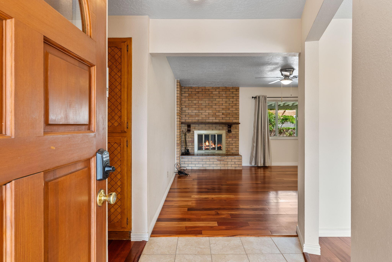
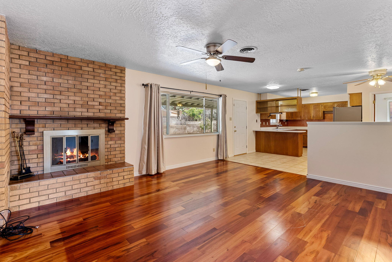
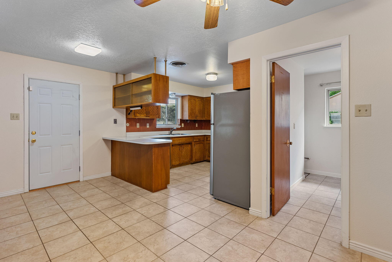
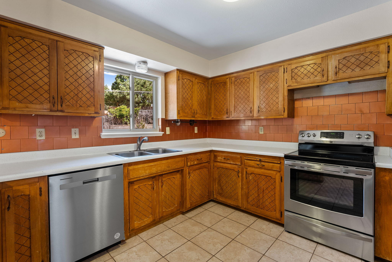
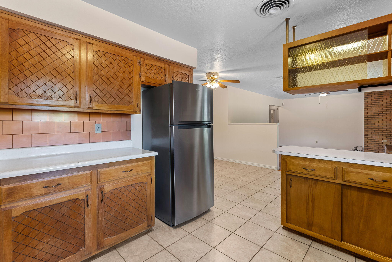
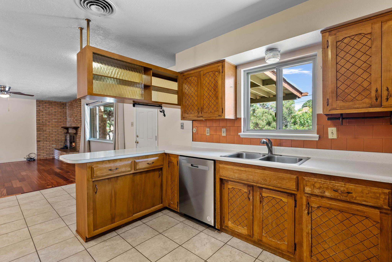
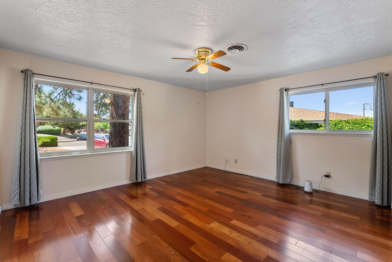
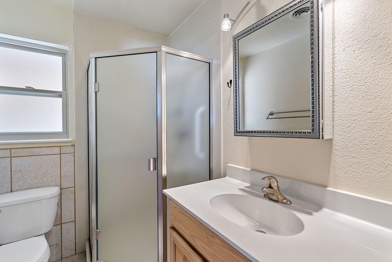
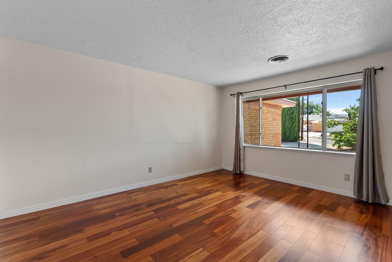
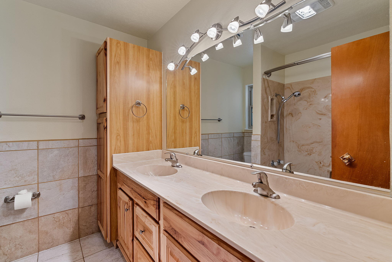
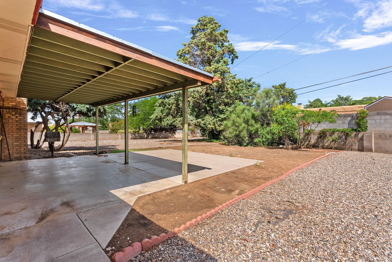
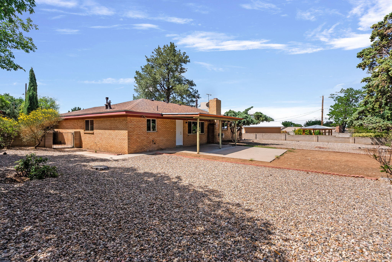
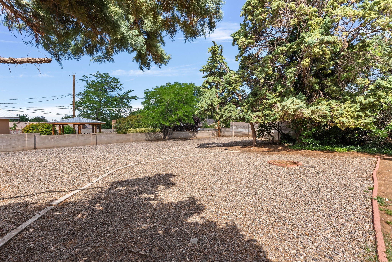
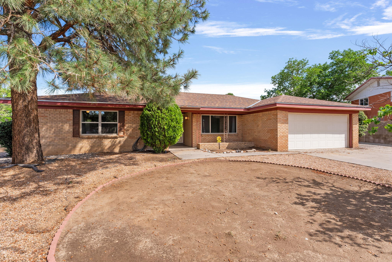
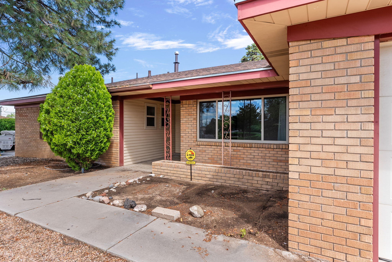
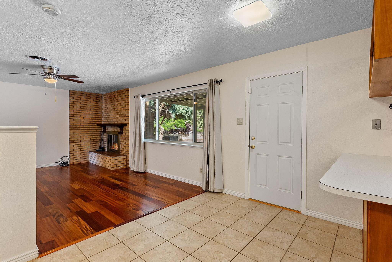
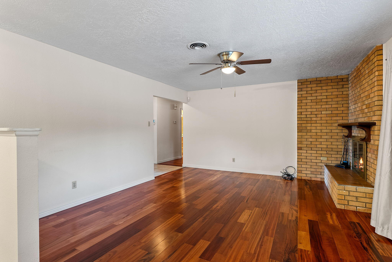
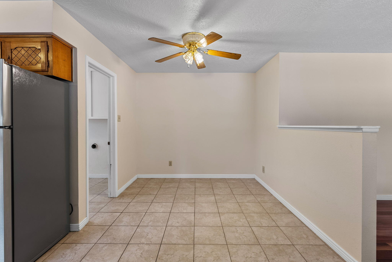
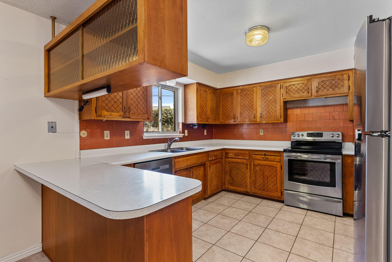
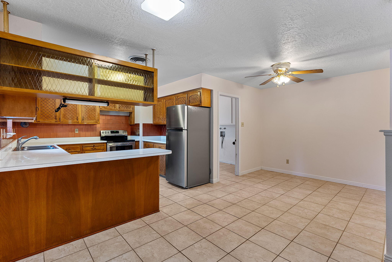
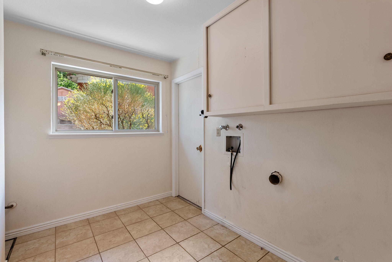
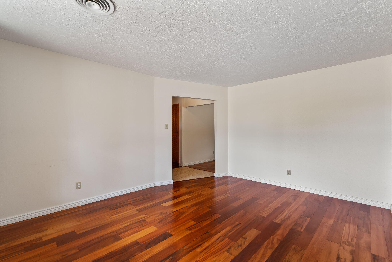
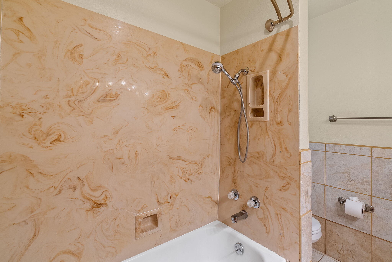
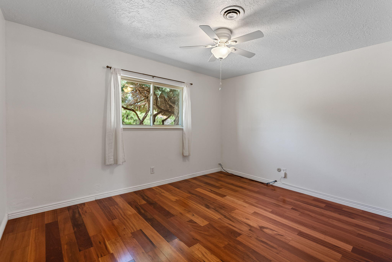
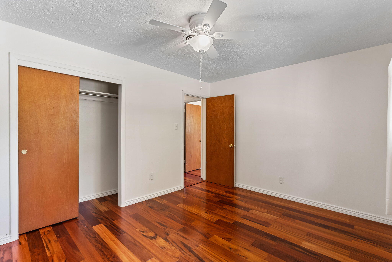
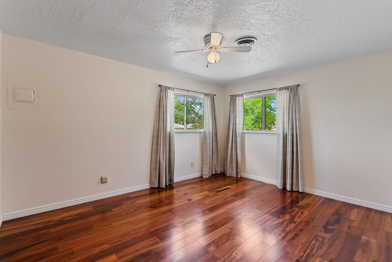
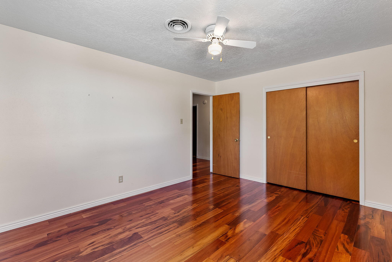
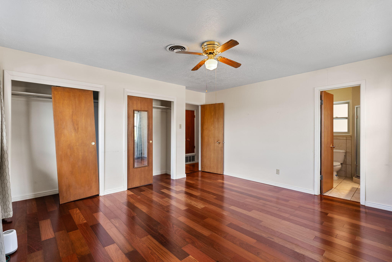
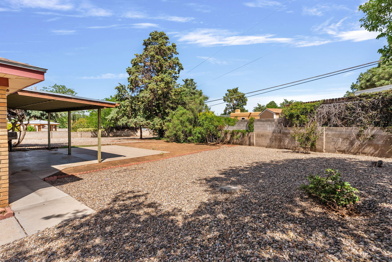
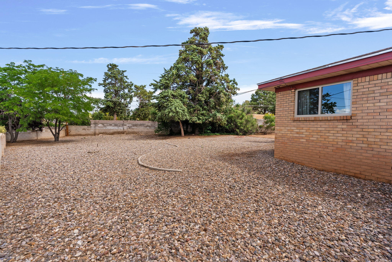
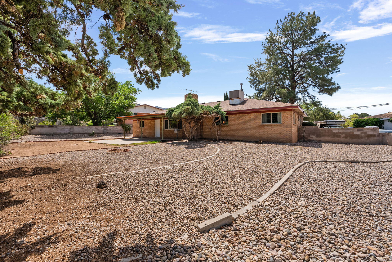
Charming NE Heights Home, Nestled in the quaint San Gabriel Village neighborhood! This 3 bdrm +Office/2 bath residence is a great opportunity for first time home buyers &/or investors alike. Move in ready & situated on an expansive lot that spans over ⅓ of an acre, this home offers both space & charm, great room floorplan, office could be 4th bdrm or game/hobby room. Some recent updates include thermal double pane windows & re-shingled roof in 2023, beautiful, engineered hardwood flooring, & tile in kitchen & bathrooms. Kitchen features stainless steel appliances including a 'new' (2025) dishwasher. Large laundry/service room off kitchen has room for pantry storage. Entertain under the huge covered patio that looks out on the spacious backyard. This one will sell fast-don't wait to s

Share Property

Location

3833 SAN MARCOS Place NE, Albuquerque, NM 87111

Status

Sold

Date Sold

June 20, 2025

Property Amenities

Interior
Laundry room Washer Hookup, Dryer Hookup, Electric Dryer Hookup
Fireplace Glass Doors, Wood Burning
Appliances Dishwasher, Free-Standing Electric Range, Disposal, Refrigerator
Flooring Tile, Wood
Total Bedrooms: 3
Full Bathrooms: 2
Other Interior Features Breakfast Bar, Ceiling Fan(s), Family/Dining Room, Great Room, Home Office, Living/Dining Room, Main Level Primary, Shower Only, Separate Shower
Area & Lot
Total area 1,755 Sq.Ft.
Lot Area 0.39 Acres
Living area 1,755 Sq.Ft.
MLS® ID 1085286
Year Built 1964
High School Eldorado
Middle School Hoover
Elementary School Mitchell
Architecture Styles Ranch
Type Residential
Status Sold
Exterior
Stories 1
Air conditioning Evaporative Cooling
Heat type Central, Forced Air, Natural Gas
Green Feature None
Disability Features None
Water Source Public
Garage Space 2.0
Sewer Public Sewer
Other Exterior Features Outdoor Grill, Private Yard
Parking Attached, Garage, Garage Door Opener
Lot Features Landscaped, Planned Unit Development, Trees
Roof Pitched, Shingle
Utilities Electricity Connected, Natural Gas Connected, Sewer Connected, Water Connected
Finance
Price Upon Request

360 Virtual Tour

Take a tour of this property

Albuquerque

Work With Becca

Taking the first step in your real estate journey is easy with Becca Owen. Whether you're looking to buy, sell, or just explore Albuquerque's property market, Becca is here to guide you. Connect with Becca today to start making your real estate dreams a reality.






