38 CALLE CHAMISA
38 CALLE CHAMISA
38 CALLE CHAMISA
38 CALLE CHAMISA
38 CALLE CHAMISA
38 CALLE CHAMISA
38 CALLE CHAMISA
38 CALLE CHAMISA
38 CALLE CHAMISA
38 CALLE CHAMISA
38 CALLE CHAMISA
38 CALLE CHAMISA
38 CALLE CHAMISA
38 CALLE CHAMISA
38 CALLE CHAMISA
38 CALLE CHAMISA
38 CALLE CHAMISA
38 CALLE CHAMISA
38 CALLE CHAMISA
38 CALLE CHAMISA
38 CALLE CHAMISA
38 CALLE CHAMISA
38 CALLE CHAMISA
38 CALLE CHAMISA
38 CALLE CHAMISA
38 CALLE CHAMISA
38 CALLE CHAMISA
38 CALLE CHAMISA
38 CALLE CHAMISA
38 CALLE CHAMISA
38 CALLE CHAMISA
38 CALLE CHAMISA
38 CALLE CHAMISA
38 CALLE CHAMISA
38 CALLE CHAMISA
38 CALLE CHAMISA
38 CALLE CHAMISA
38 CALLE CHAMISA
38 CALLE CHAMISA
38 CALLE CHAMISA
38 CALLE CHAMISA
38 CALLE CHAMISA
38 CALLE CHAMISA
38 CALLE CHAMISA
38 CALLE CHAMISA
38 CALLE CHAMISA
38 CALLE CHAMISA
38 CALLE CHAMISA
38 CALLE CHAMISA
38 CALLE CHAMISA
38 CALLE CHAMISA
38 CALLE CHAMISA
38 CALLE CHAMISA
38 CALLE CHAMISA
38 CALLE CHAMISA
38 CALLE CHAMISA
38 CALLE CHAMISA
38 CALLE CHAMISA
38 CALLE CHAMISA
38 CALLE CHAMISA
38 CALLE CHAMISA
VIEW PHOTOS
Courtesy of Coldwell Banker Legacy
Price Upon Request

38 CALLE CHAMISA

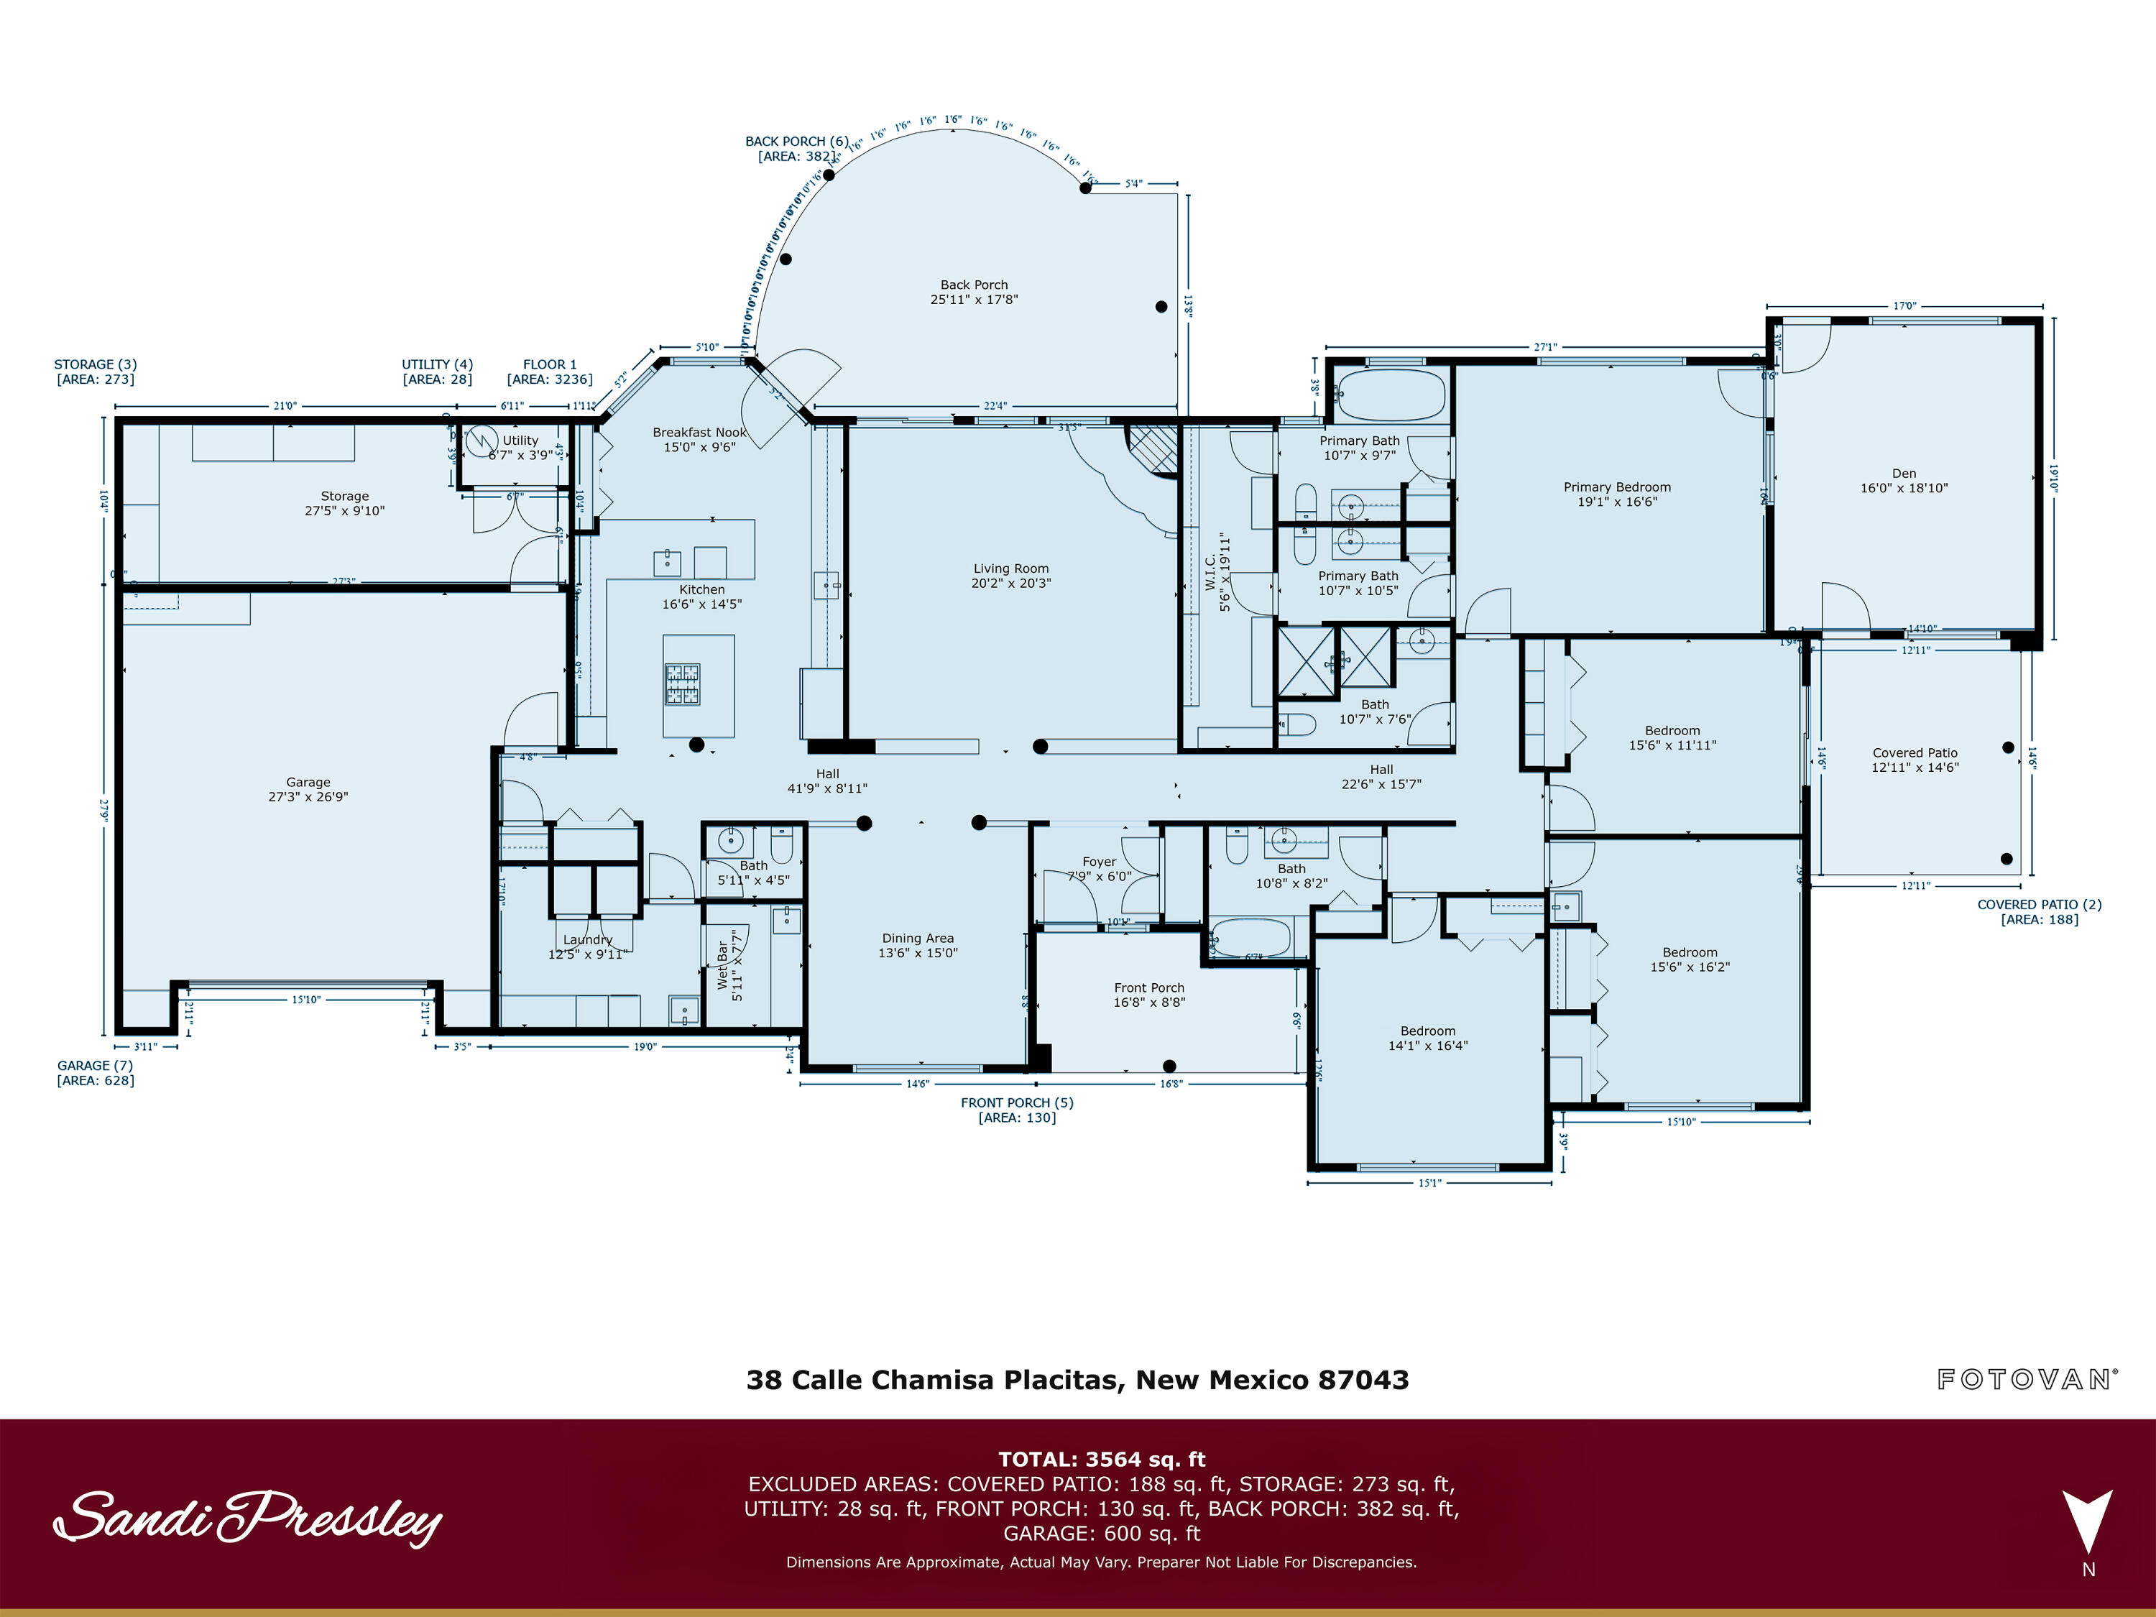
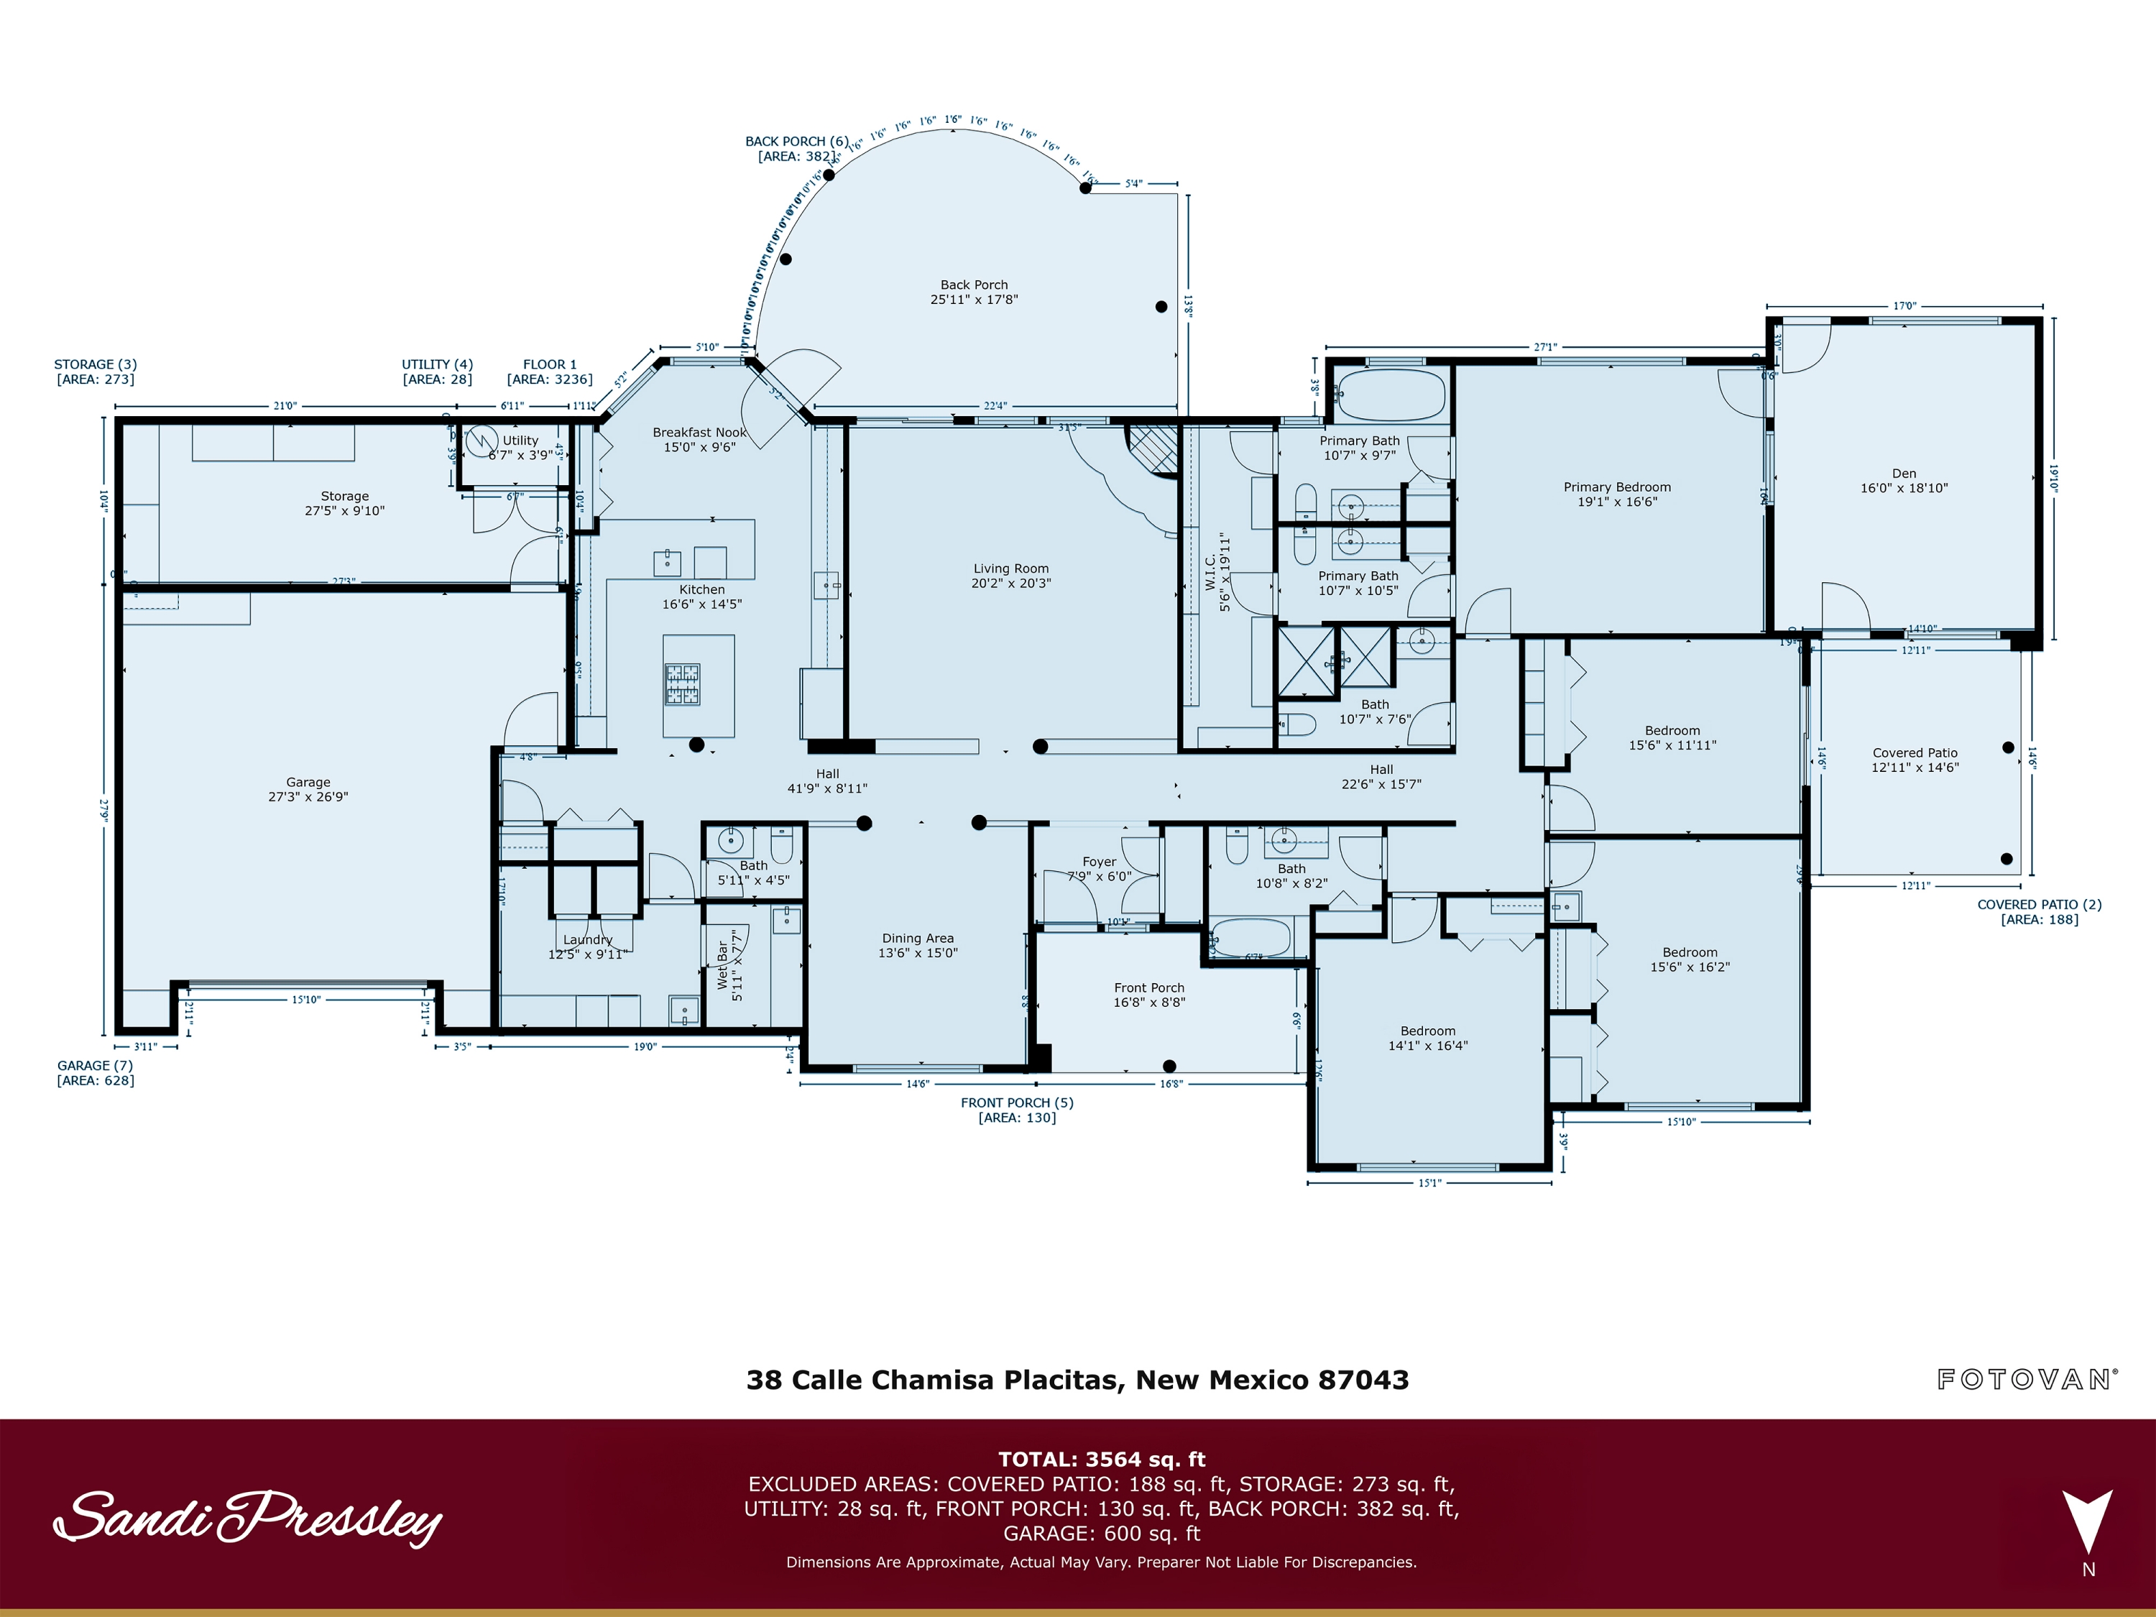
4 Beds 5 Baths 3,564 Sq.Ft. 3.29 Acres

Description

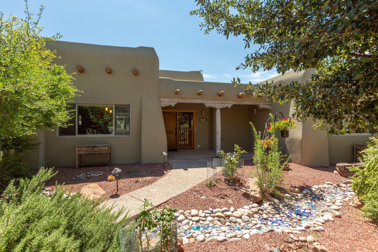
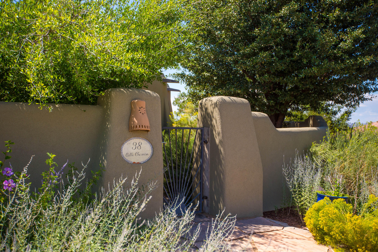
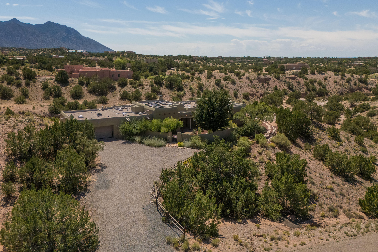
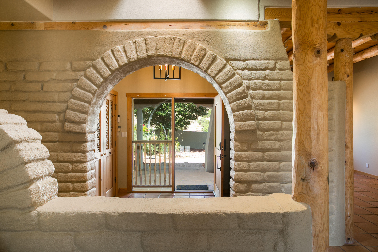
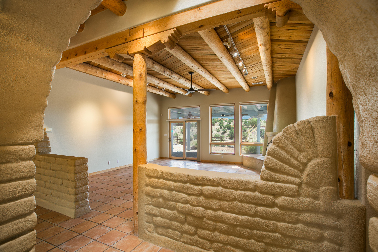
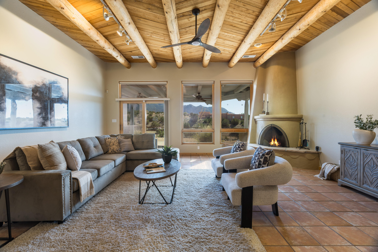
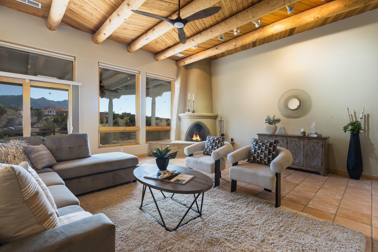
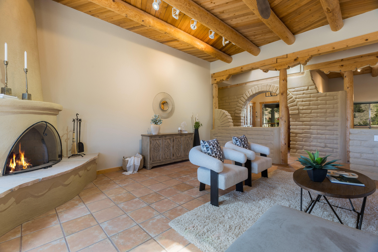
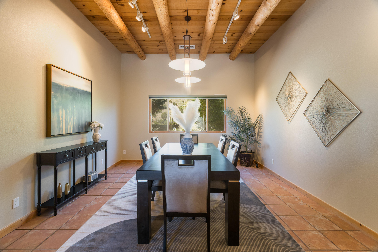
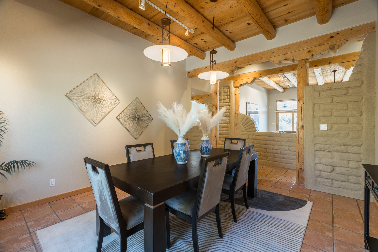
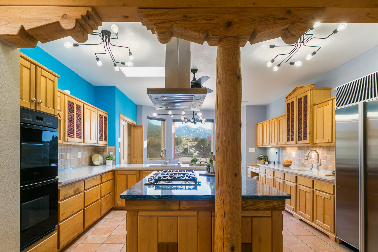
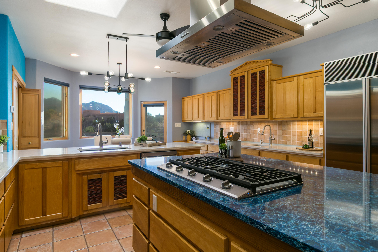
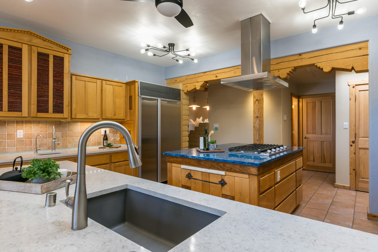
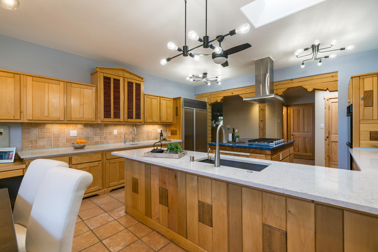
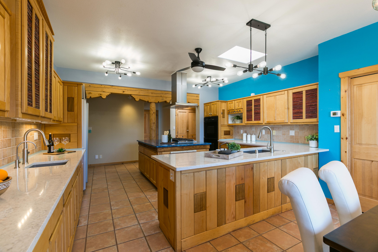
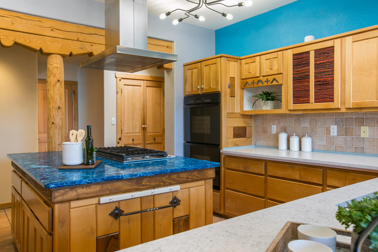
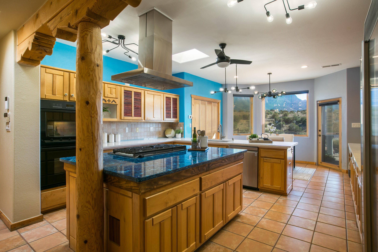
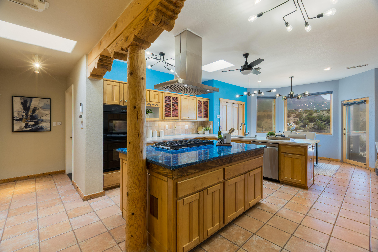
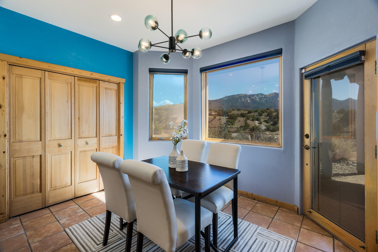
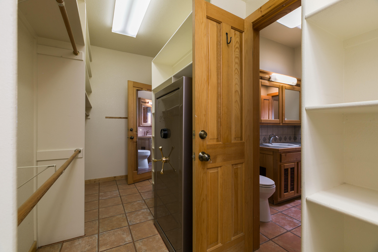
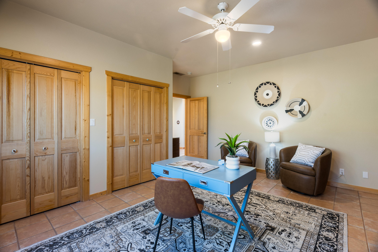
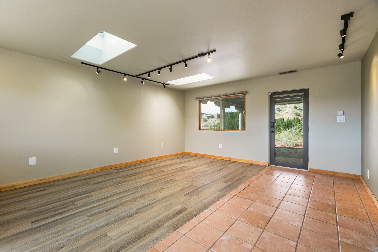
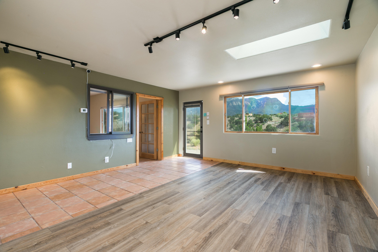
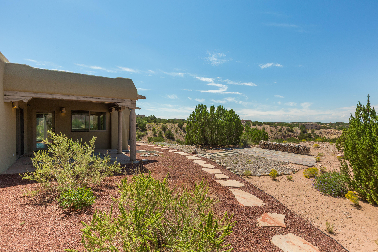
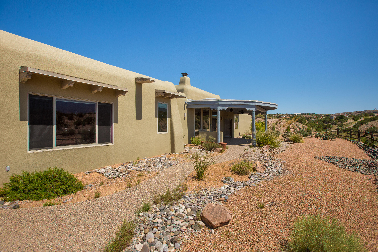
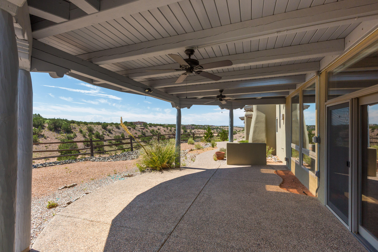
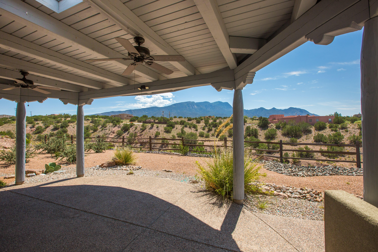
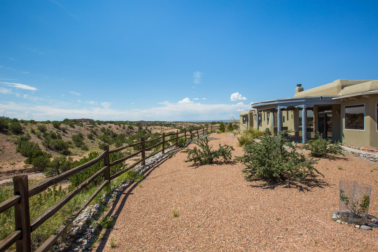
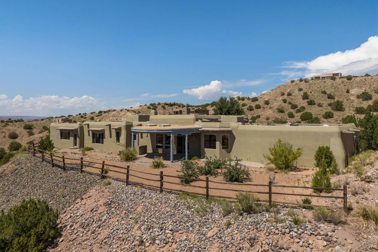
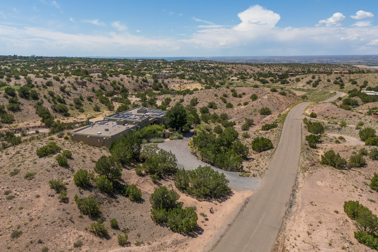
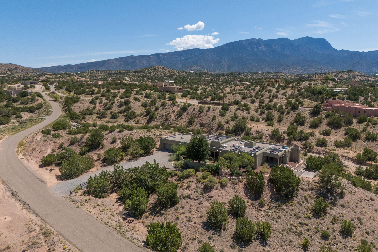
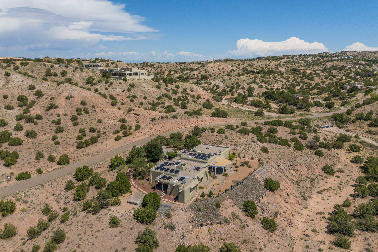
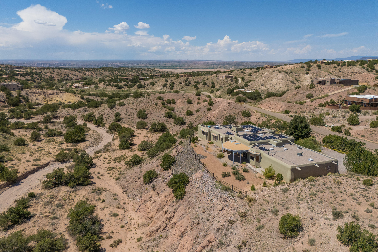
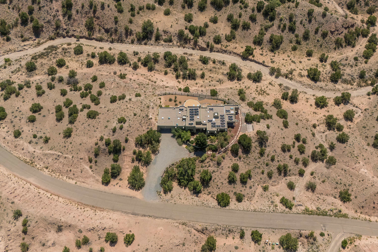
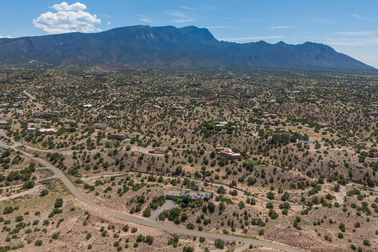
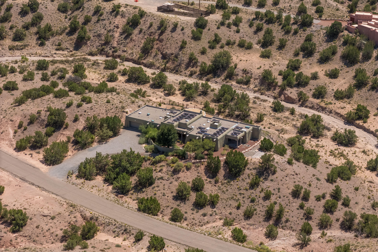
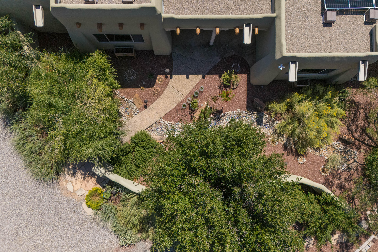
Perched atop a hill in La Mesa this extraordinary custom built Thomas J Ashe home sitting on 3.29 acres offering unmatched privacy, spectacular unimpeded mountain views. From the minute you enter this home you are greeted by arched exposed adobe entry and walls, Vegas, tongue and groove ceiling and custom kiva fireplace. Upon entering the totally upgraded kitchen, the chef in you is really at home, with an upgraded cooktop, double ovens and tons of counterspace. Living rooms is comfortable, bright and airy, perfect for entertaining. A large covered back porch, for relaxing with Inspiring views. There has been over $210,000 of recent upgrades, updates. See attached feature sheet.

Share Property

Location

38 CALLE CHAMISA, Placitas, NM 87043

Status

Sold

Date Sold

January 29, 2026

Property Amenities

Interior
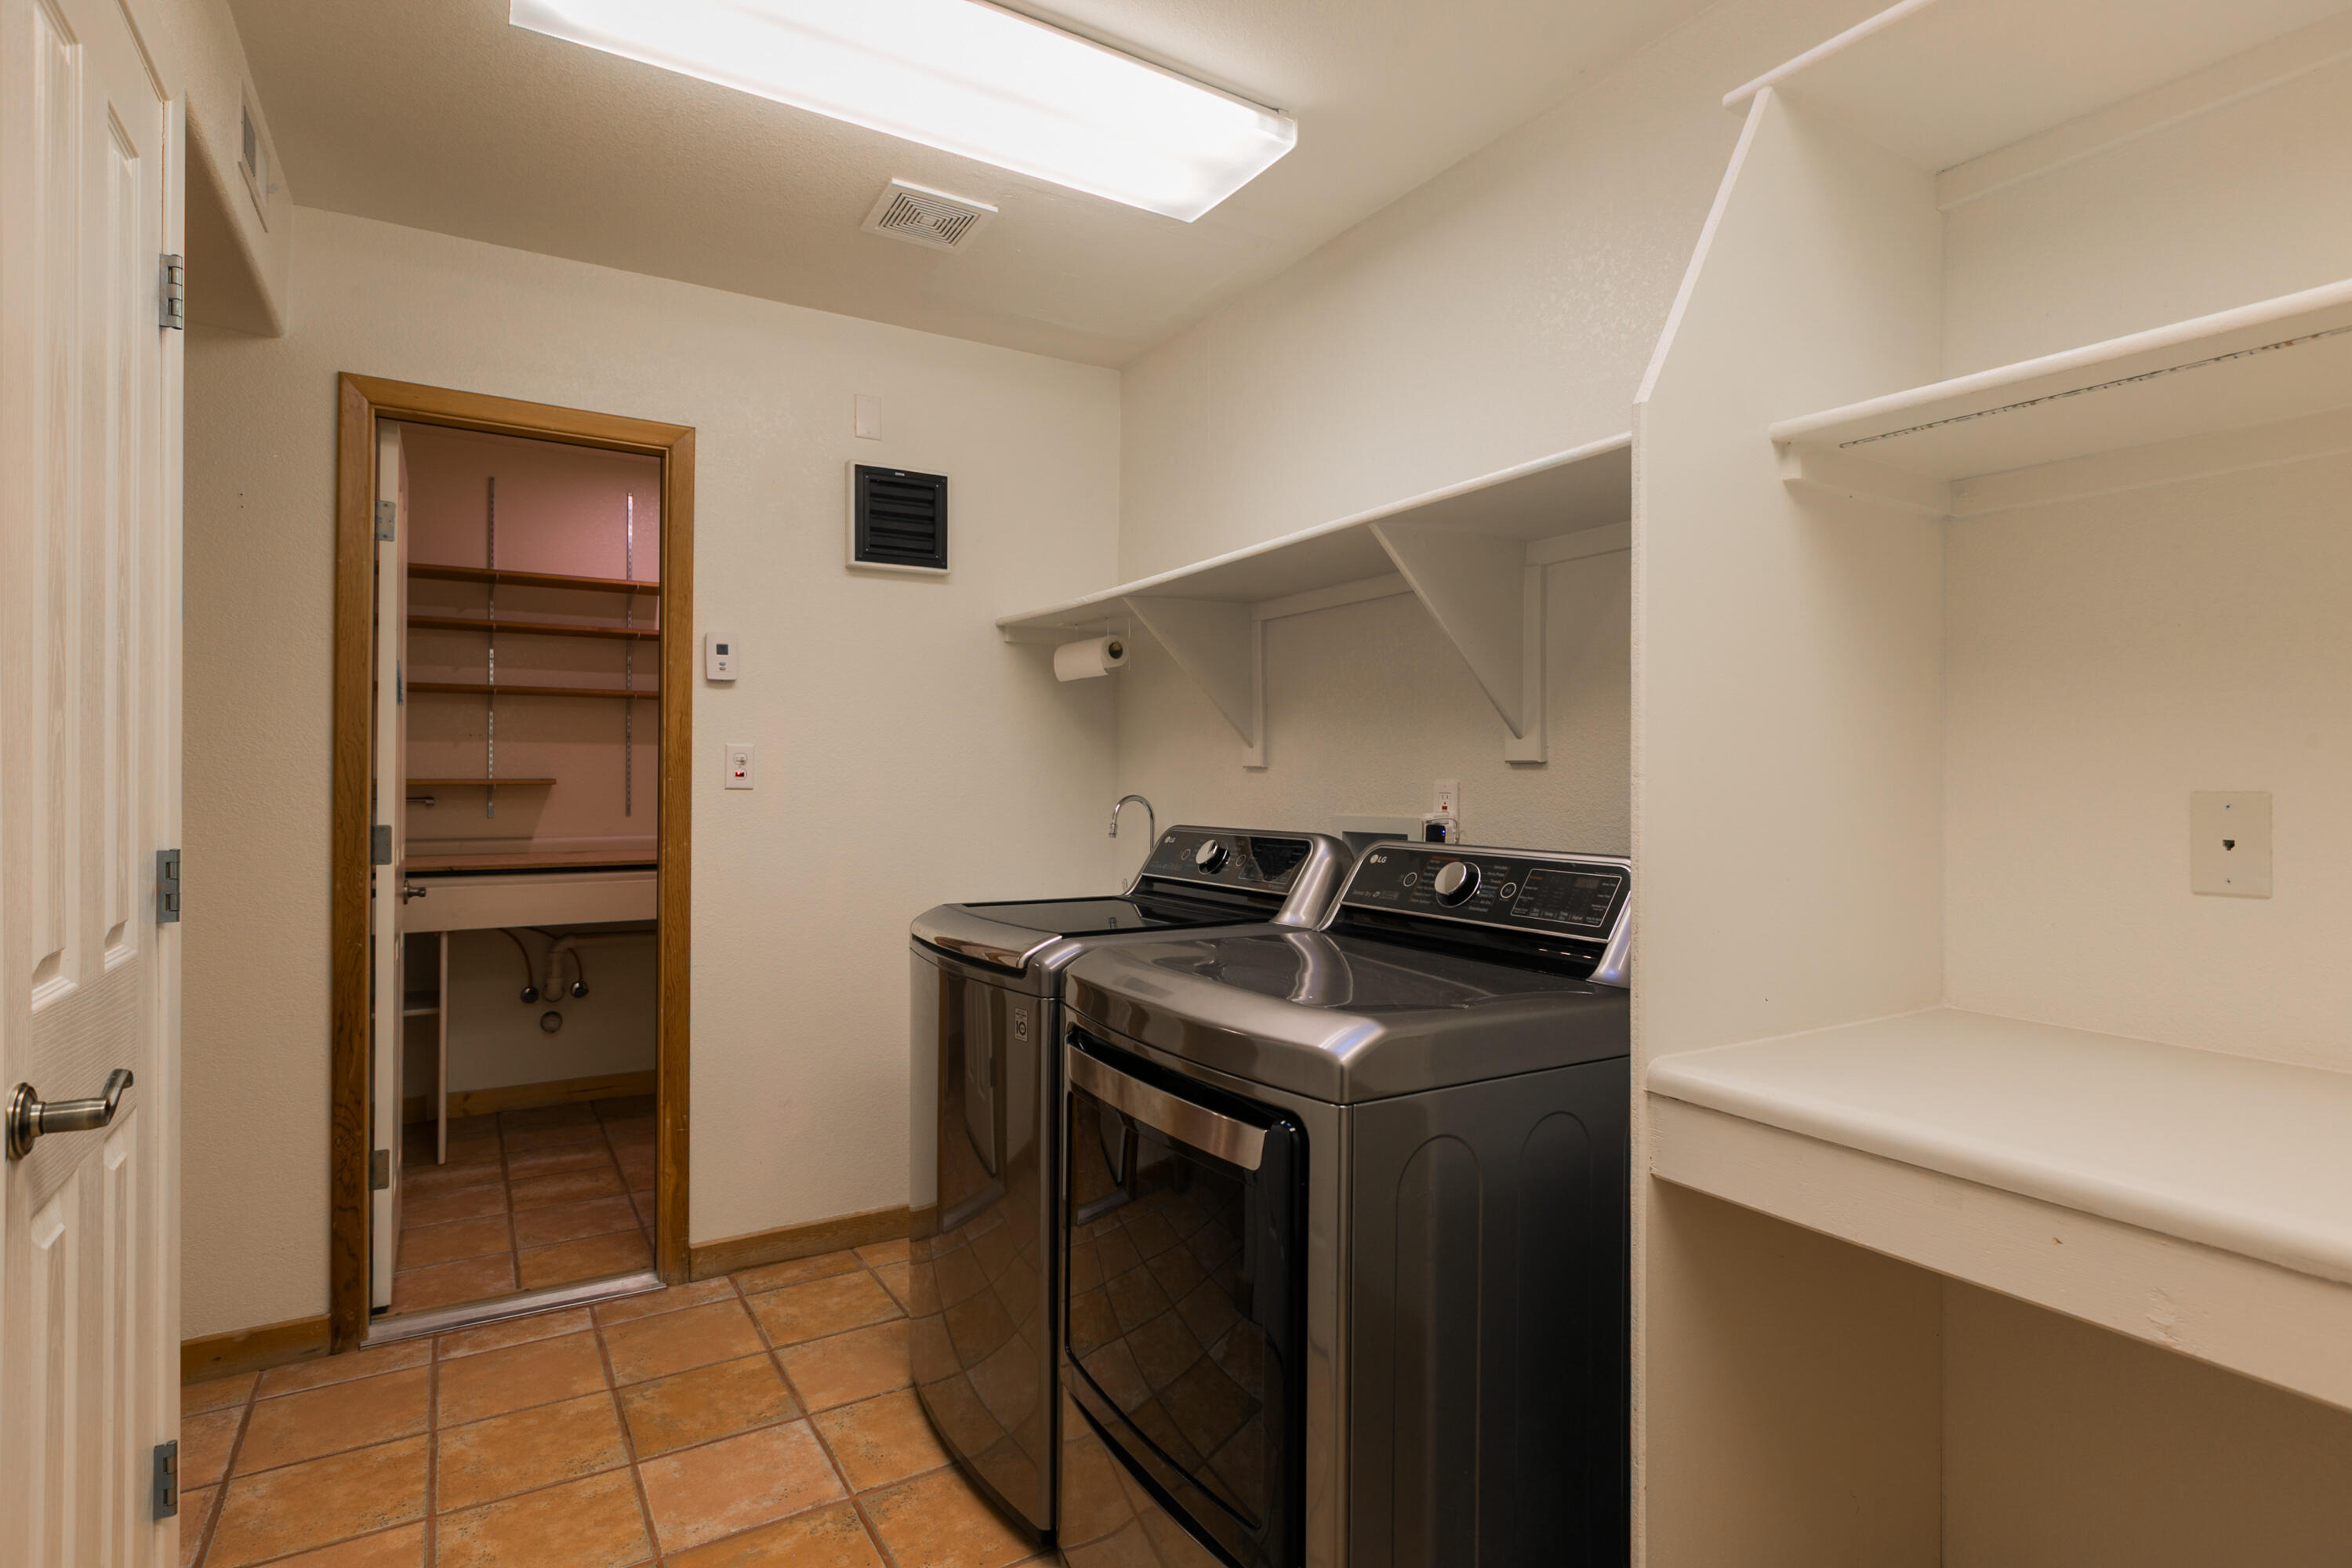
Laundry room Washer Hookup, Electric Dryer Hookup, Gas Dryer Hookup
Fireplace Custom, Kiva, Log Lighter
Appliances Built-In Gas Range, Dryer, Dishwasher, Disposal, Refrigerator, Range Hood, Water Softener Owned, Self Cleaning Oven, Washer
Flooring Tile, Vinyl
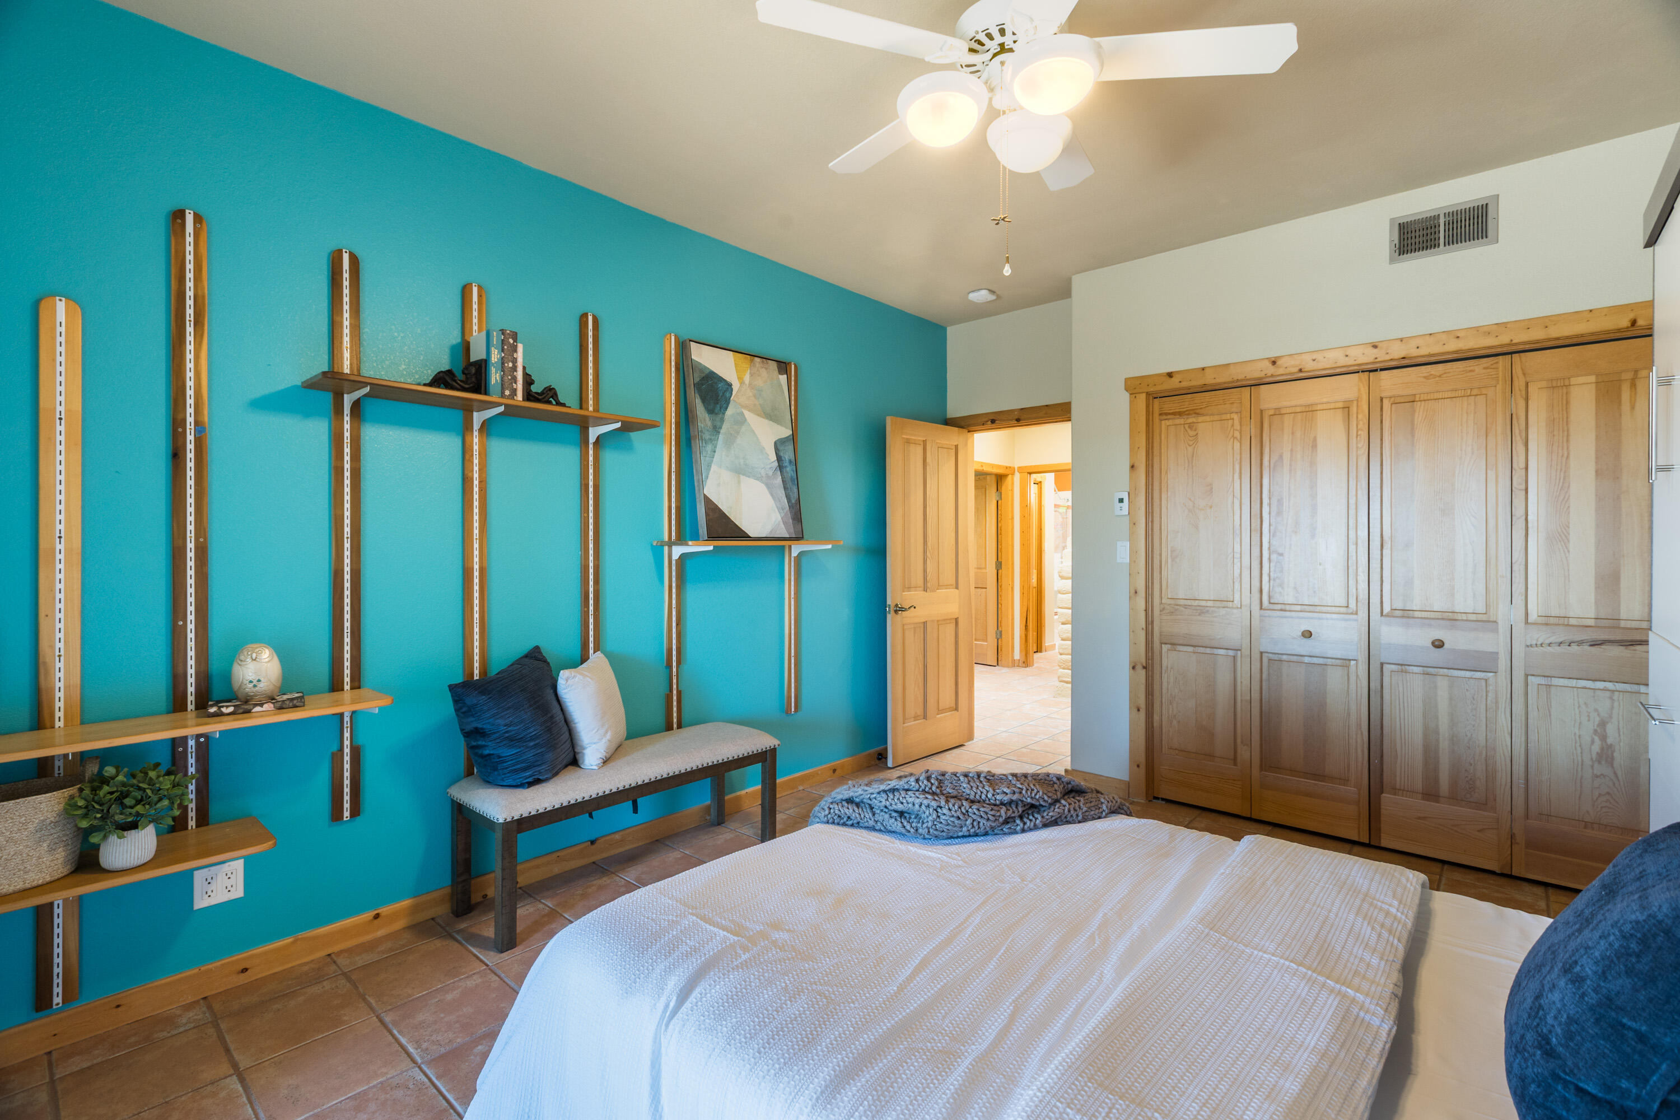
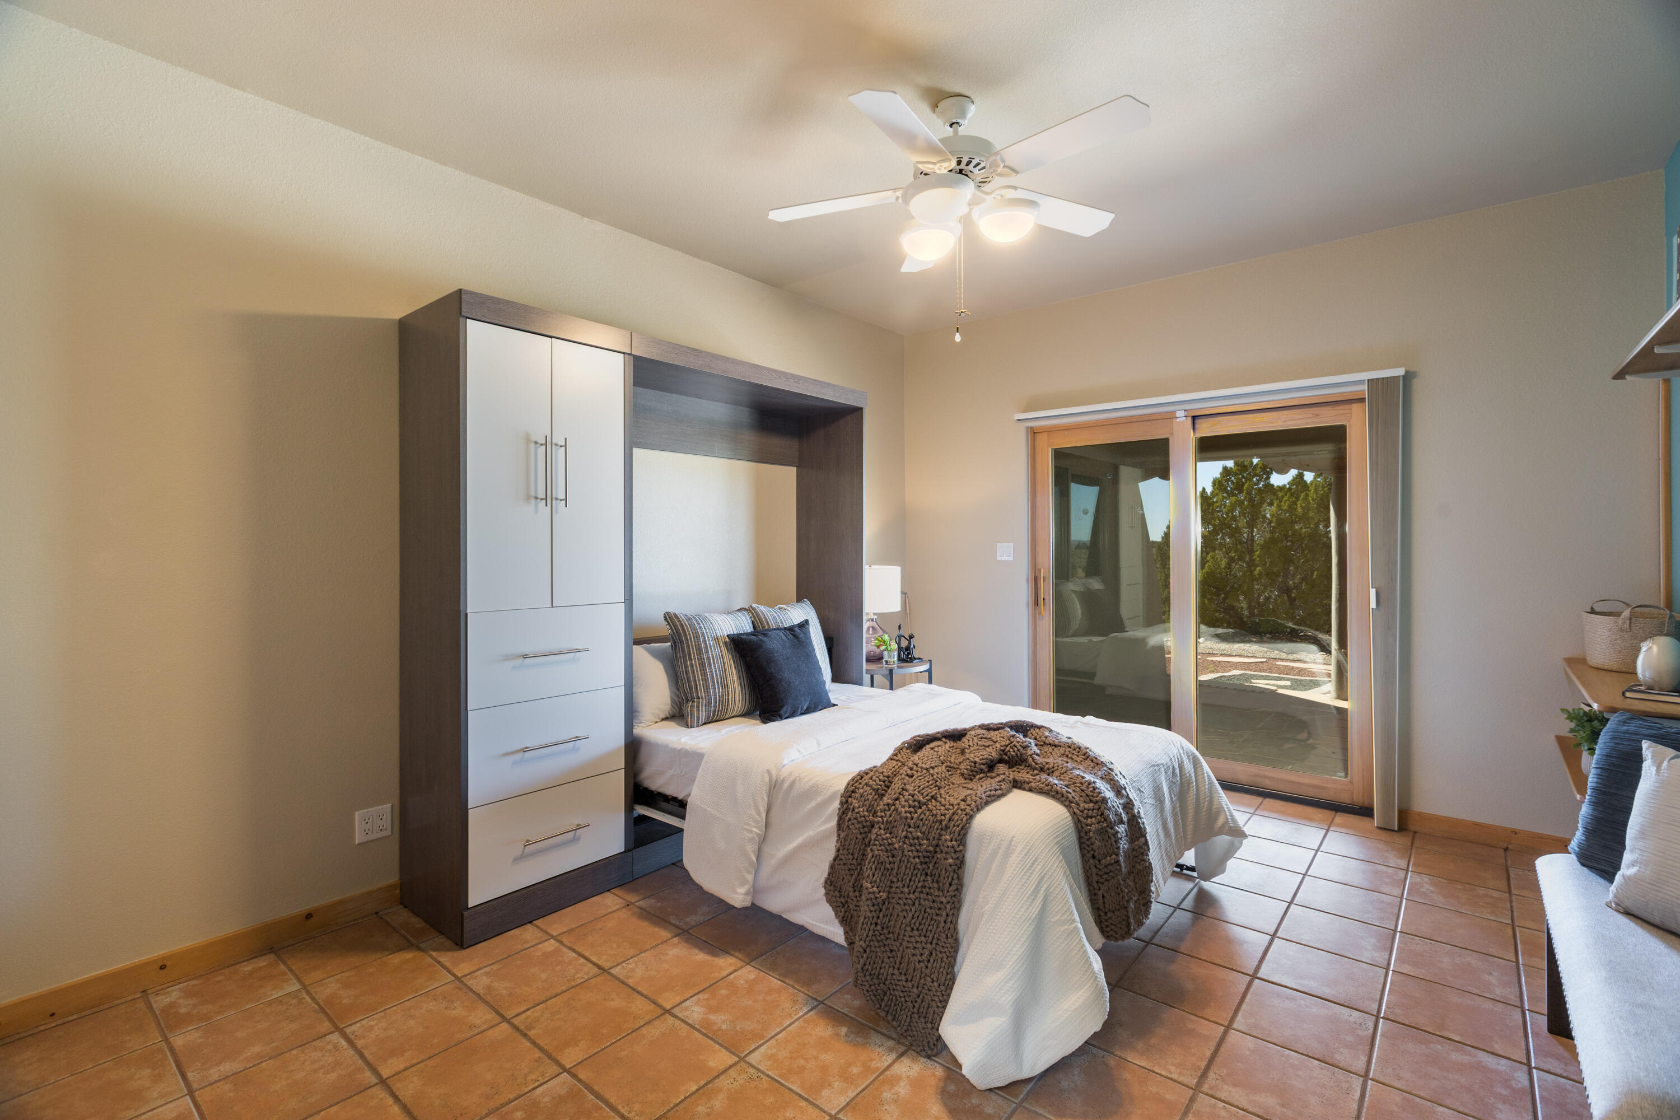
Total Bedrooms: 4
Half Bathrooms: 1
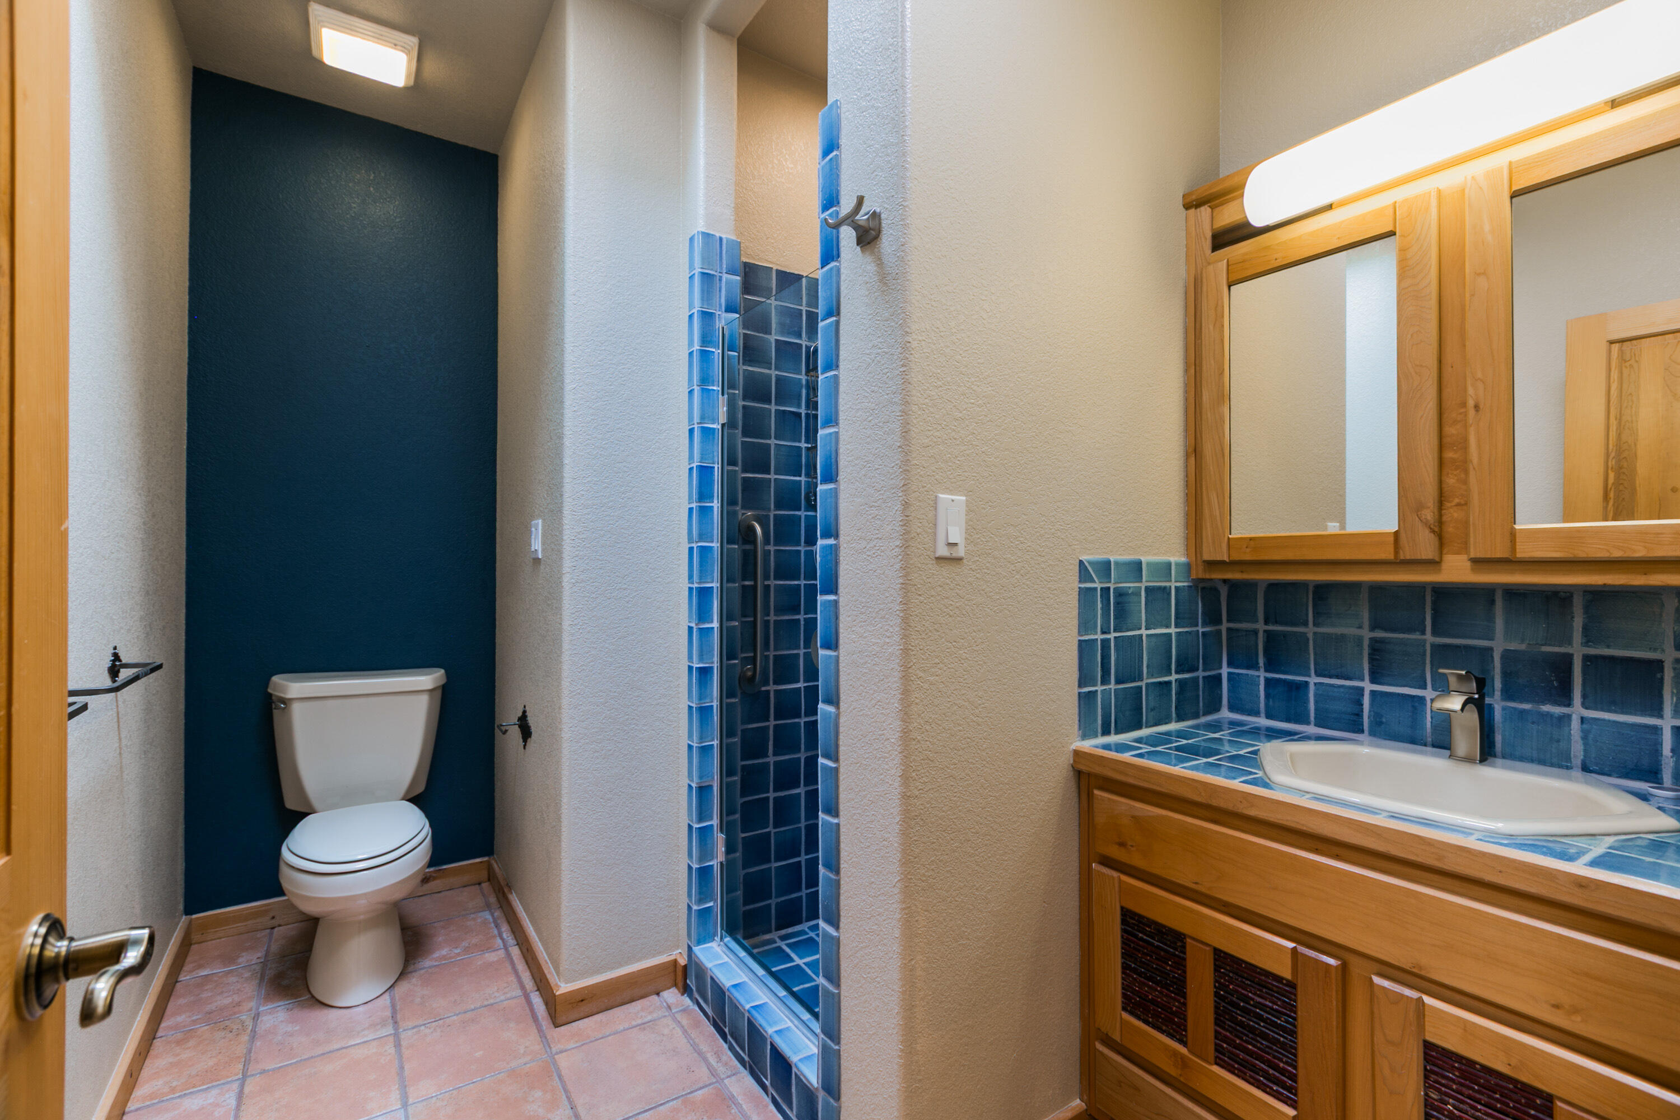
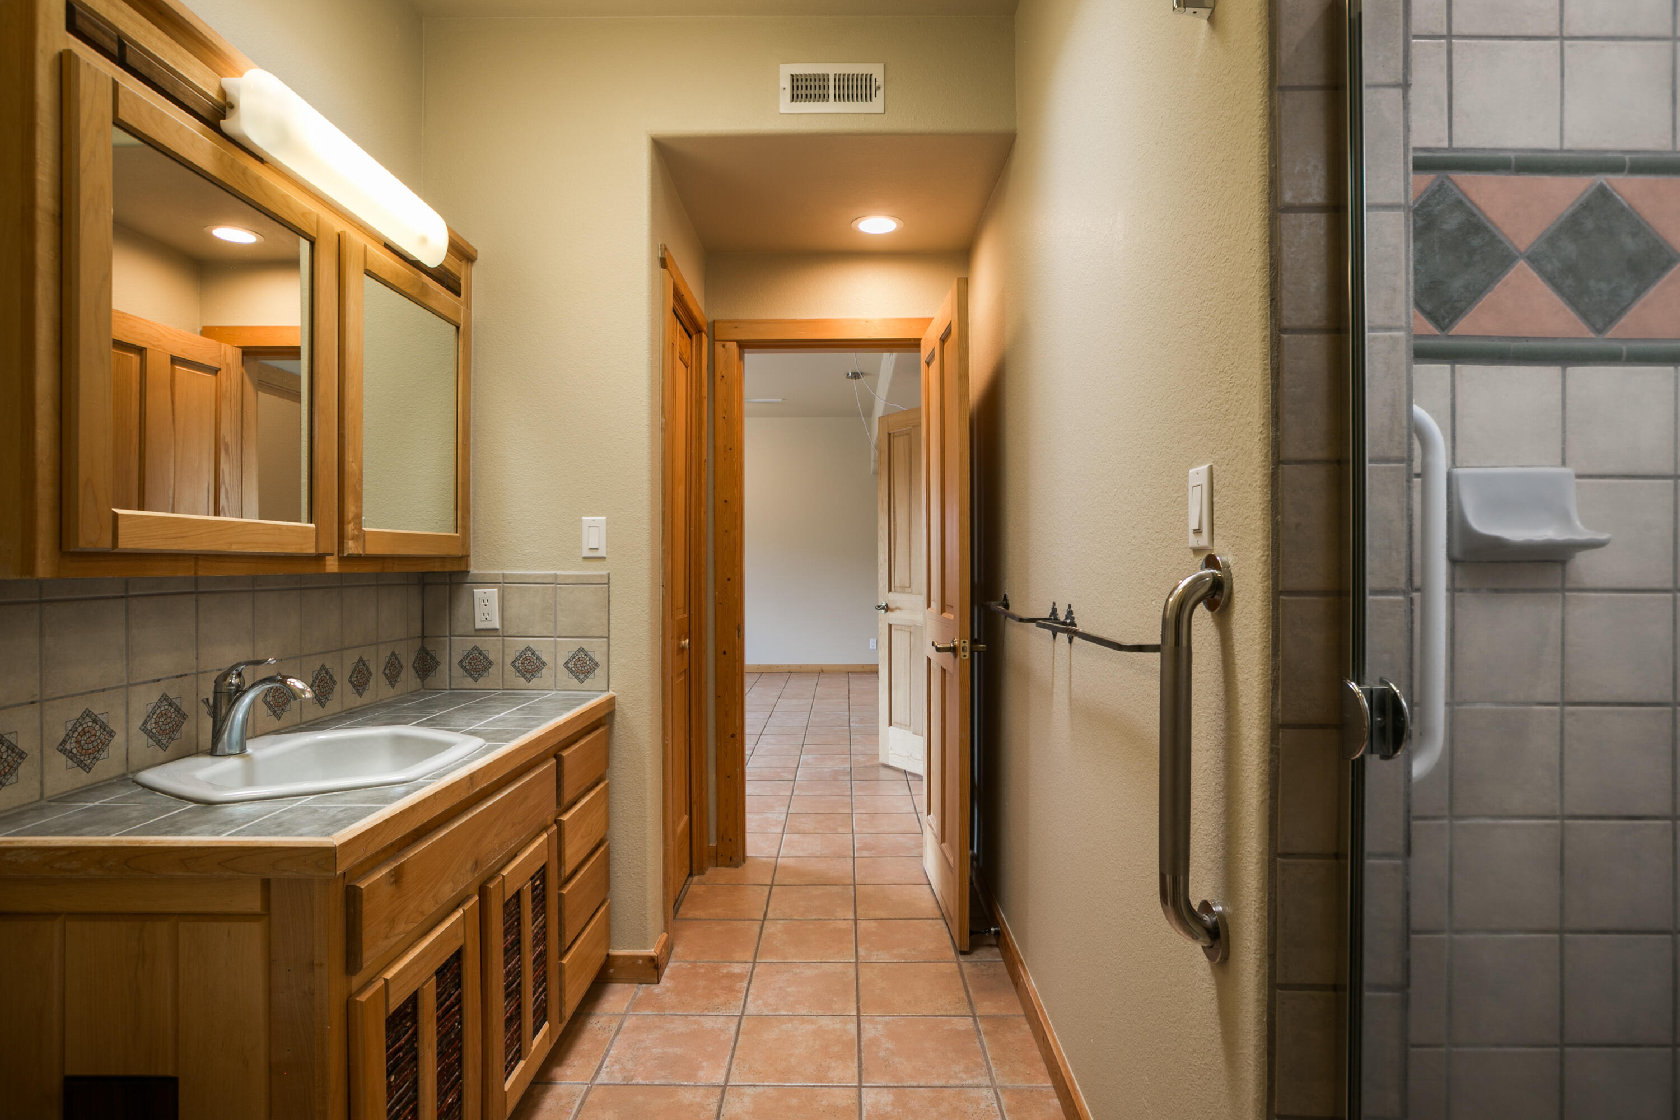
Three-Quarter Bathrooms: 3
Full Bathrooms: 1
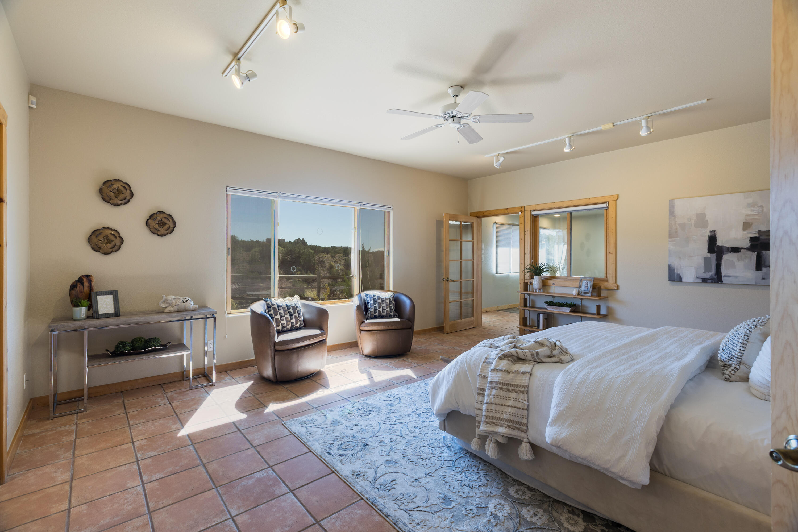
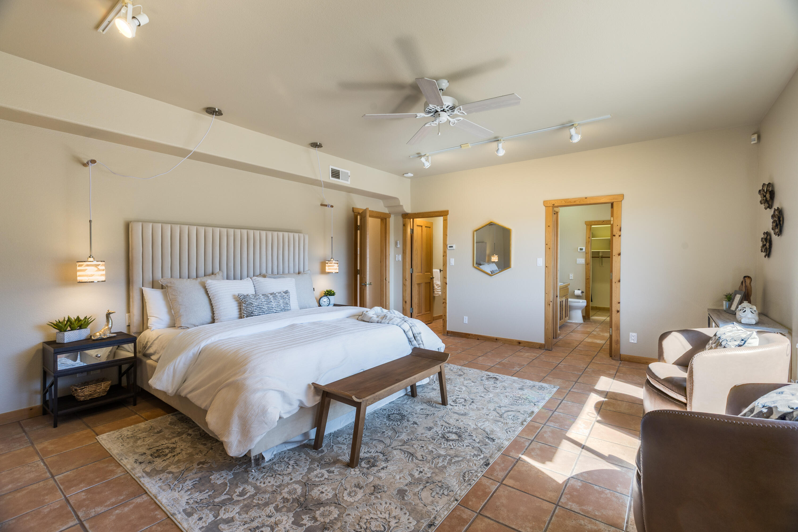
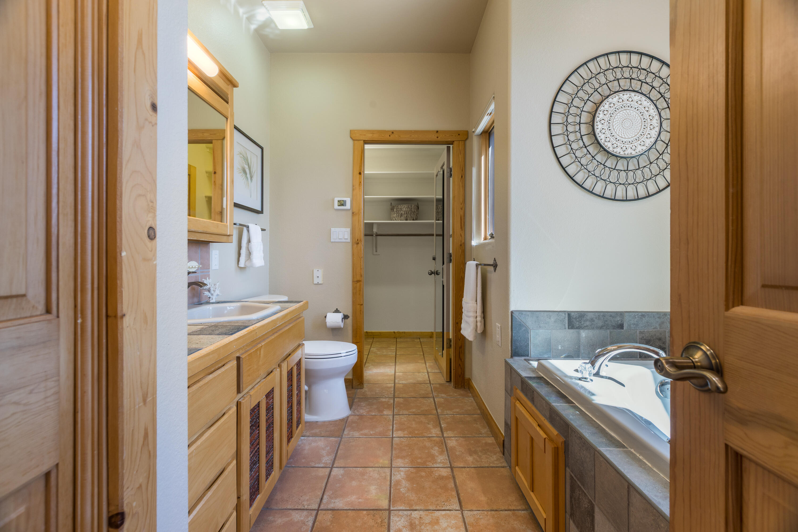
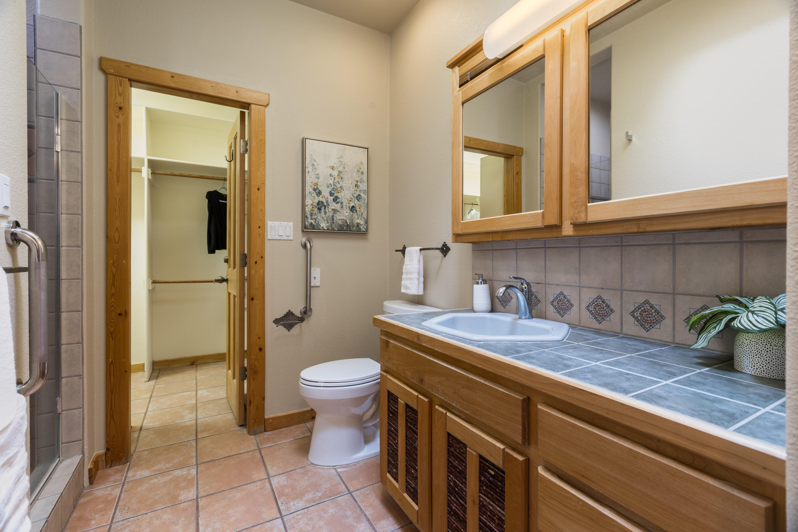
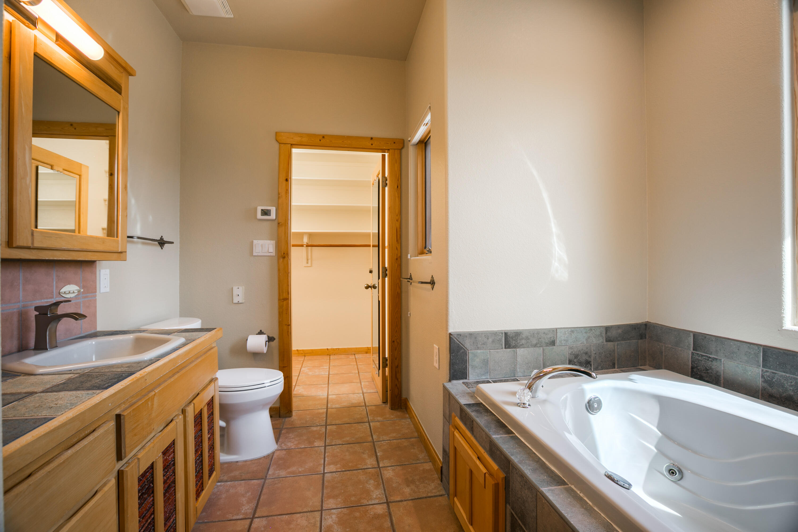
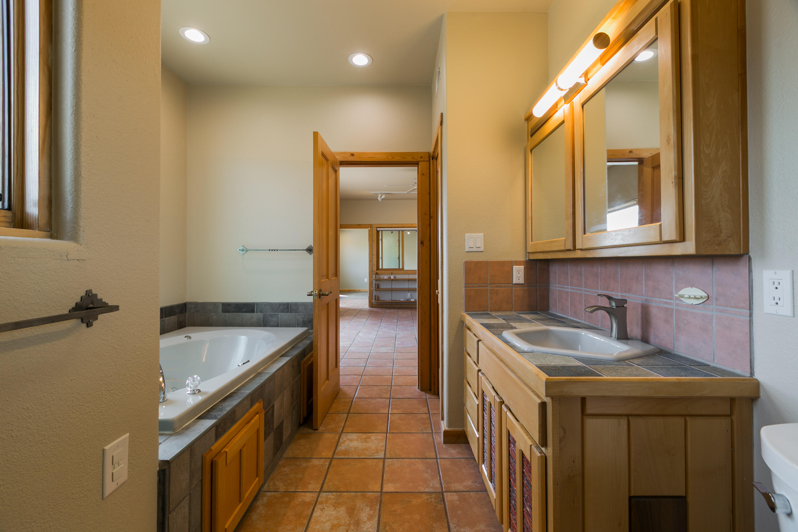
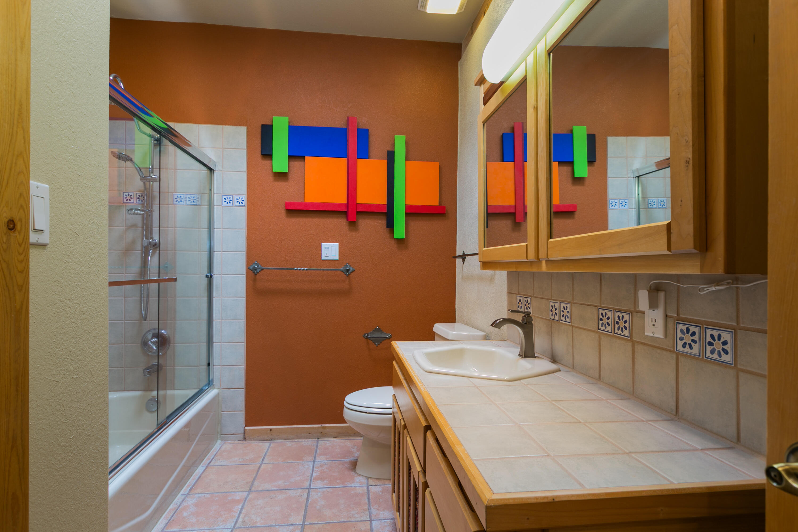
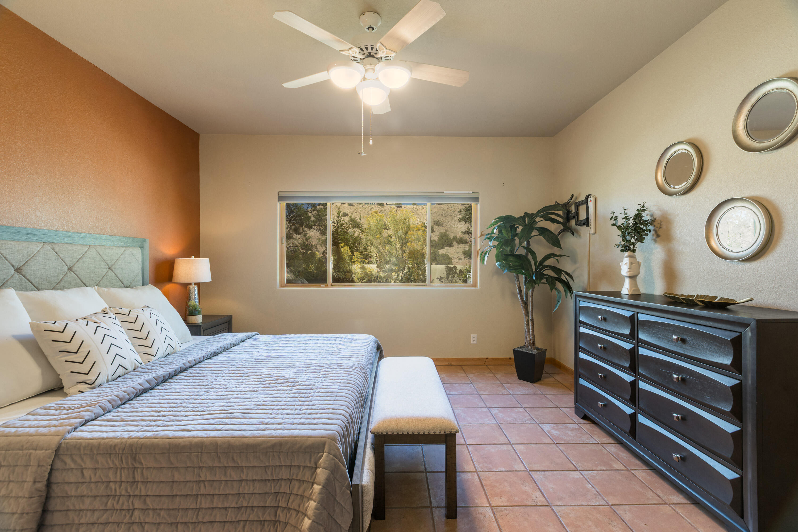
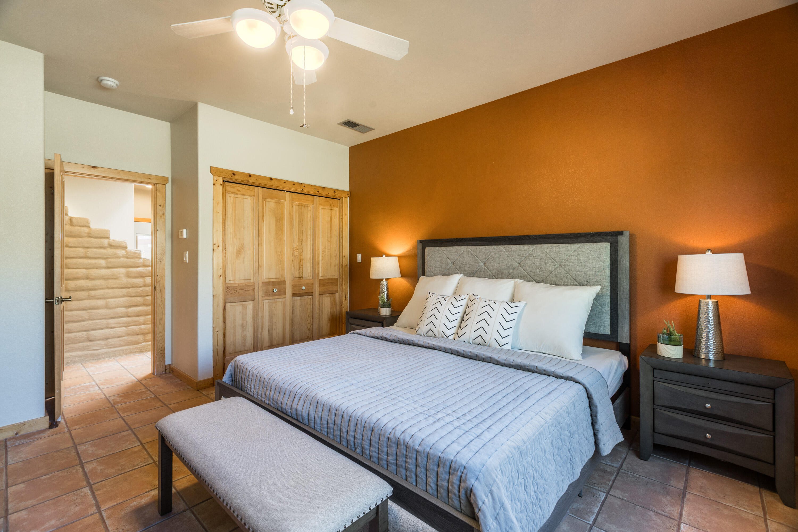
Other Interior Features Beamed Ceilings, Breakfast Area, Bathtub, Ceiling Fan(s), Separate/Formal Dining Room, Great Room, High Ceilings, High Speed Internet, Kitchen Island, Main Level Primary, Pantry, Skylights, Soaking Tub, Cable TV, Walk-In Closet(s)
Area & Lot
Total area 3,564 Sq.Ft.
Lot Area 3.29 Acres
Living area 3,564 Sq.Ft.
MLS® ID 1090923
Year Built 1996
Architecture Styles Custom, Pueblo, Ranch
Type Residential
Status Sold
Exterior
Stories 1
Air conditioning Evaporative Cooling, Multi Units
Heat type Natural Gas, Radiant
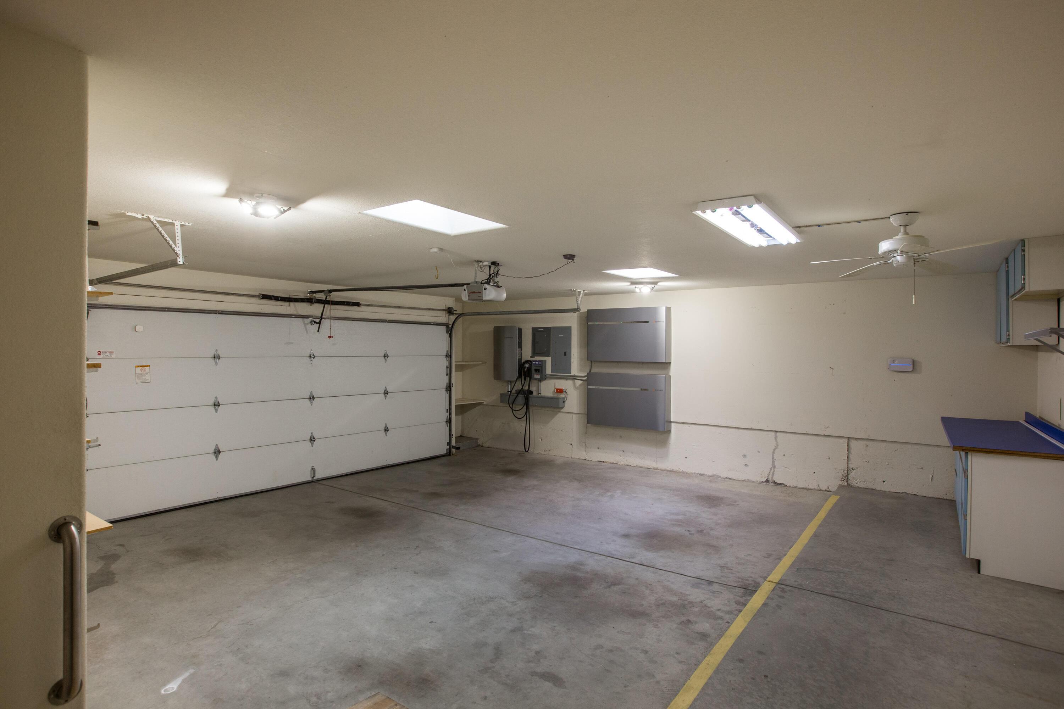
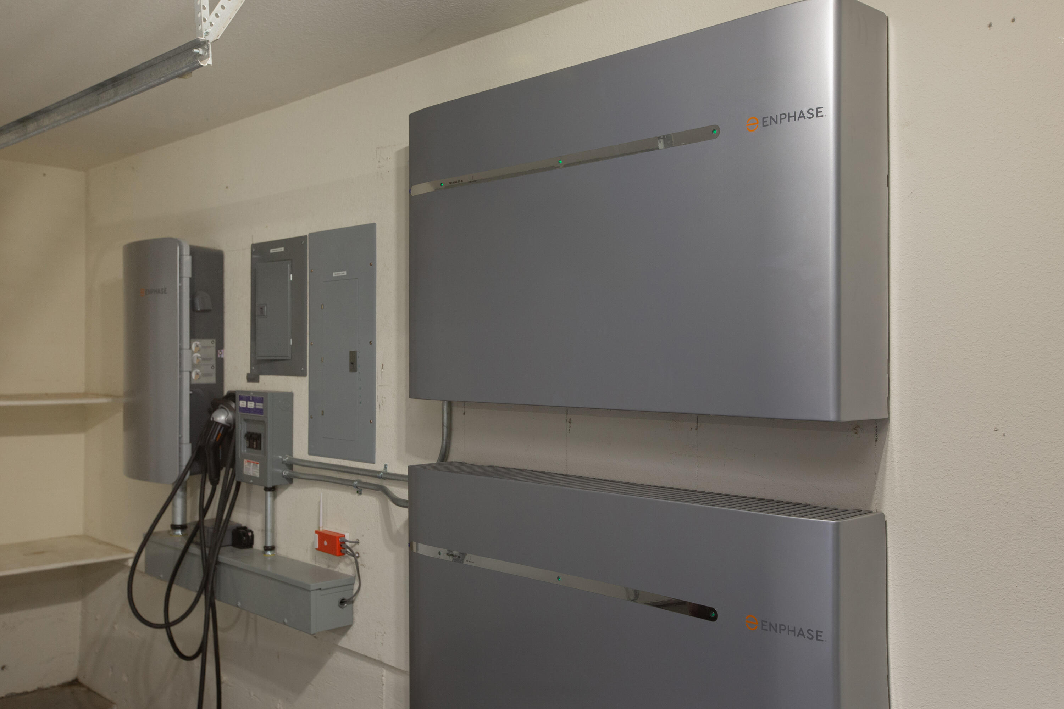
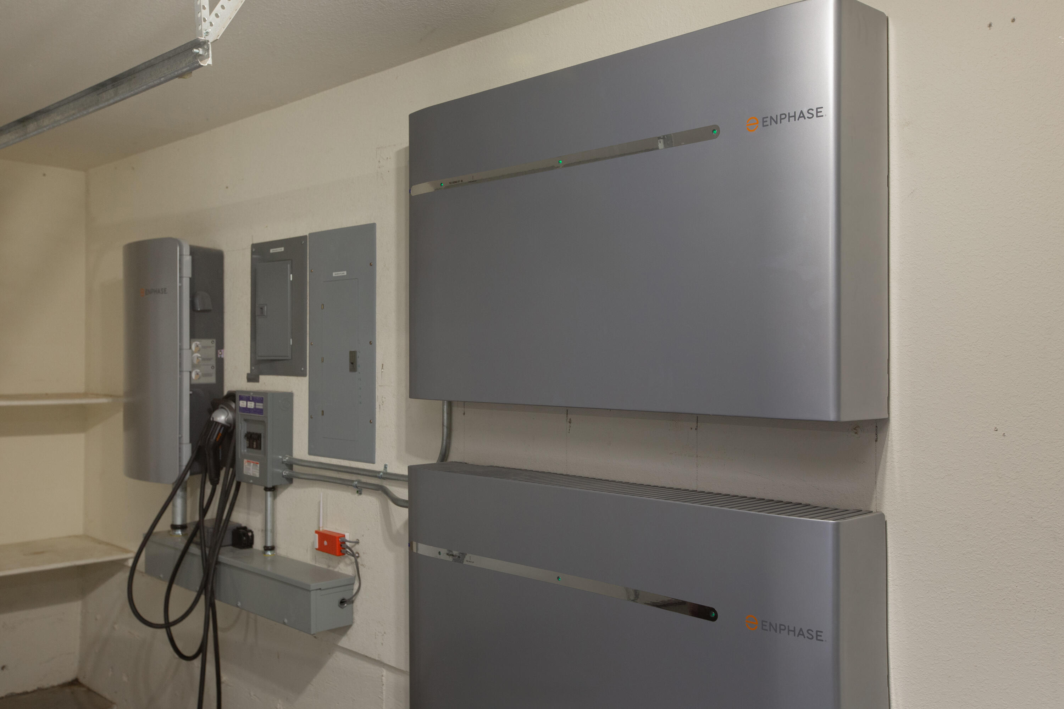
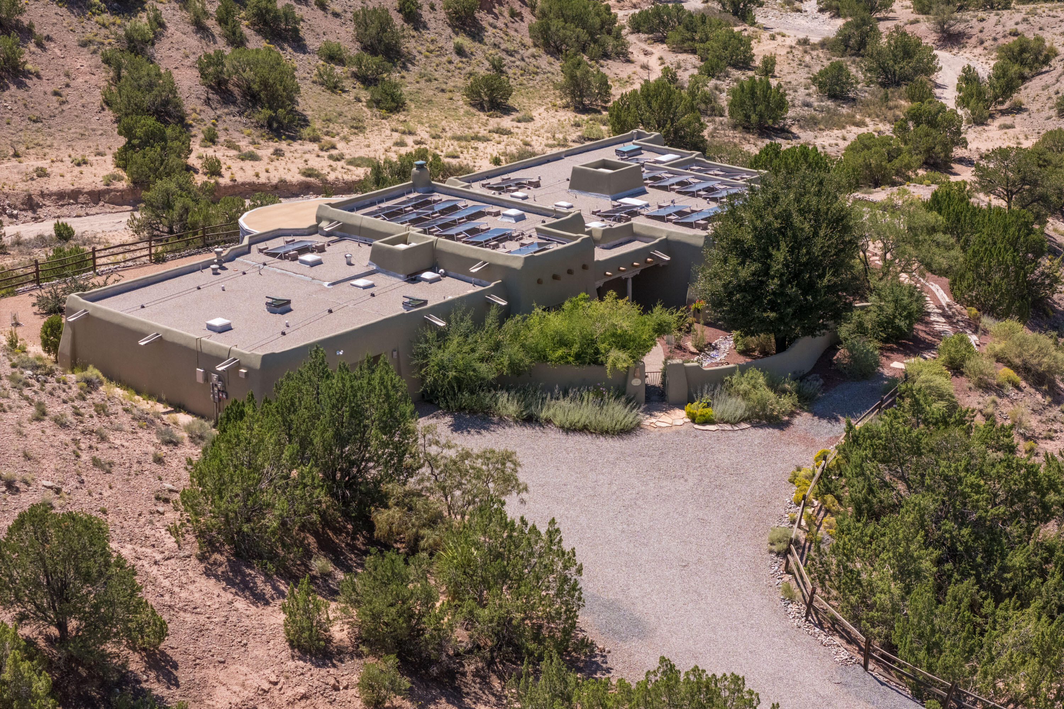
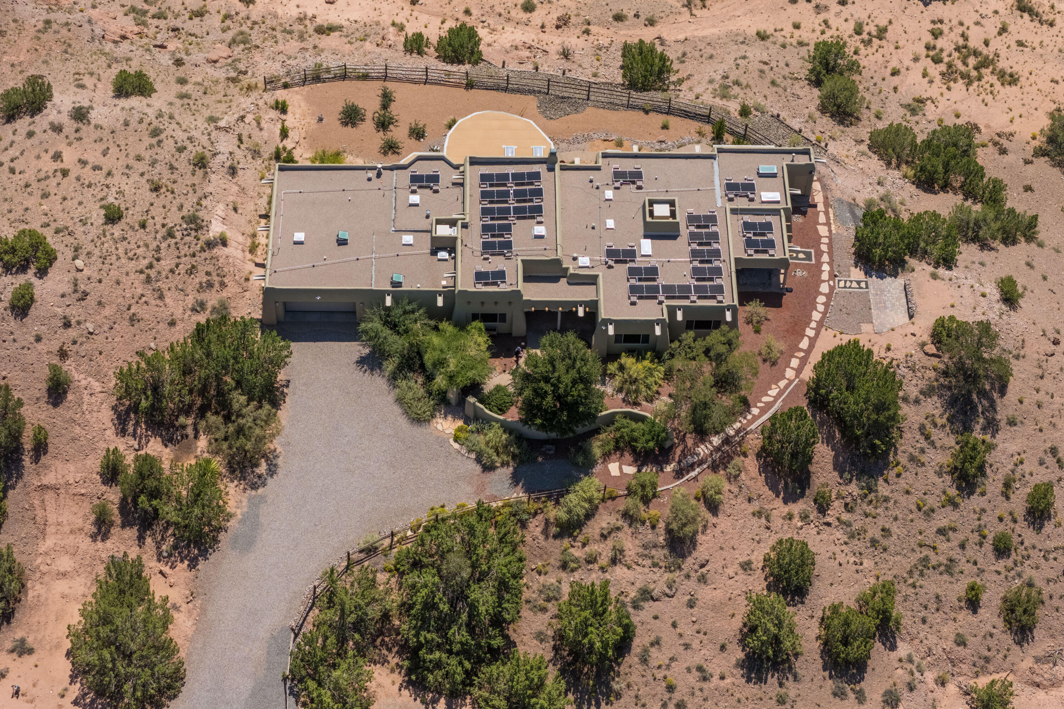
Green Feature Solar
Disability Features None
Water Source Community/Coop
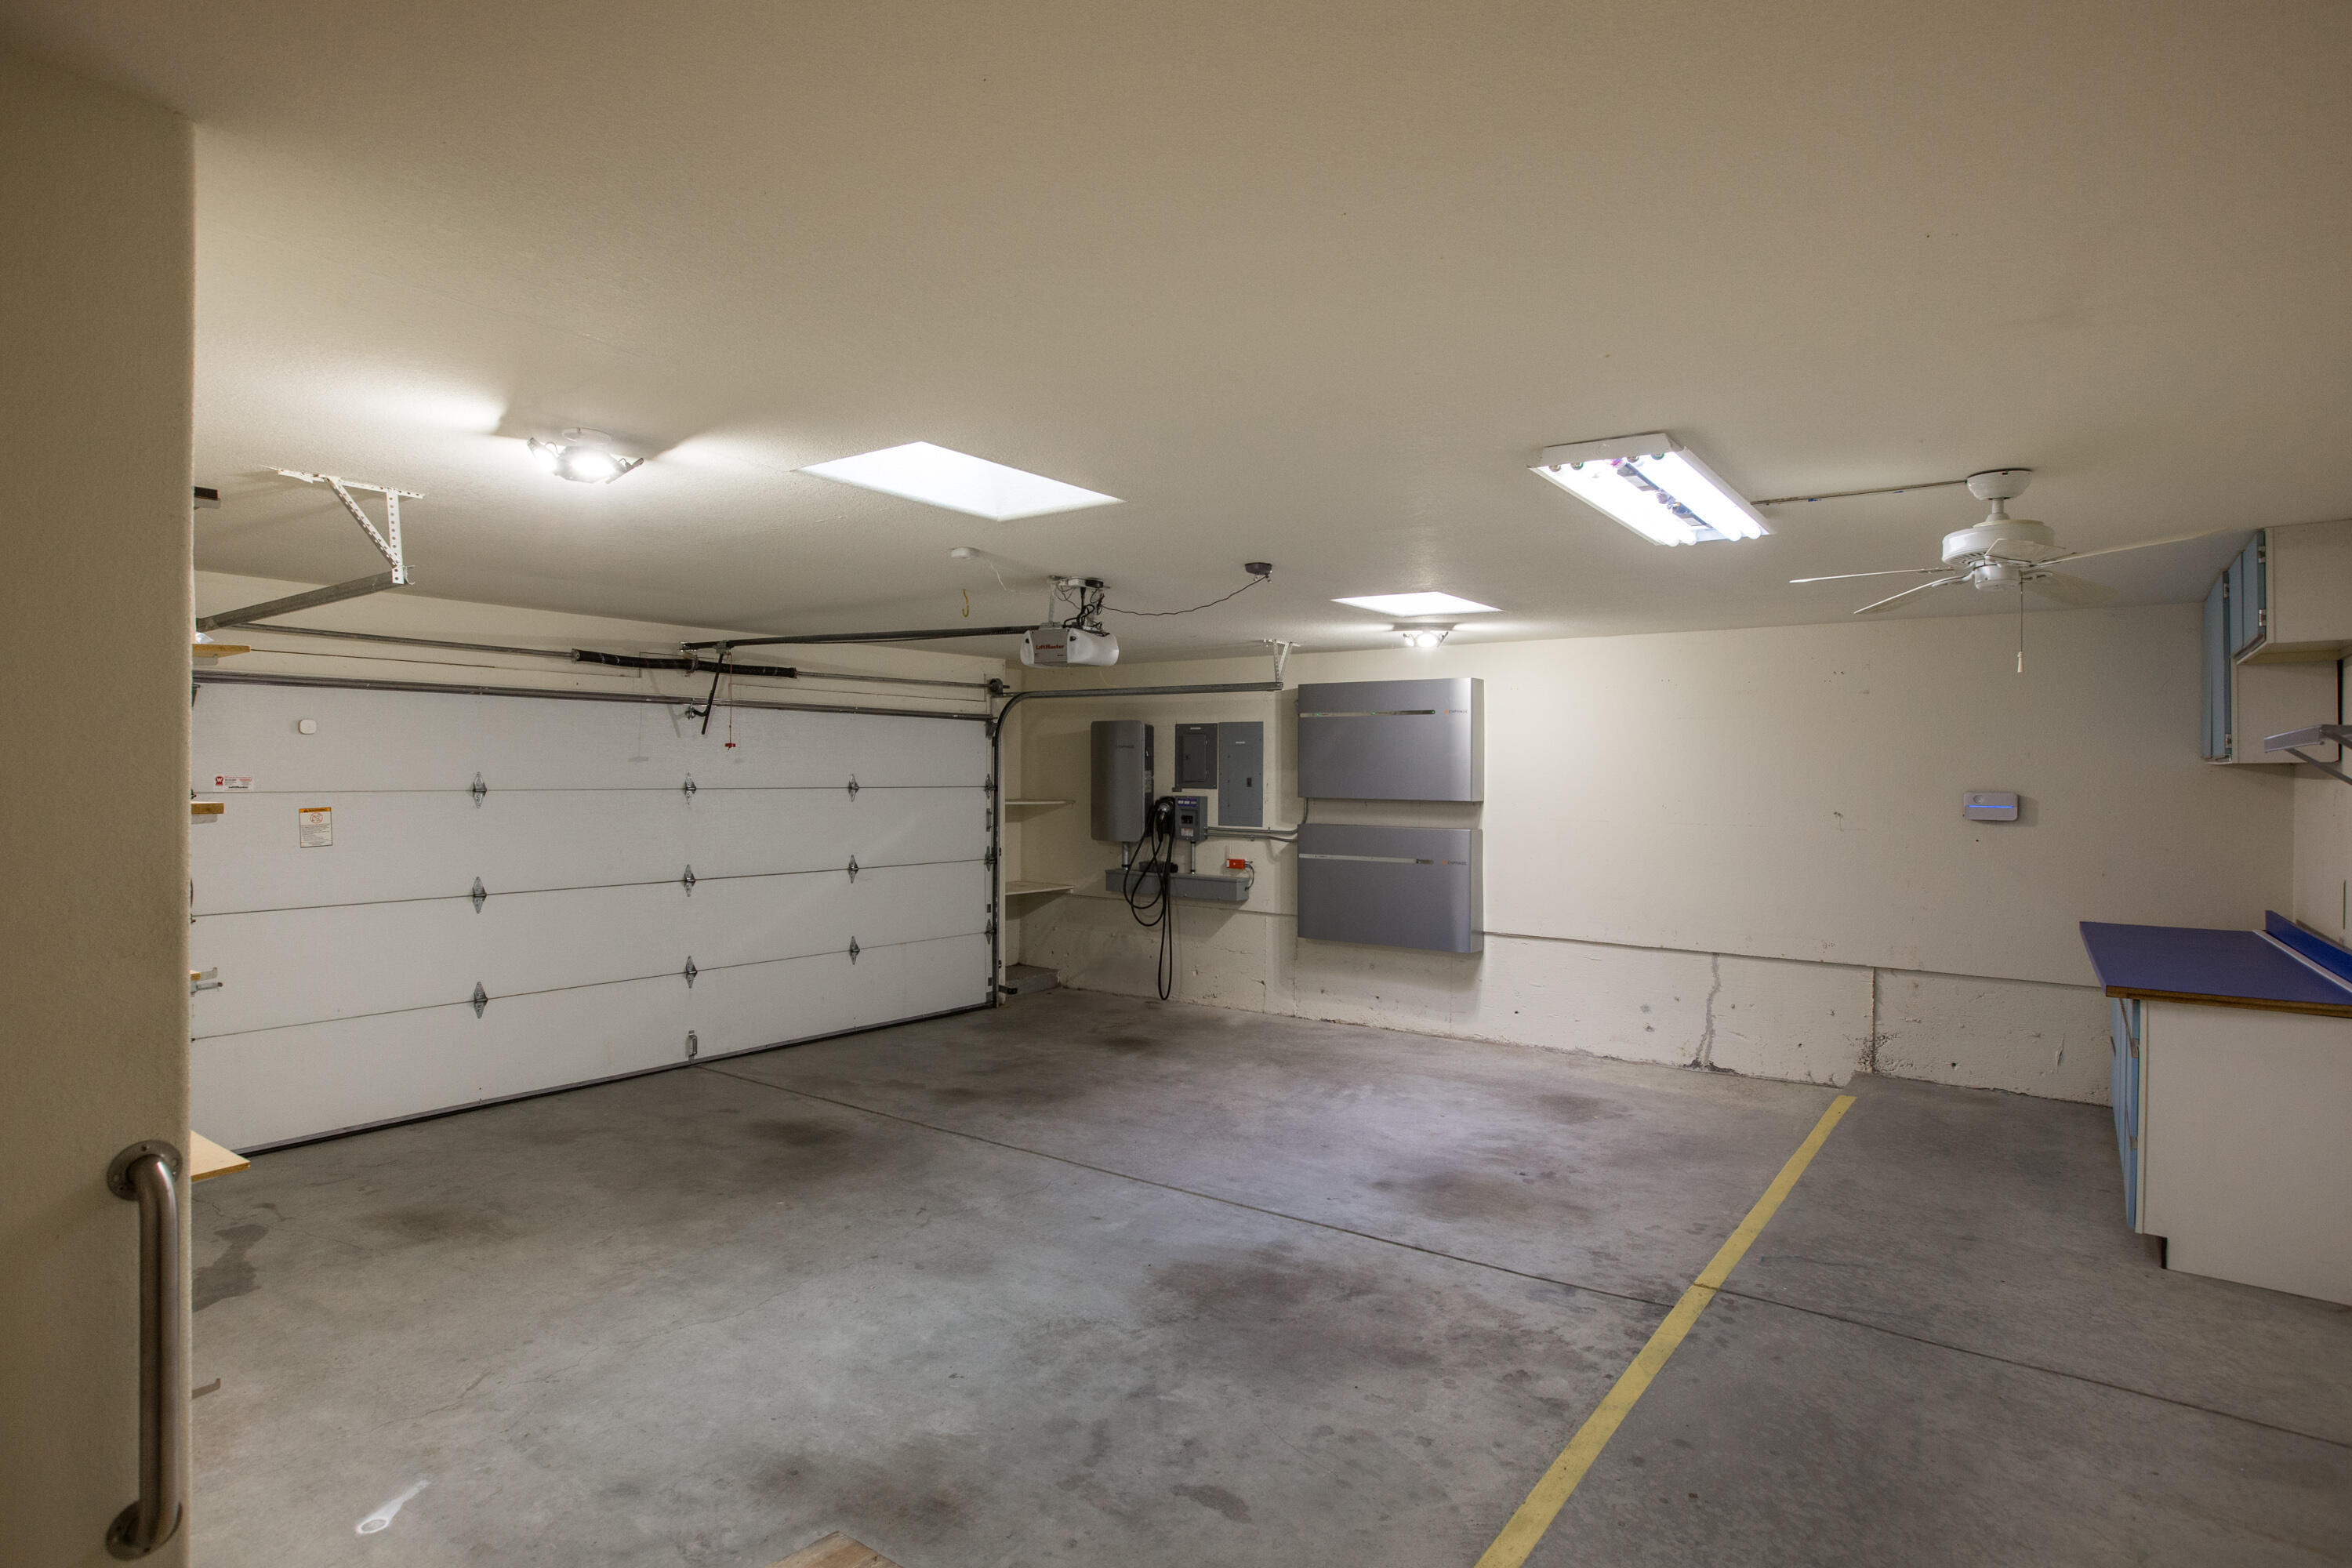
Garage Space 2.0
Security Features Security System, Smoke Detector(s)
Sewer Septic Tank
Other Exterior Features Courtyard, Private Yard, Sprinkler/Irrigation, Private Entrance
Parking Attached, Electricity, Garage, Garage Door Opener, Oversized, Storage
Lot Features Landscaped, Meadow, Trees, Views, Wooded
Roof Pitched, Tar/Gravel
Utilities Cable Connected, Electricity Connected, Natural Gas Connected, Phone Connected, Sewer Not Available, Water Connected
Finance
Price Upon Request

360 Virtual Tour

Take a tour of this property

Work With Becca

Taking the first step in your real estate journey is easy with Becca Owen. Whether you're looking to buy, sell, or just explore Albuquerque's property market, Becca is here to guide you. Connect with Becca today to start making your real estate dreams a reality.





