3700 TORREY PINES Road SE
VIEW PHOTOS
Courtesy of Coldwell Banker Legacy
Price Upon Request

3700 TORREY PINES Road SE

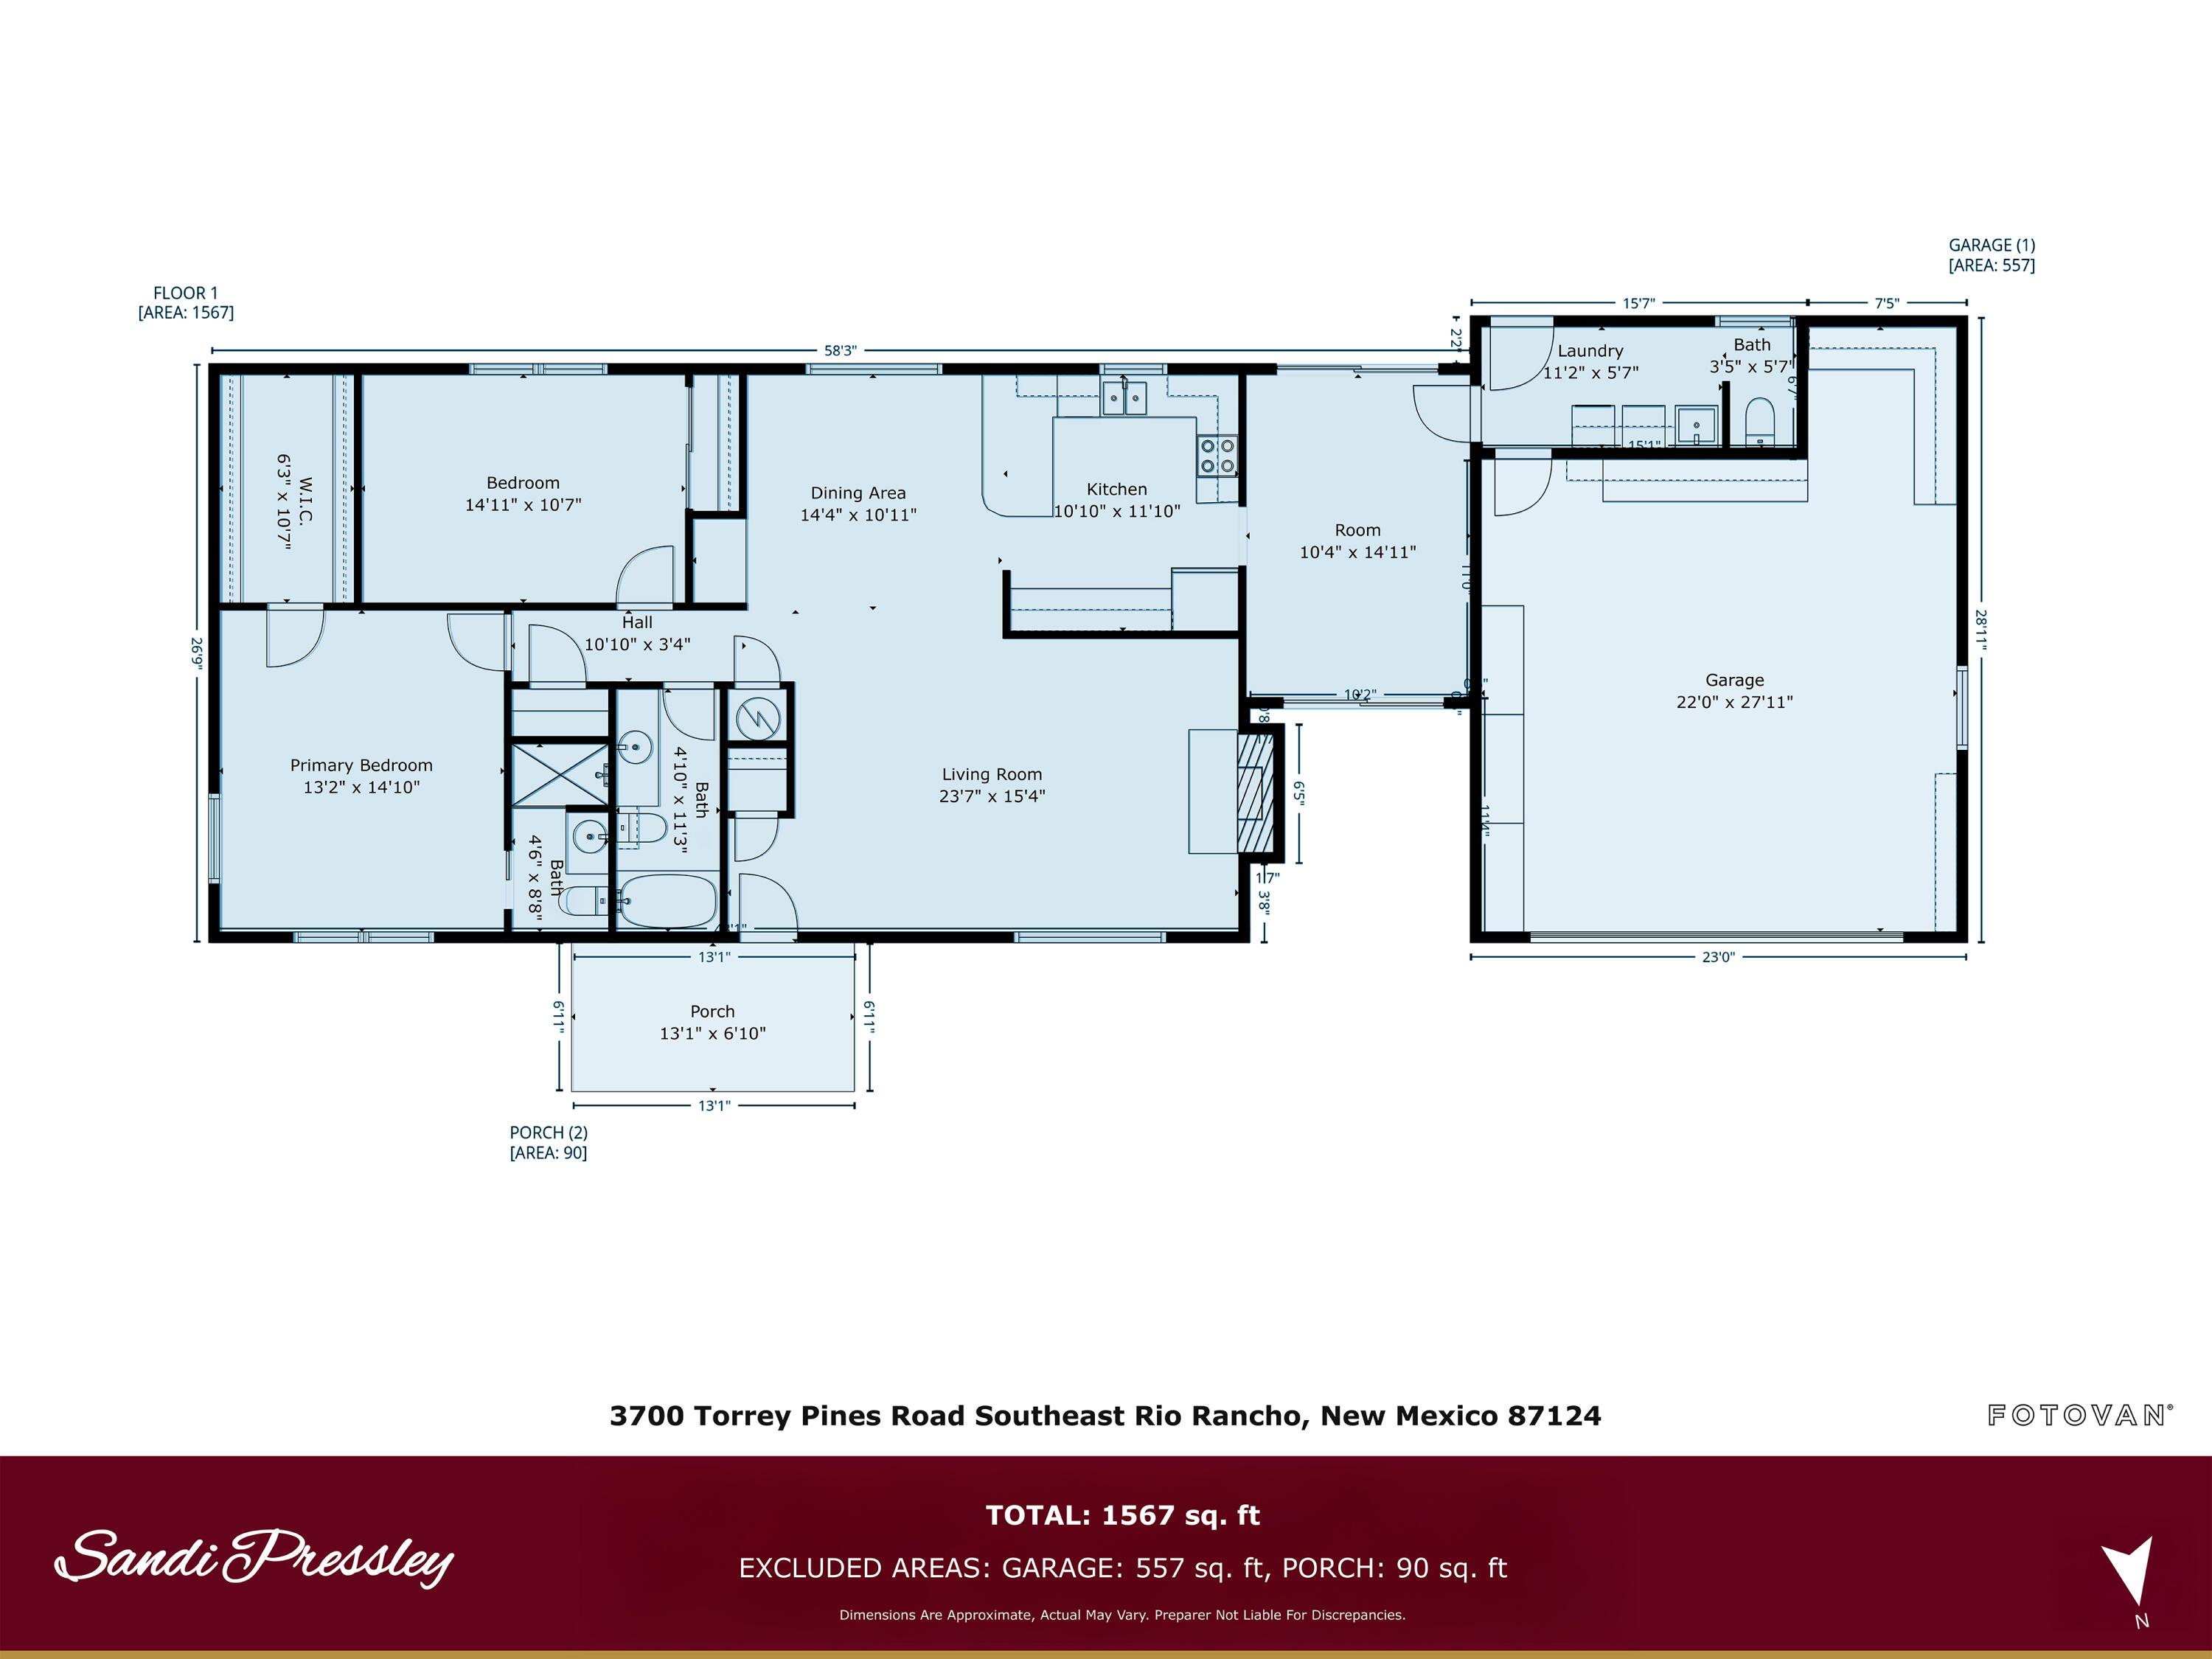
2 Beds 3 Baths 1,567 Sq.Ft. 0.28 Acres

Description

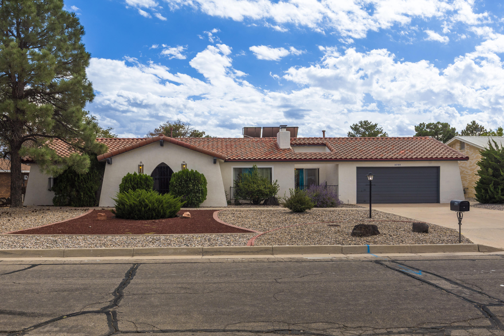
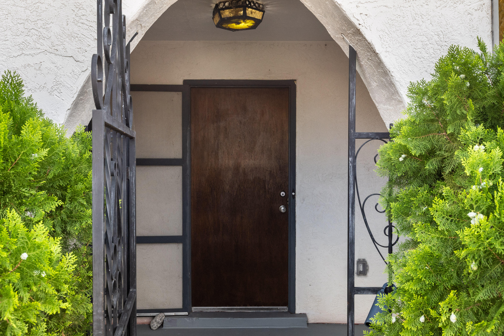
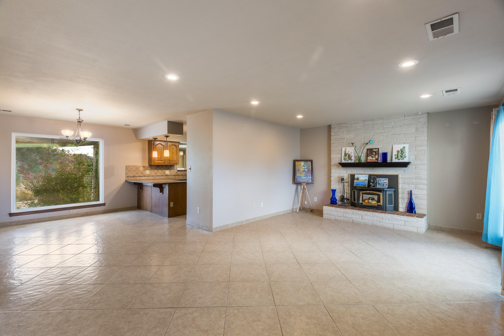
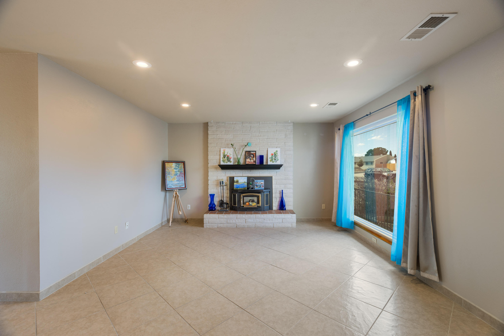
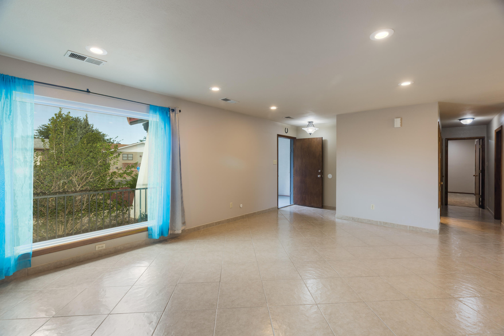
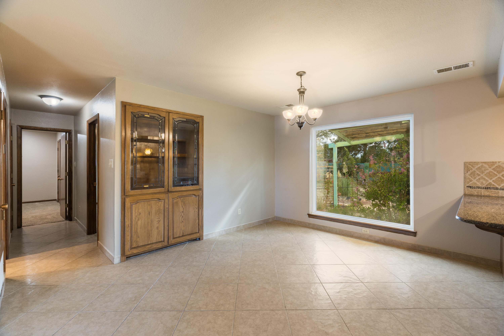
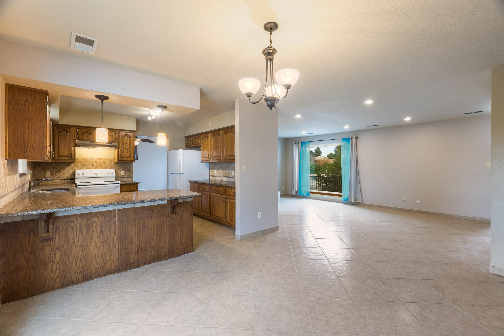
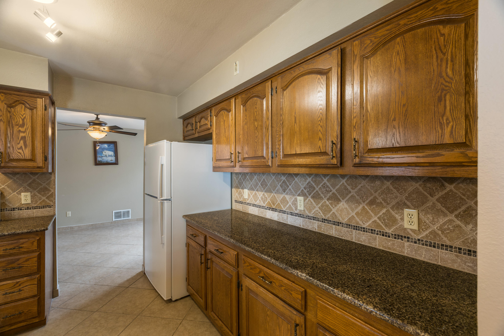
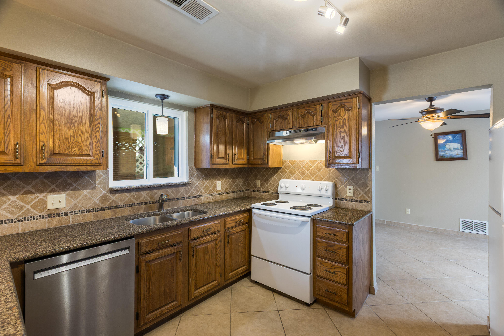
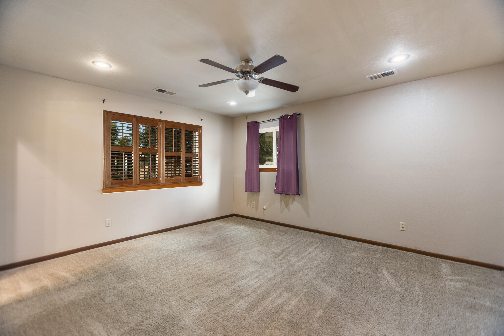
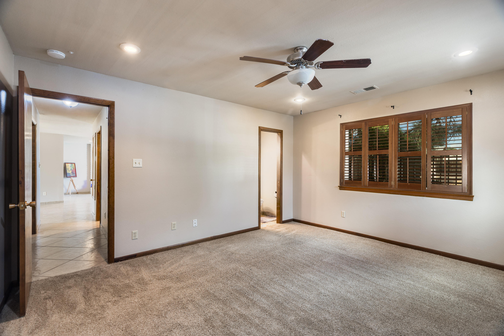
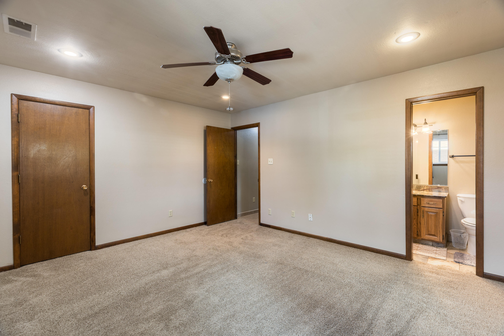
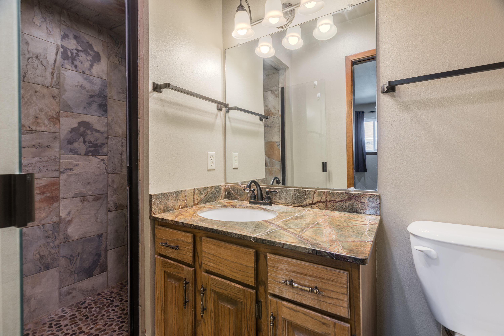
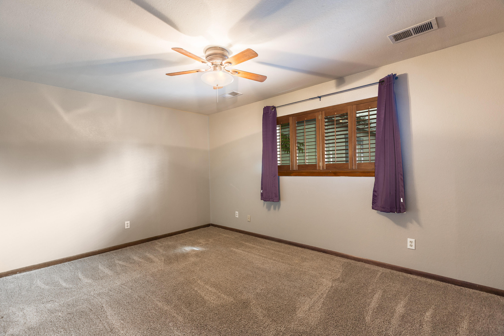
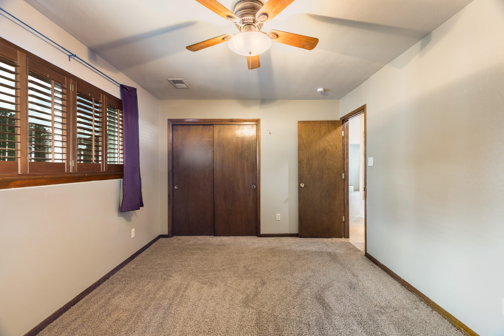
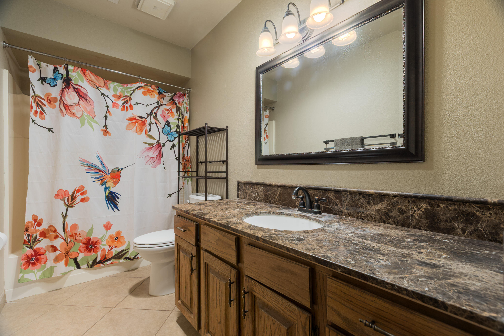
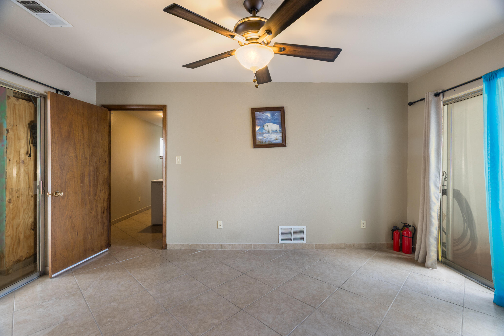
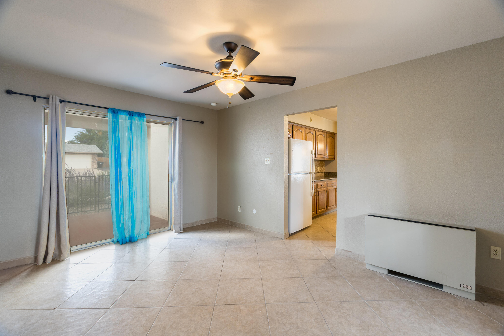
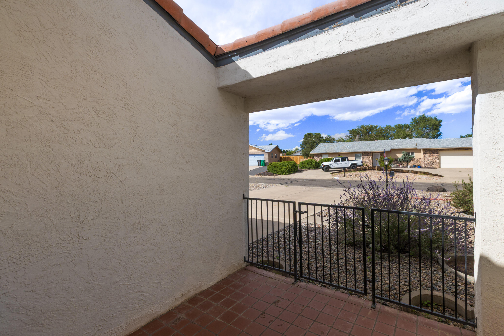
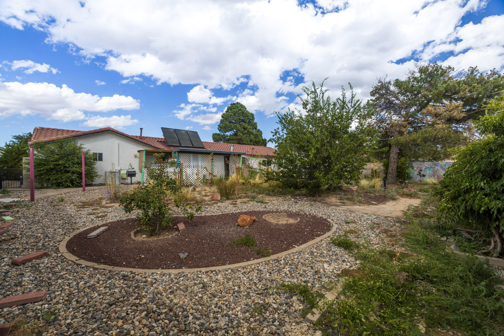
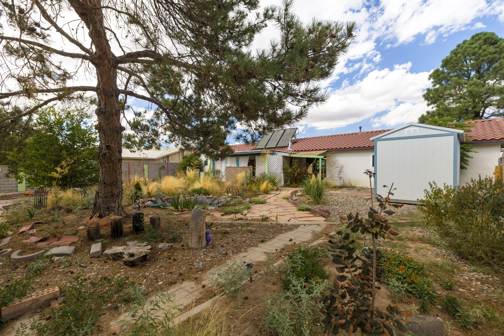
Enter a stunning haven through a covered courtyard to discover this oasis in Rio Rancho. This custom, single-story Mediterranean-style home boasts a tile roof and an updated kitchen with granite countertops with an abundance of oak cabinets. A breakfast bar and a built-in custom cabinet with leaded glass add elegance. The home also features a/c, newer windows, an oversized garage, anew water heater(2024), and a custom Tuff Shed valued between $7K (installed November024). There's a bonus room perfect for a hobby space, office, or additional bedroom. The living room is warm and inviting with a custom fireplace insert and plantation shutters. The highlight is the lush backyard, adorned with custom murals and designed for entertaining. Don't miss the chance to make new memories here.

Share Property

Location

3700 TORREY PINES Road SE, Rio Rancho, NM 87124

Status

Sold

Date Sold

November 12, 2025

Property Amenities

Interior
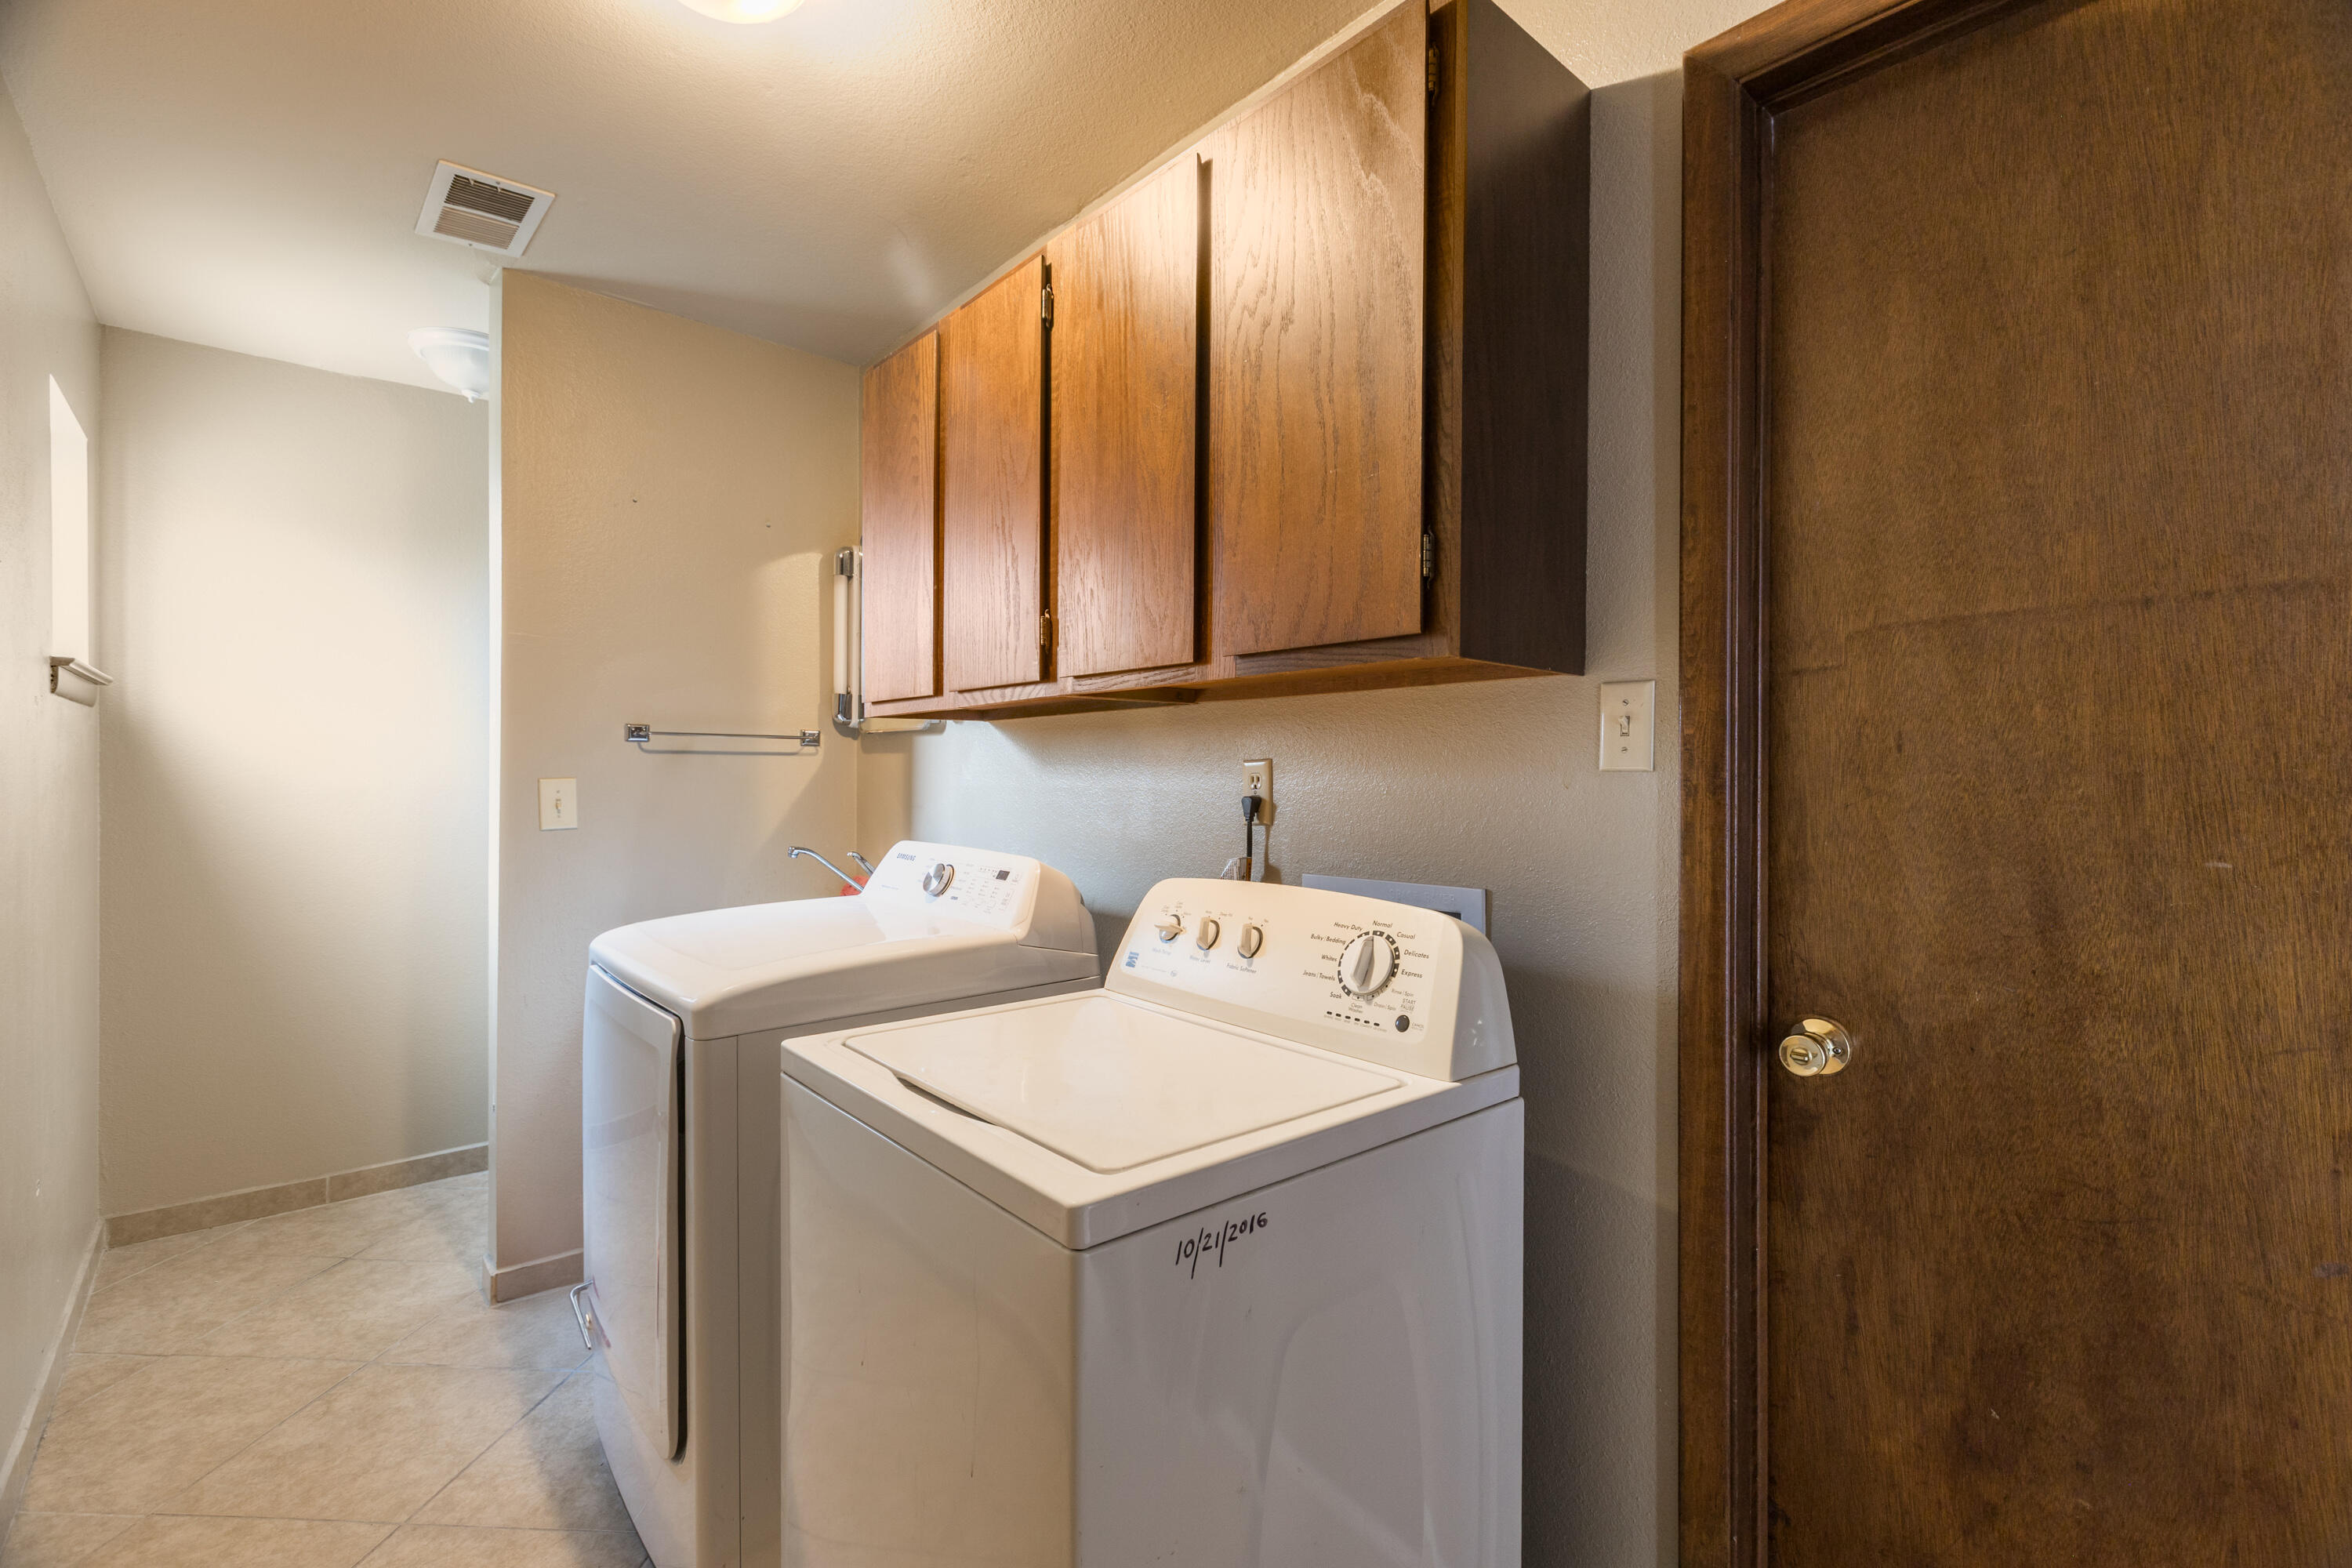
Laundry room Washer Hookup, Electric Dryer Hookup, Gas Dryer Hookup
Fireplace Wood Burning
Appliances Dryer, Dishwasher, Free-Standing Electric Range, Disposal, Refrigerator, Washer
Flooring Carpet, Tile
Total Bedrooms: 2
Half Bathrooms: 1
Three-Quarter Bathrooms: 1
Full Bathrooms: 1
Other Interior Features Breakfast Bar, Ceiling Fan(s), High Speed Internet, Kitchen Island, Multiple Living Areas, Main Level Primary, Pantry, Shower Only, Separate Shower, Cable TV, Walk-In Closet(s)
Area & Lot
Total area 1,567 Sq.Ft.
Lot Area 0.28 Acres
Living area 1,567 Sq.Ft.
MLS® ID 1091896
Year Built 1975
Architecture Styles Mediterranean
Type Residential
Status Sold
Exterior
Stories 1
Air conditioning Refrigerated
Heat type Central, Forced Air
Green Feature None
Disability Features None
Water Source Public
Garage Space 2.0
Security Features Smoke Detector(s), Window Bars
Sewer Public Sewer
Other Exterior Features Courtyard, Private Entrance
Parking Attached, Finished Garage, Garage, Garage Door Opener, Oversized, Workshop in Garage
Lot Features Landscaped, Planned Unit Development
Roof Pitched, Tile
Utilities Cable Connected, Electricity Connected, Natural Gas Connected, Sewer Connected, Water Connected
Finance
Price Upon Request

360 Virtual Tour

Take a tour of this property

Work With Becca

Taking the first step in your real estate journey is easy with Becca Owen. Whether you're looking to buy, sell, or just explore Albuquerque's property market, Becca is here to guide you. Connect with Becca today to start making your real estate dreams a reality.





