360 Playful Meadows Drive NE
VIEW PHOTOS
Courtesy of Coldwell Banker Legacy
Price Upon Request

360 Playful Meadows Drive NE

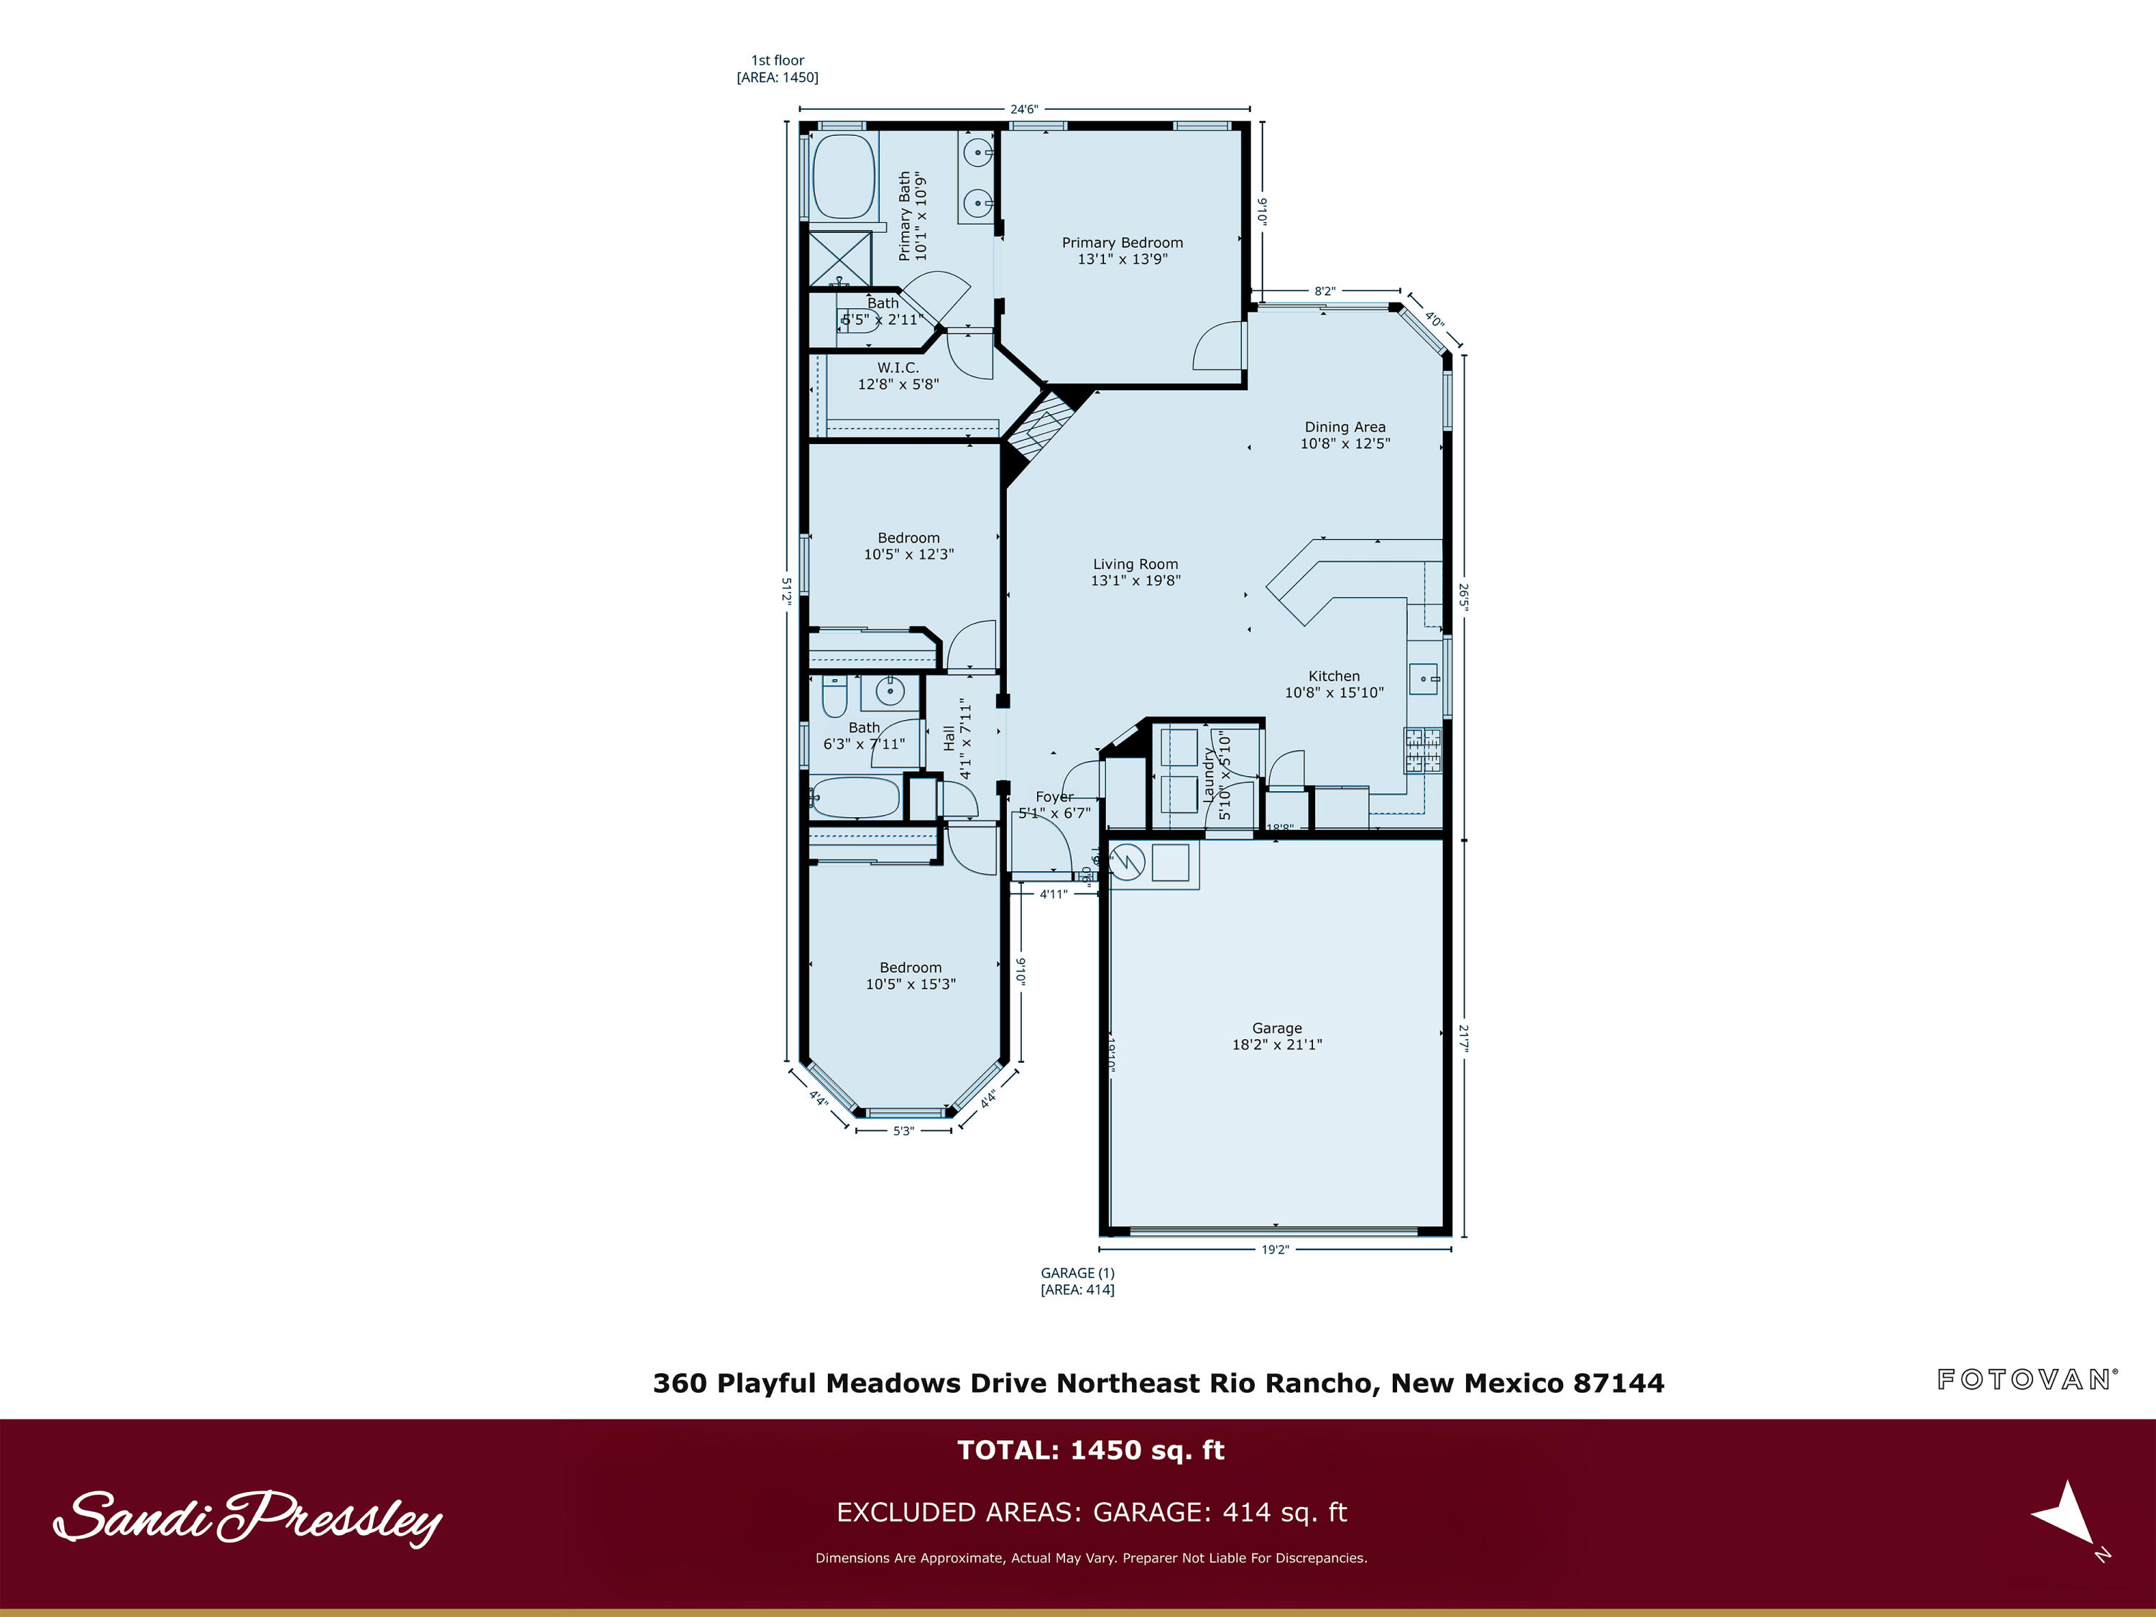
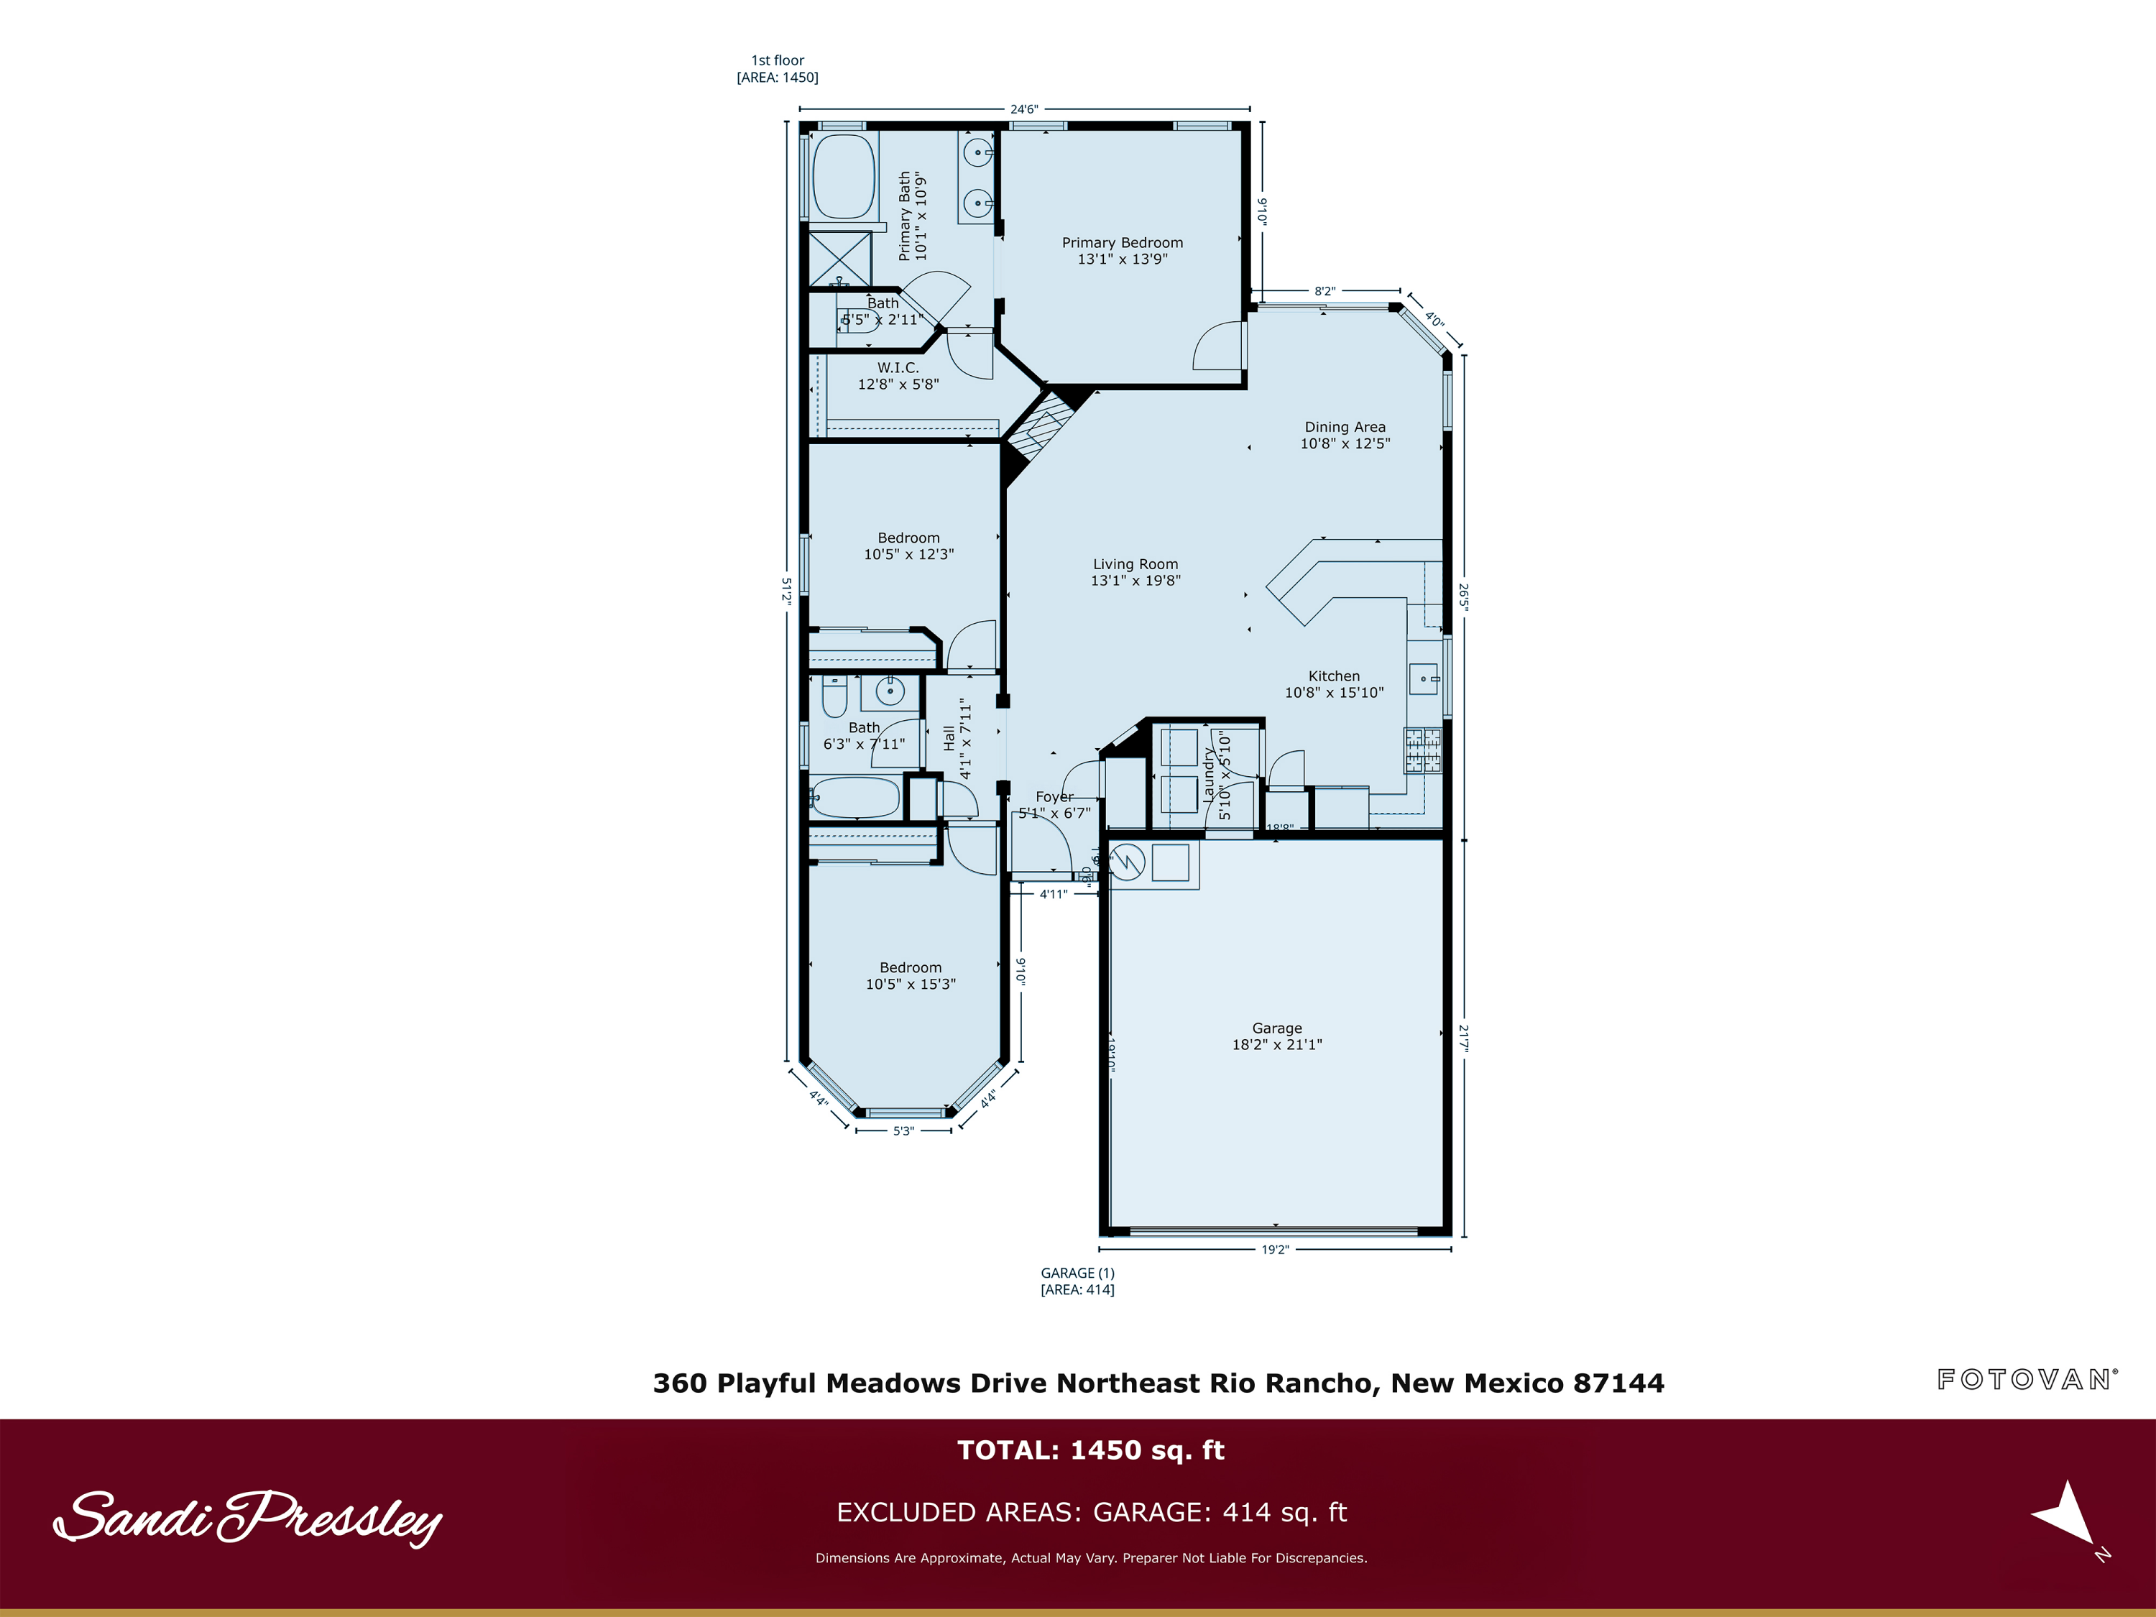
3 Beds 2 Baths 1,450 Sq.Ft. 5,227 Sq.Ft.

Description

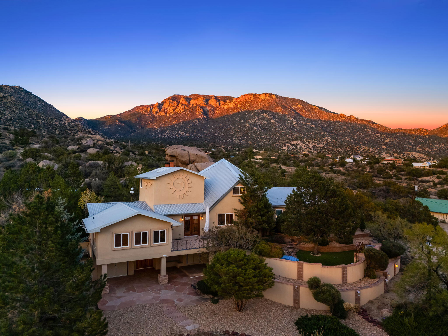
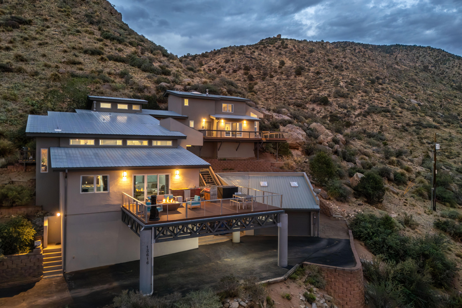
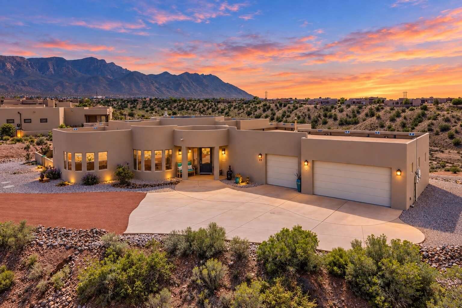
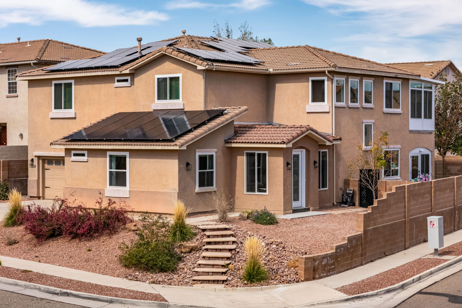
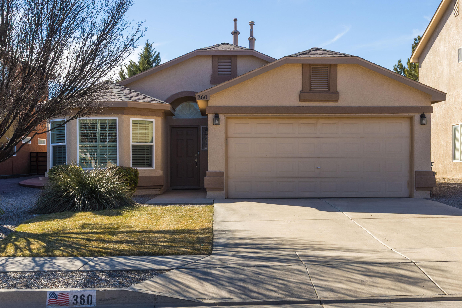
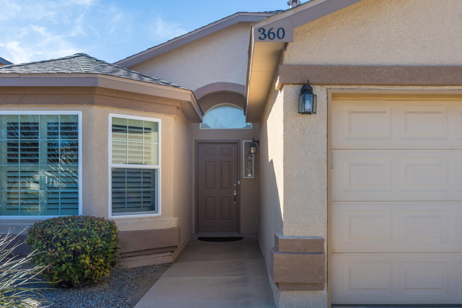
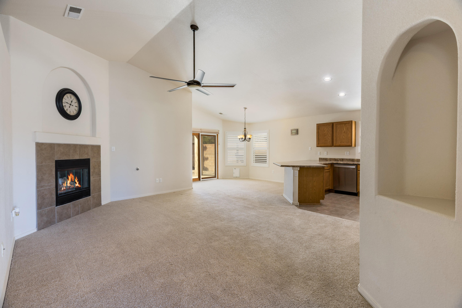
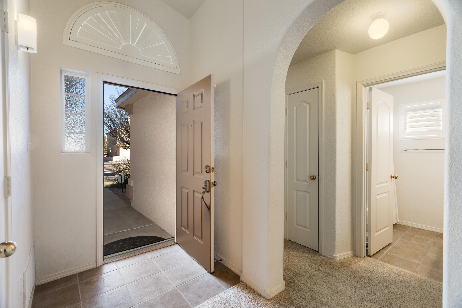
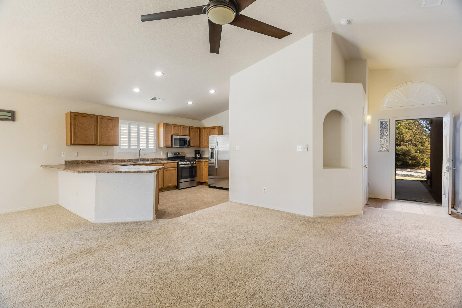
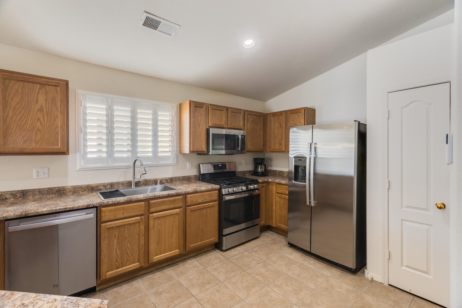
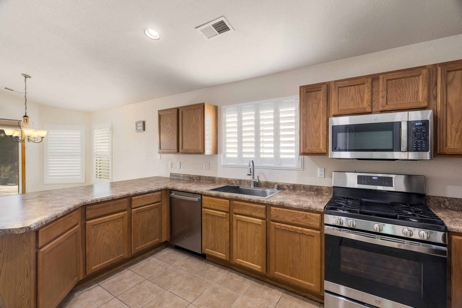
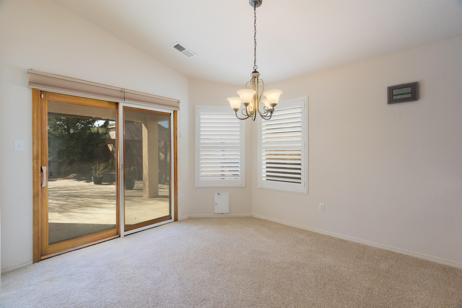
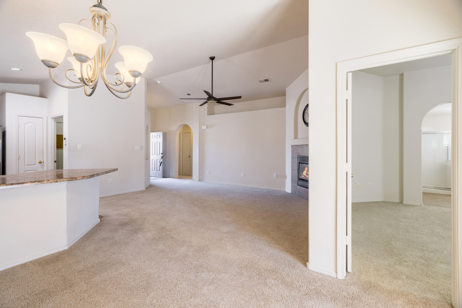
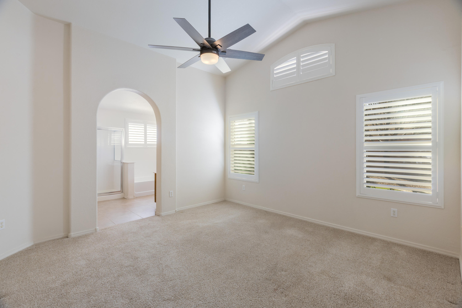
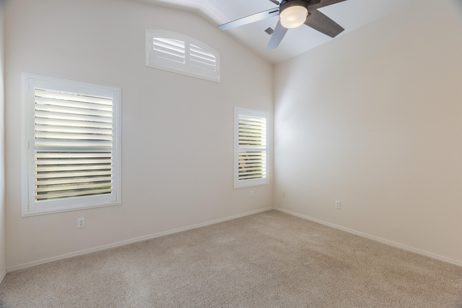
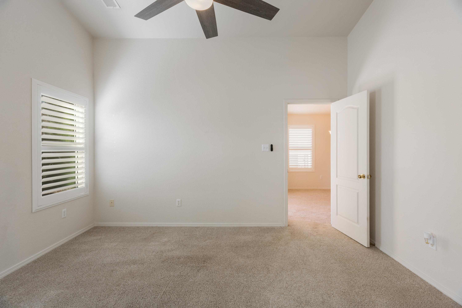
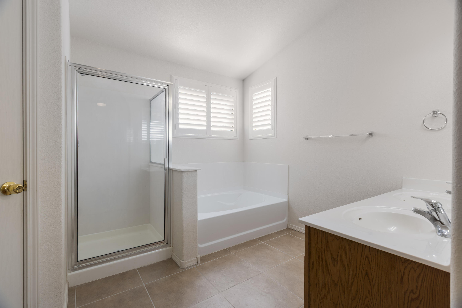
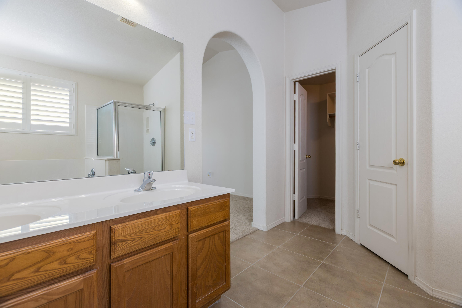
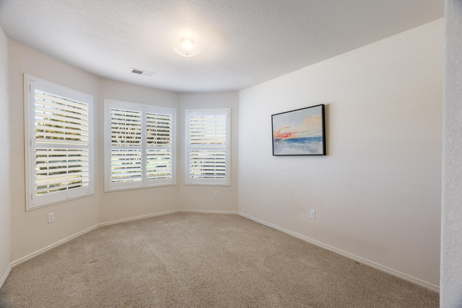
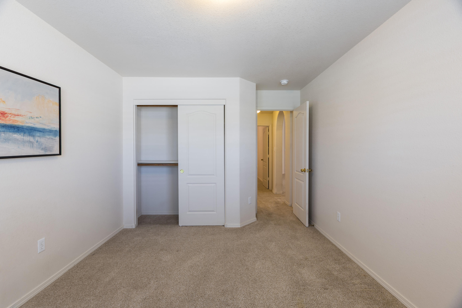
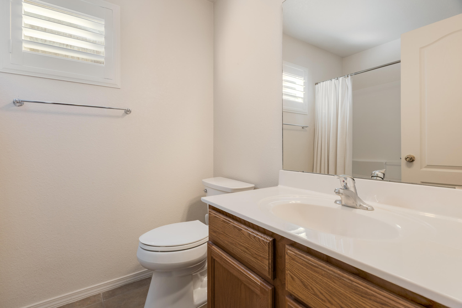
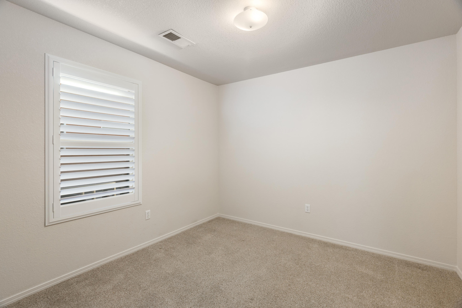
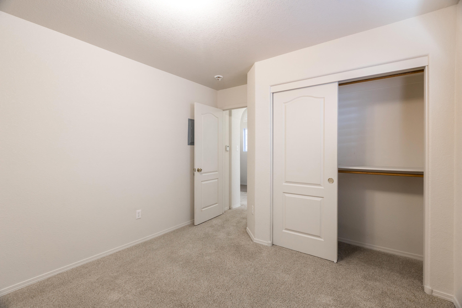
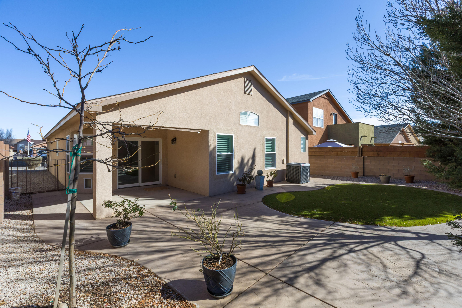
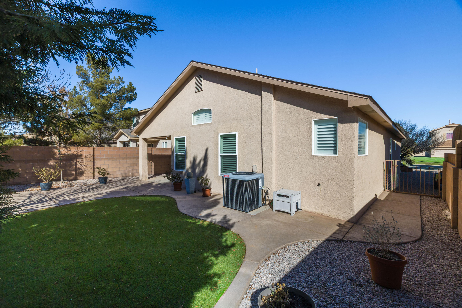
From custom windows to a professionally landscaped private backyard, this beautiful DR Horton home has been thoughtfully updated. With over $50,000 in updates, this move-in-ready 3-bedroom, 2-bath home offers comfort, quality, and peace of mind.Cathedral ceilings, gas fireplace, and natural light create an open, airy feel throughout the open-concept floor plan. The kitchen features updated stainless steel appliances and a workstation sink. The primary suite provides a private retreat with an en-suite bath and walk in closet. Major improvements include custom Pella windows, Hunter Douglas plantation shutters, a newer HVAC, and a durable synthetic stucco exterior. Step outside to professionally landscaped front and private backyard spaces with mature trees for shade

Share Property

Location

360 Playful Meadows Drive NE, Rio Rancho, NM 87144

Status

Sold

Date Sold

March 5, 2026

Property Amenities

Interior
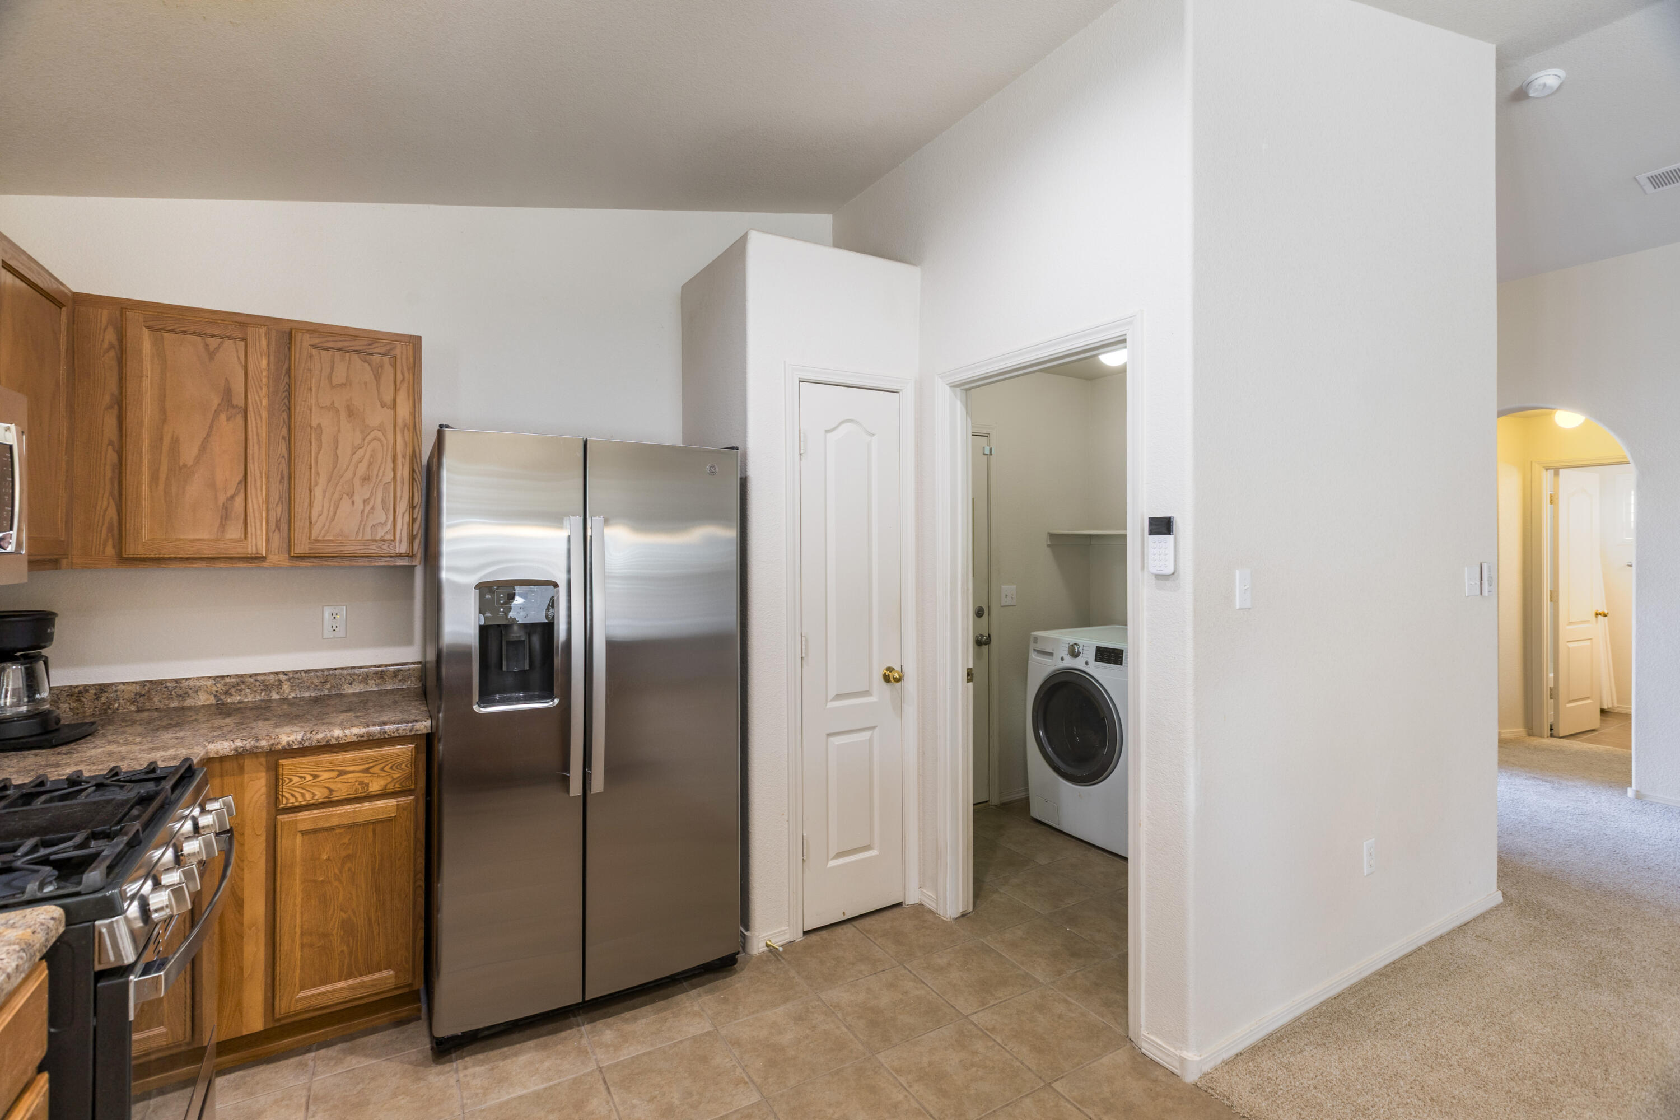
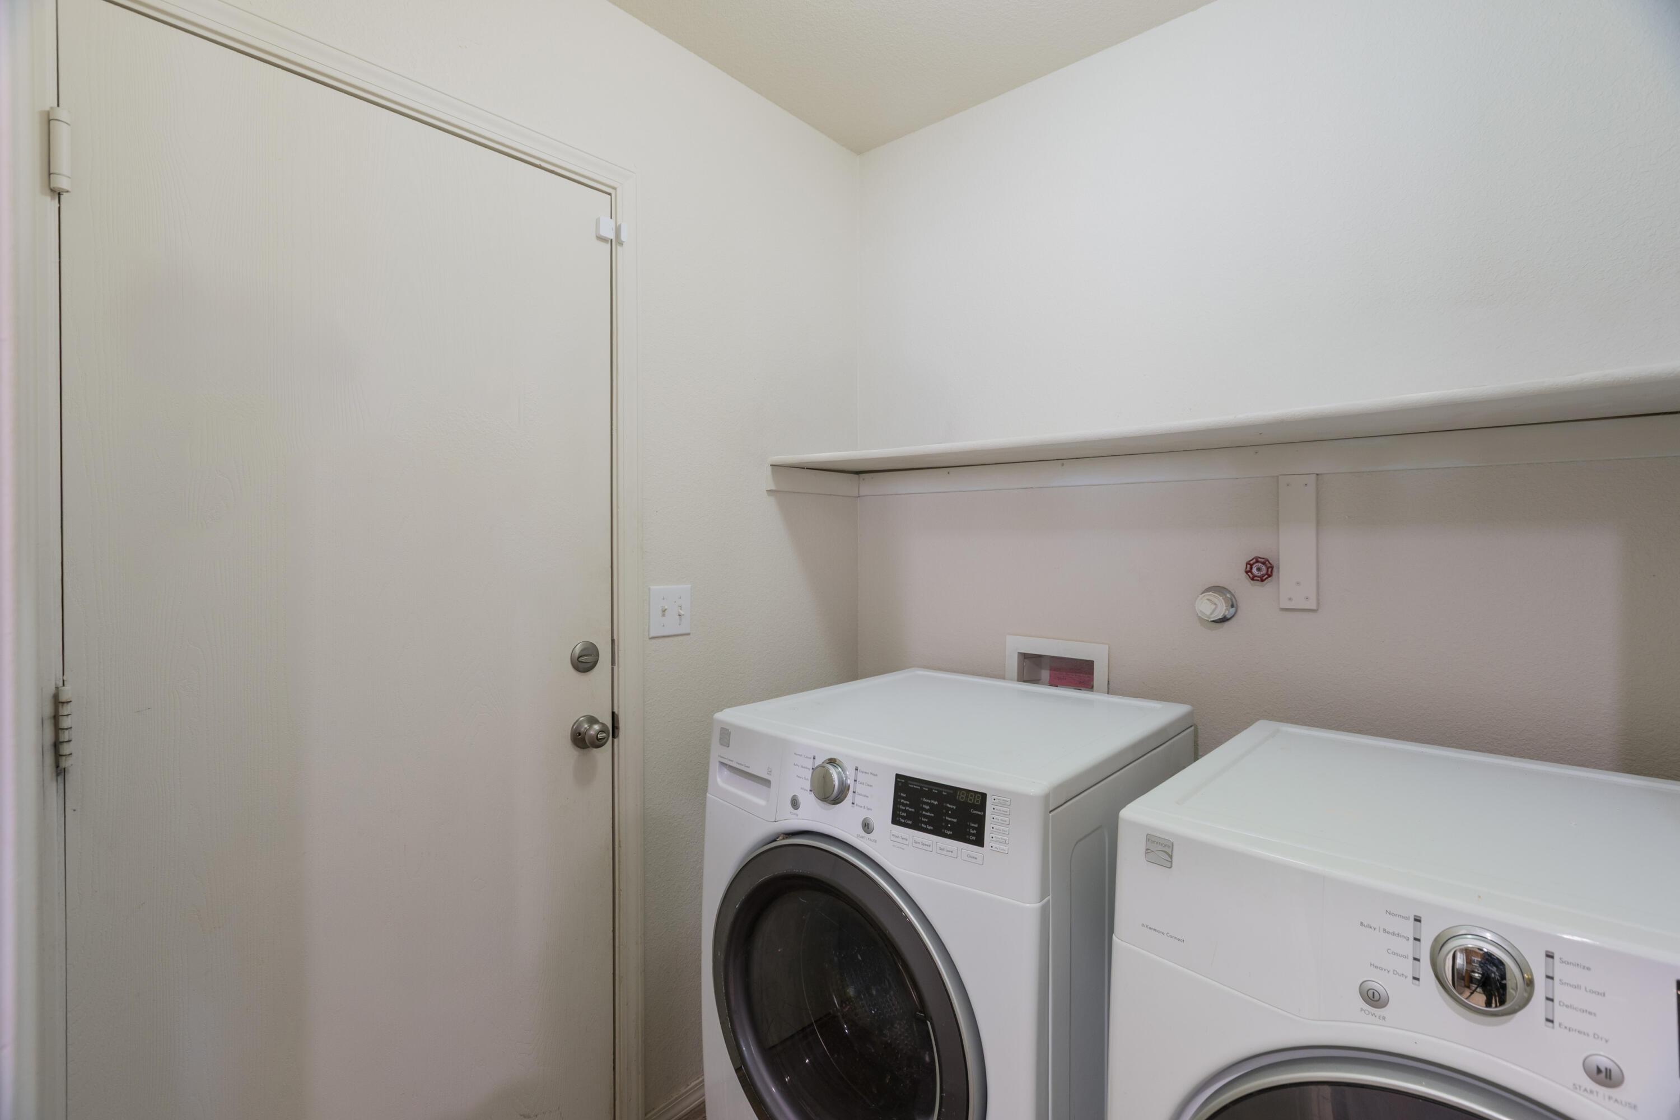
Laundry room Electric Dryer Hookup
Fireplace Custom, Free Standing, Glass Doors, Gas Log, Log Lighter, Zero Clearance
Appliances Dryer, Dishwasher, ENERGY STAR Qualified Appliances, Free-Standing Gas Range, Disposal, Microwave, Refrigerator, Washer
Flooring Carpet, Tile
Total Bedrooms: 3
Full Bathrooms: 2
Other Interior Features Breakfast Bar, Ceiling Fan(s), Cathedral Ceiling(s), Dual Sinks, Family/Dining Room, Great Room, High Ceilings, High Speed Internet, Living/Dining Room, Main Level Primary, Pantry, Cable TV, Water Closet(s), Walk-In Closet(s)
Area & Lot
Total area 1,450 Sq.Ft.
Lot Area 5,227 Sq.Ft.
Living area 1,450 Sq.Ft.
MLS® ID 1097079
Year Built 2006
Architecture Styles Mediterranean
Type Residential
Status Sold
Exterior
Stories 1
Air conditioning Refrigerated
Heat type Electric, Forced Air, Natural Gas
Green Feature None
Disability Features None
Water Source Public
Garage Space 2.0
Security Features Security System, Smoke Detector(s)
Sewer Public Sewer
Other Exterior Features Private Yard
Parking Attached, Finished Garage, Garage, Garage Door Opener
Lot Features Cul-De-Sac, Planned Unit Development
Roof Pitched, Shingle
Utilities Electricity Connected, Natural Gas Connected, Sewer Connected, Water Connected
Finance
Price Upon Request

360 Virtual Tour

Take a tour of this property

Rio Rancho

Work With Becca

Taking the first step in your real estate journey is easy with Becca Owen. Whether you're looking to buy, sell, or just explore Albuquerque's property market, Becca is here to guide you. Connect with Becca today to start making your real estate dreams a reality.