3424 CALLE SUENOS SE
VIEW PHOTOS
Courtesy of Coldwell Banker Legacy
Price Upon Request

3424 CALLE SUENOS SE

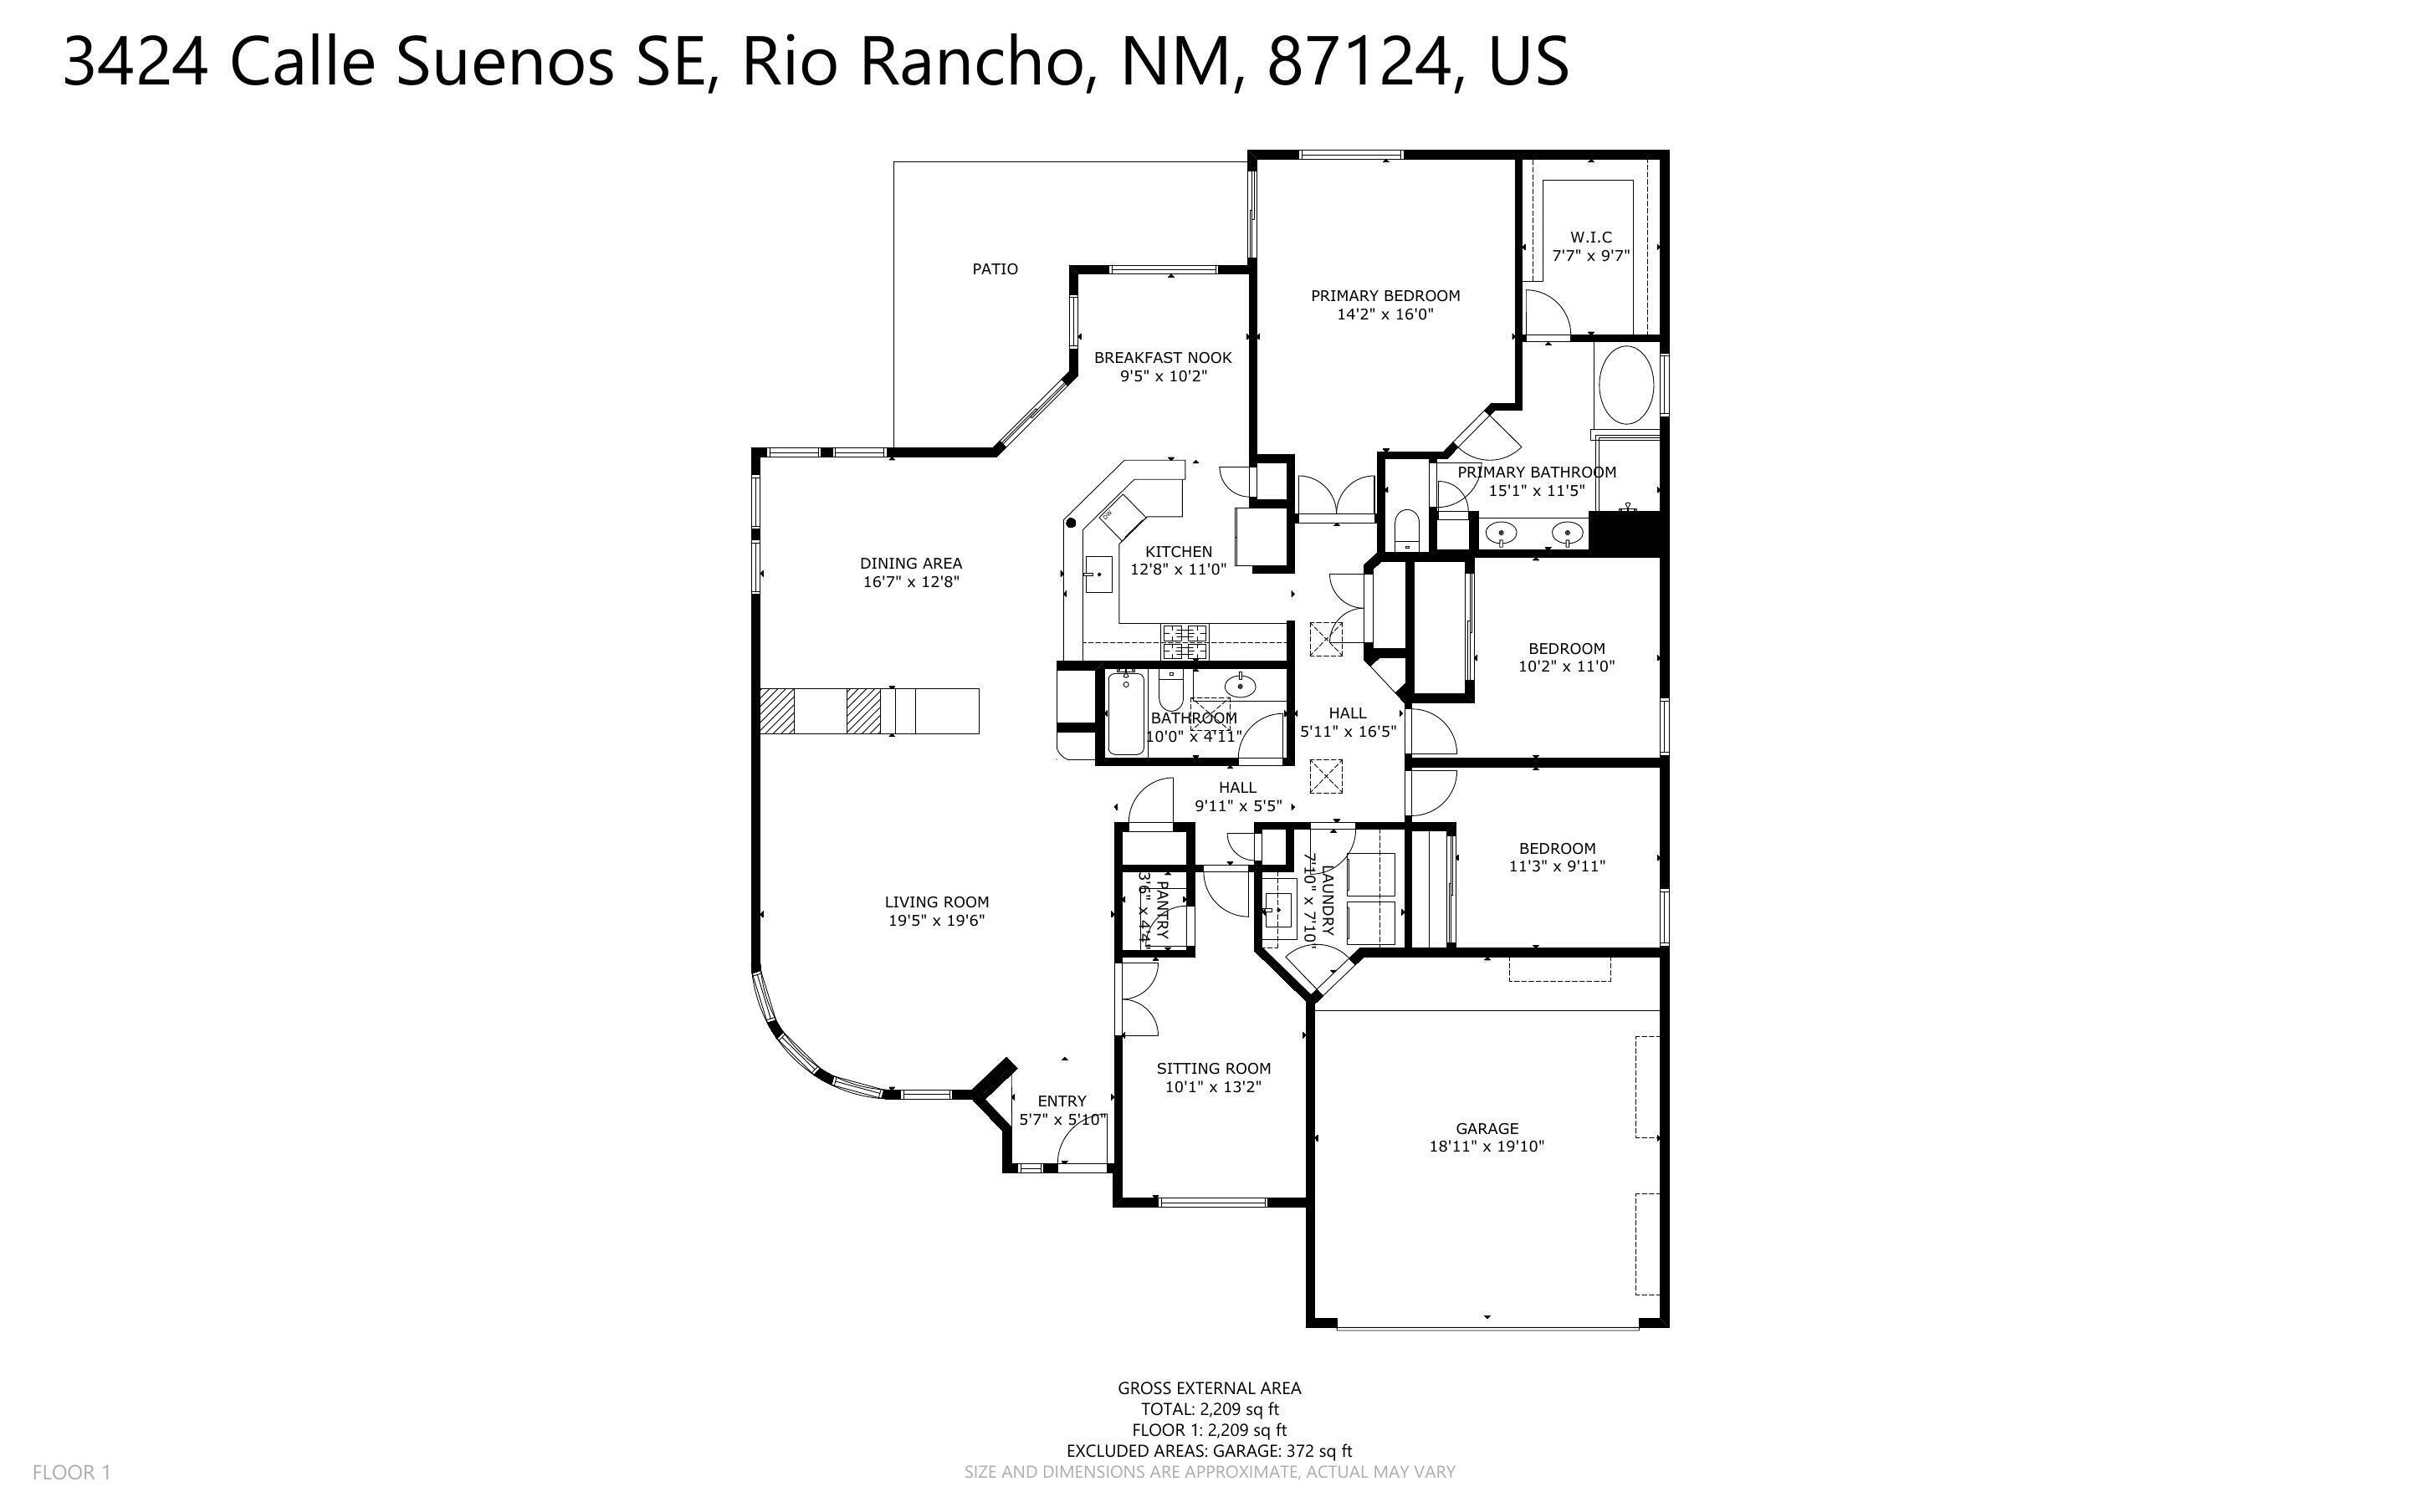
4 Beds 2 Baths 2,209 Sq.Ft. 7,405.2 Sq.Ft.

Description

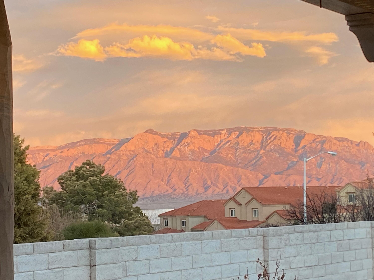
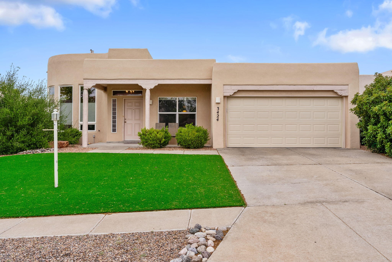
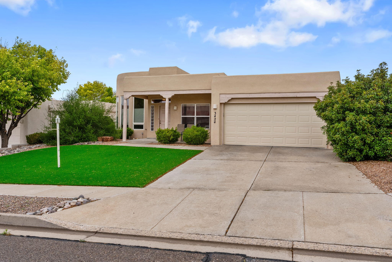
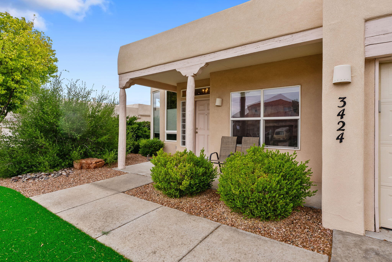
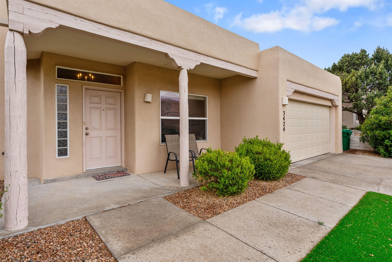
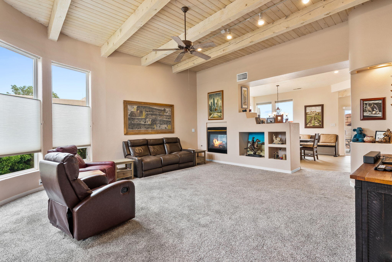
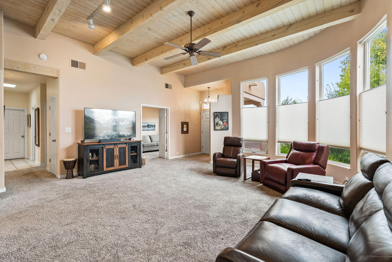
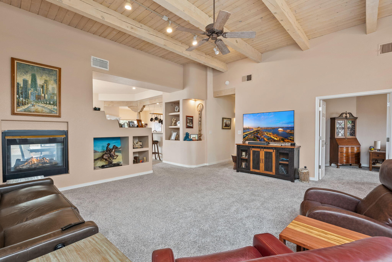
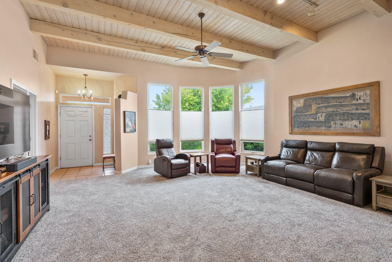
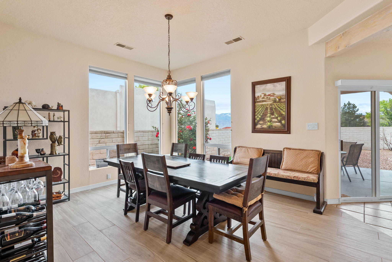
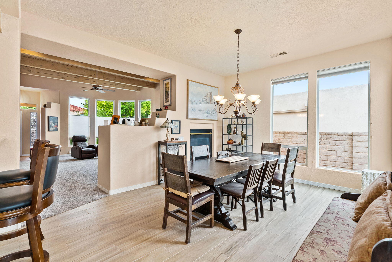
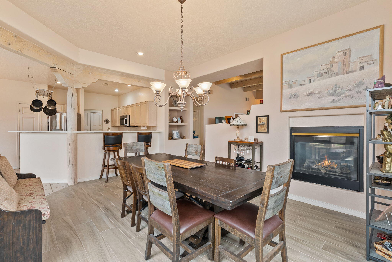
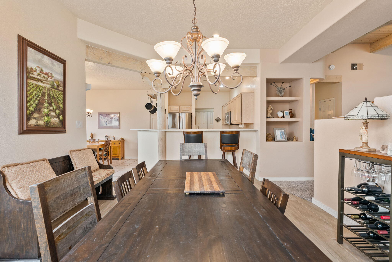
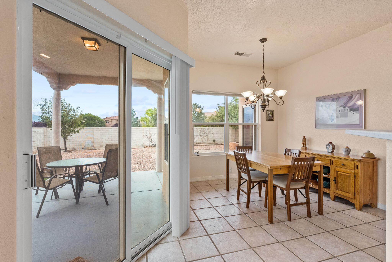
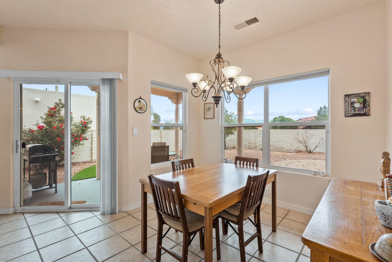
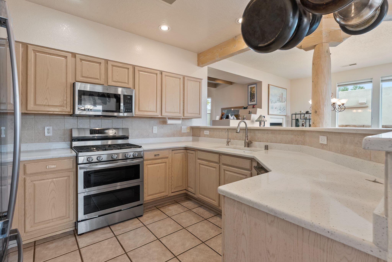
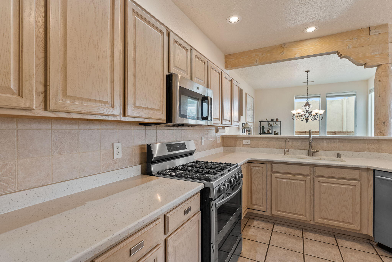
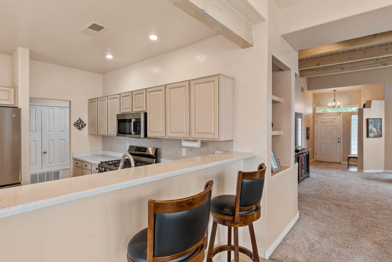
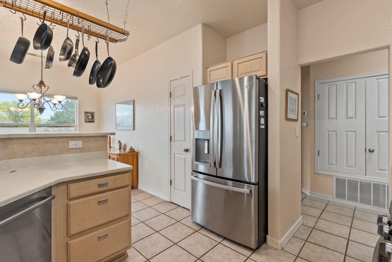
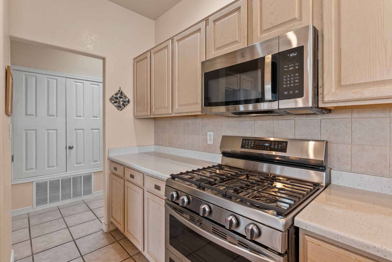
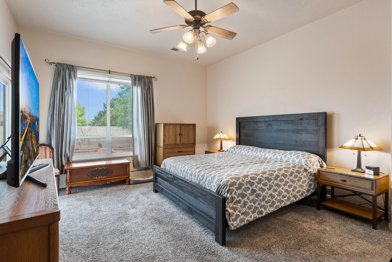
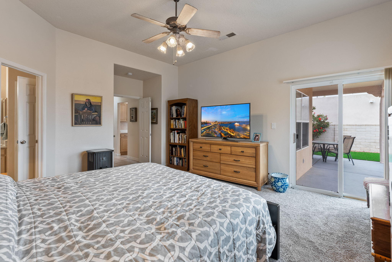
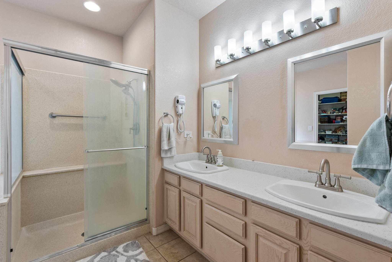
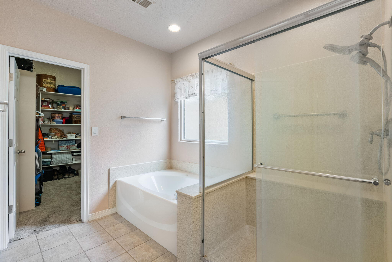
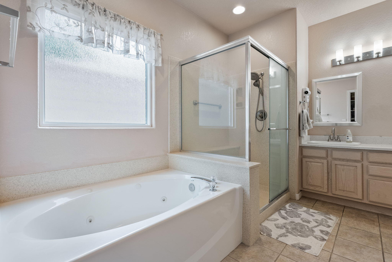
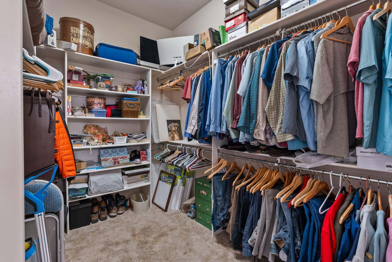
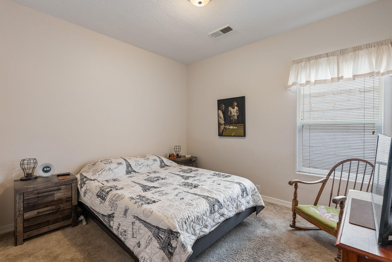
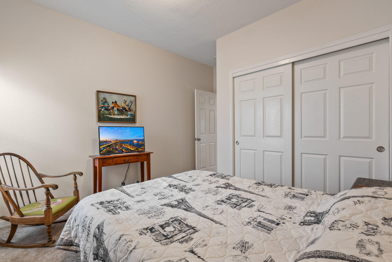
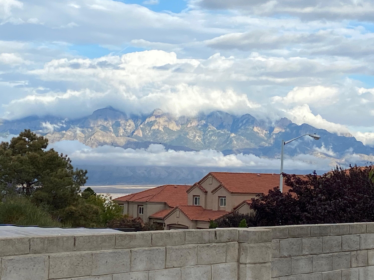
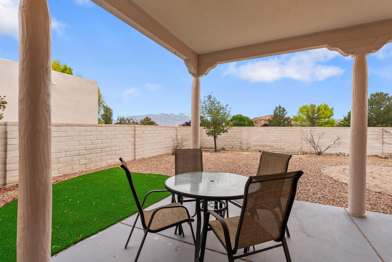
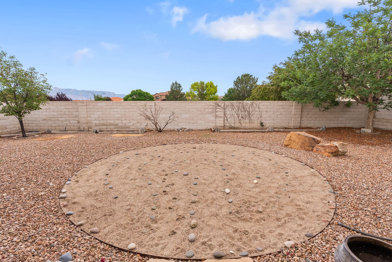
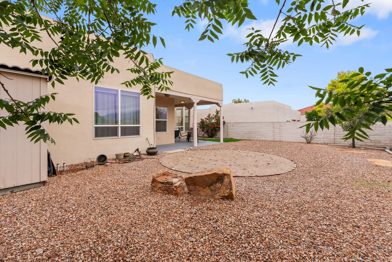
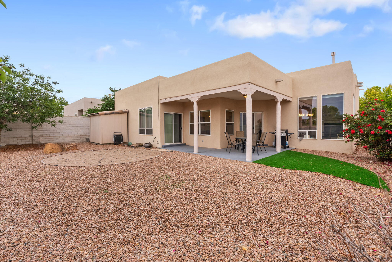
Welcome to the highly sought-after Las Casas de Suenos! This exquisite one-story home has been meticulously cared for with paid off solar panels! Featuring stunning high tongue and groove ceiling, beams, nichos, and 2-way gas log fireplace. The kitchen is a culinary dream, with a tasteful backsplash, quartz countertops, slow closing drawers and shelves and Samsung double oven stove. Heating, a/c, water heater and all appliances less than 5 years old. Relax in the luxurious master en-suite, complete with a Euro style remodel, and a spacious walk-in closet. Step into the tranquil backyard with no neighbors behind and enjoy breathtaking views of the Sandia Mountains. Conveniently located near the Rio Rancho Sports Complex, Presbyterian, shopping, and other amenities. See feature sheet!

Share Property

Location

3424 CALLE SUENOS SE, Rio Rancho, NM 87124

Status

Sold

Date Sold

September 15, 2025

Property Amenities

Interior
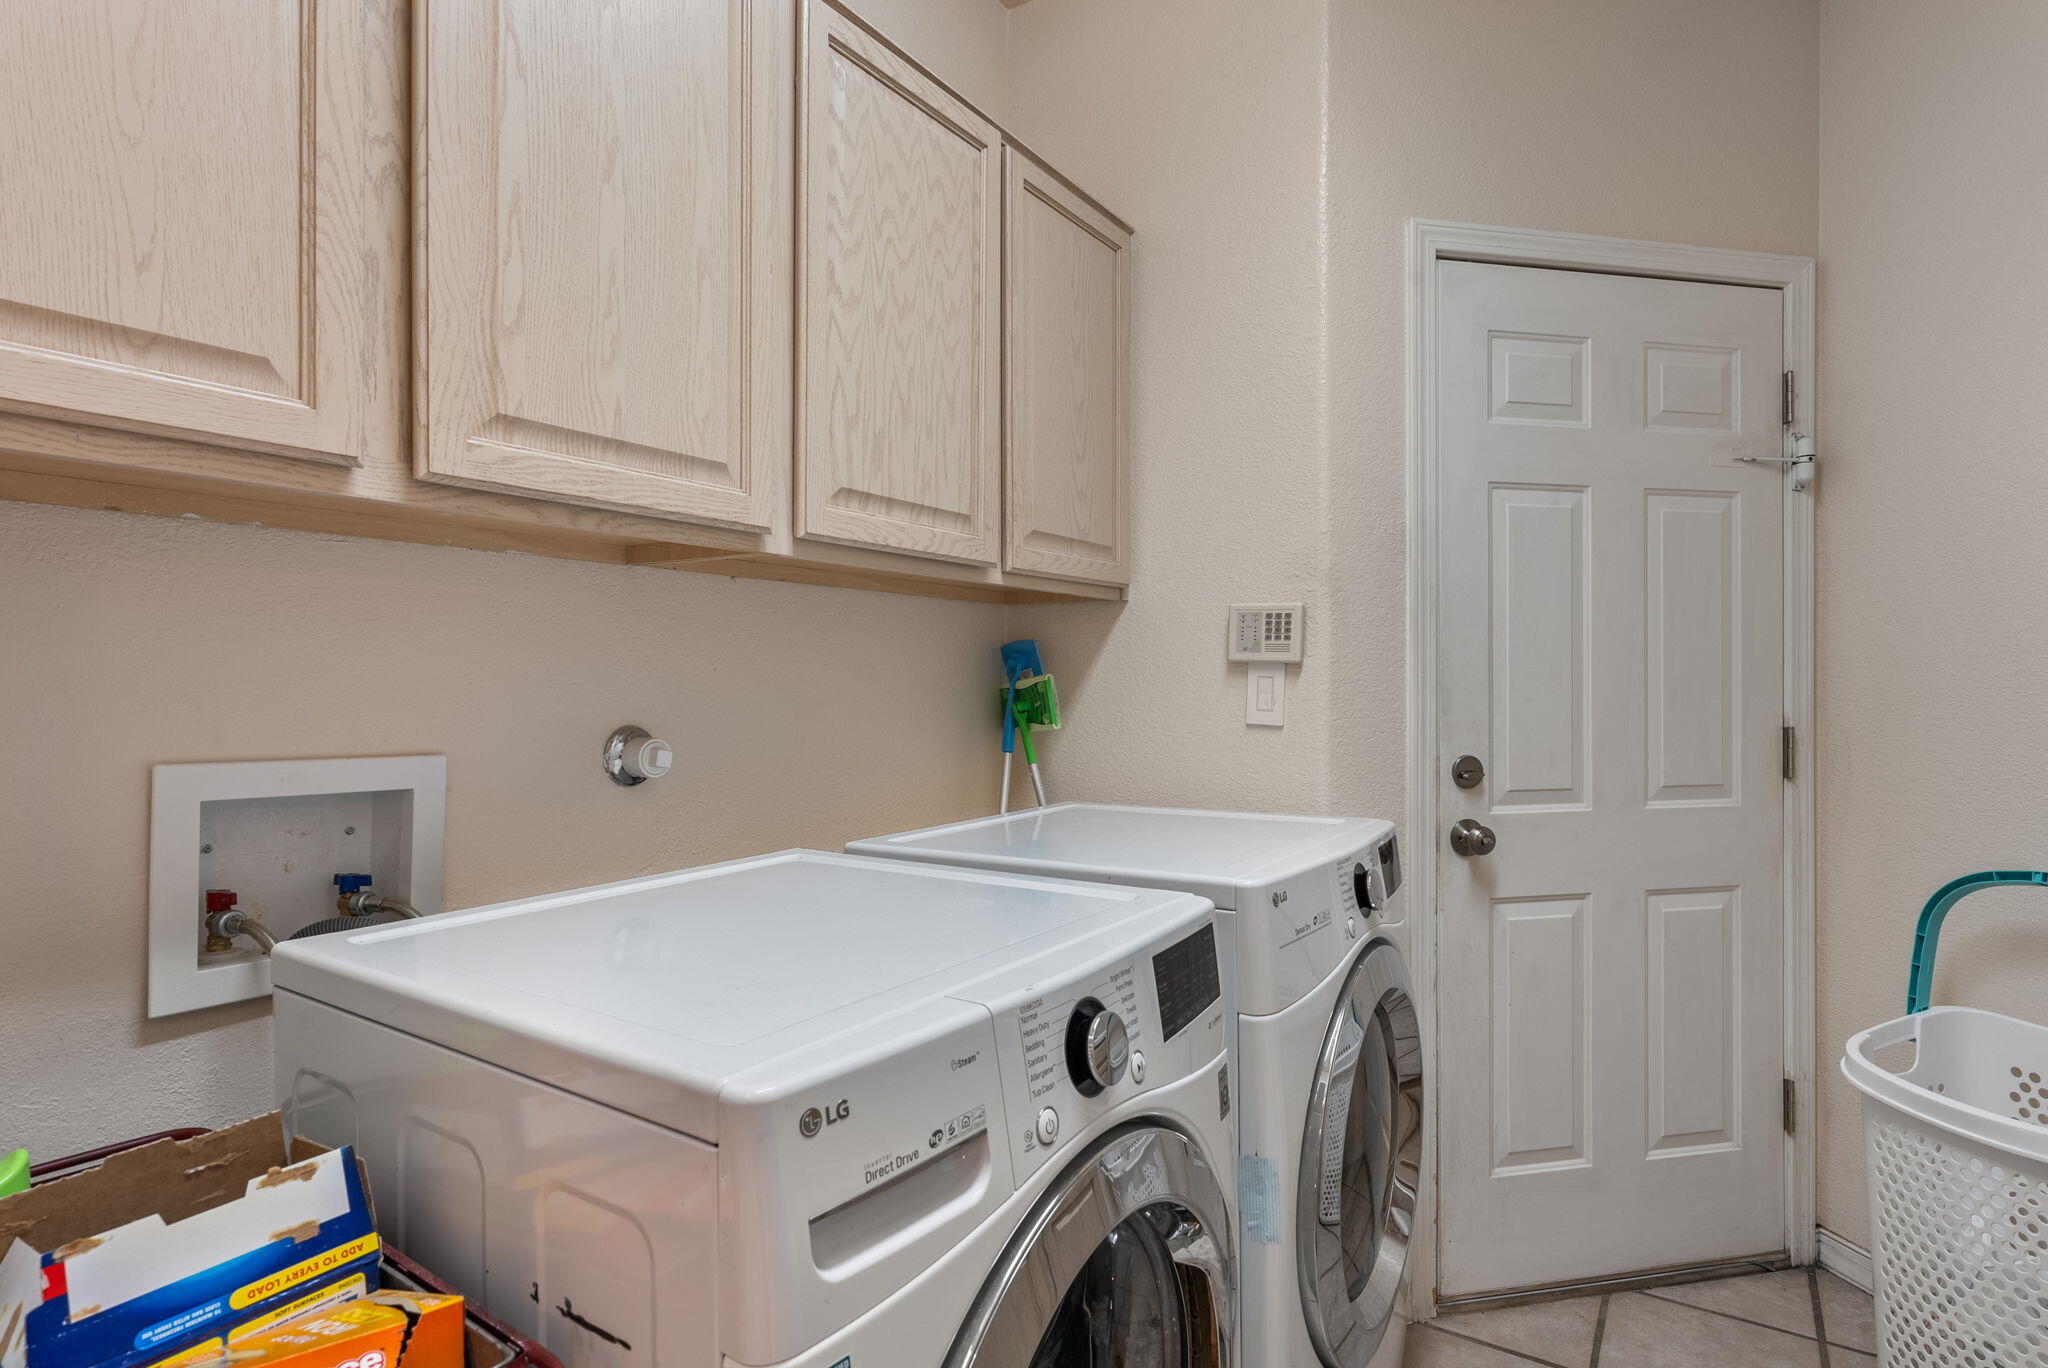
Laundry room Washer Hookup, Electric Dryer Hookup, Gas Dryer Hookup
Fireplace Glass Doors, Gas Log, Multi-Sided
Appliances Double Oven, Dryer, Dishwasher, ENERGY STAR Qualified Appliances, Free-Standing Gas Range, Microwave, Refrigerator, Washer
Flooring Carpet, Tile
Total Bedrooms: 4
Full Bathrooms: 2
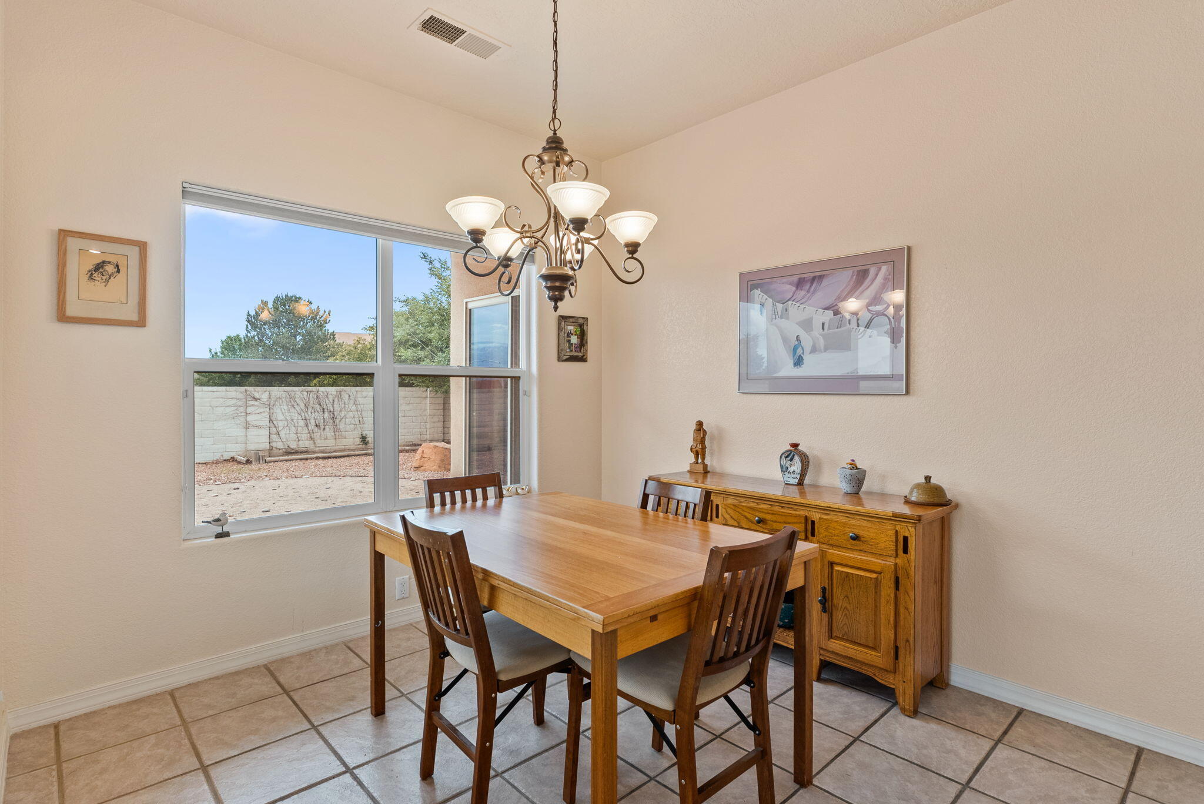
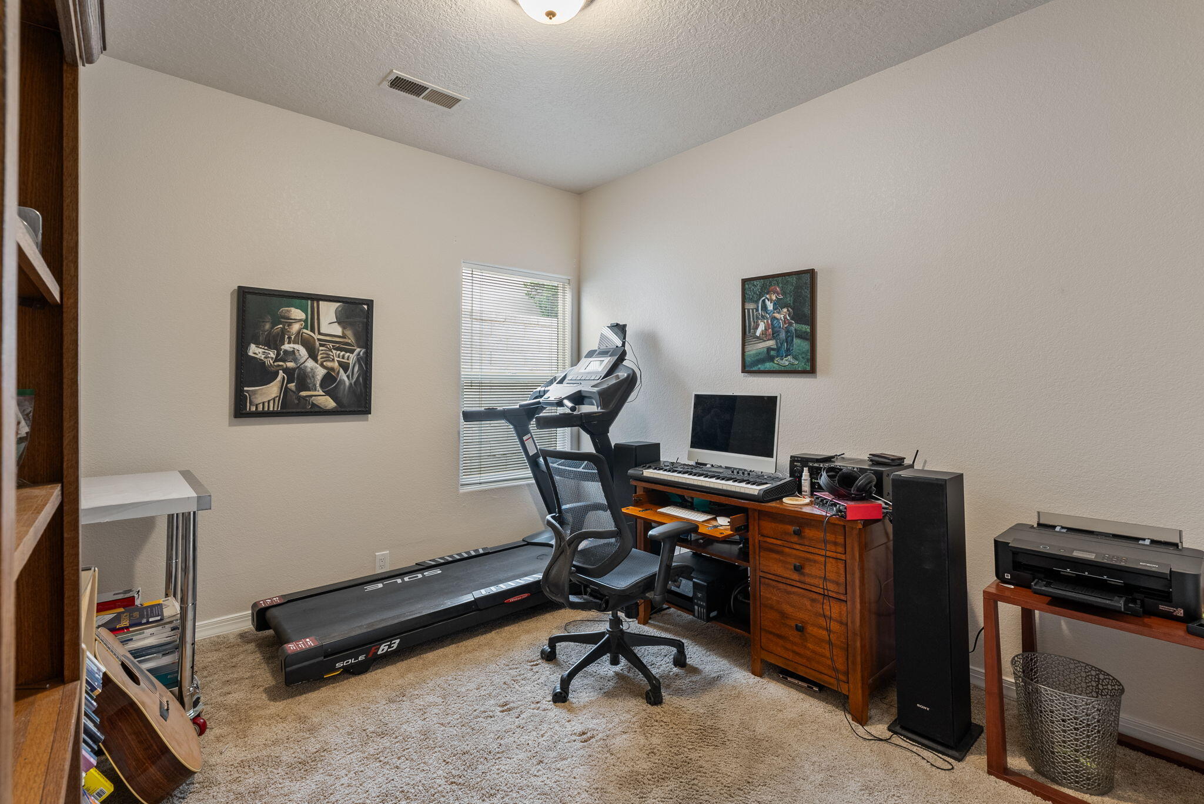
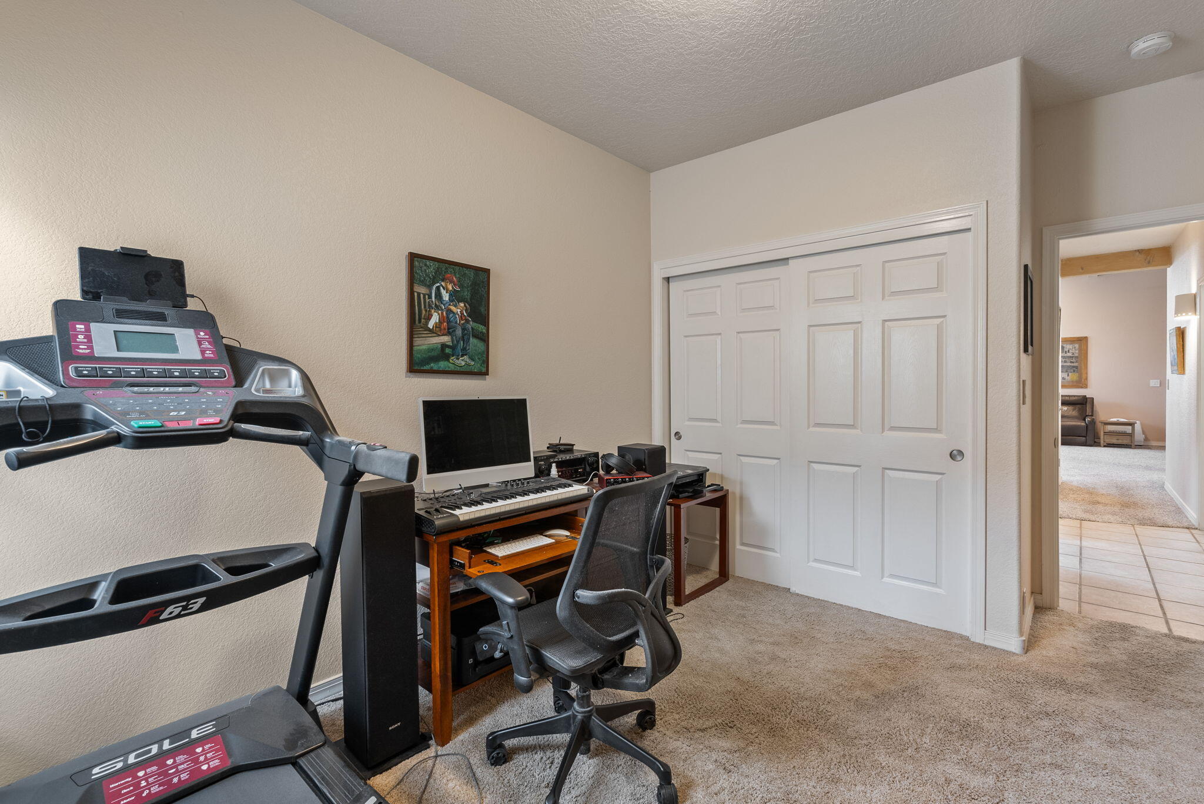
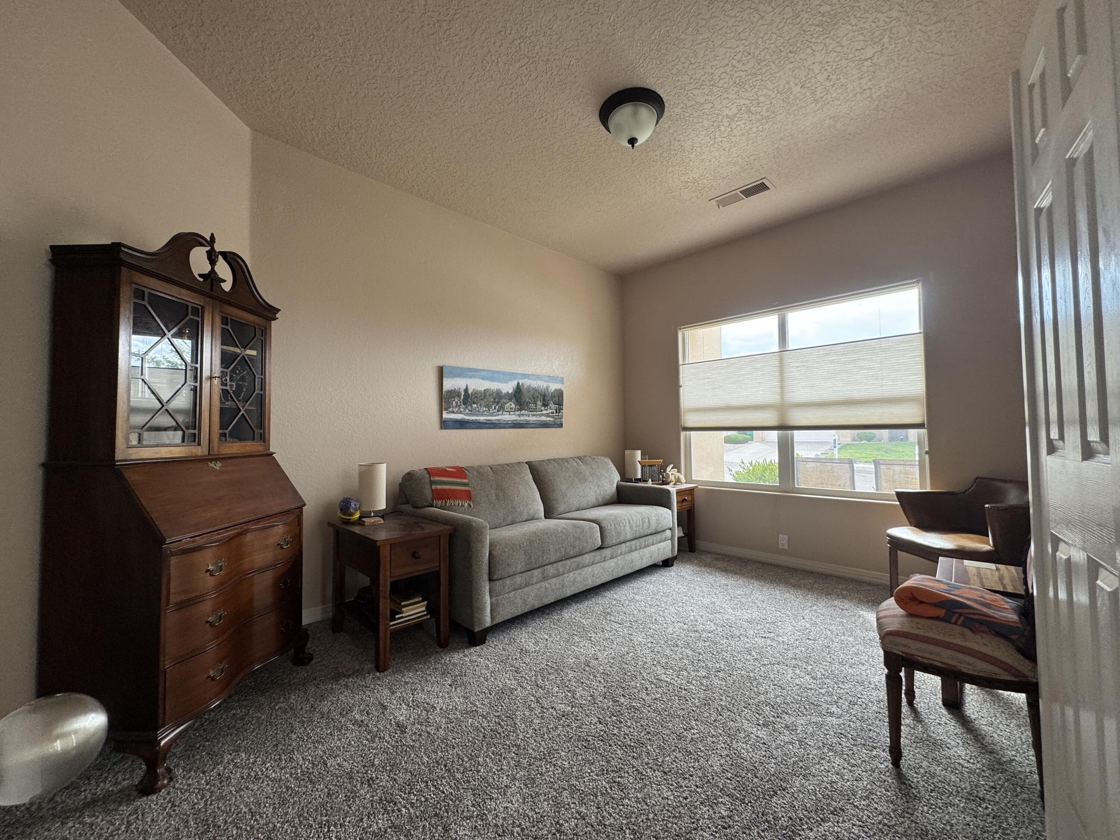
Other Interior Features Breakfast Bar, Breakfast Area, Ceiling Fan(s), Separate/Formal Dining Room, Dual Sinks, Entrance Foyer, Great Room, Garden Tub/Roman Tub, High Ceilings, High Speed Internet, Home Office, Jetted Tub, Main Level Primary, Pantry, Skylights, Water Closet(s)
Area & Lot
Total area 2,209 Sq.Ft.
Lot Area 7,405.2 Sq.Ft.
Living area 2,209 Sq.Ft.
MLS® ID 1085212
Year Built 1999
Architecture Styles Pueblo
Type Residential
Status Sold
Exterior
Stories 1
Air conditioning Refrigerated
Heat type Central, Forced Air, Natural Gas
Green Feature Solar
Water Source Public
Garage Space 2.0
Security Features Security System, Smoke Detector(s)
Sewer Public Sewer
Other Exterior Features Private Yard, Private Entrance
Parking Attached, Finished Garage, Garage, Garage Door Opener, Storage
Lot Features Lawn, Landscaped, Planned Unit Development
Roof Pitched, Tar/Gravel
Utilities Cable Connected, Electricity Connected, Natural Gas Connected, Phone Connected, Sewer Connected, Water Connected
Finance
Price Upon Request

360 Virtual Tour

Take a tour of this property

Rio Rancho

Work With Becca

Taking the first step in your real estate journey is easy with Becca Owen. Whether you're looking to buy, sell, or just explore Albuquerque's property market, Becca is here to guide you. Connect with Becca today to start making your real estate dreams a reality.