3216 Greystone Court SE
VIEW PHOTOS
Courtesy of Keller Williams Realty
Price Upon Request

3216 Greystone Court SE

3 Beds 2 Baths 2,516 Sq.Ft. 10,890 Sq.Ft.

Description

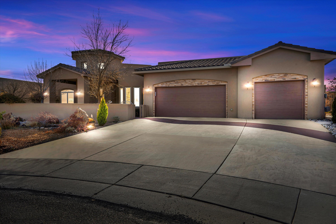
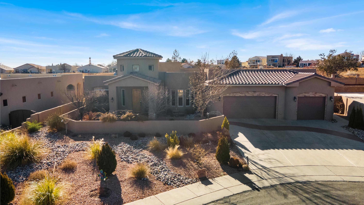
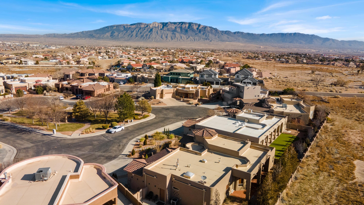
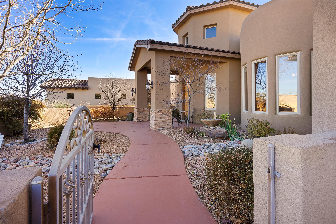
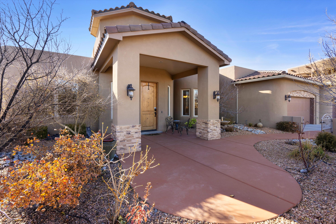
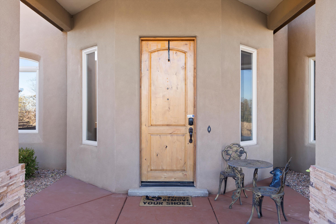
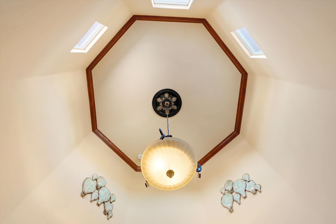
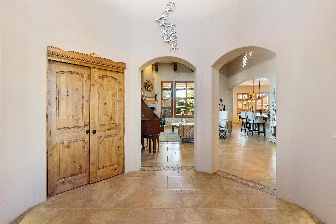
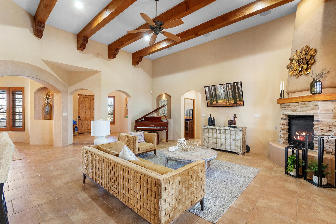
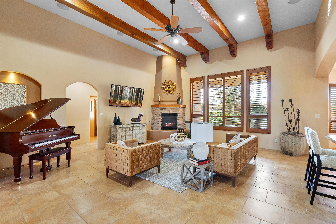
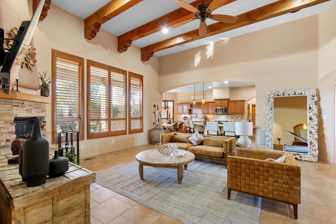
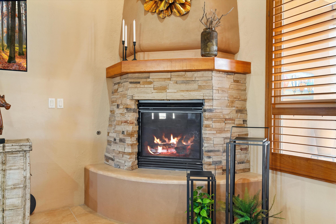
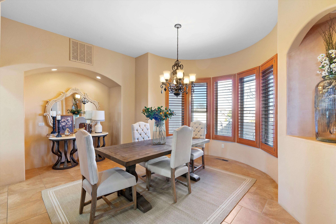
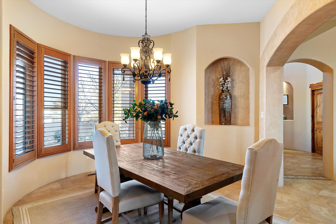
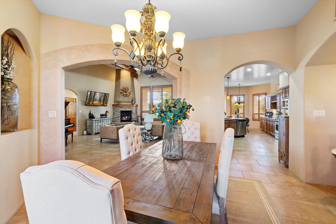
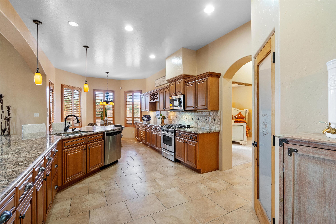
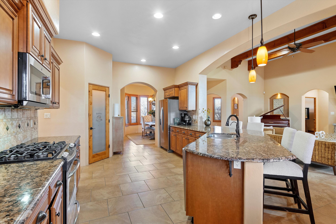
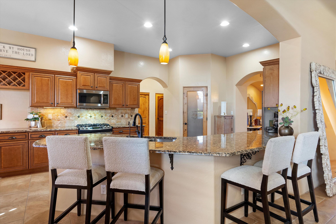
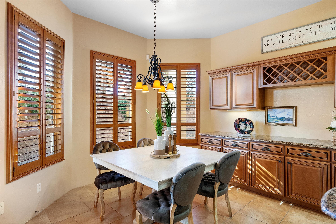
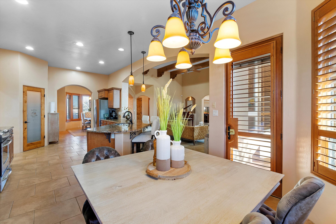
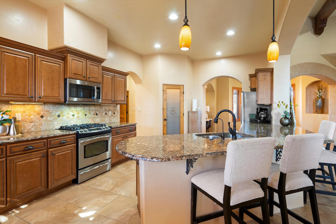
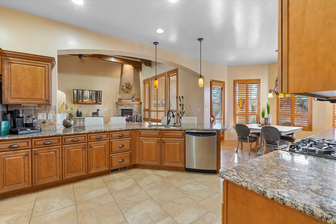
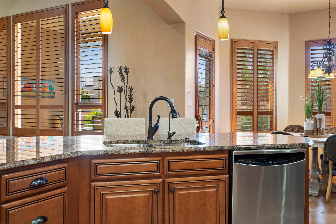
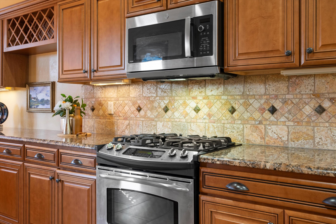
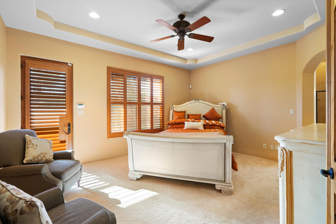
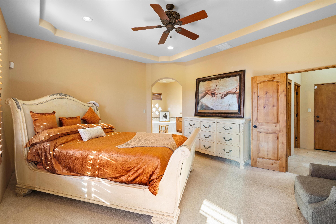
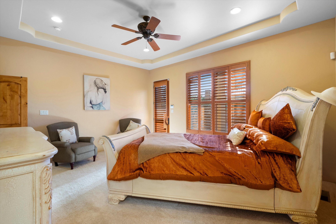
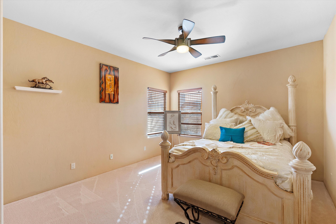
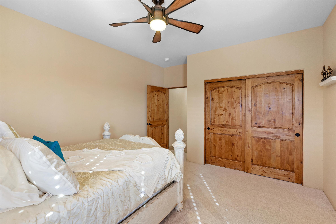
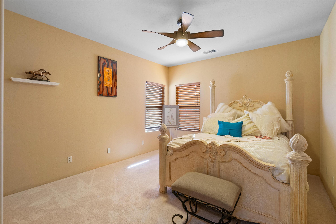
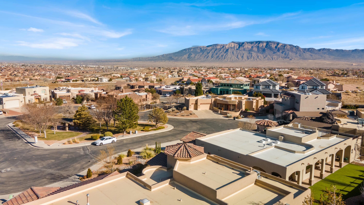
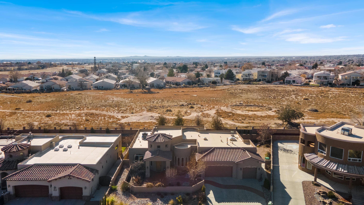
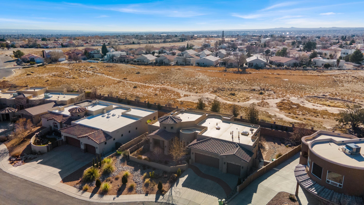
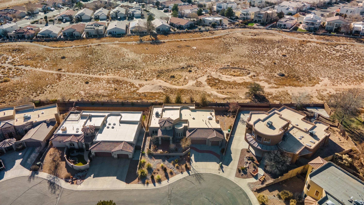
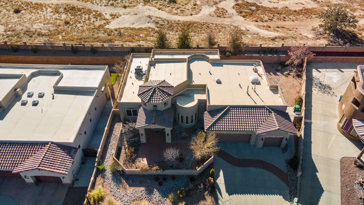
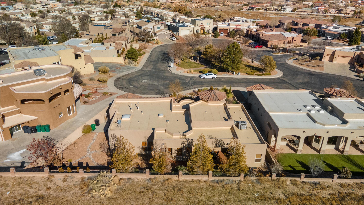
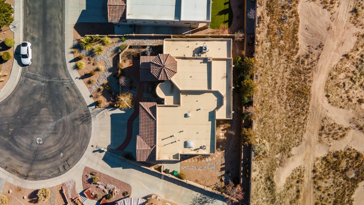
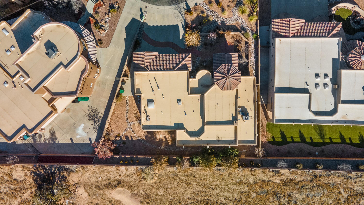
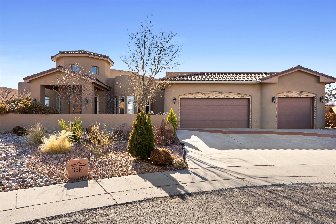
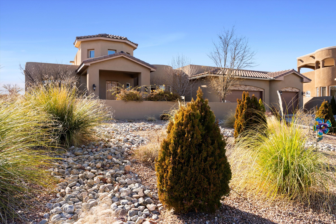
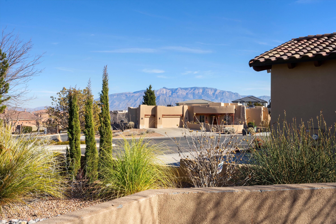
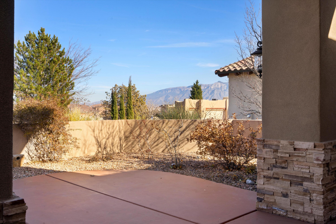
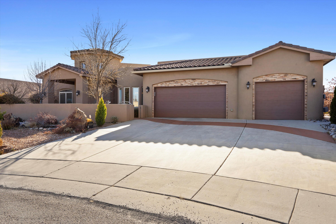
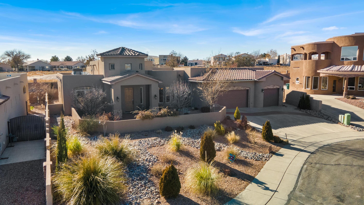
STEP INTO A MASTERPIECE OF DESIGN AND CRAFTSMANSHIP IN GREYSTONE POINTE! Every detail of this high-end custom home has been thoughtfully crafted for elegance and comfort. Step through the courtyard entry, framed by breathtaking mountain views, into an octagon-shaped chandelier foyer with soaring 18 ft ceilings. The living room exudes warmth with solid exposed beams, corbels, and travertine tile. Entertain effortlessly in the open gourmet kitchen featuring granite countertops, custom cabinetry, and a walk-in pantry. The formal dining room offers stunning views, creating unforgettable meals and moments. With 3 bedrooms, 2 bathrooms, and a pristine 3-car garage, this home is in mint condition and ready for you. Don't miss the chance to live the lifestyle you deserve--schedule your tour today!

Share Property

Location

3216 Greystone Court SE, Rio Rancho, NM 87124

Status

Sold

Date Sold

February 13, 2025

Property Amenities

Interior
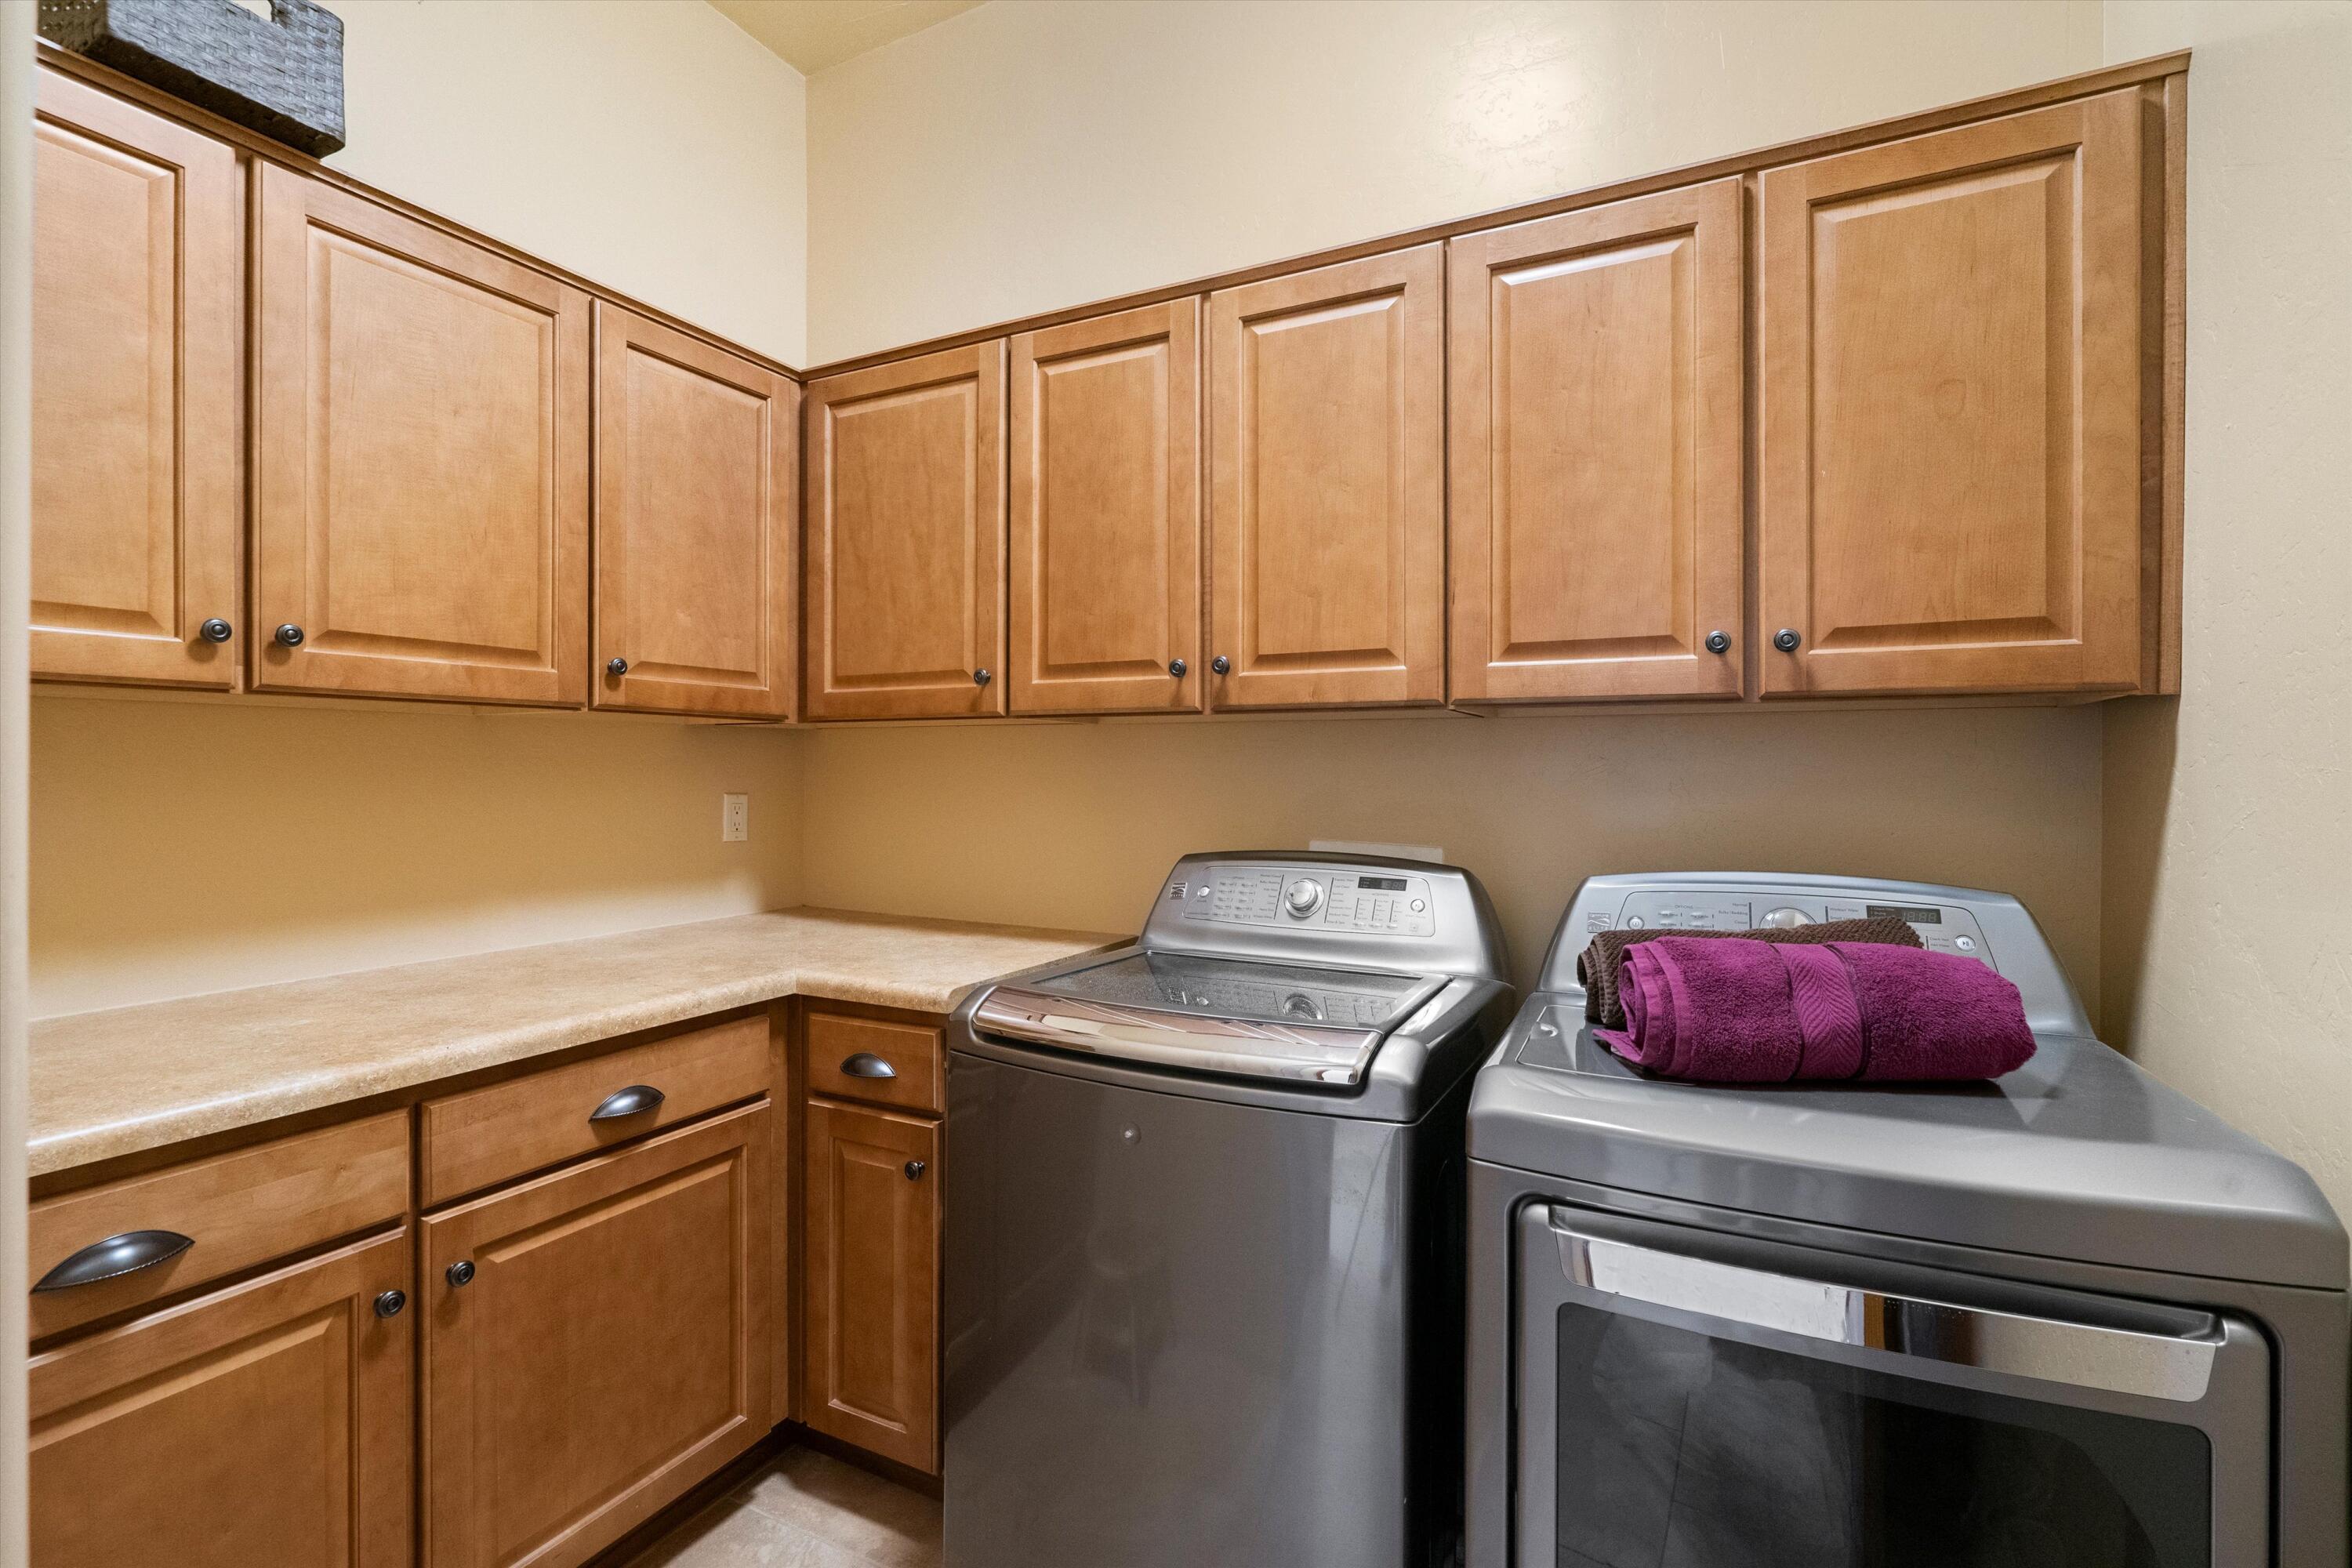
Laundry room Washer Hookup, Electric Dryer Hookup, Gas Dryer Hookup
Fireplace Gas Log, Kiva
Appliances Free-Standing Gas Range, Microwave, Refrigerator
Flooring Carpet, Tile
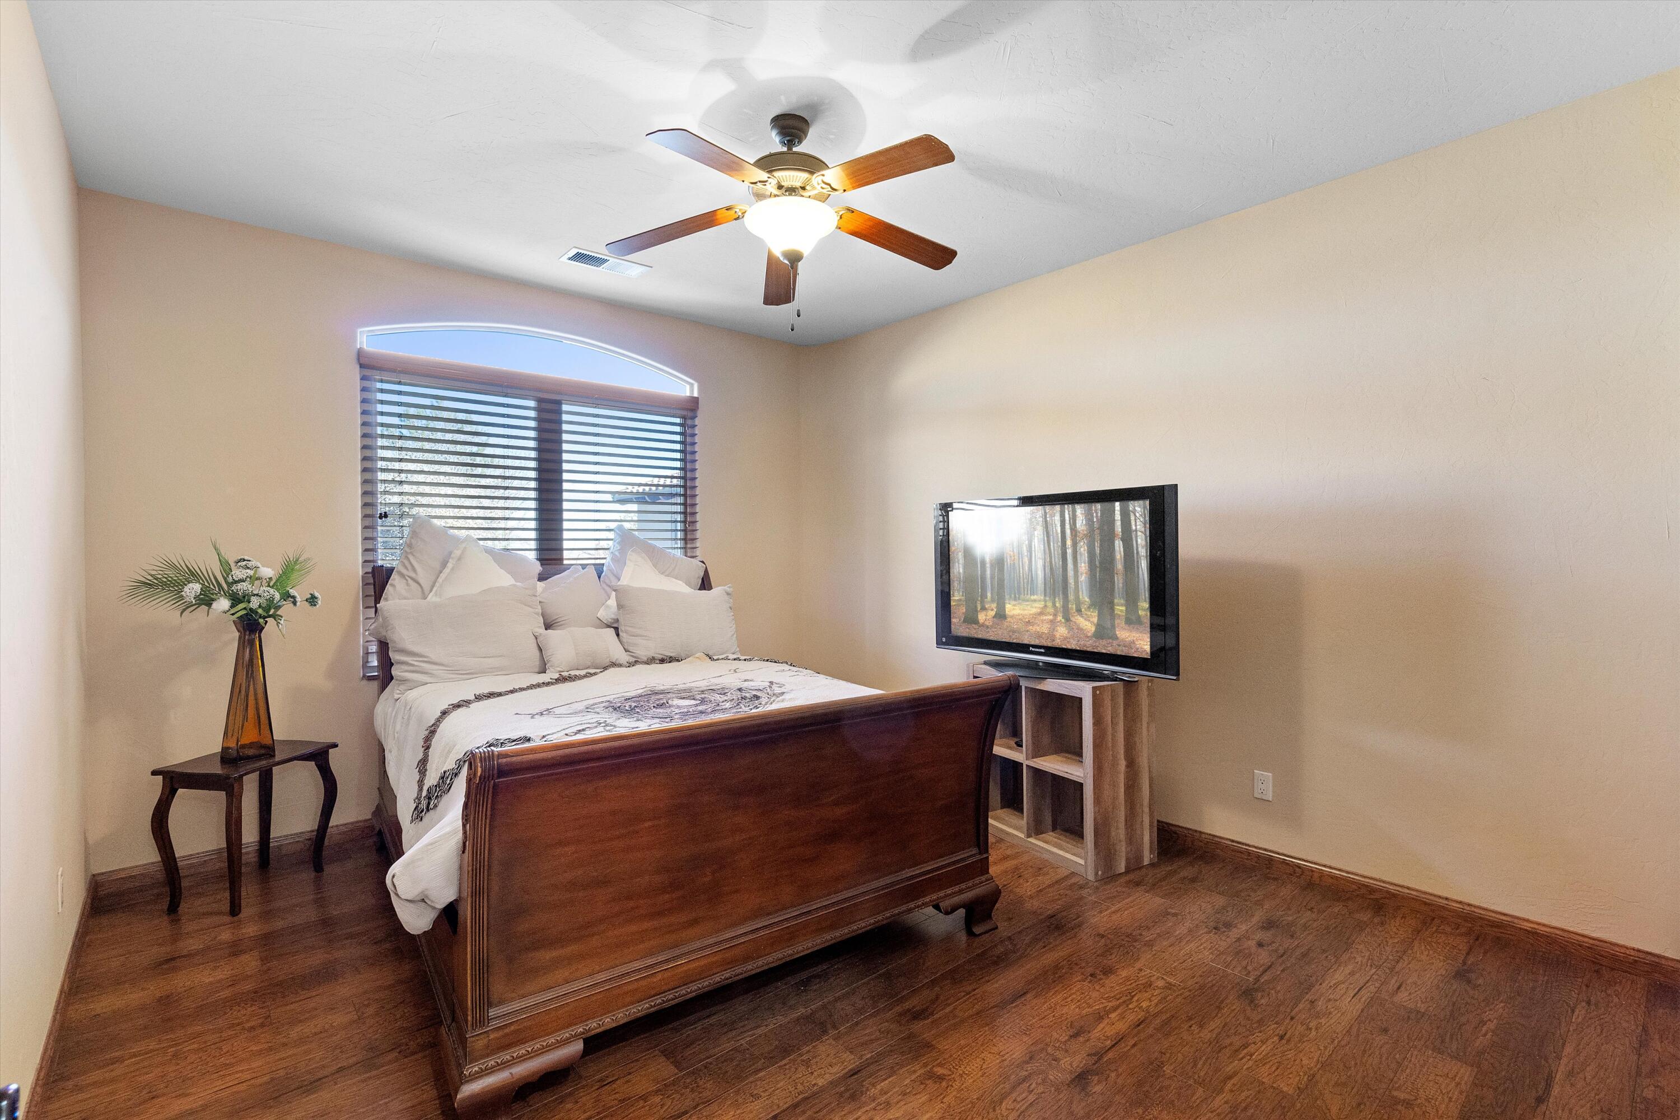
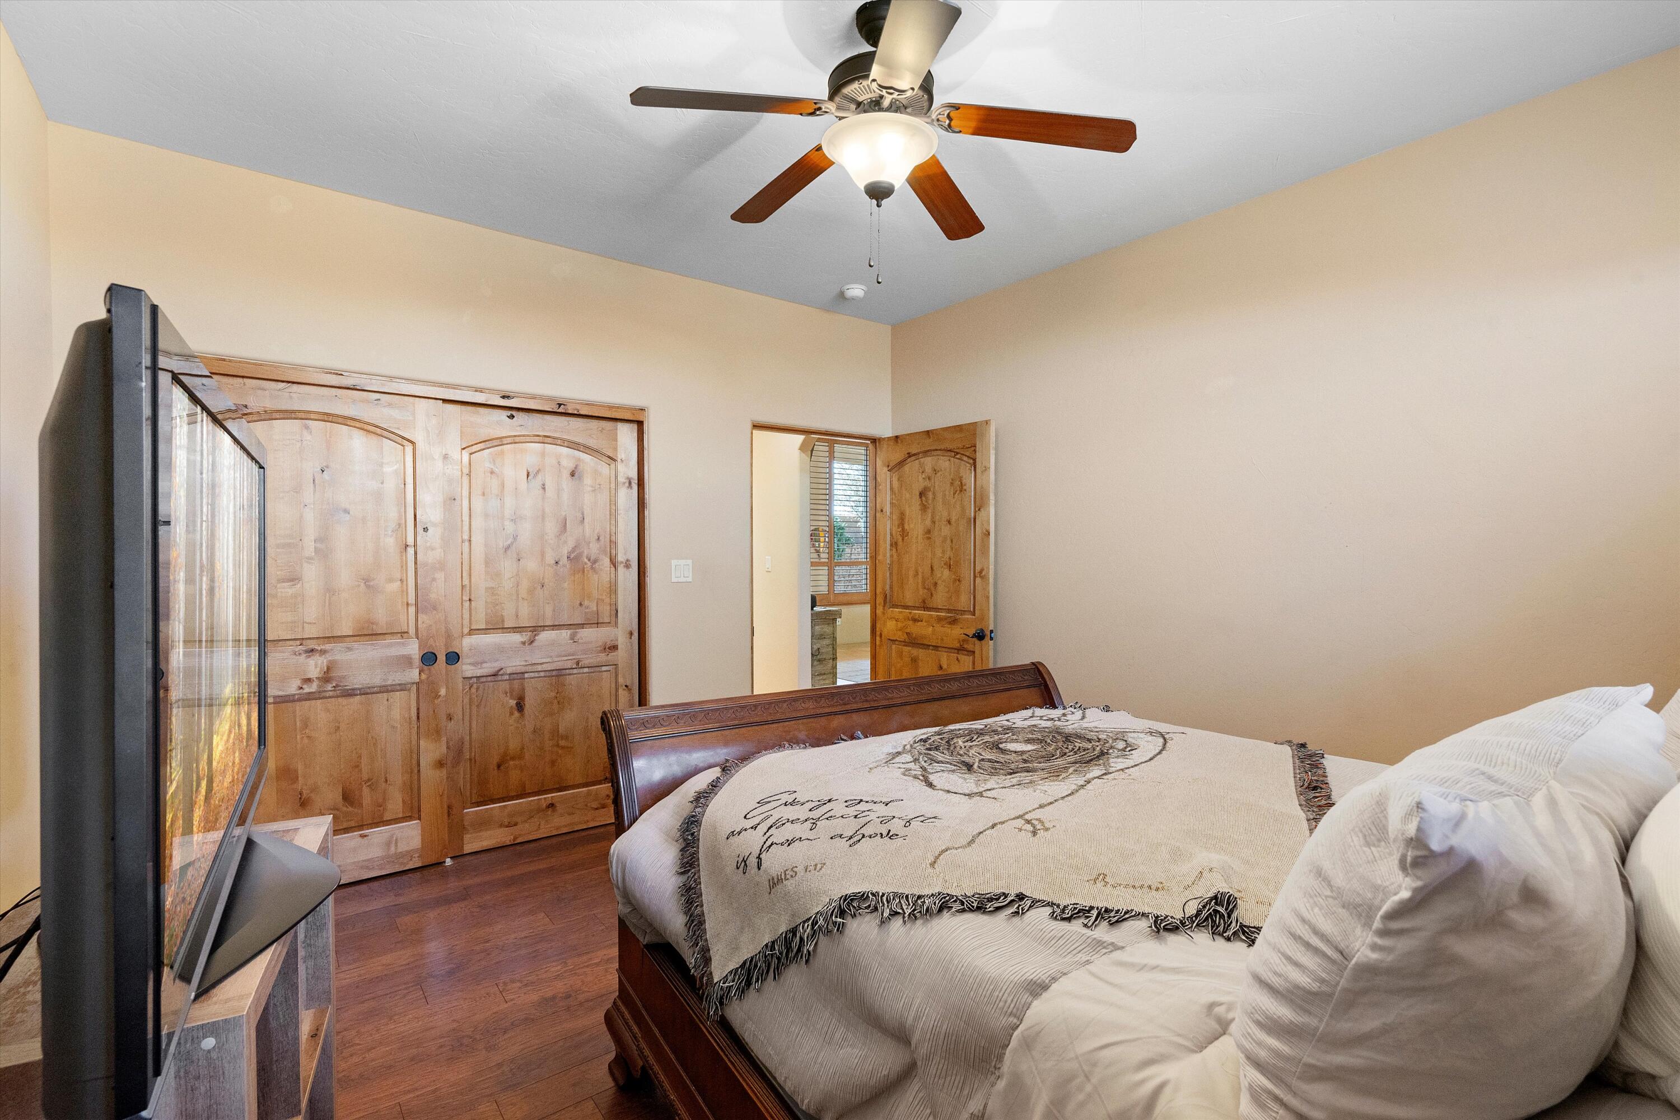
Total Bedrooms: 3
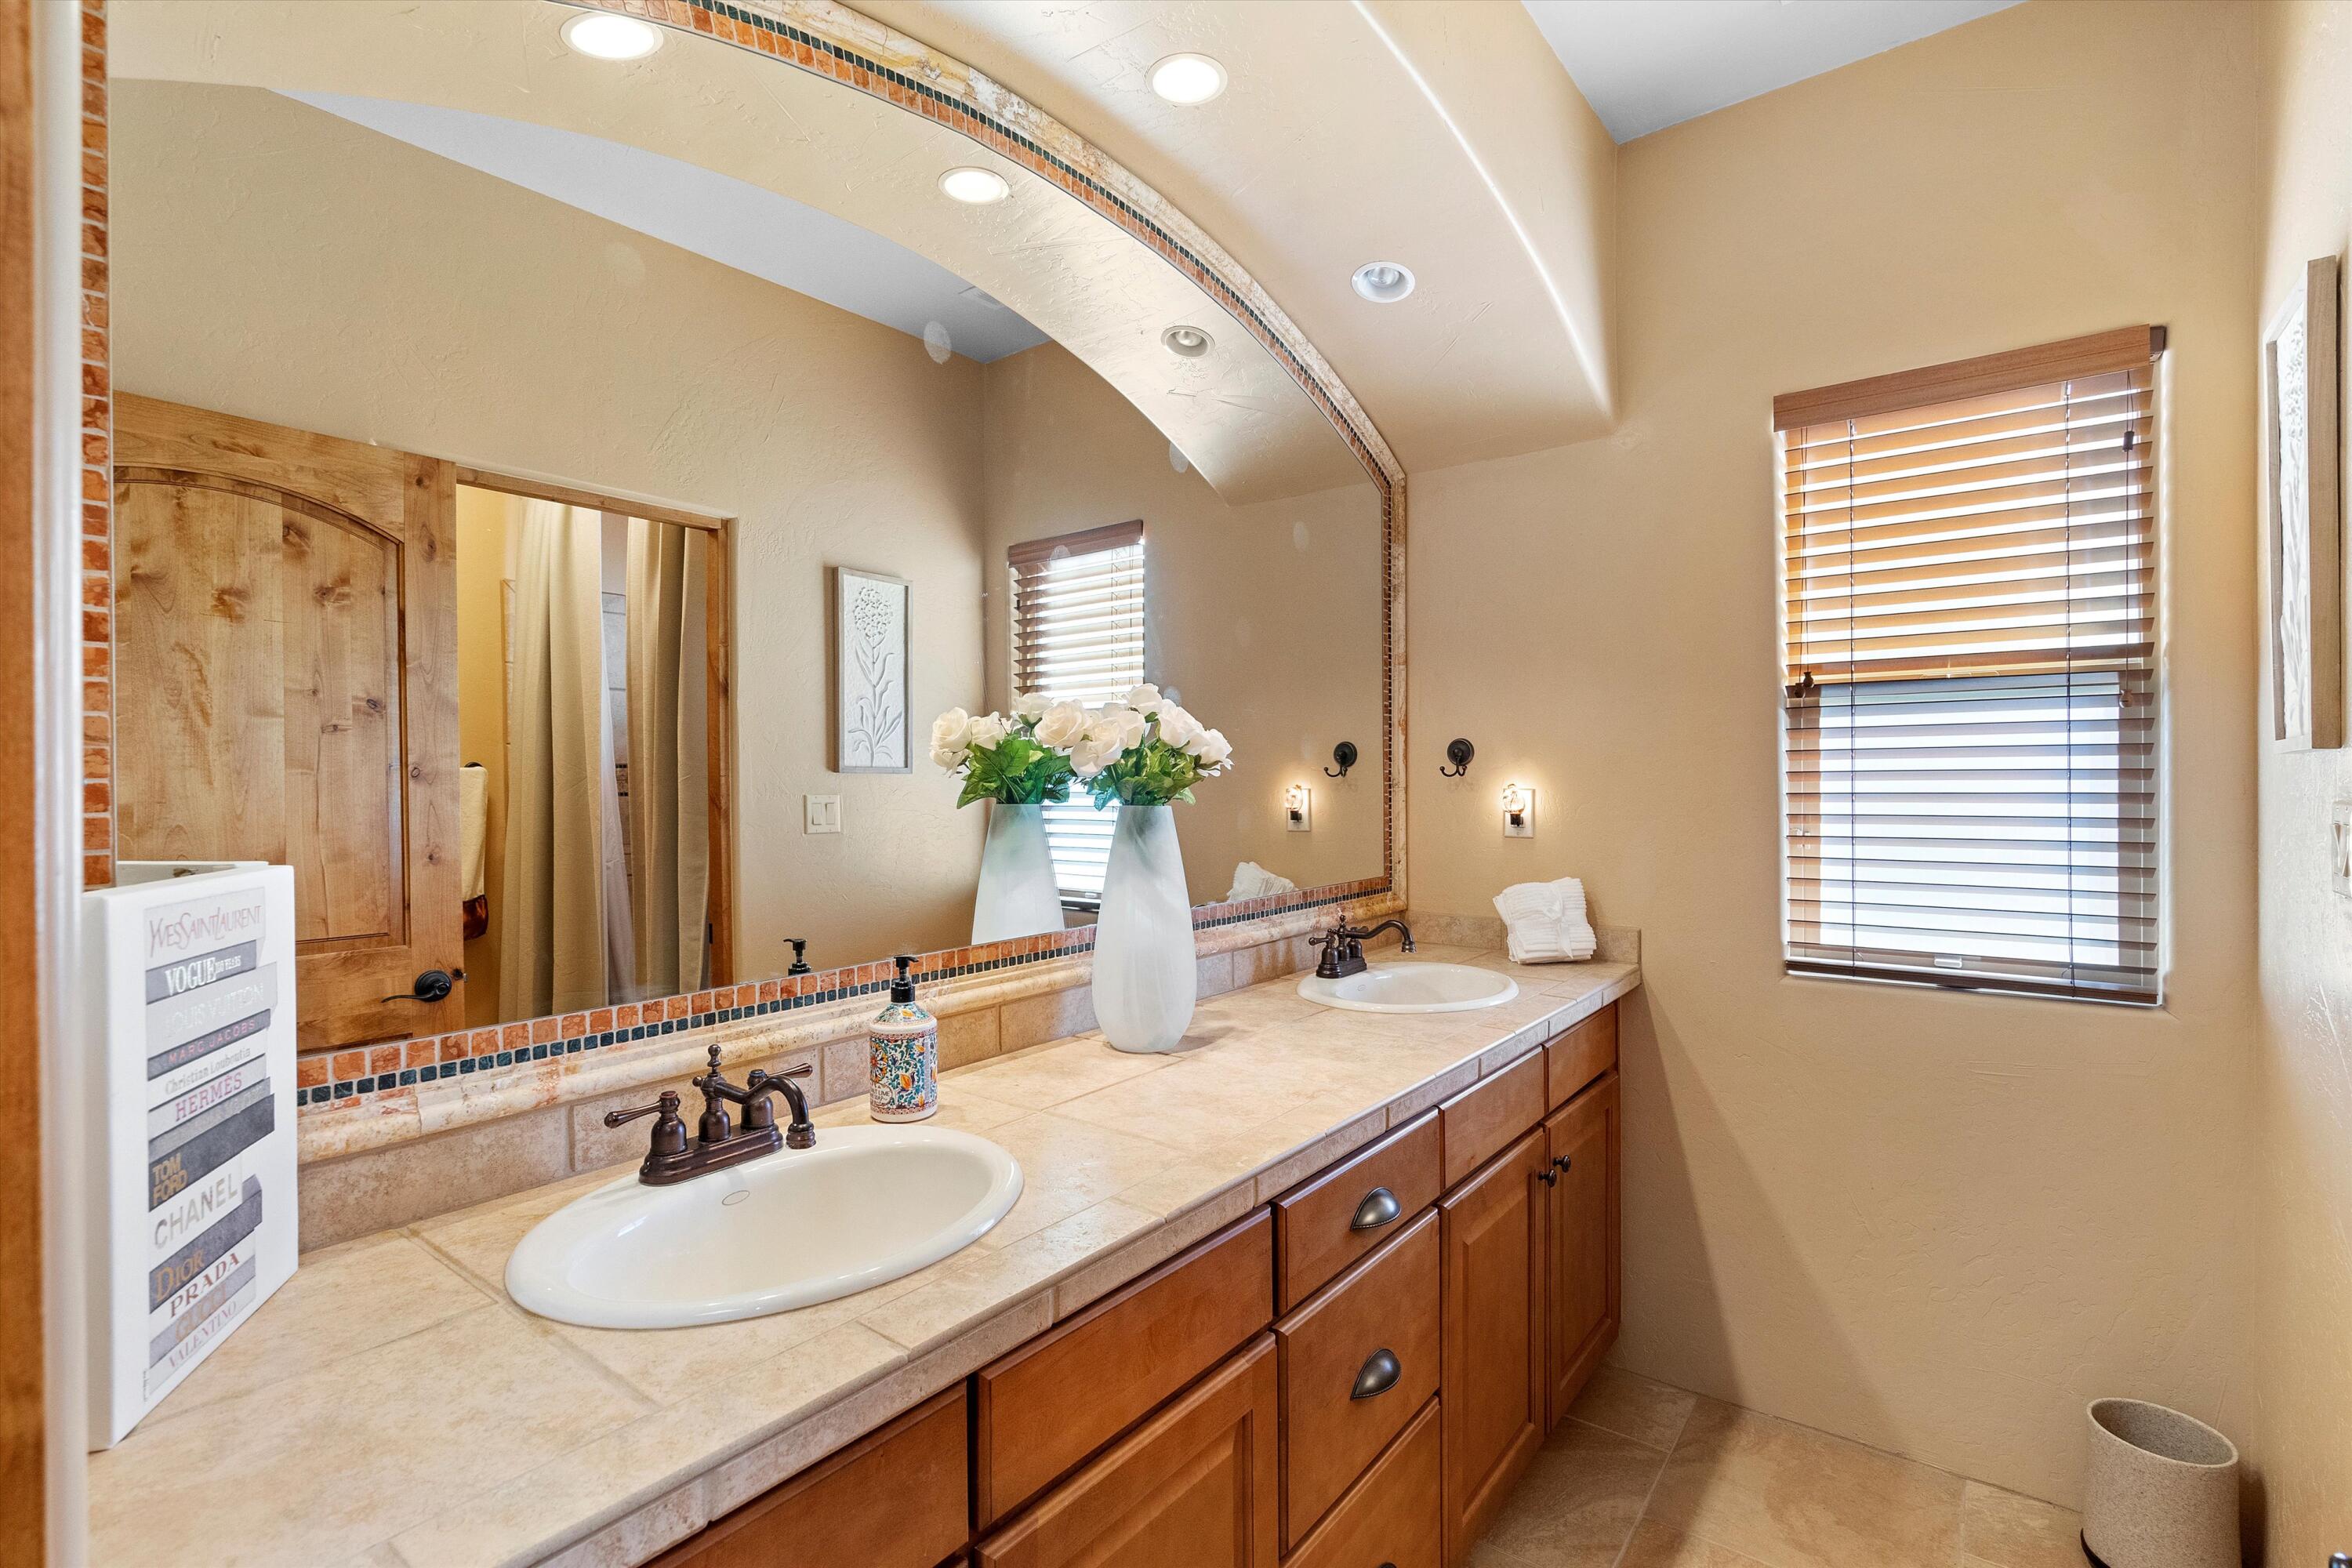
Full Bathrooms: 2
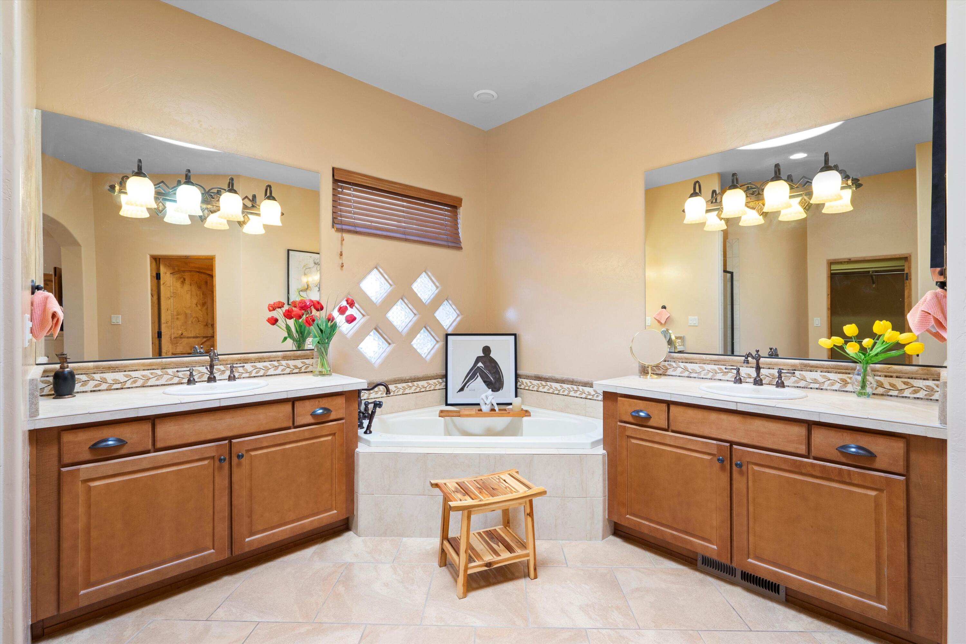
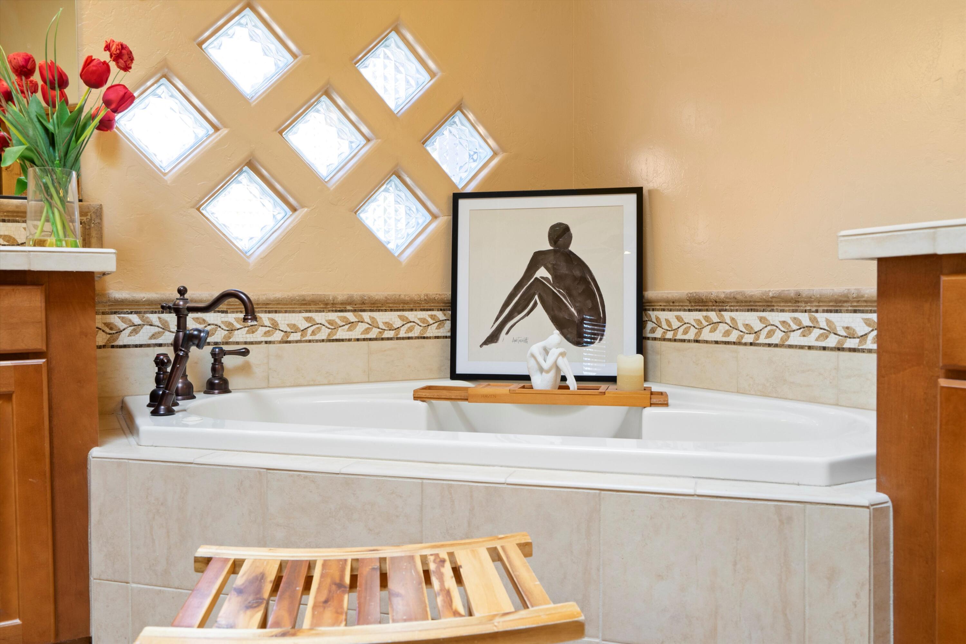
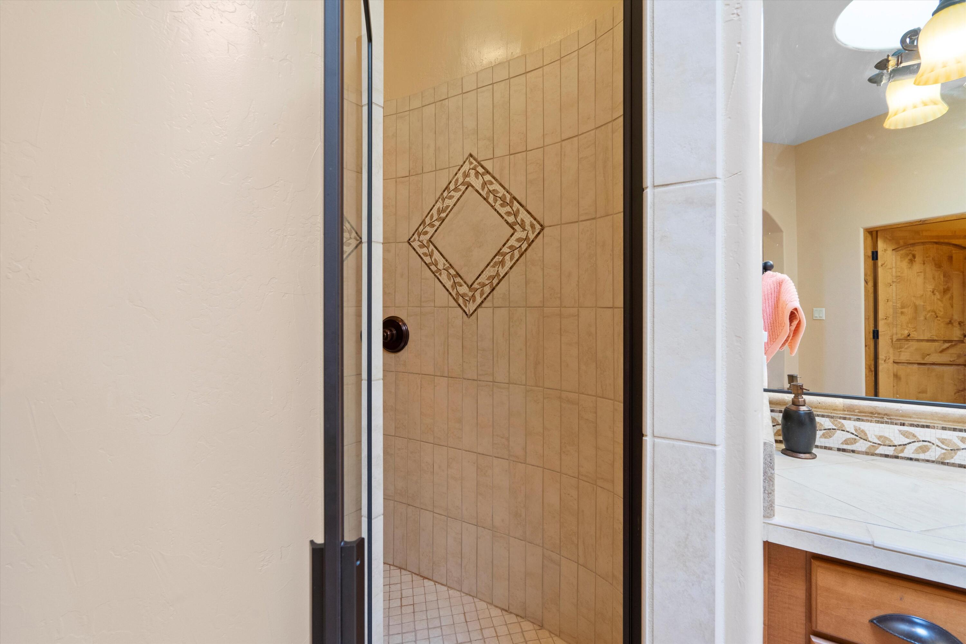
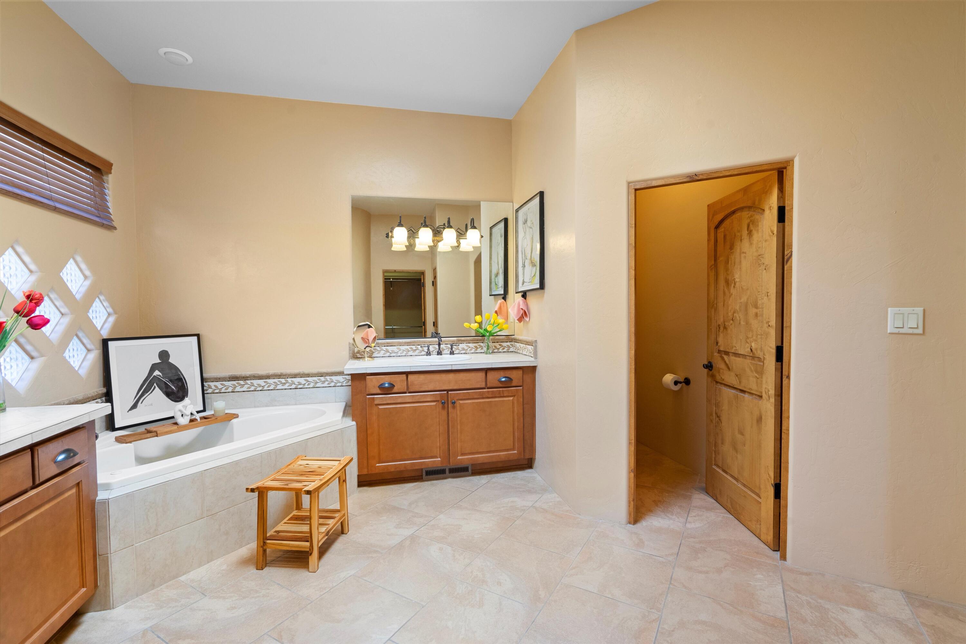
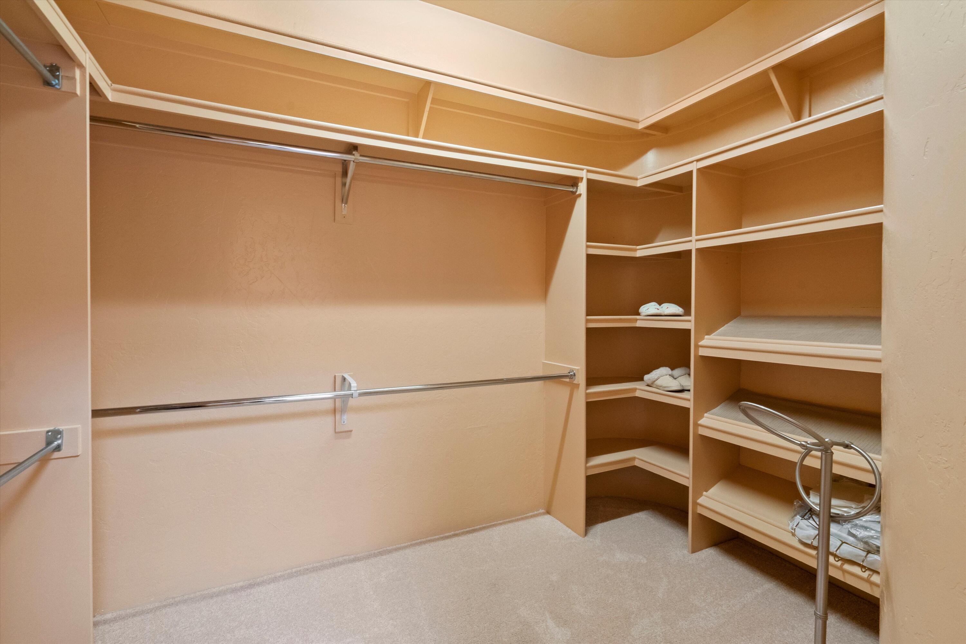
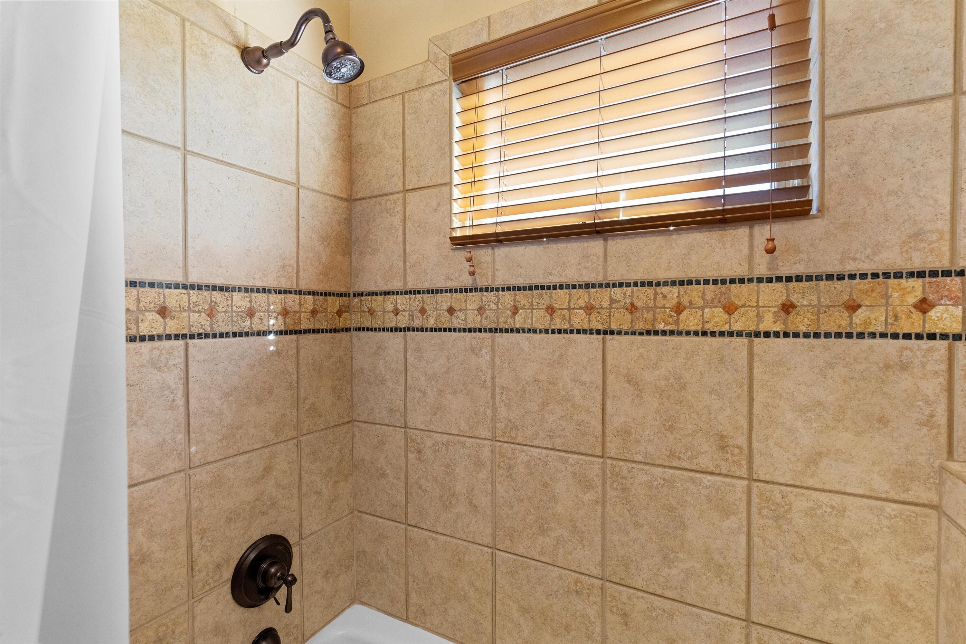
Other Interior Features Beamed Ceilings, Breakfast Bar, Breakfast Area, Bathtub, Ceiling Fan(s), Separate/Formal Dining Room, Dual Sinks, Entrance Foyer, High Ceilings, Main Level Primary, Pantry, Soaking Tub, Separate Shower, Walk-In Closet(s)
Area & Lot
Total area 2,516 Sq.Ft.
Lot Area 10,890 Sq.Ft.
Living area 2,516 Sq.Ft.
MLS® ID 1075550
Year Built 2007
Type Residential
Status Sold
Exterior
Stories 1
Air conditioning Refrigerated
Heat type Combination, Natural Gas
Green Feature None
Water Source Public
Garage Space 3.0
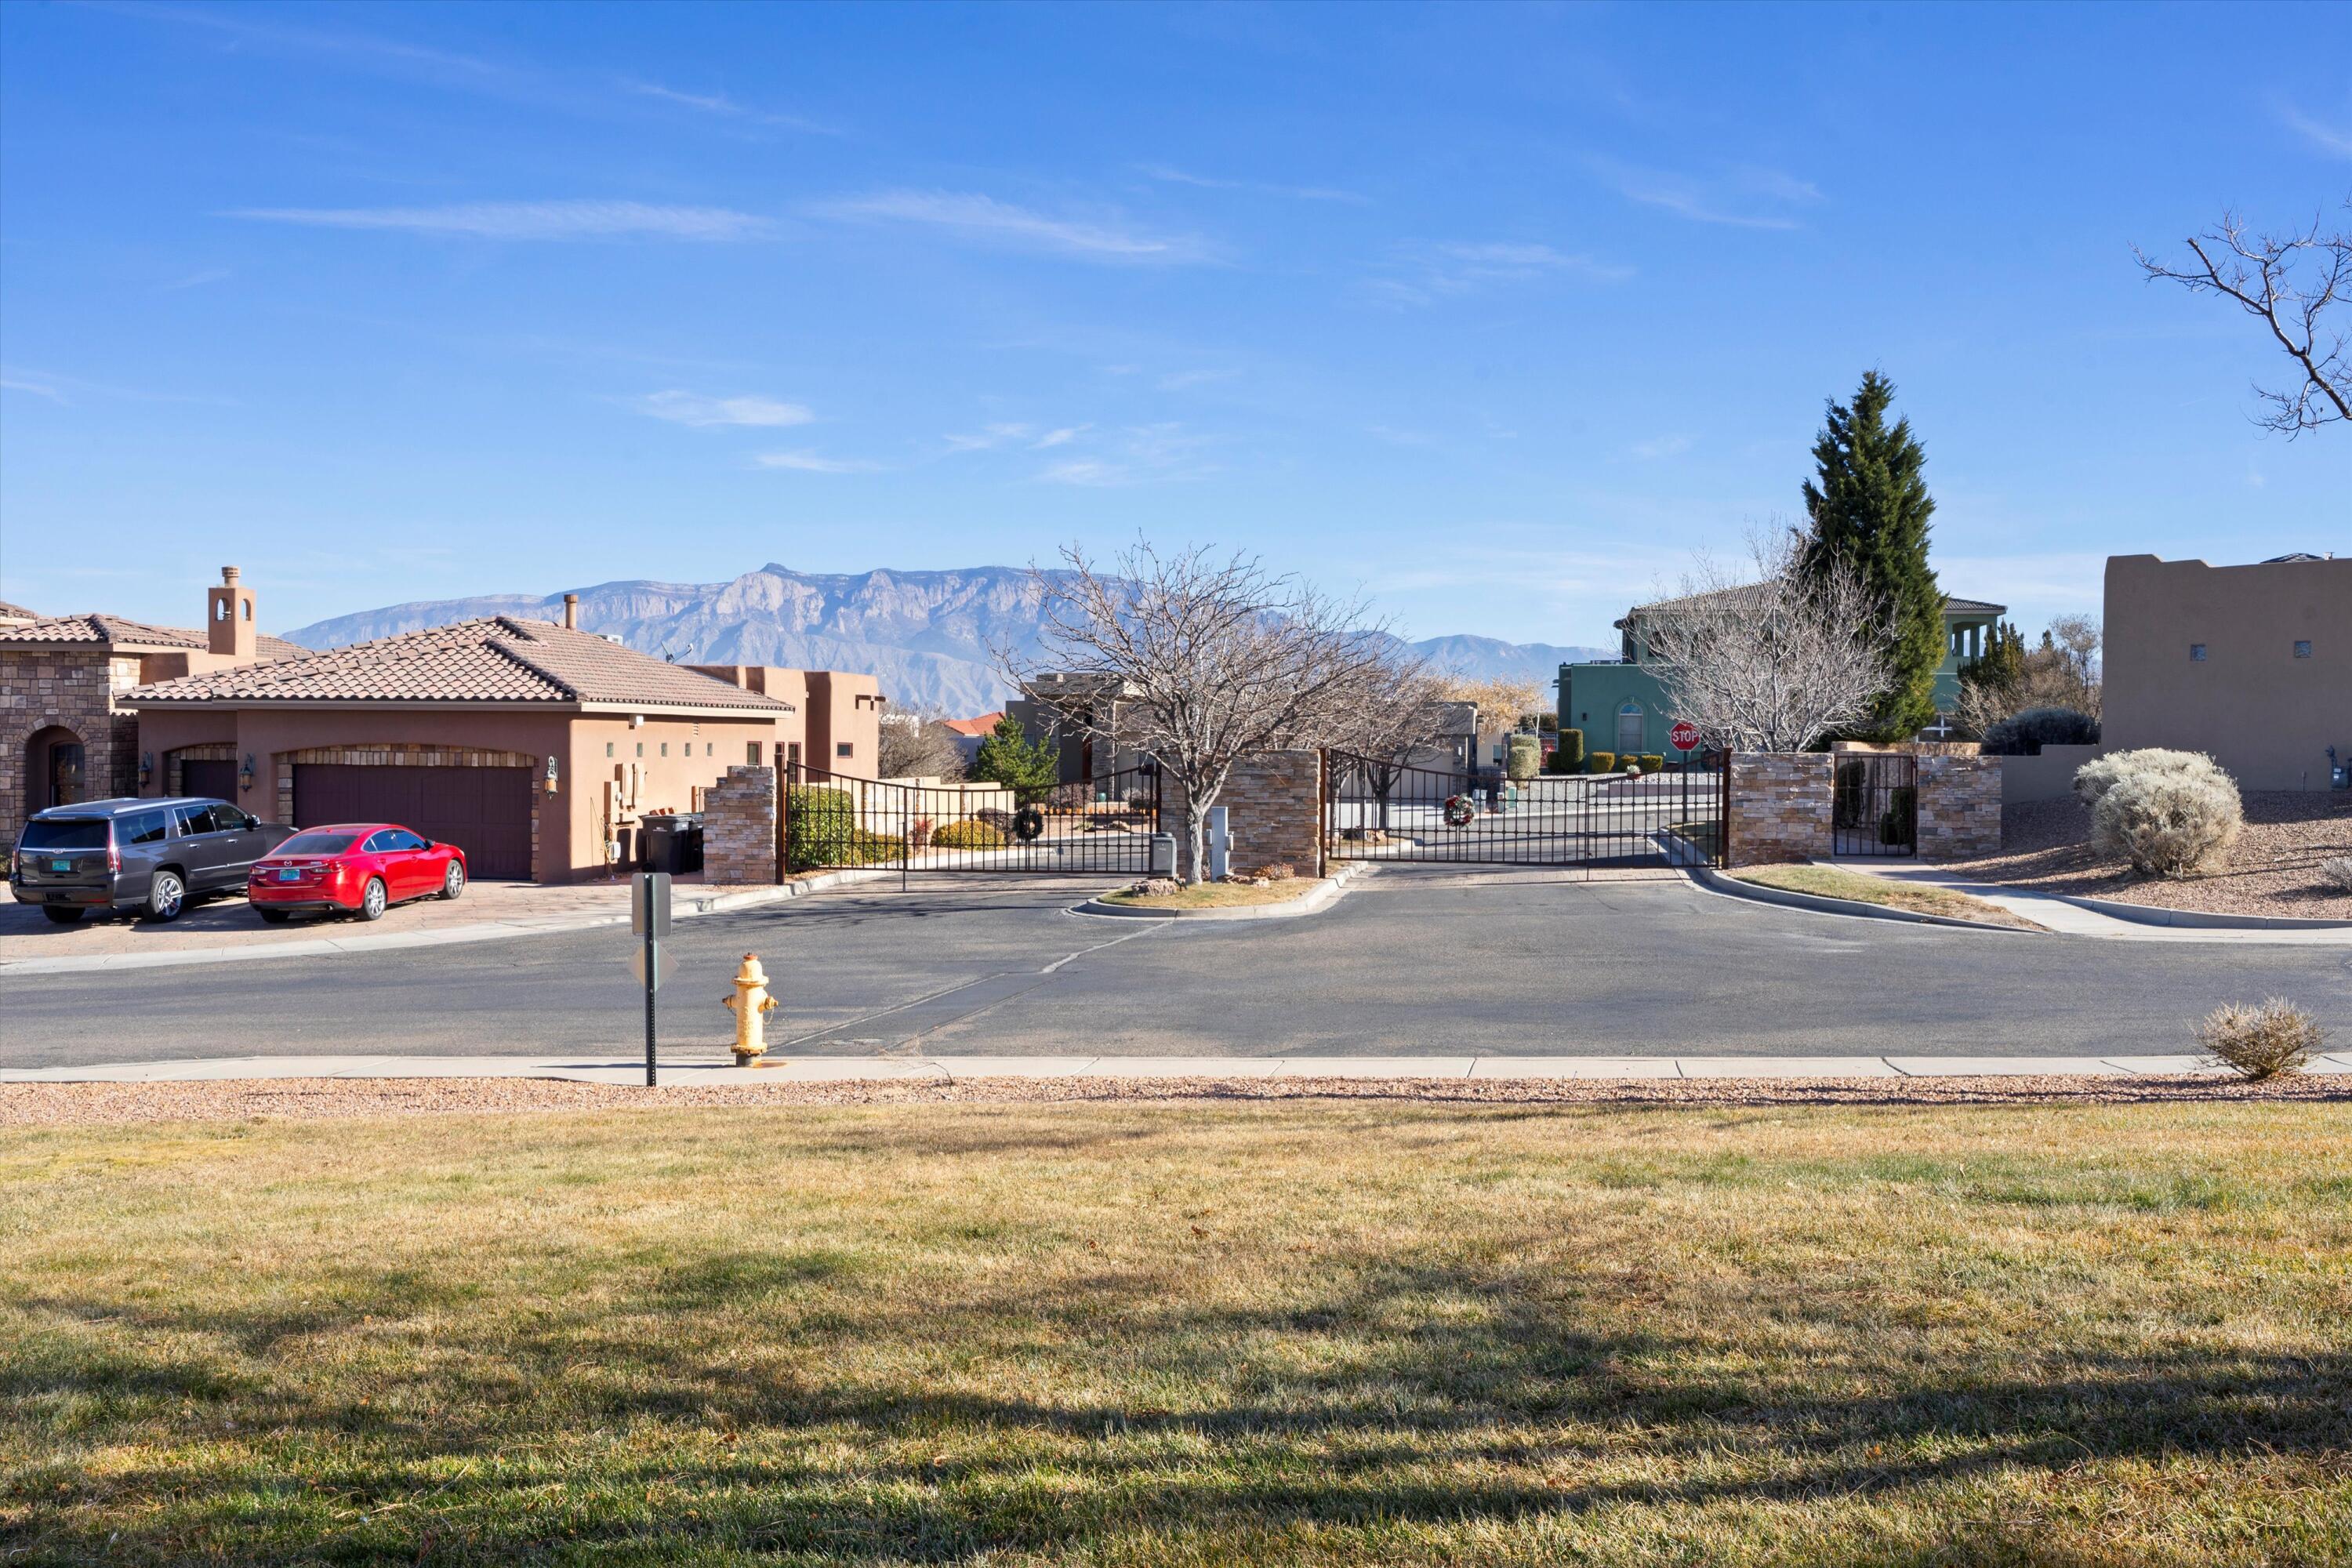
Security Features Security Gate
Sewer Public Sewer
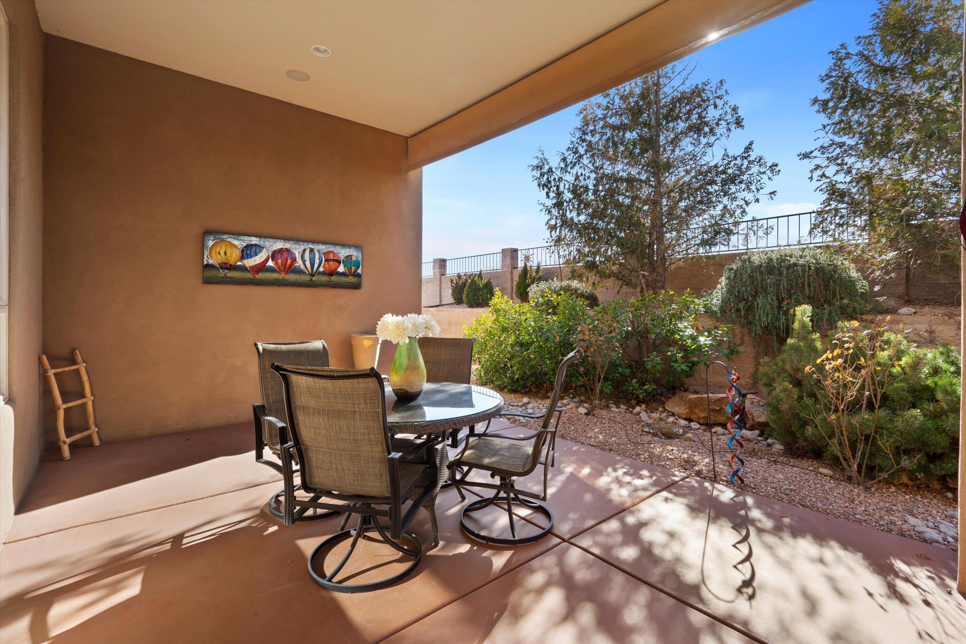
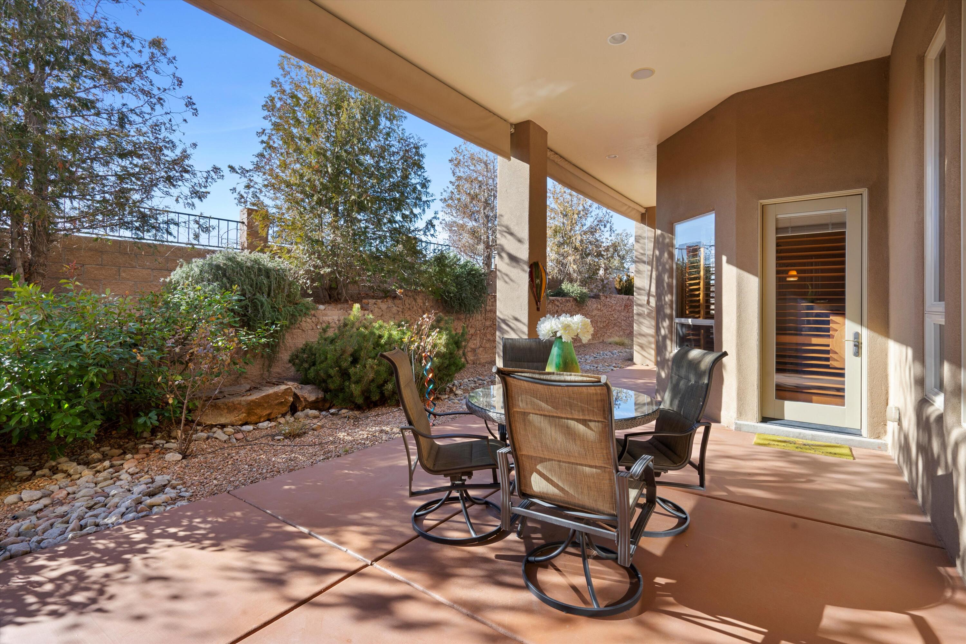
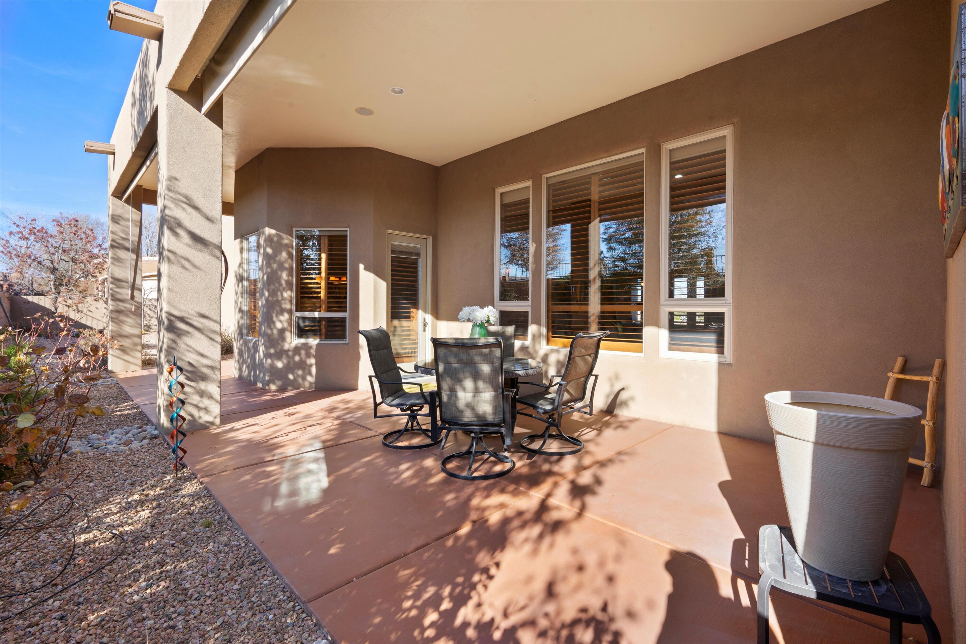
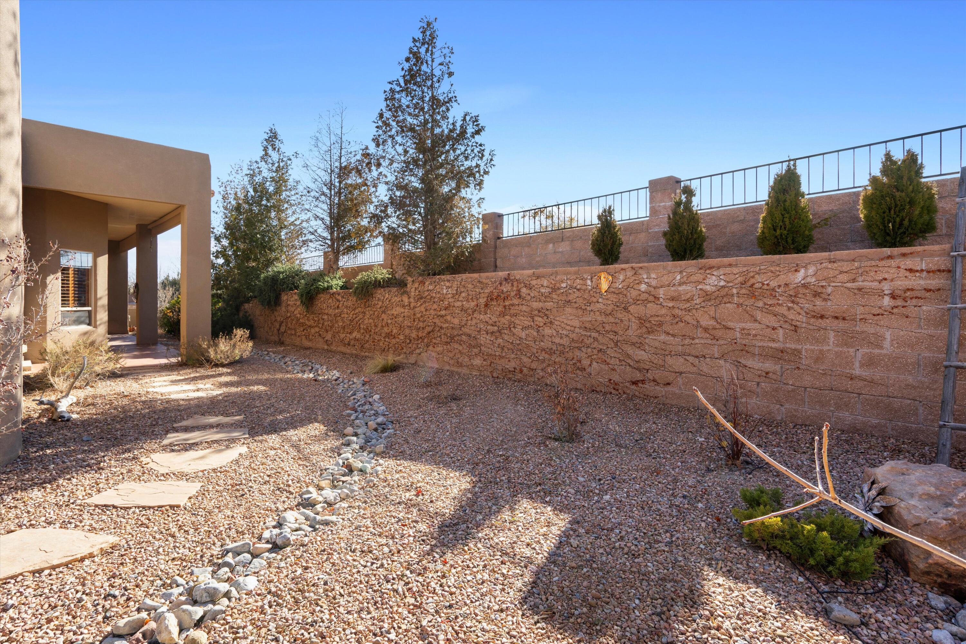
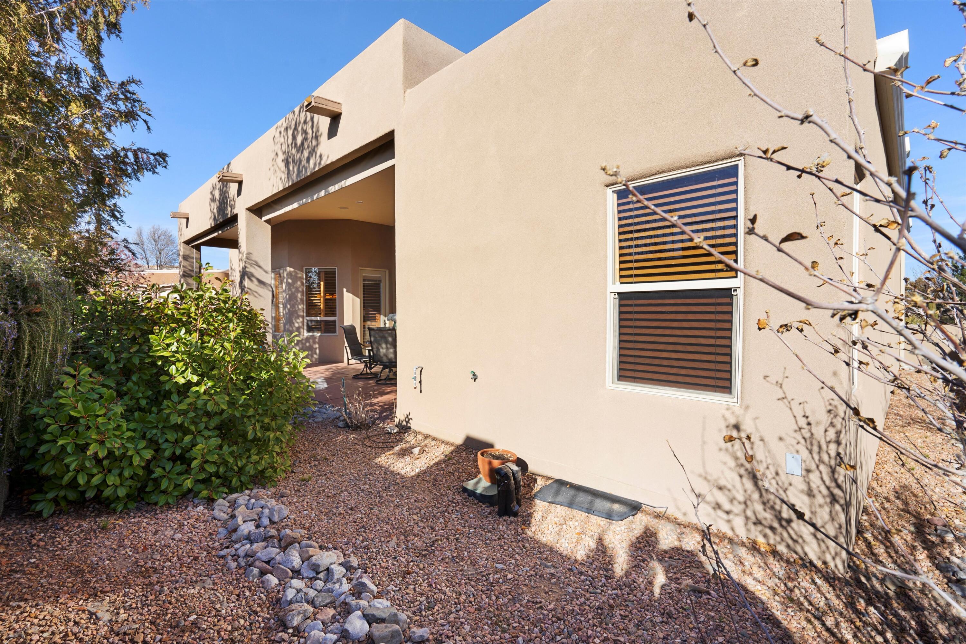
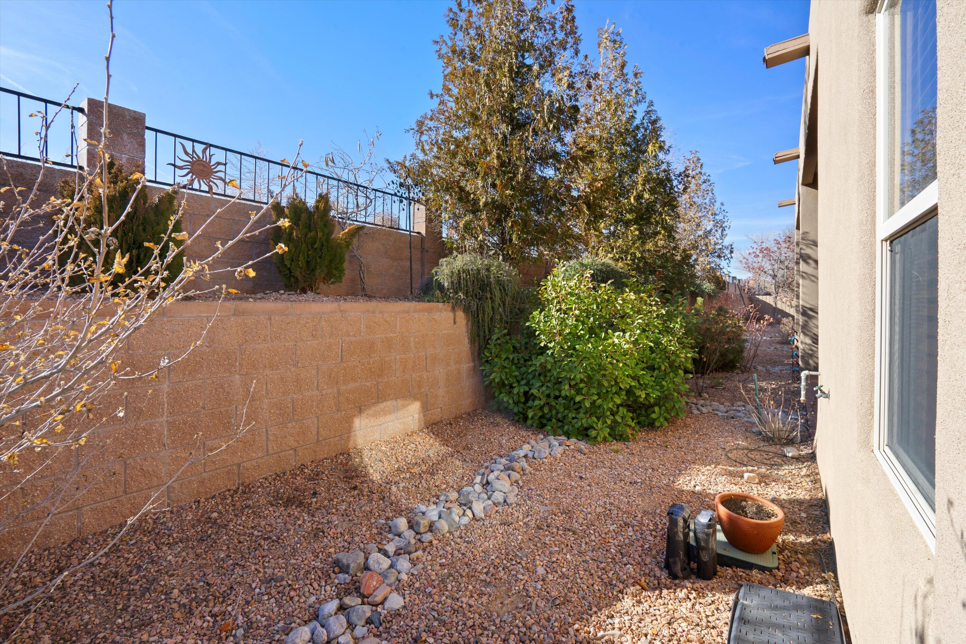
Other Exterior Features Courtyard, Private Yard
Parking Attached, Door-Multi, Garage, Two Car Garage, Oversized
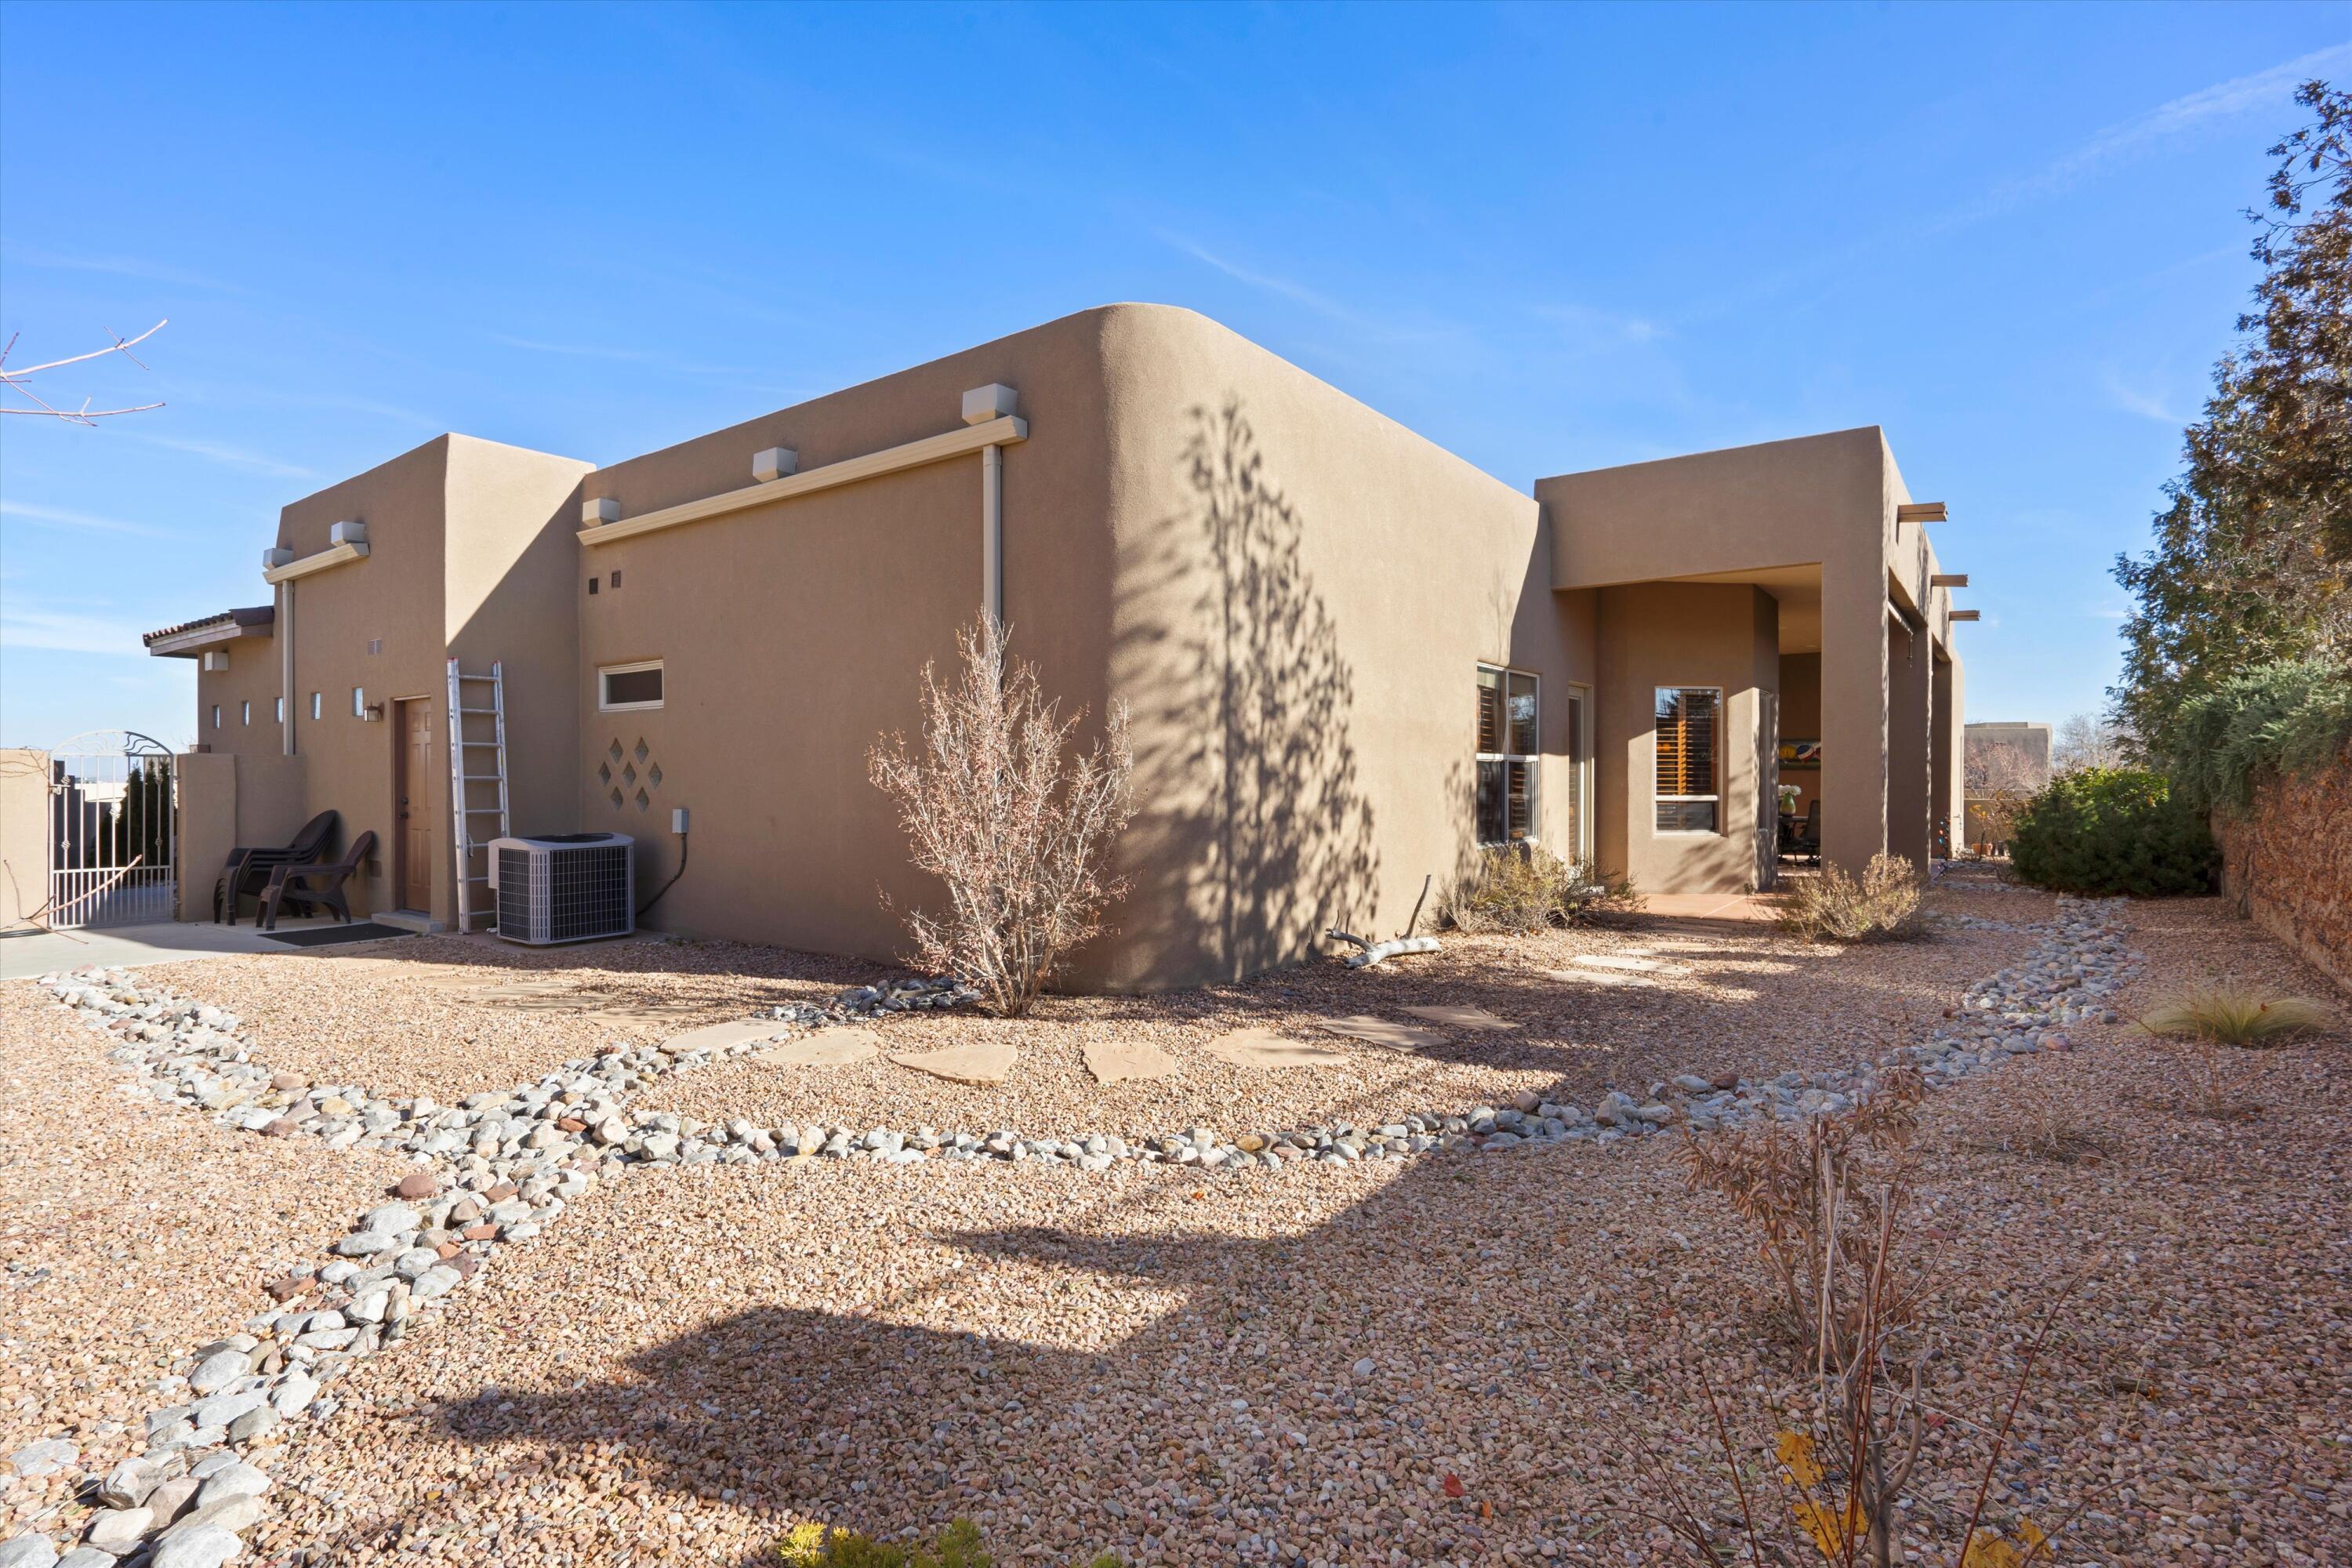
Lot Features Landscaped, Planned Unit Development, Xeriscape
Roof Flat, Pitched, Tile
Utilities Electricity Connected, Natural Gas Connected, Sewer Connected, Water Connected
Finance
Price Upon Request

360 Virtual Tour

Take a tour of this property

Rio Rancho

Work With Becca

Taking the first step in your real estate journey is easy with Becca Owen. Whether you're looking to buy, sell, or just explore Albuquerque's property market, Becca is here to guide you. Connect with Becca today to start making your real estate dreams a reality.