Leave a Message

Thank you for your message. We will be in touch with you shortly.

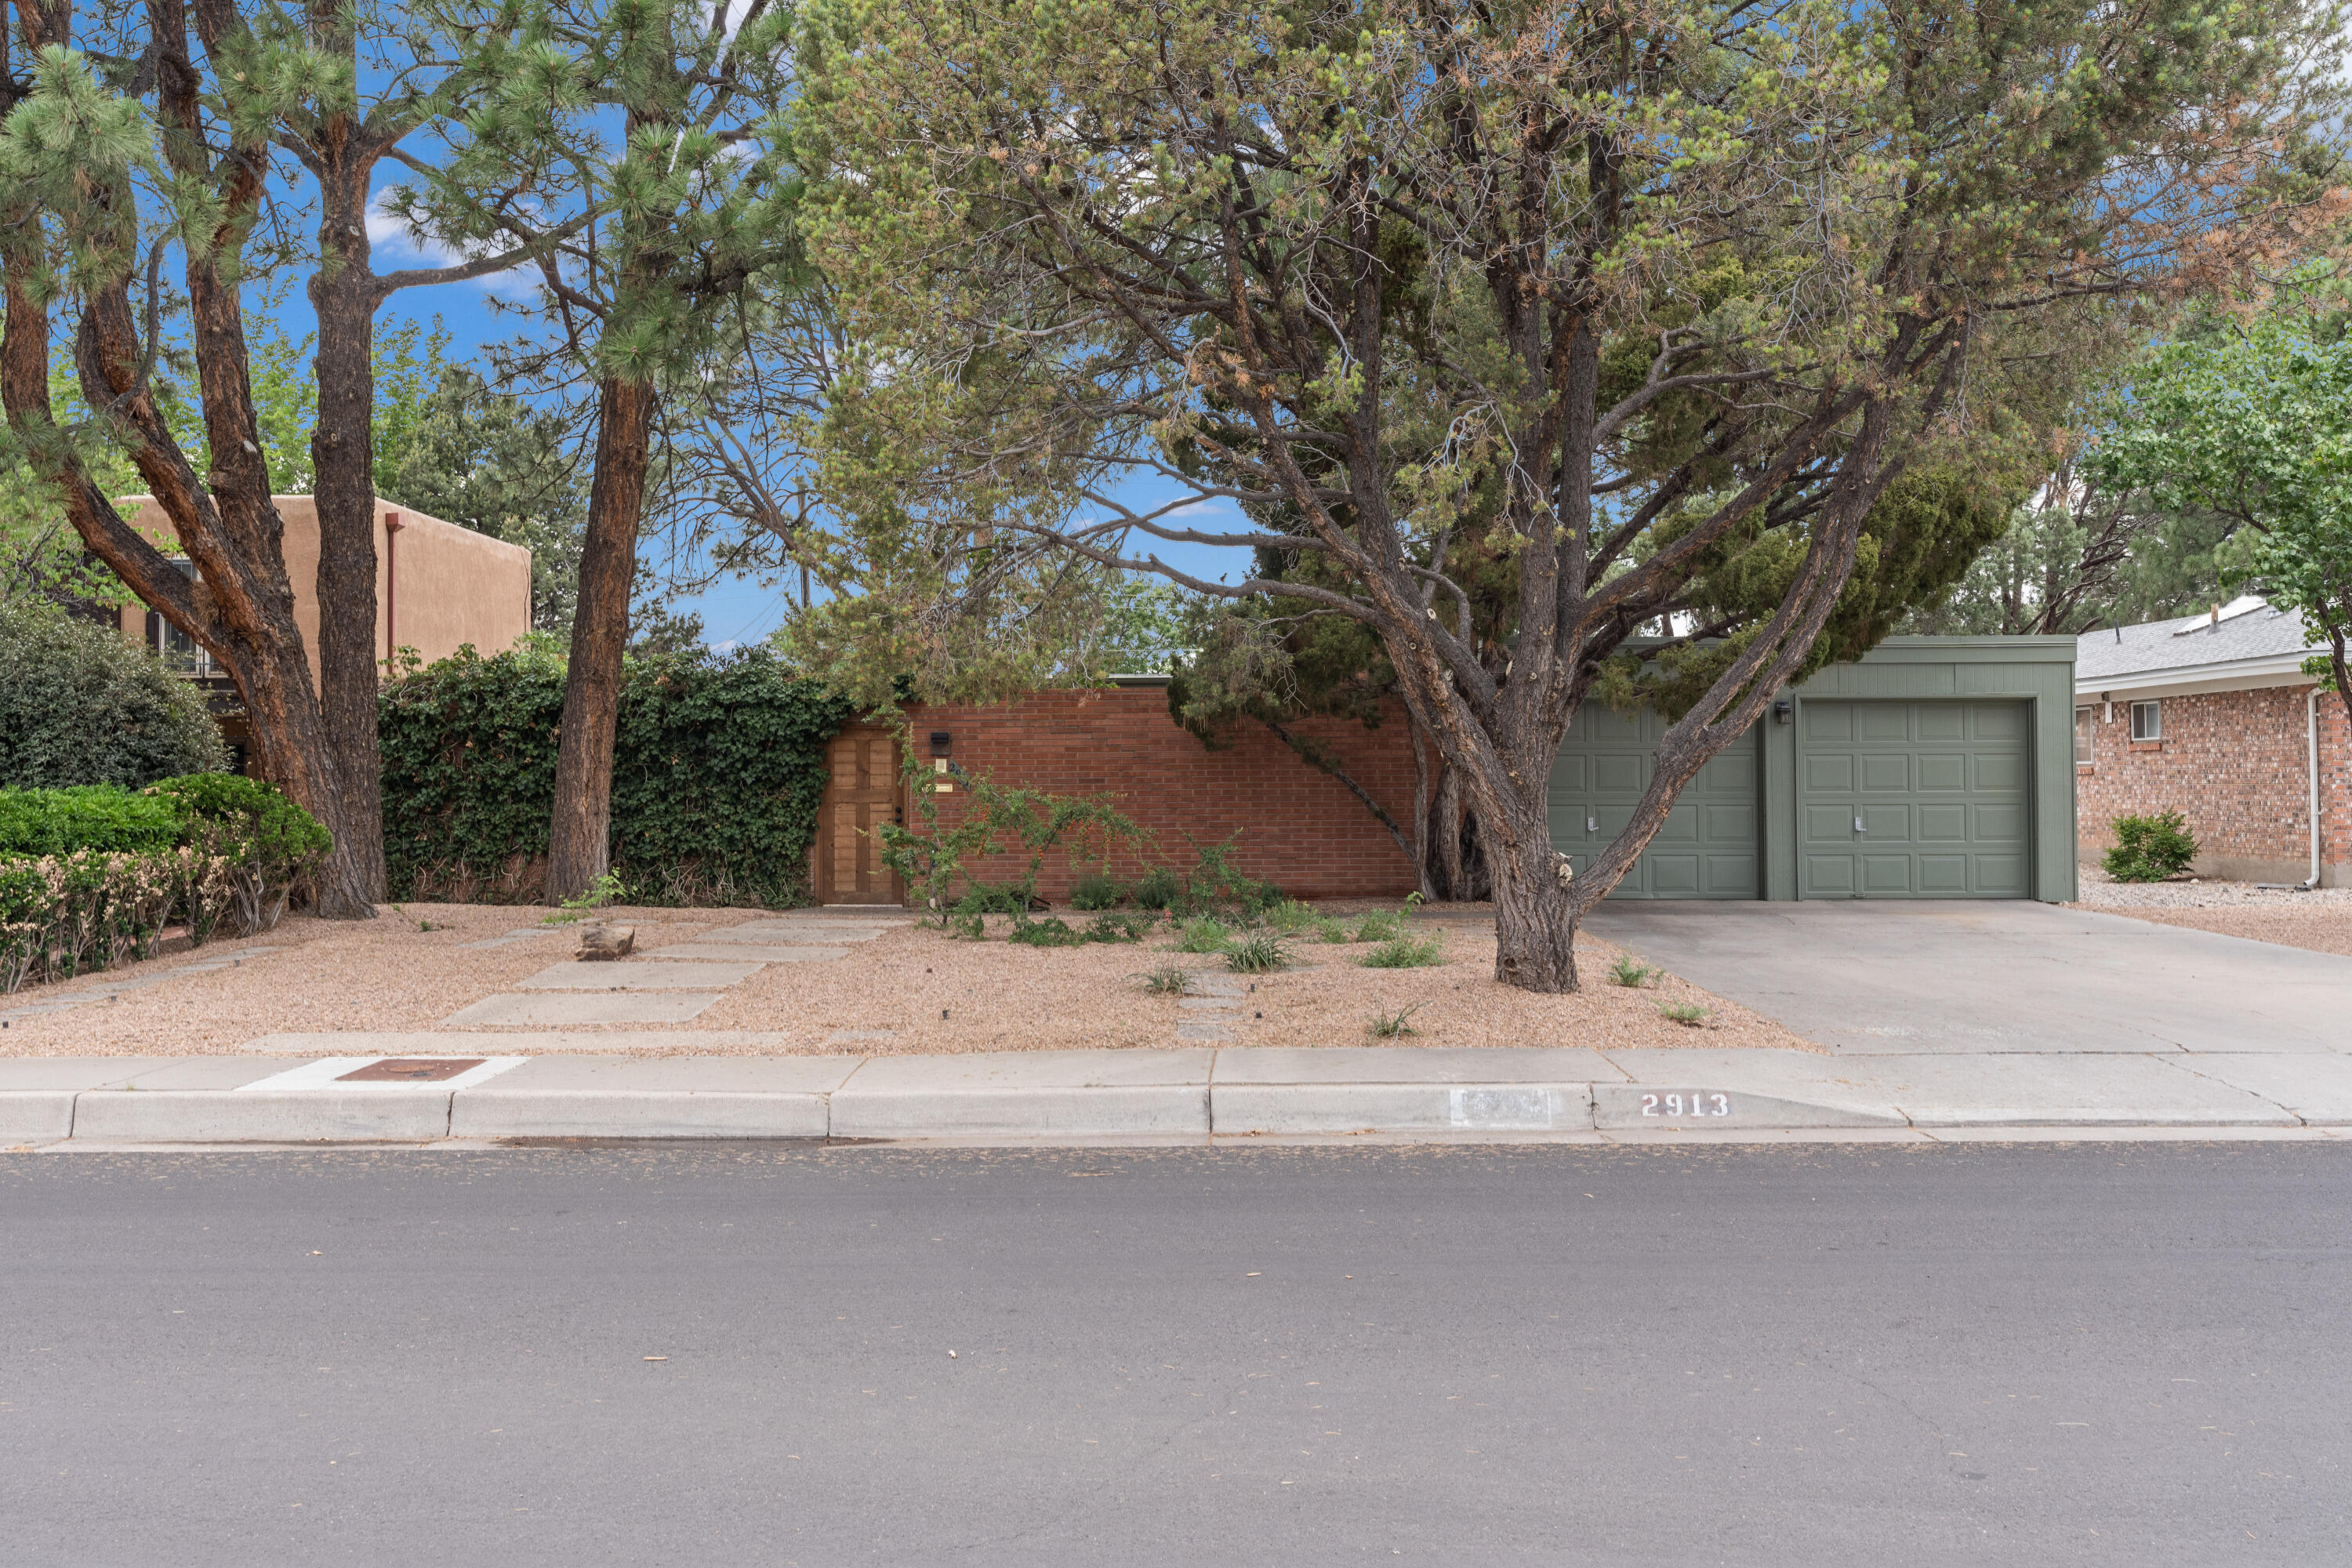
2913 DALLAS Street NE
VIEW PHOTOS
Price Upon Request

2913 DALLAS Street NE

3 Beds 2 Baths 2,085 Sq.Ft. 9,583.2 Sq.Ft.

Description

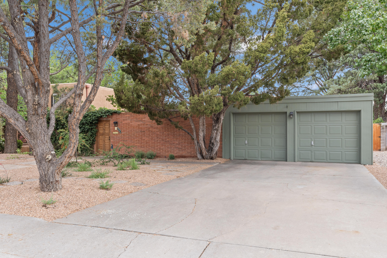
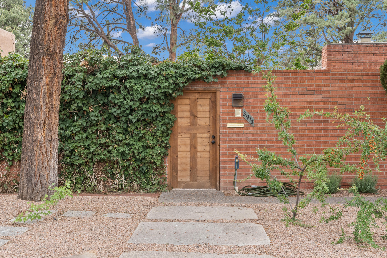
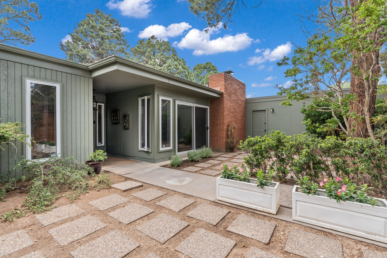
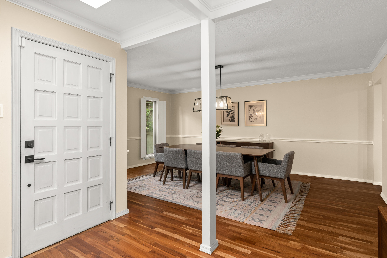
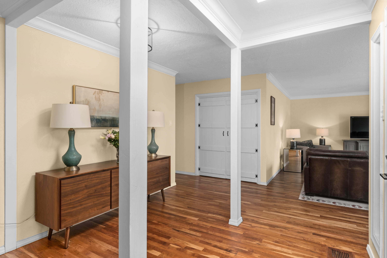
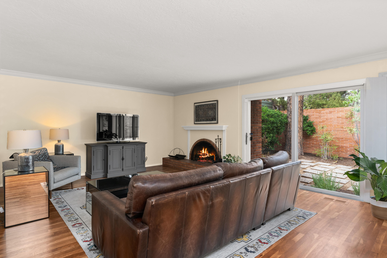
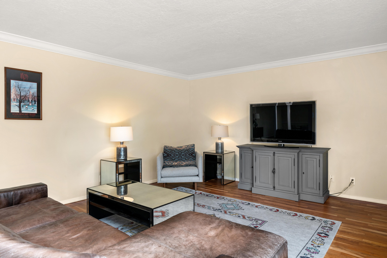
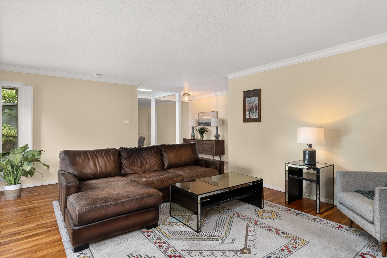
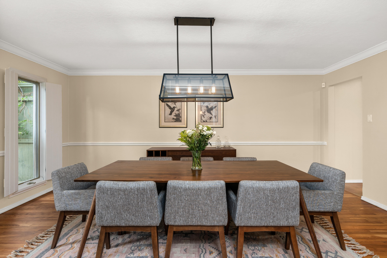
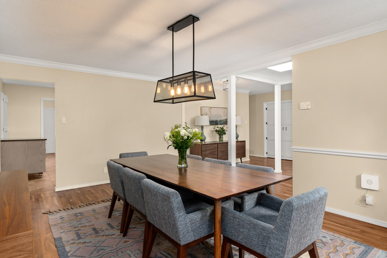
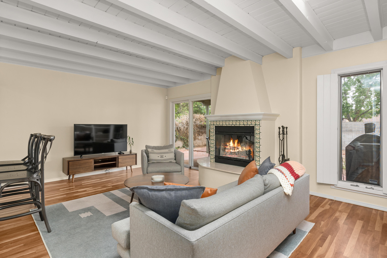
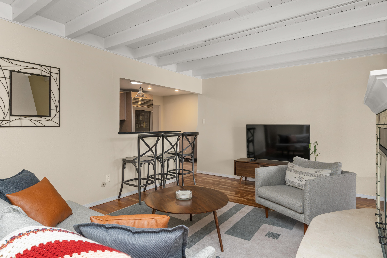
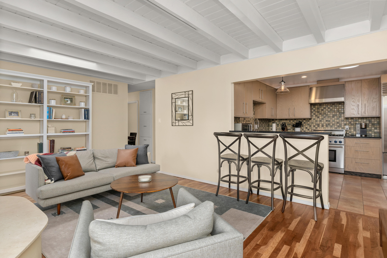
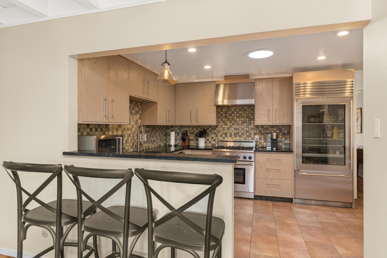
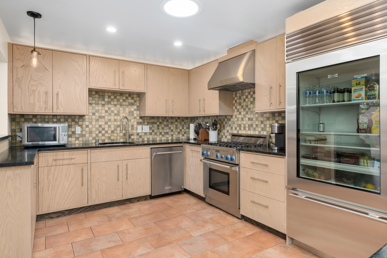
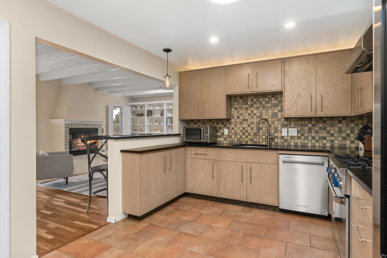
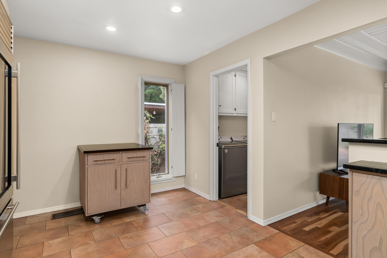
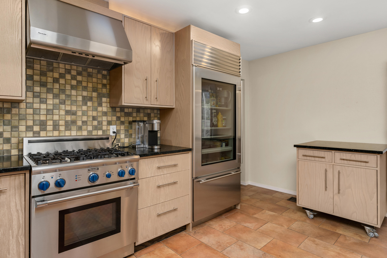
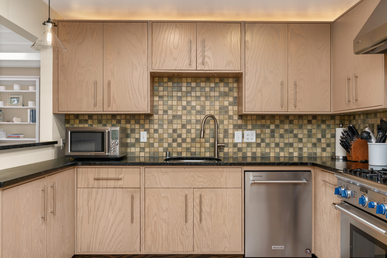
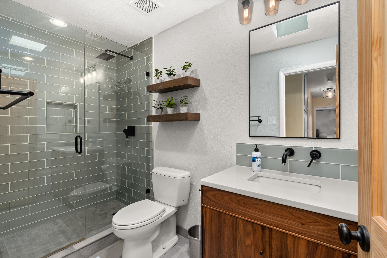
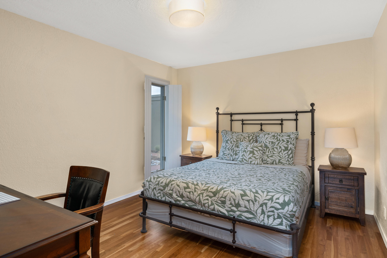
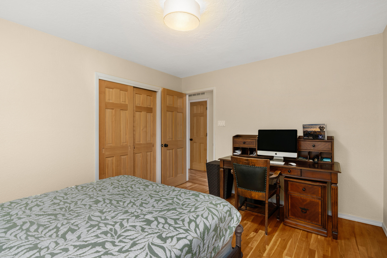
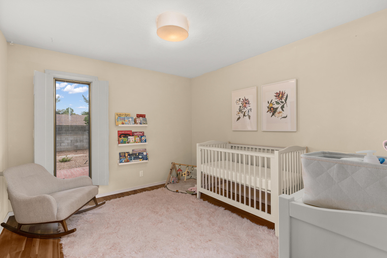
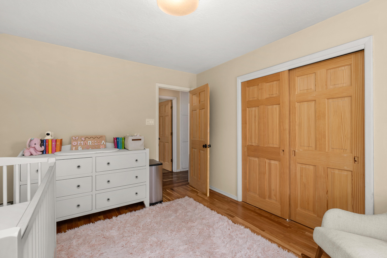
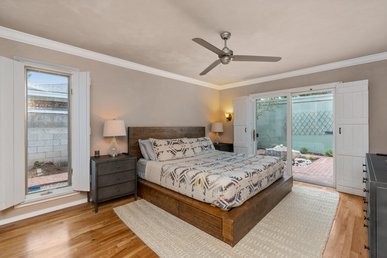
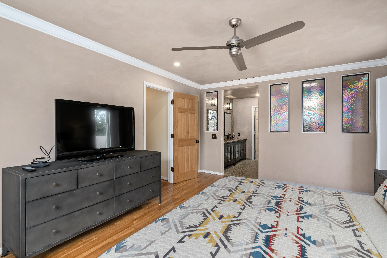
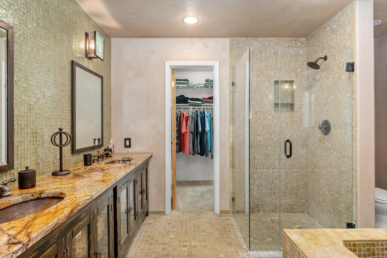
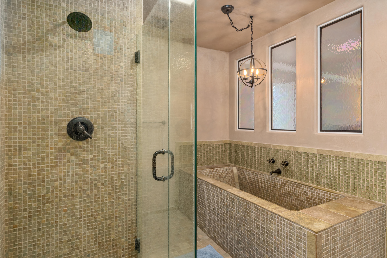
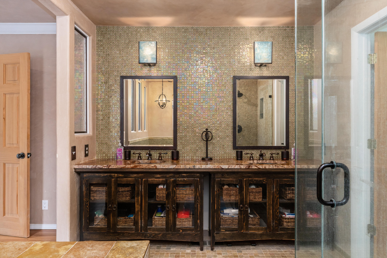
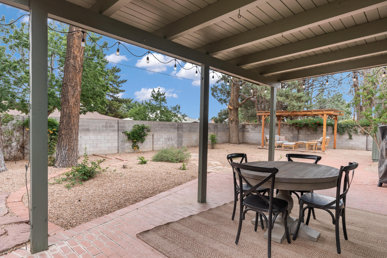
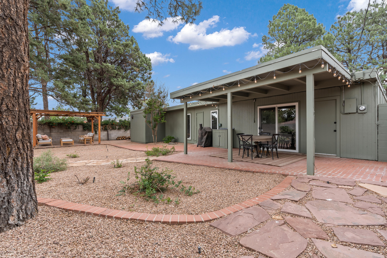
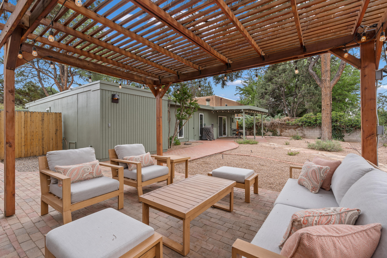
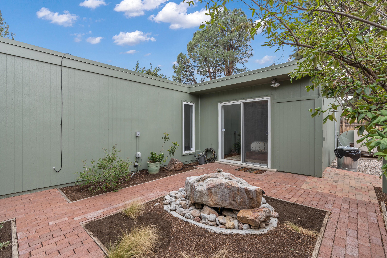
This is a Mid-Century Modern dream come true! Walk through the private courtyard entrance to a true gem! With cherry hardwood floors throughout most of the home, this is a designer home from top-to-bottom. Both bathrooms have received custom renovations with high-quality finishes, from the spa-like master suite with gorgeous stone to the modern 3/4 bath. Enjoy the Chef's Kitchen with Sub-Zero fridge and Thermador range. The master suite features American Clay plaster walls and has a private walk-out to a quiet courtyard. The backyard is nestled amongst mature trees and features a beautiful pergola , xeriscaping and drip system. Convenient to ABQ Uptown and UNM, don't miss this one!

Share Property

Location

2913 DALLAS Street NE, Albuquerque, NM 87110

Status

Sold

Property Amenities

Interior
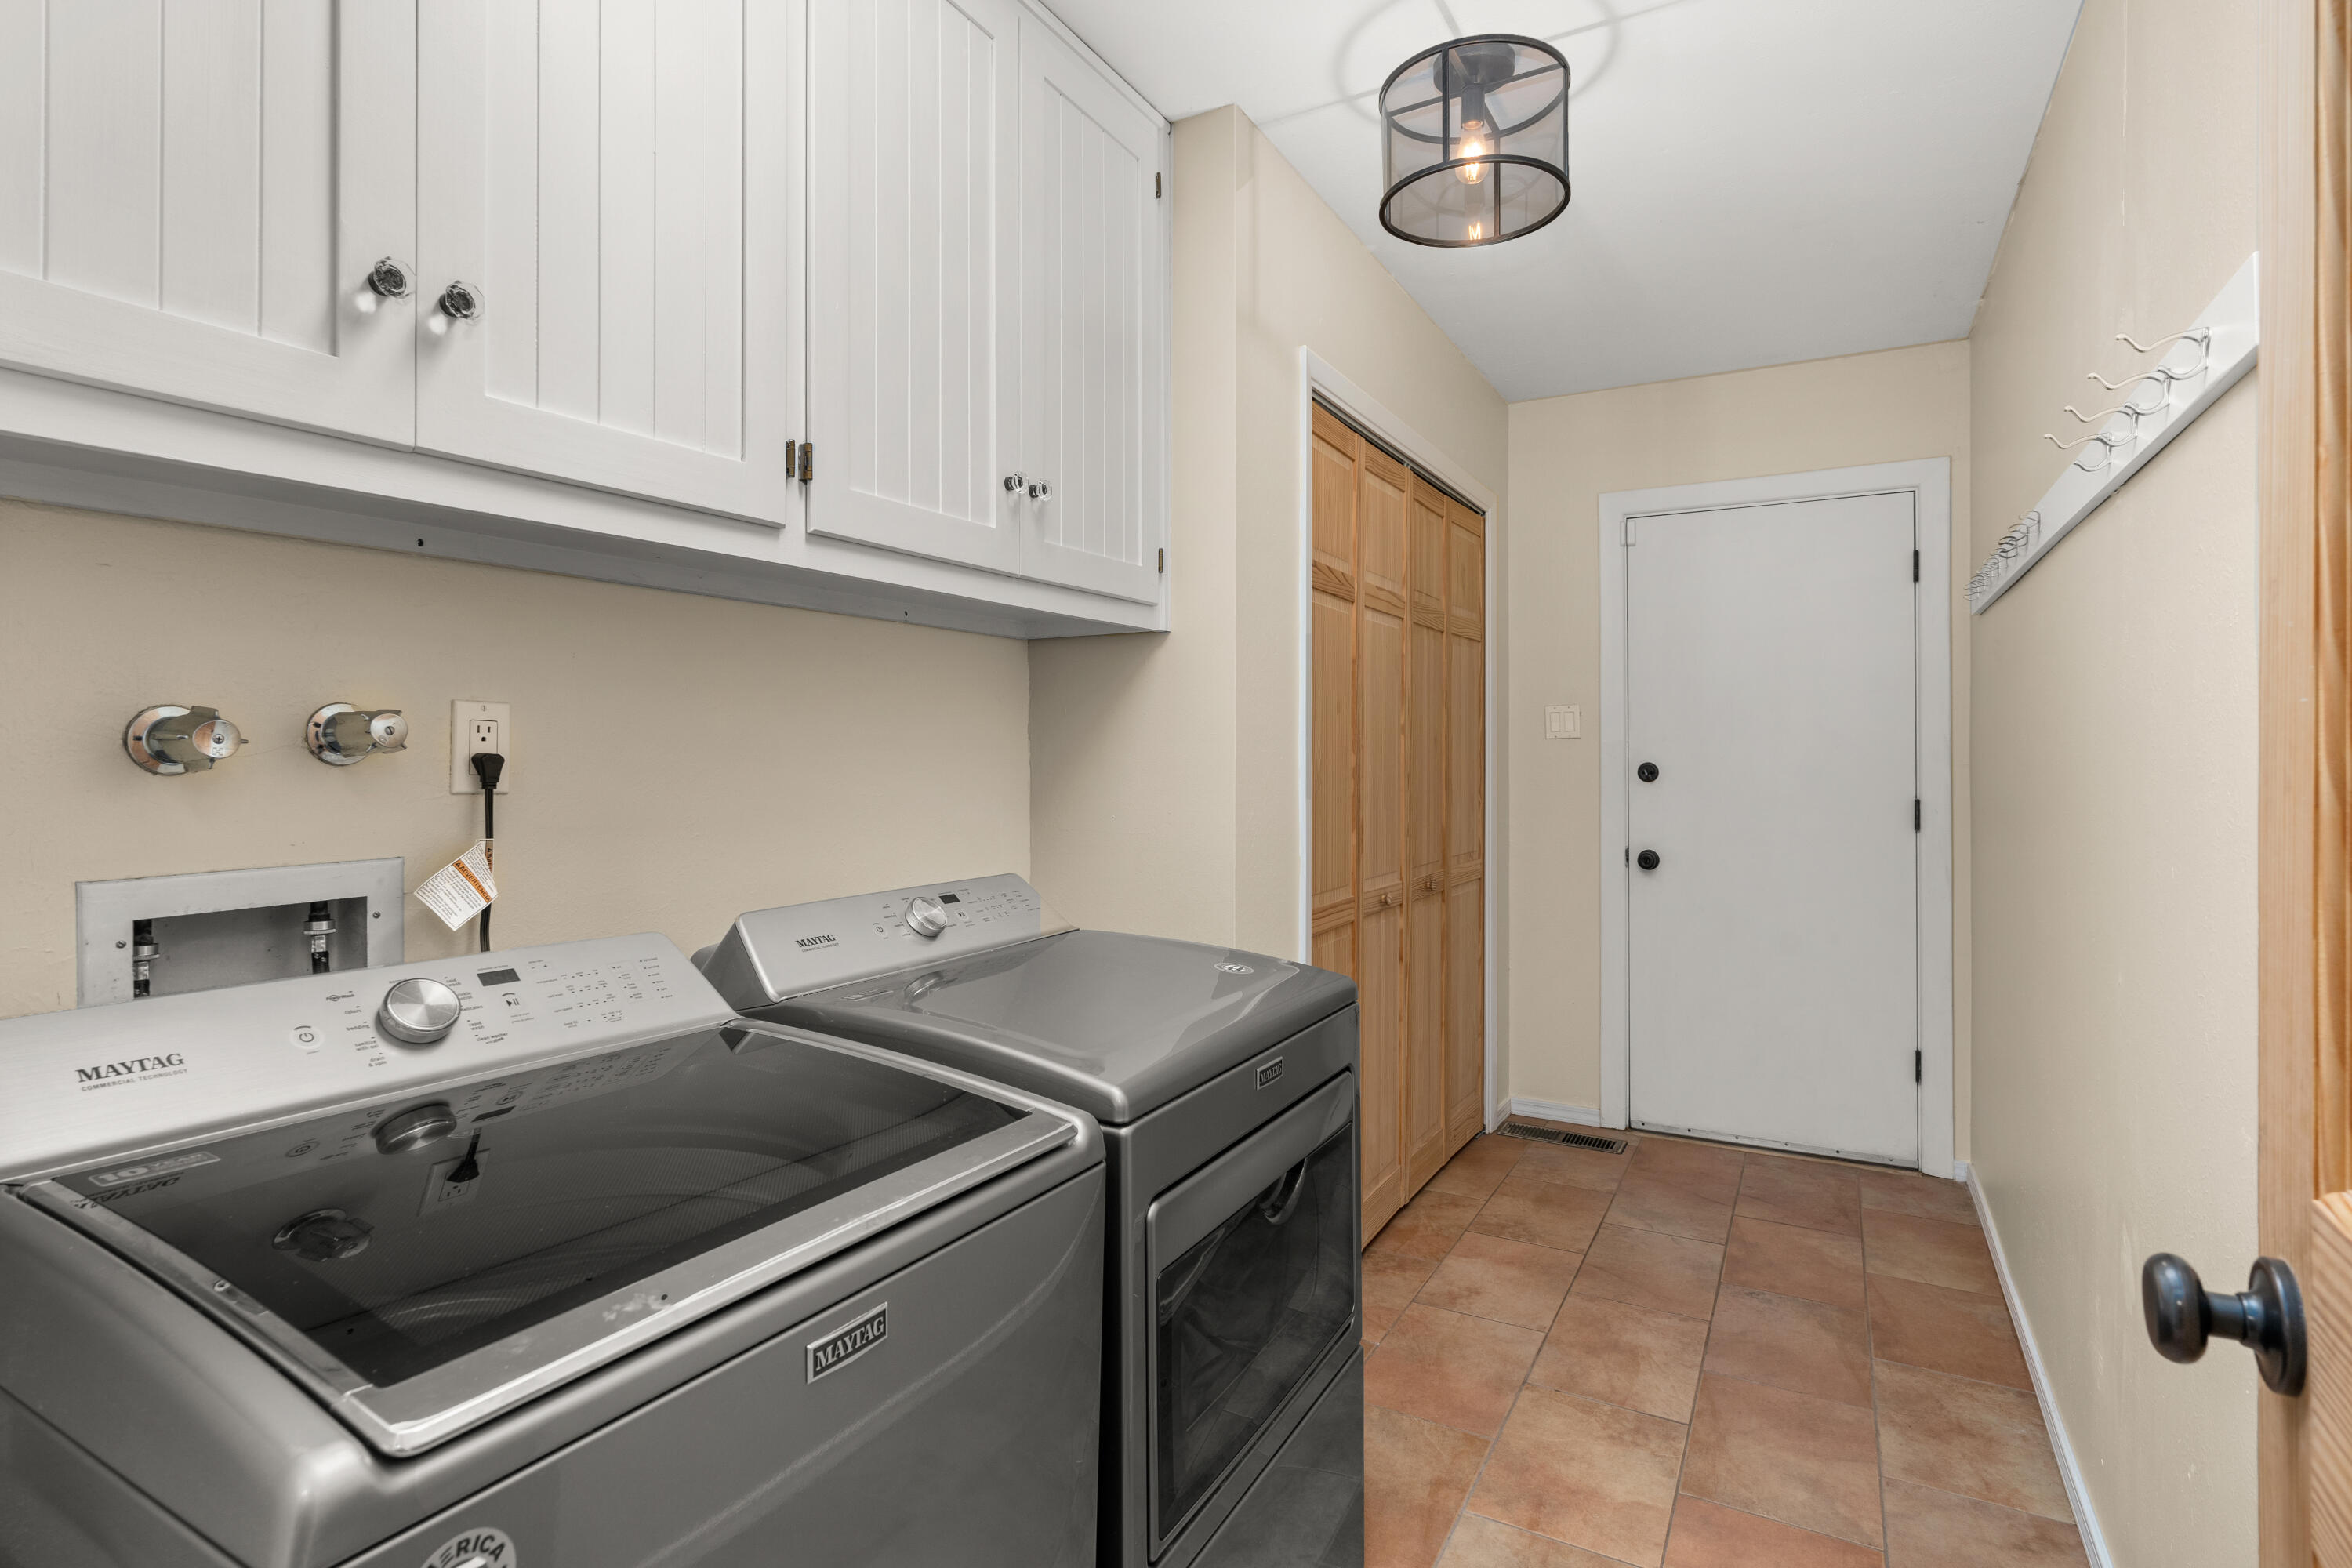
Laundry room Washer Hookup, Electric Dryer Hookup, Gas Dryer Hookup
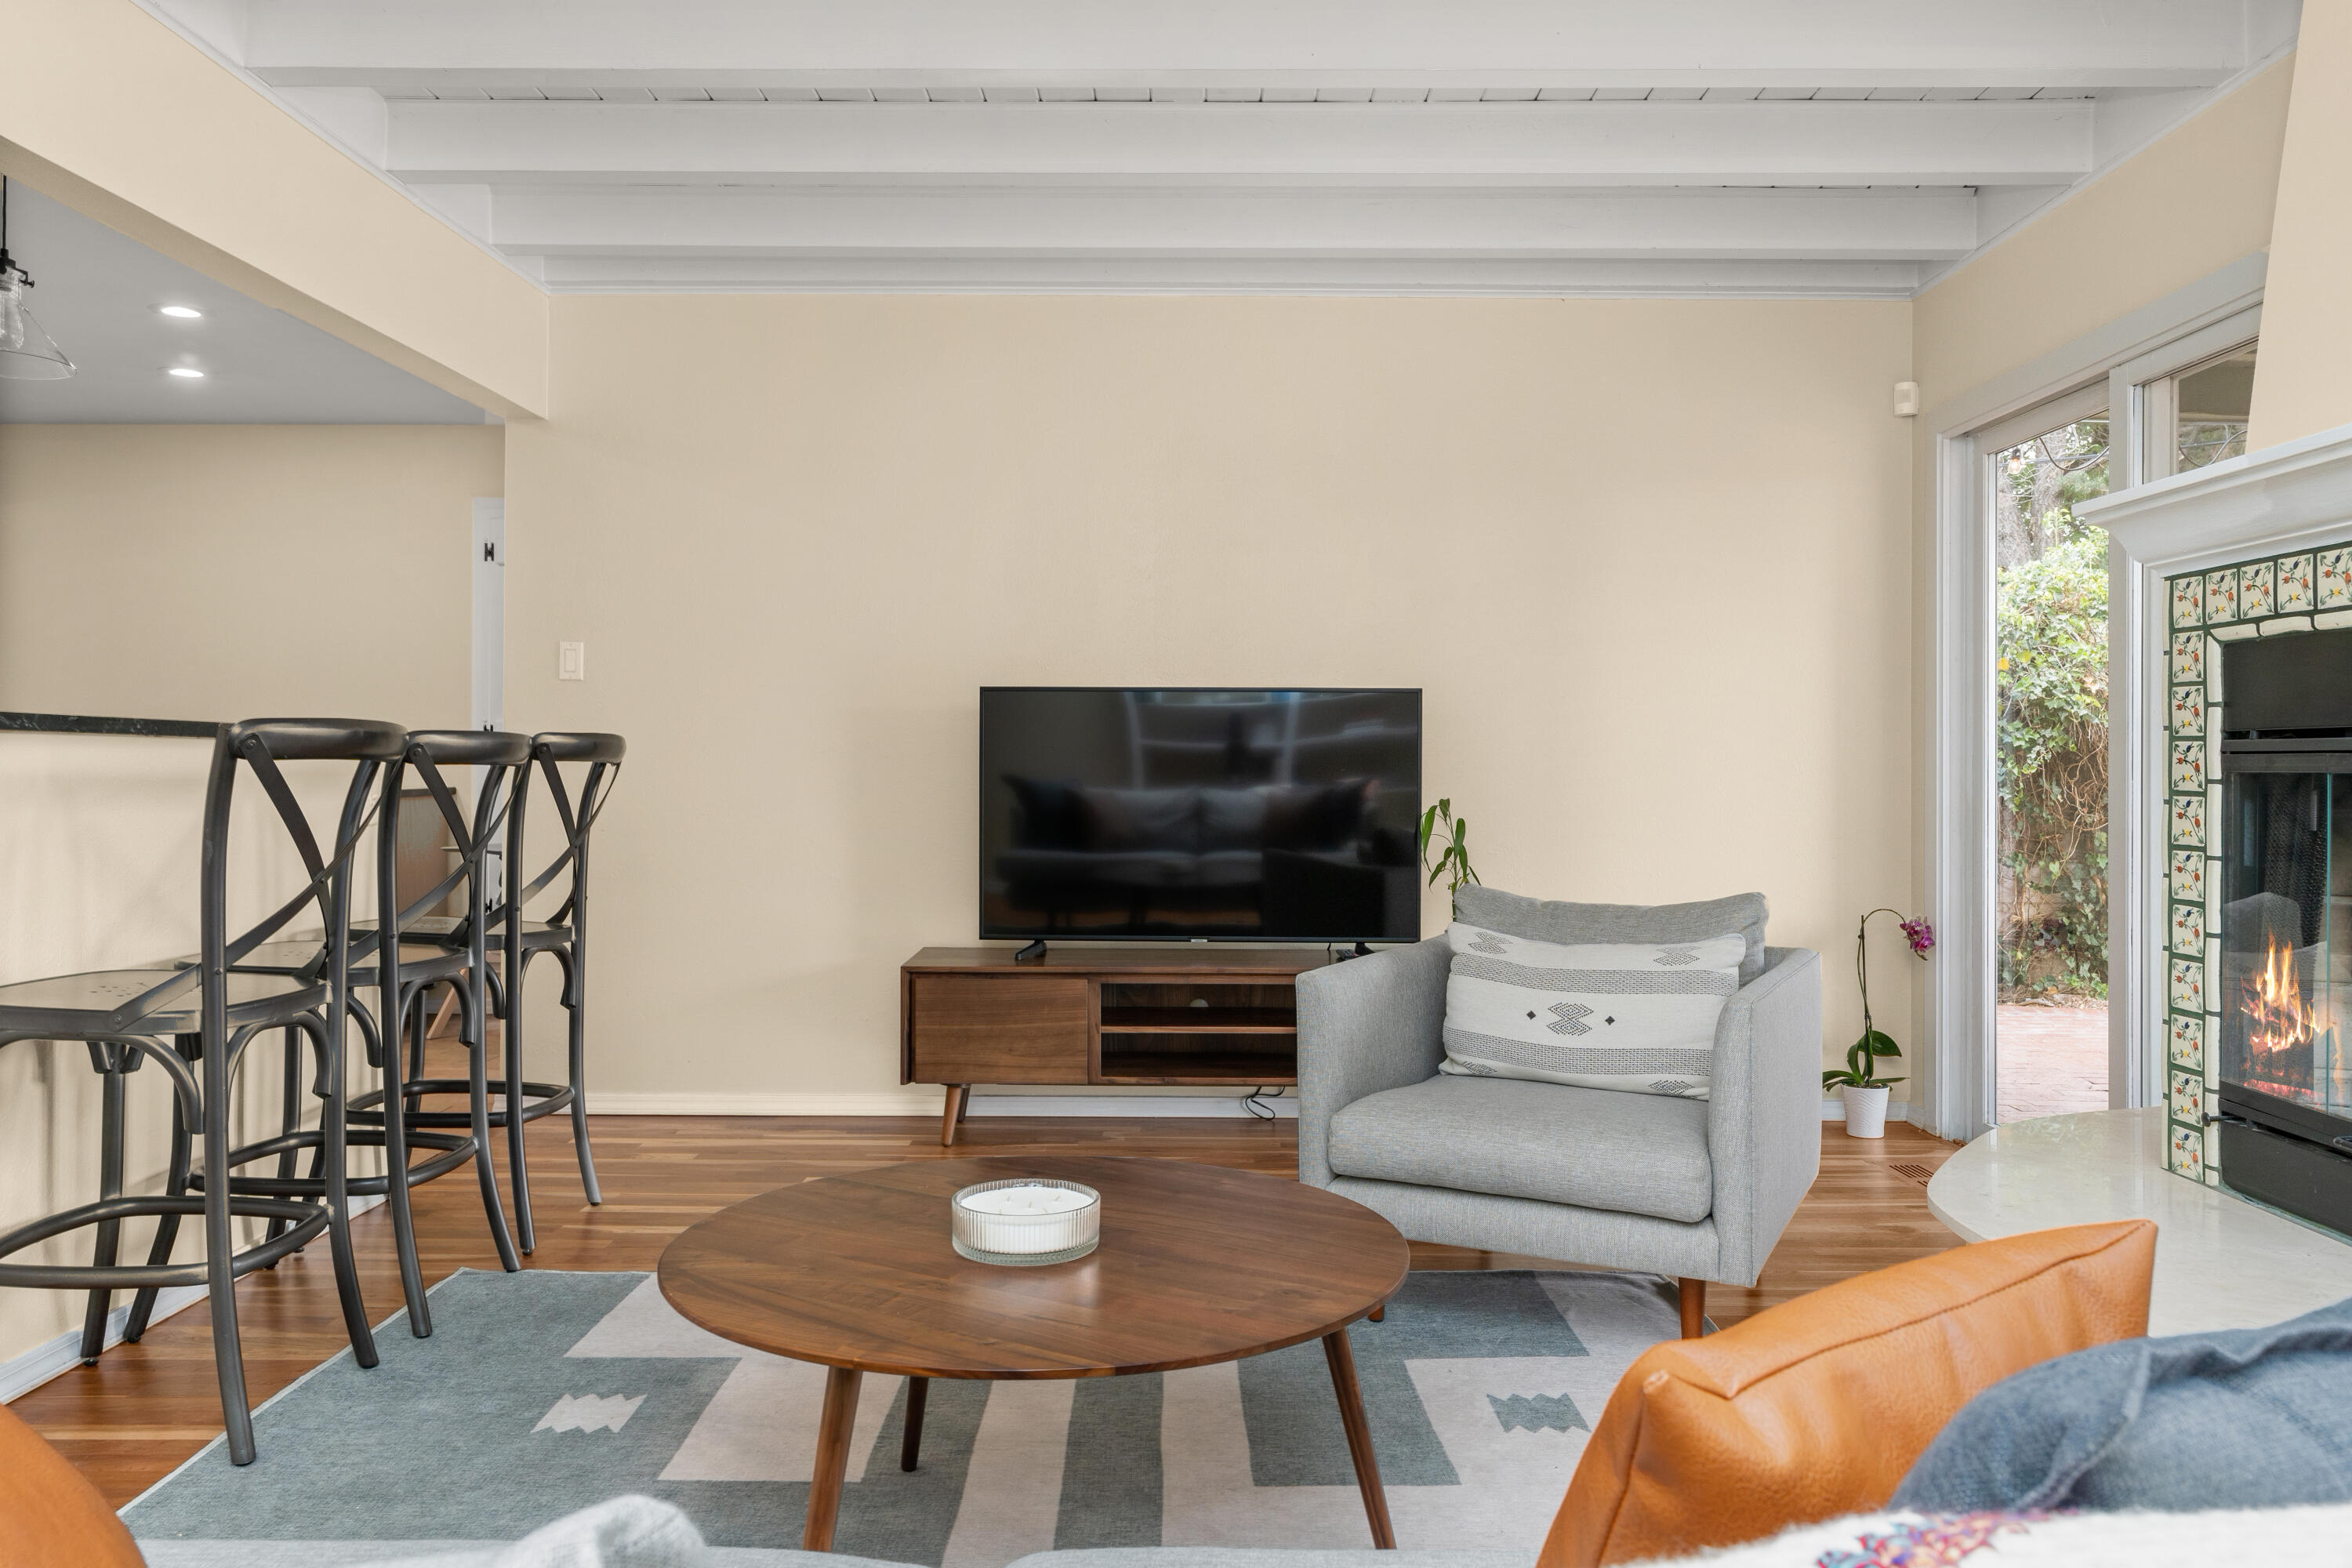
Fireplace Custom, Wood Burning
Appliances Dryer, Dishwasher, Free-Standing Gas Range, Disposal, Refrigerator, Range Hood, Washer
Flooring Stone, Tile, Wood
Total Bedrooms: 3
Three-Quarter Bathrooms: 1
Full Bathrooms: 1
Other Interior Features Beamed Ceilings, Bathtub, Separate/Formal Dining Room, Dual Sinks, Garden Tub/Roman Tub, Multiple Living Areas, Main Level Master, Skylights, Soaking Tub, Separate Shower, Walk-In Closet(s)
Area & Lot
Lot Area 9,583.2 Sq.Ft.
Living area 2,085 Sq.Ft.
MLS® ID 1017336
Year Built 1965
High School Sandia
Middle School Cleveland
Elementary School Zuni
Architecture Styles Mid-Century Modern
Type Residential
Status Sold
Exterior
Stories 1
Air conditioning Central Air, Evaporative Cooling
Heat type Central, Forced Air, Natural Gas
Disability Features None
Water Source Public
Garage Space 2.0
Sewer Public Sewer
Other Exterior Features Courtyard, Patio, Private Yard, Sprinkler/Irrigation
Parking Attached, Door-Multi, Garage, Two Car Garage, Garage Door Opener
Lot Features Xeriscape
Roof Flat
Utilities Electricity Connected, Natural Gas Connected, Sewer Connected, Water Connected
Finance
Price Upon Request

Albuquerque

Work With Becca

Taking the first step in your real estate journey is easy with Becca Owen. Whether you're looking to buy, sell, or just explore Albuquerque's property market, Becca is here to guide you. Connect with Becca today to start making your real estate dreams a reality.