Leave a Message

Thank you for your message. We will be in touch with you shortly.

2600 Monterrey Road NE
VIEW PHOTOS
Price Upon Request

2600 Monterrey Road NE

3 Beds 4 Baths 4,351 Sq.Ft. 1.78 Acres

Description

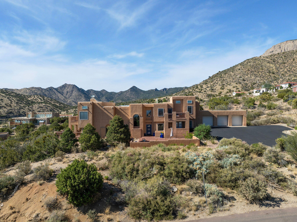
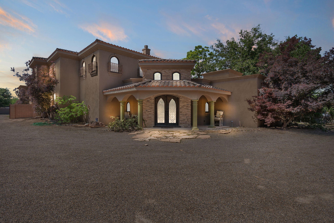
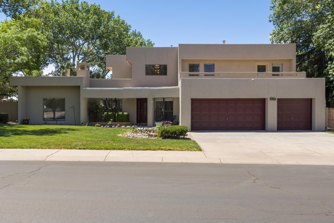
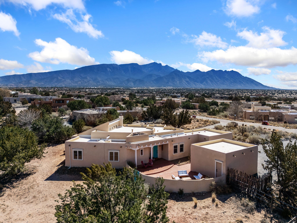
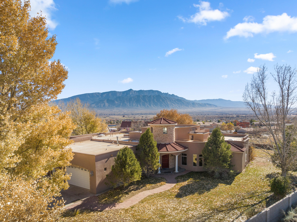
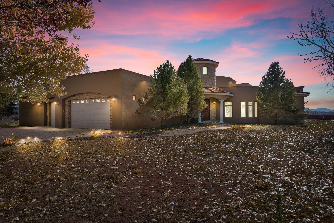
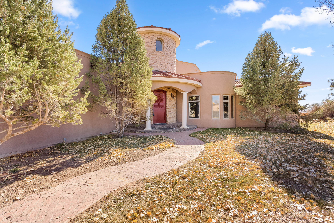
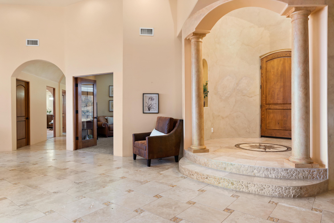
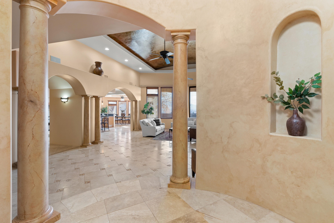
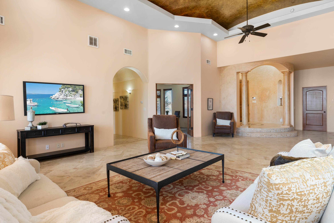
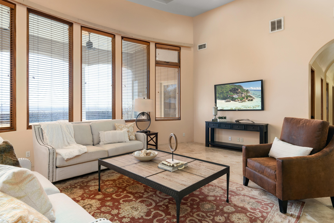
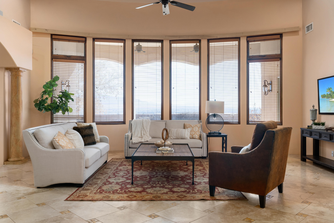
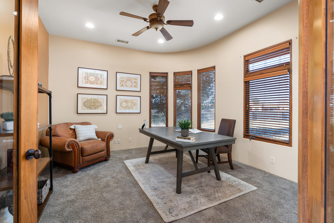
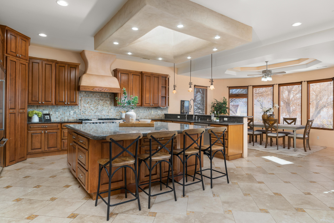
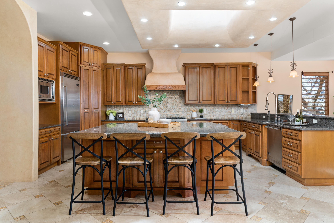
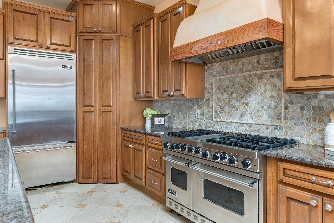
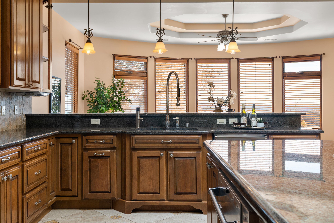
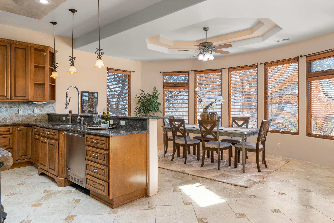
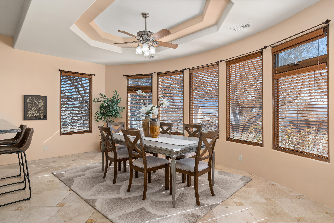
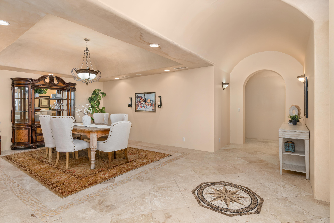
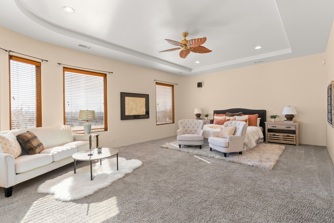
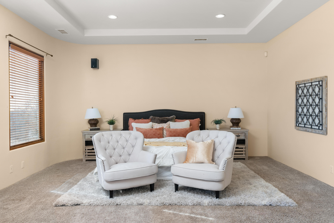
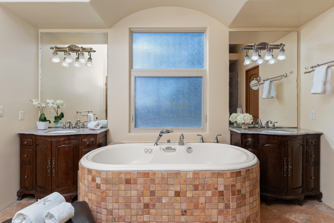
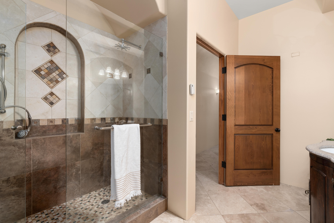
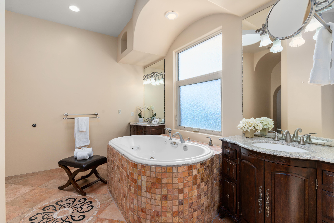
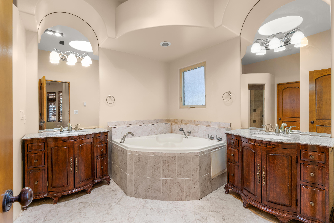
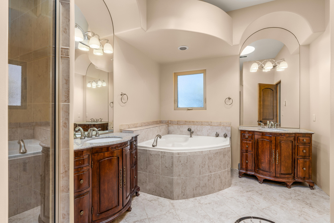
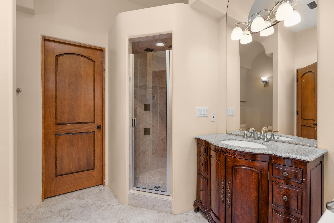
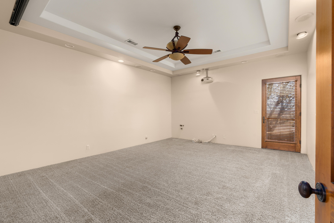
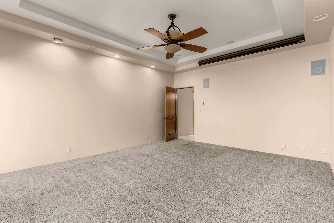
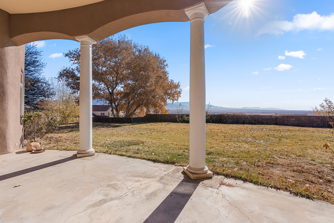
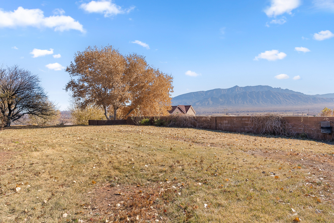
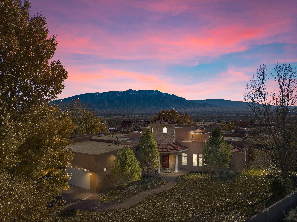
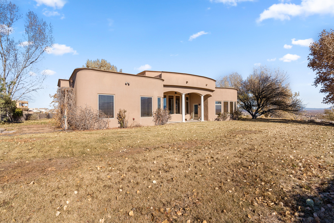
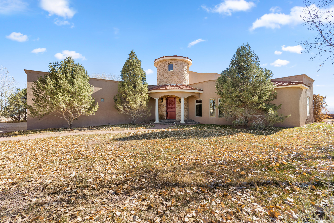
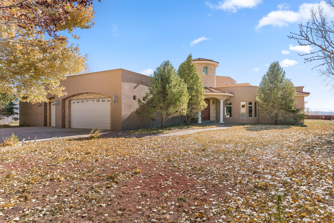
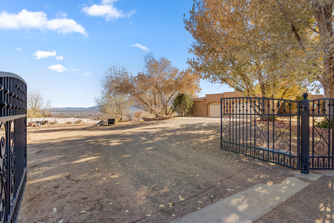
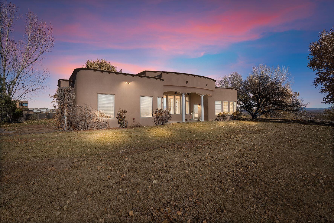
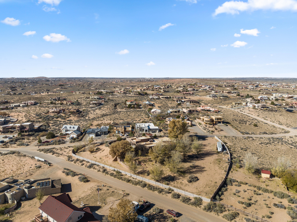
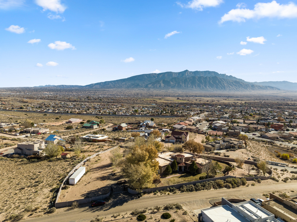
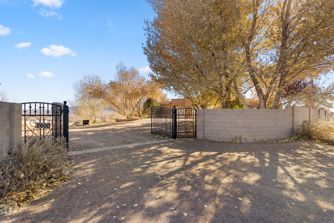
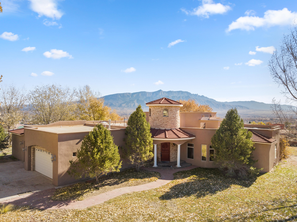
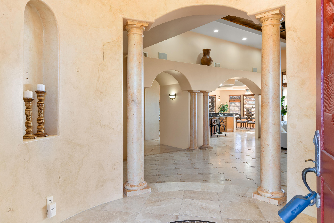
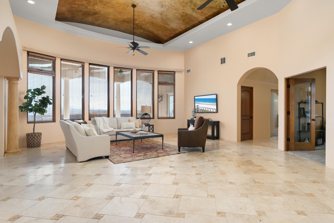
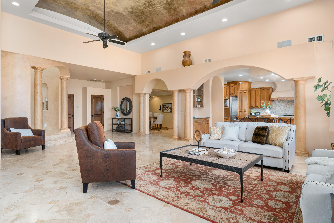
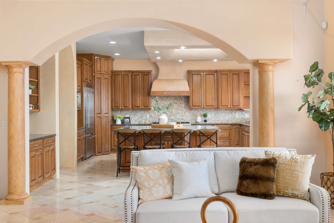
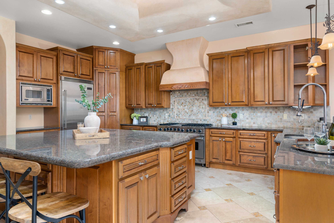
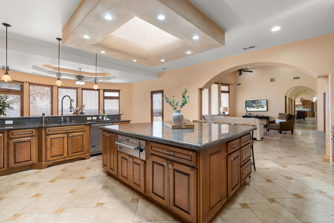
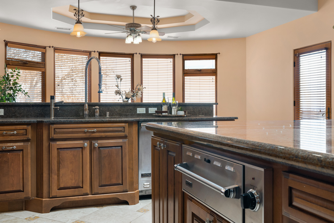
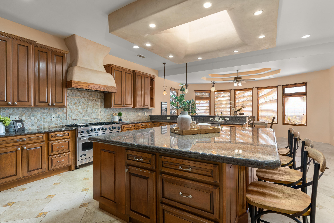
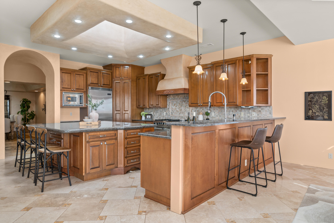
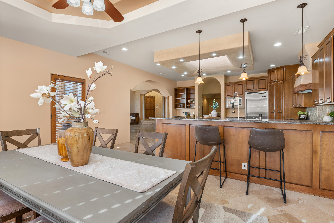
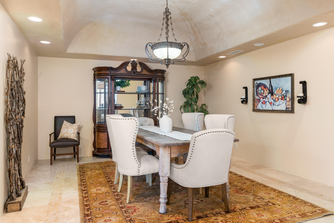
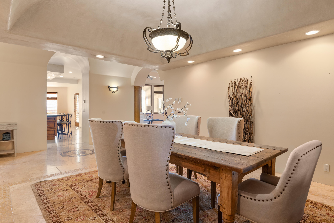
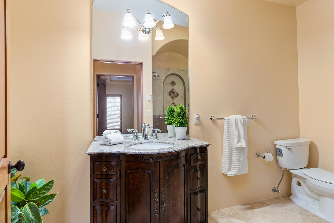
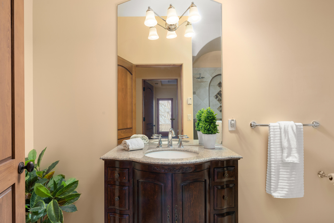
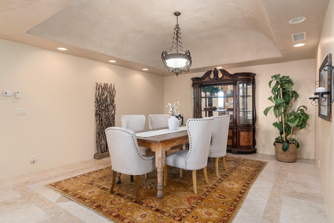
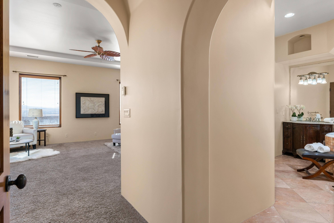
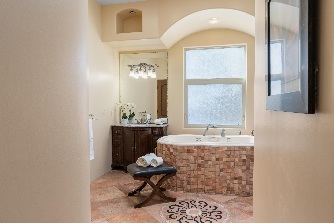
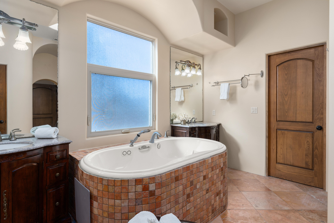
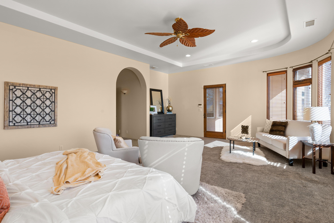
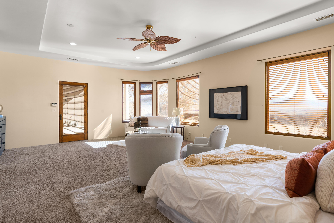
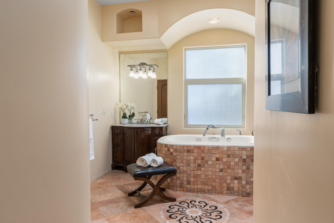
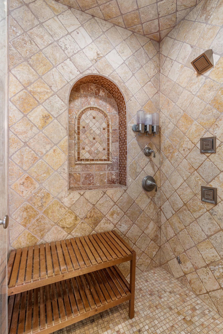
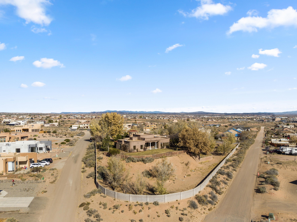
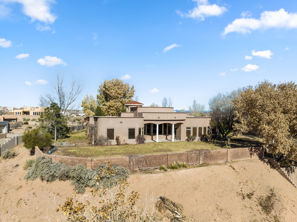
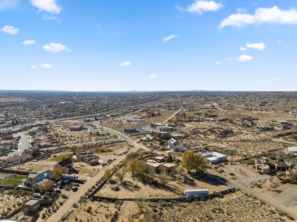
Welcome home to this single-owner, custom-designed, Tuscan-styled beauty. Situated on an oversized lot (over 1.5 acres) with STUNNING views of the Sandias, this home has so much to offer. Gourmet chef's kitchen features custom cabinets, GORGEOUS granite countertops, oversized island, HUGE Viking Gas Range, Double-Oven, Viking Microwave, Warming Drawer, and pH controlled water system. Bedrooms are oversized with 2 possible Master Suites. The Master Suite showcases stunning mountain views and a spa-like bathroom with Freestanding Jetted Tub, amazing tiled shower with multiple showerheads and double sinks plus a giant walk-in closet. Enjoy the finest details like travertine floors, solid wood doors, indoor & outdoor speakers, 2 Refrigerated Air units...

Share Property

Location

2600 Monterrey Road NE, Rio Rancho, NM 87144

Status

Sold

Property Amenities

Interior
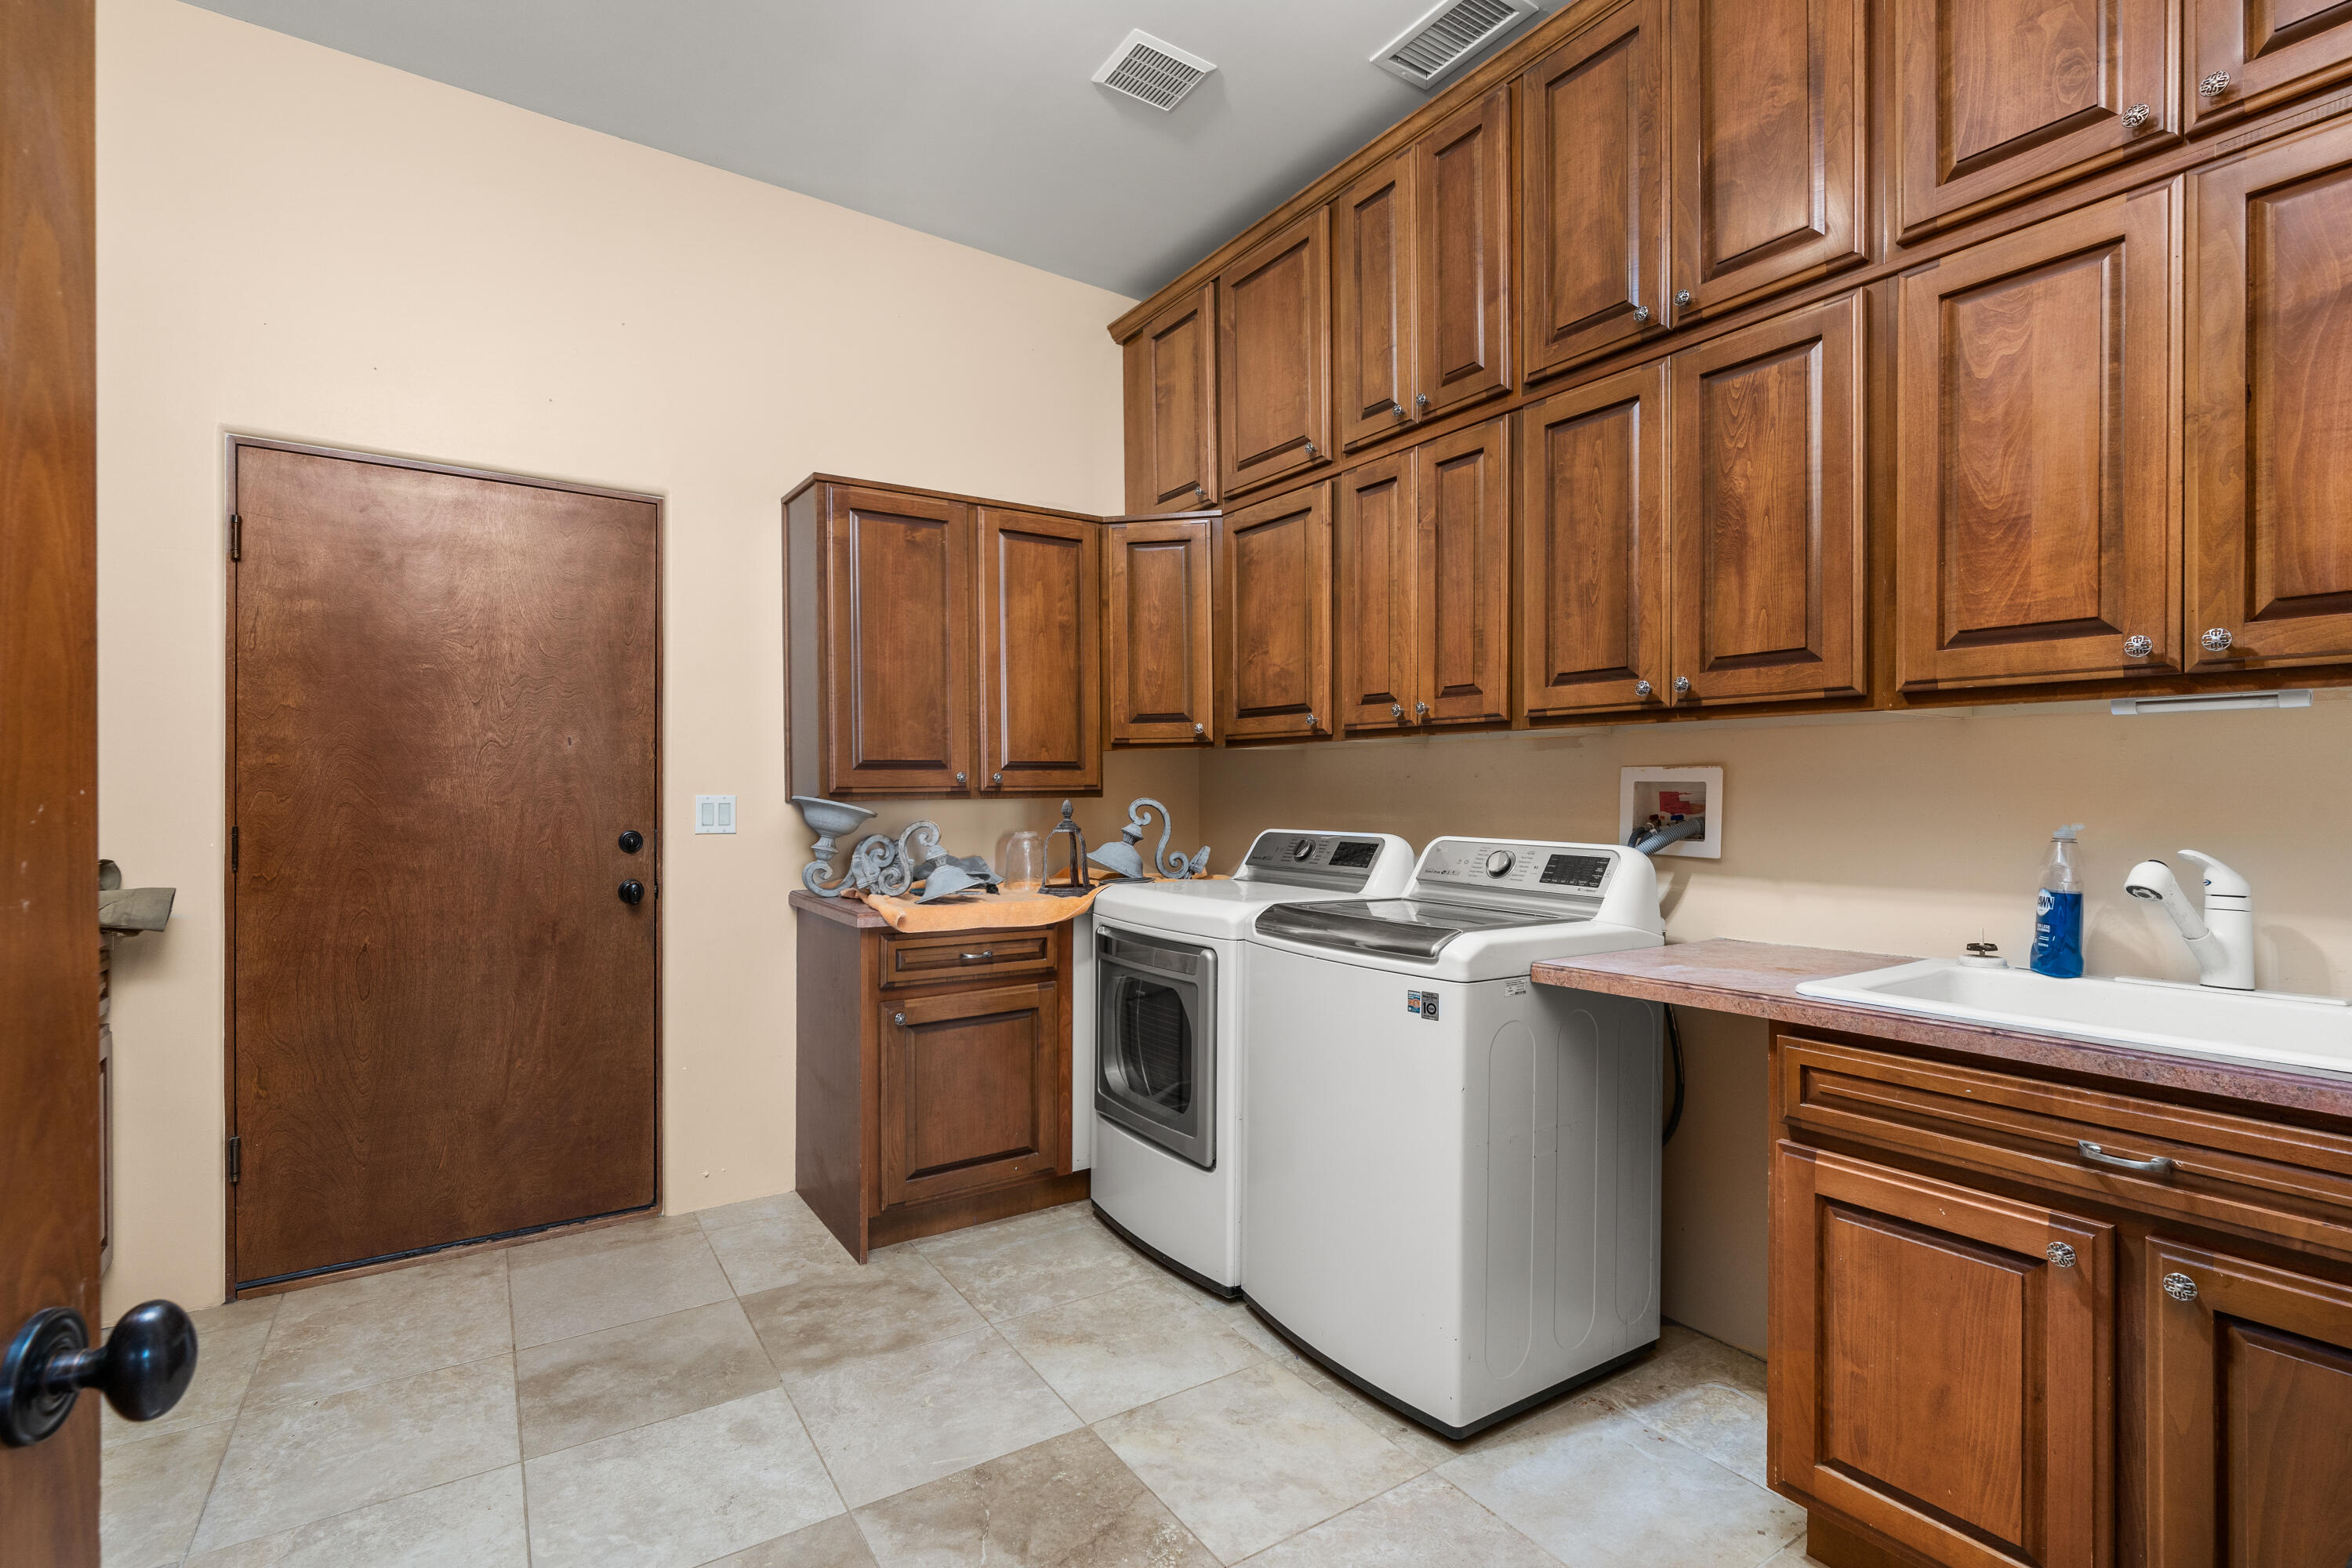
Laundry room Gas Dryer Hookup, Washer Hookup, Dryer Hookup, Electric Dryer Hookup
Appliances Double Oven, Dishwasher, Free-Standing Gas Range, Instant Hot Water, Range Hood
Flooring Carpet, Stone
Total Bedrooms: 3
Half Bathrooms: 1
Three-Quarter Bathrooms: 1
Full Bathrooms: 2
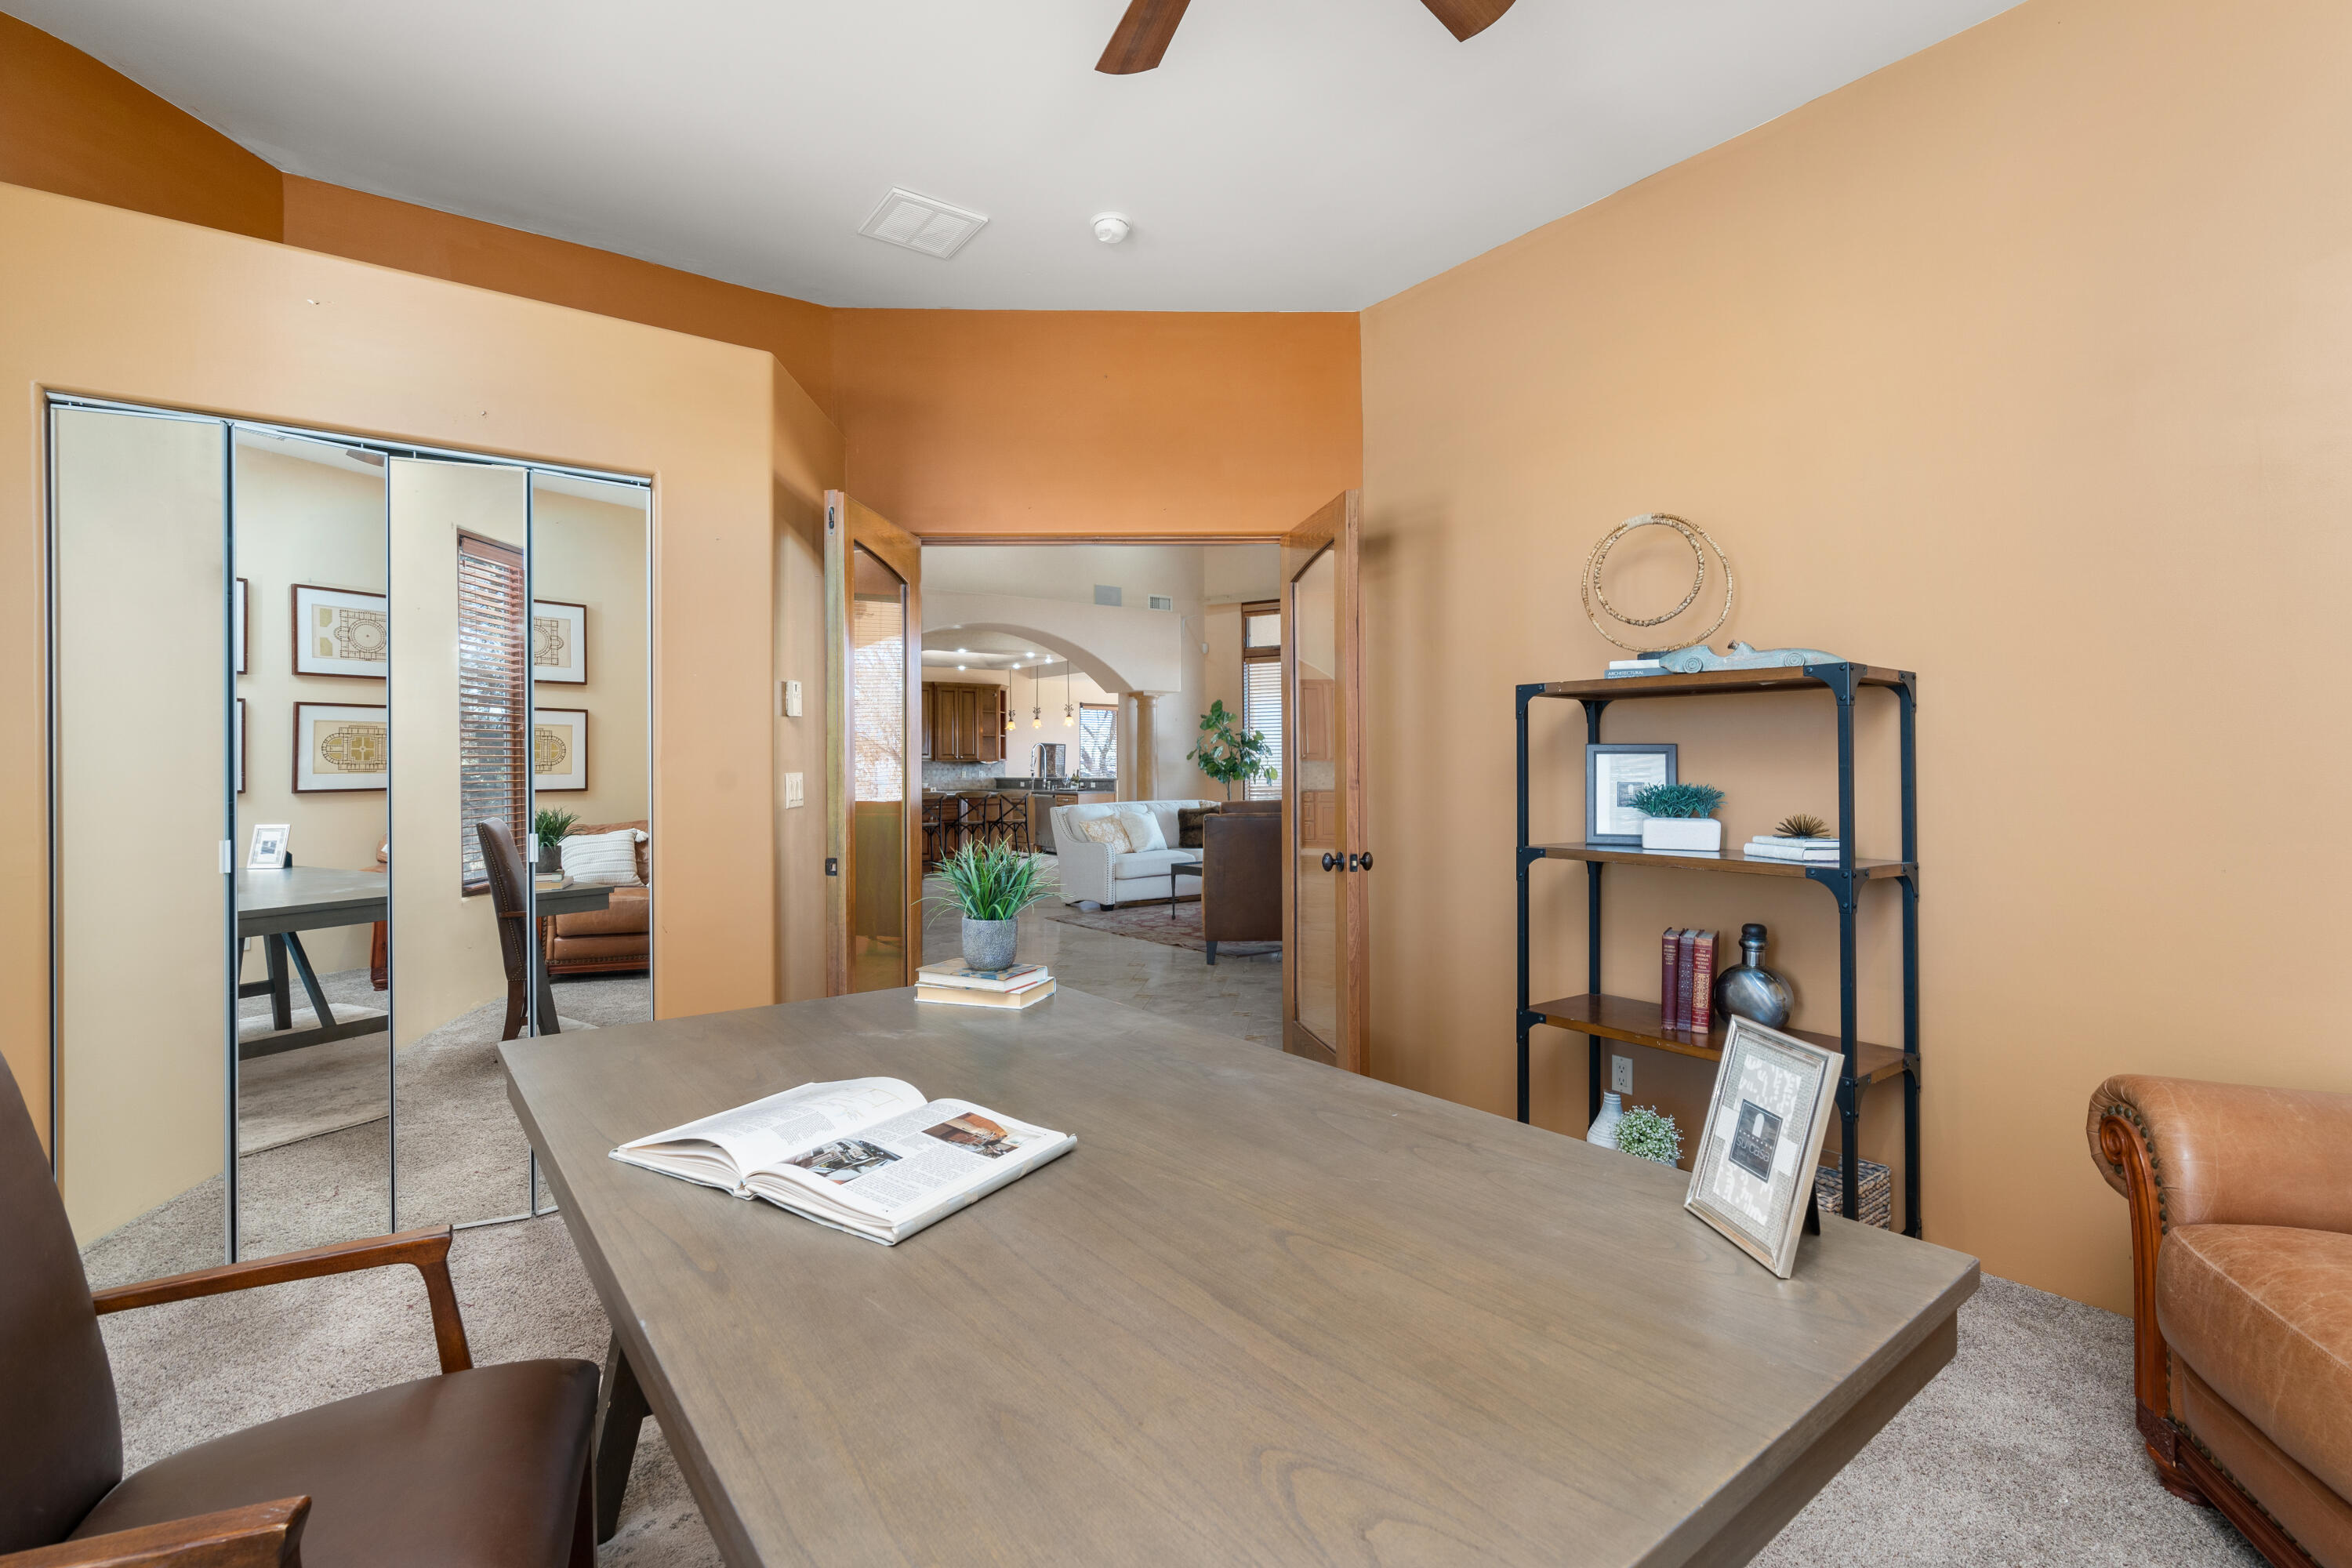
Other Interior Features Atrium, Breakfast Bar, Ceiling Fan(s), Cove Ceiling, Separate/Formal Dining Room, Dual Sinks, Entrance Foyer, French Door(s)/Atrium Door(s), Jetted Tub, Kitchen Island, Main Level Master, Multiple Master Suites, Pantry, Separate Shower, Walk-In Closet(s), Central Vacuum
Area & Lot
Lot Area 1.78 Acres
Living area 4,351 Sq.Ft.
MLS® ID 1028166
Year Built 2006
High School V. Sue Cleveland
Middle School Rio Rancho
Elementary School Enchanted Hills
Architecture Styles Spanish/Mediterranean
Type Residential
Status Sold
Exterior
Stories 1
Air conditioning Refrigerated, 2 Units
Heat type Heat Pump, Radiant
Disability Features None
Water Source Private, Well
Garage Space 3.0
Sewer Septic Tank
Other Exterior Features Private Entrance, Patio, Private Yard
Parking Attached, Garage, Oversized, Workshop in Garage
Lot Features Lawn, Sprinklers Partial, Trees, Views
Roof Membrane, Pitched, Rubber, Tile
Utilities Electricity Connected, Natural Gas Connected, Water Connected
Finance
Price Upon Request

360 Virtual Tour

Take a tour of this property

Rio Rancho

Work With Becca

Taking the first step in your real estate journey is easy with Becca Owen. Whether you're looking to buy, sell, or just explore Albuquerque's property market, Becca is here to guide you. Connect with Becca today to start making your real estate dreams a reality.