2419 Floral Road NW
2419 Floral Road NW
2419 Floral Road NW
2419 Floral Road NW
2419 Floral Road NW
2419 Floral Road NW
2419 Floral Road NW
2419 Floral Road NW
2419 Floral Road NW
2419 Floral Road NW
2419 Floral Road NW
2419 Floral Road NW
2419 Floral Road NW
2419 Floral Road NW
2419 Floral Road NW
2419 Floral Road NW
2419 Floral Road NW
2419 Floral Road NW
2419 Floral Road NW
2419 Floral Road NW
2419 Floral Road NW
2419 Floral Road NW
2419 Floral Road NW
2419 Floral Road NW
VIEW PHOTOS
Courtesy of Coldwell Banker Legacy
Price Upon Request

2419 Floral Road NW

2 Beds 2 Baths 1,247 Sq.Ft. 8,712 Sq.Ft.

Description

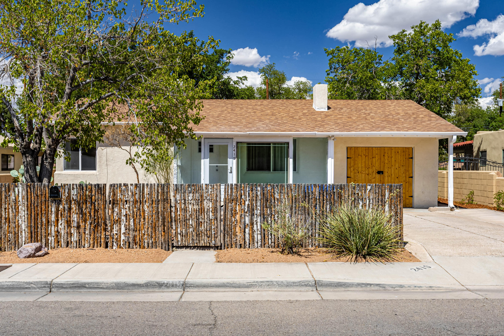
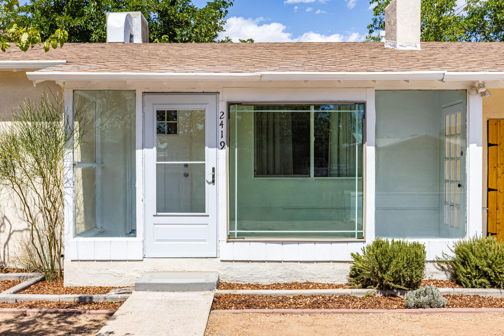
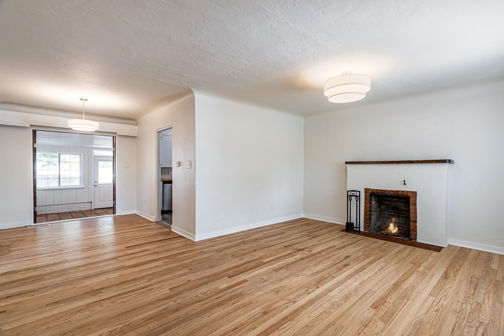
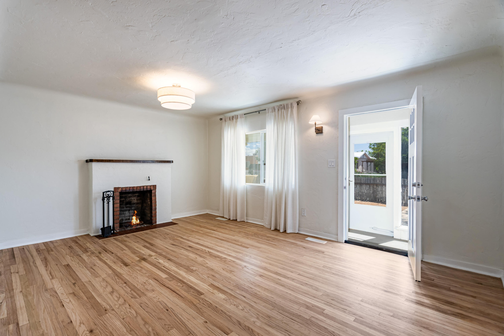
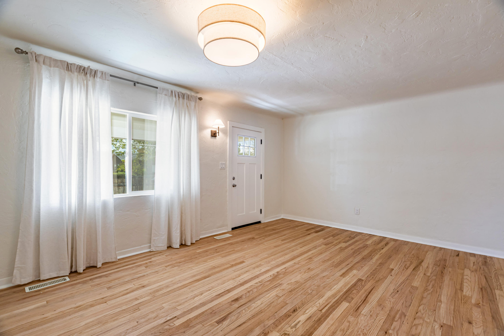
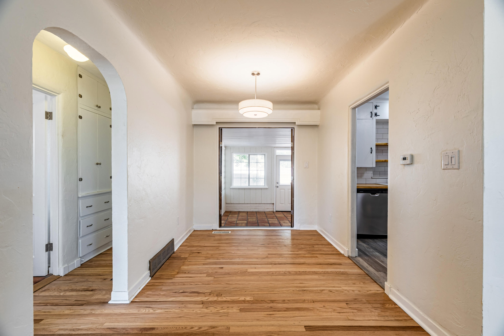
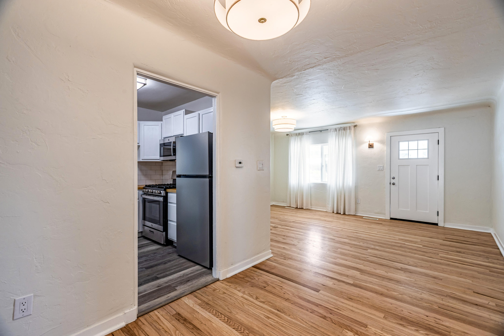
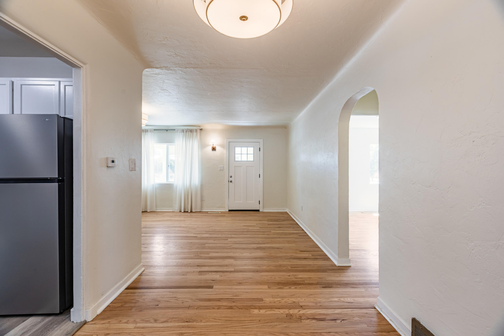
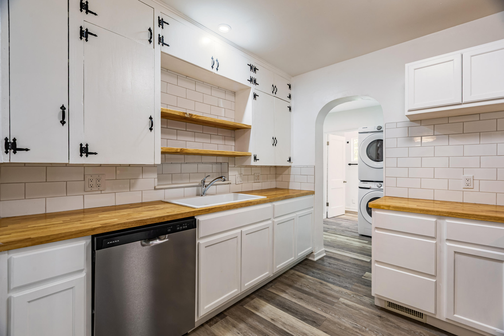
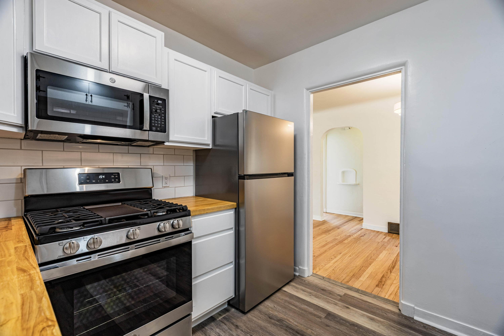
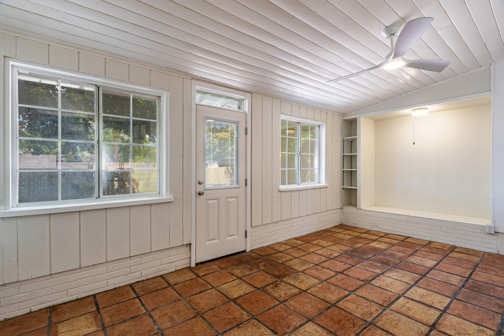
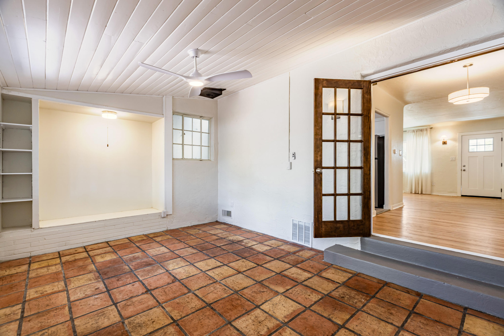
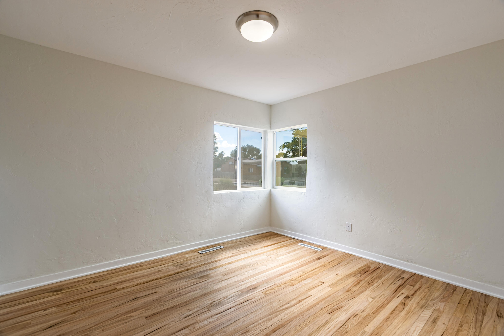
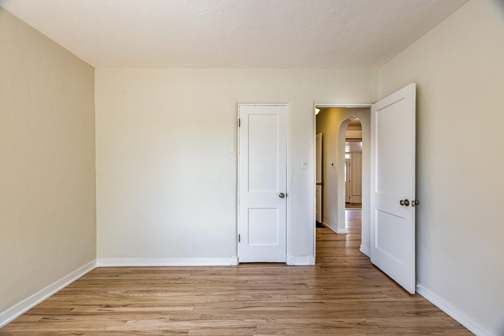
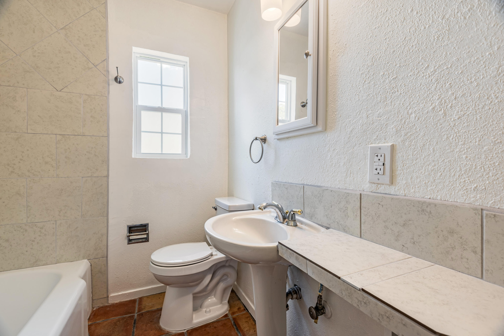
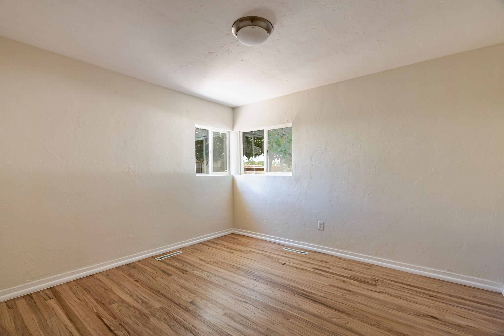
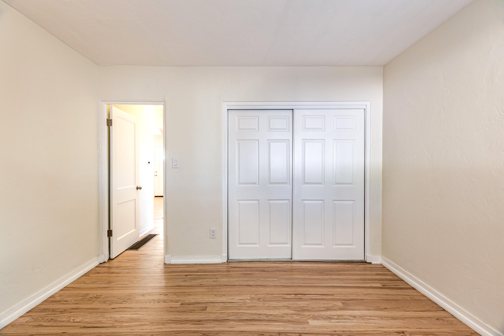
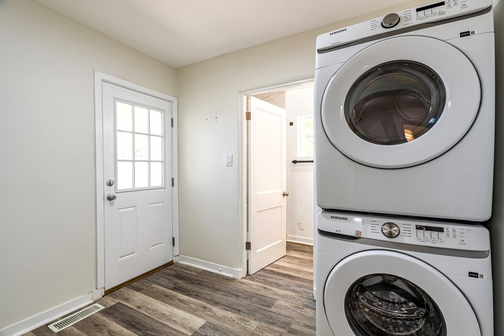
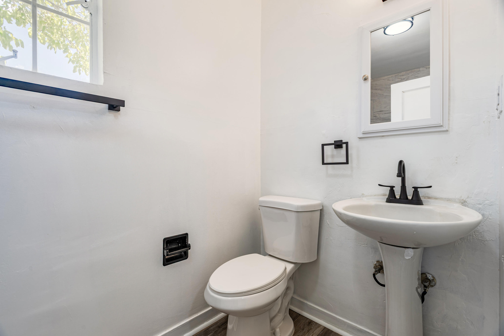
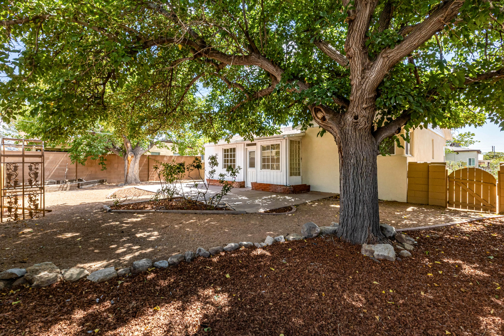
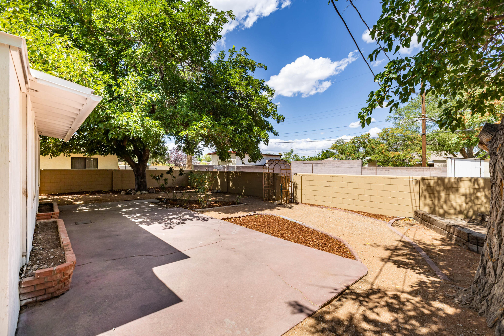
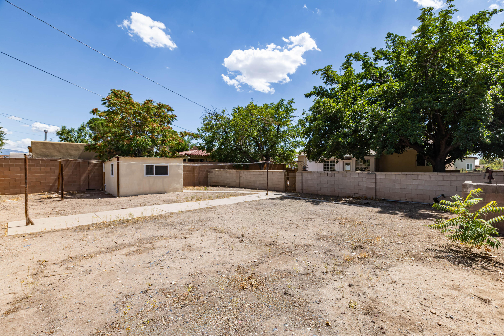
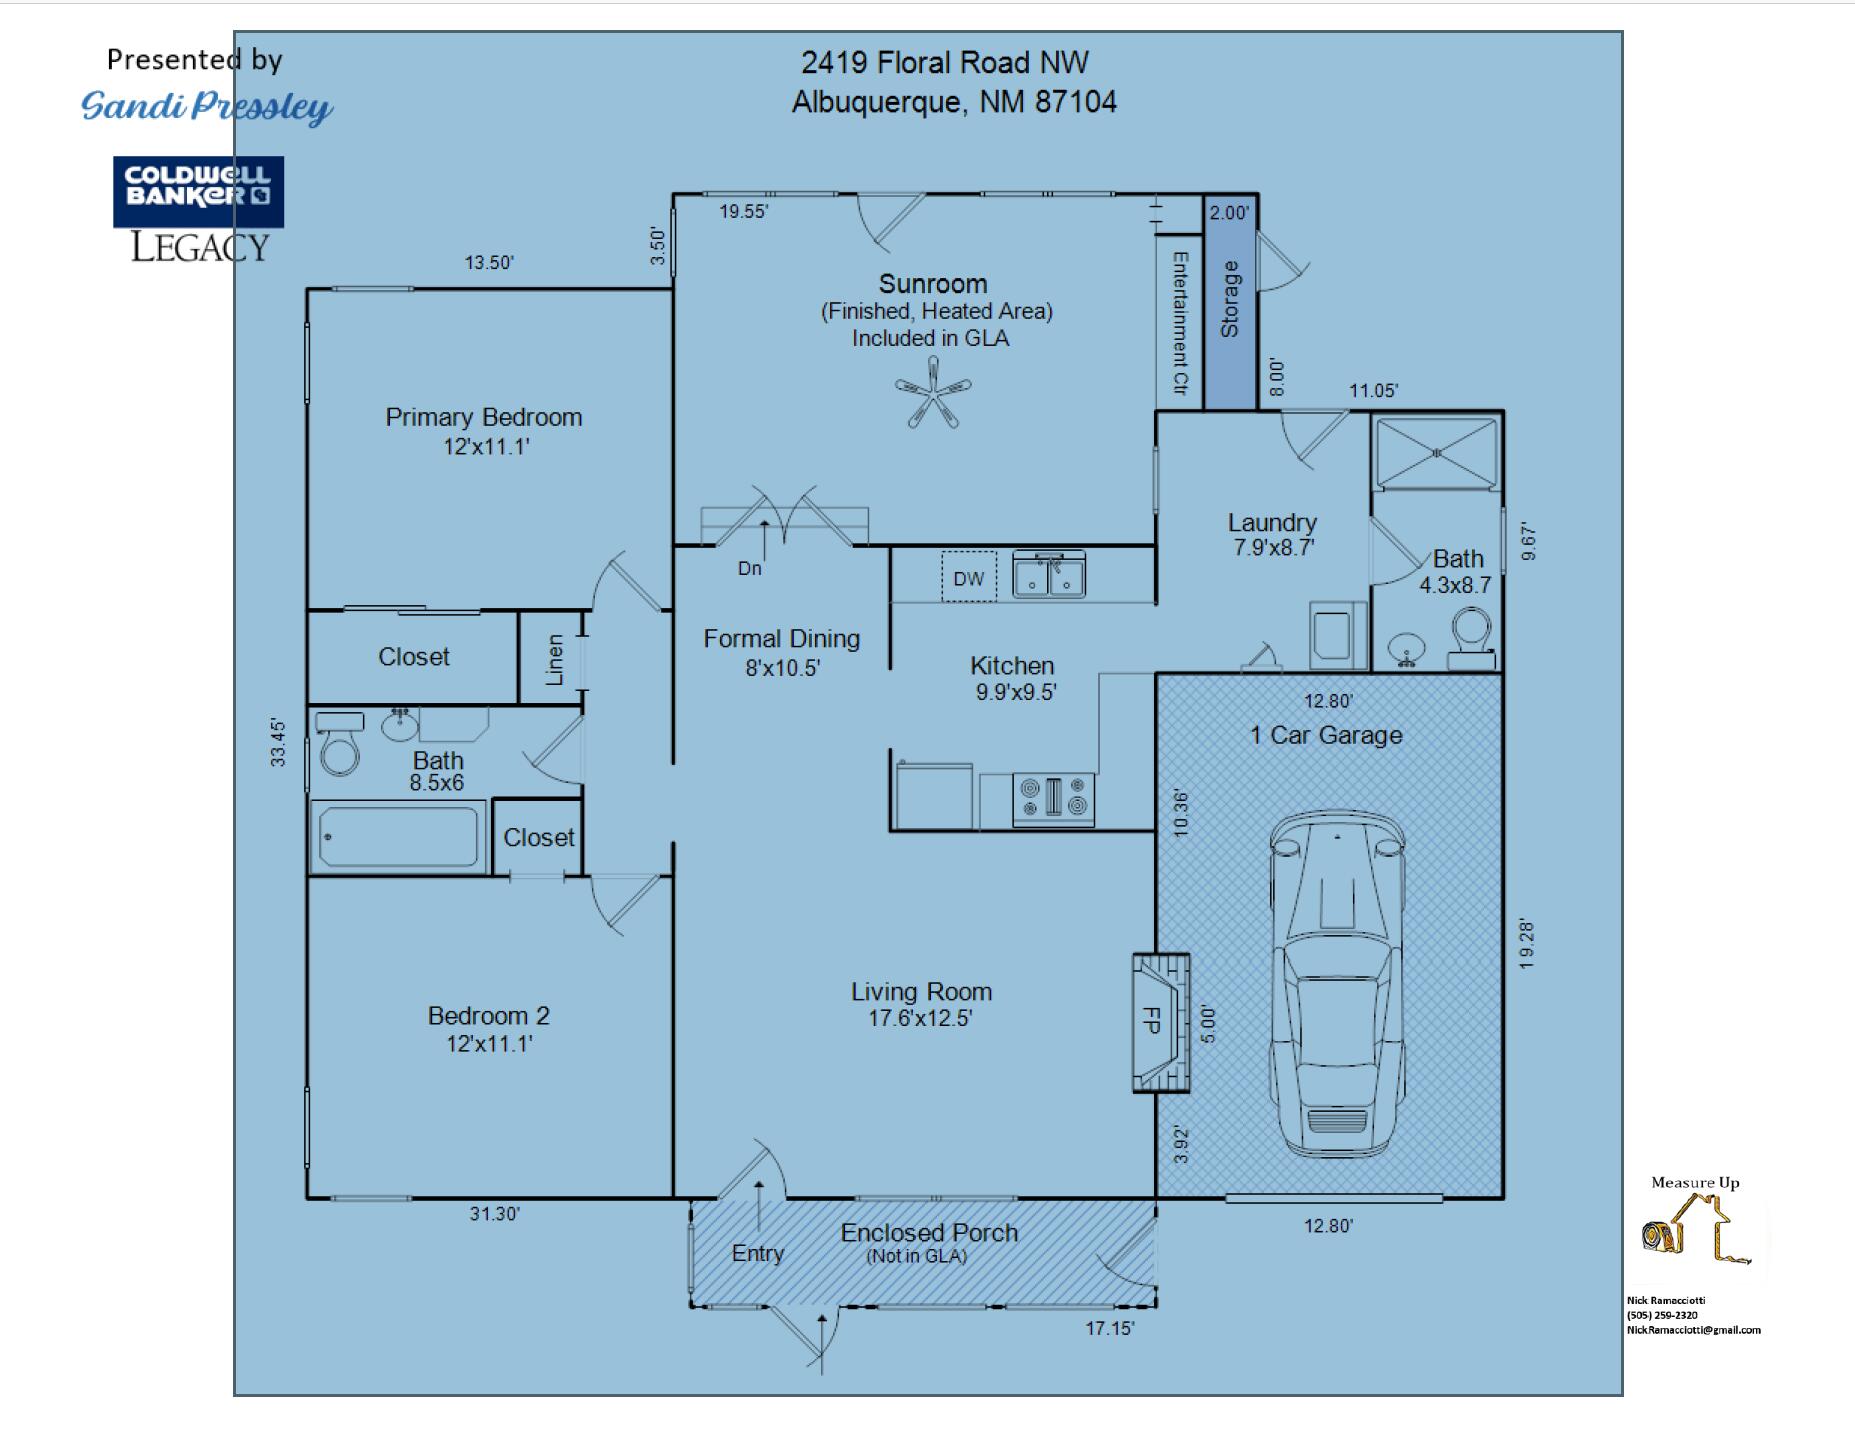
Amazing North Valley Charmer! Situated on a large lot, a welcoming enclosed front porch beckons you into the cozy living room, featuring a classic fireplace and gorgeous, timeless refinished hardwood floors. Recent updates include fresh paint, light fixtures, appliances and refreshed bathrooms. The cherry kitchen offers warmth and character, while the spacious laundry room and generously sized rooms provide plenty of comfortable living space. A versatile bonus/flex room offers endless possibilities, including a home office, den or possible 3rd bedroom. Outside, enjoy an expansive backyard complete with a chicken coop and additional storage. Conveniently located near I-40 and Rio Grande, and within walking distance of Sawmill Market and historic Old Town. Well maintained, full of charm and truly move-in ready!

Share Property

Location

2419 Floral Road NW, Albuquerque, NM 87104

Status

Sold

Date Sold

October 21, 2026

Property Amenities

Interior
Laundry room Washer Hookup, Electric Dryer Hookup, Gas Dryer Hookup
Fireplace Custom
Appliances Dryer, Dishwasher, Free-Standing Gas Range, Disposal, Microwave, Refrigerator
Flooring Tile, Wood
Total Bedrooms: 2
Three-Quarter Bathrooms: 1
Full Bathrooms: 1
Other Interior Features Family/Dining Room, Home Office, Living/Dining Room, Multiple Living Areas, Main Level Primary, Utility Room
Area & Lot
Total area 1,247 Sq.Ft.
Lot Area 8,712 Sq.Ft.
Living area 1,247 Sq.Ft.
MLS® ID 1110339
Year Built 1951
High School Valley
Middle School Garfield
Elementary School Duranes (y)
Architecture Styles Custom
Type Residential
Status Sold
Exterior
Stories 1
Air conditioning Evaporative Cooling
Heat type Central, Forced Air
Green Feature None
Disability Features None
Water Source Public
Garage Space 1.0
Sewer Public Sewer
Other Exterior Features Private Yard
Parking Attached, Garage
Lot Features Landscaped, Few Trees
Roof Pitched
Utilities Electricity Connected, Natural Gas Connected, Sewer Connected, Water Connected
Finance
Price Upon Request

360 Virtual Tour

Take a tour of this property

Albuquerque

Work With Becca

Taking the first step in your real estate journey is easy with Becca Owen. Whether you're looking to buy, sell, or just explore Albuquerque's property market, Becca is here to guide you. Connect with Becca today to start making your real estate dreams a reality.






