2204 Landman Drive NE
VIEW PHOTOS
Courtesy of Coldwell Banker Legacy
Price Upon Request

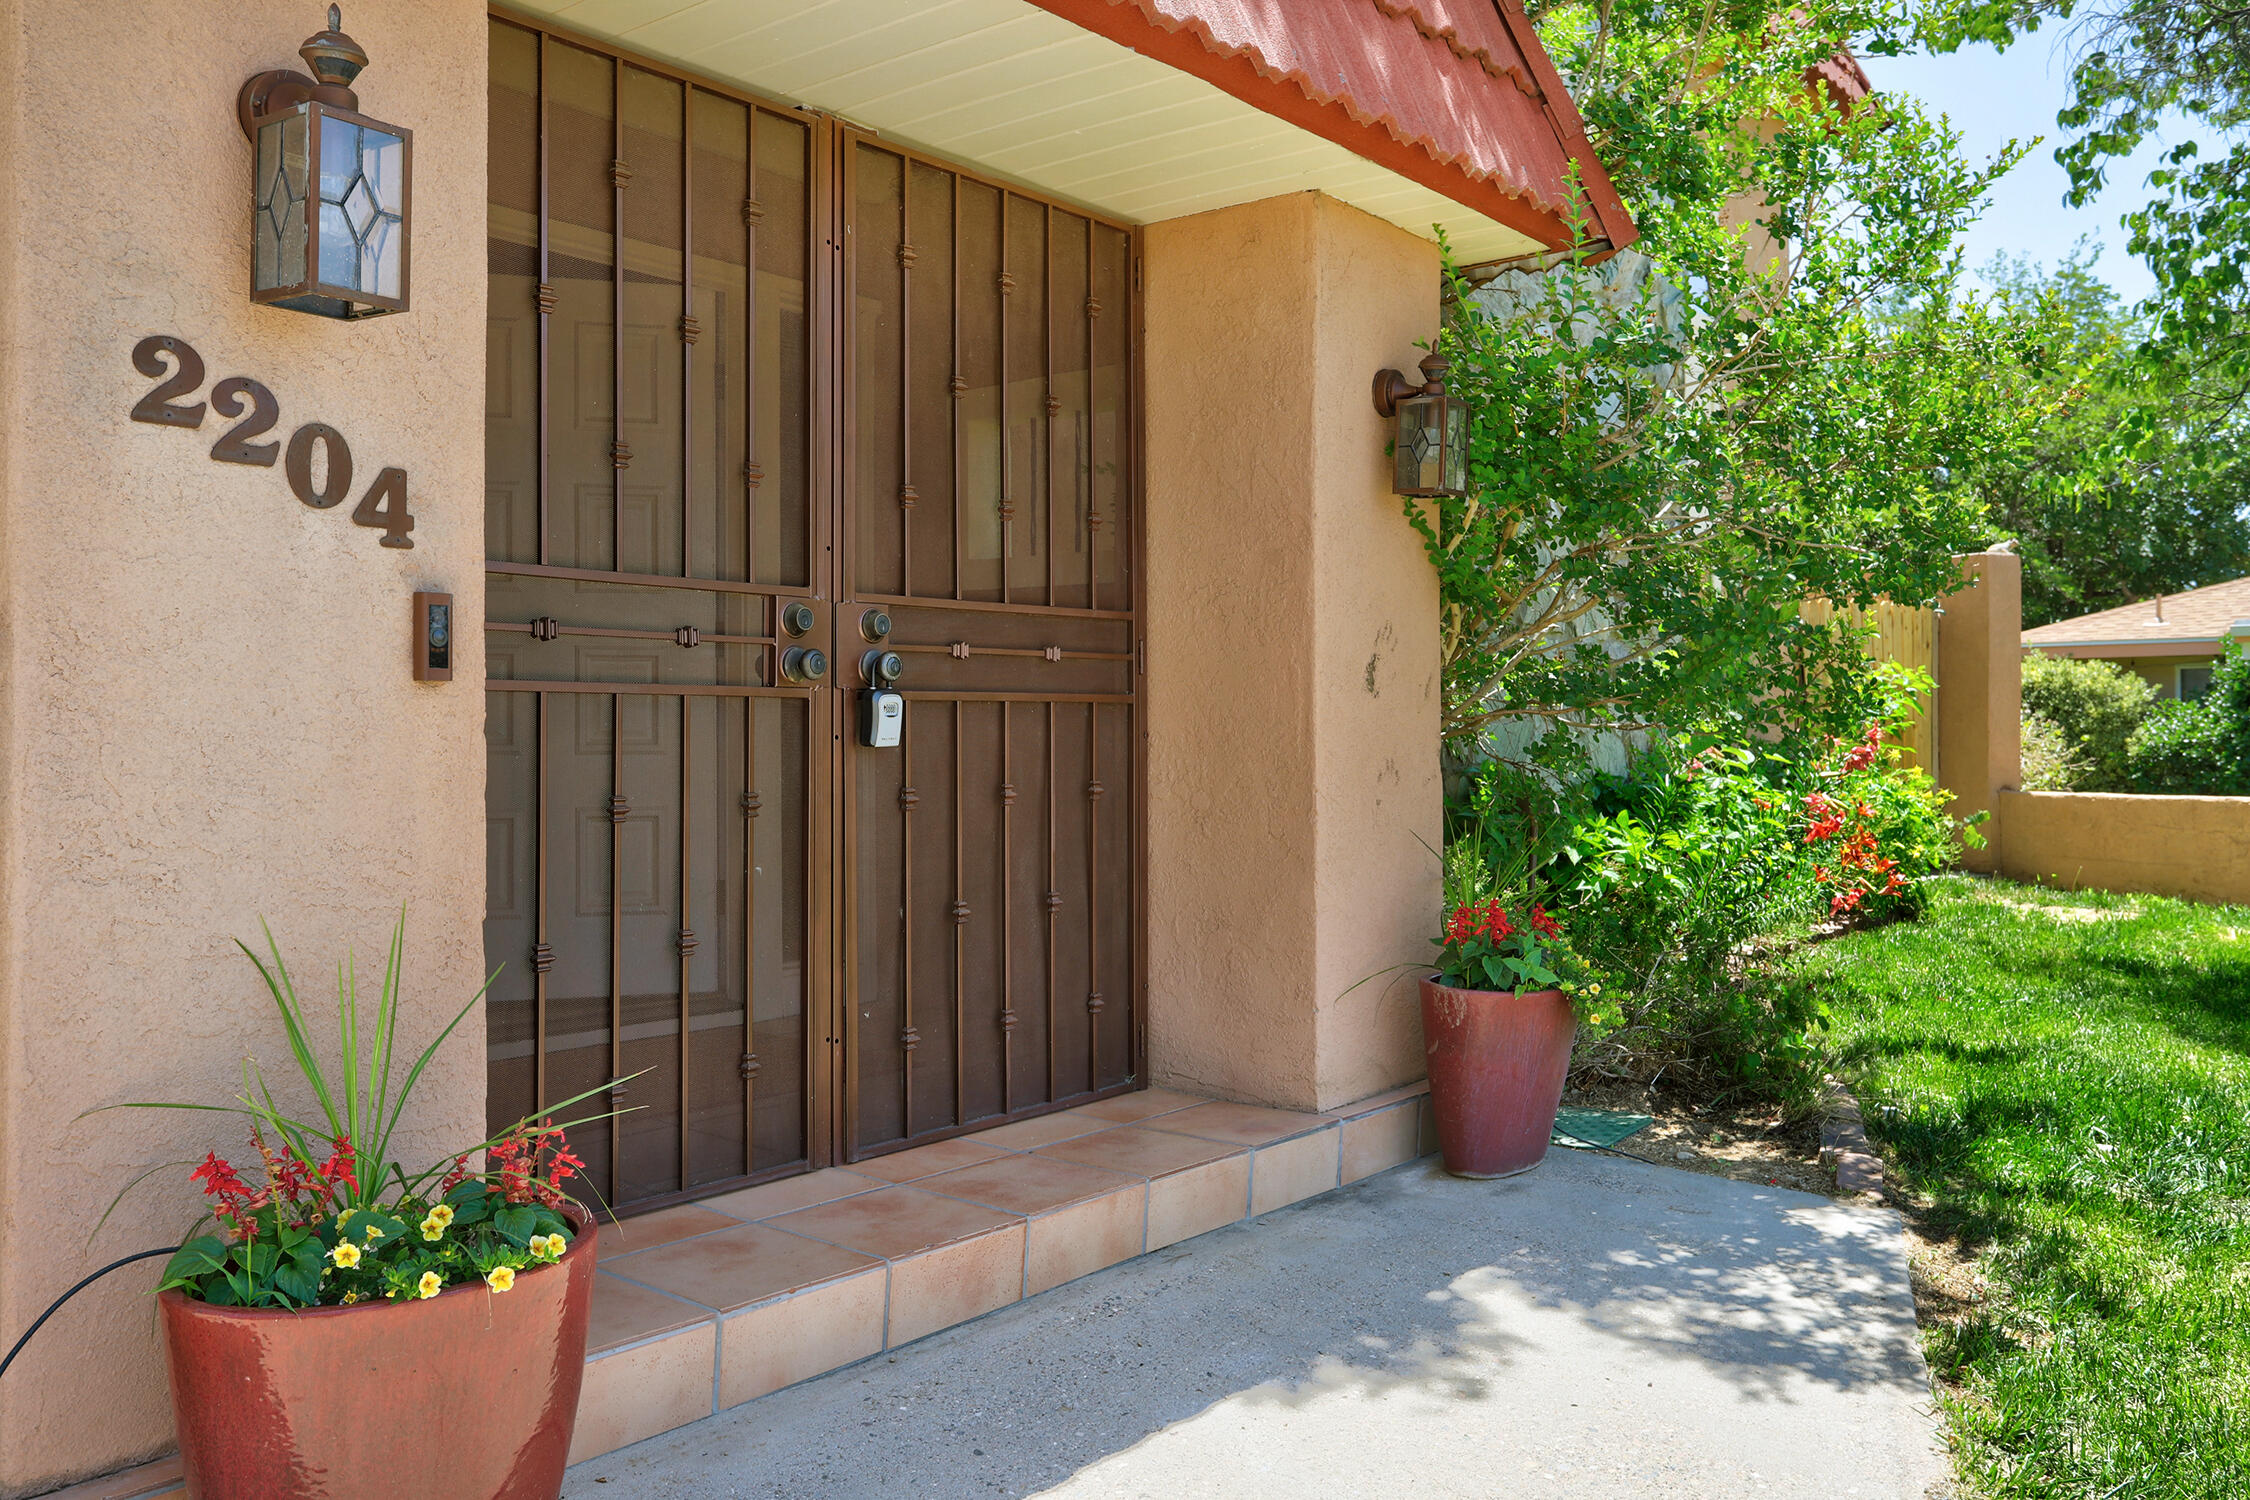
2204 Landman Drive NE

3 Beds 4 Baths 2,801 Sq.Ft. 7,840.8 Sq.Ft.

Description

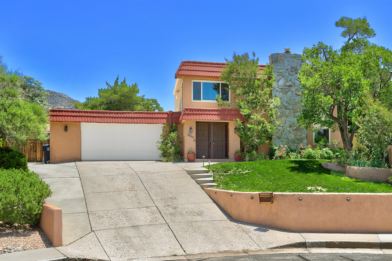
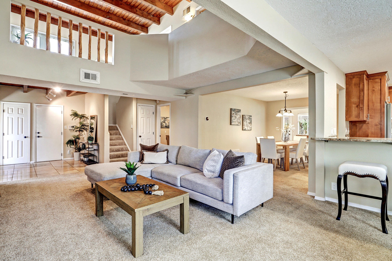
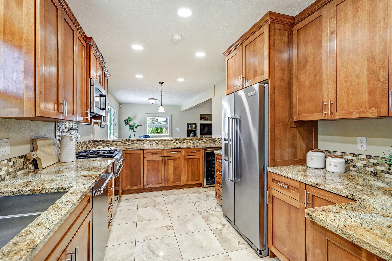
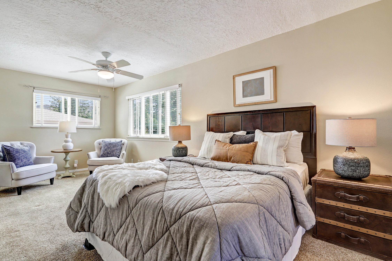
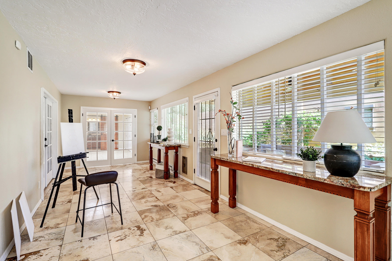
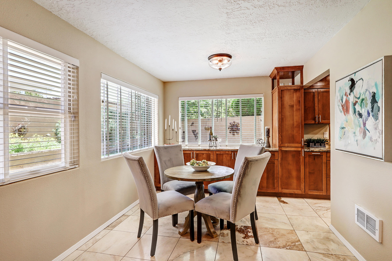
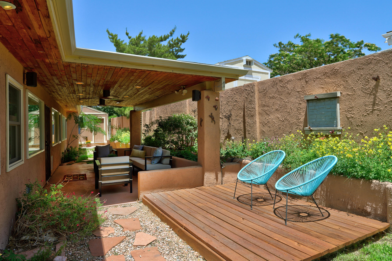
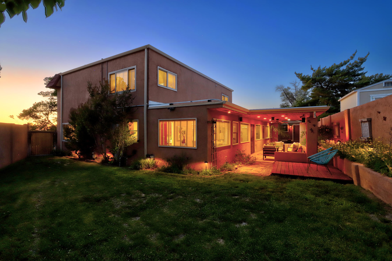
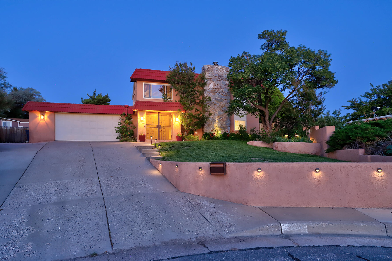
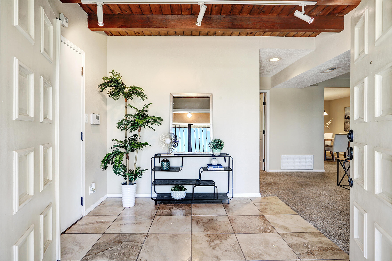
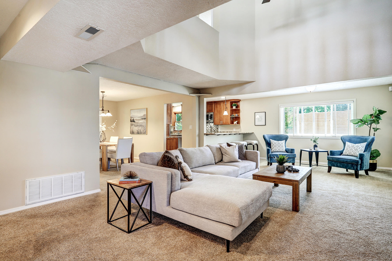
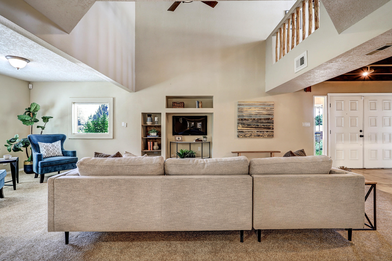
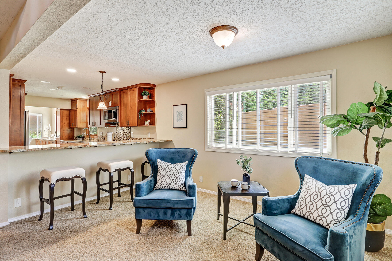
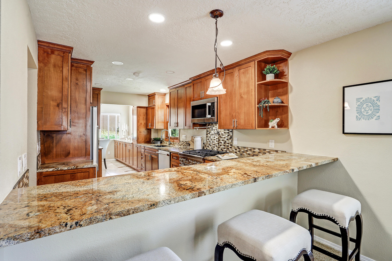
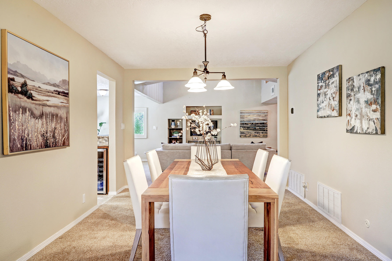
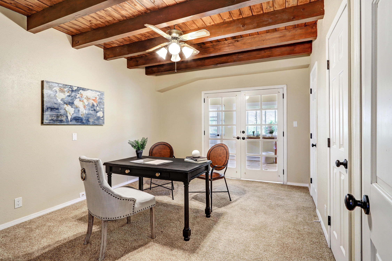
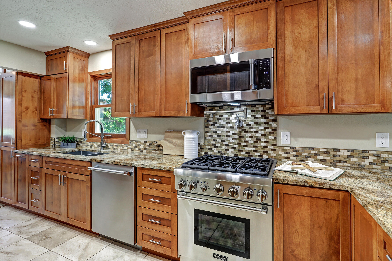
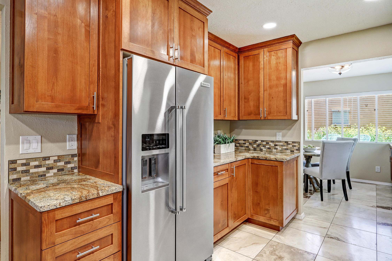
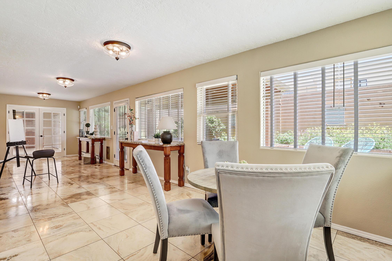
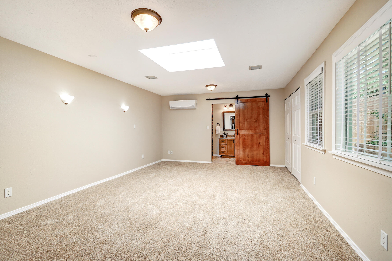
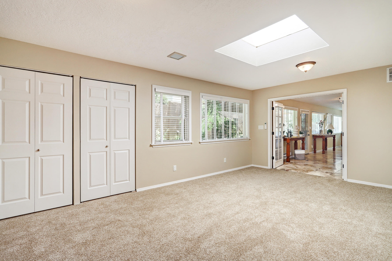
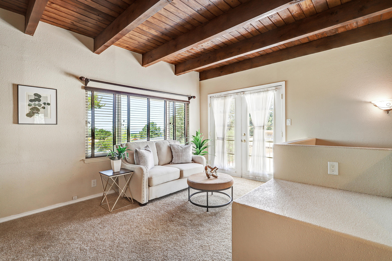
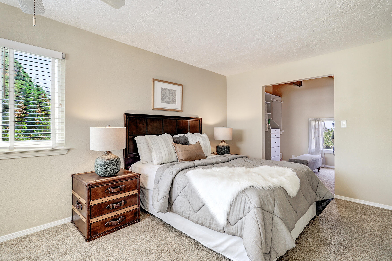
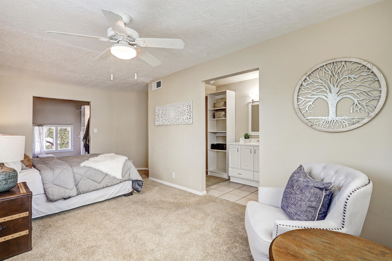
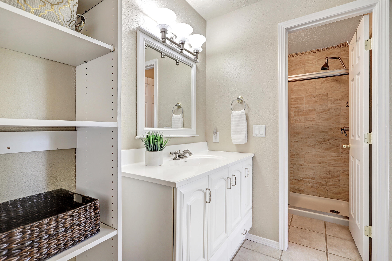
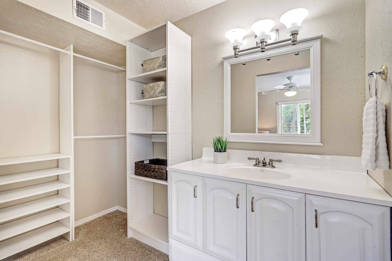
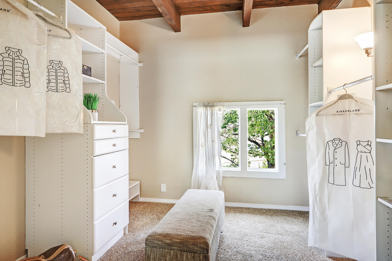
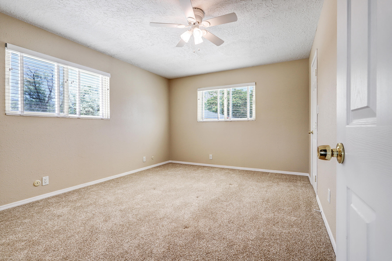
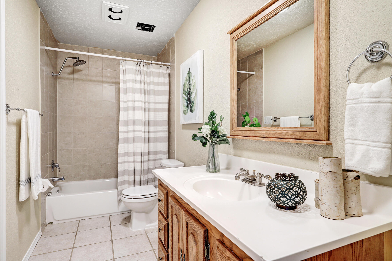
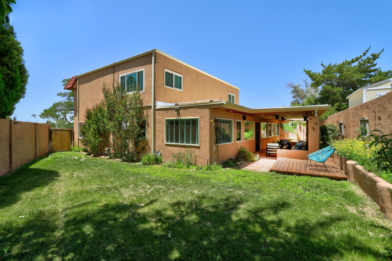
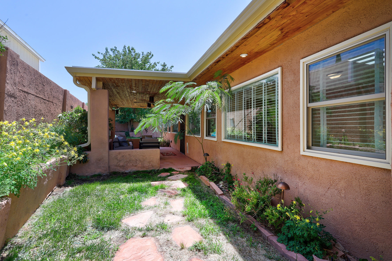
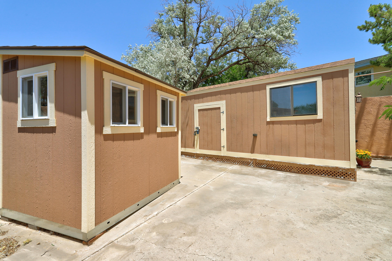
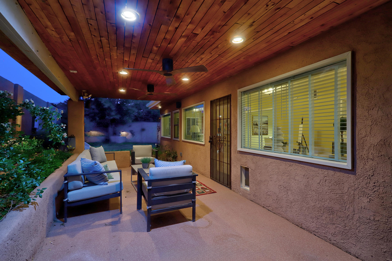
Welcome to your dream home near the Northeast Foothills on a serene cul-de-sac that offers a perfect blend of luxurious comfort and functionality! This stylish residence features a gourmet Tuscan kitchen, complete with plentiful workspace & storage, rich knotty alder cabinets, stunning granite countertops and many additional chef-focused features you have to see in-person. An entertainer's dream layout allows for seamless flow between spaces - great for hosting gatherings or enjoying peaceful evenings. The all-season outdoor living area showcases established lush landscaping, cozy sitting areas, integrated speakers, raised beds, automatic irrigation & lighting. The home has a primary suite on each floor: upper suite has overlooking views & spacious closets, main floor suite has lots of

Share Property

Location

2204 Landman Drive NE, Albuquerque, NM 87112

Status

Sold

Date Sold

July 14, 2025

Property Amenities

Interior
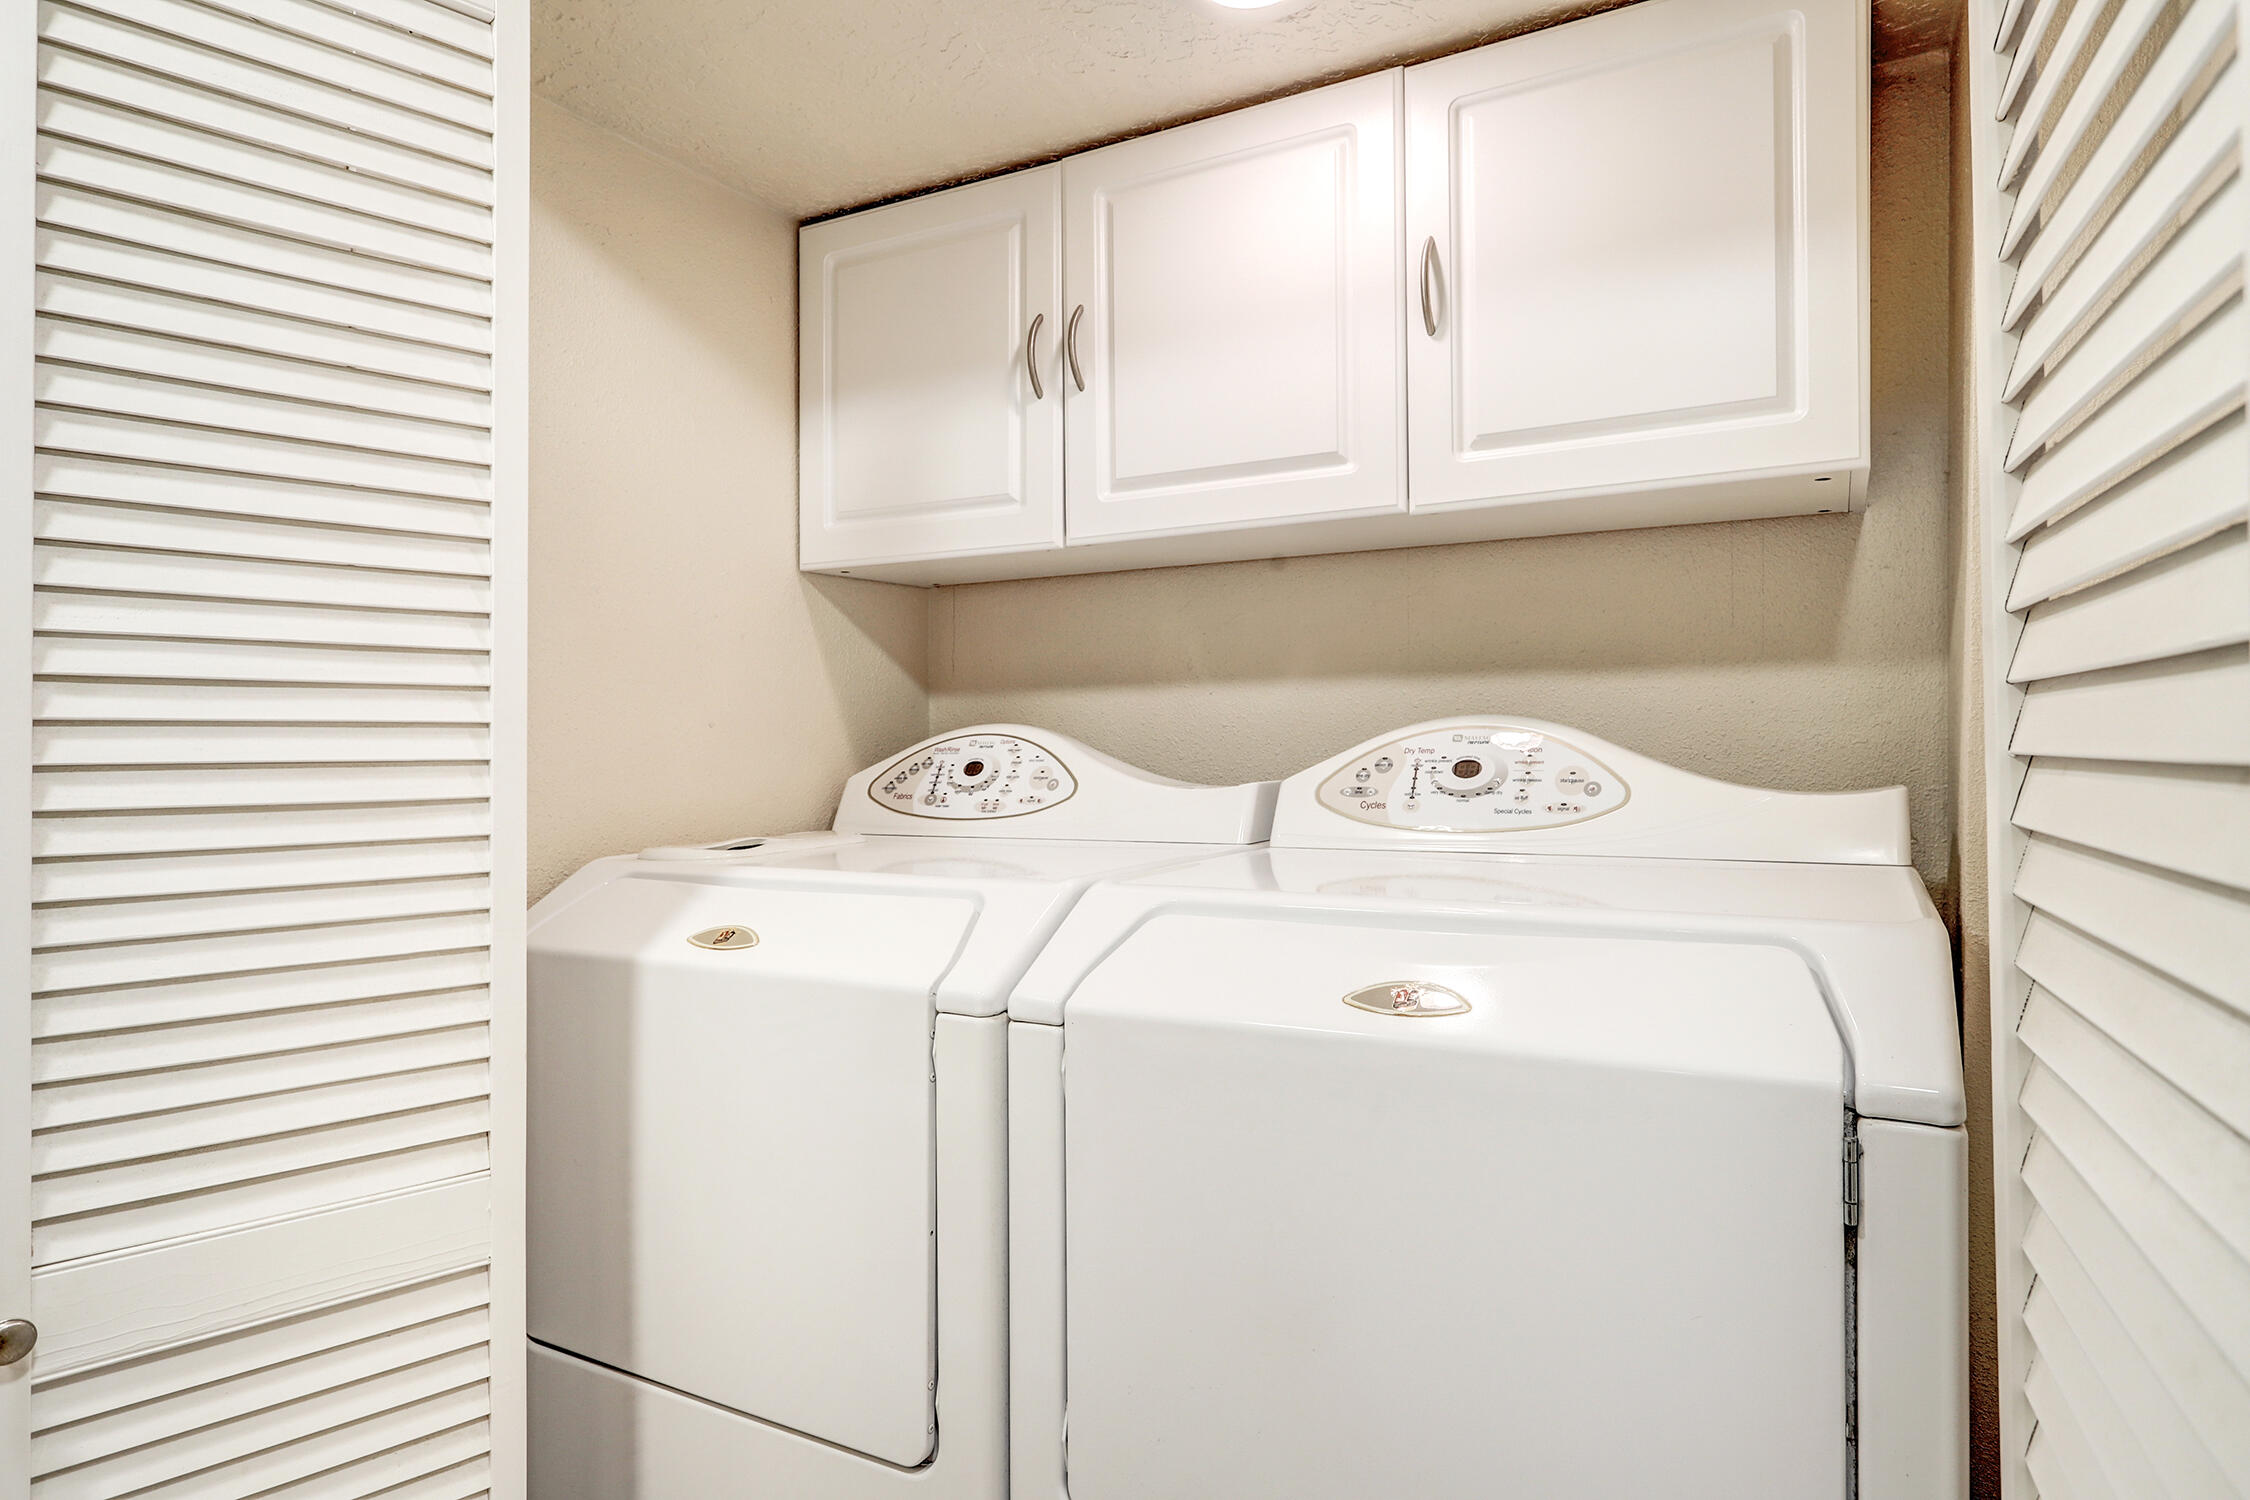
Laundry room Other, Washer Hookup, Dryer Hookup, Electric Dryer Hookup
Appliances Dryer, Dishwasher, Free-Standing Gas Range, Disposal, Microwave, Refrigerator, Range Hood, Wine Cooler, Washer
Flooring Carpet, Stone, Tile
Total Bedrooms: 3
Half Bathrooms: 1
Three-Quarter Bathrooms: 2
Full Bathrooms: 1
Other Interior Features Breakfast Bar, Ceiling Fan(s), Entrance Foyer, Main Level Primary, Multiple Primary Suites, Skylights, Walk-In Closet(s)
Area & Lot
Total area 2,801 Sq.Ft.
Lot Area 7,840.8 Sq.Ft.
Living area 2,801 Sq.Ft.
MLS® ID 1086319
Year Built 1977
High School Eldorado
Middle School Jackson
Elementary School Onate (y)
Type Residential
Status Sold
Exterior
Stories 2
Air conditioning Refrigerated
Heat type Central, Forced Air, Natural Gas
Green Feature None
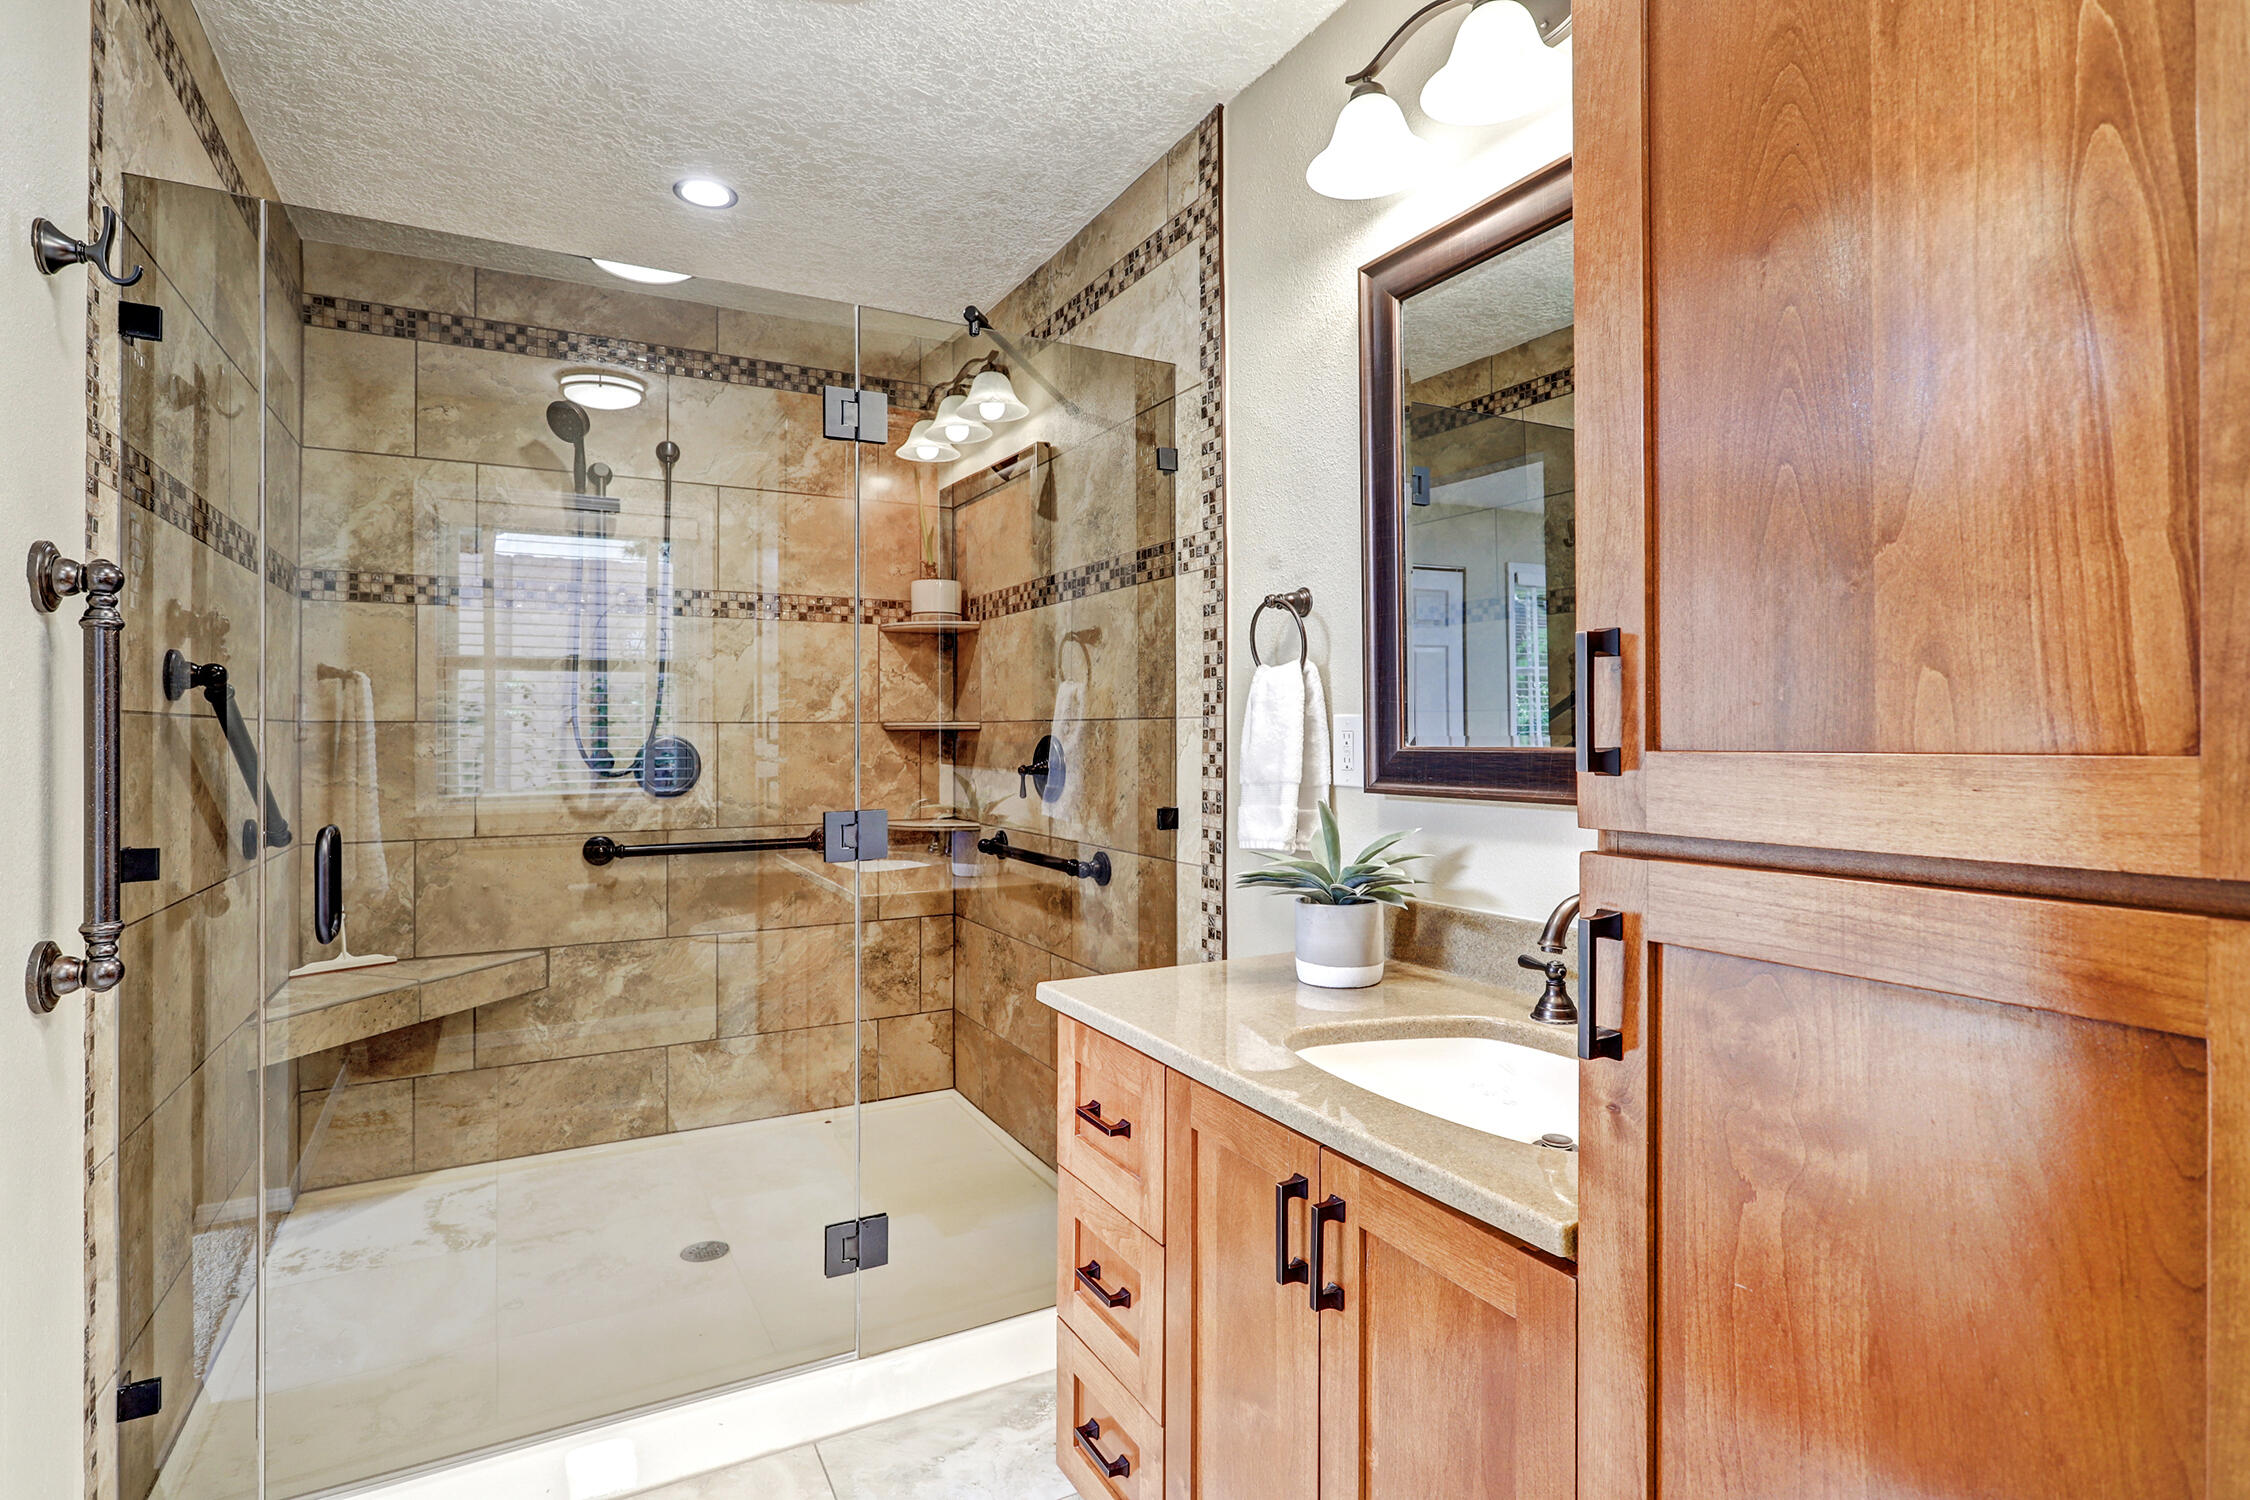
Disability Features Low Threshold Shower
Water Source Public
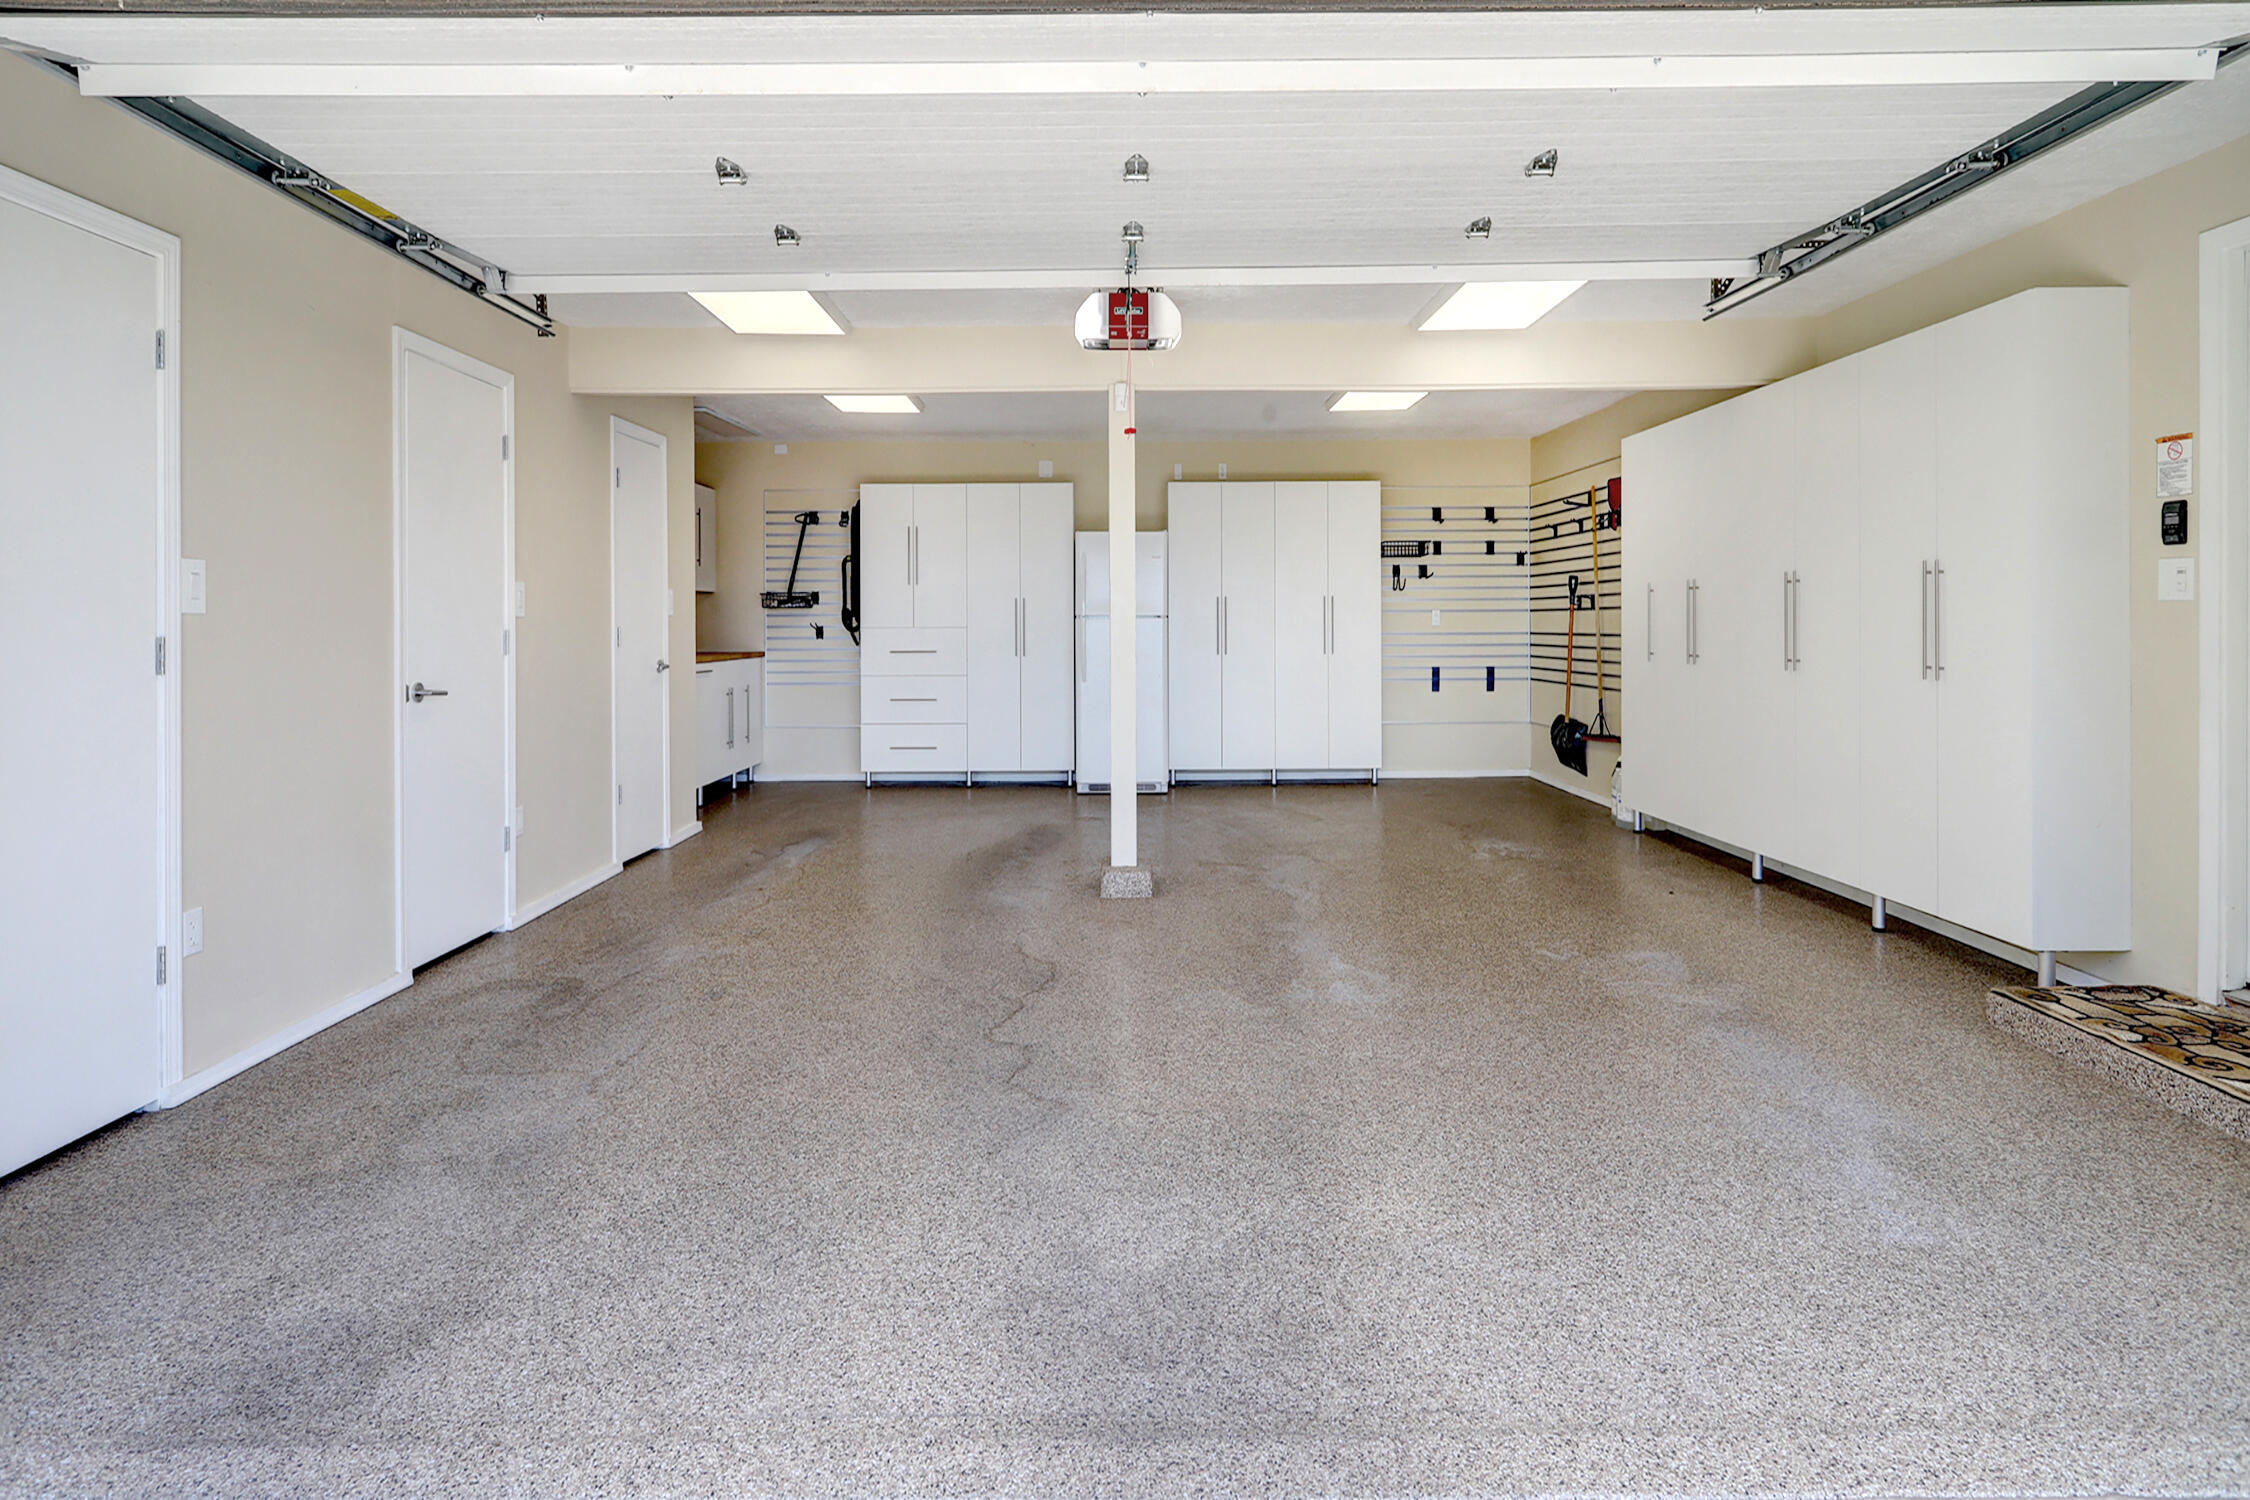
Garage Space 2.0
Security Features Security System
Sewer Public Sewer
Other Exterior Features Private Yard, Water Feature, Sprinkler/Irrigation
Parking Attached, Finished Garage, Garage, Workshop in Garage
Lot Features Landscaped, Sprinklers Automatic, Sprinkler System, Trees
Utilities Cable Available, Electricity Connected, Natural Gas Connected, Phone Available, Sewer Connected, Water Connected
Finance
Price Upon Request

Albuquerque

Work With Becca

Taking the first step in your real estate journey is easy with Becca Owen. Whether you're looking to buy, sell, or just explore Albuquerque's property market, Becca is here to guide you. Connect with Becca today to start making your real estate dreams a reality.






