2112 Sea Foam Street NW
VIEW PHOTOS
Courtesy of Coldwell Banker Legacy
Price Upon Request

2112 Sea Foam Street NW

3 Beds 3 Baths 1,718 Sq.Ft. 3,484.8 Sq.Ft.

Description

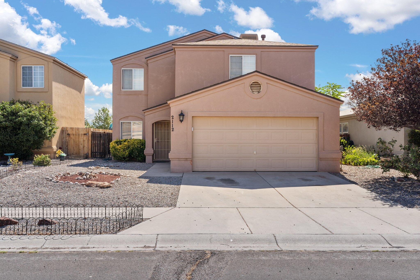
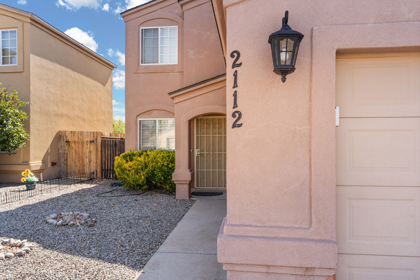
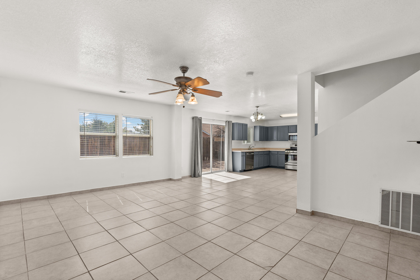
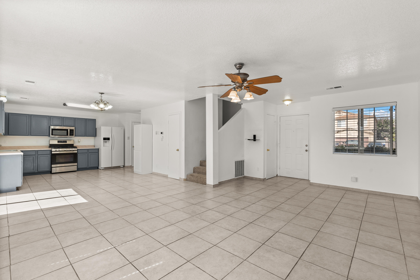
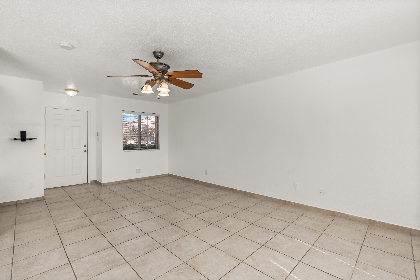
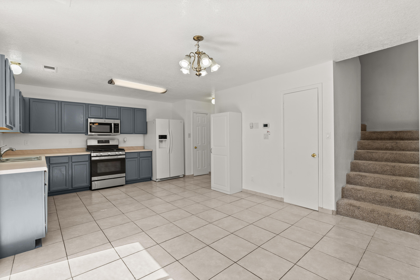
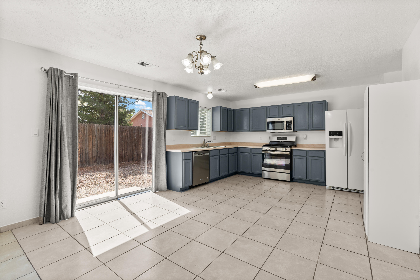
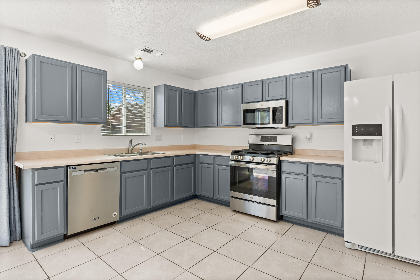
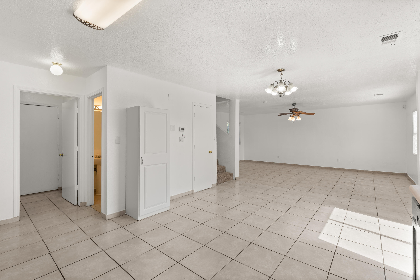
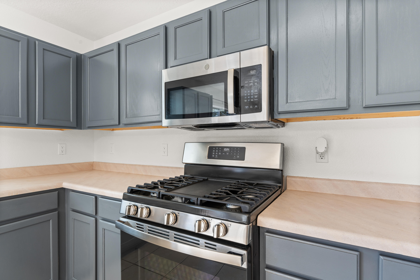
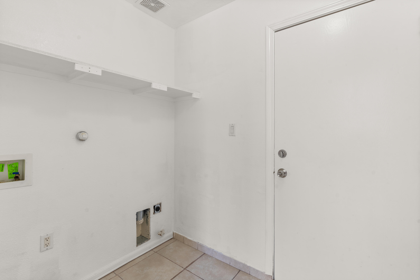
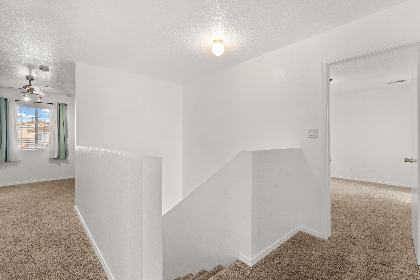
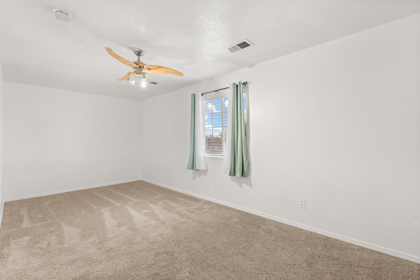
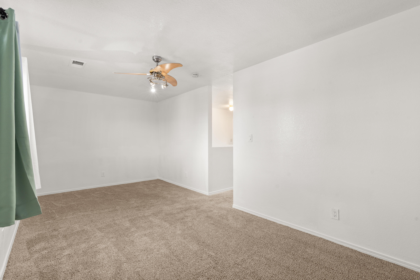
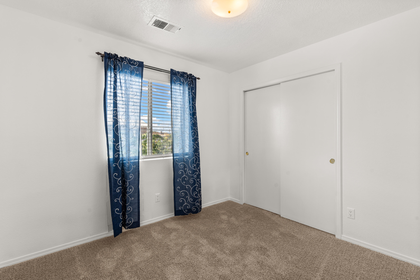
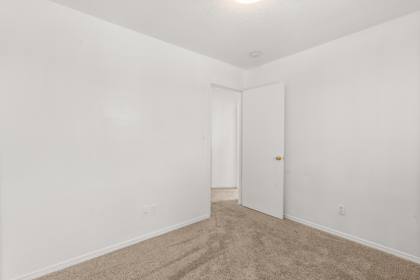
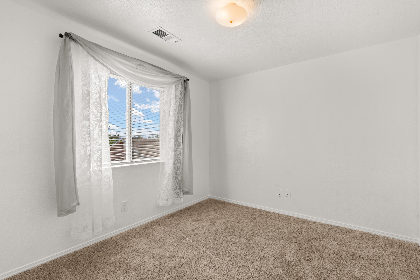
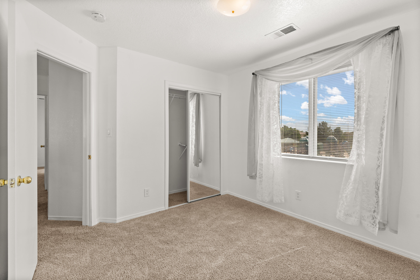
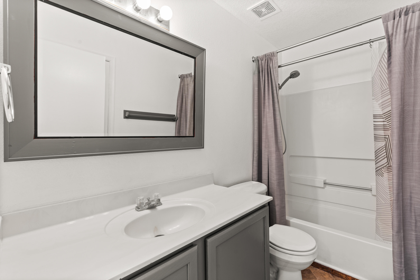
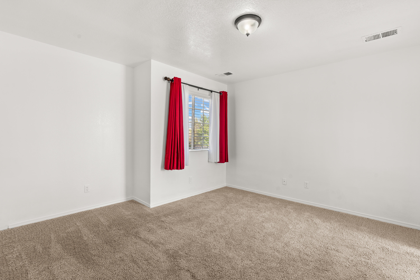
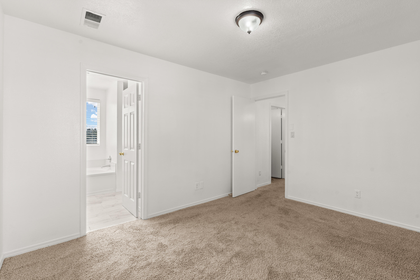
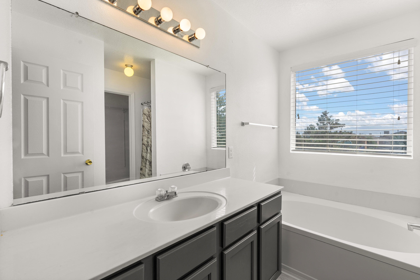
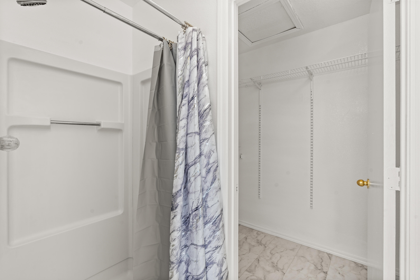
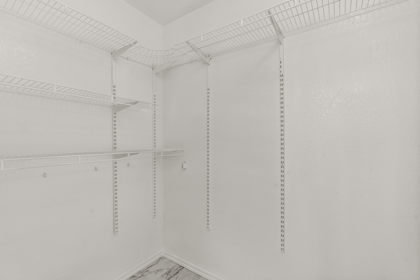
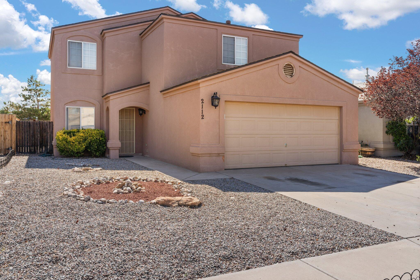
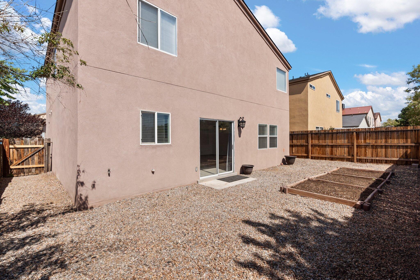
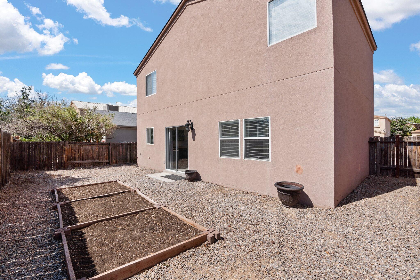
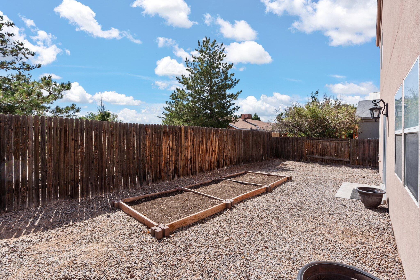
Beautifully updated 3BDR/3BA PLUS LOFT/recreation room; makes a great playroom, hobby, office! Newer Breeze Air Evap Cooler (2022), new garage door opener (2023), newly painted interior, newer window blinds! Large living room! Spacious kitchen featuring newer dishwasher, gas stove and microwave (2022), painted cabinets, pantry w/spice rack, tile flooring and bkfst nook! Primary bedroom features walk-in closet, new vinyl flooring, garden tub and separate shower! Separate laundry room! Easy care rock landscape, fenced backyard, and front security door. Great location close to shopping, restaurants, transportation, Ladera Golf Course, easy access to I-40 to downtown and KAFB.

Share Property

Location

2112 Sea Foam Street NW, Albuquerque, NM 87120

Status

Sold

Date Sold

September 19, 2023

Property Amenities

Interior
Laundry room Washer Hookup, Electric Dryer Hookup, Gas Dryer Hookup
Appliances Dishwasher, Free-Standing Gas Range, Microwave, Refrigerator
Flooring Carpet, Tile, Vinyl
Total Bedrooms: 3
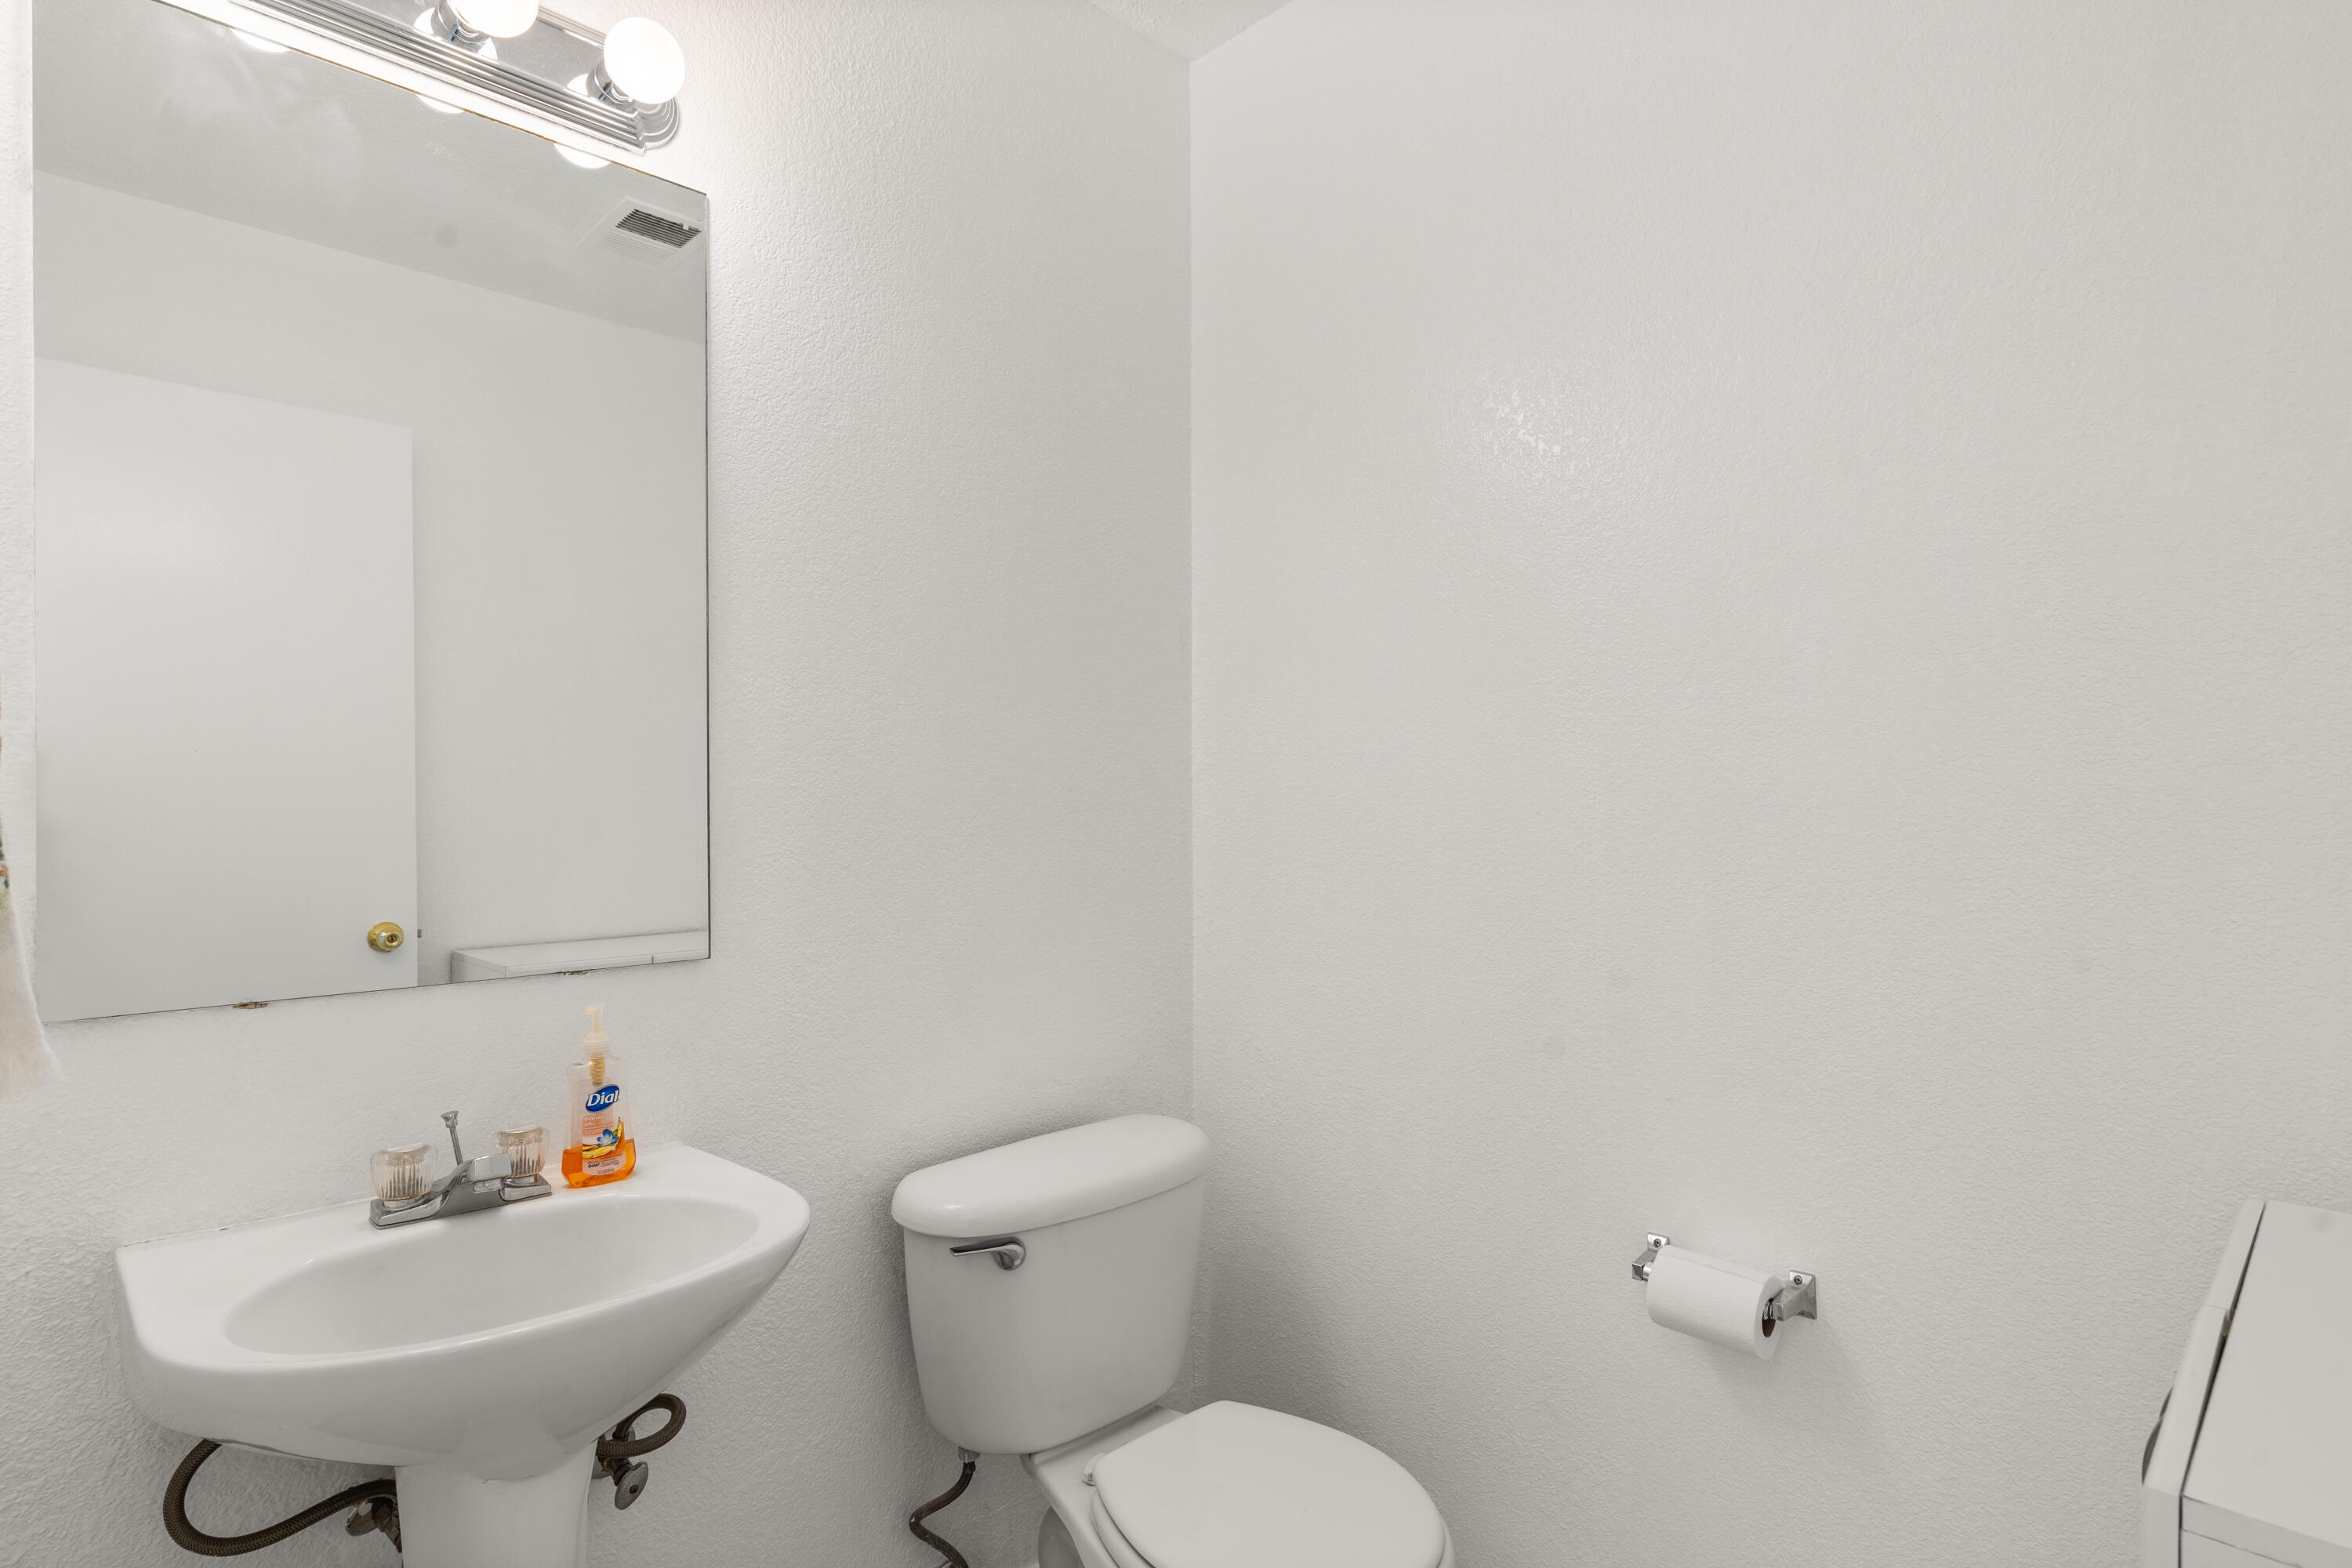
Half Bathrooms: 1
Full Bathrooms: 2
Other Interior Features Breakfast Area, Ceiling Fan(s), Dual Sinks, Great Room, Garden Tub/Roman Tub, Loft, Living/Dining Room, Multiple Living Areas, Pantry, Separate Shower, Water Closet(s), Walk-In Closet(s)
Area & Lot
Lot Area 3,484.8 Sq.Ft.
Living area 1,718 Sq.Ft.
MLS® ID 1038736
Year Built 2001
High School West Mesa
Elementary School S R Marmon (y)
Type Residential
Status Sold
Exterior
Stories 2
Air conditioning Evaporative Cooling
Heat type Central, Forced Air, Natural Gas
Green Feature None
Disability Features None
Water Source Public
Garage Space 2.0
Sewer Public Sewer
Other Exterior Features Fence
Parking Attached, Garage
Lot Features Landscaped
Roof Pitched, Shingle
Utilities Electricity Connected, Natural Gas Connected, Sewer Connected, Water Connected
Finance
Price Upon Request

360 Virtual Tour

Take a tour of this property

Albuquerque

Work With Becca

Taking the first step in your real estate journey is easy with Becca Owen. Whether you're looking to buy, sell, or just explore Albuquerque's property market, Becca is here to guide you. Connect with Becca today to start making your real estate dreams a reality.






