2109 Palenque Drive SE
VIEW PHOTOS
Courtesy of Coldwell Banker Legacy
Price Upon Request

2109 Palenque Drive SE

4 Beds 3 Baths 2,701 Sq.Ft. 5,227.2 Sq.Ft.

Description

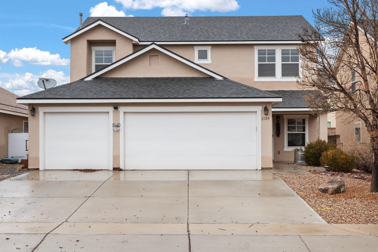
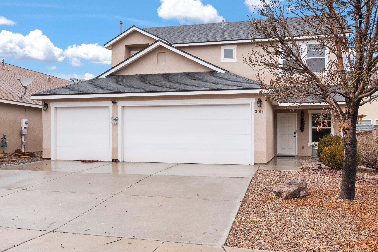
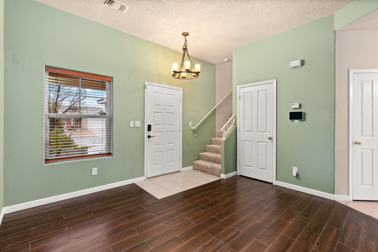
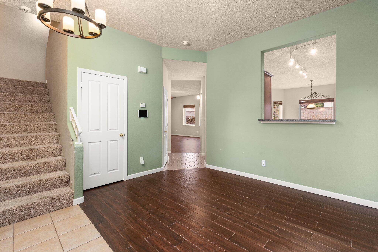
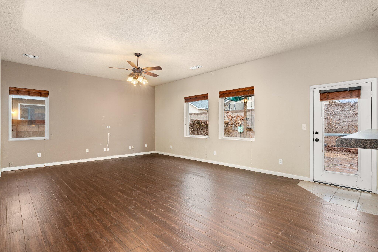
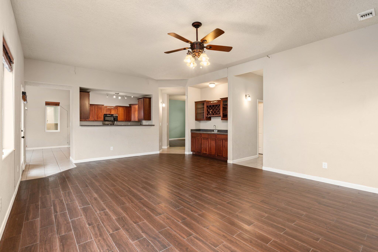
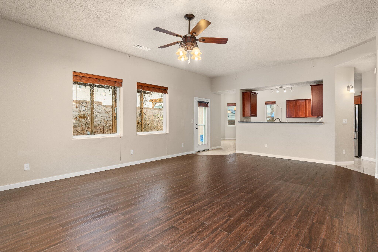
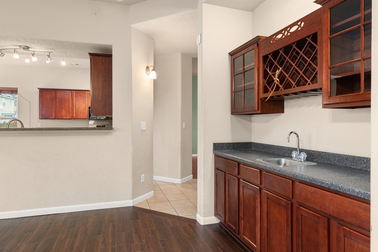
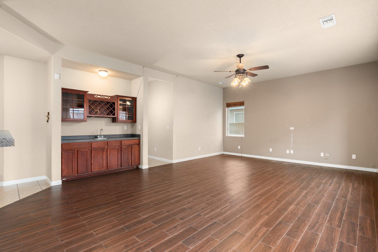
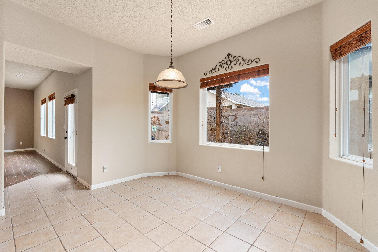
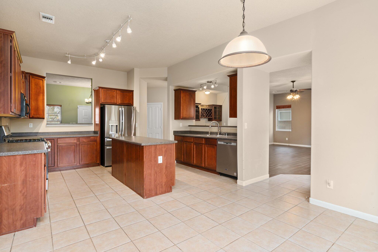
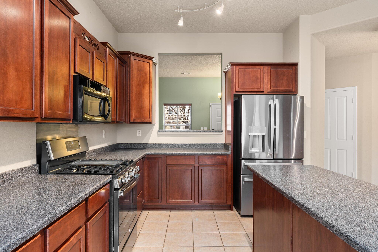
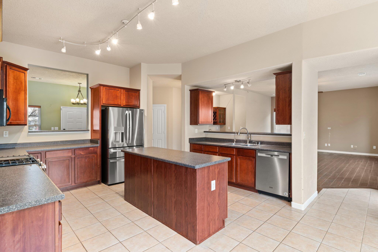
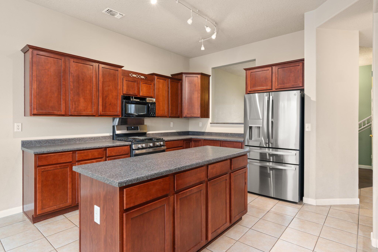
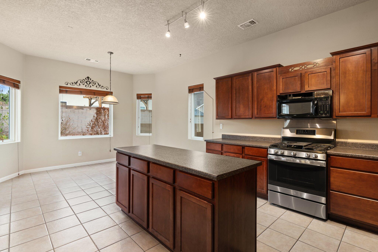
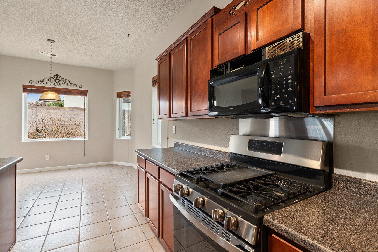
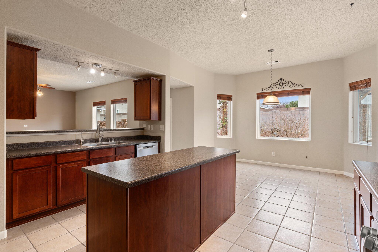
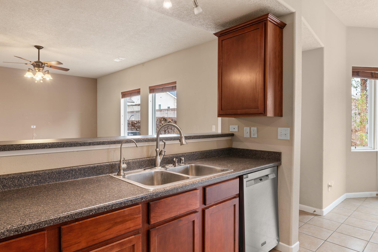
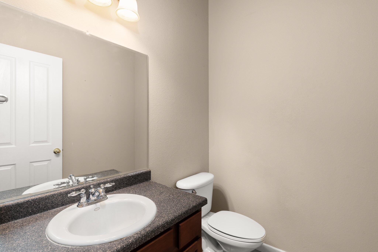
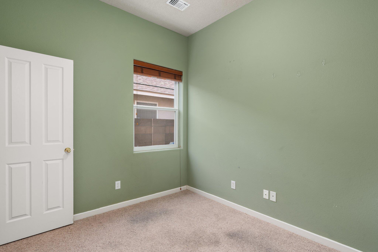
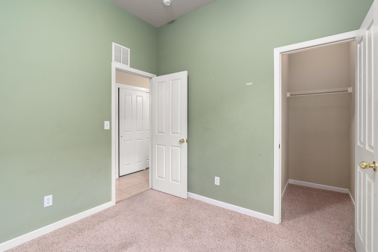
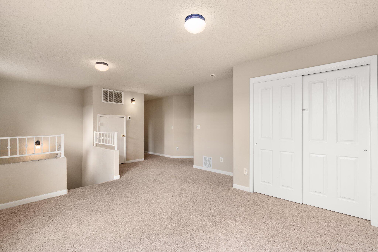
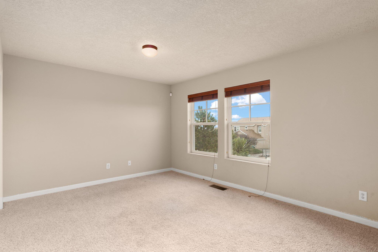
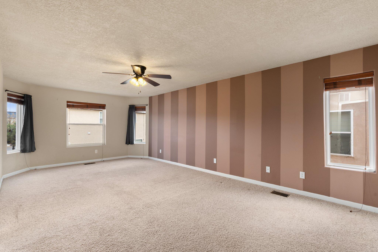
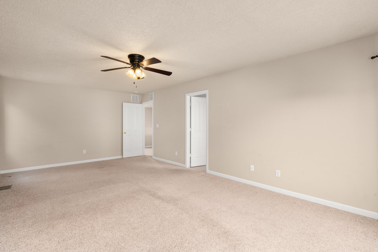
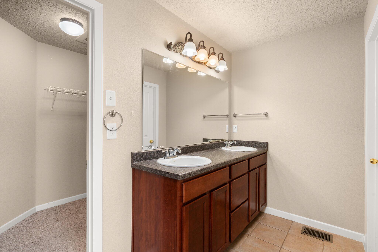
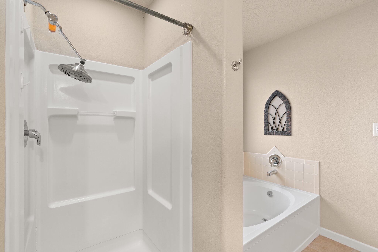
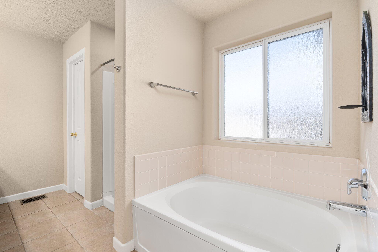
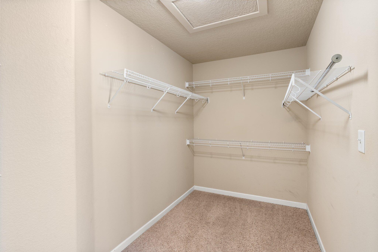
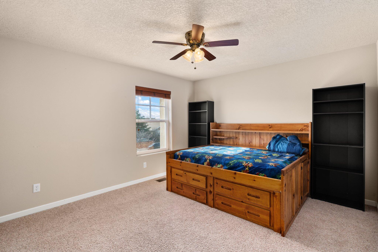
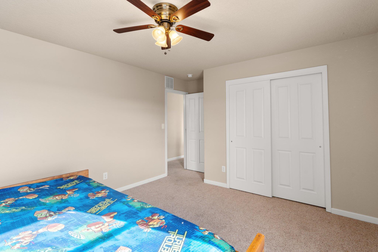
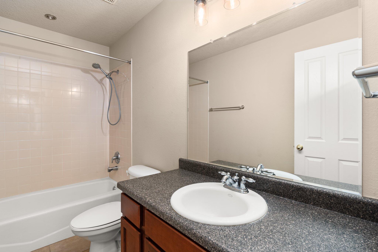
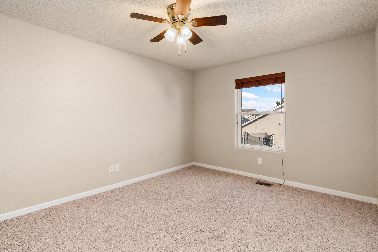
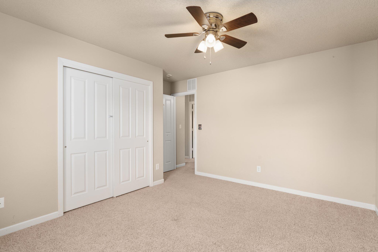
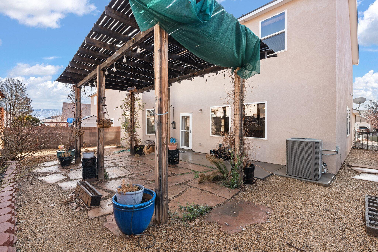
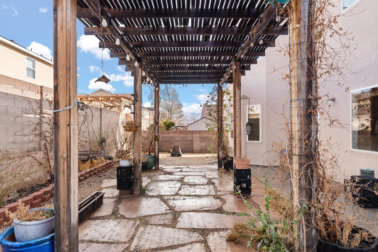
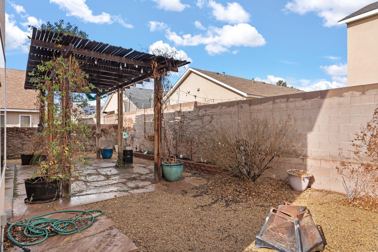
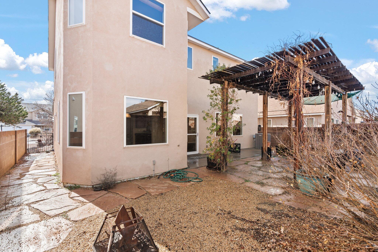
Lots of entertaining spaces in this beautiful 4BDR/3BA/3CG home! Open floor plan features a large living room with wet bar, cabinets & wine rack, formal dining room plus a huge loft/recreation room! One bedroom or office on the main level! Huge primary suite with room for sitting area, large walk-in closet, dual sink vanity, garden tub & separate shower! Spacious kitchen features lots of cabinets, large island, breakfast bar & nook with bay windows. Outdoor living space with pergola to relax, unwind and entertain family & friends. In the heart of Rio Rancho, excellent location close to parks, schools, shopping, Intel, Presbyterian Rust Medical Center, Cottonwood Mall!!

Share Property

Location

2109 Palenque Drive SE, Rio Rancho, NM 87124

Status

Sold

Date Sold

February 13, 2024

Property Amenities

Interior
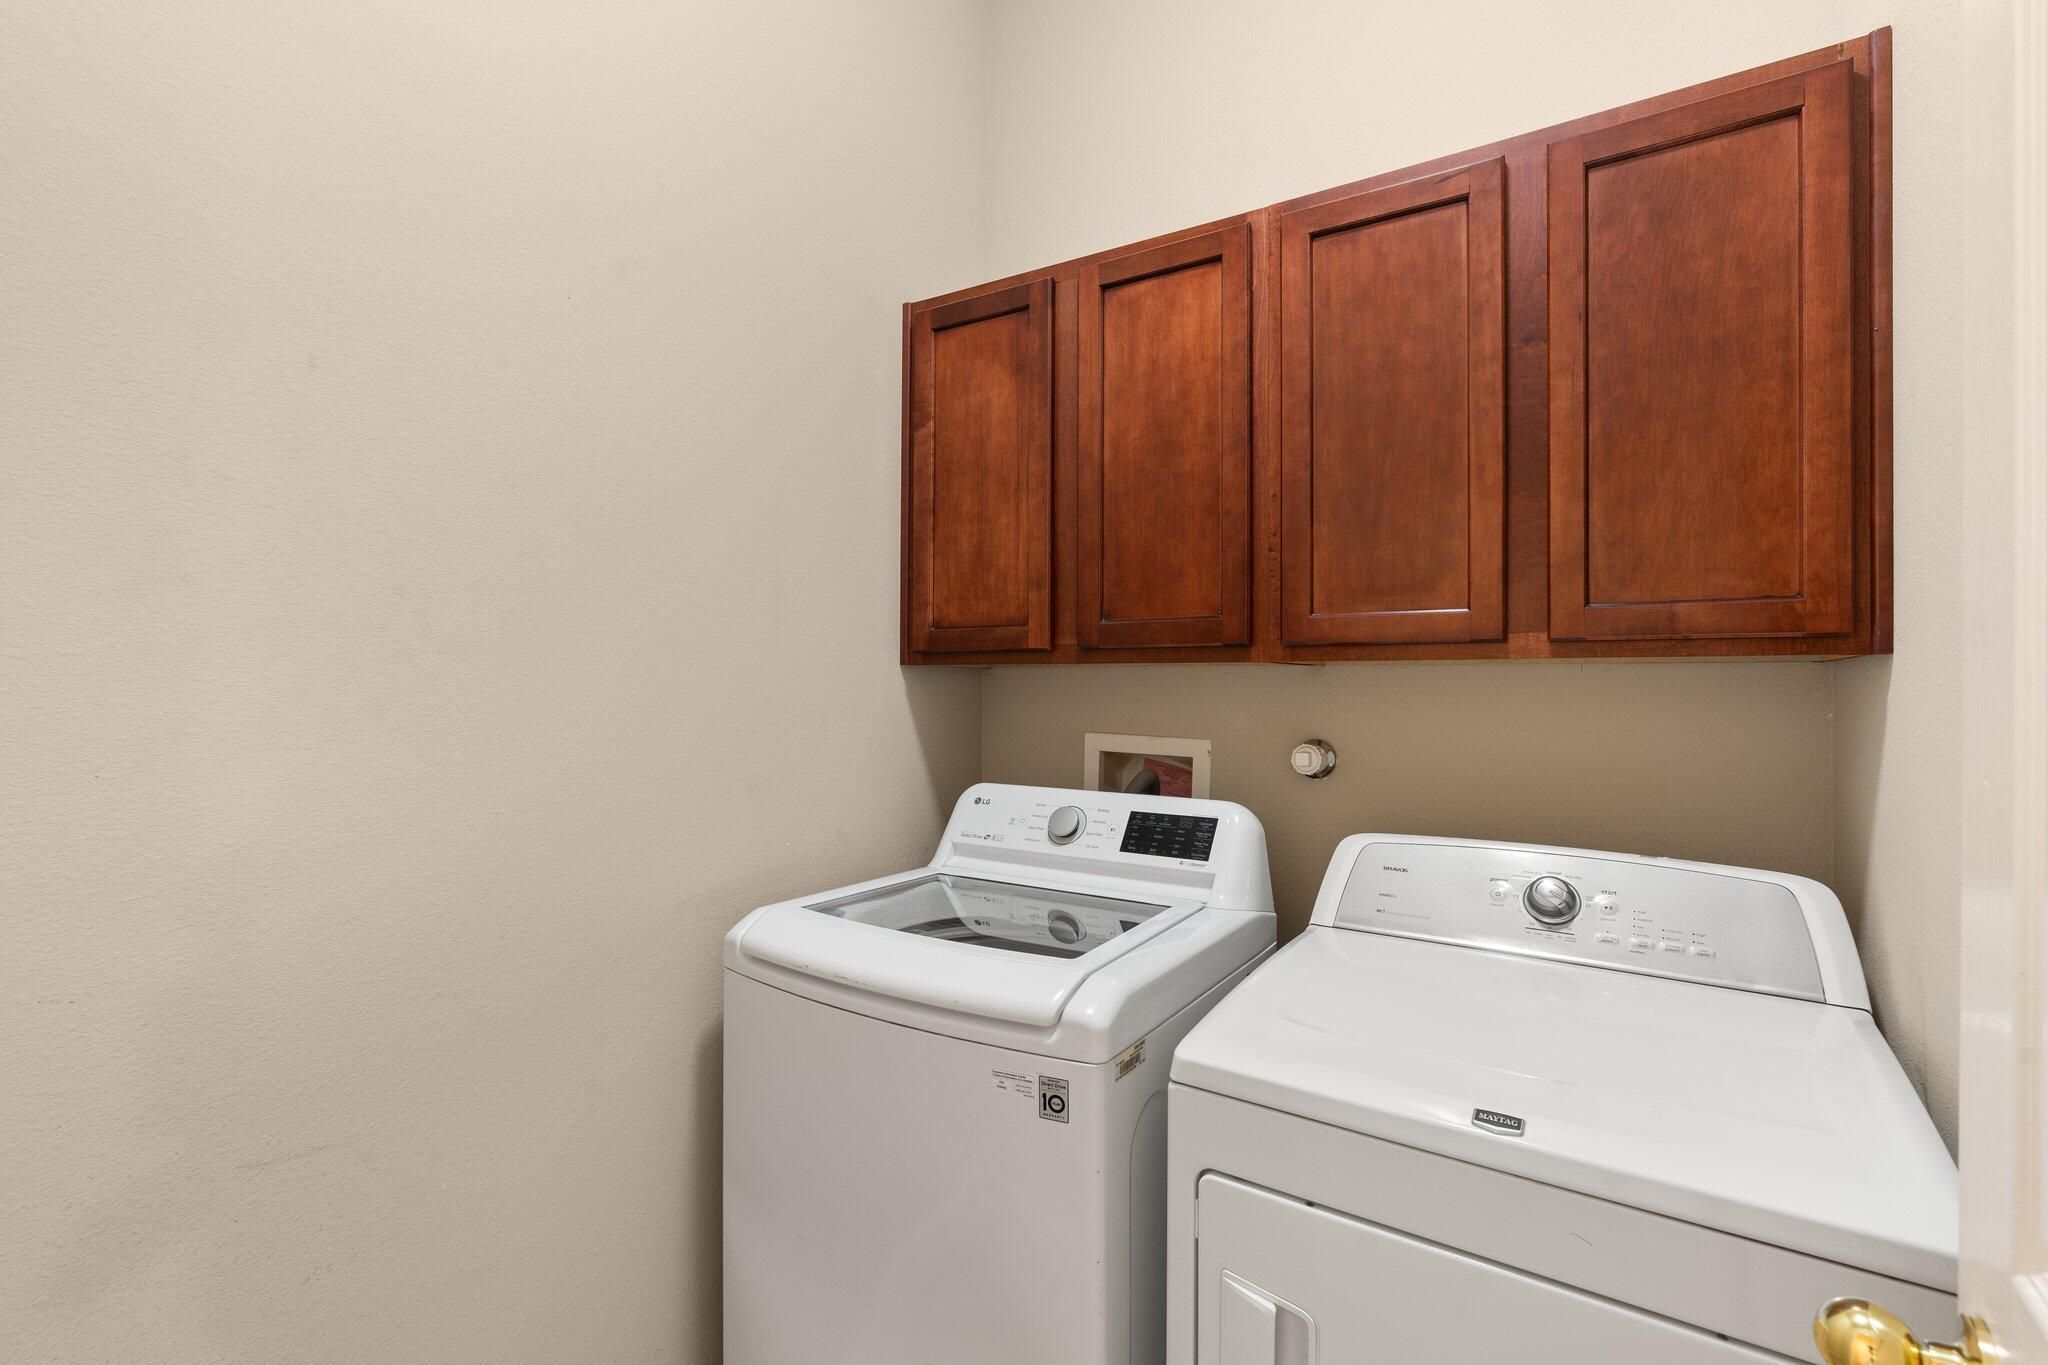
Laundry room Washer Hookup, Dryer Hookup, Electric Dryer Hookup
Appliances Dishwasher, Disposal, Microwave, Refrigerator
Flooring Carpet, Tile
Total Bedrooms: 4
Half Bathrooms: 1
Full Bathrooms: 2
Other Interior Features Breakfast Bar, Breakfast Area, Ceiling Fan(s), Separate/Formal Dining Room, Dual Sinks, Garden Tub/Roman Tub, High Ceilings, Kitchen Island, Loft, Multiple Living Areas, Pantry, Separate Shower, Water Closet(s), Walk-In Closet(s)
Area & Lot
Total area 2,701 Sq.Ft.
Lot Area 5,227.2 Sq.Ft.
Living area 2,701 Sq.Ft.
MLS® ID 1054400
Year Built 2005
Type Residential
Status Sold
Exterior
Stories 2
Air conditioning Central Air
Heat type Central, Forced Air
Green Feature None
Disability Features None
Water Source Public
Garage Space 3.0
Sewer Public Sewer
Other Exterior Features Private Yard
Parking Attached, Garage
Lot Features Trees
Roof Pitched, Shingle
Utilities Electricity Connected, Natural Gas Connected, Sewer Connected, Water Connected
Finance
Price Upon Request

Rio Rancho

Work With Becca

Taking the first step in your real estate journey is easy with Becca Owen. Whether you're looking to buy, sell, or just explore Albuquerque's property market, Becca is here to guide you. Connect with Becca today to start making your real estate dreams a reality.