208 Richmond Drive SE
VIEW PHOTOS
Courtesy of Coldwell Banker Legacy
Price Upon Request

208 Richmond Drive SE

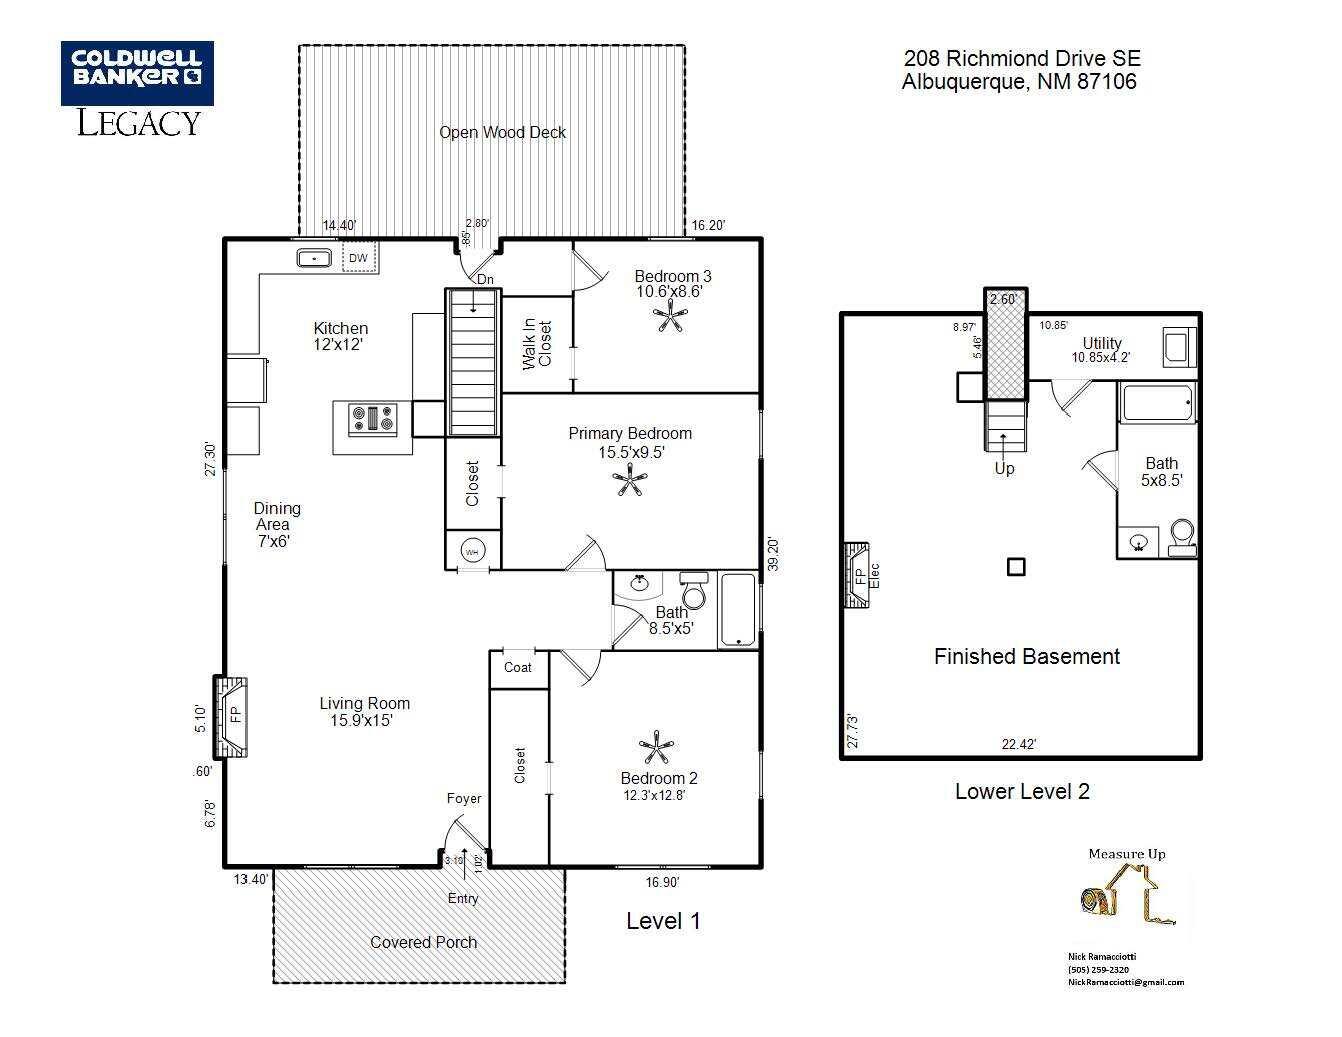
3 Beds 2 Baths 1,914 Sq.Ft. 6,969.6 Sq.Ft.

Description

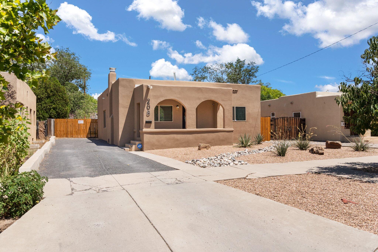
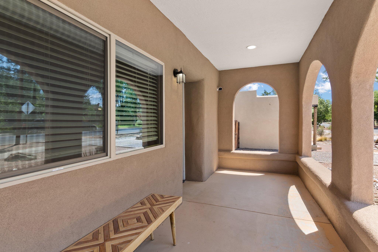
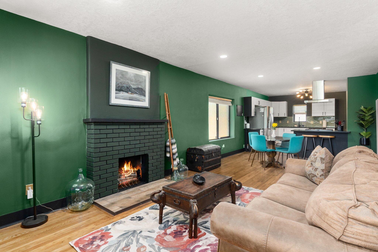
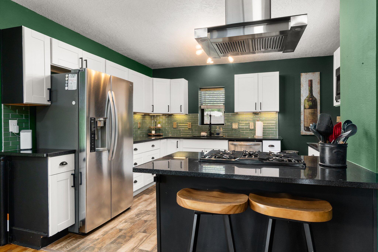
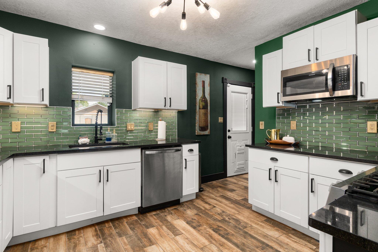
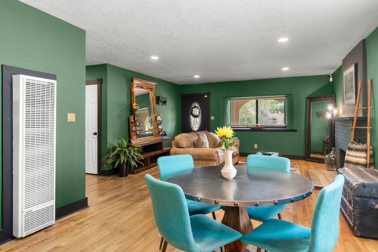
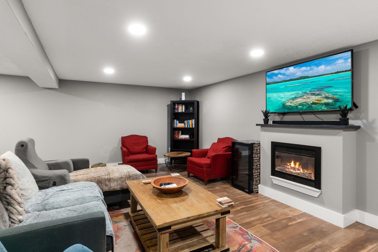
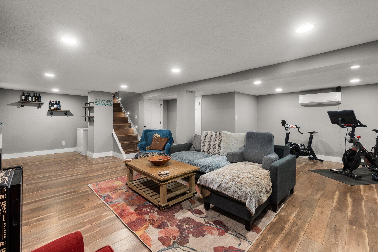
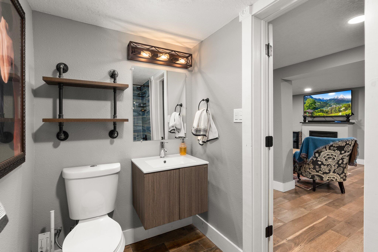
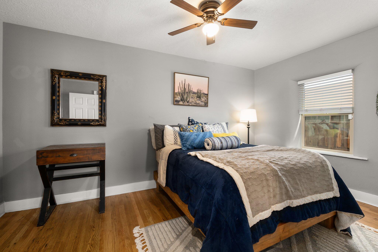
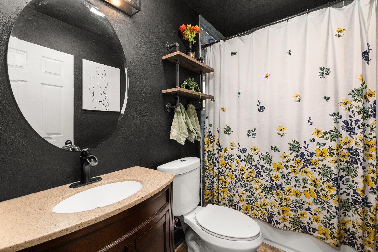
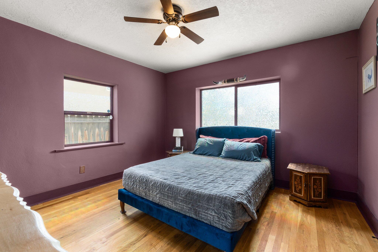
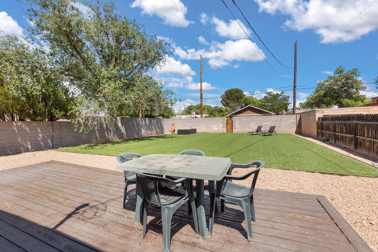
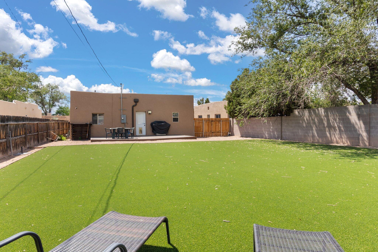
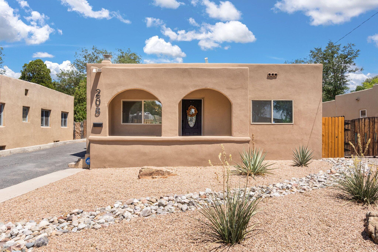
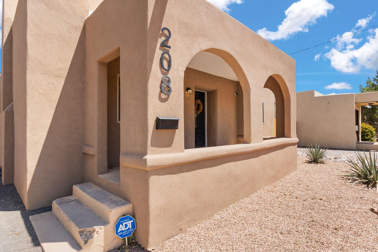
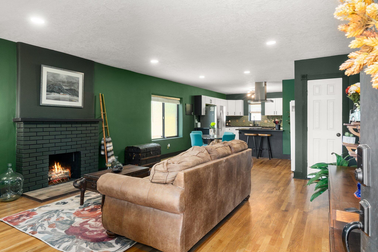
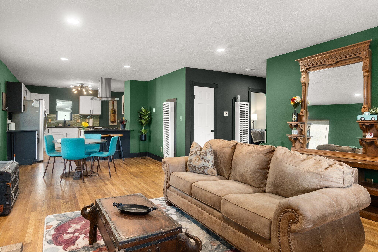
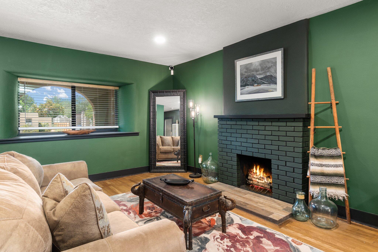
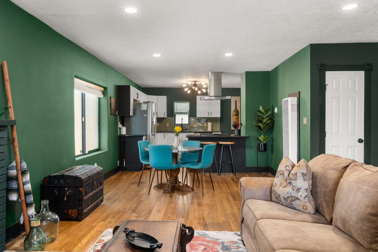
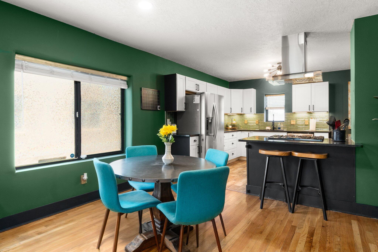
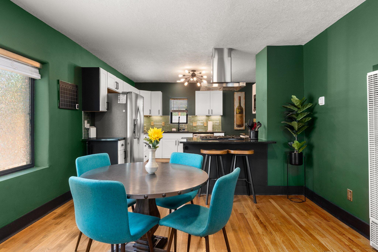
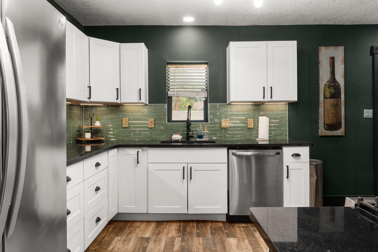
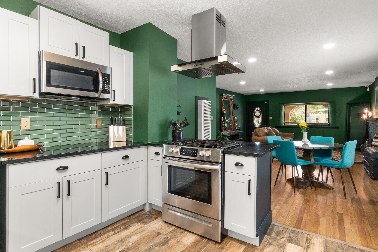
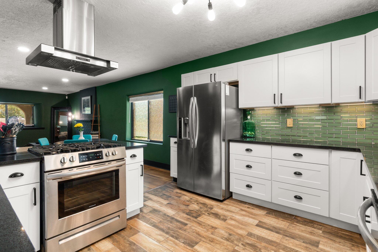
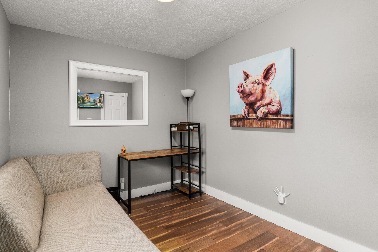
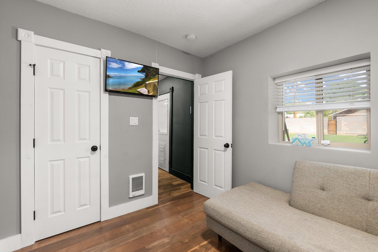
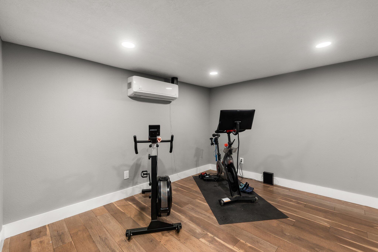
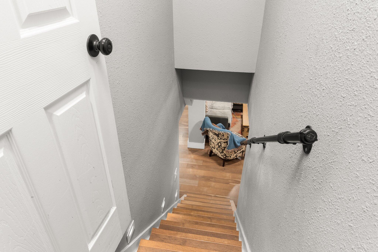
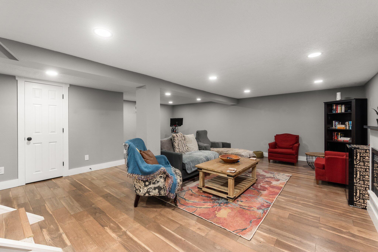
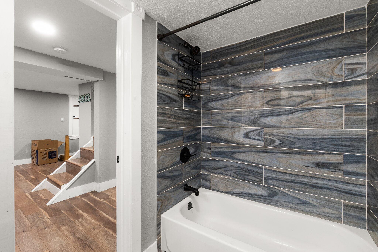
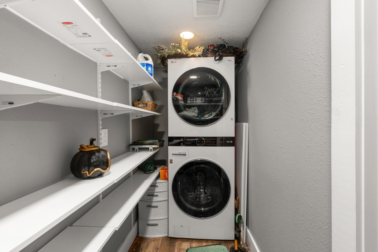
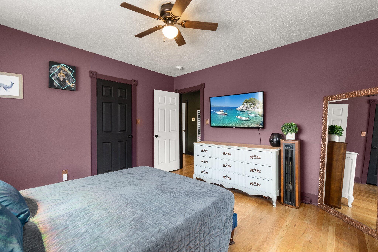
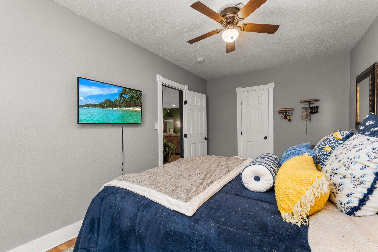
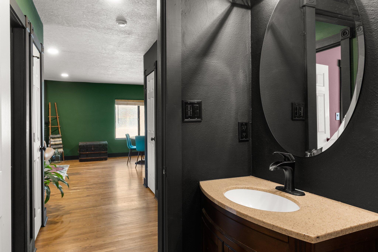
Gorgeous, Restored, Nob Hill Adobe Home with top to bottom updates in 2020/2021! Some updates include TPO roof, stucco, windows, interior texture & paint, hardware & fixtures! Plus, remodeled designer kitchen features granite counters w/glass tile back splash, beautiful cabinets & hardware, SS appliances. Main living area includes original wood floors, a cozy fireplace & opens to dining, kitchen, & remodeled full bath. The spacious finished, heated & cooled basement is an ideal flex space that includes a full bathroom, utility/laundry room, & an electric fireplace, & surely to be a favorite gathering space. Enjoy the addition of a walk out deck, turf lawn, backyard side fences, & raised cinderblock walls out back. Convenient & coveted location, close to UNM, shopping & nightlife

Share Property

Location

208 Richmond Drive SE, Albuquerque, NM 87106

Status

Sold

Date Sold

January 16, 2024

Property Amenities

Interior
Laundry room Electric Dryer Hookup
Fireplace Glass Doors, Wood Burning
Appliances Dryer, Dishwasher, Free-Standing Gas Range, Refrigerator, Range Hood, Washer
Flooring Laminate, Tile, Wood
Total Bedrooms: 3
Full Bathrooms: 2
Other Interior Features Breakfast Bar, Ceiling Fan(s), Living/Dining Room, Multiple Living Areas, Main Level Primary, Walk-In Closet(s)
Area & Lot
Total area 1,914 Sq.Ft.
Lot Area 6,969.6 Sq.Ft.
Living area 1,914 Sq.Ft.
MLS® ID 1038971
Year Built 1948
High School Highland
Middle School Wilson
Elementary School Bandelier
Architecture Styles Pueblo
Type Residential
Status Sold
Exterior
Stories 1
Air conditioning Evaporative Cooling
Heat type Ductless, Multiple Heating Units, Wall Furnace
Green Feature None
Disability Features None
Water Source Public
Security Features Security System
Sewer Public Sewer
Other Exterior Features Deck, Fence, Private Yard
Lot Features Landscaped, Planned Unit Development, Alley
Utilities Electricity Connected, Natural Gas Connected, Sewer Connected, Water Connected
Finance
Price Upon Request

Albuquerque

Work With Becca

Taking the first step in your real estate journey is easy with Becca Owen. Whether you're looking to buy, sell, or just explore Albuquerque's property market, Becca is here to guide you. Connect with Becca today to start making your real estate dreams a reality.






