2008 SALVATOR Drive SE
VIEW PHOTOS
Courtesy of EXP Realty LLC
Price Upon Request

2008 SALVATOR Drive SE

3 Beds 2 Baths 2,373 Sq.Ft. 5,662.8 Sq.Ft.

Description

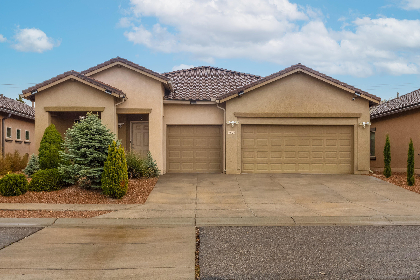
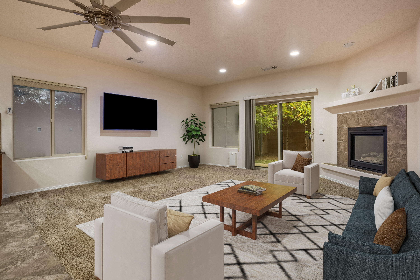
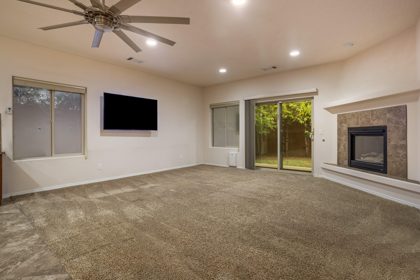
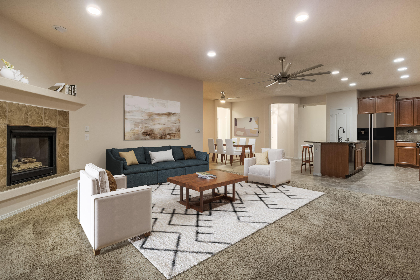
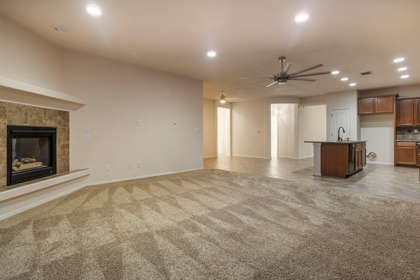
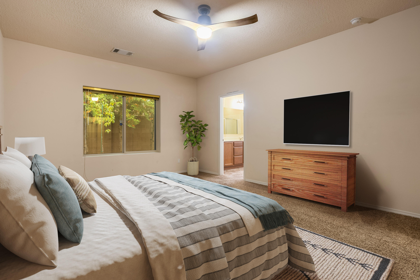
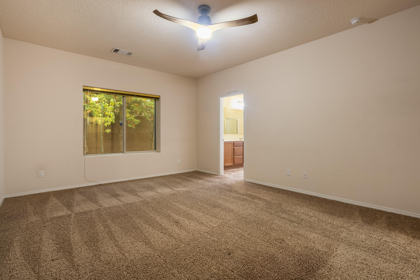
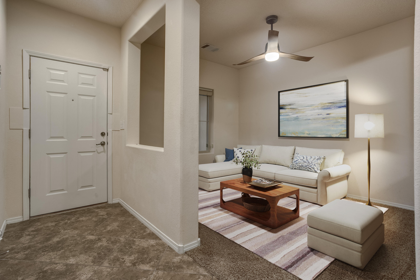
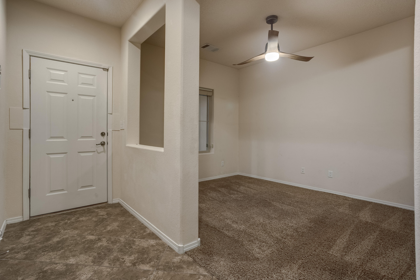
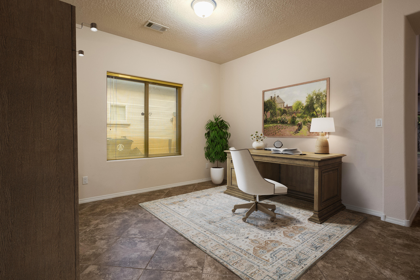
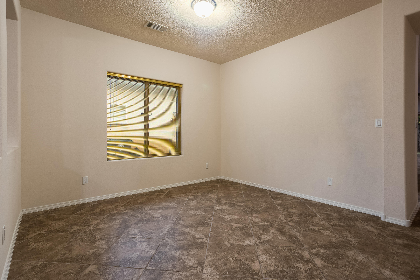
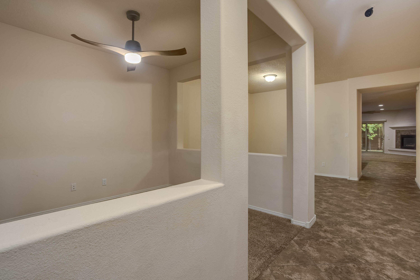
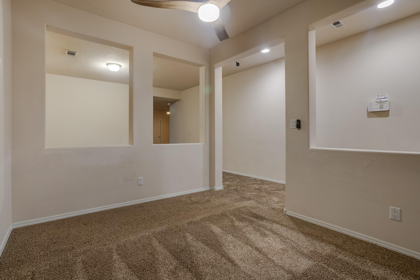
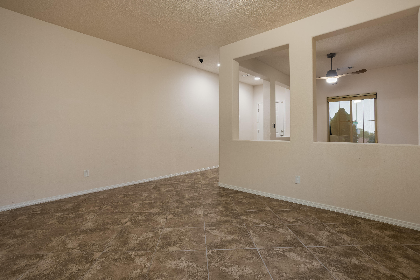
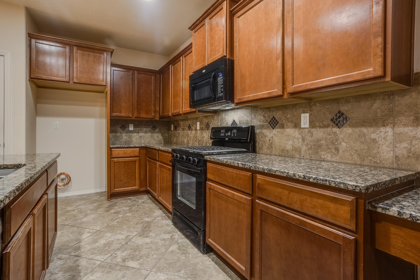
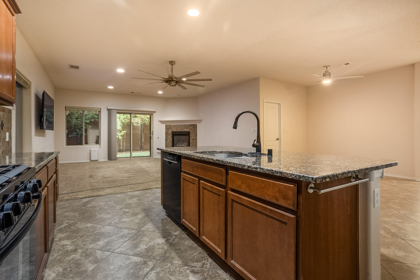
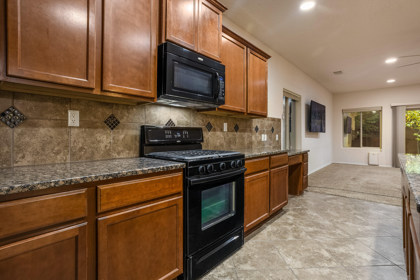
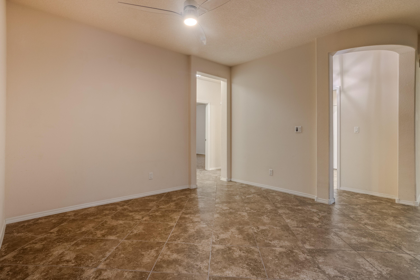
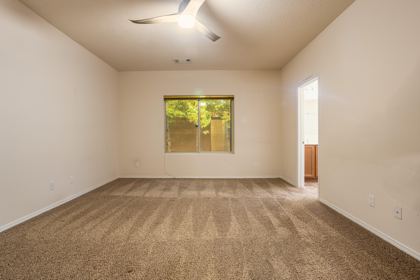
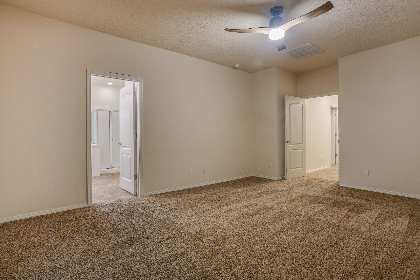
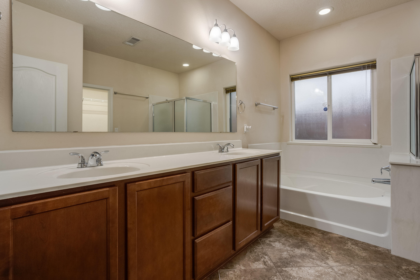
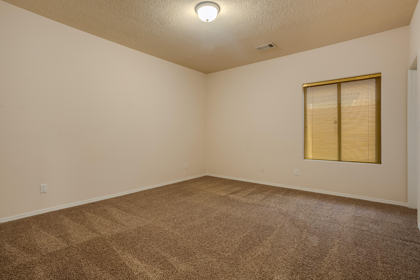
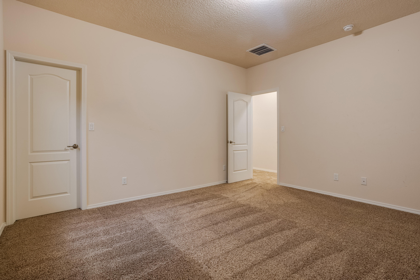
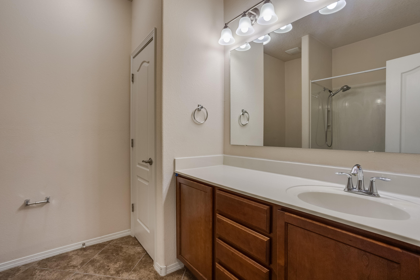
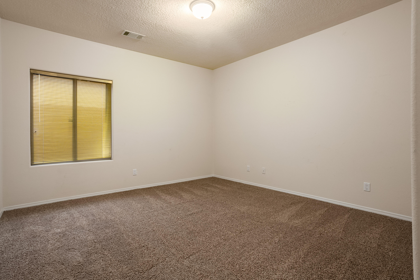
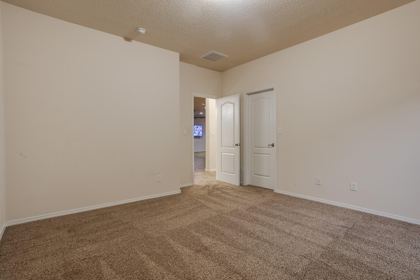
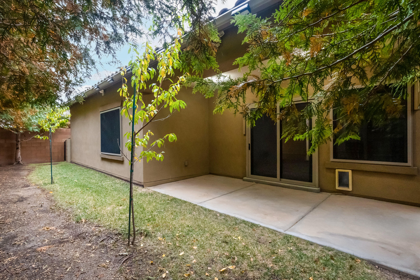
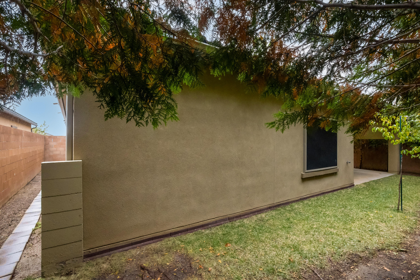
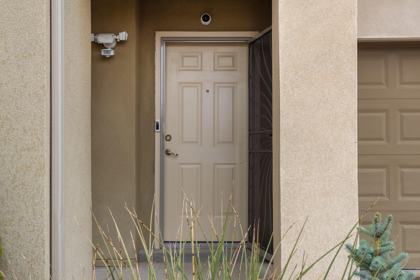
Experience elevated living in the desirable Juan Tabo Hills neighborhood with this beautifully designed single-story home, featuring 3 bedrooms, 2 baths, formal living, dining room and family room. The open floor plan flows seamlessly, making it perfect for entertaining and family gatherings. At the heart of the home, the open kitchen boasts a large island, perfect for meal prep or casual dining, and a cozy breakfast nook. A spacious 3-car with epoxy floor finish, offering both functionality for vehicles, storage, or hobbies. Enhanced with a top-tier security system, multiple cameras, and high-end Crimsafe window and door security, this home provides exceptional peace of mind. Located close to parks, amenities, Kirtland AFB, and Sandia Labs,. A must see today!

Share Property

Location

2008 SALVATOR Drive SE, Albuquerque, NM 87123

Status

Sold

Date Sold

January 23, 2025

Property Amenities

Interior
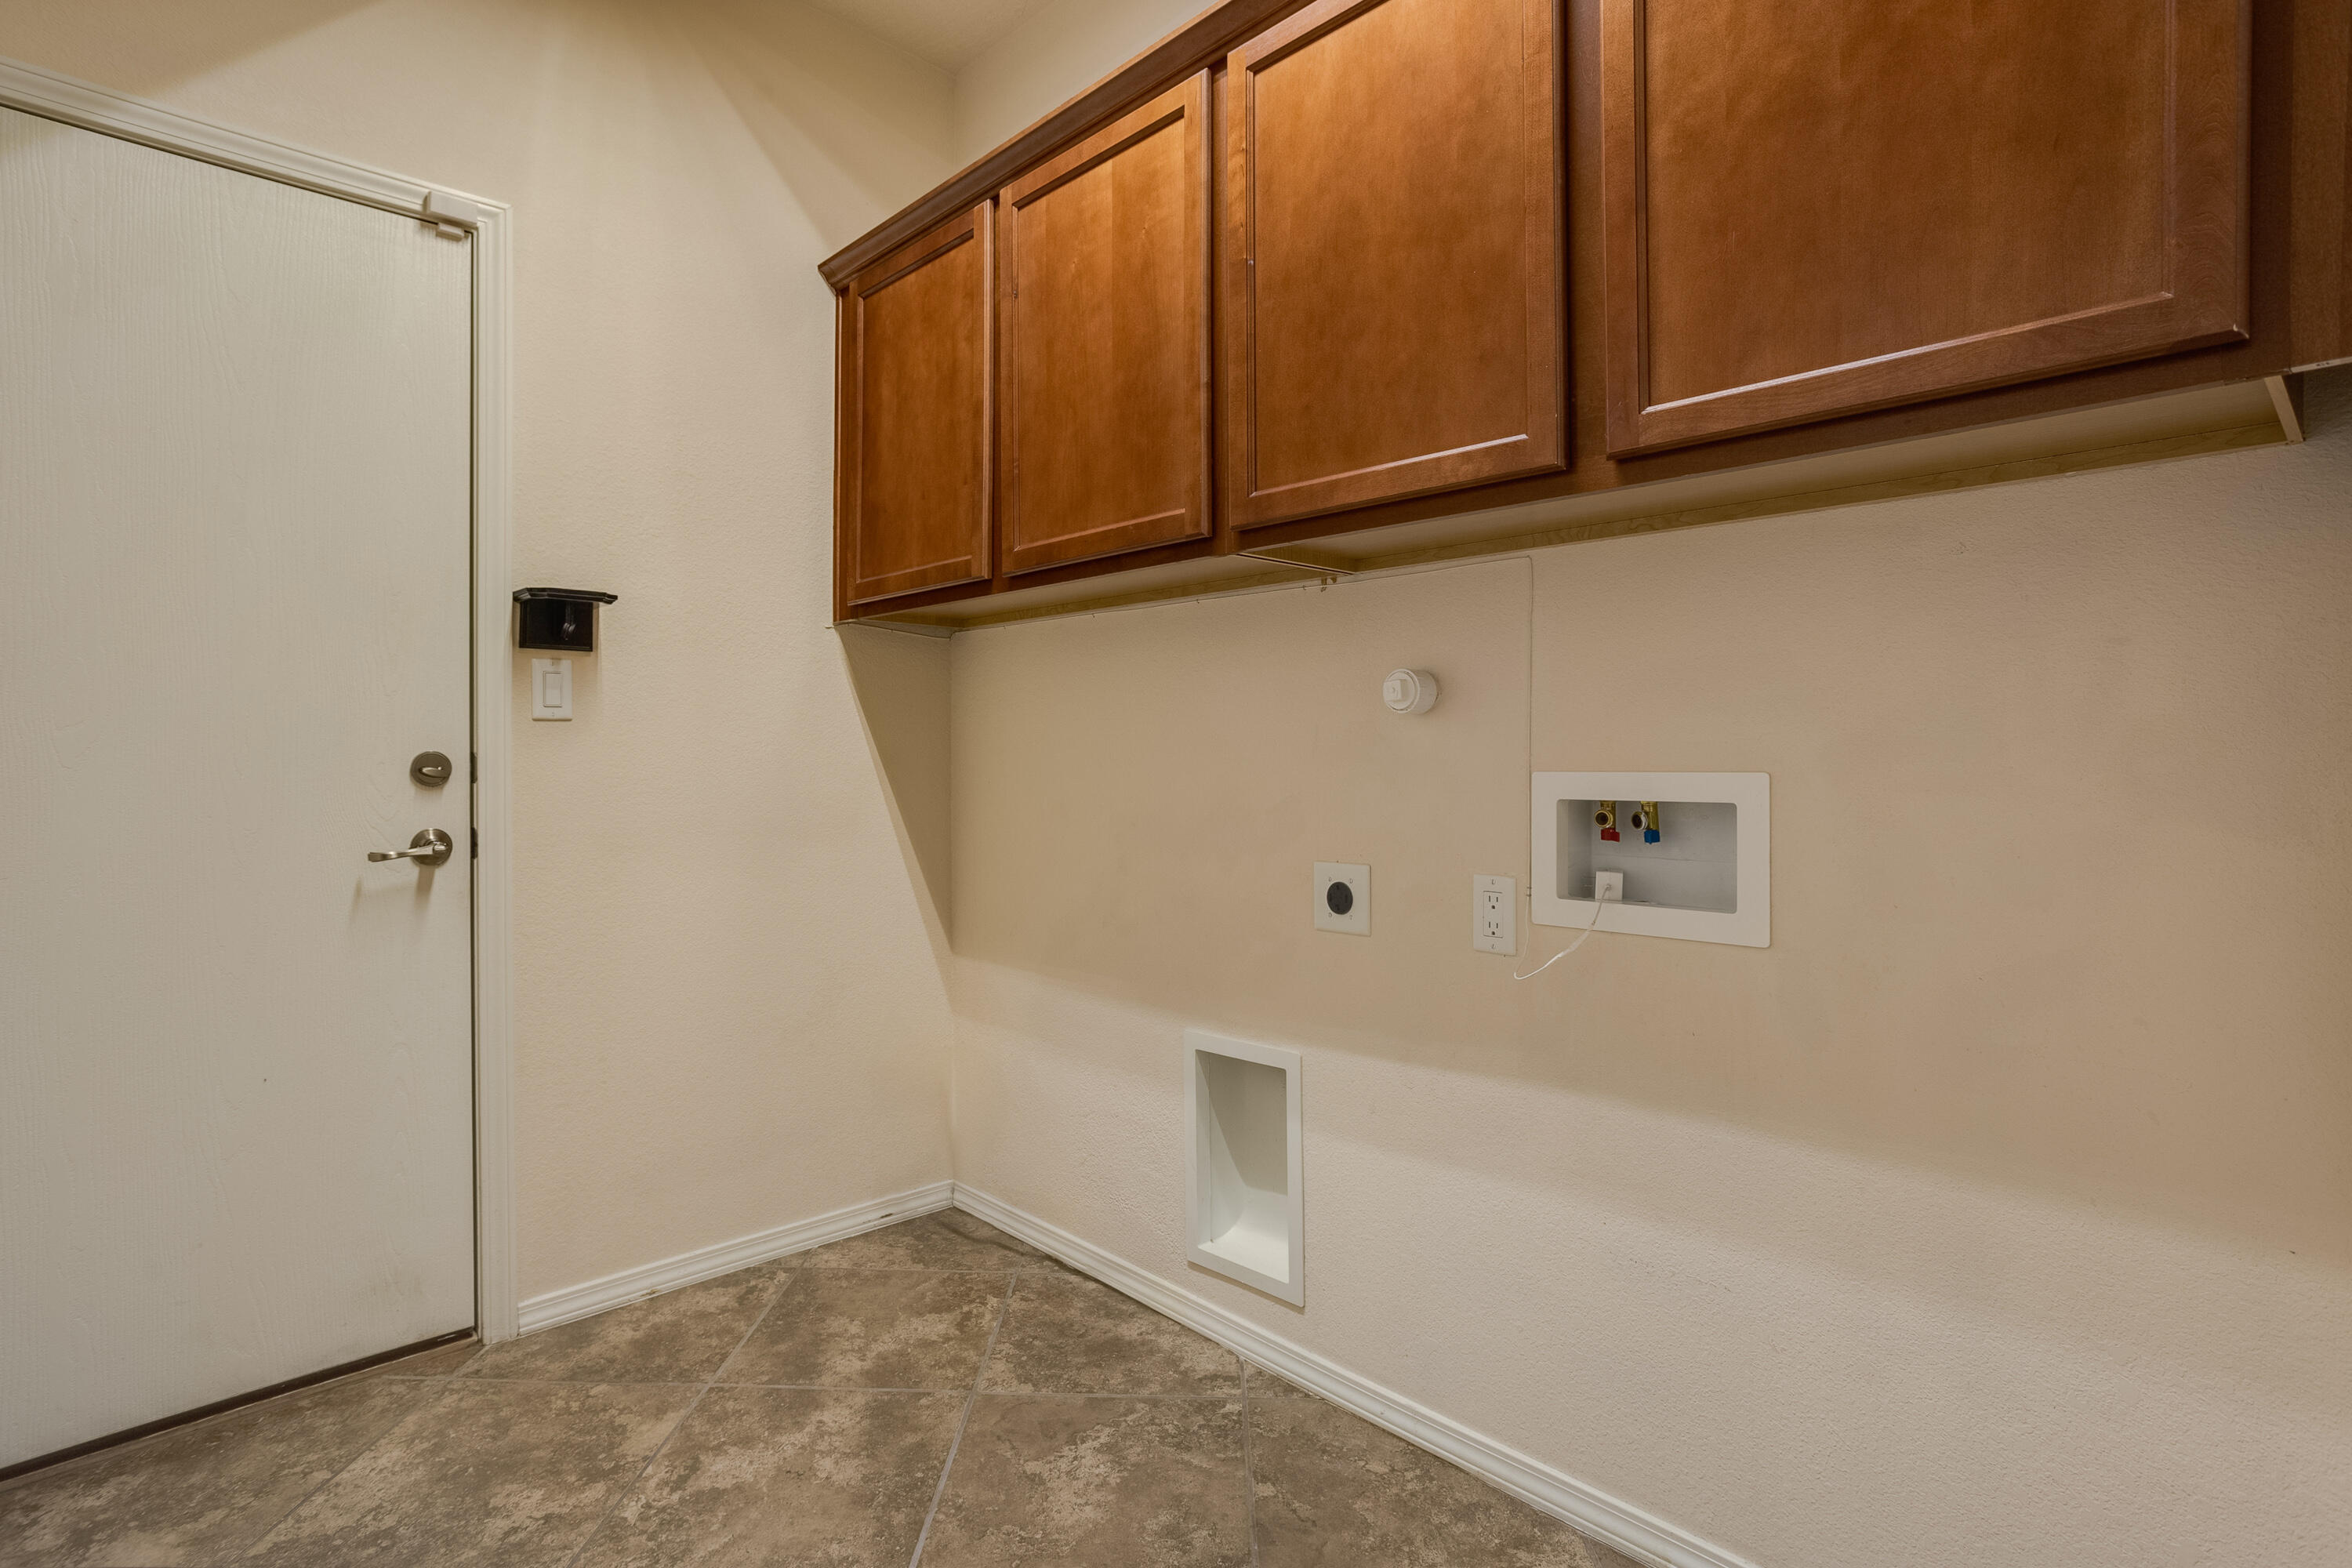
Laundry room Gas Dryer Hookup, Washer Hookup, Dryer Hookup, Electric Dryer Hookup
Fireplace Decorative, Gas Log
Appliances Dishwasher, Free-Standing Gas Range, Microwave
Flooring Carpet, Tile
Total Bedrooms: 3
Full Bathrooms: 2
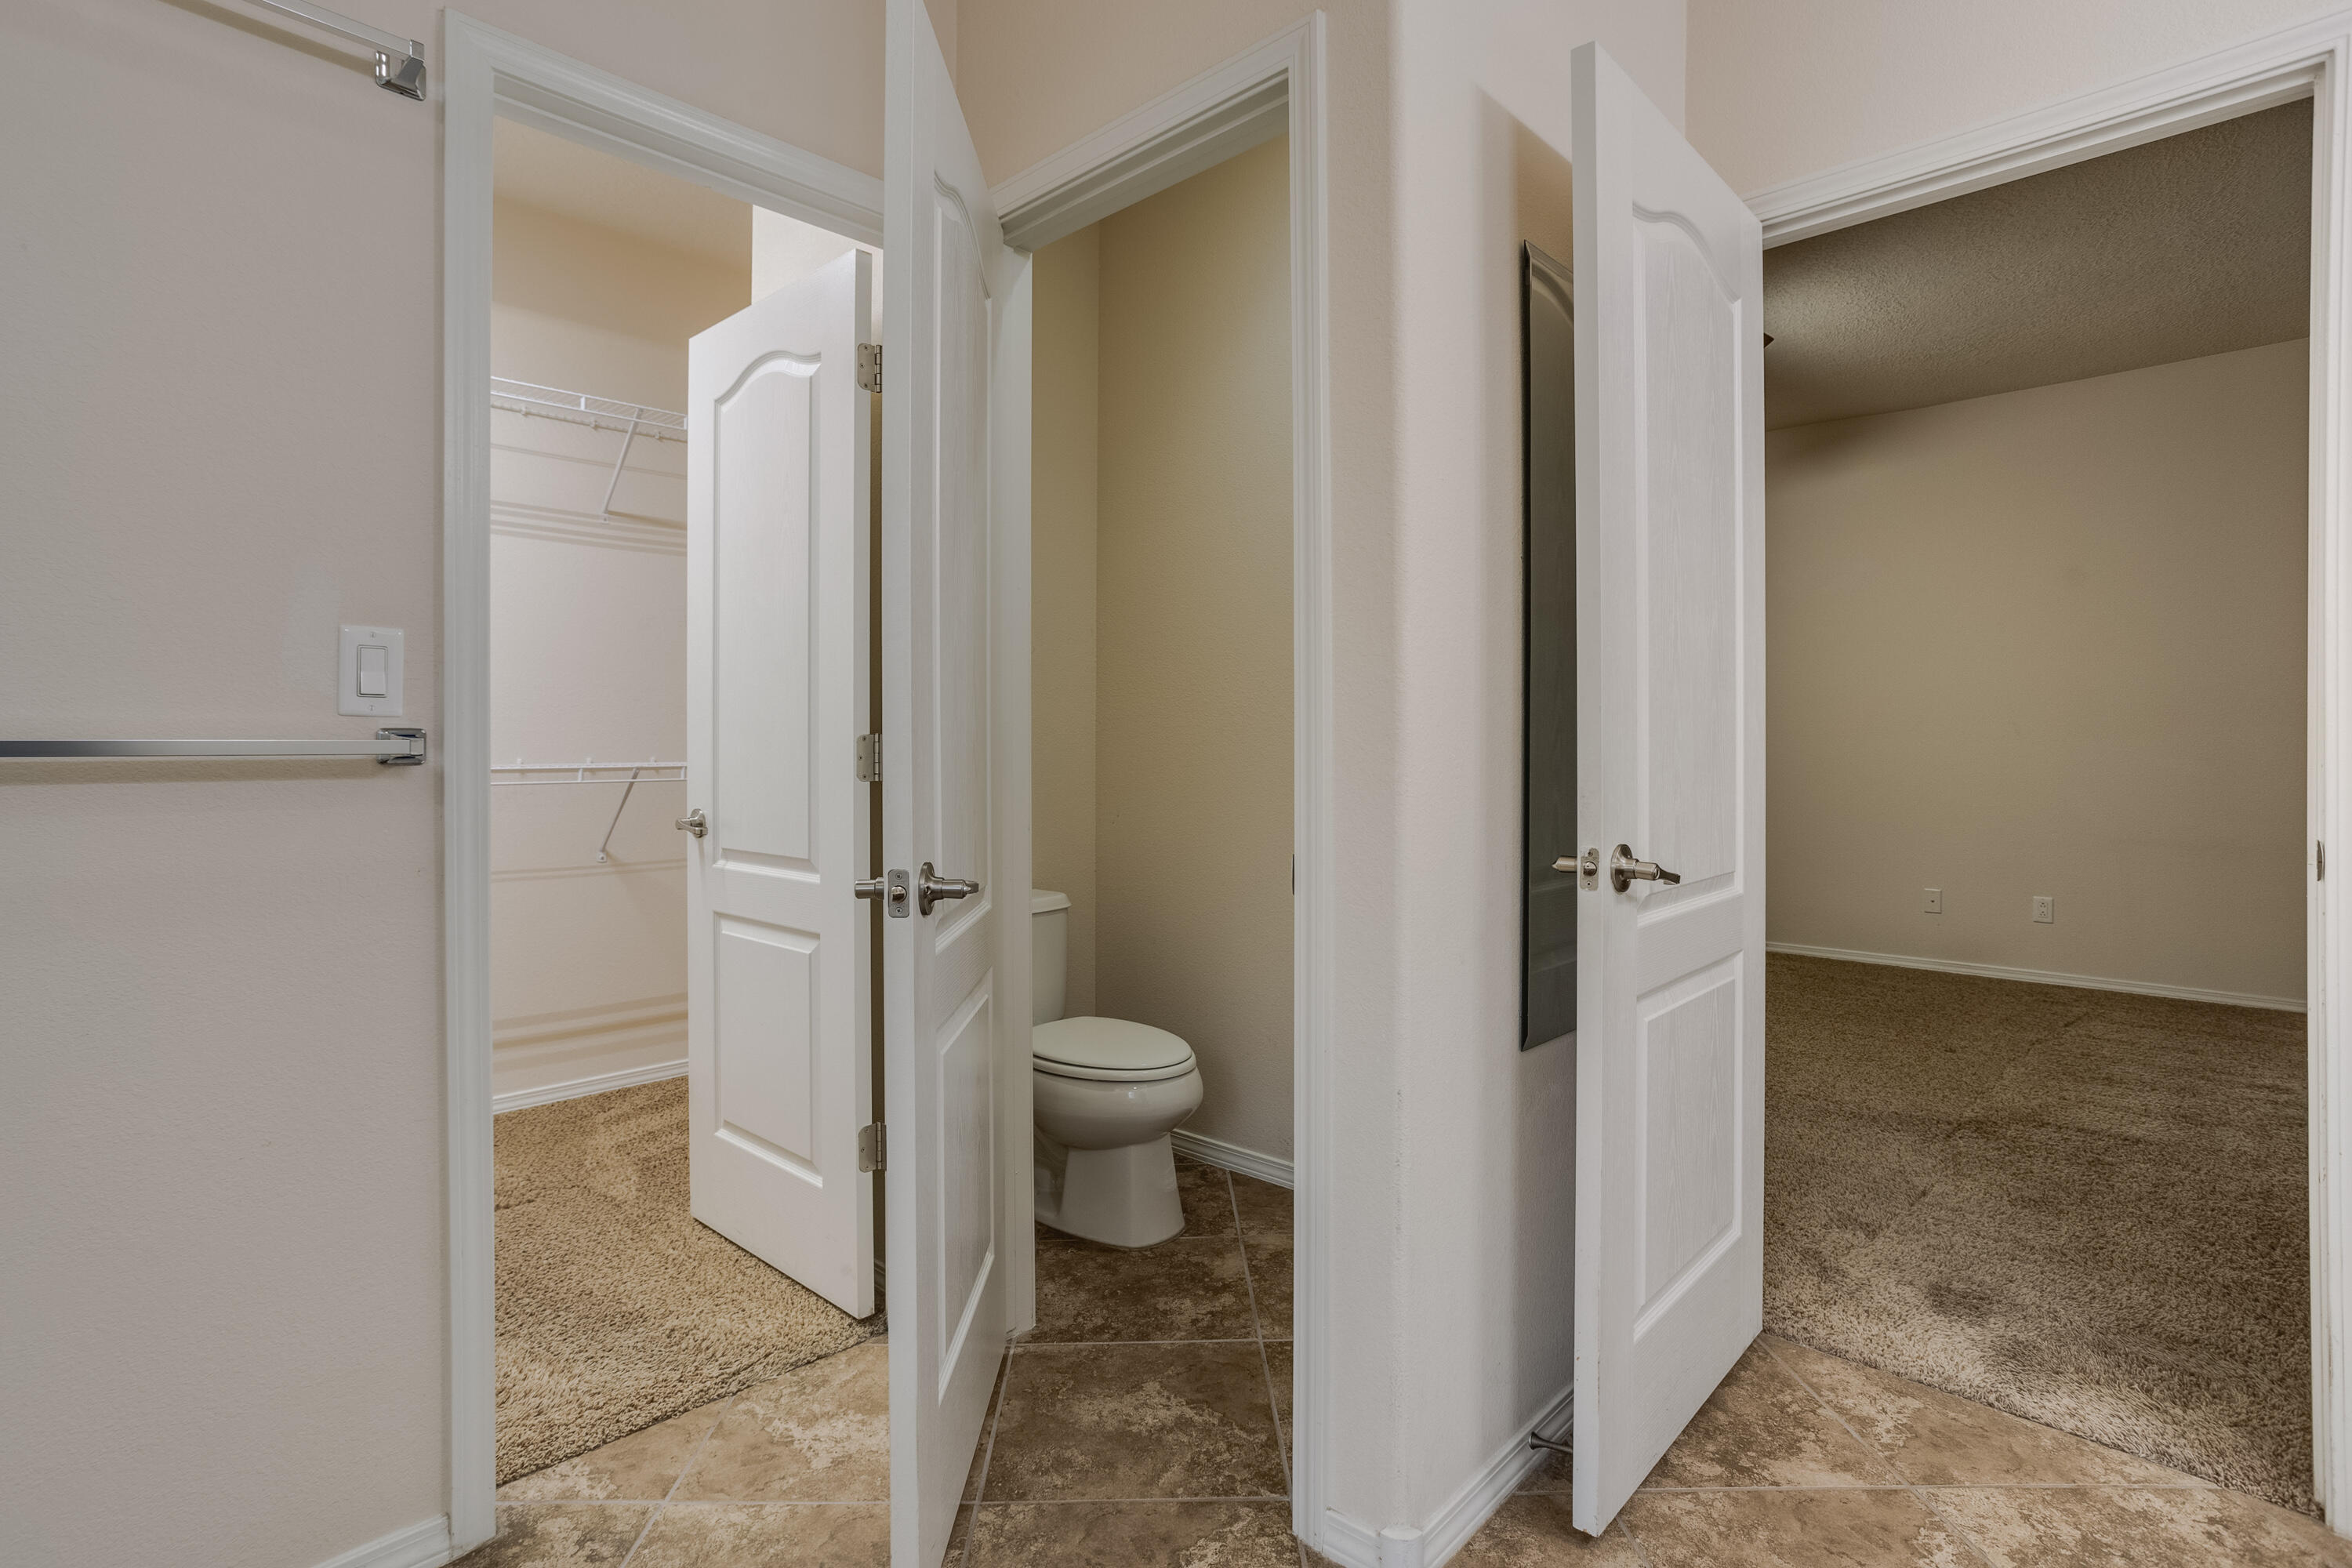
Other Interior Features Bathtub, Ceiling Fan(s), Separate/Formal Dining Room, Dual Sinks, Garden Tub/Roman Tub, Kitchen Island, Multiple Living Areas, Main Level Primary, Pantry, Soaking Tub, Separate Shower, Walk-In Closet(s)
Area & Lot
Total area 2,373 Sq.Ft.
Lot Area 5,662.8 Sq.Ft.
Living area 2,373 Sq.Ft.
MLS® ID 1073728
Year Built 2012
High School Highland
Middle School Van Buren
Elementary School Manzano Mesa
Type Residential
Status Sold
Exterior
Stories 1
Air conditioning Refrigerated
Heat type Central, Forced Air, Natural Gas
Green Feature None
Water Source Public
Garage Space 3.0
Sewer Public Sewer
Other Exterior Features Private Yard, Sprinkler/Irrigation
Parking Attached, Finished Garage, Garage, Garage Door Opener
Lot Features Landscaped, Planned Unit Development
Roof Pitched, Tile
Utilities Electricity Connected, Natural Gas Connected, Sewer Connected, Water Connected
Finance
Price Upon Request

Albuquerque

Work With Becca

Taking the first step in your real estate journey is easy with Becca Owen. Whether you're looking to buy, sell, or just explore Albuquerque's property market, Becca is here to guide you. Connect with Becca today to start making your real estate dreams a reality.






