1936 Summer Breeze Drive NW
VIEW PHOTOS
Courtesy of Coldwell Banker Legacy
Price Upon Request

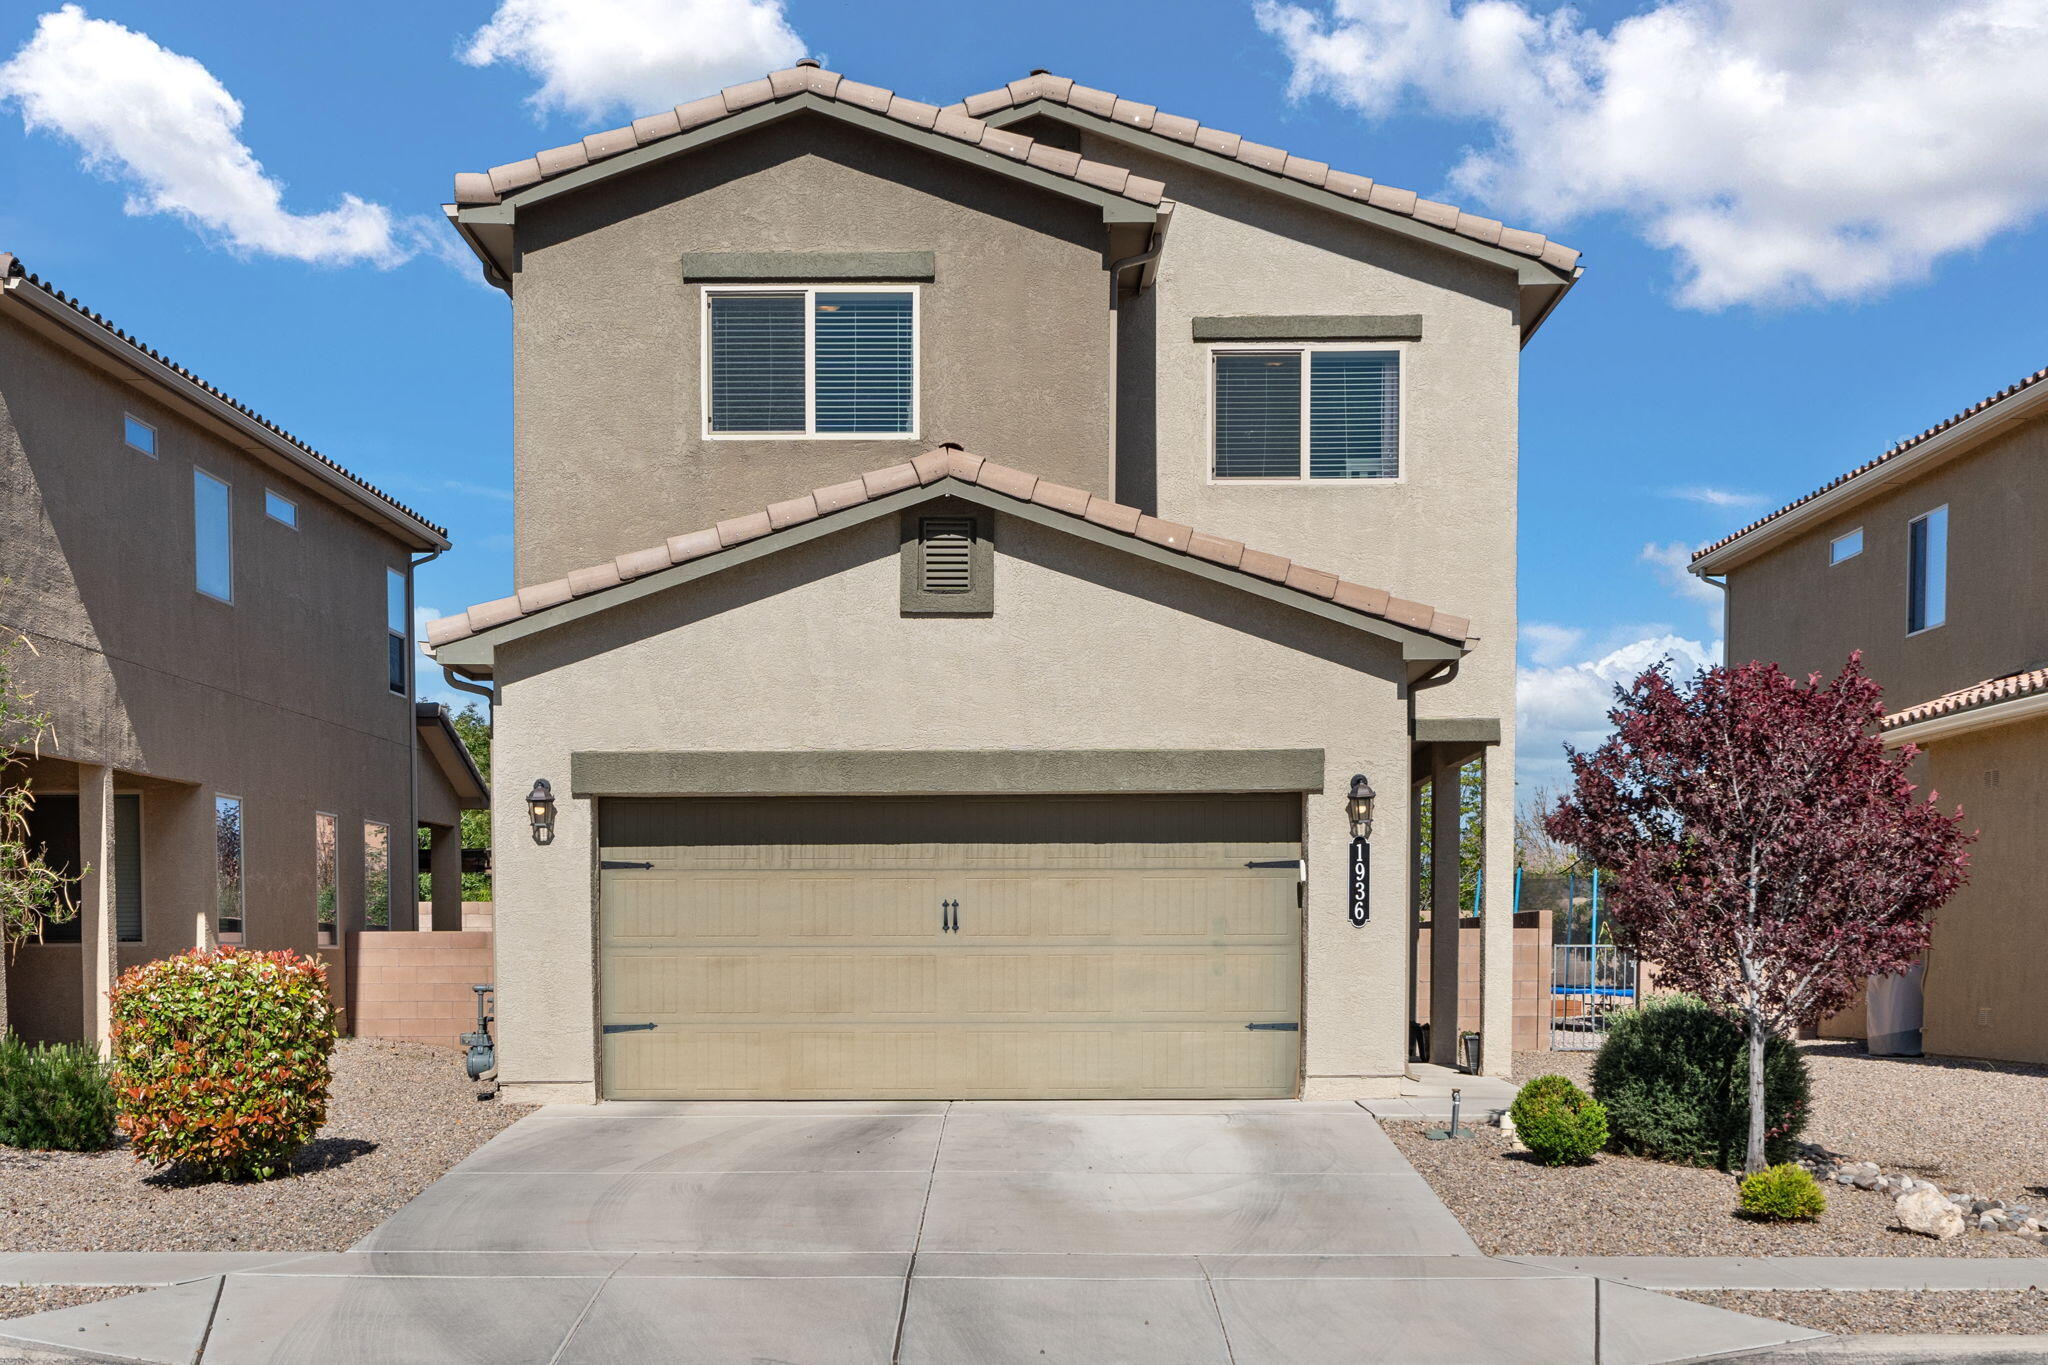
1936 Summer Breeze Drive NW

3 Beds 3 Baths 2,223 Sq.Ft. 4,356 Sq.Ft.

Description

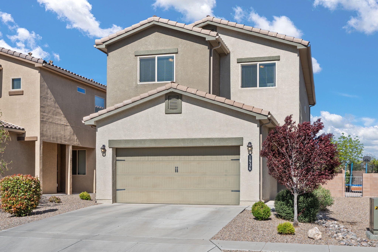
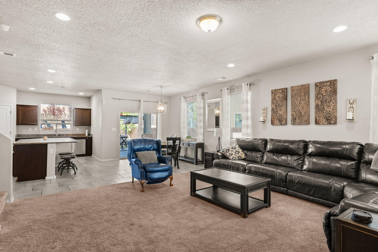
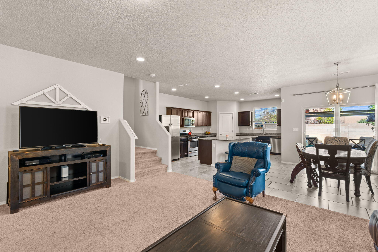
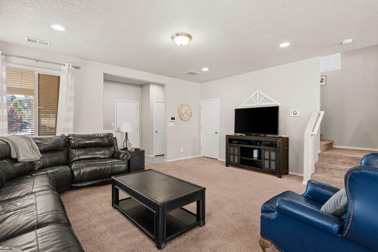
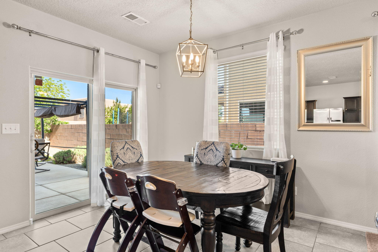
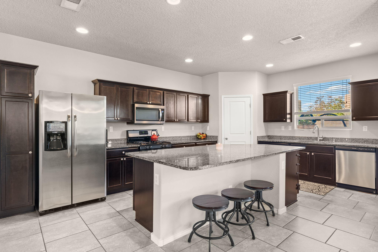
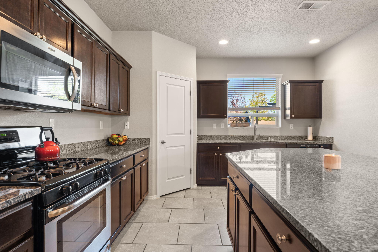
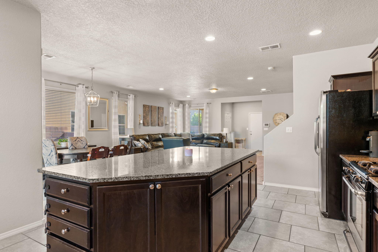
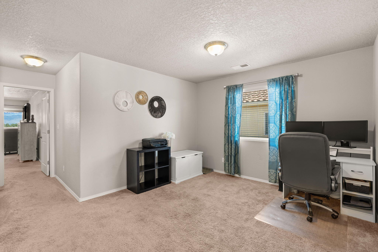
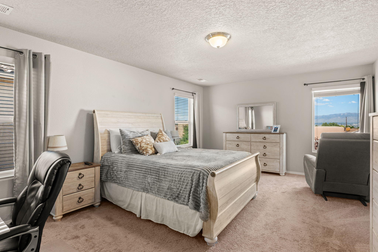
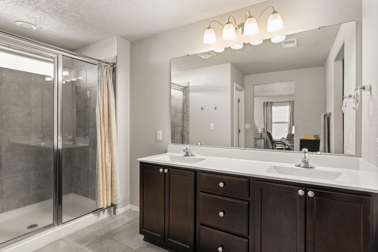
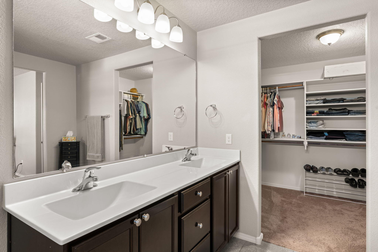
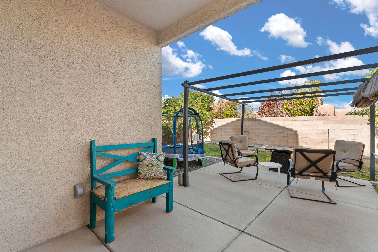
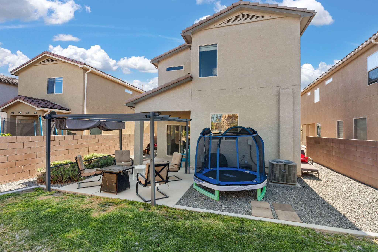
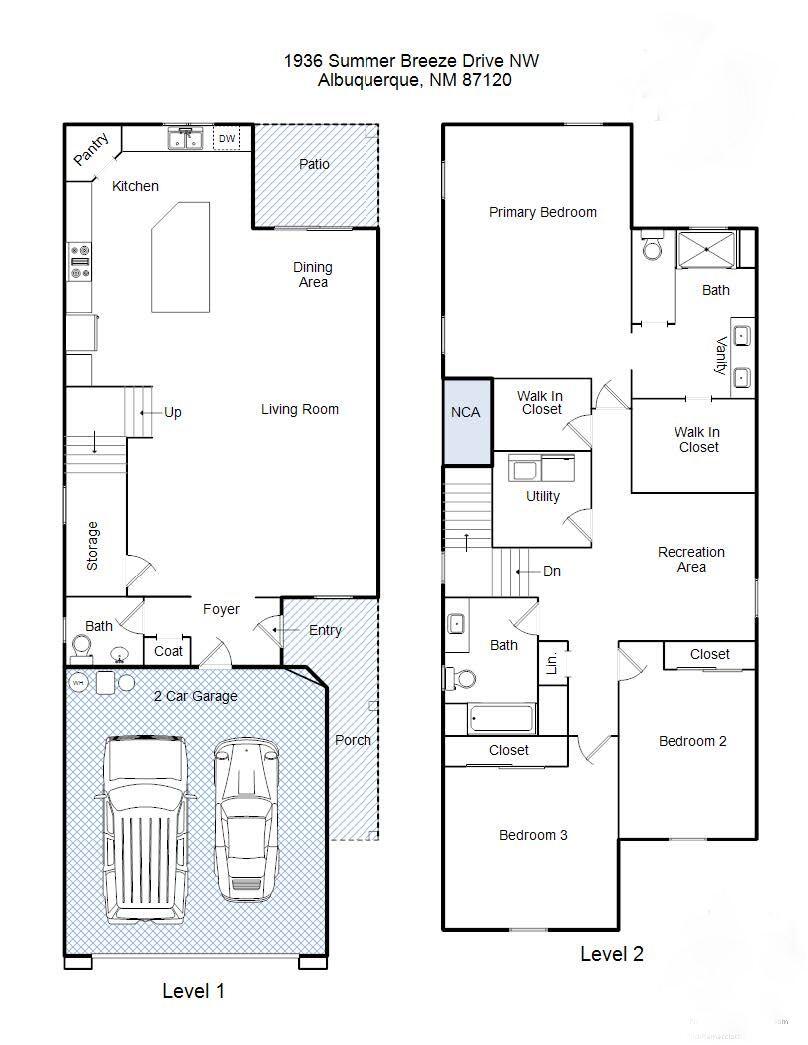
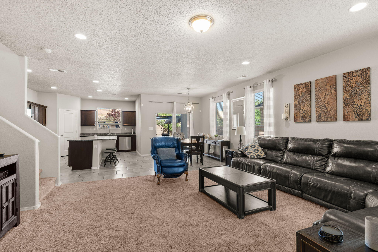
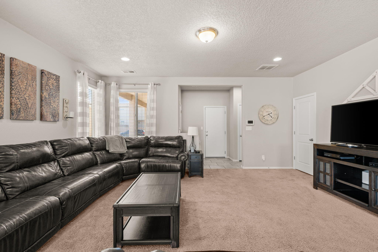
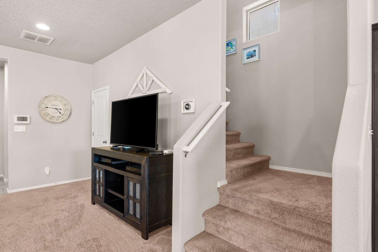
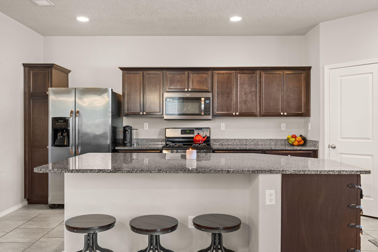
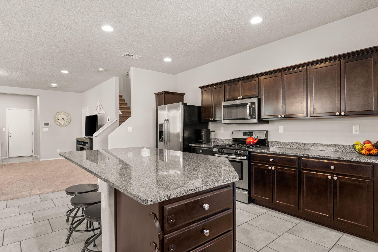
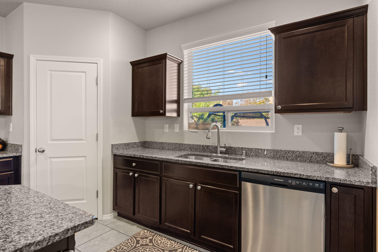
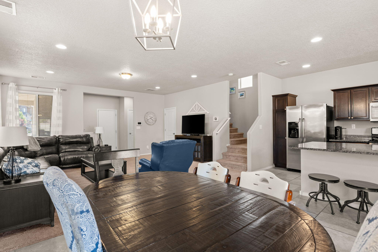
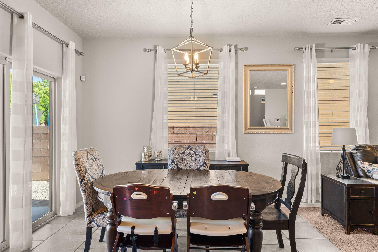
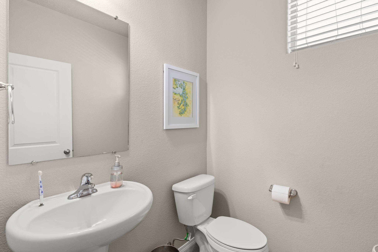
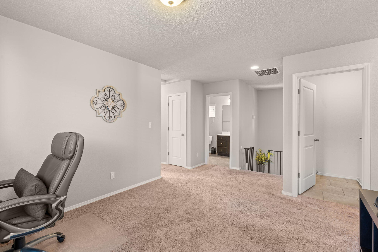
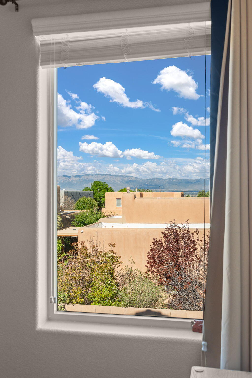
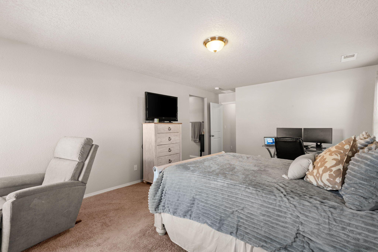
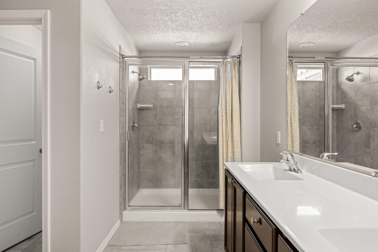
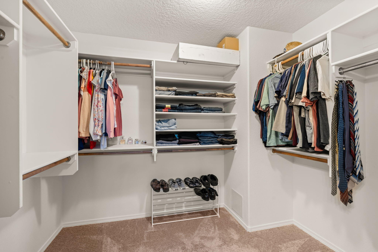
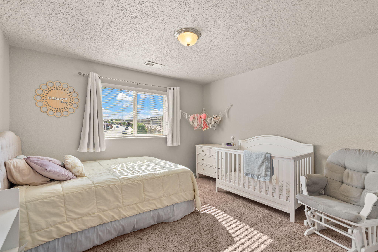
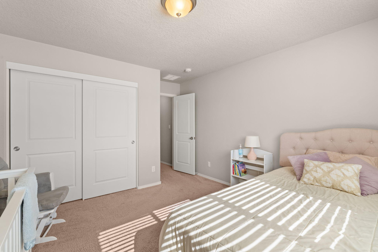
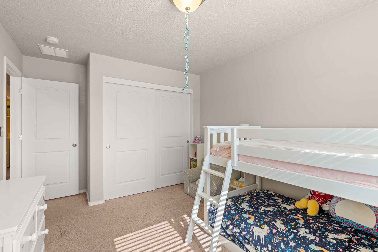
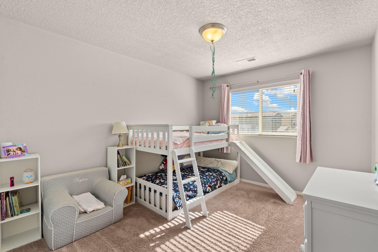
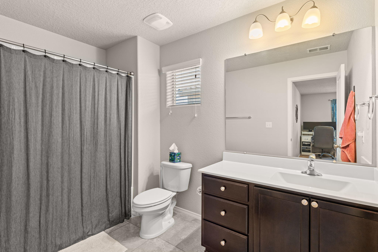
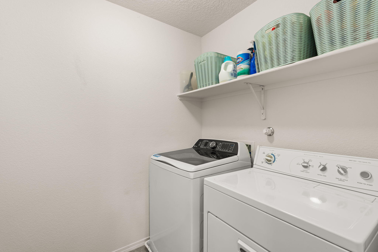
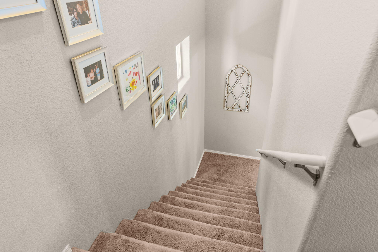
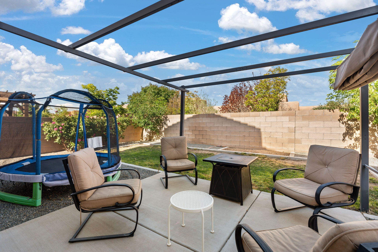
Welcome home to the desirable subdivision of Stormcloud! Exceptional home with an open & bright main level floorplan that seamlessly flows to each living space. Refrigerated air; paid for solar system; recessed lighting; designer stylings throughout; & more! Chef's delight kitchen appointed w/gorgeous counters & cabinets; stainless steel appliances; pantry; eat-at kitchen island overlooking family room & dining that leads out to easy backyard living w/east facing covered patio & extended open patio. Upper level boasts 2nd living space; Luxurious primary suite & ensuite w/views of Sandia's; 2 more bedrooms; full bath; & laundry room. Conveniently situated near parks; Petroglyphs; shopping; restaurants; & commute!

Share Property

Location

1936 Summer Breeze Drive NW, Albuquerque, NM 87120

Status

Sold

Date Sold

June 24, 2024

Property Amenities

Interior
Laundry room Electric Dryer Hookup
Appliances Dryer, Dishwasher, Free-Standing Gas Range, Disposal, Microwave, Refrigerator, Washer
Flooring Carpet, Tile
Total Bedrooms: 3
Half Bathrooms: 1
Three-Quarter Bathrooms: 1
Full Bathrooms: 1
Other Interior Features Dual Sinks, Entrance Foyer, Great Room, Kitchen Island, Loft, Living/Dining Room, Multiple Living Areas, Pantry, Shower Only, Separate Shower, Water Closet(s), Walk-In Closet(s)
Area & Lot
Total area 2,223 Sq.Ft.
Lot Area 4,356 Sq.Ft.
Living area 2,223 Sq.Ft.
MLS® ID 1061887
Year Built 2016
High School West Mesa
Elementary School Tres Volcanes
Type Residential
Status Sold
Exterior
Stories 2
Air conditioning Refrigerated
Heat type Central, Forced Air, Natural Gas
Green Feature Solar
Disability Features None
Water Source Public
Garage Space 2.0
Sewer Public Sewer
Other Exterior Features Private Yard, Sprinkler/Irrigation
Parking Attached, Garage, Garage Door Opener
Lot Features Planned Unit Development, Sprinklers Automatic, Trees, Xeriscape
Roof Pitched, Tile
Utilities Electricity Connected, Natural Gas Connected, Sewer Connected, Water Connected
Finance
Price Upon Request

360 Virtual Tour

Take a tour of this property

Albuquerque

Work With Becca

Taking the first step in your real estate journey is easy with Becca Owen. Whether you're looking to buy, sell, or just explore Albuquerque's property market, Becca is here to guide you. Connect with Becca today to start making your real estate dreams a reality.






