1926 Buckskin Loop NE
VIEW PHOTOS
Courtesy of Coldwell Banker Legacy
$450,000

1926 Buckskin Loop NE

3 Beds 3 Baths 2,513 Sq.Ft. 5,227 Sq.Ft.

Description

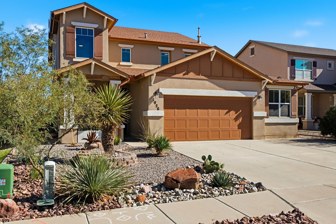
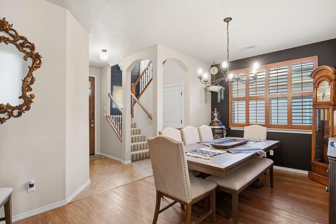
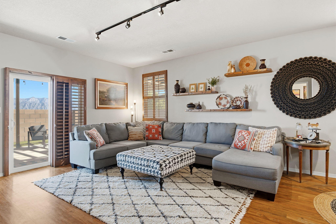
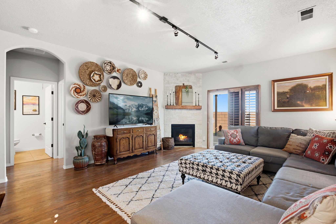
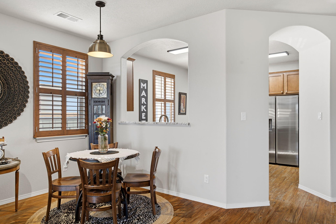
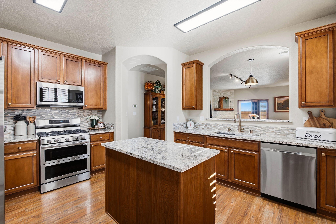
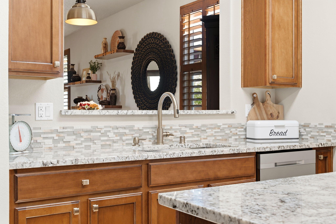
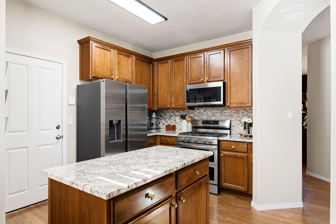
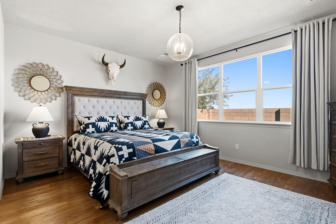
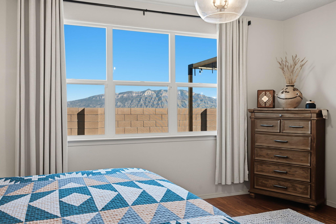
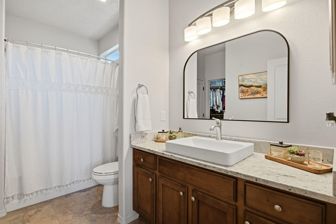
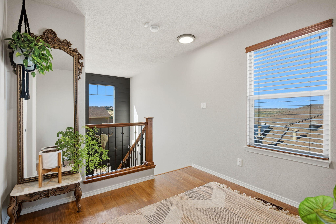
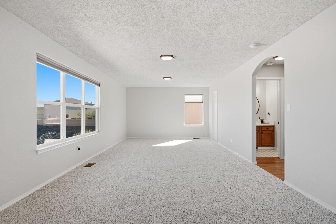
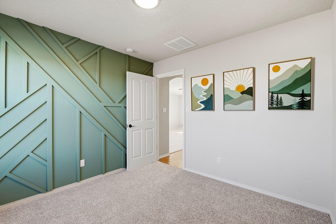
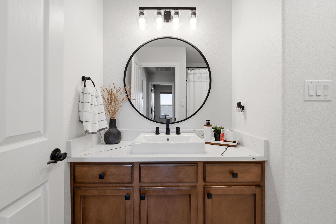
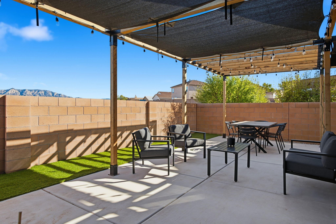
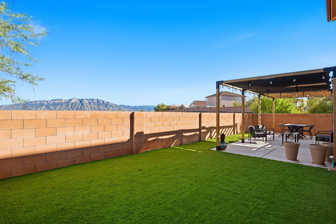
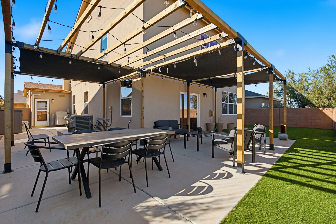
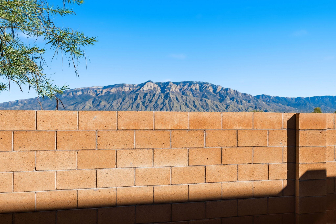
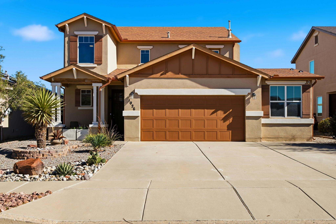
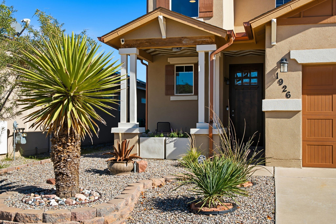
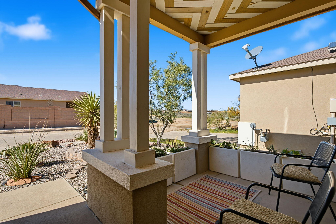
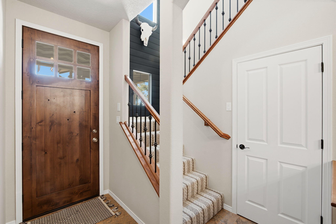
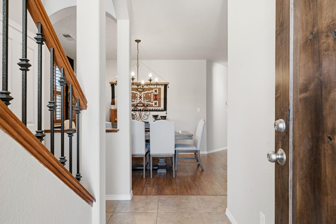
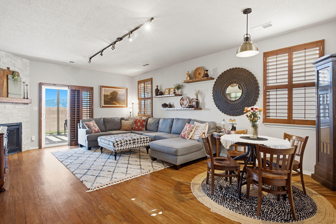
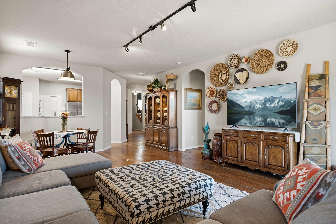
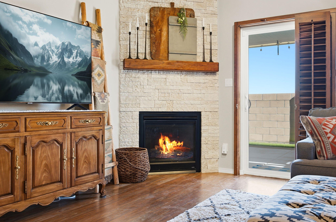
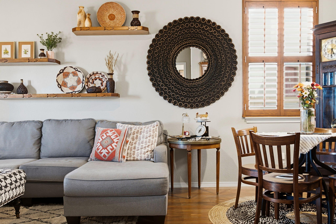
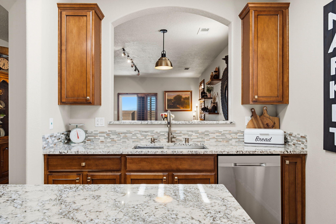
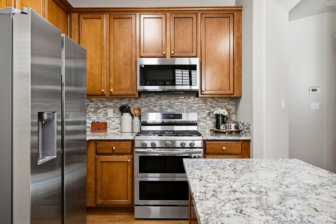
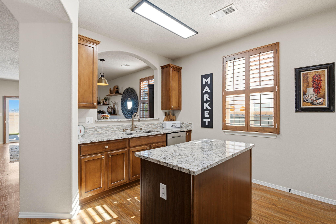
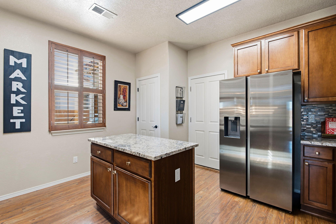
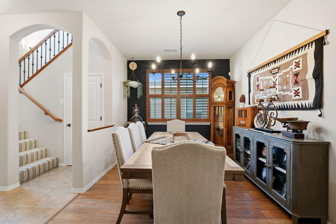
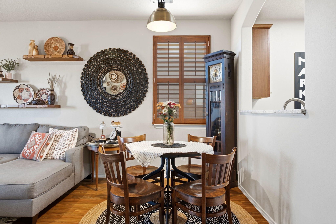
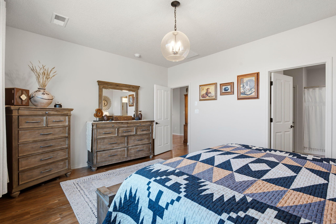
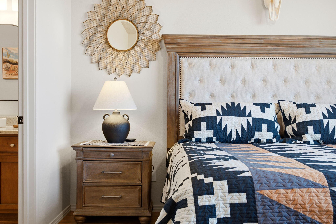
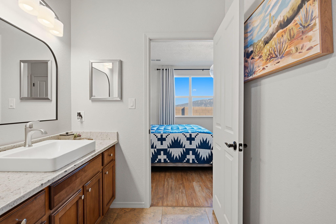
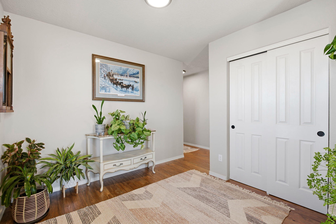
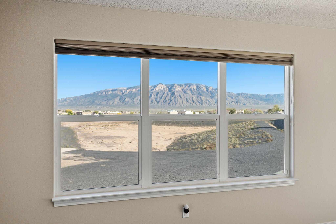
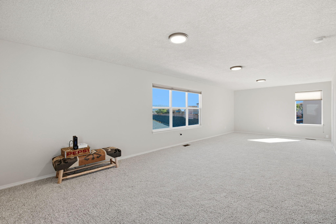
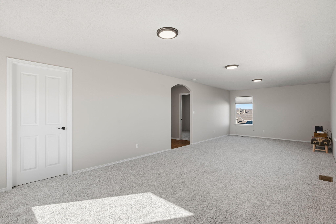
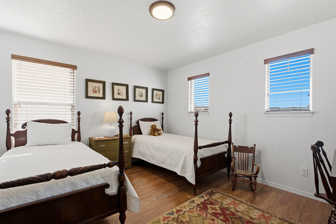
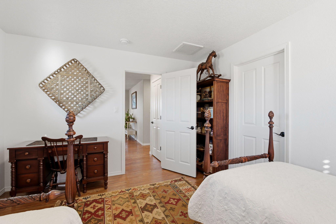
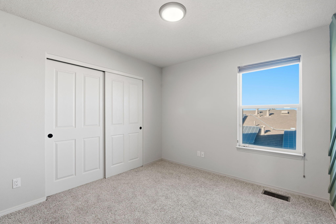
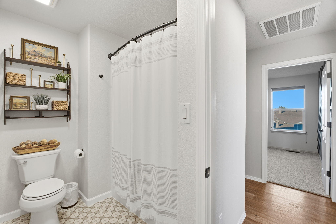
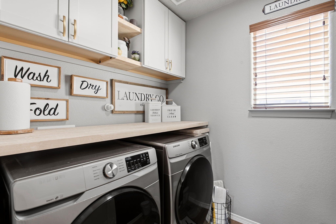
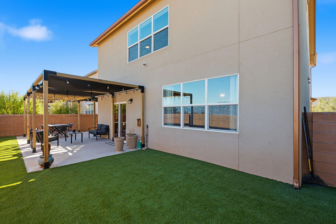
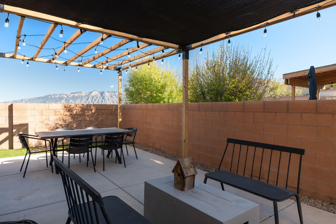
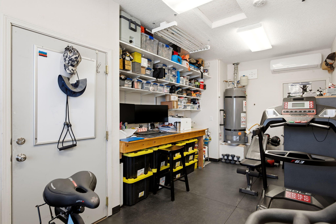
Discover this beautifully appointed Sivage home offering expansive, unobstructed mountain views and versatile living spaces designed for comfort and entertaining. The home features raised ceilings, upgraded lighting, warm wood-style flooring, and custom wood plantation shutters. The thoughtfully designed floor plan includes a spacious main-level primary suite, with additional bedrooms and a generous loft upstairs--creating the perfect retreat for family, guests, or multigenerational living. Two additional bedrooms upstairs rooms with an oversized room to offer exciting possibilities for conversion into additional bedrooms, potentially creating a second primary suite with spectacular views. Abundant storage throughout adds everyday convenience. The kitchen has been beautifully updated with granite countertops, a stylish backsplash, and appliances. Additional improvements include an updated primary bathroom with granite countertops and new sinks, a remodeled upstairs bathroom featuring quartz countertops, tile flooring, and updated fixtures, plus a renovated laundry room with custom cabinetry and a butcher-block countertop. The fireplace has also been enhanced with a beautiful stone facade and custom mantel. Enjoy the inviting backyard, transformed with concrete patio, low-maintenance turf, and a custom pergola--an ideal setting for outdoor relaxation and entertaining. A standout feature is the converted third-car garage, now serving as a secure private-entry studio or workshop complete with its own mini-split heating and cooling system--perfect for artists, hobbyists, or a private workspace. Fresh interior paint throughout, including walls, trim, and doors, gives the home a crisp, refreshed feel. Exterior highlights include attractive front landscaping and a convenient drip irrigation system. Conveniently located near a neighborhood park and elementary school, this unique home combines spectacular views, flexible living spaces, thoughtful upgrades, and exceptional functionality.

Share Property

Location

1926 Buckskin Loop NE, Rio Rancho, NM 87144

Status

For Sale

Property Amenities

Interior
Laundry room Electric Dryer Hookup
Fireplace Custom, Gas Log
Appliances Dishwasher, Free-Standing Gas Range, Disposal, Microwave, Refrigerator
Flooring Carpet, Laminate, Tile
Total Bedrooms: 3
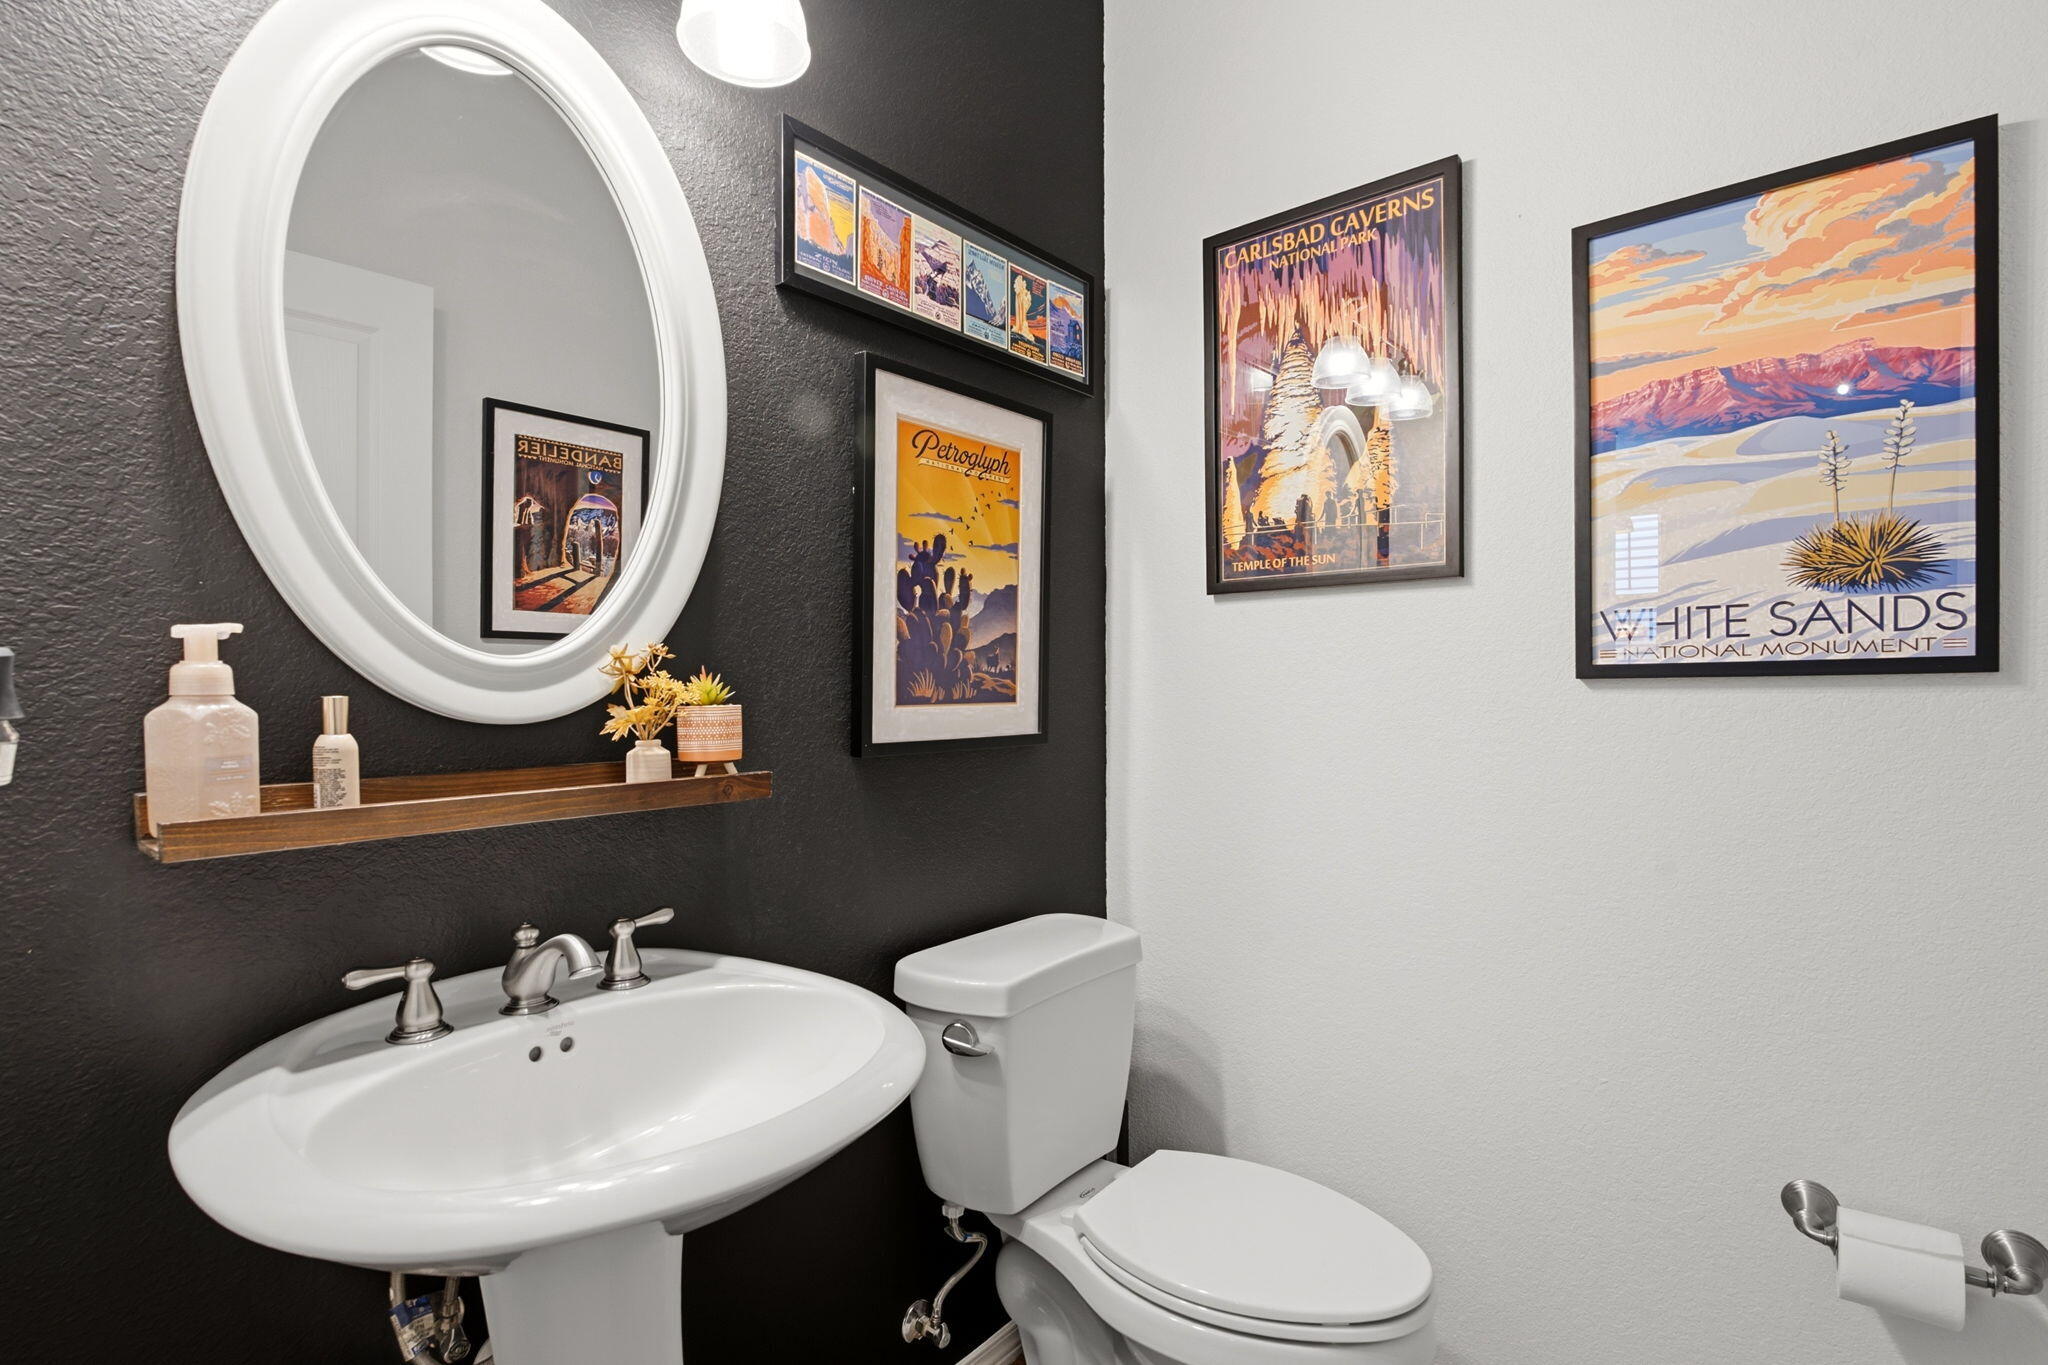
Half Bathrooms: 1
Full Bathrooms: 2
Other Interior Features Breakfast Bar, Ceiling Fan(s), Dual Sinks, Family/Dining Room, Garden Tub/Roman Tub, Home Office, Loft, Living/Dining Room, Multiple Living Areas, Main Level Primary, Separate Shower, Utility Room, Walk-In Closet(s)
Area & Lot
Total area 2,513 Sq.Ft.
Lot Area 5,227 Sq.Ft.
Living area 2,513 Sq.Ft.
MLS® ID 1113663
Year Built 2011
Type Residential
Status For Sale
Exterior
Stories 1
Air conditioning Refrigerated
Heat type Central, Forced Air
Green Feature None
Disability Features None
Water Source Public
Garage Space 2.0
Security Features Smoke Detector(s)
Sewer Public Sewer
Other Exterior Features Private Yard, Irrigation Sprinklers
Parking Attached, Finished Garage, Garage, Workshop in Garage
Lot Features Views
Roof Pitched, Shingle
Utilities Electricity Connected, Natural Gas Connected, Sewer Connected, Water Connected
Finance
Sales Price $450,000
Real Estate Tax $3,257 yearly

360 Virtual Tour

Take a tour of this property
image

Schedule a Showing

I would love to show you our beautiful property. Please select your preferred date and time below. I will be in touch shortly to confirm your appointment.

Schedule a Showing

I would love to show you our beautiful property. Please select your preferred date and time below. I will be in touch shortly to confirm your appointment.

Thank you for your interest in 1926 Buckskin Loop NE, Rio Rancho, NM 87144. We are reviewing your request and will be in touch shortly!

Mortgage Calculator

Estimate your monthly mortgage payment, including the principal and interest, property taxes, and HOA. Adjust the values to generate a more accurate rate.

All estimates are provided for informational purposes only. Actual amounts may vary.
$0,000 Your Payment 20 15 65
$0,000 Your Payment

Rio Rancho

Work With Becca

Taking the first step in your real estate journey is easy with Becca Owen. Whether you're looking to buy, sell, or just explore Albuquerque's property market, Becca is here to guide you. Connect with Becca today to start making your real estate dreams a reality.