1920 TAPATIO Street
1920 TAPATIO Street
1920 TAPATIO Street
1920 TAPATIO Street
1920 TAPATIO Street
1920 TAPATIO Street
1920 TAPATIO Street
1920 TAPATIO Street
1920 TAPATIO Street
1920 TAPATIO Street
1920 TAPATIO Street
1920 TAPATIO Street
1920 TAPATIO Street
1920 TAPATIO Street
1920 TAPATIO Street
1920 TAPATIO Street
1920 TAPATIO Street
1920 TAPATIO Street
1920 TAPATIO Street
1920 TAPATIO Street
1920 TAPATIO Street
1920 TAPATIO Street
1920 TAPATIO Street
1920 TAPATIO Street
1920 TAPATIO Street
1920 TAPATIO Street
1920 TAPATIO Street
1920 TAPATIO Street
1920 TAPATIO Street
1920 TAPATIO Street
1920 TAPATIO Street
1920 TAPATIO Street
1920 TAPATIO Street
1920 TAPATIO Street
1920 TAPATIO Street
1920 TAPATIO Street
1920 TAPATIO Street
1920 TAPATIO Street
1920 TAPATIO Street
1920 TAPATIO Street
1920 TAPATIO Street
1920 TAPATIO Street
1920 TAPATIO Street
1920 TAPATIO Street
1920 TAPATIO Street
1920 TAPATIO Street
1920 TAPATIO Street
VIEW PHOTOS
Courtesy of Coldwell Banker Legacy
Price Upon Request

1920 TAPATIO Street

4 Beds 3 Baths 2,655 Sq.Ft. 7,405.2 Sq.Ft.

Description

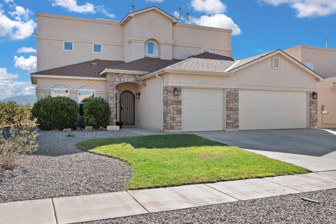
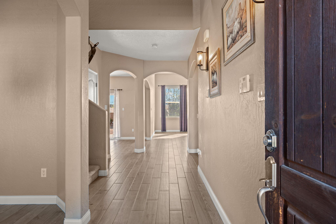
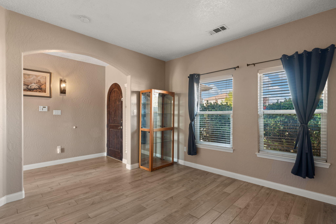
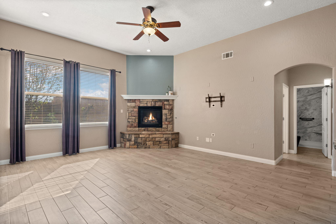
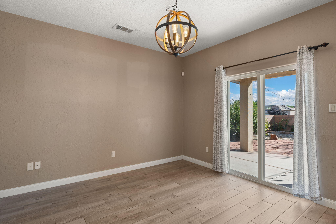
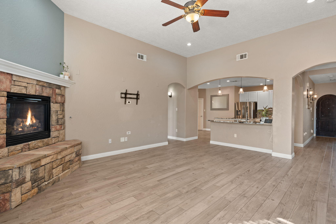
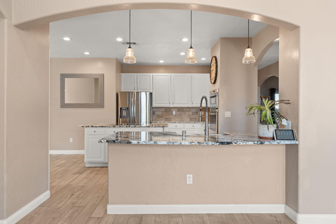
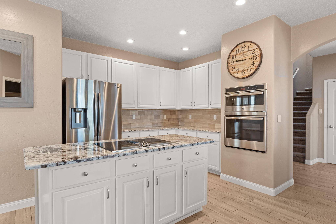
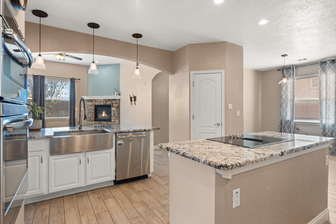
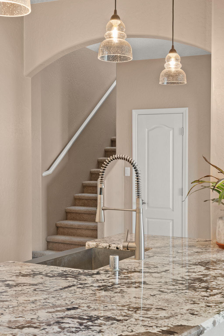
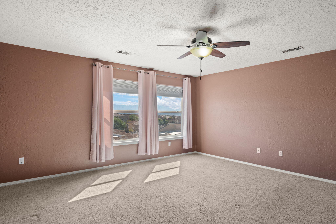
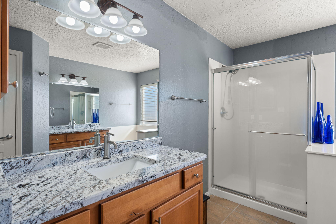
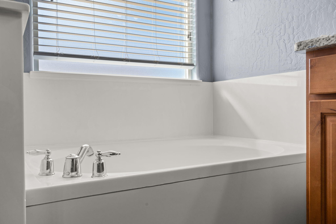
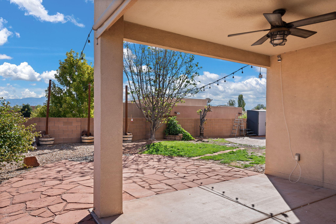
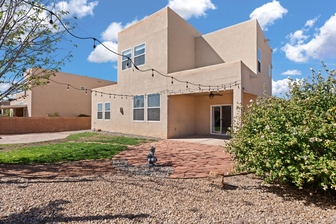
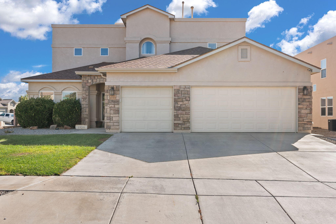
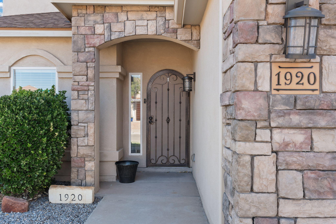
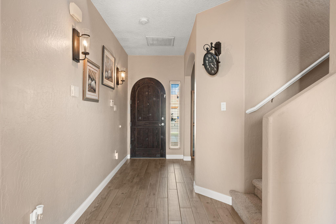
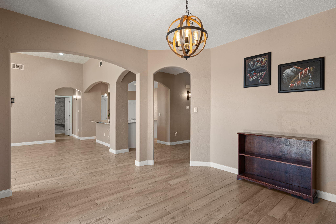
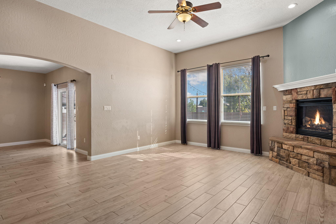
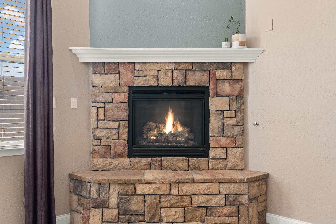
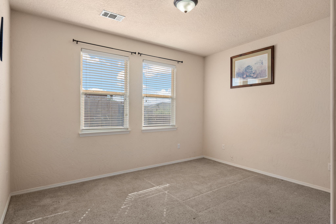
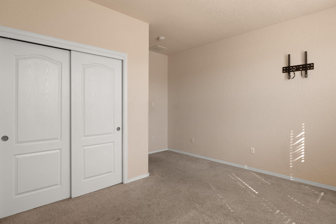
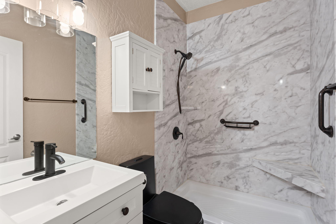
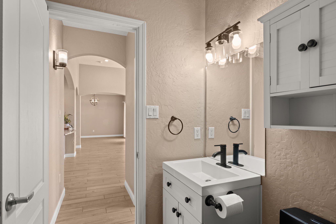
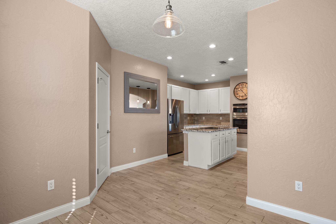
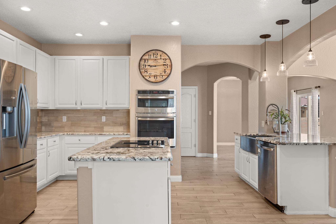
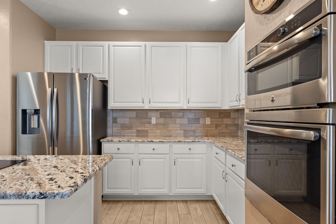
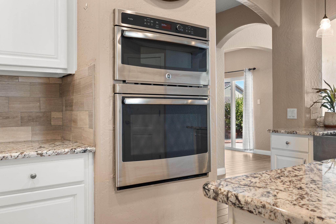
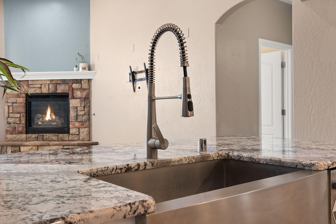
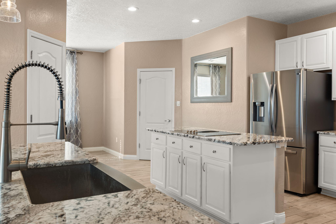
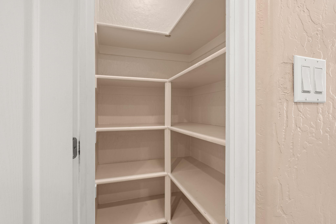
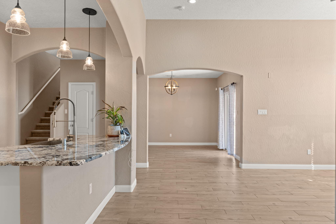
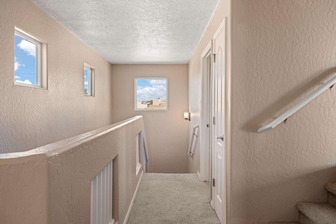
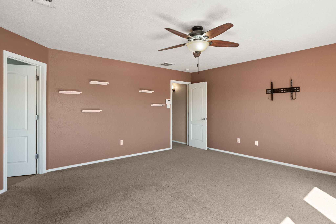
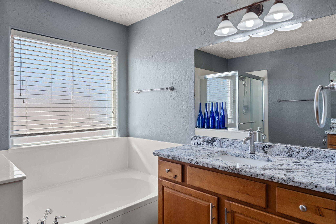
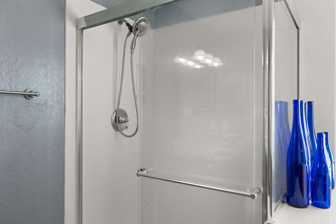
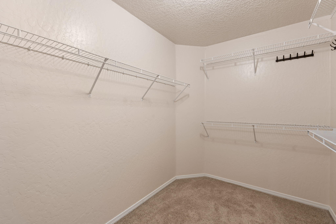
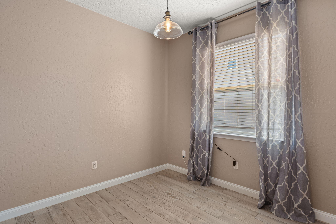
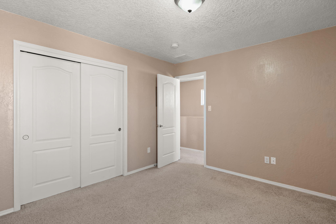
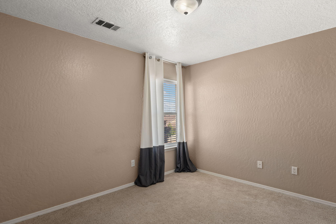
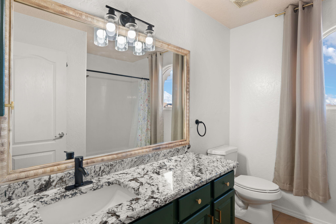
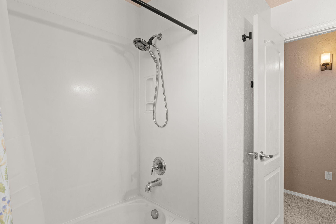
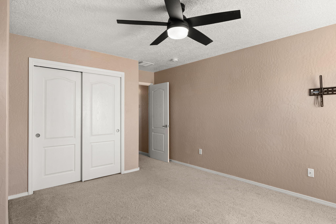
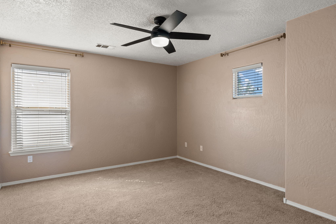
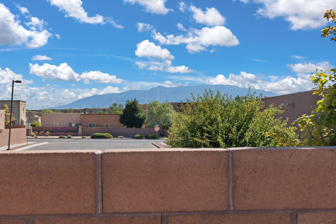
Well maintained Centex home located on a corner lot with Mountain views. Located in the sought after community of Cabezon. Full of upgrades, gourmet kitchen w/large island, Stainless appliances, granite countertops, built in all oven& microwave. Pantry. Eat in breakfast nook. Spacious living area w/ recessed lighting, a gas fireplace w/natural stone accents. Wood look title. One bedroom on bottom level with a newly remodeled 3/4 bath. 2 living areas & dining rm. 2nd level offers 3 more bedrooms and 2 full baths. Private Spa like oversized Primary suite. backyard fully walled w/ partial mountain views, a covered patio, extended open patio! Ask about the above ground Swimming pool 18x4.5 ft. Storage shed and plantings. Close to schools & shopping! Community center & pool.

Share Property

Location

1920 TAPATIO Street, Rio Rancho, NM 87124

Status

Sold

Date Sold

October 23, 2024

Property Amenities

Interior
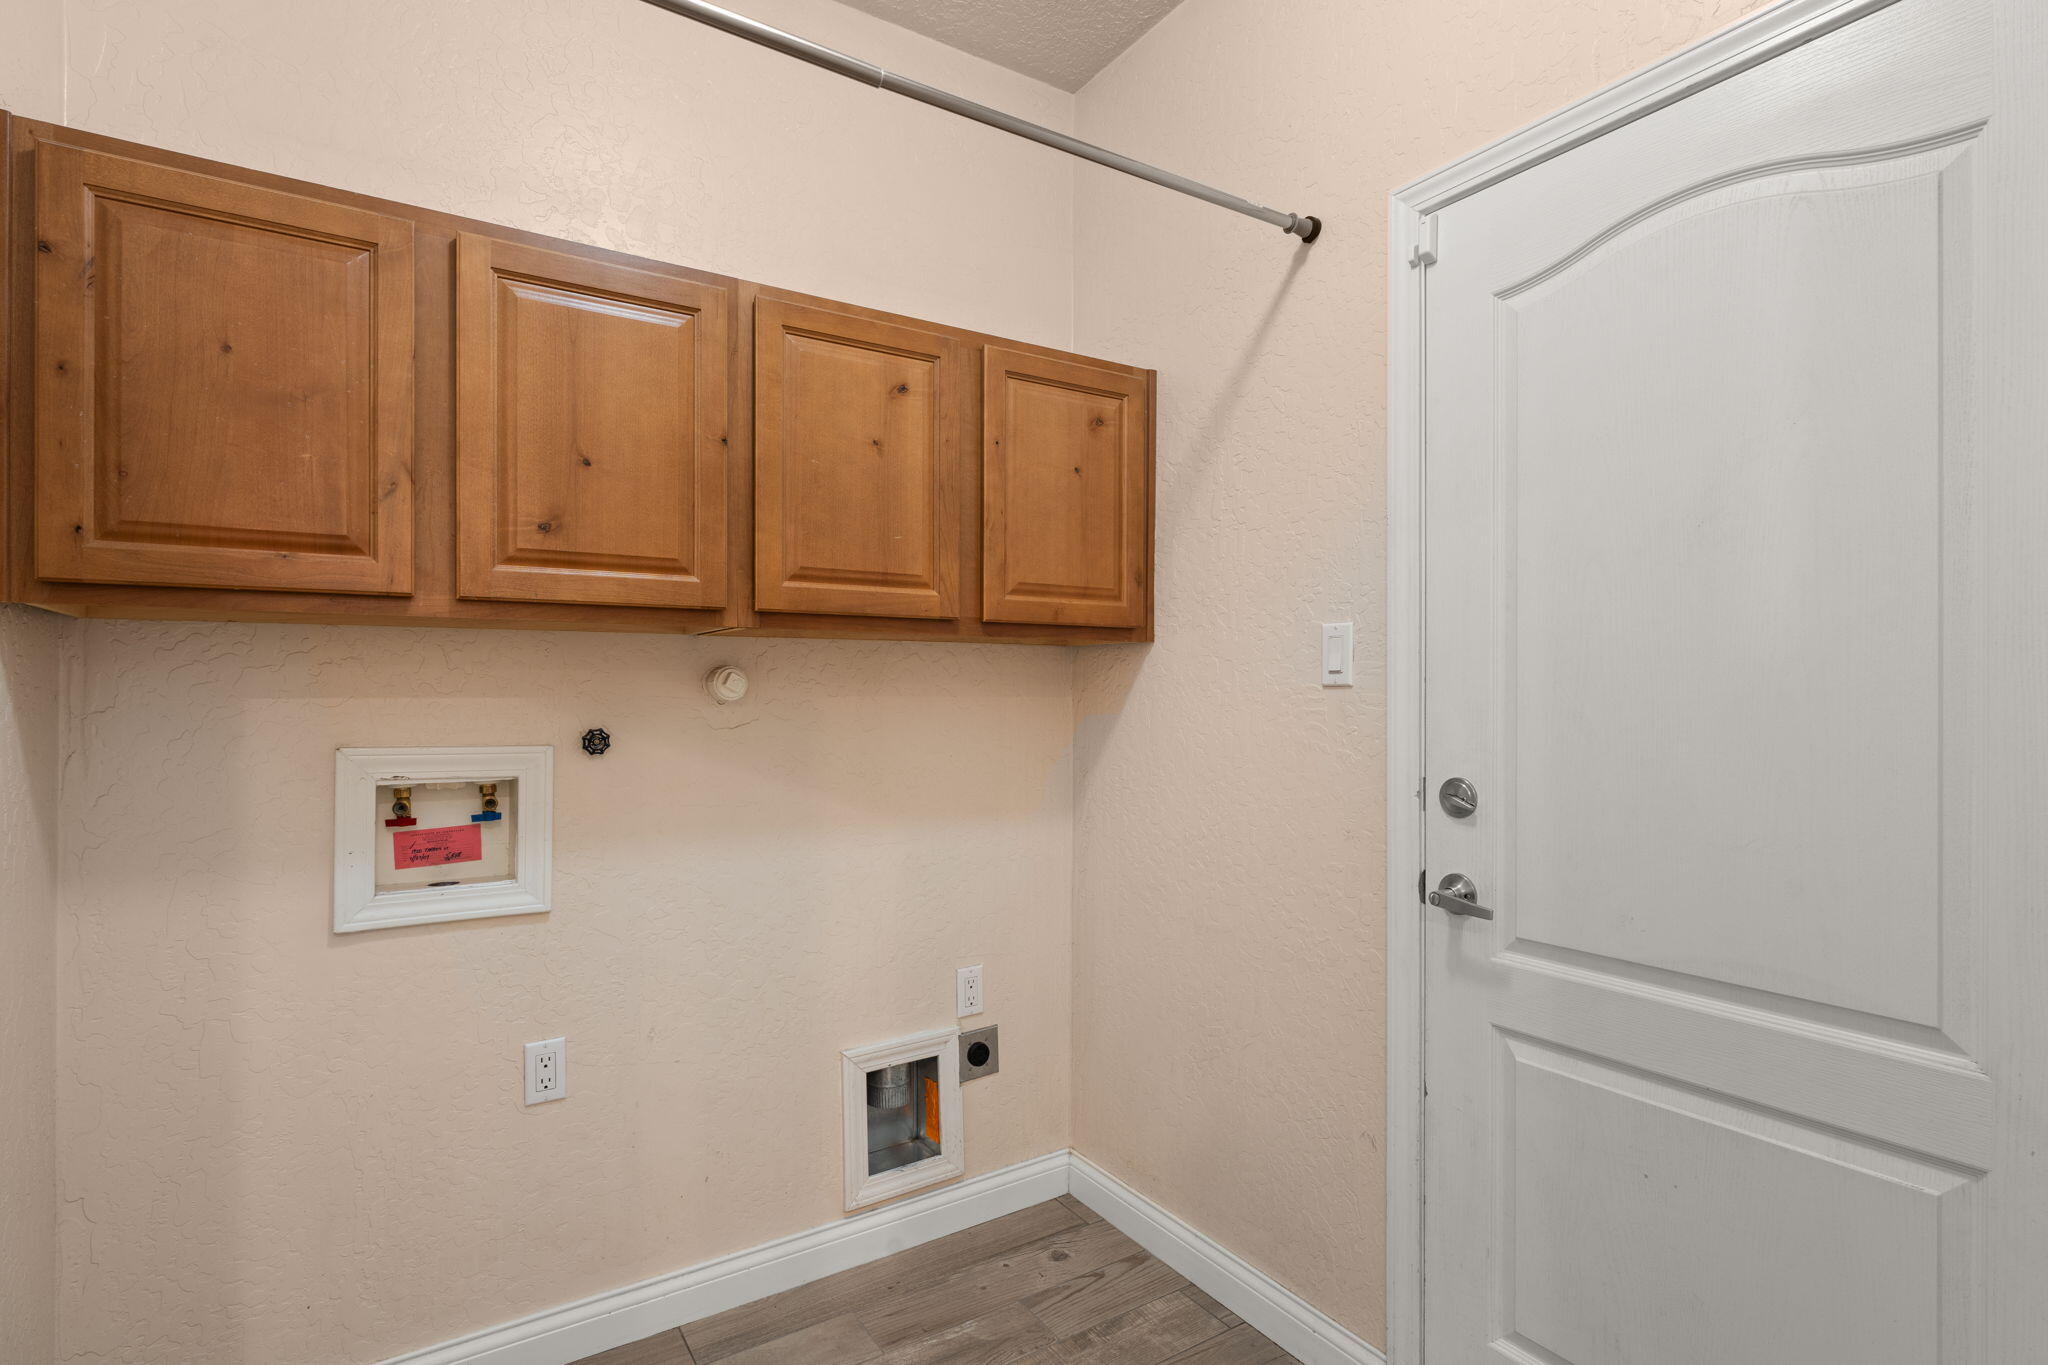
Laundry room Gas Dryer Hookup, Washer Hookup, Dryer Hookup, Electric Dryer Hookup
Fireplace Glass Doors, Gas Log
Appliances Cooktop, Dishwasher, Disposal, Microwave, Refrigerator, Self Cleaning Oven
Flooring Carpet, Tile
Total Bedrooms: 4
Full Bathrooms: 3
Other Interior Features Breakfast Area, Ceiling Fan(s), Dual Sinks, Family/Dining Room, Garden Tub/Roman Tub, Home Office, Kitchen Island, Living/Dining Room, Multiple Living Areas, Pantry, Water Closet(s), Walk-In Closet(s)
Area & Lot
Total area 2,655 Sq.Ft.
Lot Area 7,405.2 Sq.Ft.
Living area 2,655 Sq.Ft.
MLS® ID 1070956
Year Built 2007
Type Residential
Status Sold
Exterior
Stories 2
Pool Above Ground
Air conditioning Multi Units, Refrigerated
Heat type Central, Forced Air, Natural Gas
Green Feature None
Disability Features None
Water Source Public
Garage Space 3.0
Security Features Security System, Smoke Detector(s)
Sewer Public Sewer
Other Exterior Features Private Yard, Sprinkler/Irrigation
Parking Attached, Door-Multi, Finished Garage, Garage, Two Car Garage
Lot Features Corner Lot, Garden, Lawn, Planned Unit Development, Trees
Roof Flat, Pitched
Utilities Electricity Connected, Natural Gas Connected, Sewer Connected, Water Connected
Finance
Price Upon Request

360 Virtual Tour

Take a tour of this property

Rio Rancho

Work With Becca

Taking the first step in your real estate journey is easy with Becca Owen. Whether you're looking to buy, sell, or just explore Albuquerque's property market, Becca is here to guide you. Connect with Becca today to start making your real estate dreams a reality.