Leave a Message

Thank you for your message. We will be in touch with you shortly.

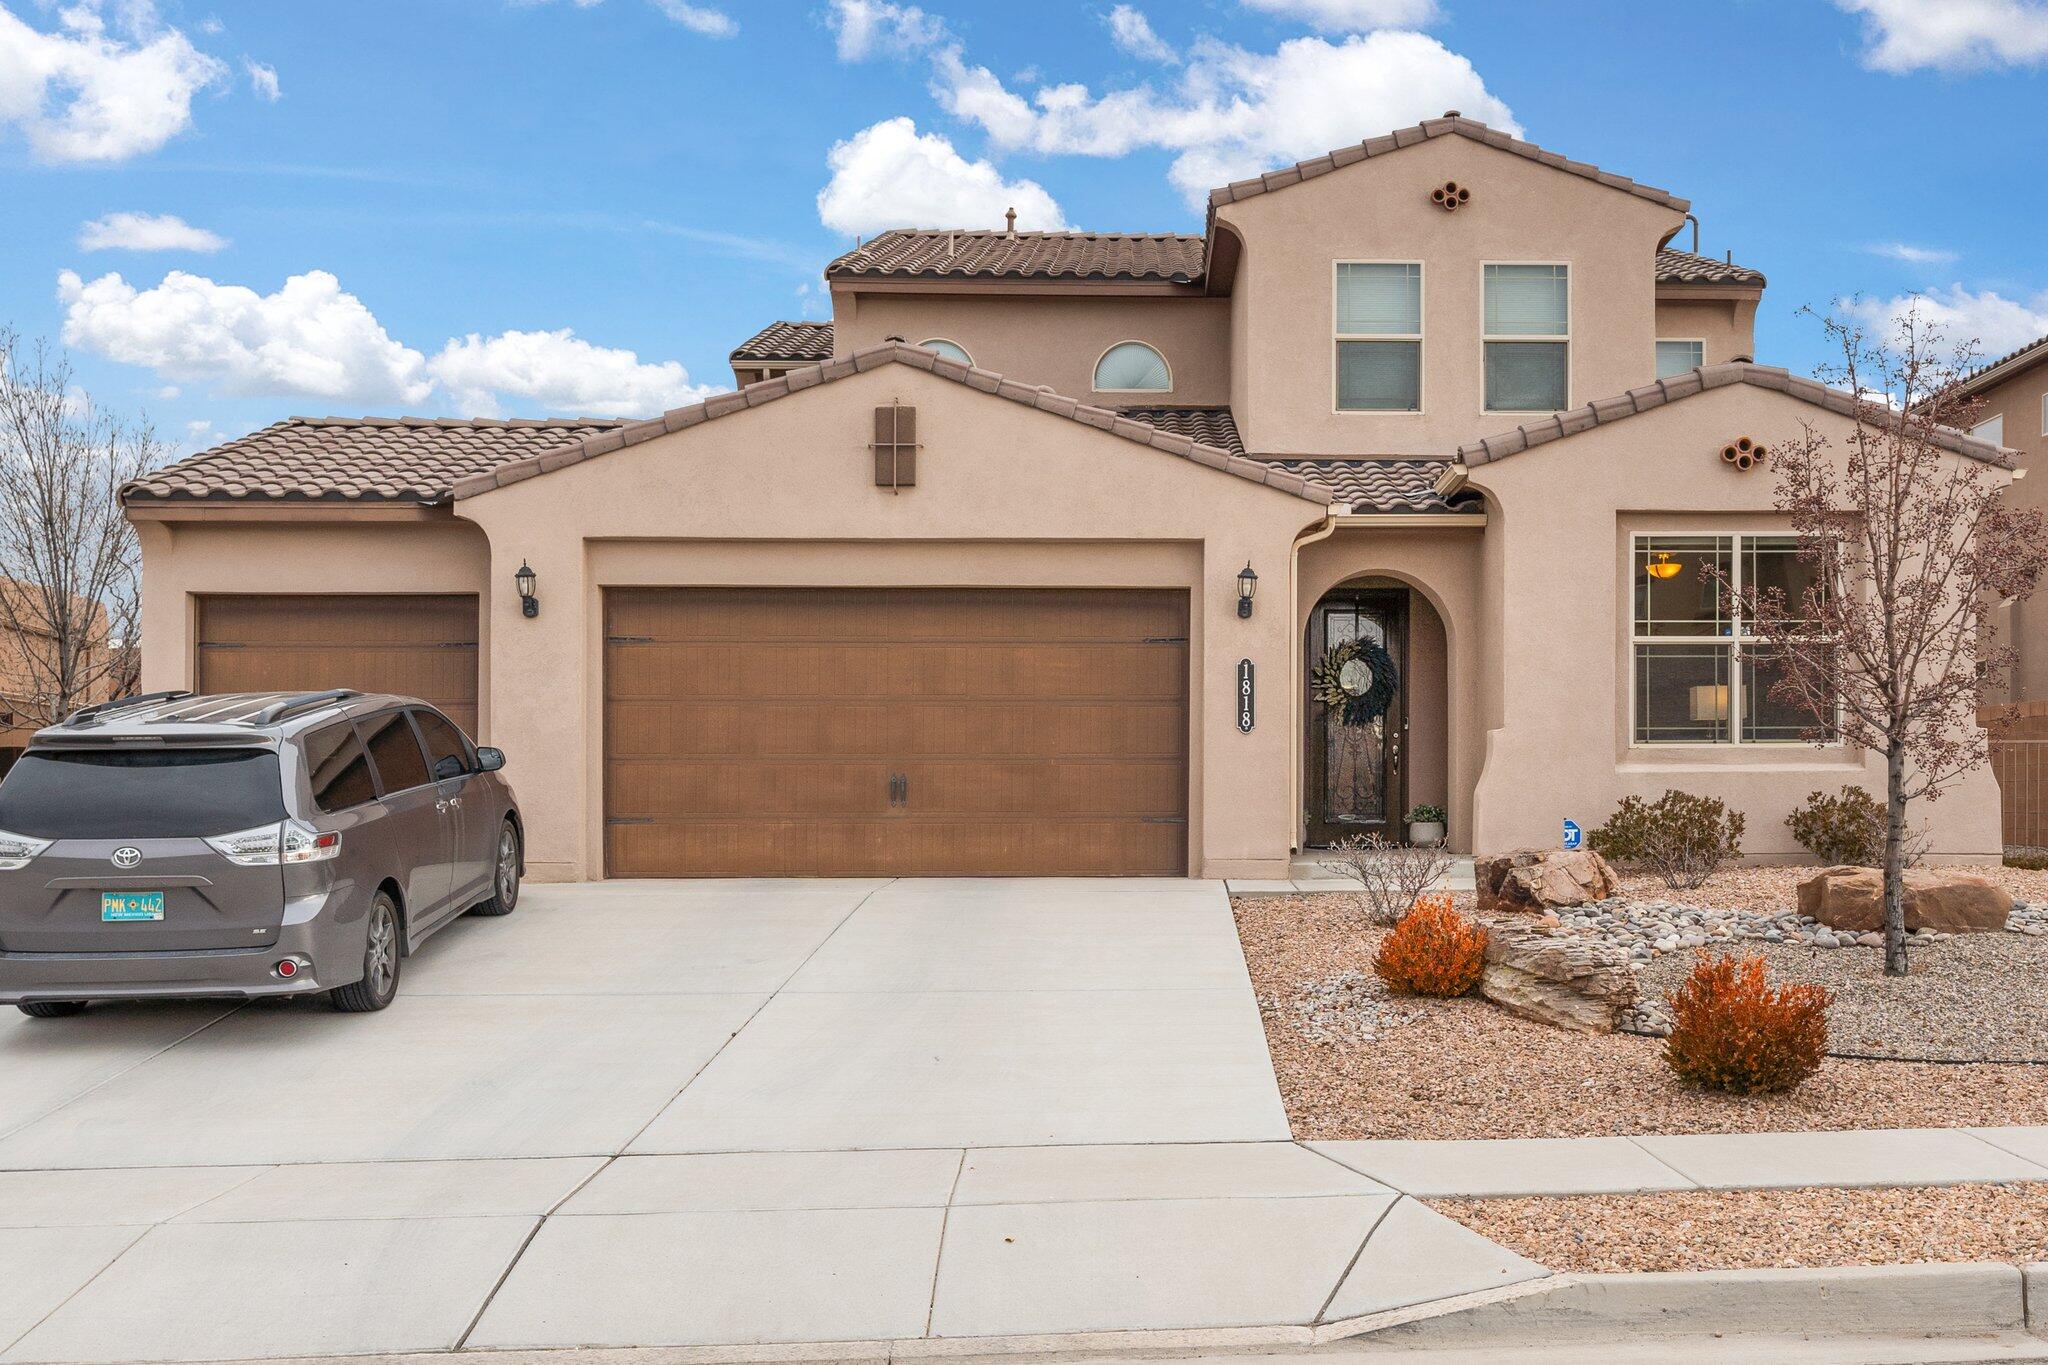
1818 Vista De Colinas Drive SE
VIEW PHOTOS
Price Upon Request

1818 Vista De Colinas Drive SE

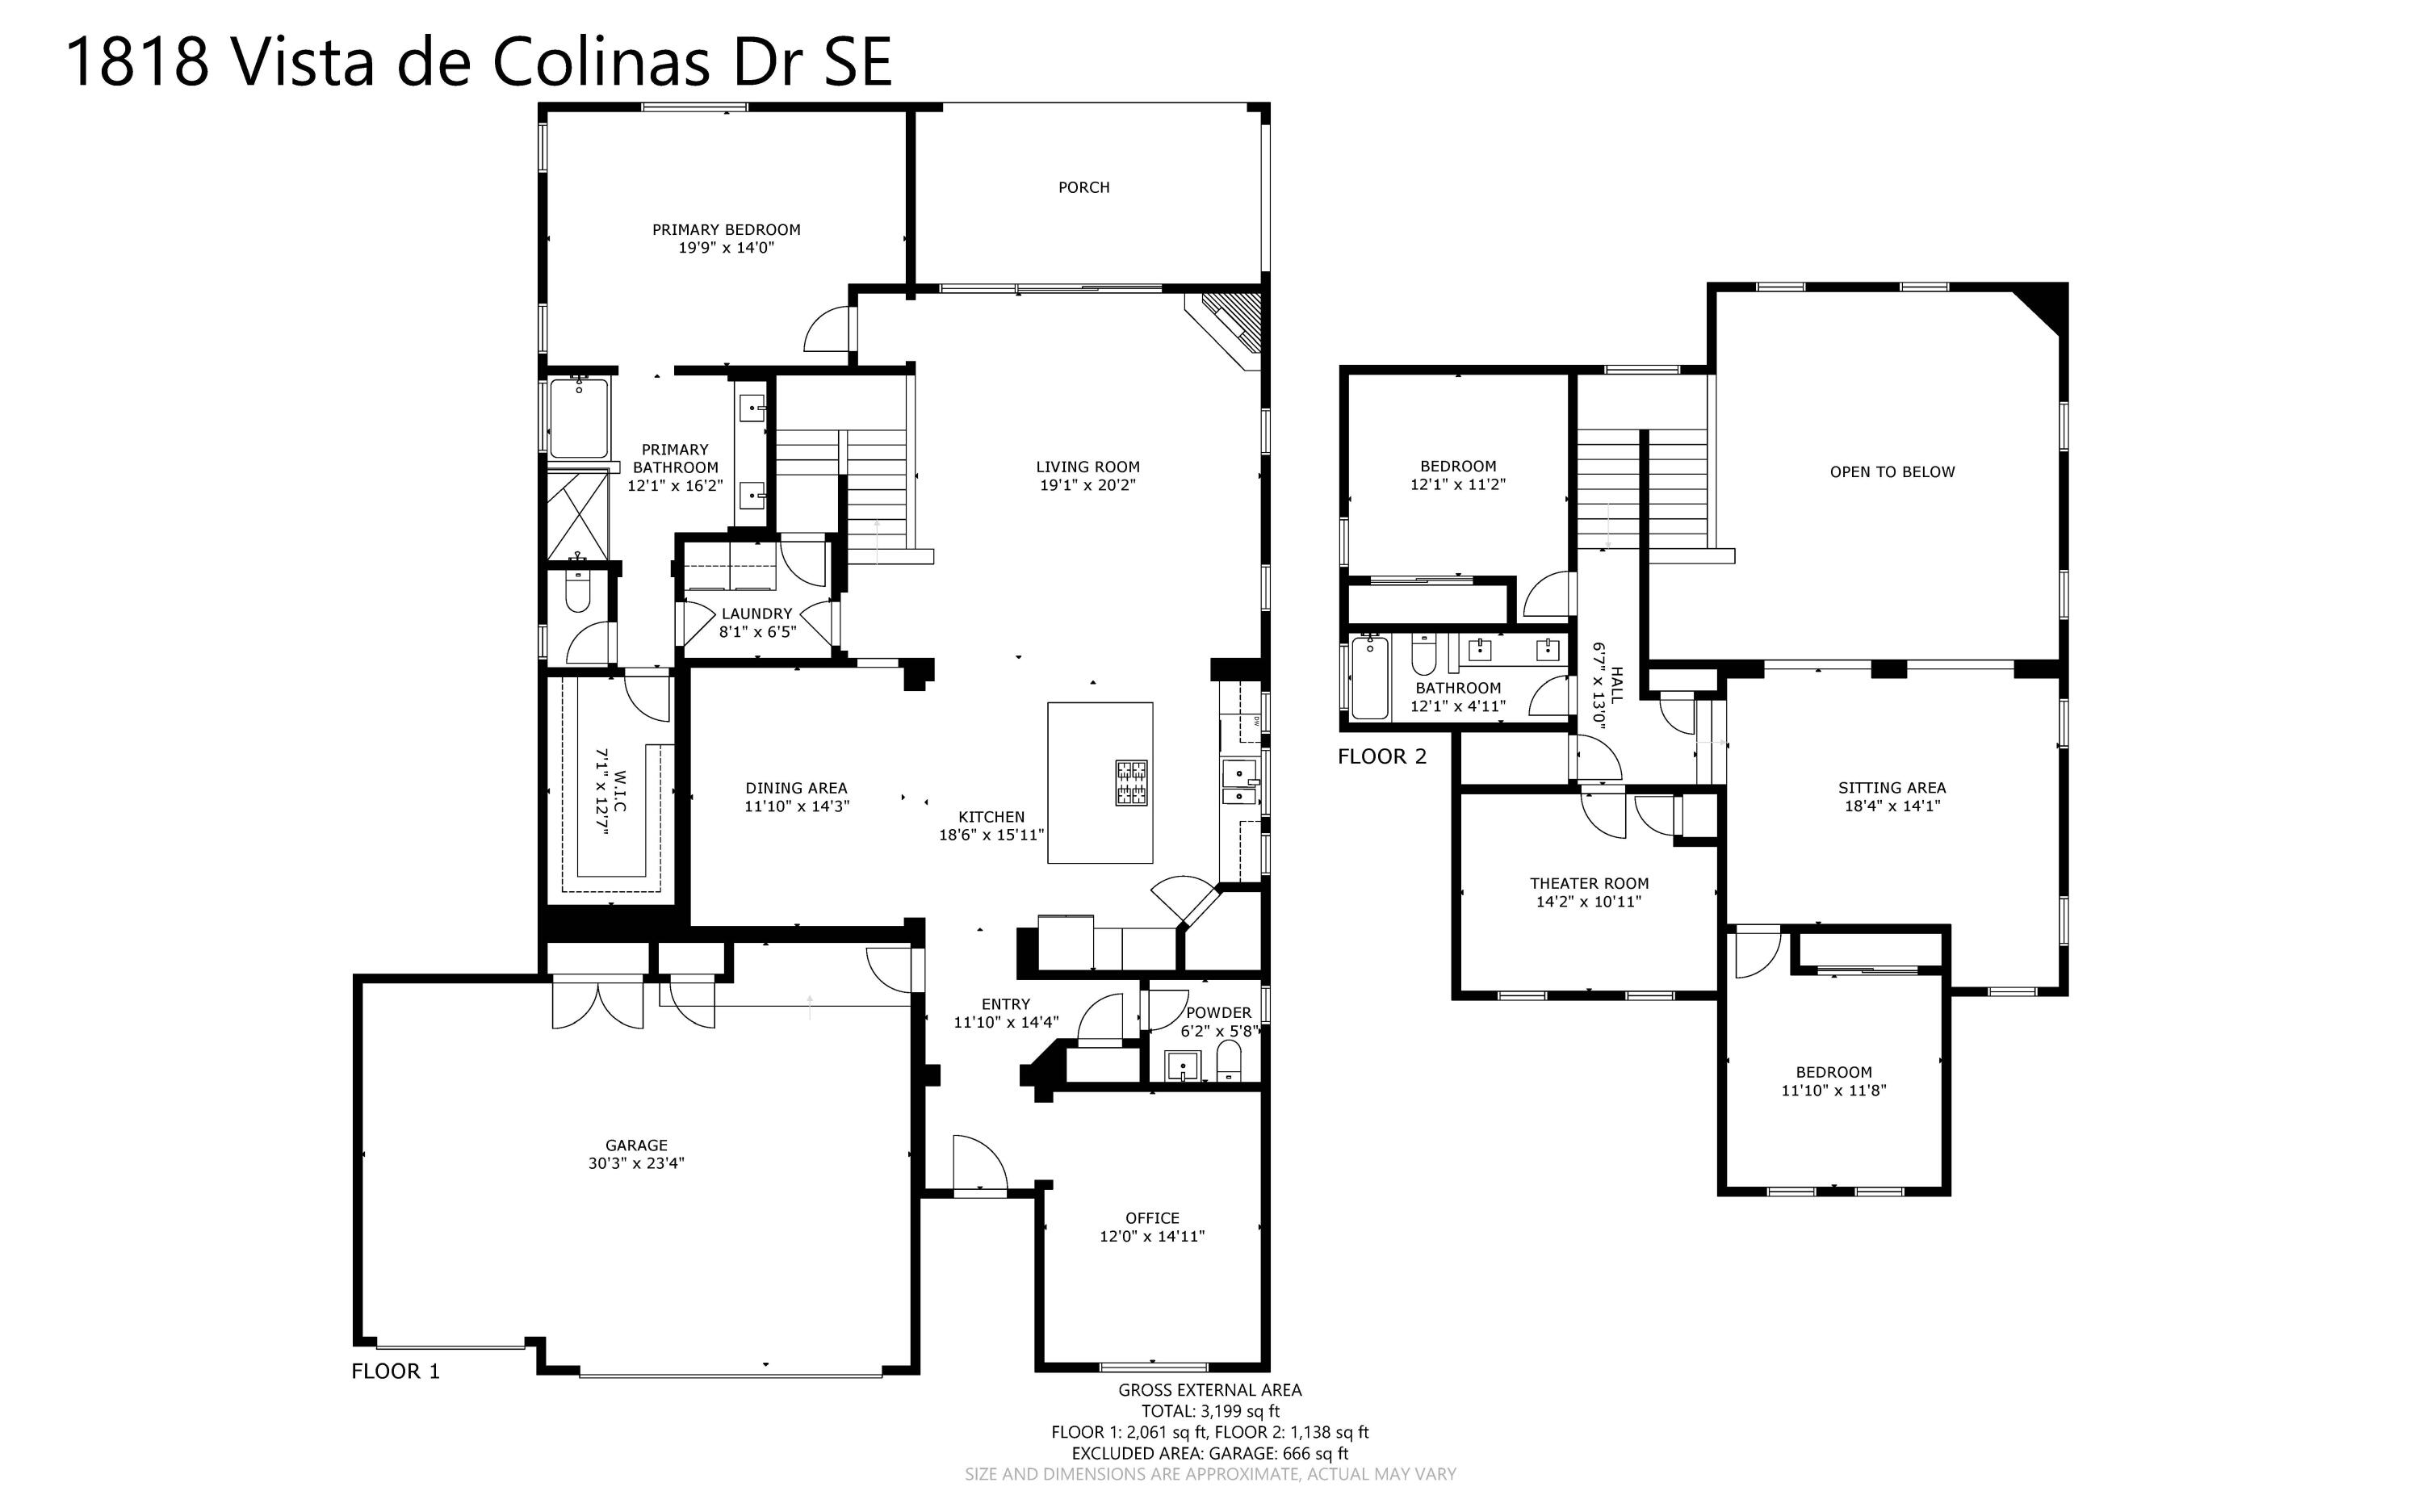
3 Beds 3 Baths 3,199 Sq.Ft. 8,712 Sq.Ft.

Description

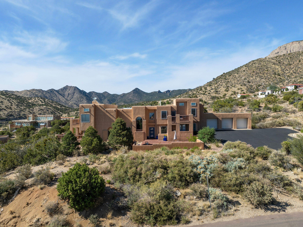
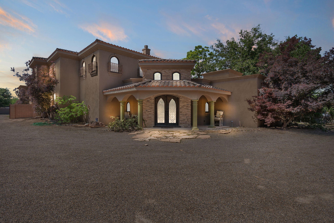
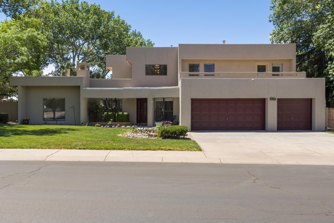
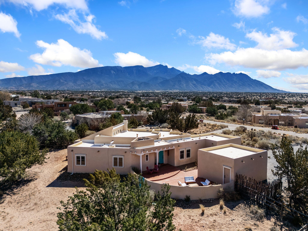
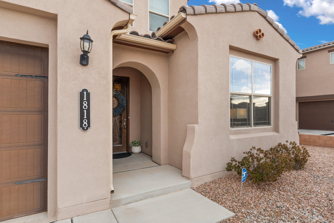
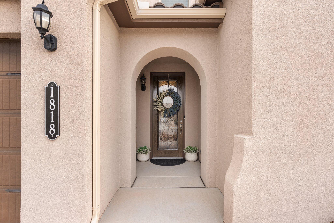
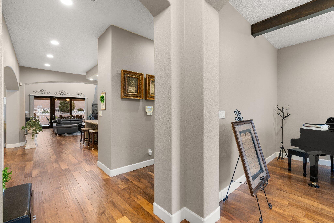
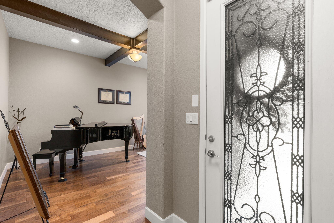
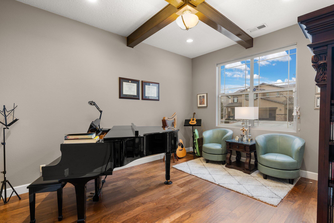
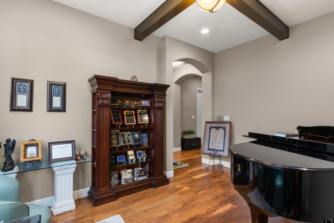
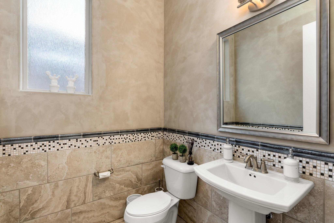
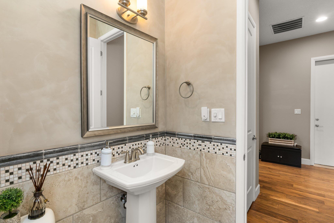
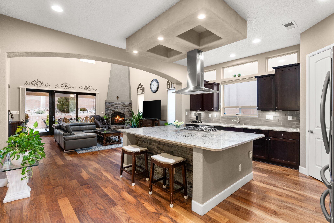
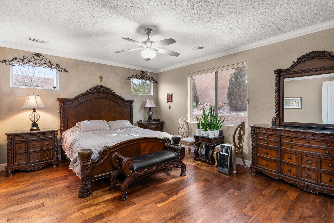
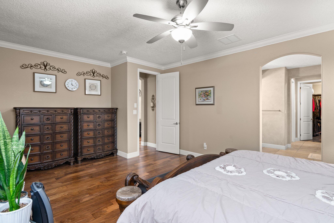
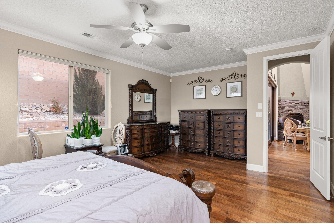
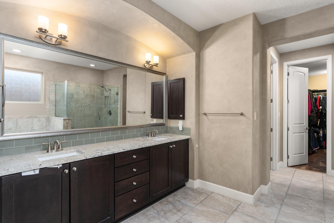
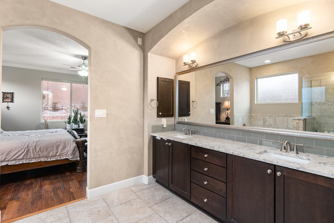
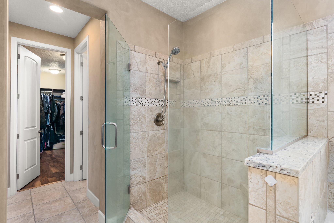
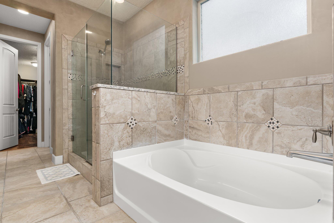
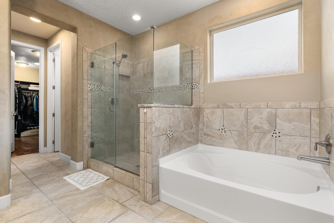
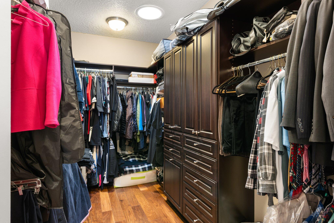
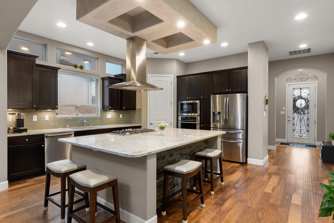
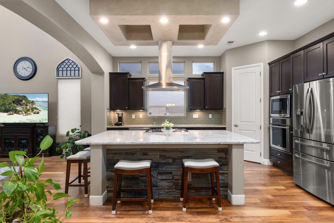
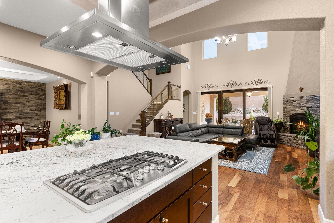
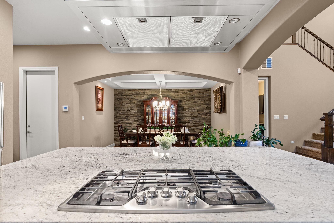
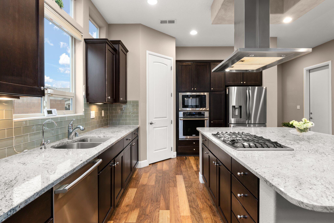
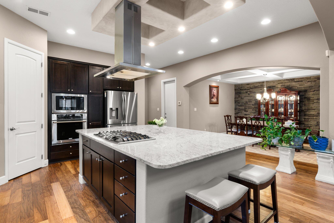
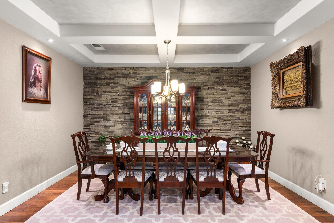
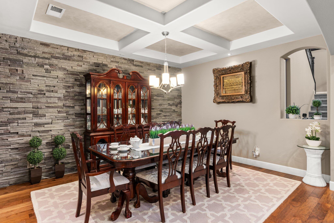
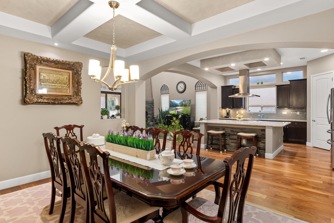
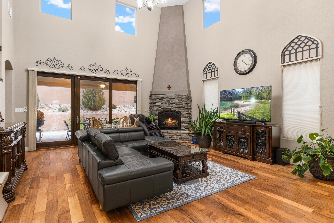
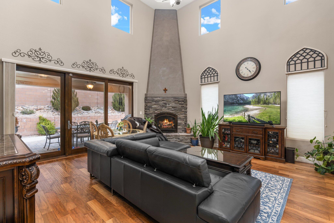
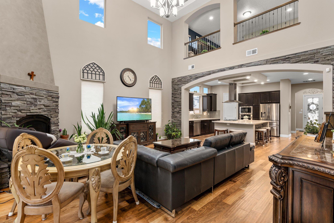
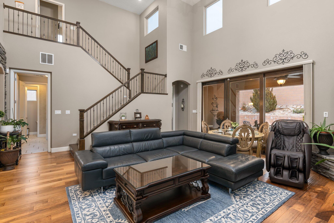
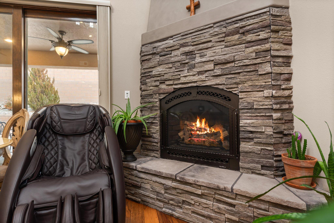
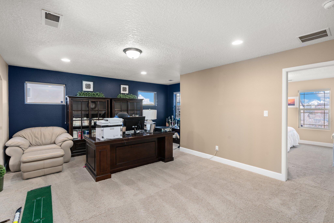
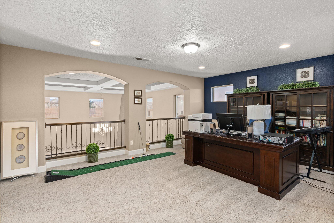
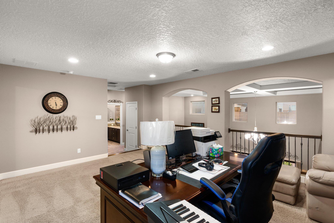
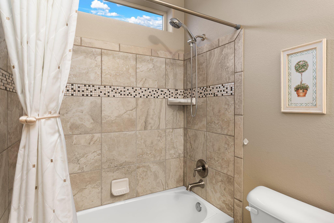
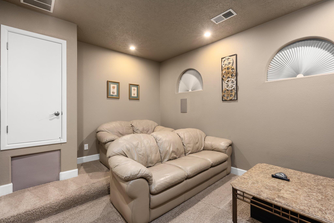
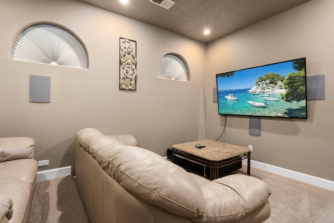
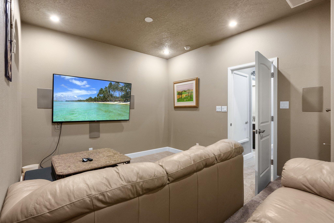
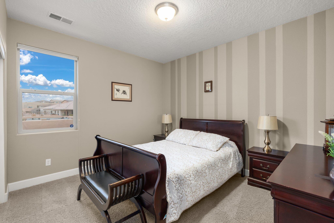
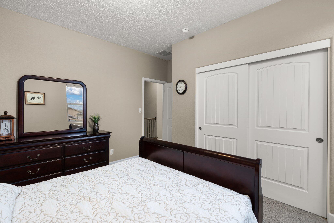
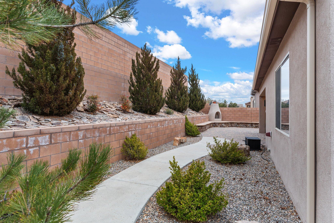
Wow - Former DR Horton Model Home now available! This home offers so many bells & whistles it's hard to include them all. Enter through the beautiful arched entrance into your dream home. Downstairs showcases handscraped engineered wood floors with a gorgeous, beamed-ceiling home office, oversized primary suite, guest 1/2 bath, incredible living room with 20' ceilings & a floor-to-ceiling gas fireplace, and a Chef's Kitchen. Kitchen includes oversized island, granite countertops, 5-burner gas range with hood, tray ceiling, and large pantry. Entire home has been upgraded with taller doors & custom blinds. Downstairs Primary Suite offers privacy and a spa-like bathroom with separate garden tub, shower with beautiful tilework , double-sinks, and HUGE, CUSTOM walk-in closet attached to

Share Property

Location

1818 Vista De Colinas Drive SE, Rio Rancho, NM 87124

Status

Sold

Property Amenities

Interior
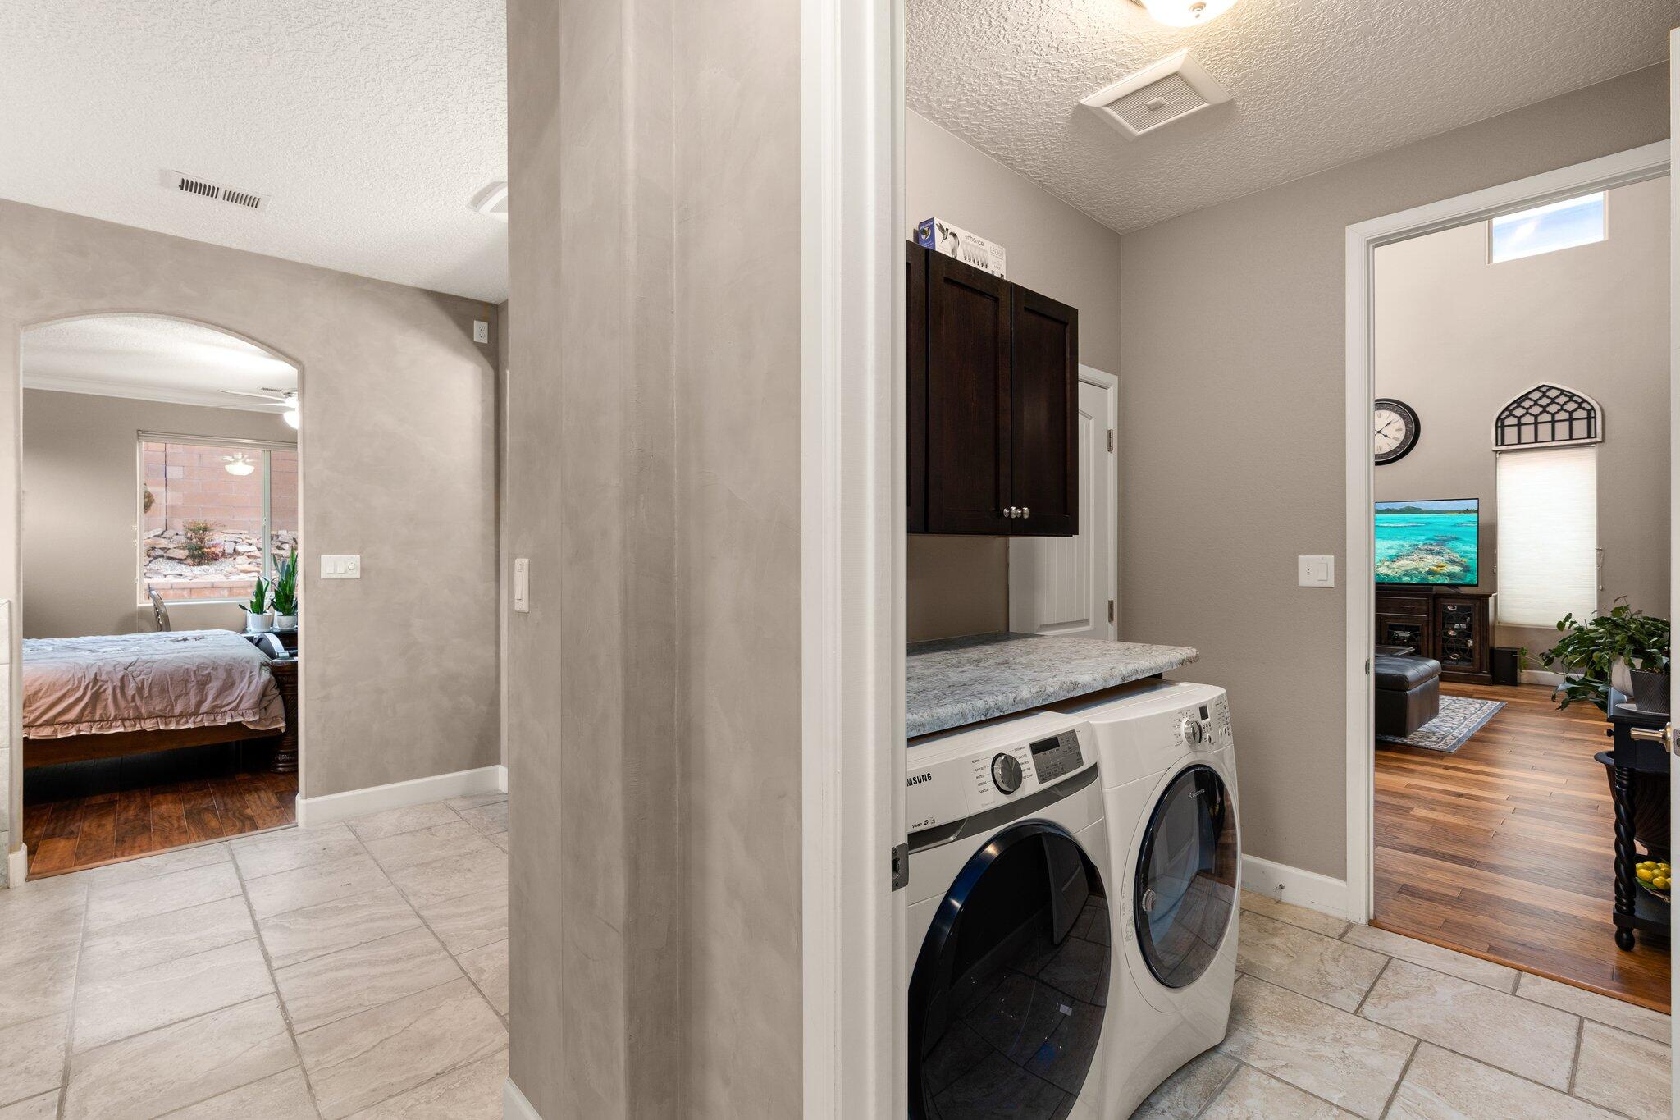
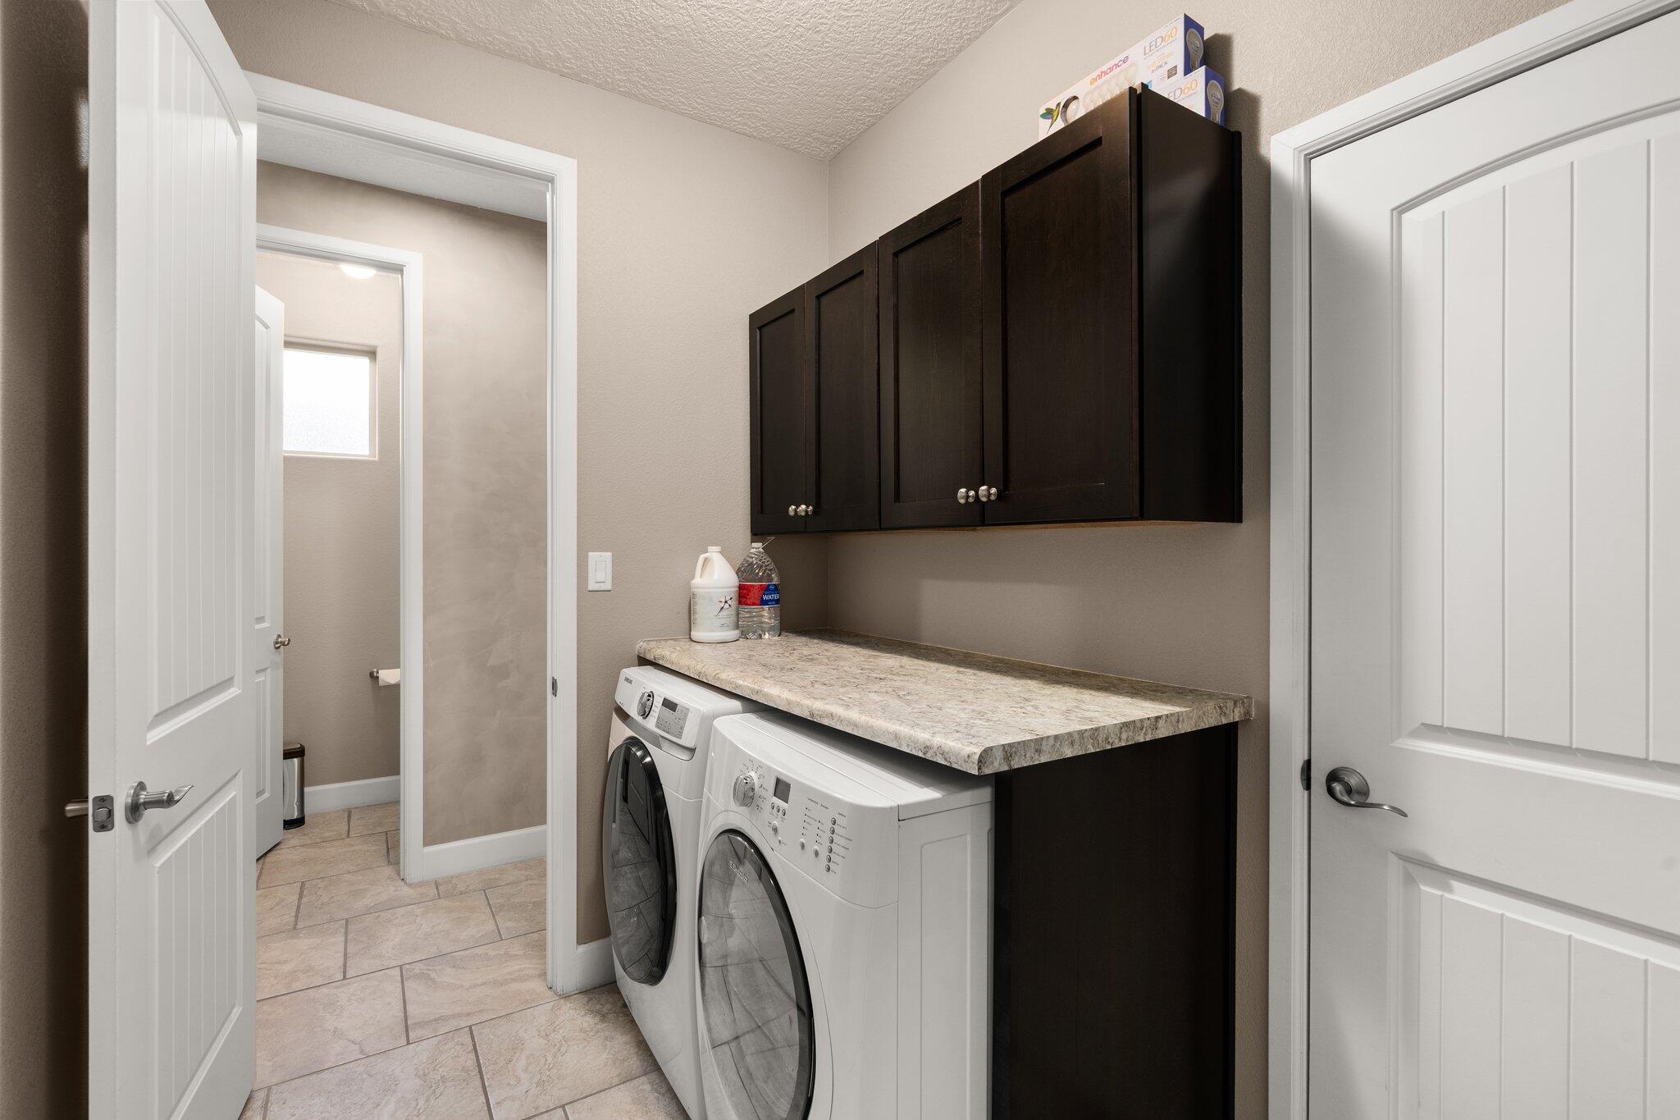
Laundry room Electric Dryer Hookup
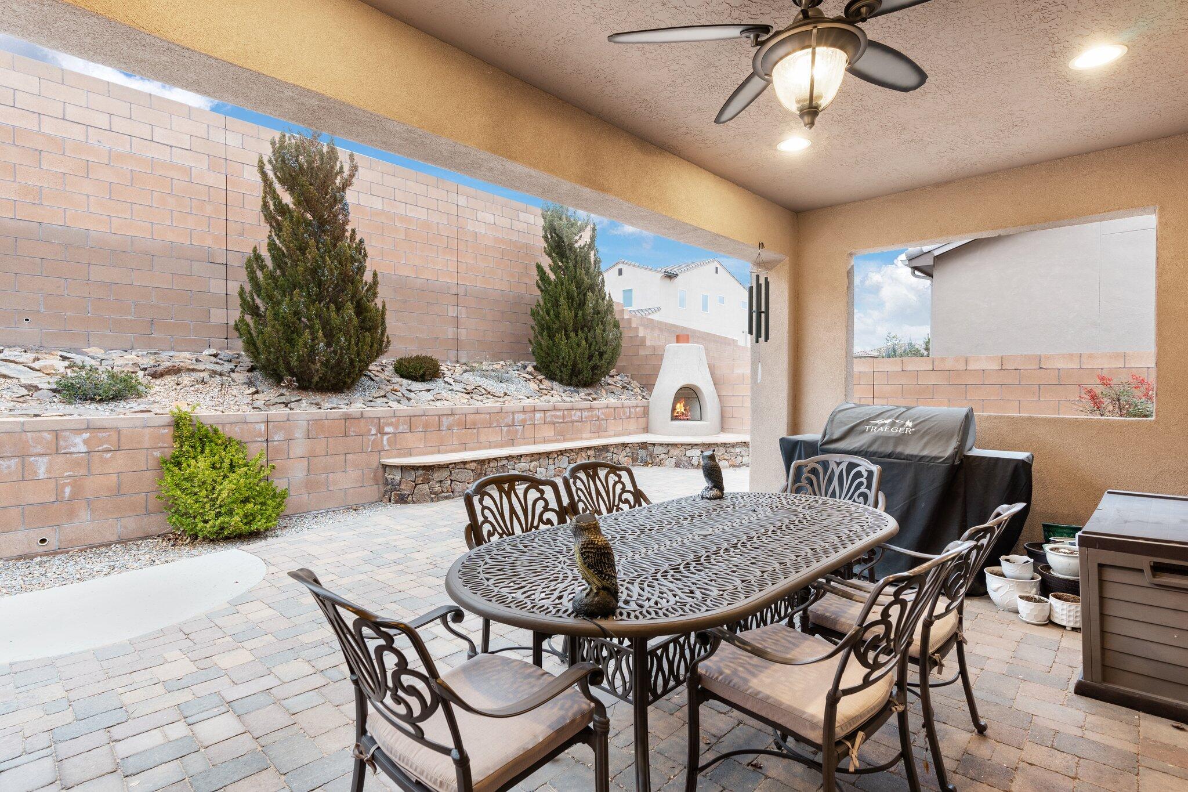
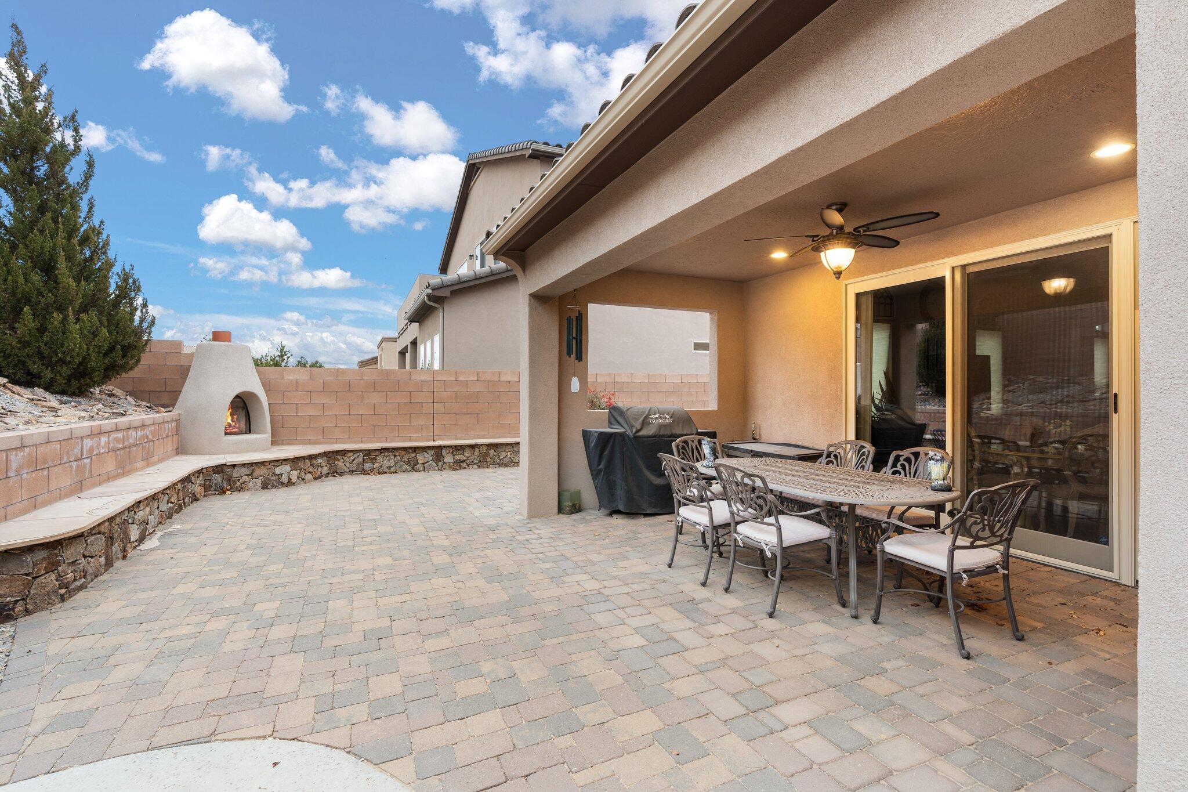
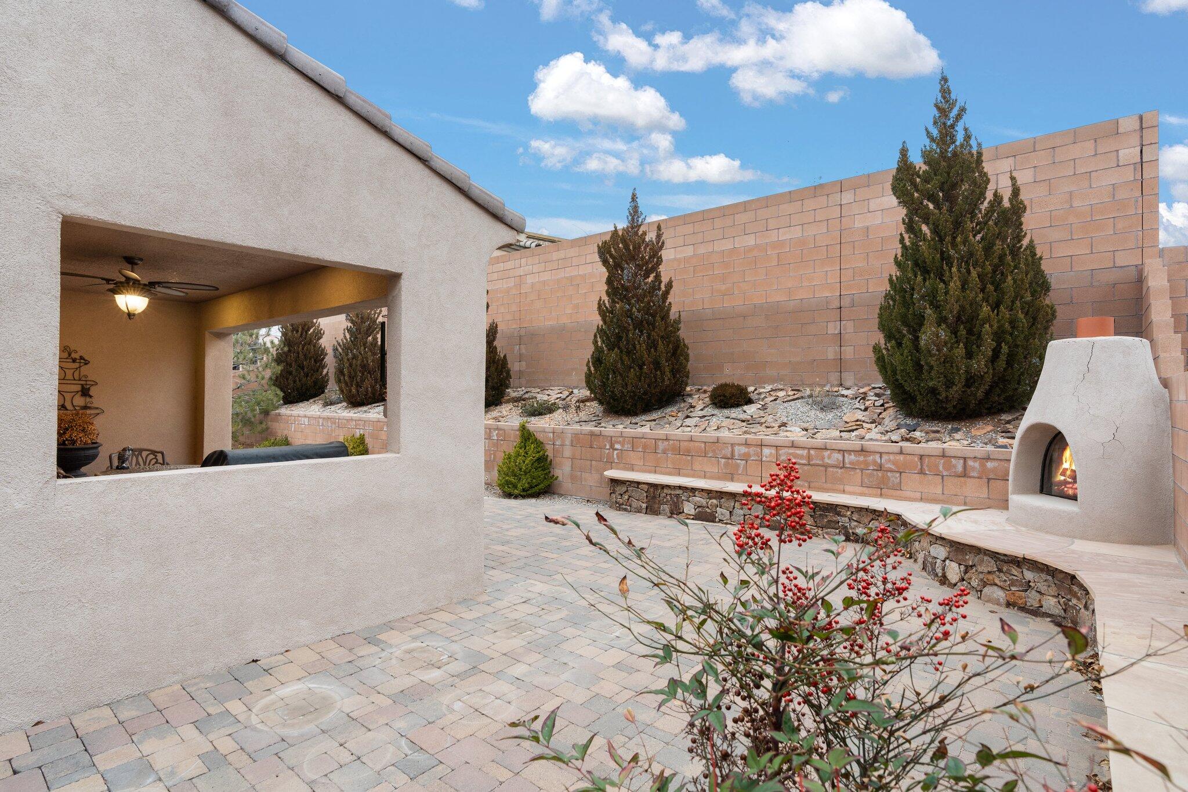
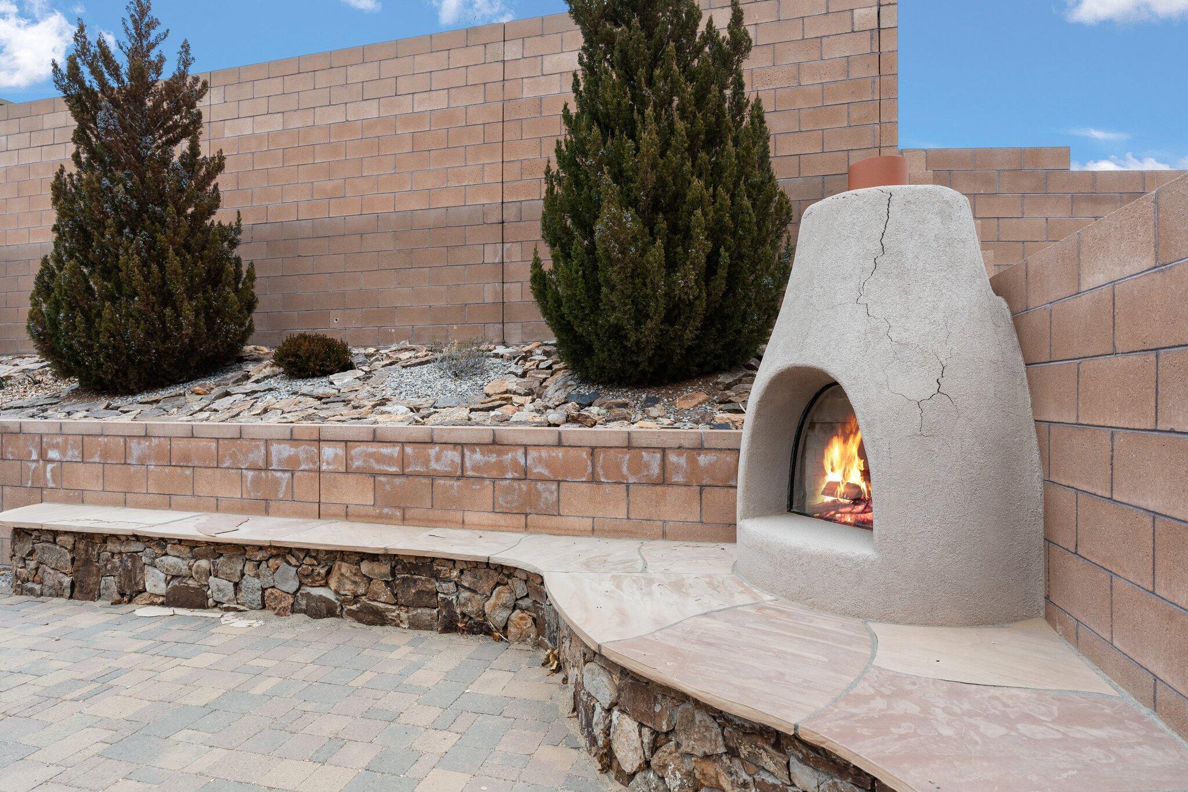
Fireplace Custom, Glass Doors, Gas Log, Outside
Appliances Built-In Gas Oven, Built-In Gas Range, Cooktop, Dryer, Dishwasher, Disposal, Microwave, Range Hood, Washer
Flooring Carpet, Tile, Wood
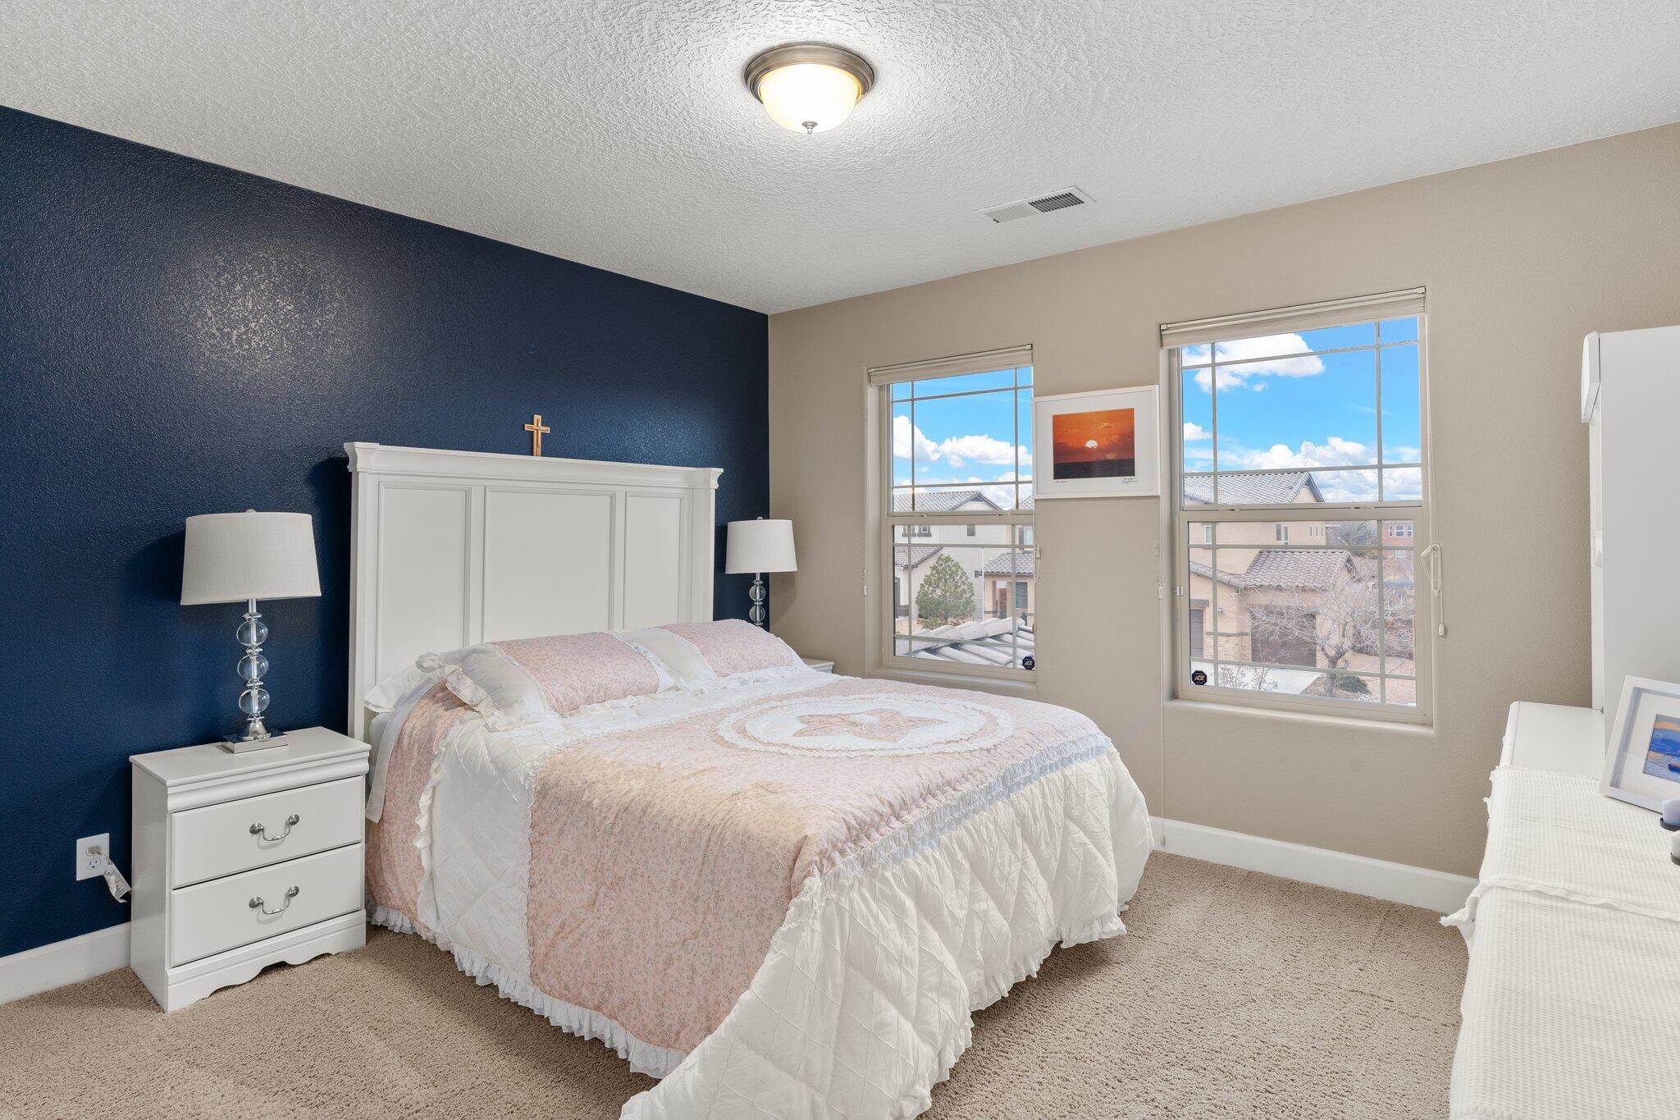
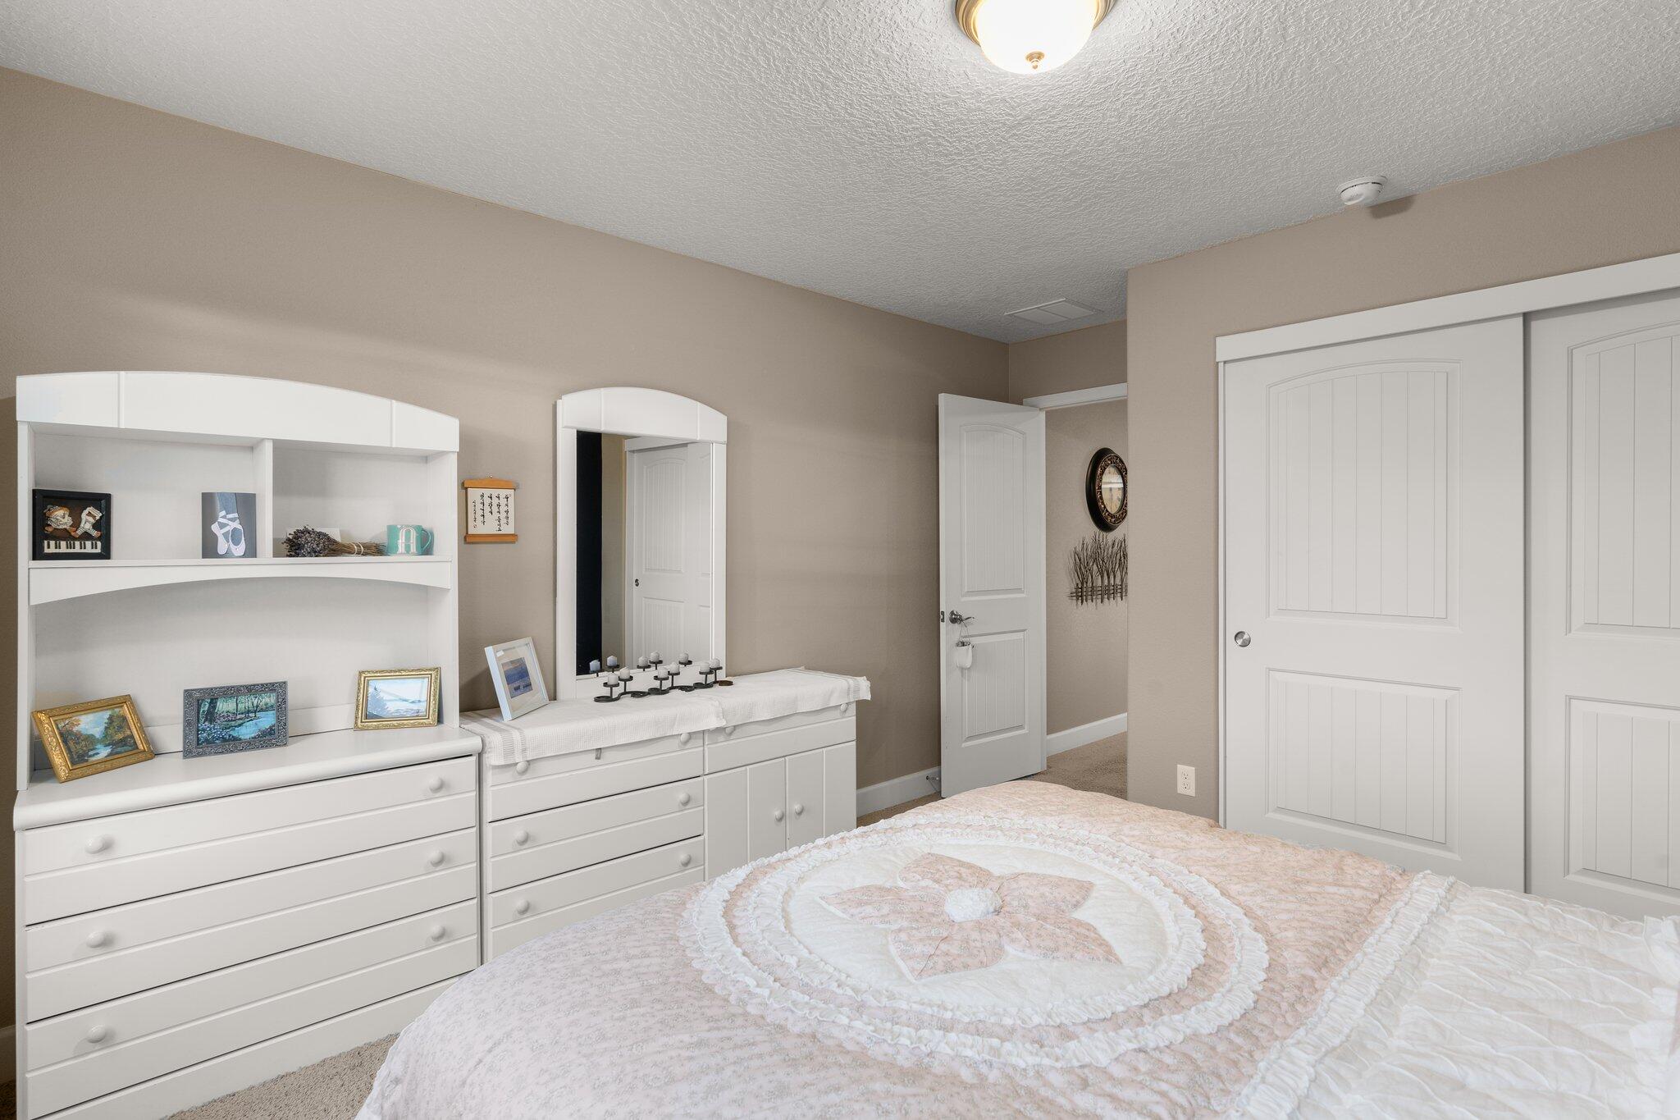
Total Bedrooms: 3
Half Bathrooms: 1
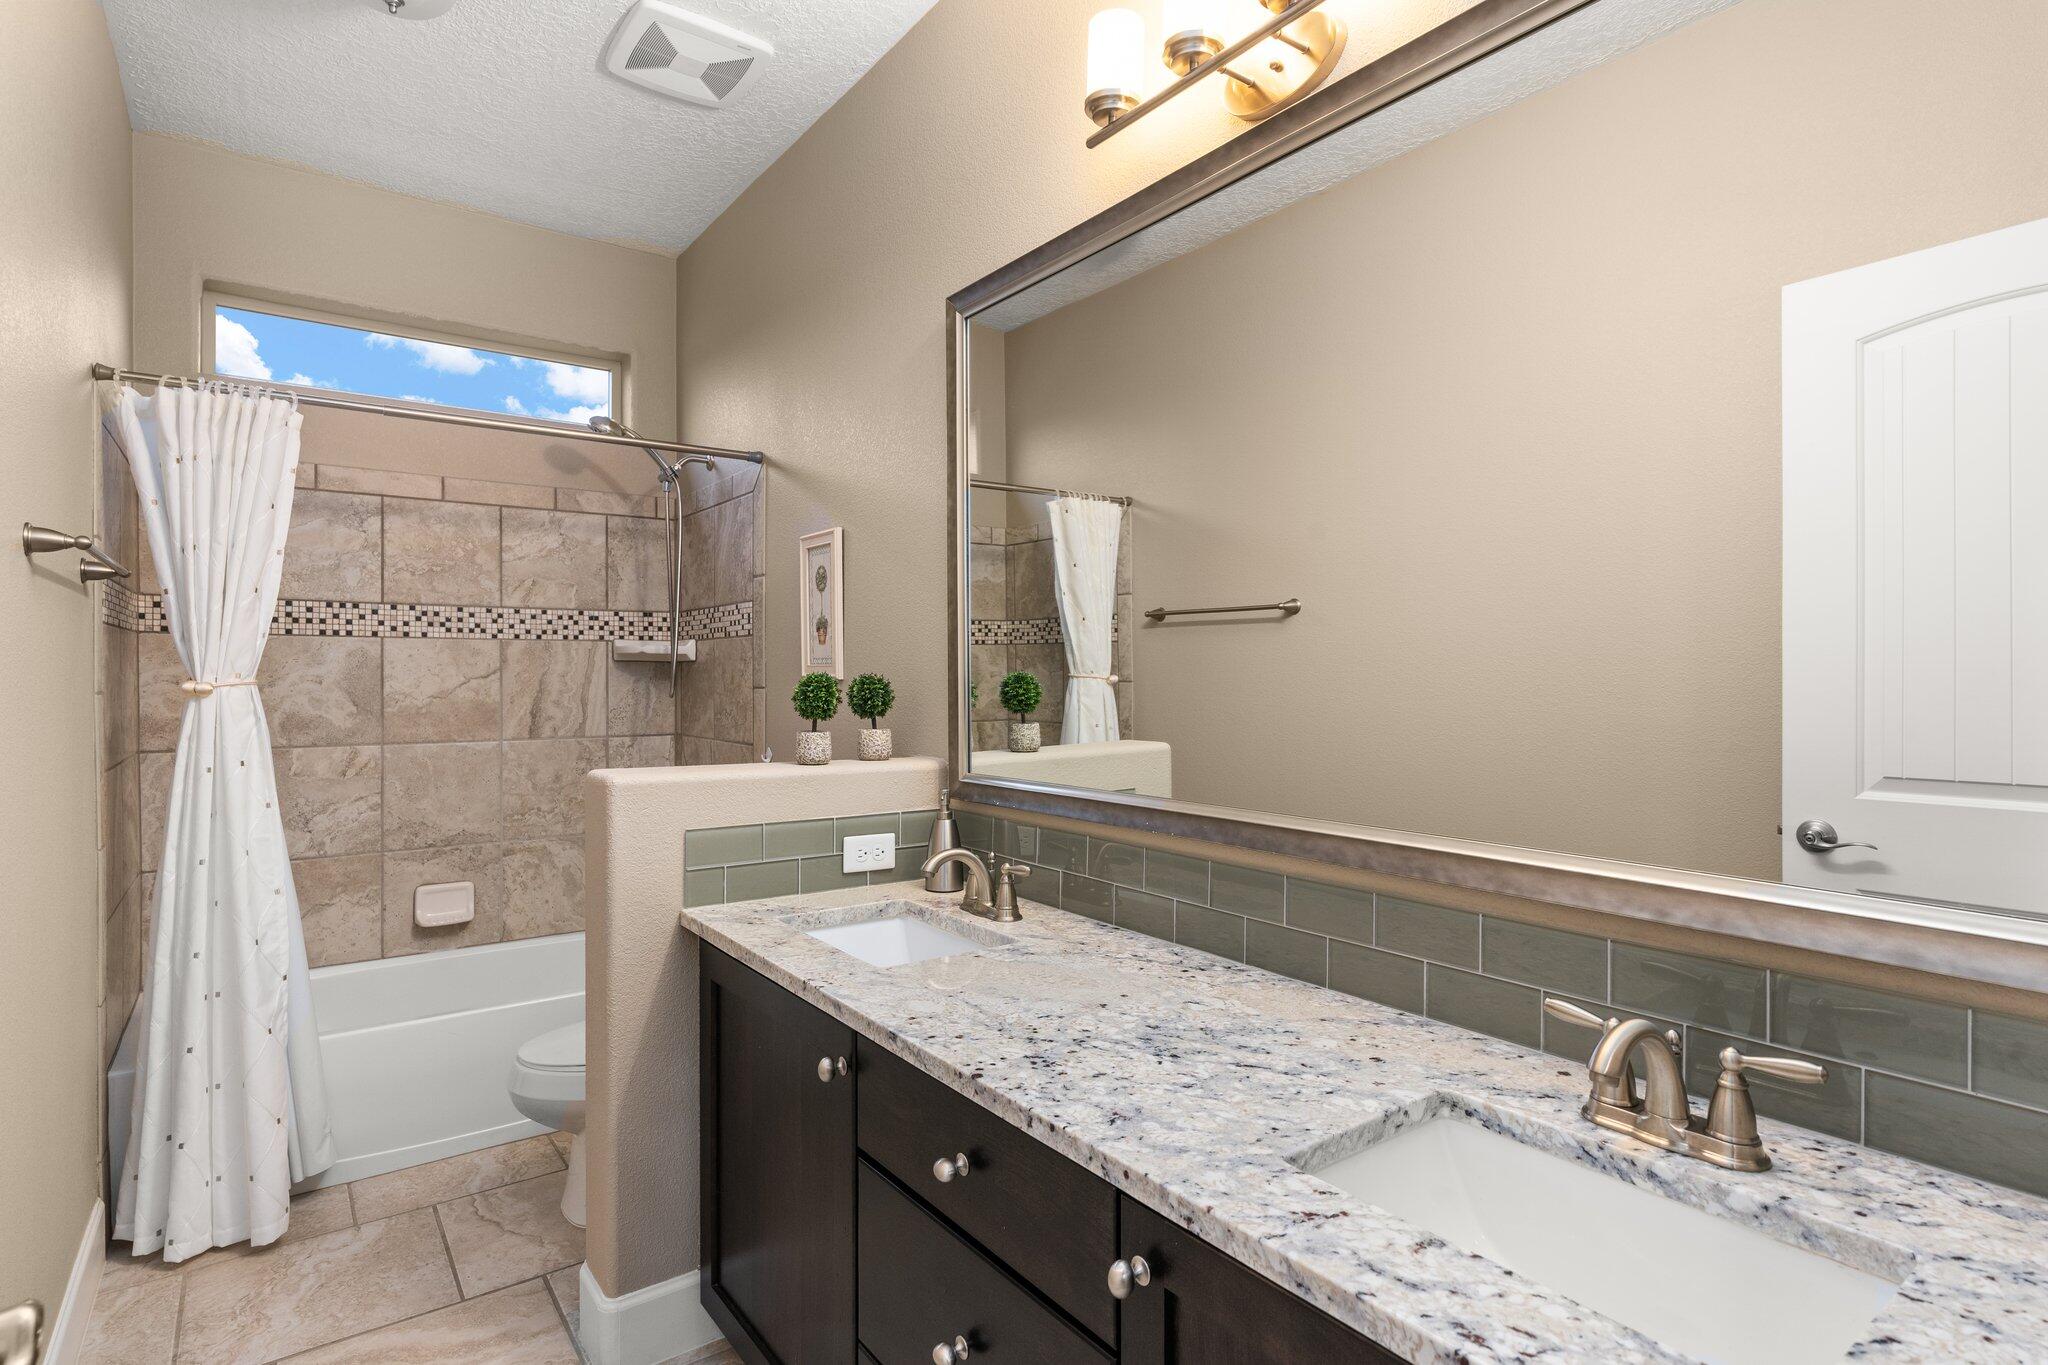
Full Bathrooms: 2
Other Interior Features Beamed Ceilings, Ceiling Fan(s), Cove Ceiling, Cathedral Ceiling(s), Dual Sinks, Garden Tub/Roman Tub, Home Office, Kitchen Island, Multiple Living Areas, Main Level Primary, Pantry, Skylights, Separate Shower, Walk-In Closet(s)
Area & Lot
Total area 3,199 Sq.Ft.
Lot Area 8,712 Sq.Ft.
Living area 3,199 Sq.Ft.
MLS® ID 1055646
Year Built 2014
High School Rio Rancho
Middle School Lincoln
Elementary School Martin L King Jr
Architecture Styles Custom
Type Residential
Status Sold
Exterior
Stories 2
Air conditioning Central Air, Multi Units, Refrigerated
Heat type Central, Forced Air, Multiple Heating Units, Natural Gas
Green Feature None
Disability Features None
Water Source Public
Garage Space 3.0
Security Features Security System, Smoke Detector(s)
Sewer Public Sewer
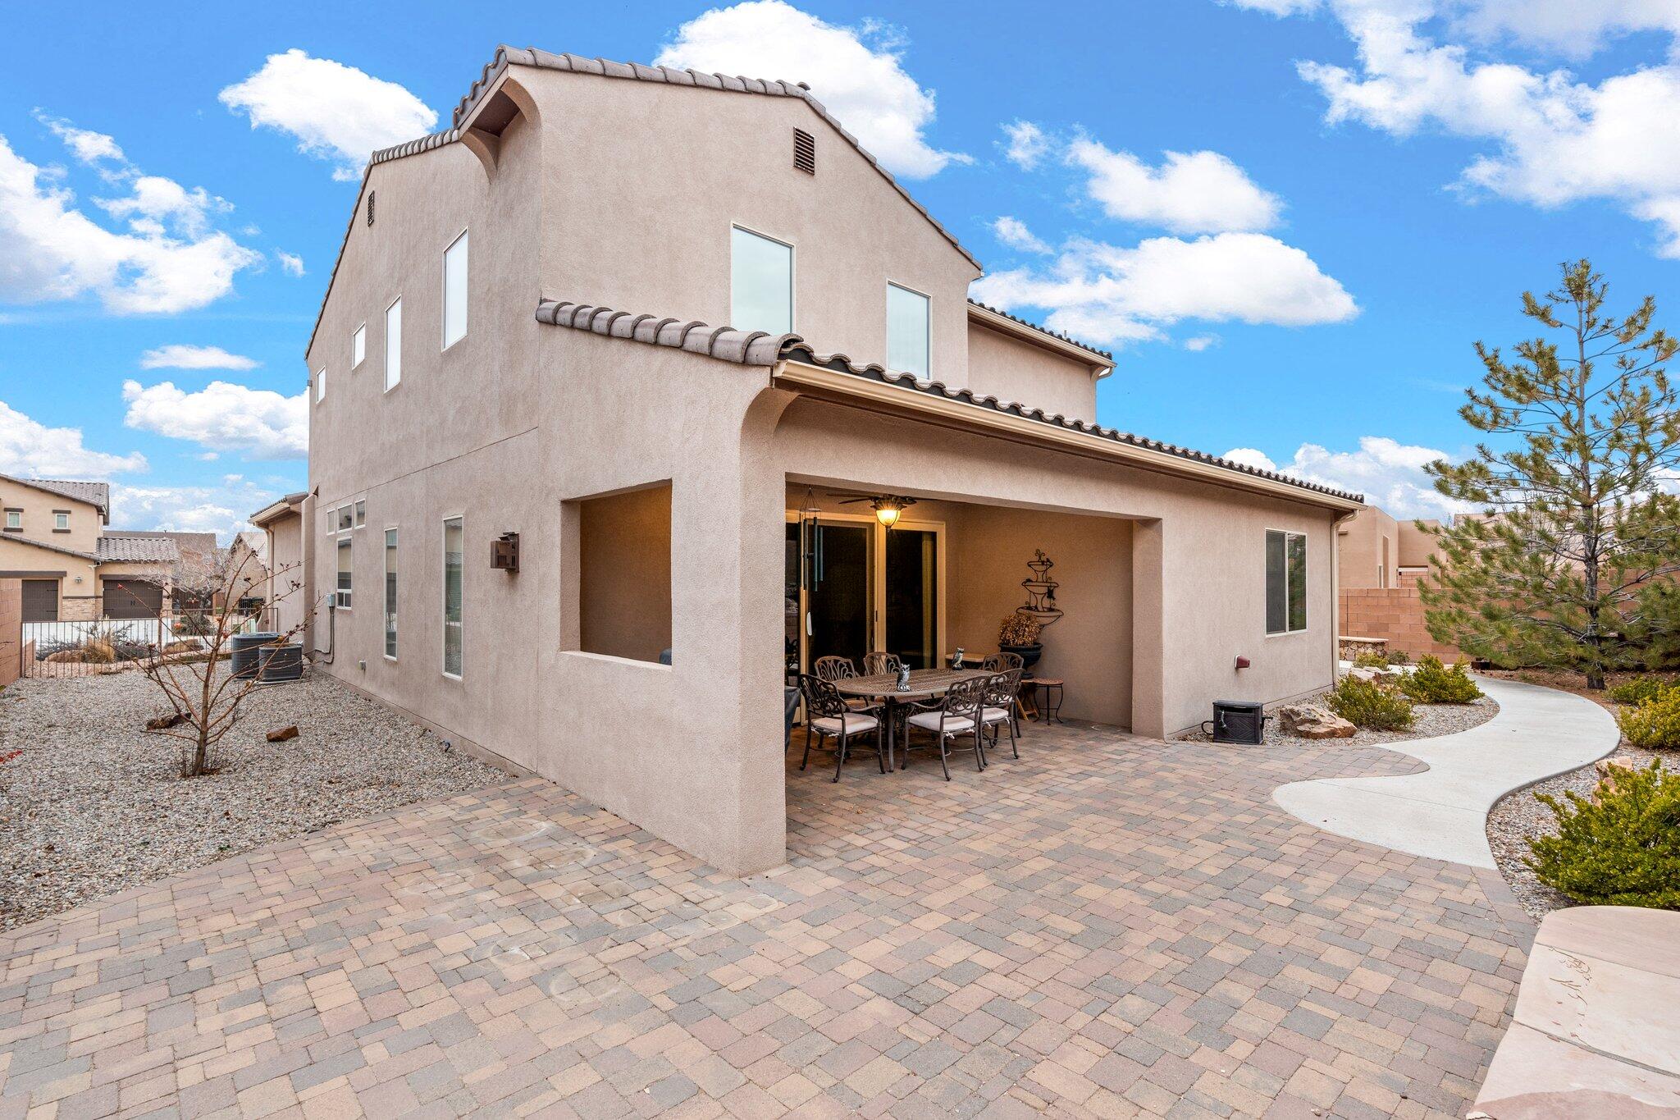
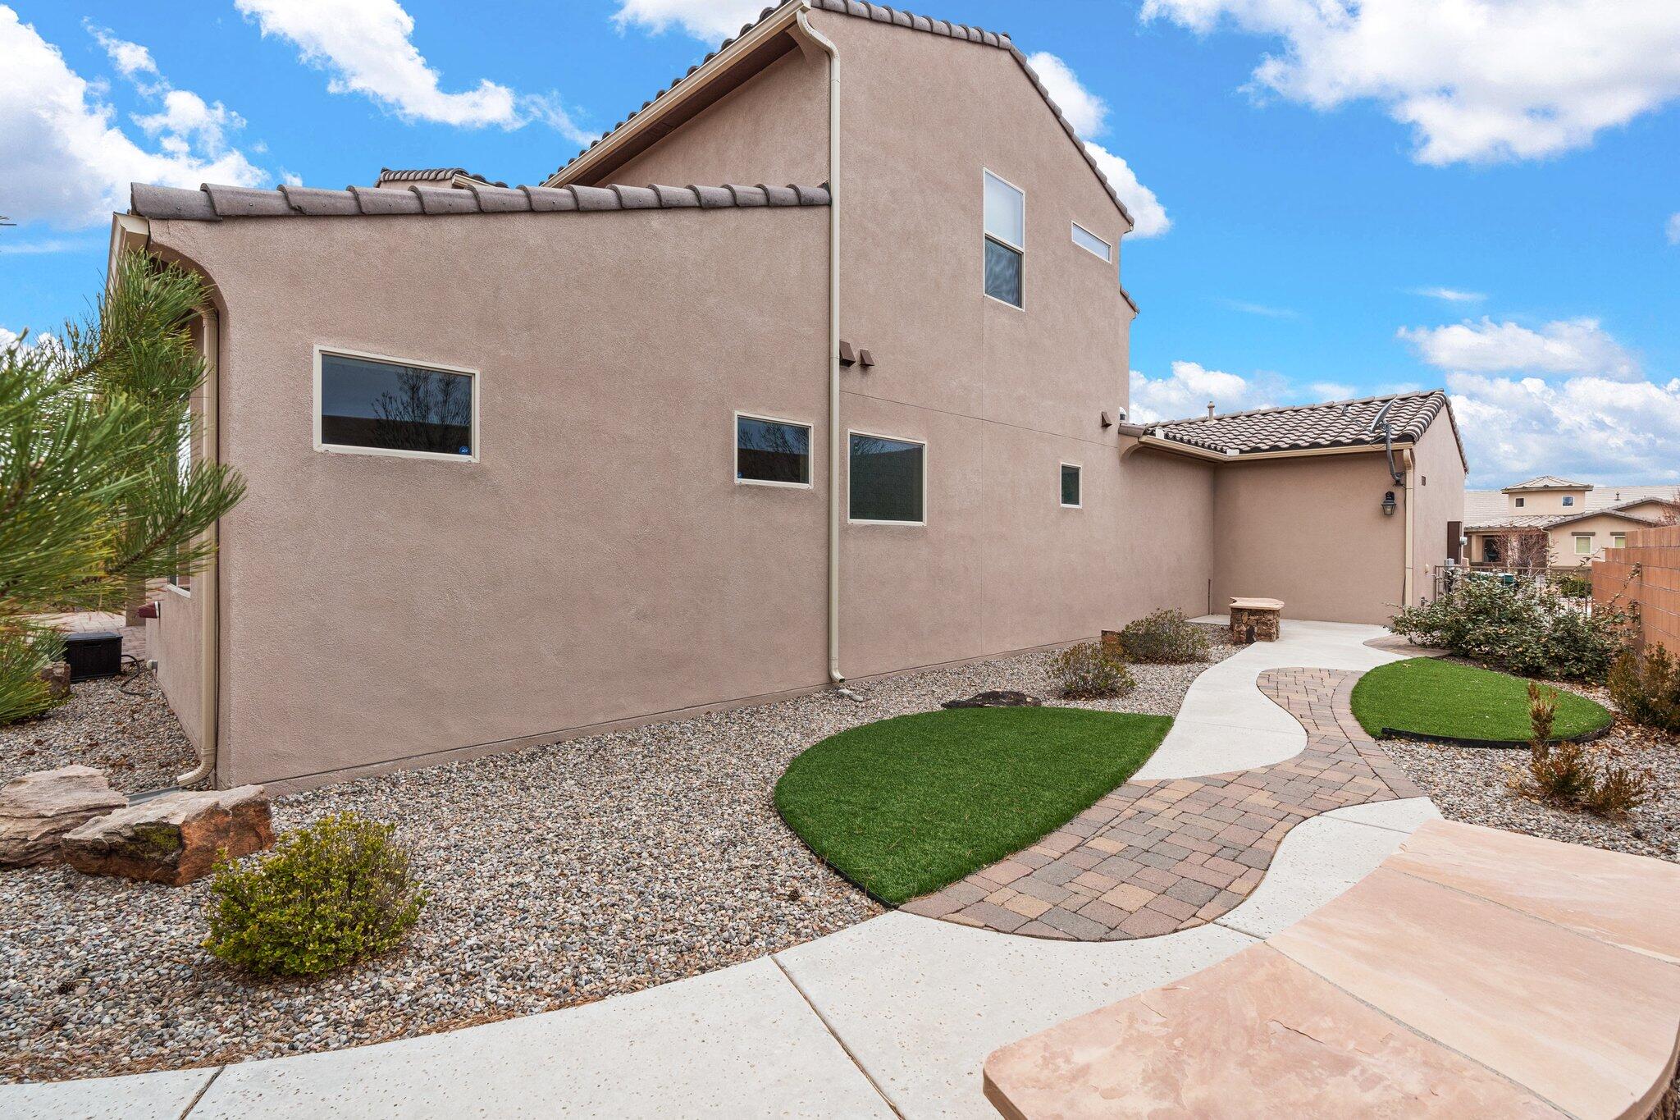
Other Exterior Features Patio, Private Yard, Sprinkler/Irrigation
Parking Attached, Door-Multi, Finished Garage, Garage, Two Car Garage, Oversized
Lot Features Landscaped, Planned Unit Development, Trees, Xeriscape
Roof Pitched, Tile
Utilities Electricity Connected, Natural Gas Connected, Sewer Connected, Water Connected
Finance
Price Upon Request

360 Virtual Tour

Take a tour of this property

Rio Rancho

Work With Becca

Taking the first step in your real estate journey is easy with Becca Owen. Whether you're looking to buy, sell, or just explore Albuquerque's property market, Becca is here to guide you. Connect with Becca today to start making your real estate dreams a reality.