Leave a Message

Thank you for your message. We will be in touch with you shortly.

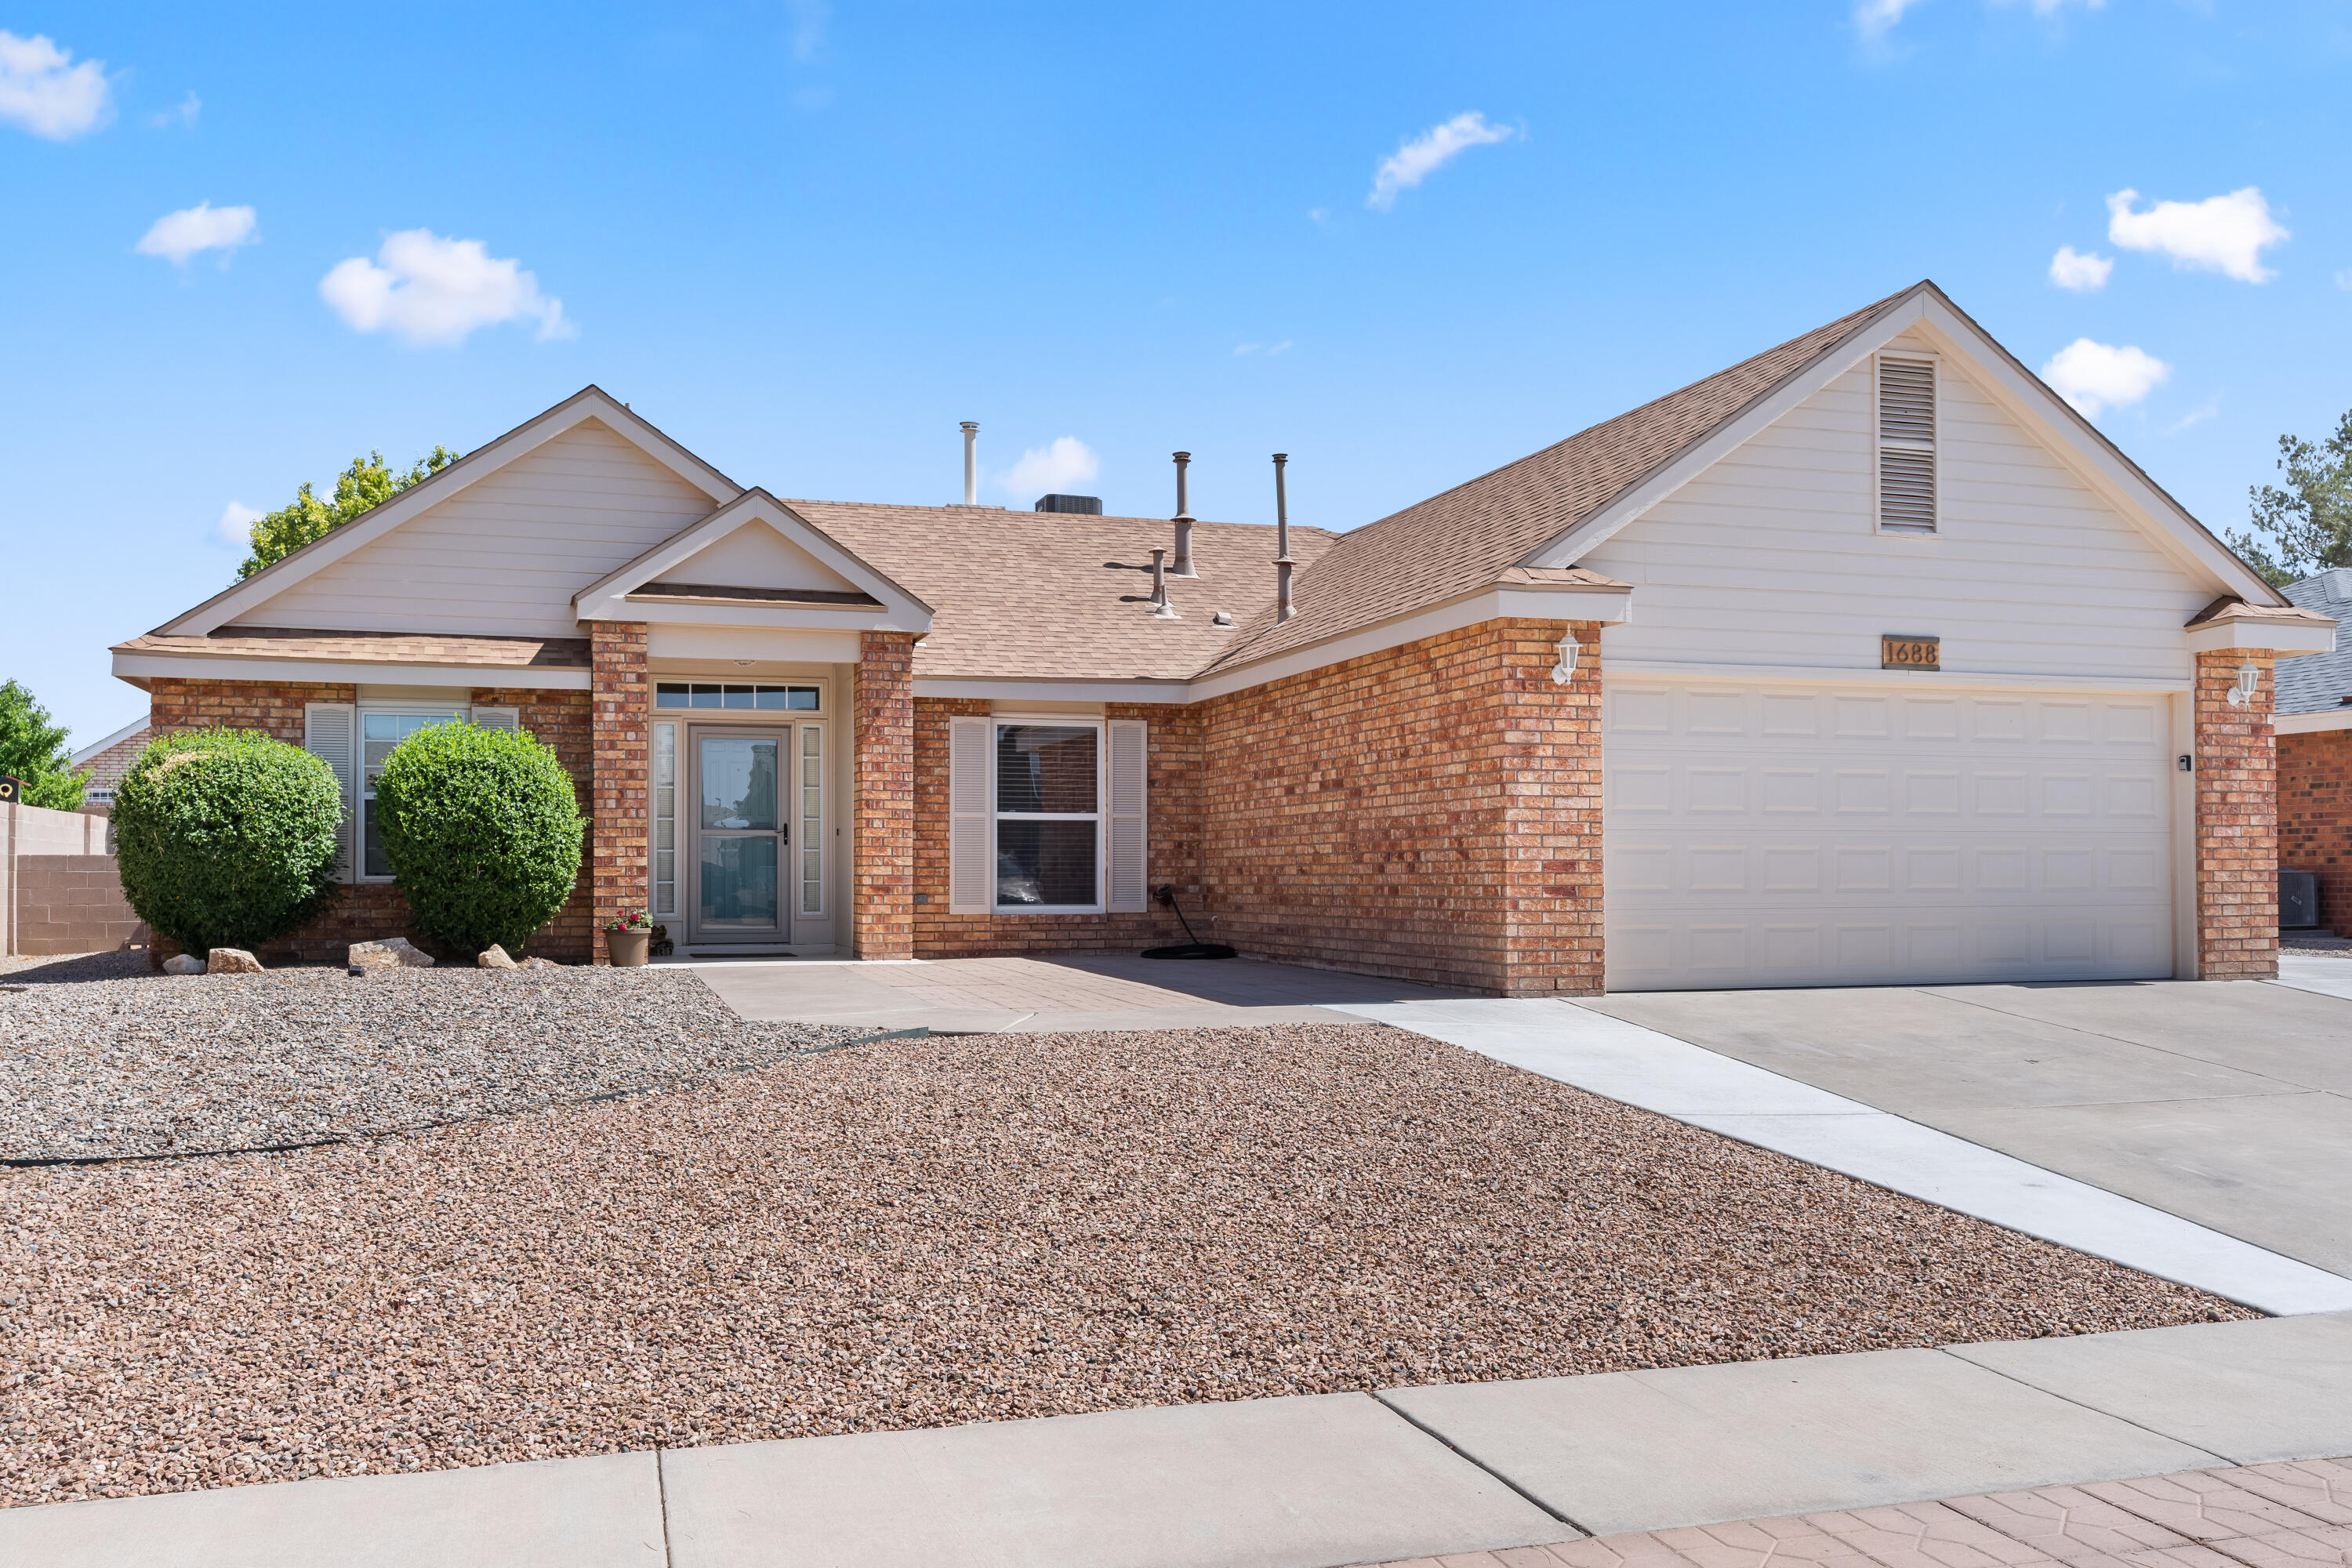
1688 CERRO VISTA Loop NW
VIEW PHOTOS
Price Upon Request

1688 CERRO VISTA Loop NW

3 Beds 2 Baths 1,470 Sq.Ft. 2,047 Sq.Ft.

Description

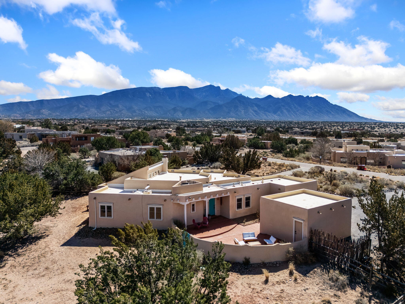
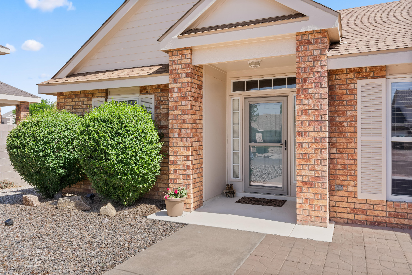
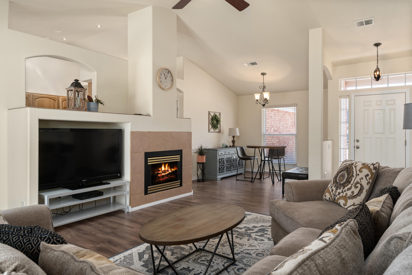
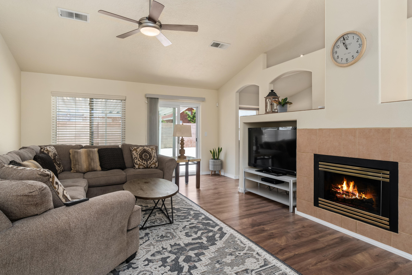
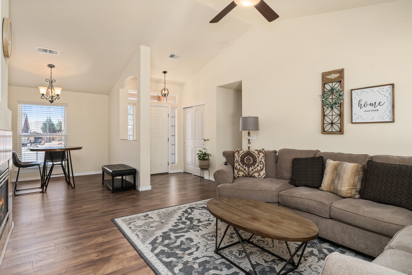
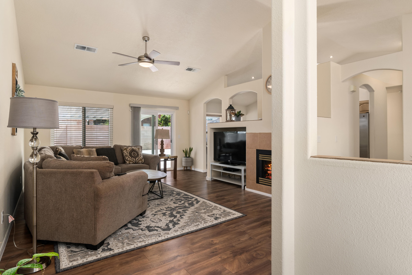
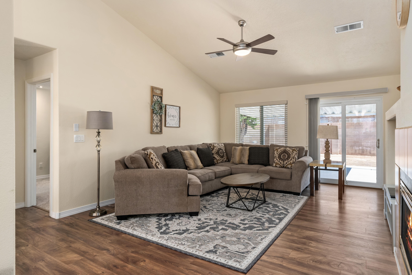
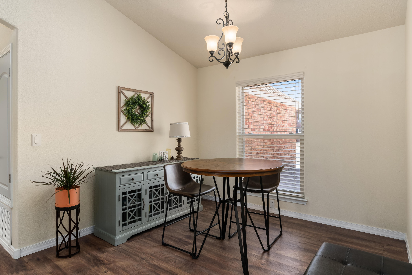
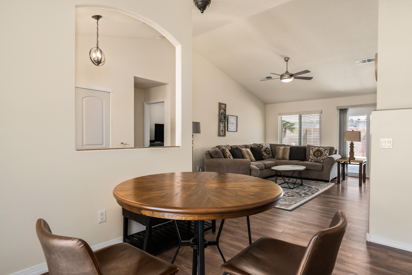
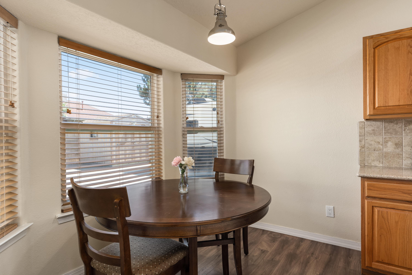
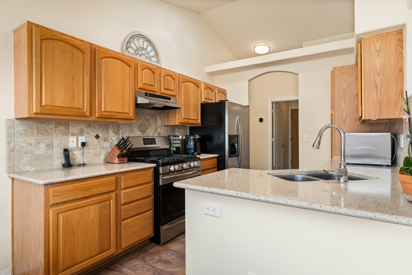
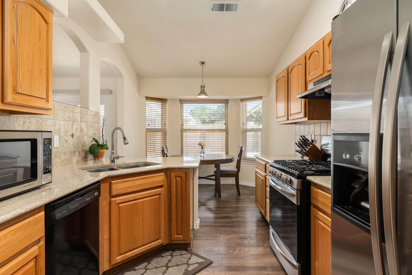
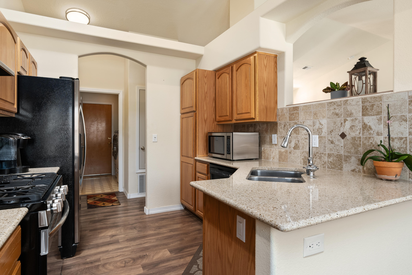
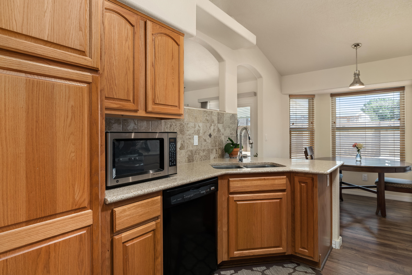
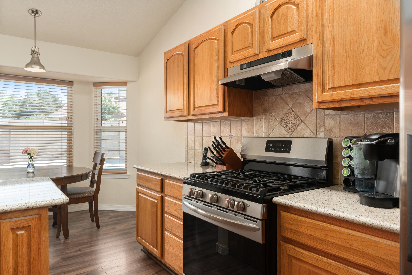
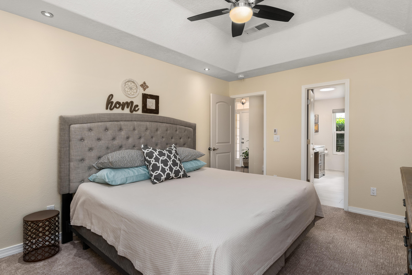
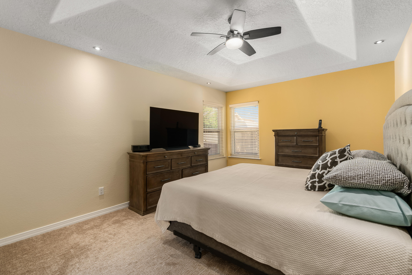
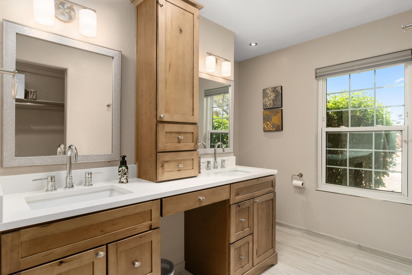
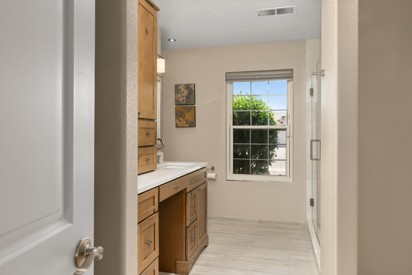
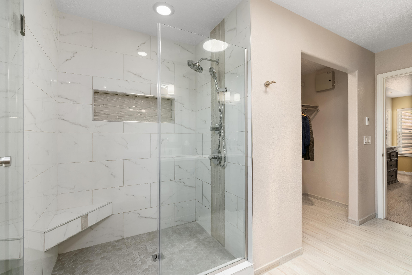
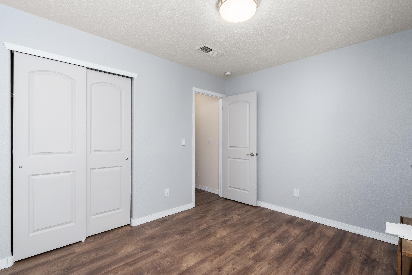
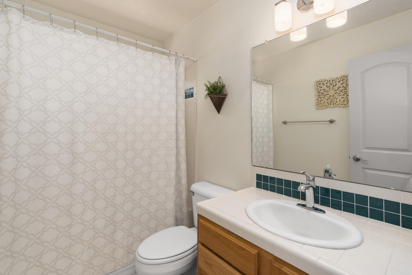
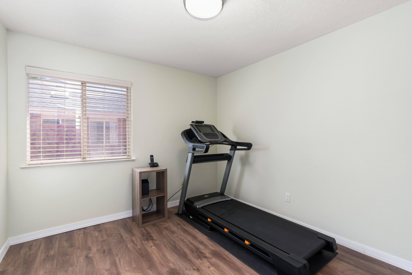
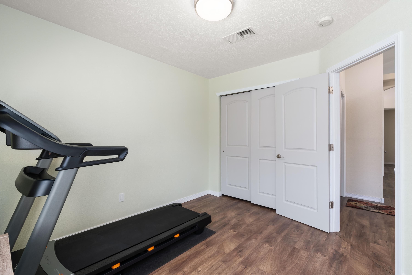
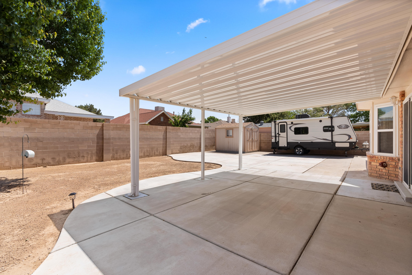
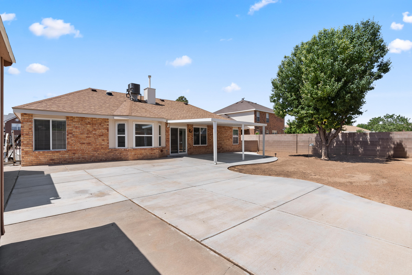
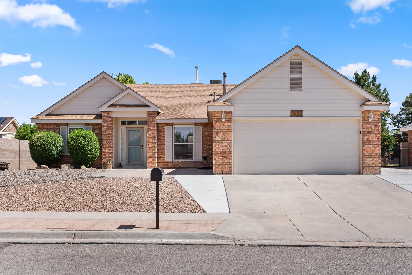
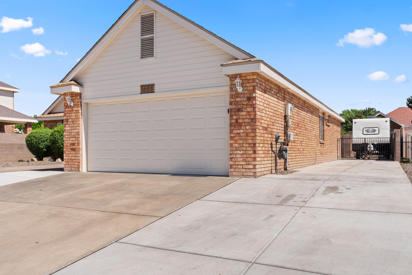
Incredible Sivage Thomas one story 3BDR/2BA home! Original owner, beautifully maintained and updated!! Master bdr split floor plan. Huge lot with BACKYARD ACCESS & RV PAD! Seller updates include roof, furnace, water heater, patio sliding door & most windows, flooring, & garage door! Light, bright & open great room with gas fireplace & formal dining room! Kitchen features Silestone countertops, gas stove & bkfst nook. Master suite on its own wing featuring a tray ceiling, remodeled bath with large shower, furniture style cabinetry, soft close drawers, quartz countertops, tile floor, walk-in closet w/custom shelving. Huge covered patio with lots of room to entertain family & friends! 2car finished garage, extra concrete pad, large storage shed, extended drive-thru for RV & double gate

Share Property

Location

1688 CERRO VISTA Loop NW, Los Lunas, NM 87031

Status

Sold

Property Amenities

Interior
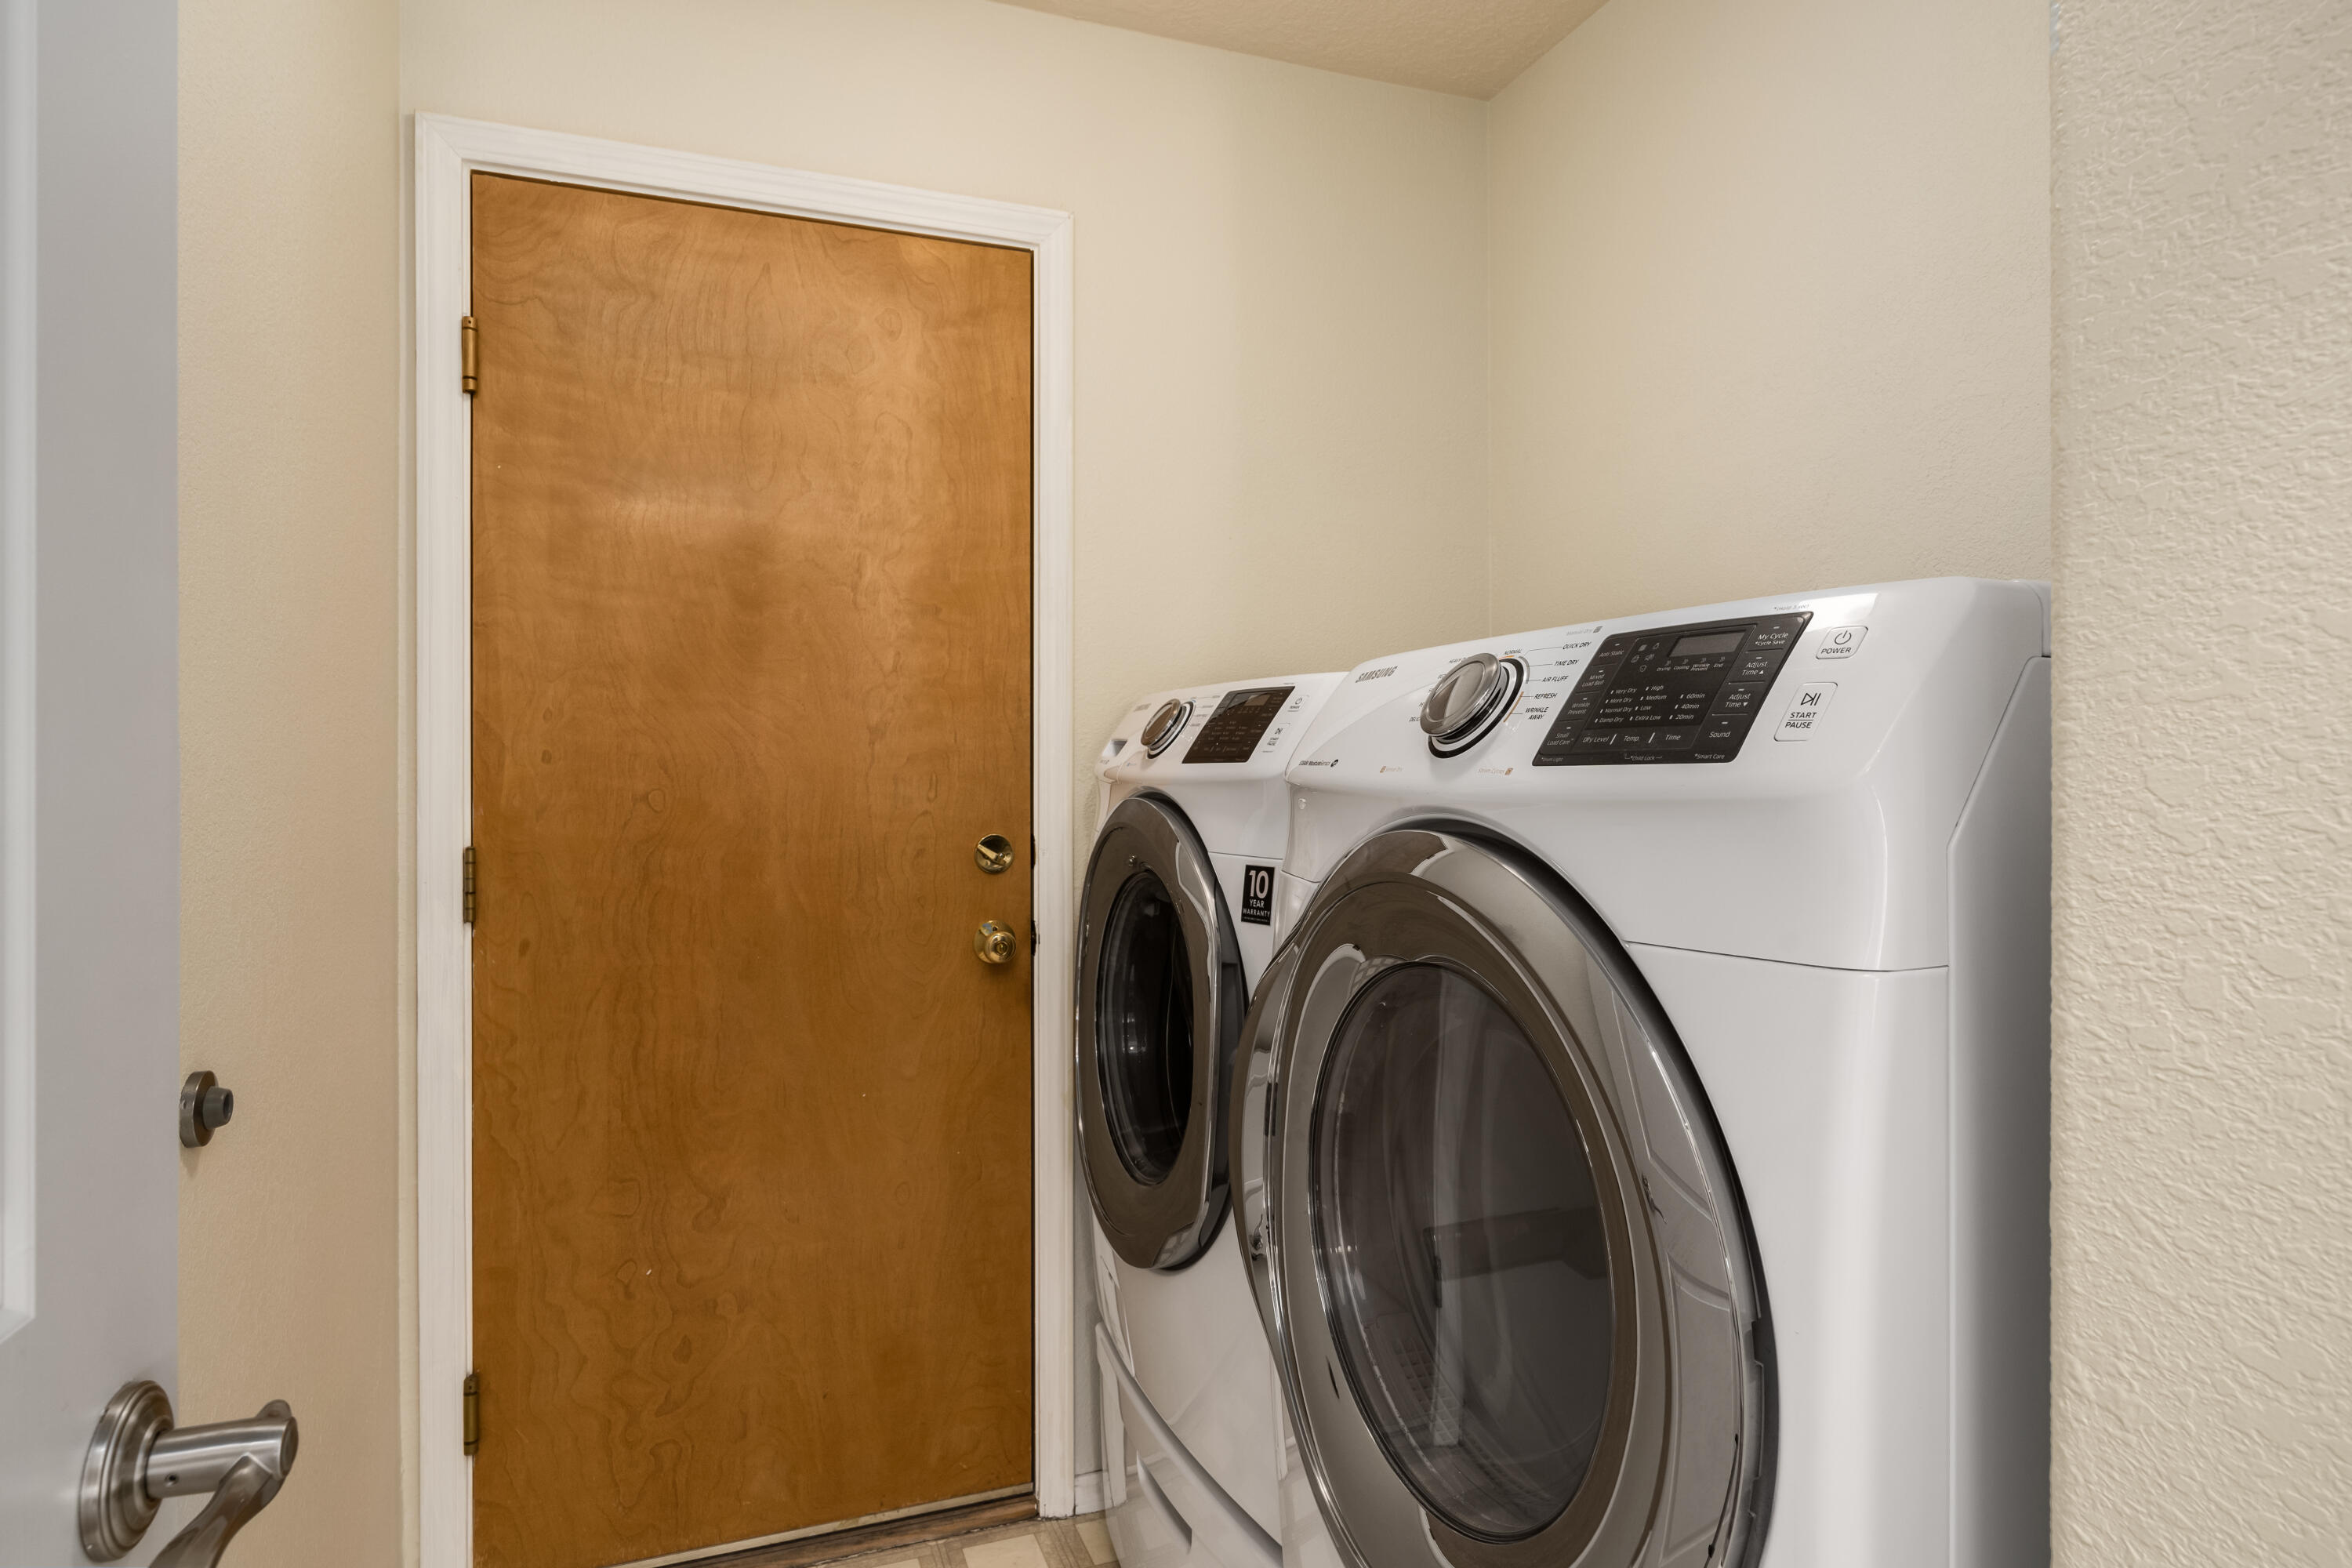
Laundry room Washer Hookup, Electric Dryer Hookup, Gas Dryer Hookup
Fireplace Gas Log
Appliances Dishwasher, Free-Standing Gas Range
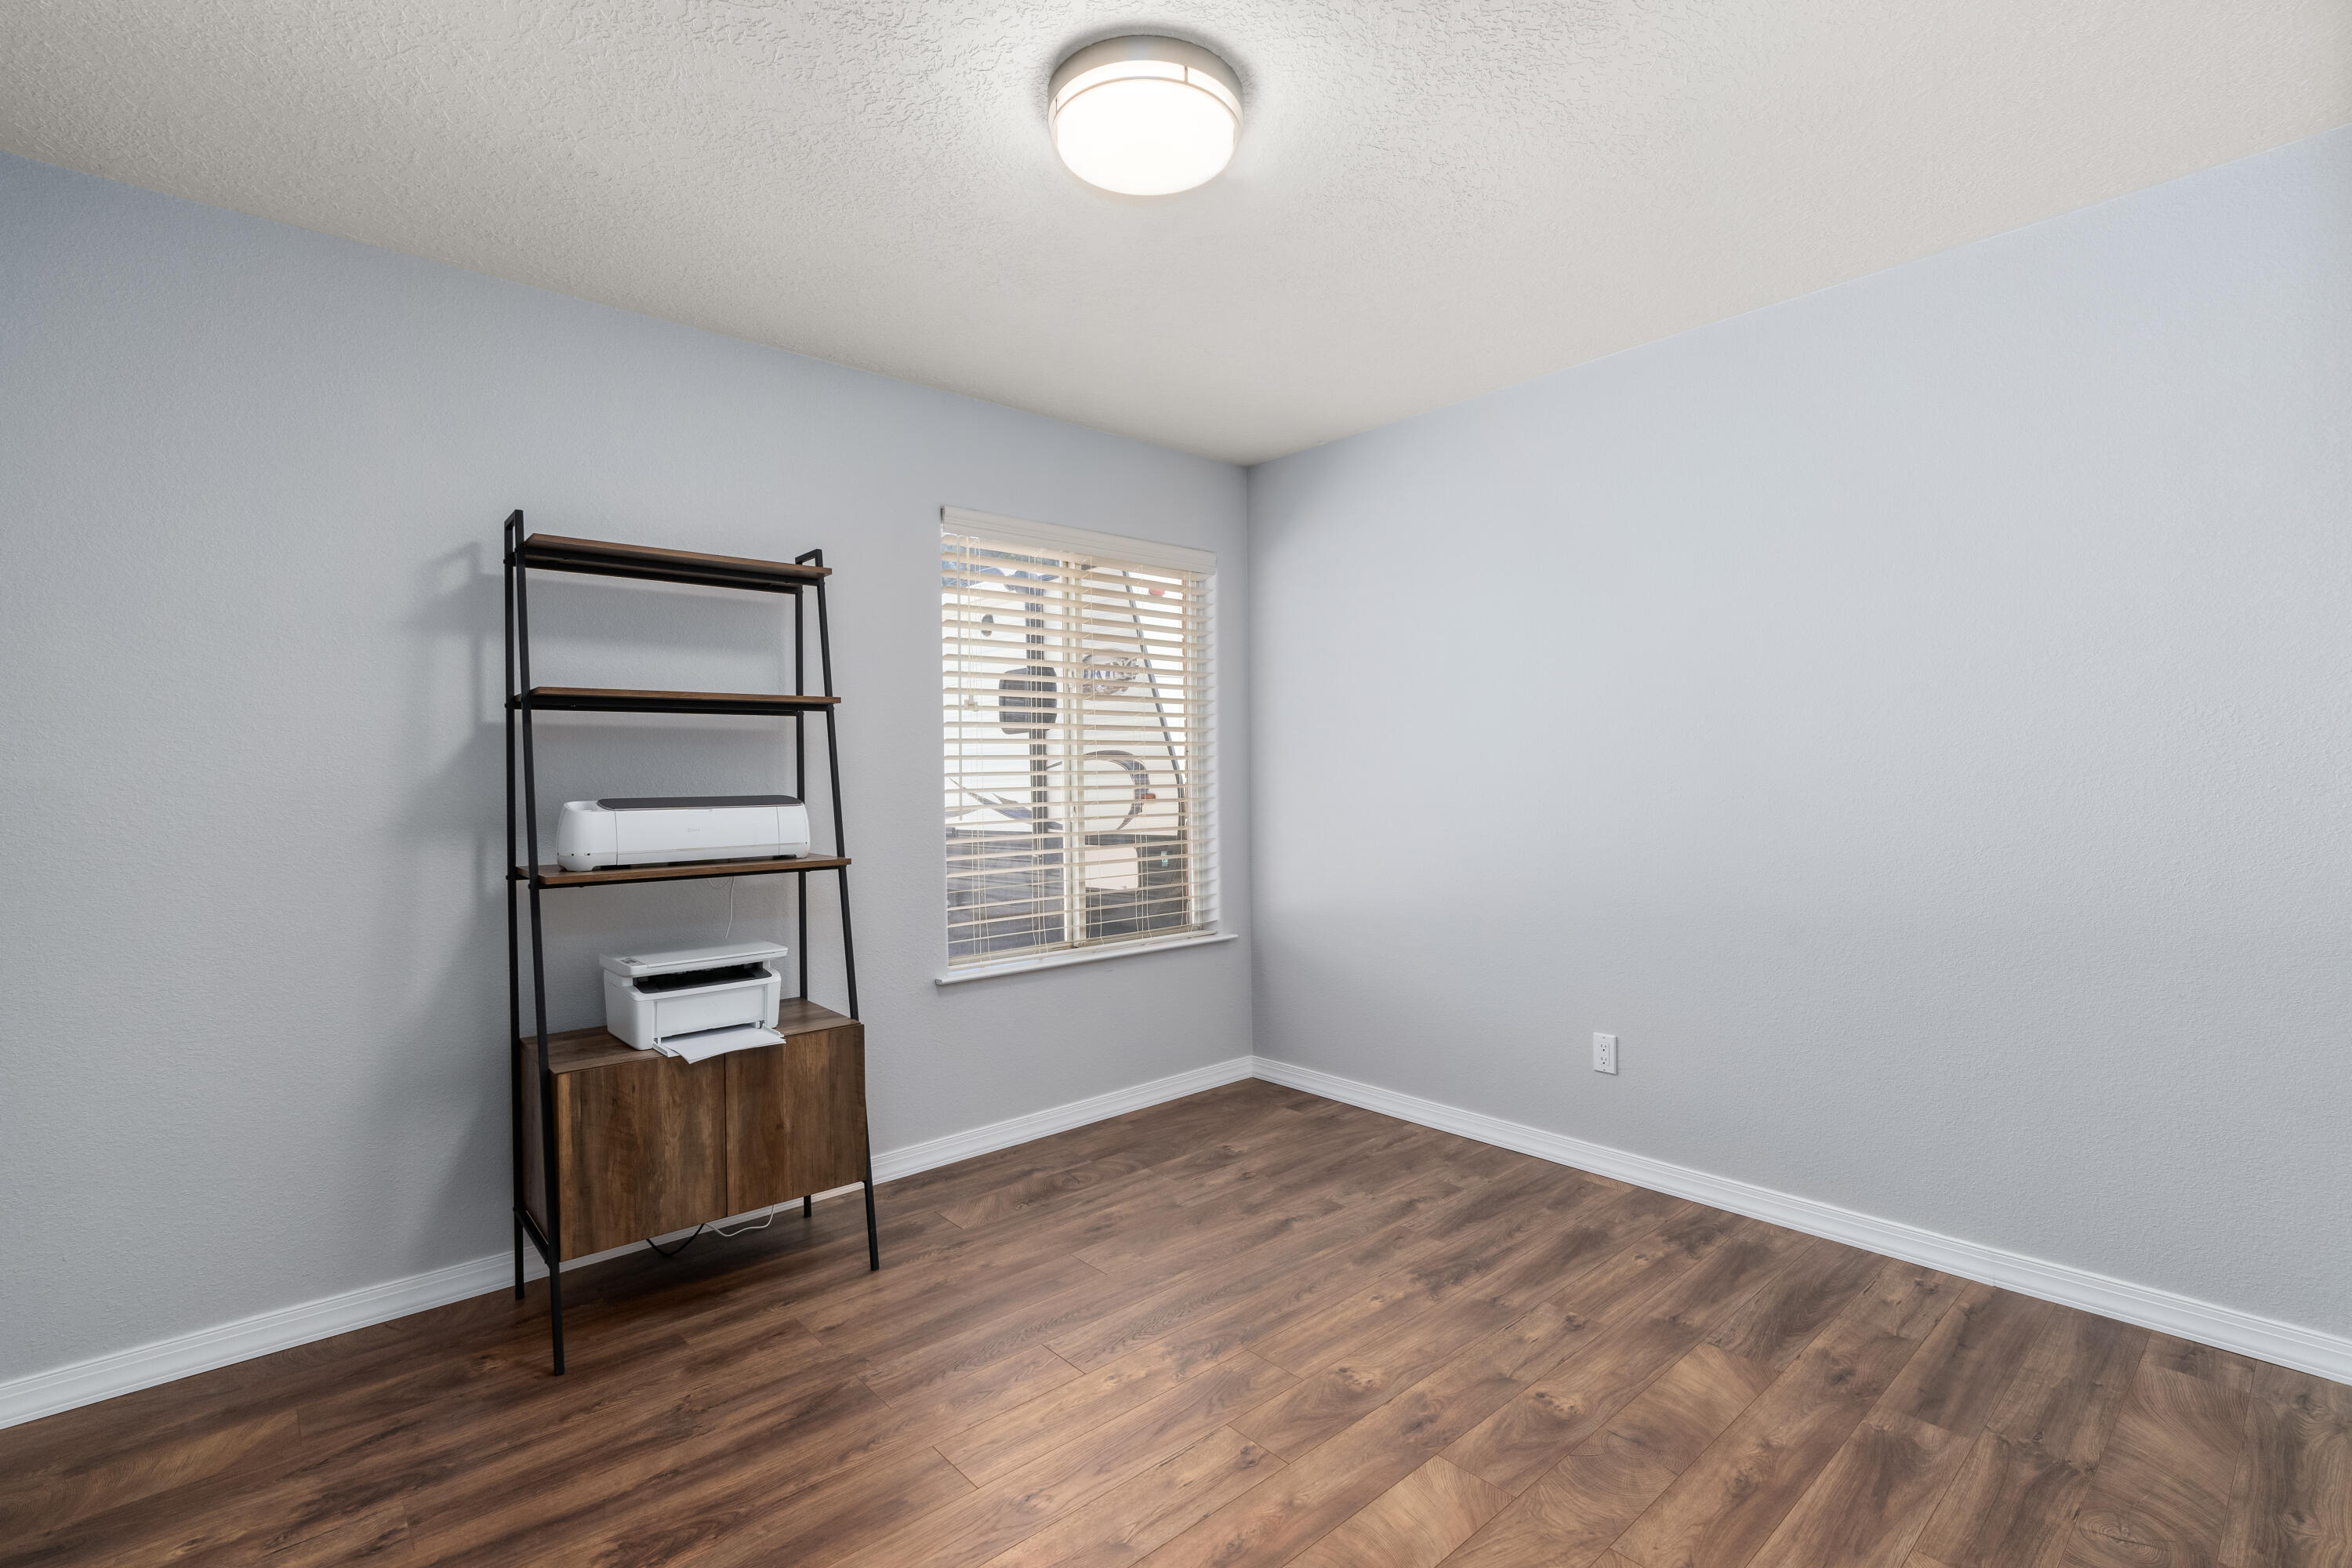
Flooring Carpet, Laminate
Total Bedrooms: 3
Three-Quarter Bathrooms: 1
Full Bathrooms: 1
Other Interior Features Breakfast Area, Ceiling Fan(s), Separate/Formal Dining Room, Dual Sinks, Entrance Foyer, Great Room, Main Level Master, Separate Shower, Walk-In Closet(s)
Area & Lot
Lot Area 2,047 Sq.Ft.
Living area 1,470 Sq.Ft.
MLS® ID 1017156
Year Built 1997
Architecture Styles Ranch
Type Residential
Status Sold
Exterior
Stories 1
Air conditioning Refrigerated
Heat type Central, Forced Air, Natural Gas
Disability Features None
Water Source Public
Garage Space 2.0
Sewer Public Sewer
Other Exterior Features Private Yard
Parking Attached, Garage
Lot Features Landscaped
Roof Pitched, Shingle
Utilities Electricity Connected, Natural Gas Connected, Sewer Connected, Water Connected
Finance
Price Upon Request

360 Virtual Tour

Take a tour of this property

Work With Becca

Taking the first step in your real estate journey is easy with Becca Owen. Whether you're looking to buy, sell, or just explore Albuquerque's property market, Becca is here to guide you. Connect with Becca today to start making your real estate dreams a reality.