1521 Sigma Chi Road NE
VIEW PHOTOS
Courtesy of Coldwell Banker Legacy
Price Upon Request

1521 Sigma Chi Road NE

3 Beds 2 Baths 2,039 Sq.Ft. 0.29 Acres

Description

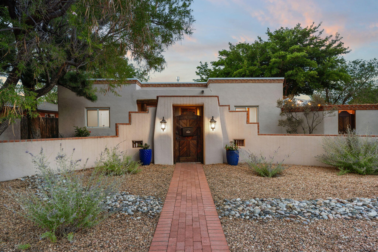
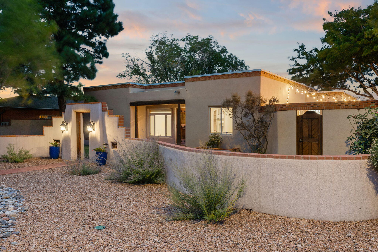
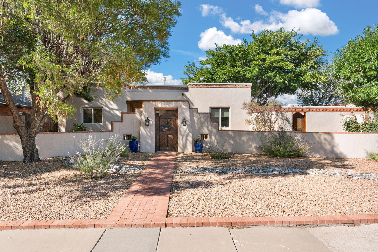
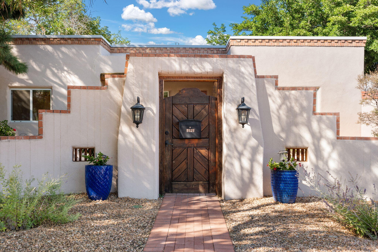
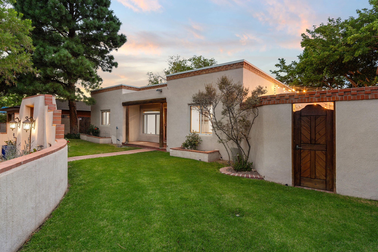
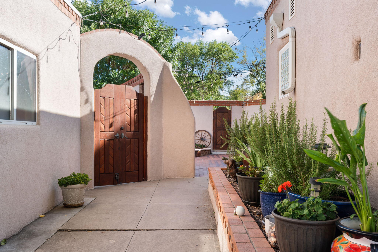
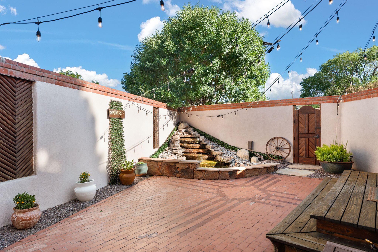
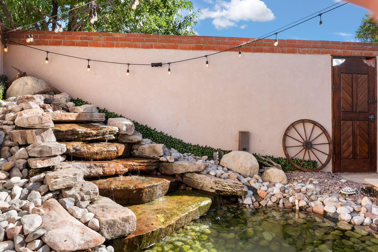
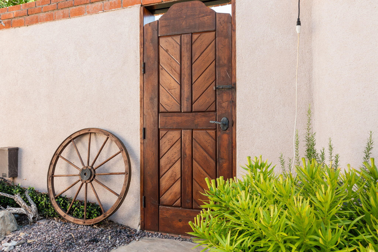
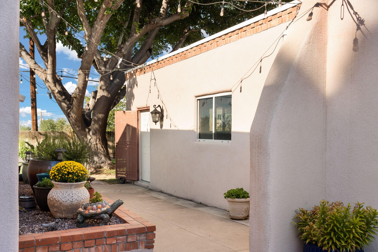
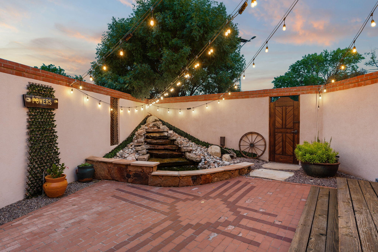
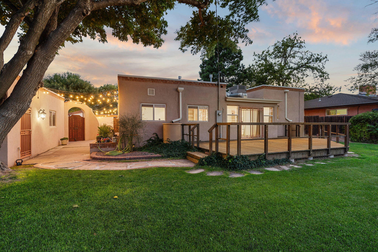
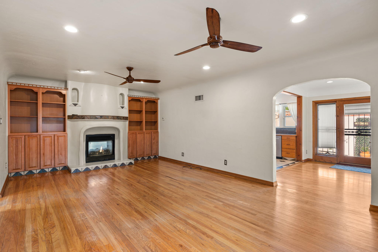
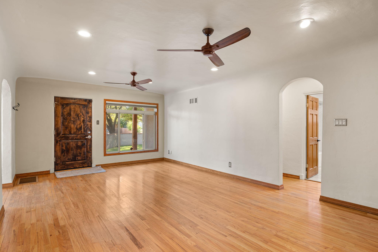
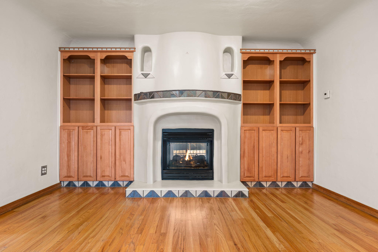
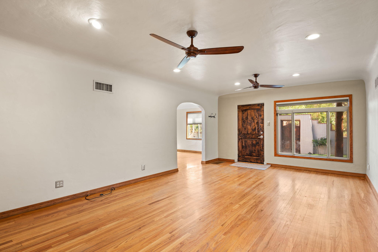
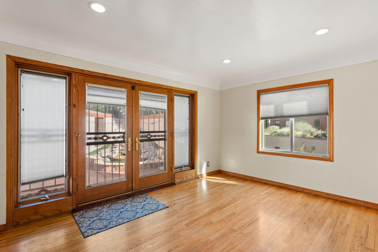
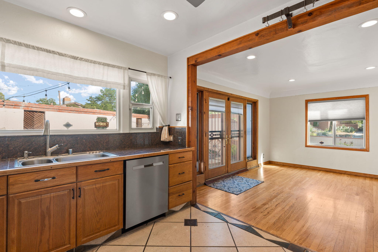
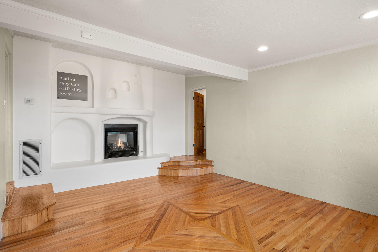
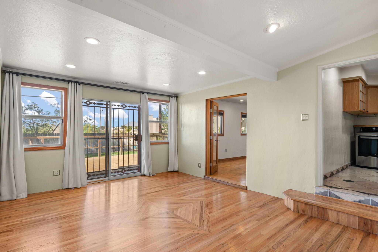
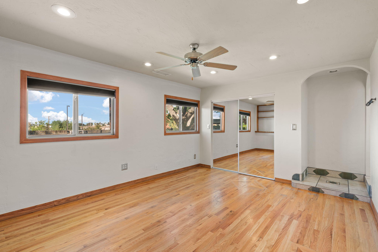
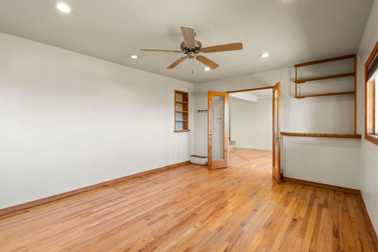
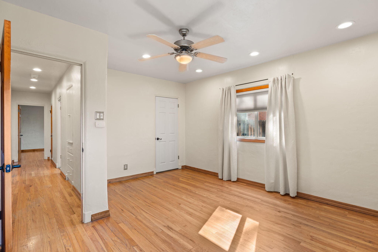
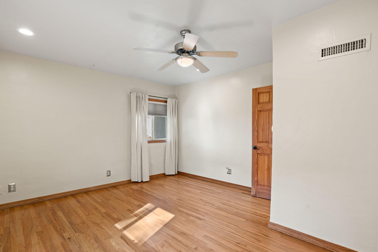
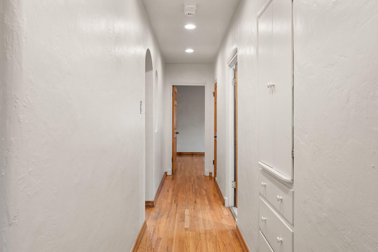
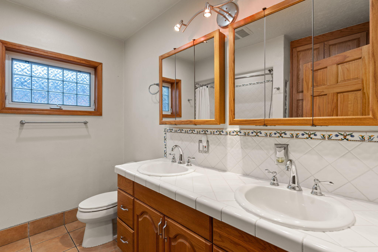
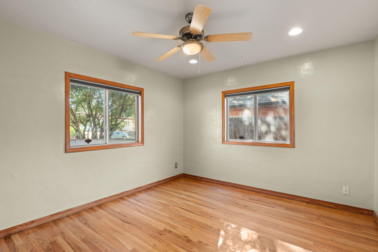
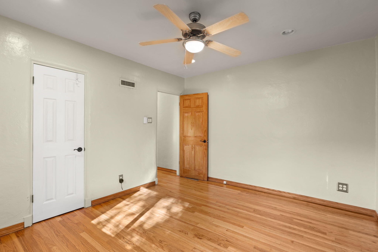
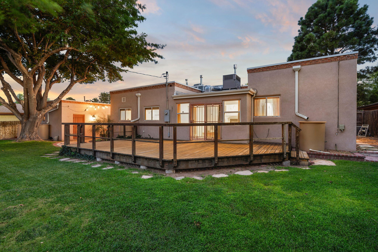
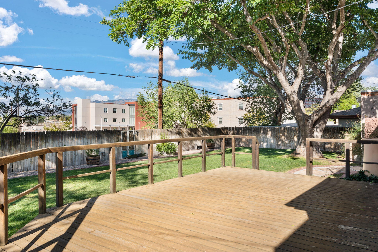
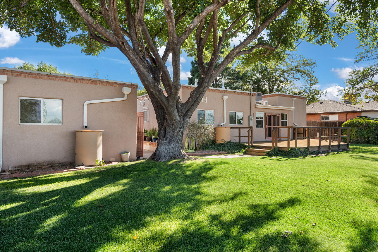
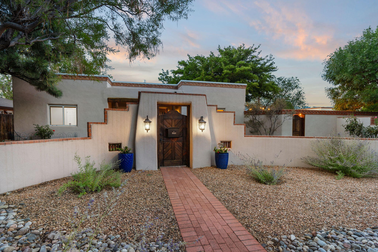
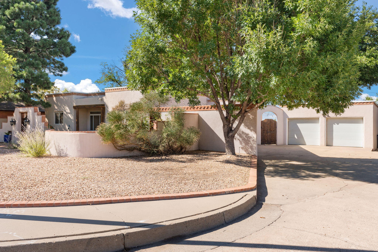
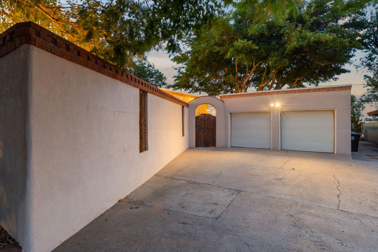
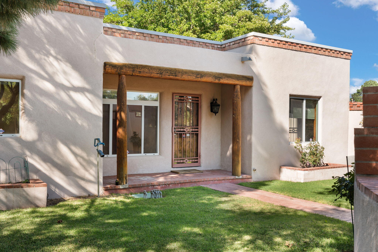
Beautiful Territorial Home in desirable Spruce Park! Tranquil courtyard entry. Gorgeous landscaped lot. French doors open to the outdoor patio featuring a water fall & pond; a wonderful space to dine alfresco! Large deck off the family room overlooks a lush backyard of grass, mature trees & shrubs and mountain views; another perfect place to entertain! Lots of natural light, picture windows at the front, cove ceilings, nichos, graceful archways, recessed lighting, wood floors, cozy two-way fireplace between the living & family rm. Secondary bedrooms have walk-in closets and share a full bath. Private primary suite on its own wing. Refrigerated Air. Detached 2 car garage. Beautiful neighborhood location yet close to hospitals, UNM, Nob Hill, Downtown, shopping, parks & easy access

Share Property

Location

1521 SIGMA CHI Road NE, Albuquerque, NM 87106

Status

Sold

Date Sold

October 10, 2024

Property Amenities

Interior
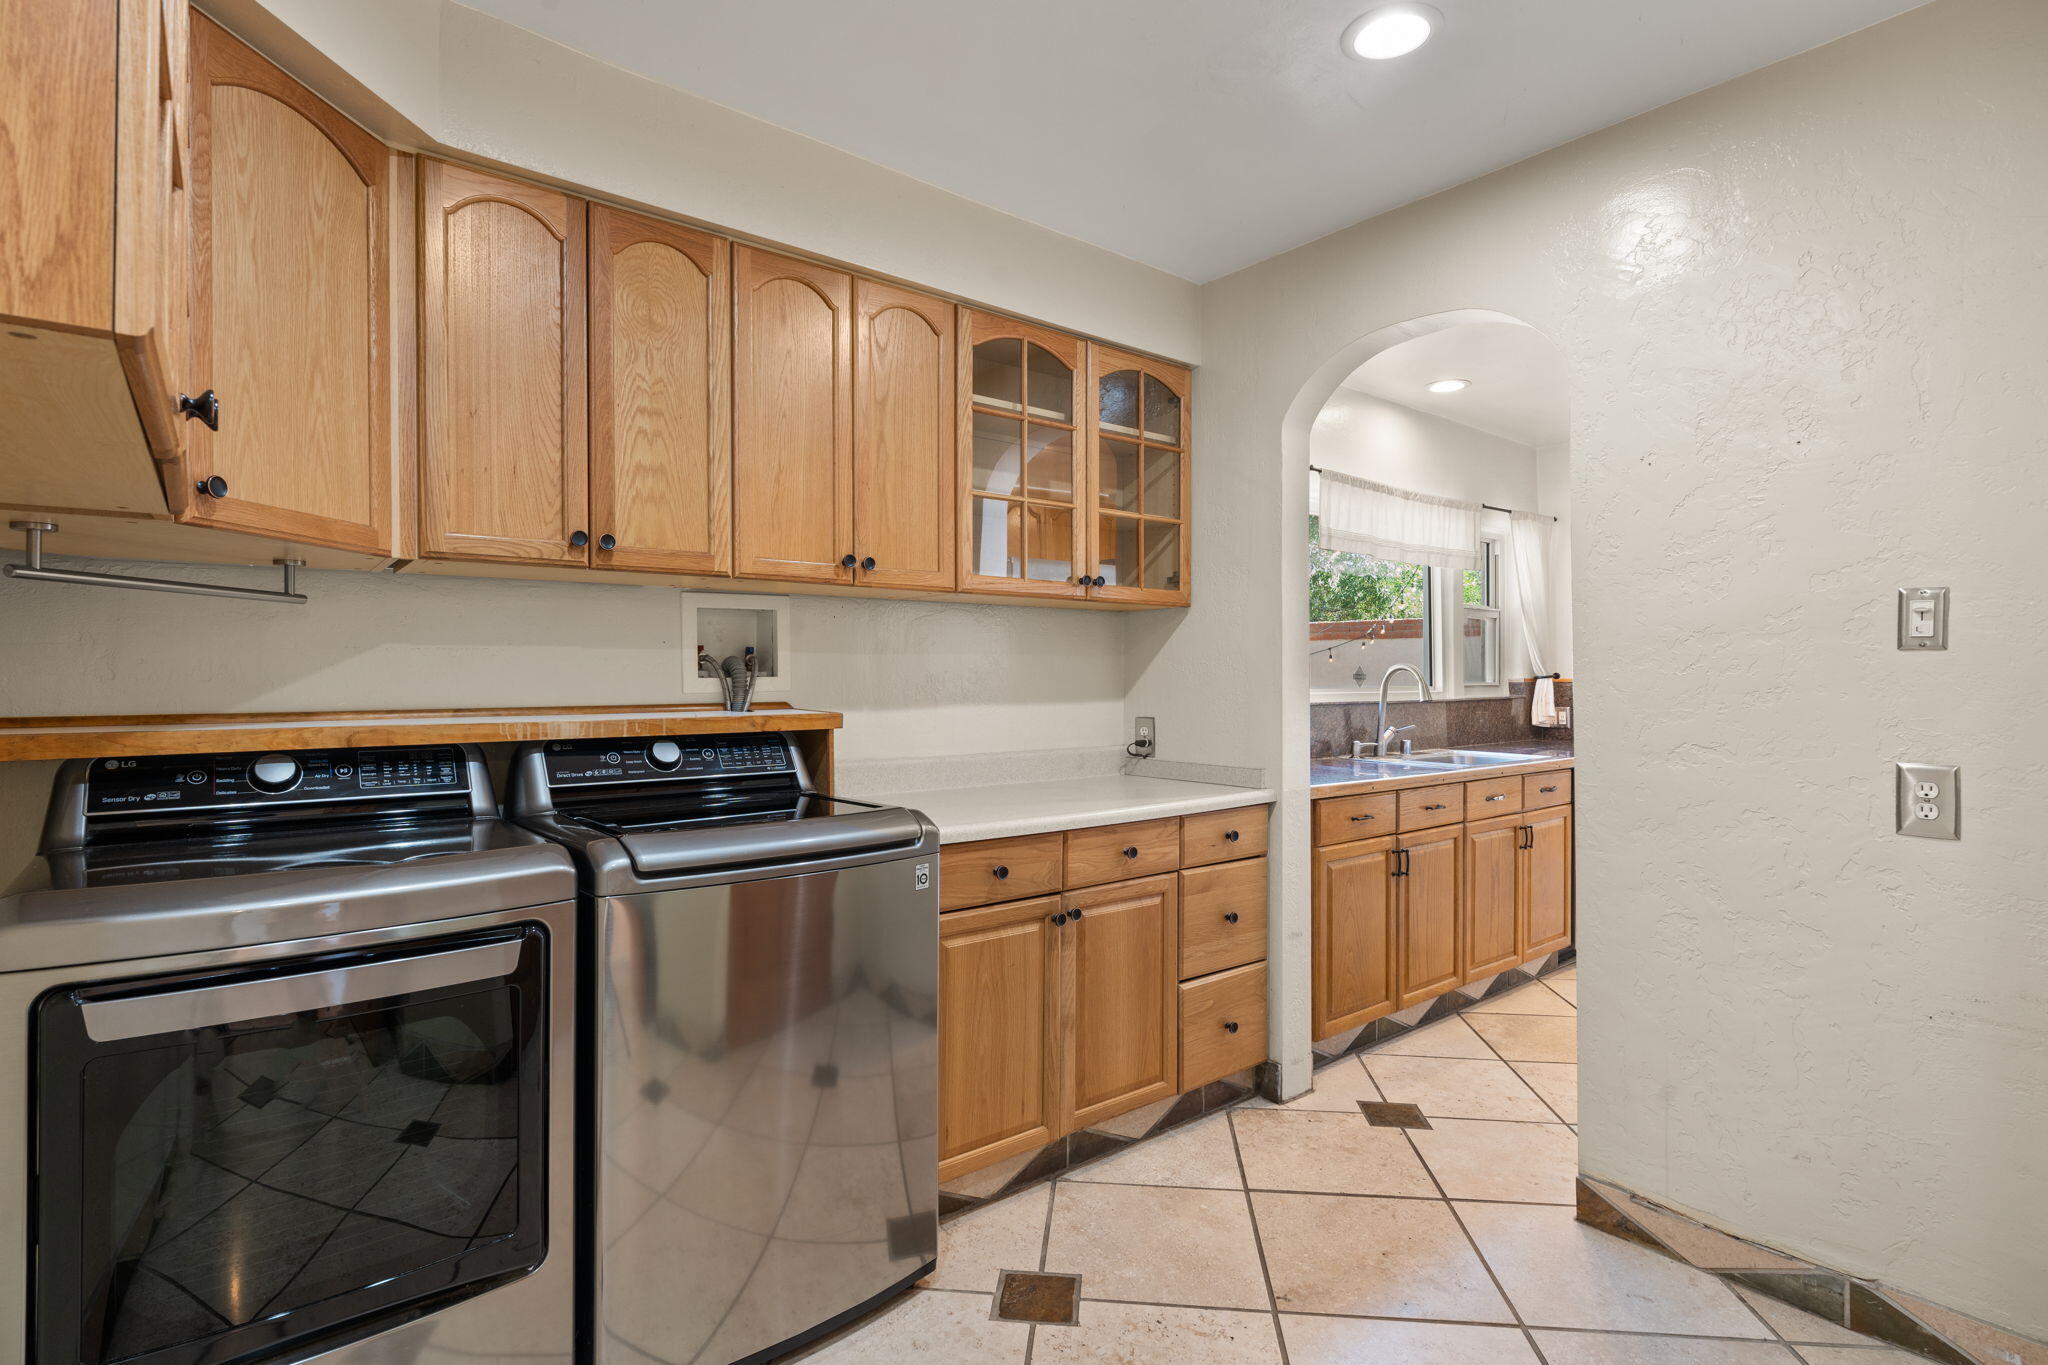
Laundry room Electric Dryer Hookup
Fireplace Gas Log, Multi-Sided
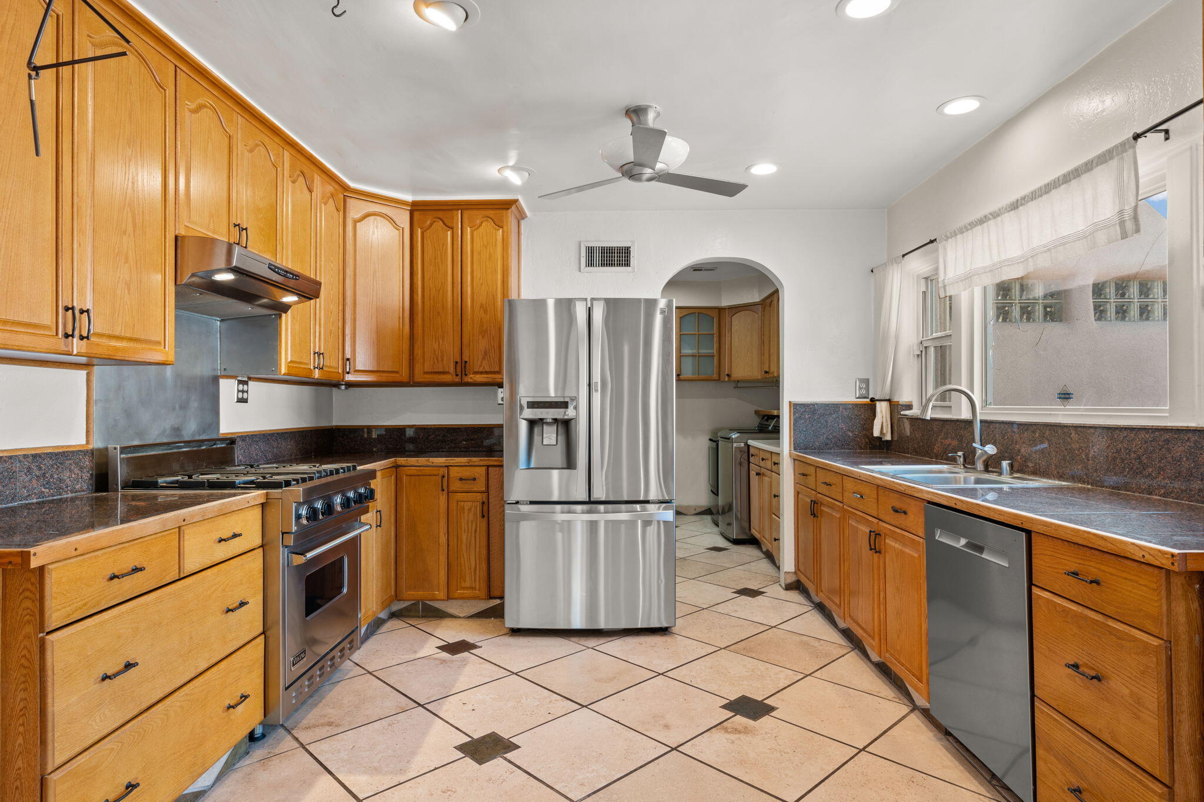
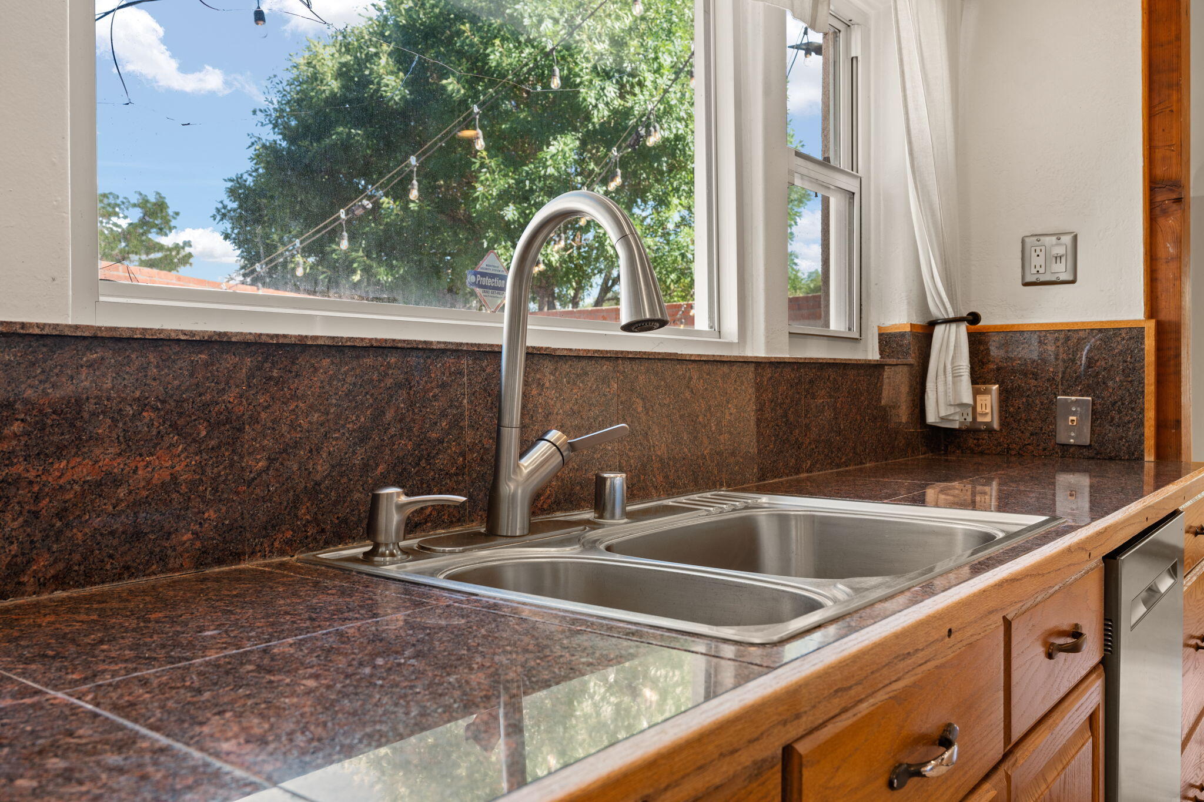
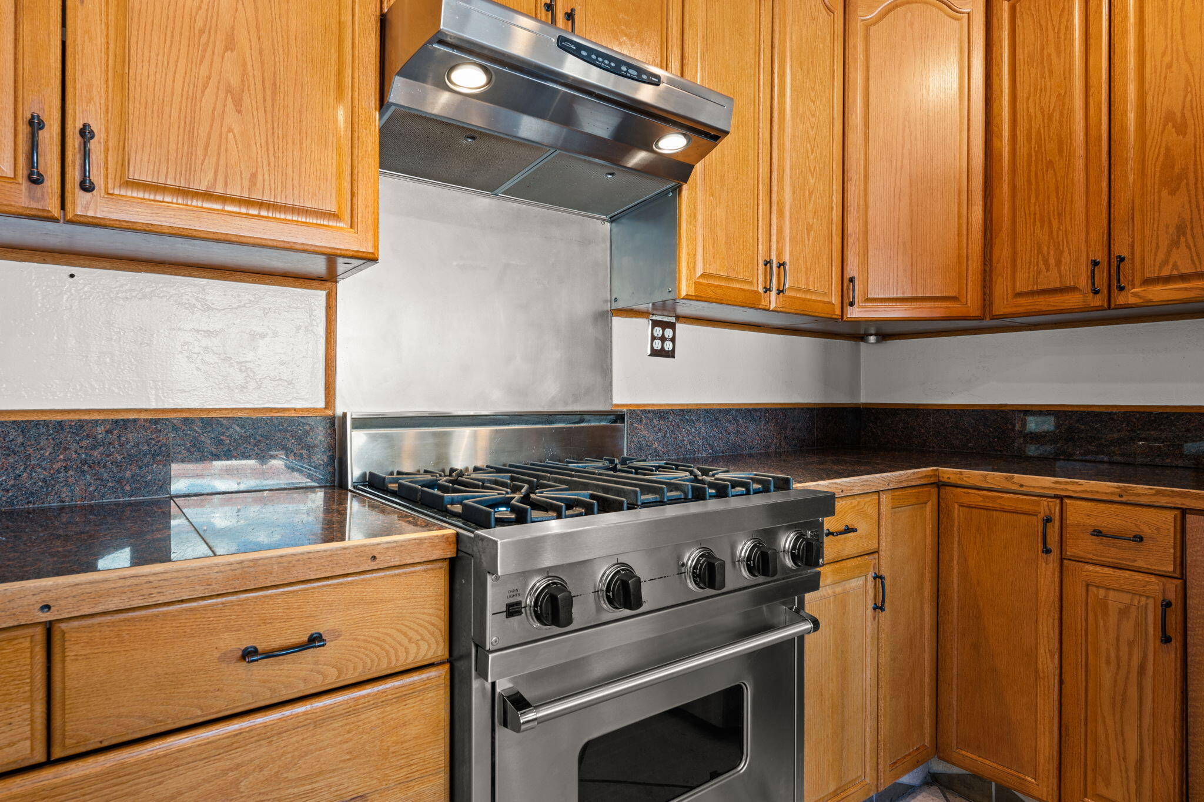
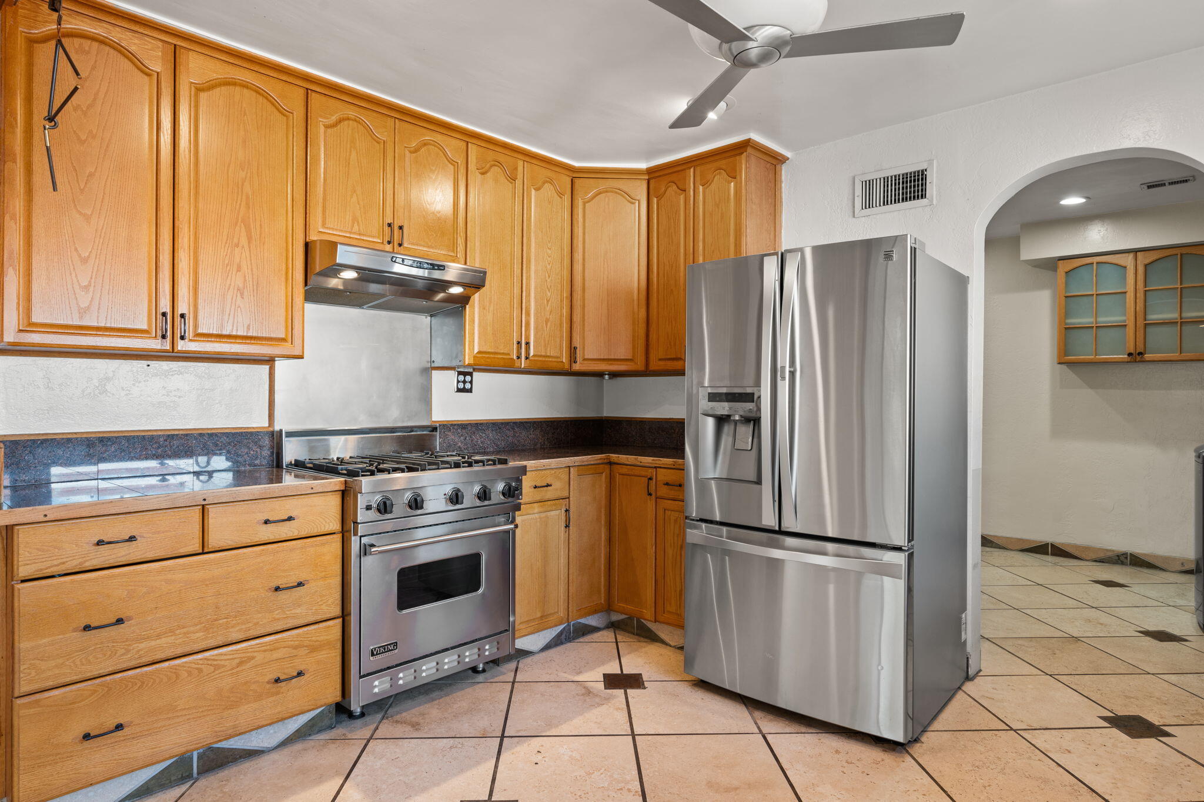
Appliances Dishwasher, Free-Standing Gas Range, Refrigerator, Range Hood, Water Softener Owned
Flooring Tile, Wood
Total Bedrooms: 3
Full Bathrooms: 2
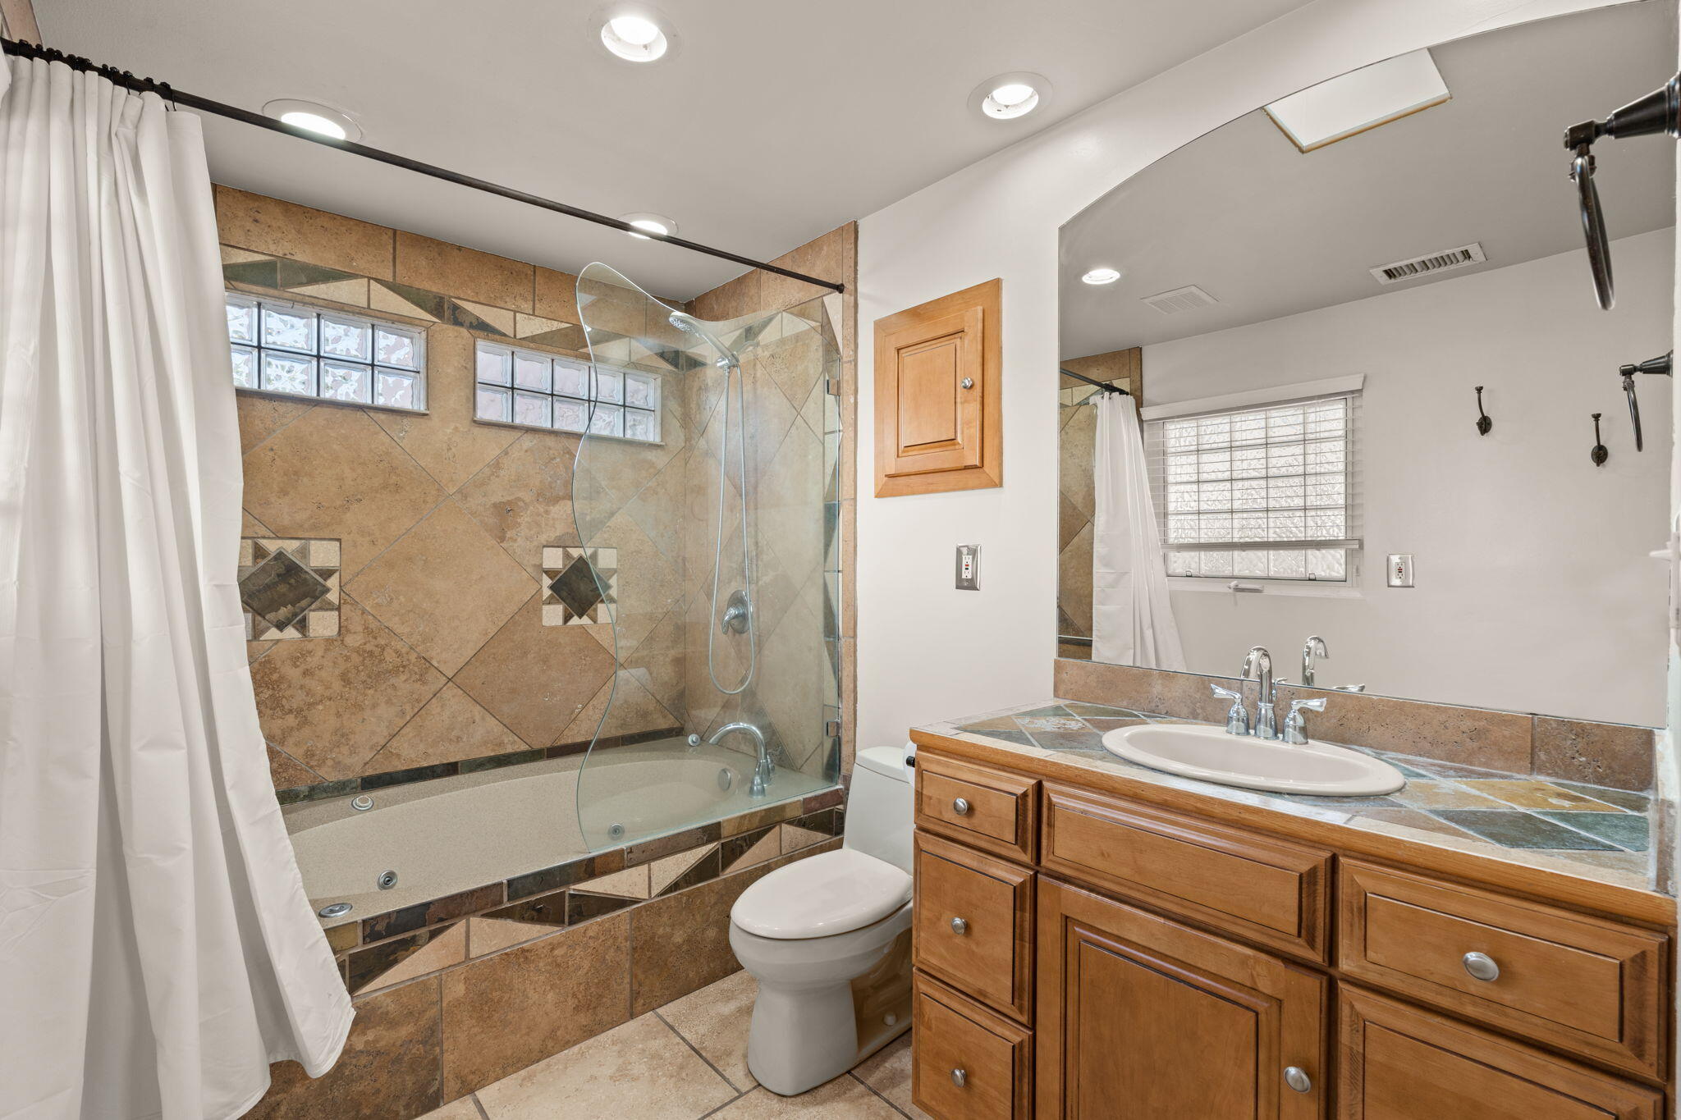
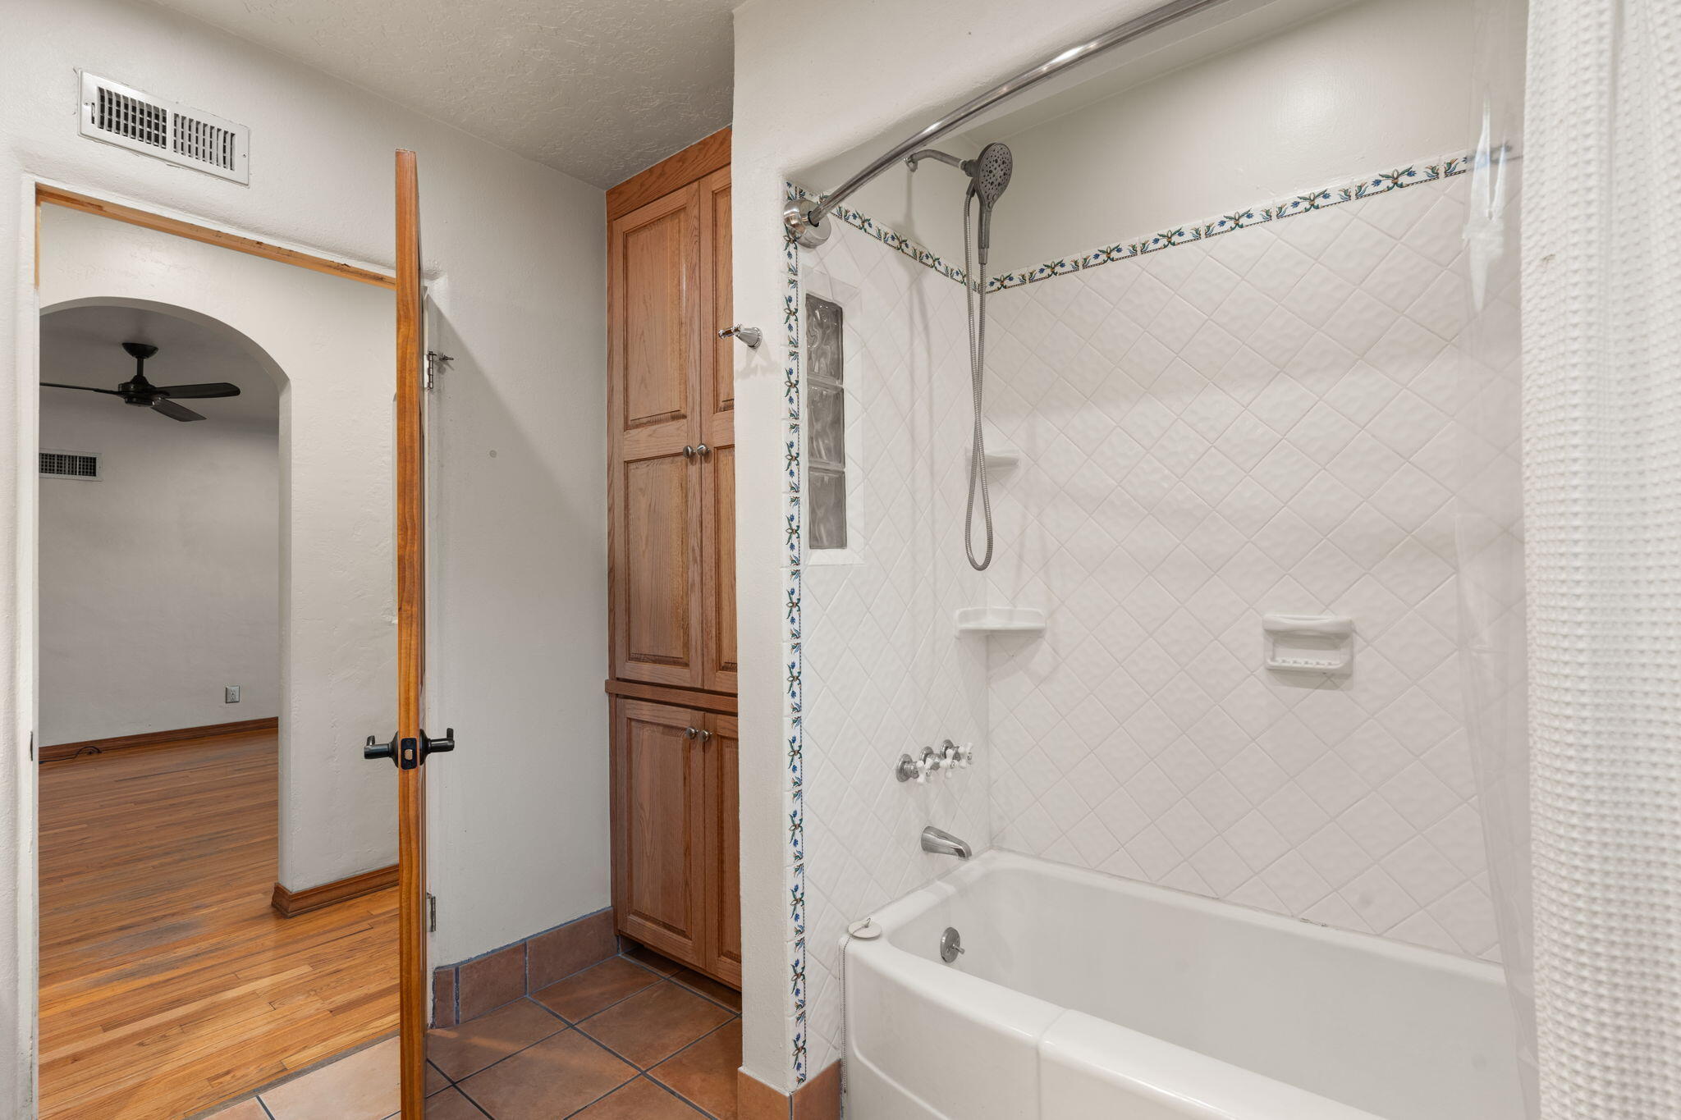
Other Interior Features Bookcases, Ceiling Fan(s), Separate/Formal Dining Room, Great Room, Jetted Tub, Multiple Living Areas, Main Level Primary, Pantry, Tub Shower, Walk-In Closet(s)
Area & Lot
Total area 2,039 Sq.Ft.
Lot Area 0.29 Acres
Living area 2,039 Sq.Ft.
MLS® ID 1069713
Year Built 1942
High School Albuquerque
Middle School Jefferson
Elementary School Monte Vista
Architecture Styles Territorial
Type Residential
Status Sold
Exterior
Stories 1
Air conditioning Refrigerated
Heat type Central, Forced Air, Multiple Heating Units
Green Feature None
Disability Features None
Water Source Public
Garage Space 2.0
Sewer Public Sewer
Other Exterior Features Courtyard, Deck, Fence, Sprinkler/Irrigation
Parking Detached, Garage, Garage Door Opener
Lot Features Lawn, Sprinklers Partial, Views
Roof Flat
Utilities Electricity Connected, Natural Gas Connected, Sewer Connected, Water Connected
Finance
Price Upon Request

360 Virtual Tour

Take a tour of this property

Work With Becca

Taking the first step in your real estate journey is easy with Becca Owen. Whether you're looking to buy, sell, or just explore Albuquerque's property market, Becca is here to guide you. Connect with Becca today to start making your real estate dreams a reality.





