Leave a Message

Thank you for your message. We will be in touch with you shortly.

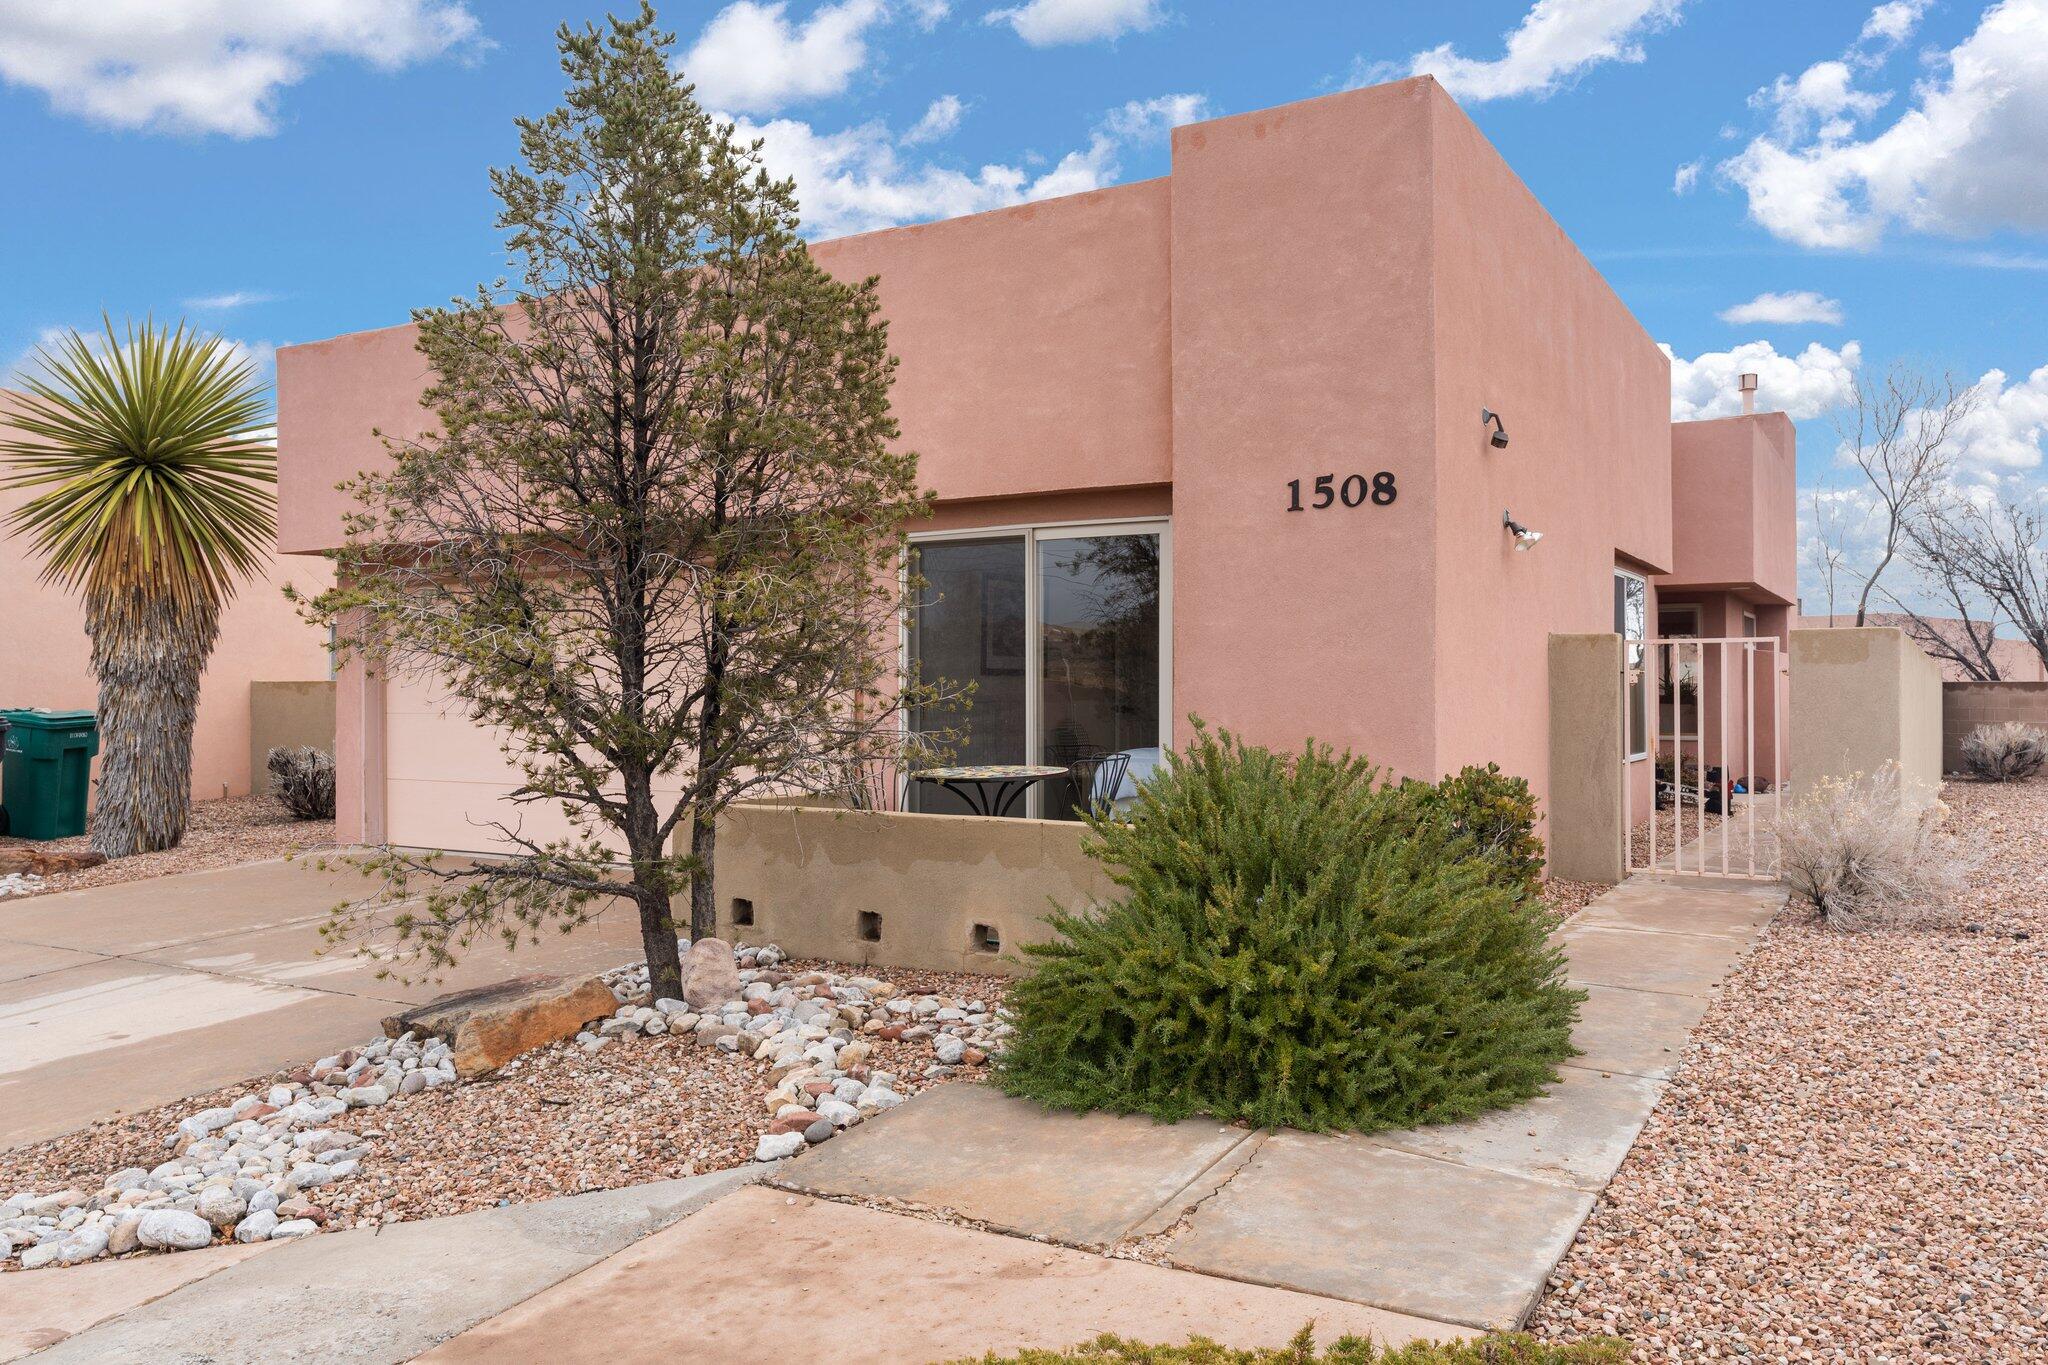
1508 Prairie Sage Way SE
VIEW PHOTOS
Courtesy of Coldwell Banker Legacy
Price Upon Request

1508 Prairie Sage Way SE

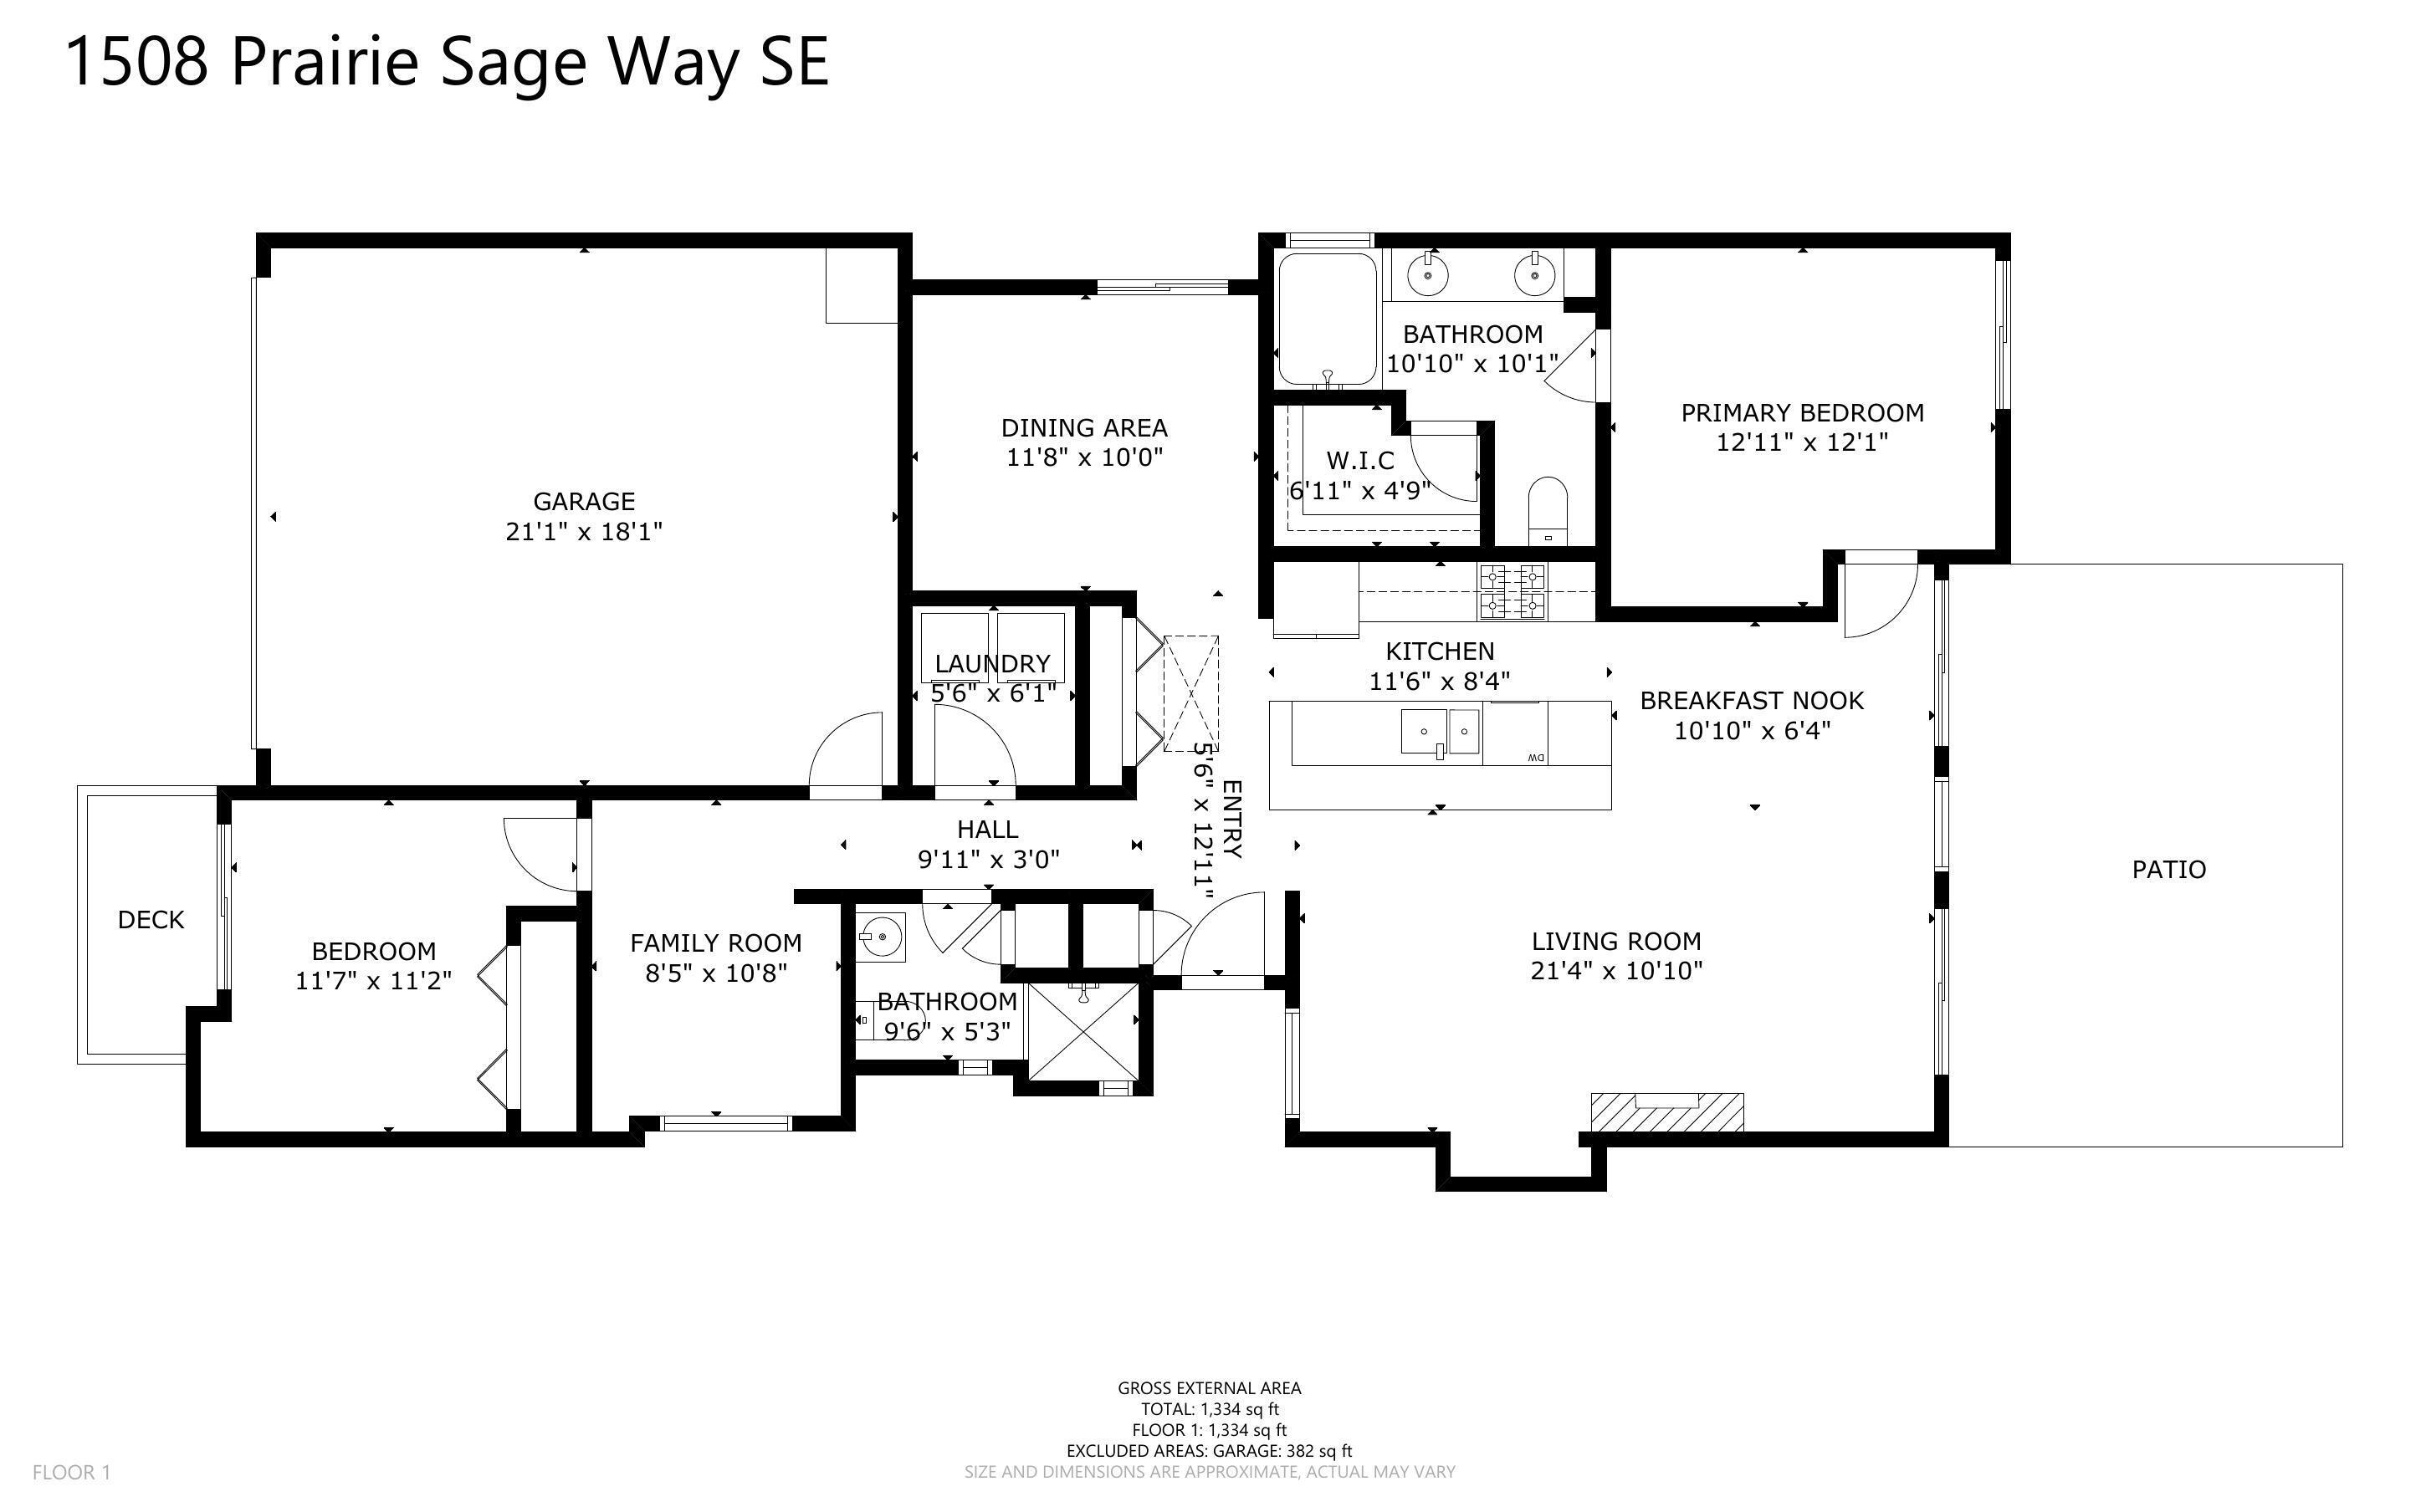
2 Beds 2 Baths 1,334 Sq.Ft. 5,227.2 Sq.Ft.

Description

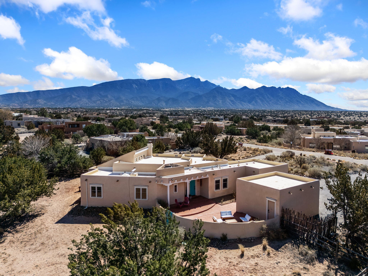
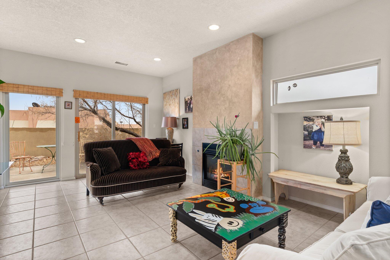
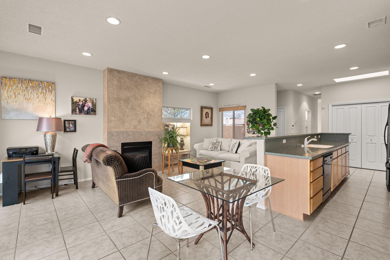
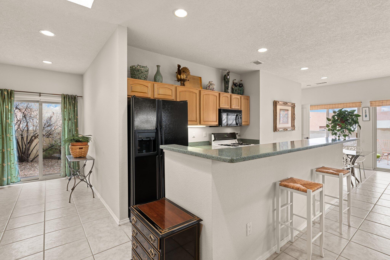
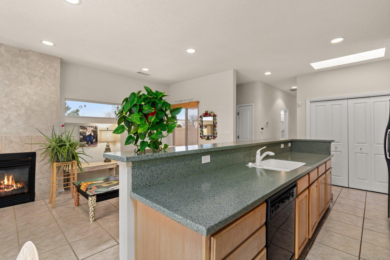
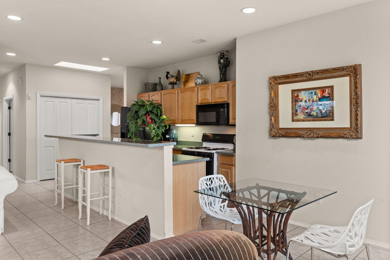
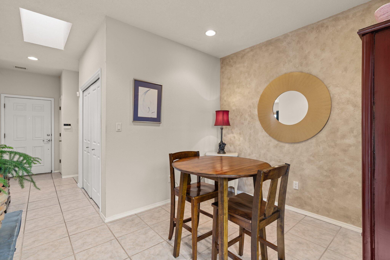
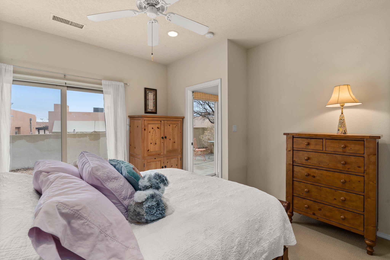
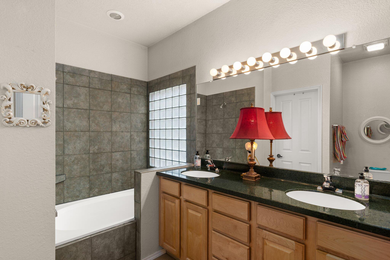
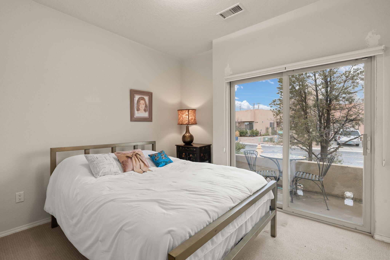
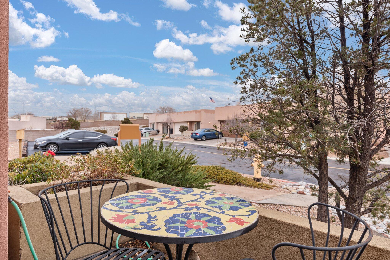
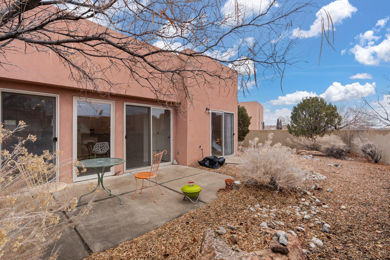
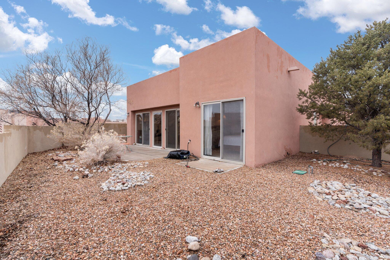
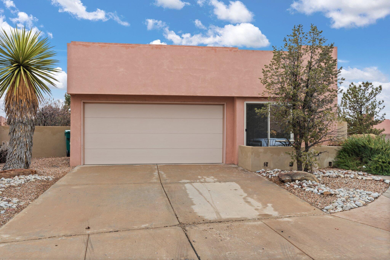
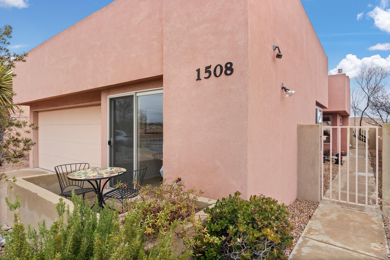
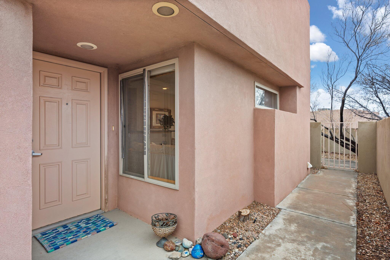
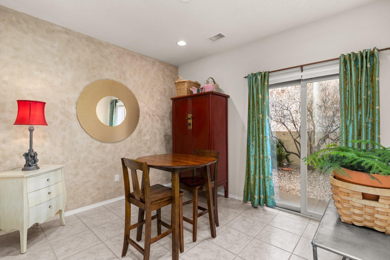
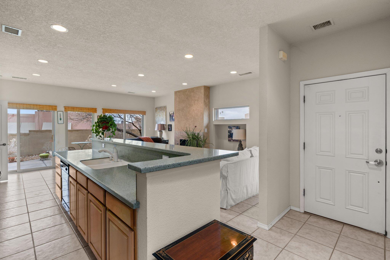
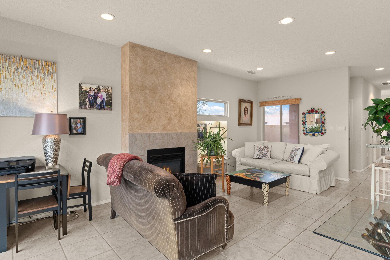
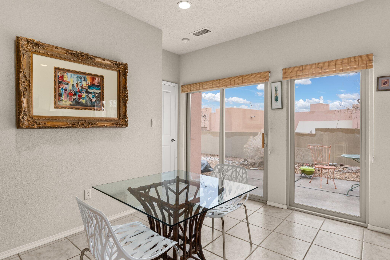
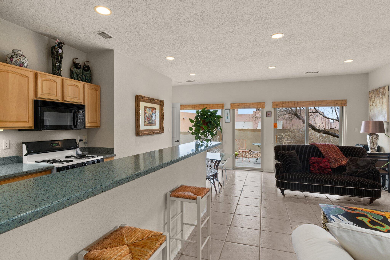
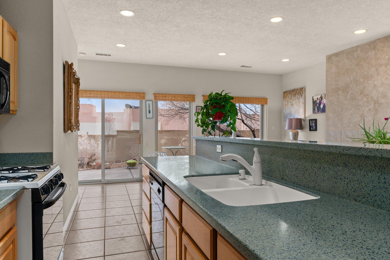
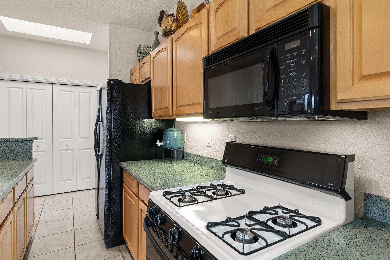
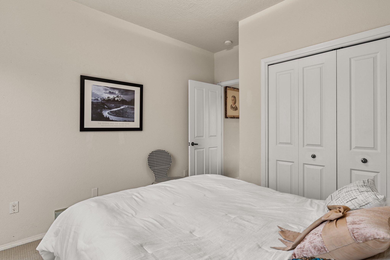
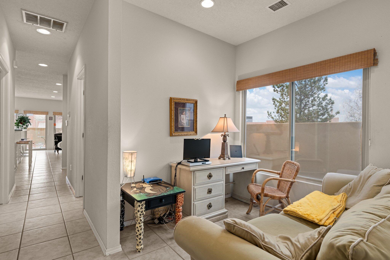
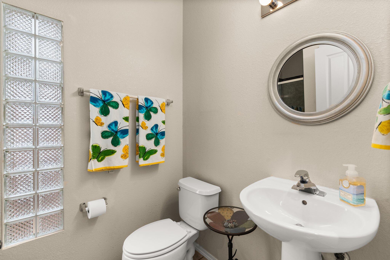
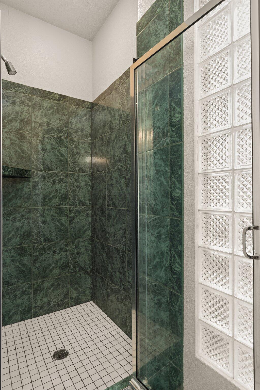
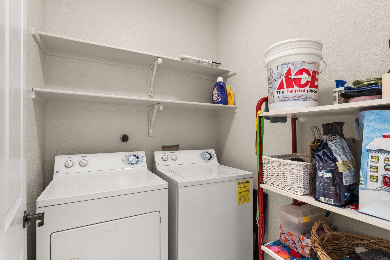
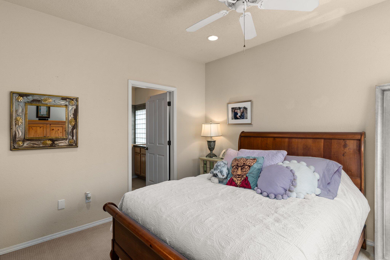
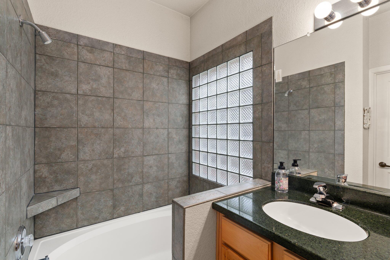
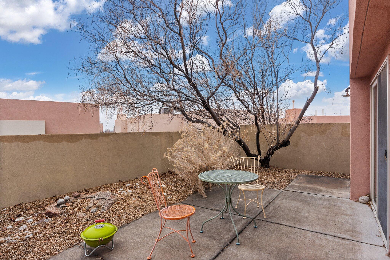
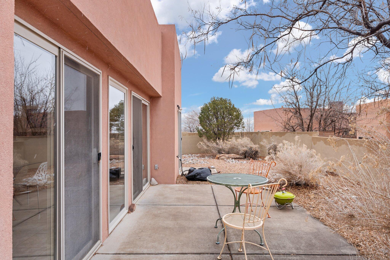
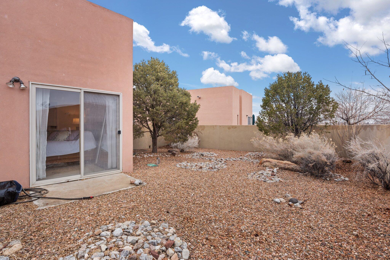
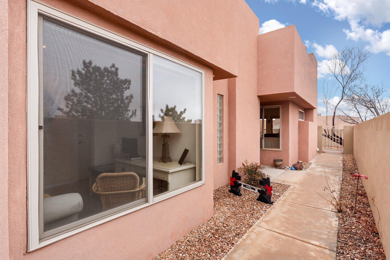
Beautiful Home located in the highly desirable gated community of Sara's Meadow! Featuring a bright & open floorplan, cozy fireplace in great room that opens to the adjoining breakfast nook & kitchen with double sliding doors & picture window providing abundant natural light. All kitchen appliances, washer & dryer convey! Primary Suite suite offers a separate slider door for backyard access; ensuite with soaking tub/shower combo & ample walk-in closet. Separate living area can be used for hobbies, exercise space, TV room, etc. Second bedroom has its own walk out patio. Ceramic tile thru-out except bedrooms, raised ceilings, custom window coverings, & more. Wagner heating & cooling system & water heater approximately 2 yrs old. Low maintenance yards. Close to trails, shops, & restaurants!

Share Property

Location

1508 Prairie Sage Way SE, Rio Rancho, NM 87124

Status

Sold

Property Amenities

Interior
Laundry room Electric Dryer Hookup
Fireplace Glass Doors, Gas Log
Appliances Dryer, Dishwasher, Free-Standing Gas Range, Disposal, Microwave, Refrigerator, Washer
Flooring Carpet, Tile
Total Bedrooms: 2
Full Bathrooms: 2
Other Interior Features Breakfast Bar, Breakfast Area, Ceiling Fan(s), Great Room, Garden Tub/Roman Tub, High Ceilings, Kitchen Island, Main Level Primary, Tub Shower, Utility Room, Walk-In Closet(s)
Area & Lot
Total area 1,334 Sq.Ft.
Lot Area 5,227.2 Sq.Ft.
Living area 1,334 Sq.Ft.
MLS® ID 1055046
Year Built 2001
Architecture Styles Ranch
Type Residential
Status Sold
Exterior
Stories 1
Air conditioning Central Air, Refrigerated
Heat type Central, Forced Air, Natural Gas
Green Feature None
Disability Features None
Water Source Public
Garage Space 2.0
Security Features Security System
Sewer Public Sewer
Other Exterior Features Courtyard, Private Yard, Sprinkler/Irrigation
Parking Attached, Finished Garage, Garage
Lot Features Planned Unit Development, Trees, Xeriscape
Roof Flat
Utilities Electricity Connected, Natural Gas Connected, Sewer Connected, Water Connected
Finance
Price Upon Request

Rio Rancho

Work With Becca

Taking the first step in your real estate journey is easy with Becca Owen. Whether you're looking to buy, sell, or just explore Albuquerque's property market, Becca is here to guide you. Connect with Becca today to start making your real estate dreams a reality.