1444 Penasco Road NE
VIEW PHOTOS
Courtesy of Coldwell Banker Legacy
Price Upon Request

1444 Penasco Road NE

4 Beds 2 Baths 1,675 Sq.Ft. 4,792 Sq.Ft.

Description

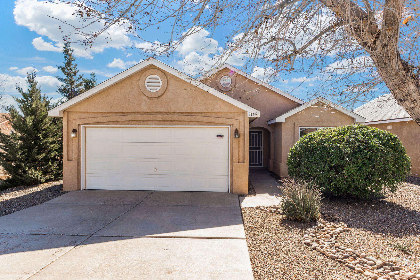
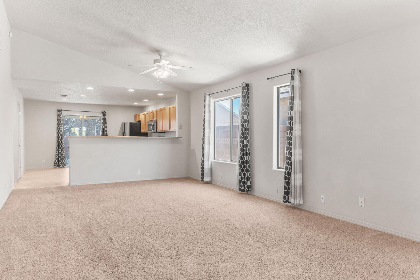
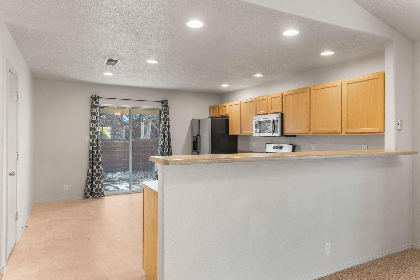
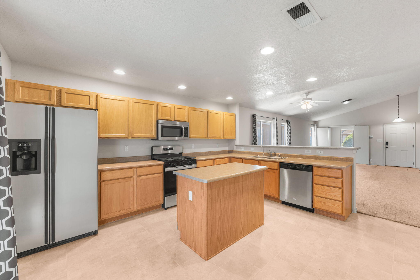
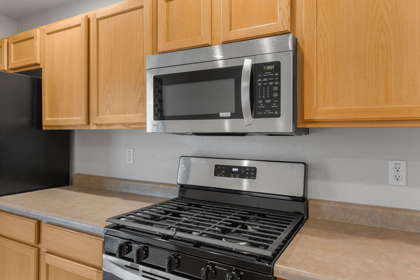
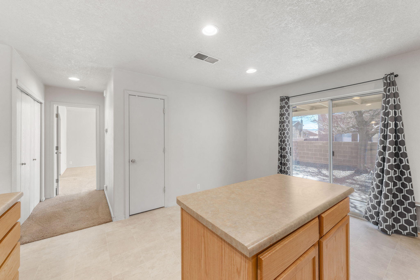
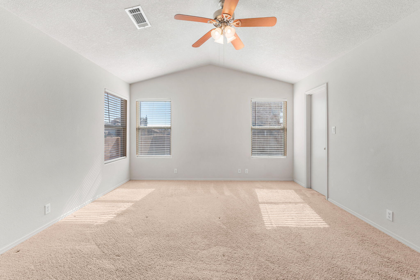
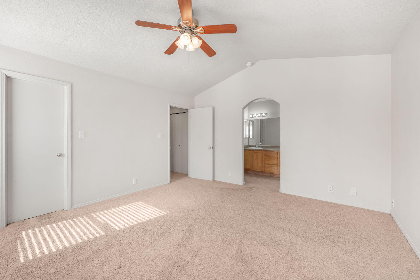
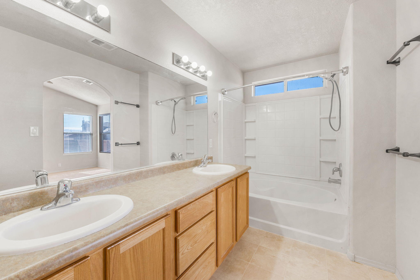
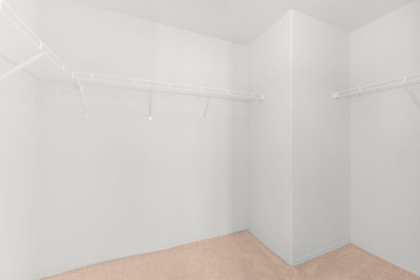
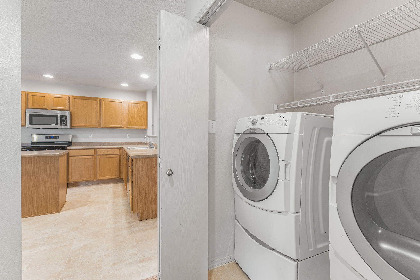
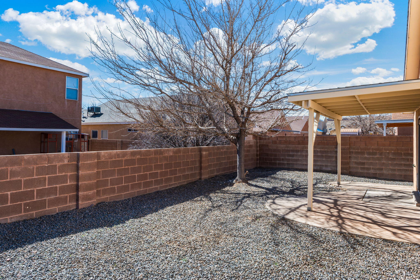
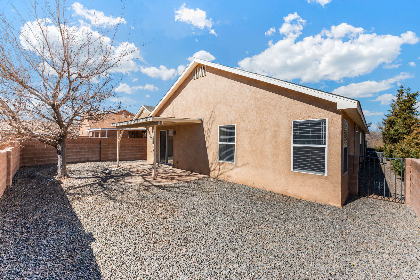
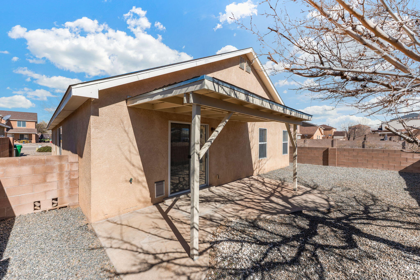
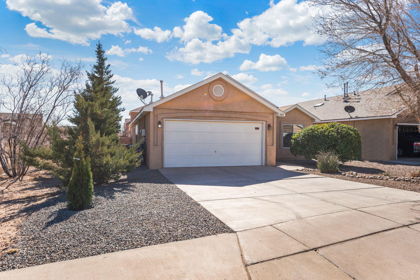
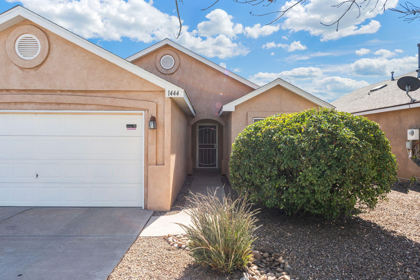
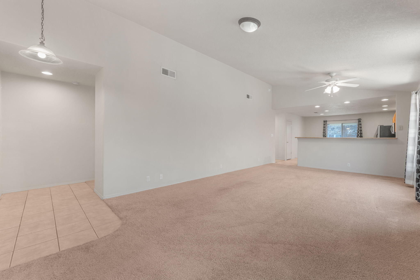
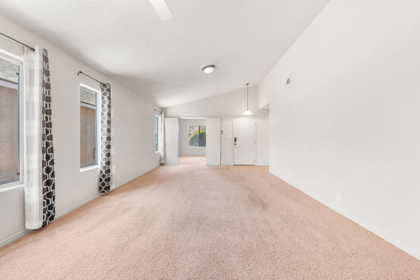
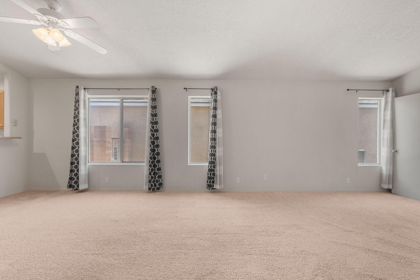
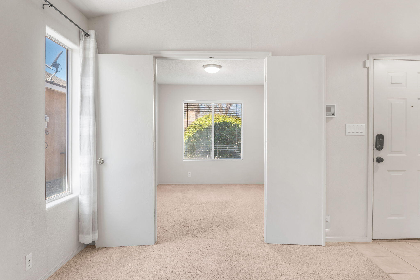
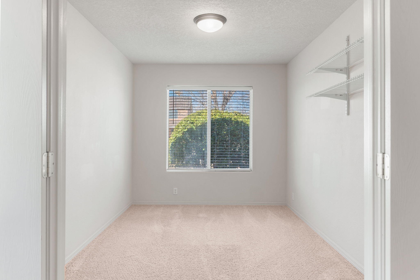
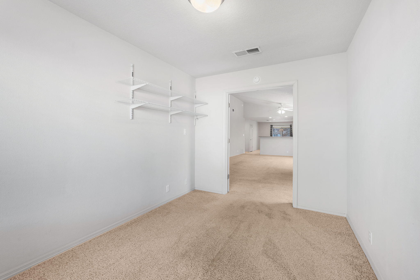
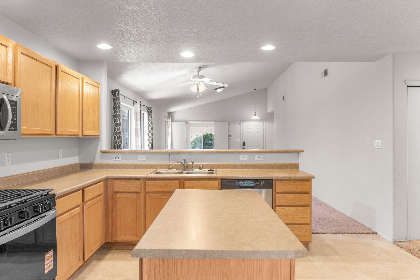
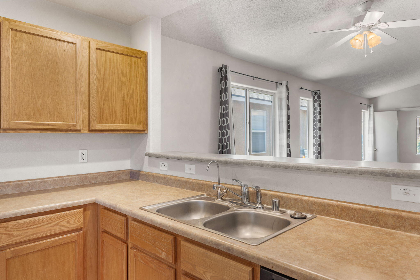
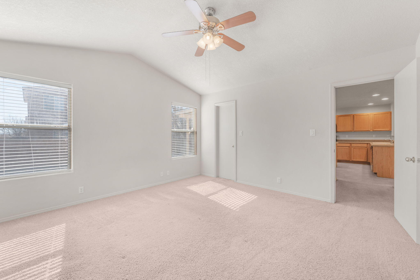
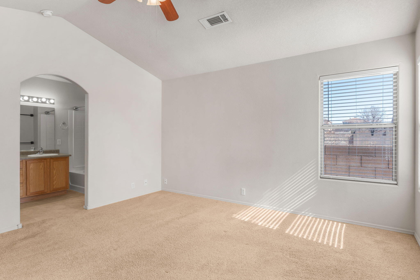
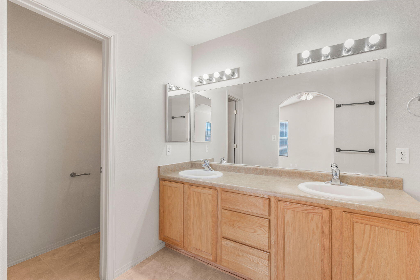
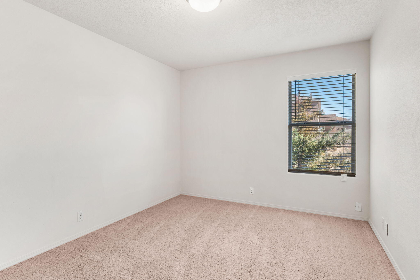
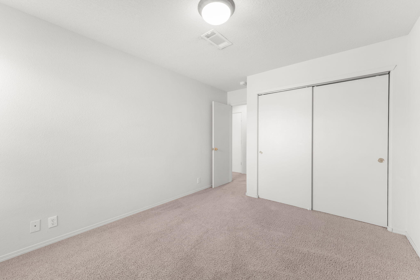
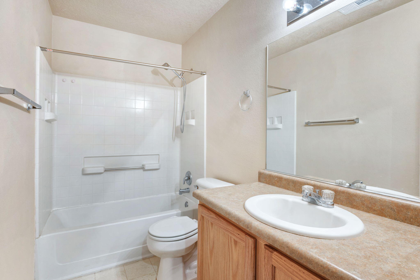
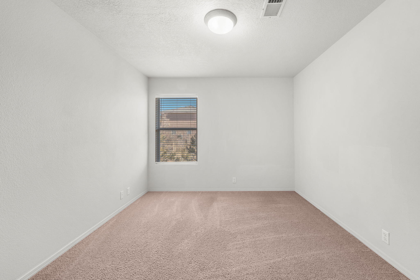
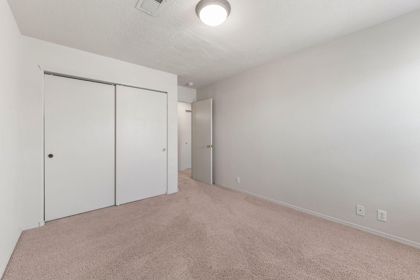
CHARMING SINGLE-STORY HOME IN RIO RANCHO'S NORTH HILLS. This inviting residence offers a functional & comfortable living environment. The bright great room concept floorplan creates an open & spacious layout. Kitchen is equipped with stainless steel appliances, new gas range, breakfast nook area, & center island, making meal prep & dining enjoyable. Bonus: REFRIGERATED AIR! 4th bdrm off of great room could serve as Office/hobby room. The privately situated primary suite offers a large walk-in closet, double vanity, & garden tub/shower combo providing a peaceful retreat. Outside, relax under the covered patio enjoying a low-maintenance landscape that requires minimal upkeep. Conveniently located close to parks, schools, local amenities, UNM Sandoval hospital & Hewlett Packard.

Share Property

Location

1444 Penasco Road NE, Rio Rancho, NM 87144

Status

Sold

Date Sold

March 24, 2026

Property Amenities

Interior
Laundry room Washer Hookup, Electric Dryer Hookup, Gas Dryer Hookup
Appliances Dryer, Dishwasher, Free-Standing Gas Range, Disposal, Refrigerator, Washer
Flooring Carpet, Vinyl
Total Bedrooms: 4
Full Bathrooms: 2
Other Interior Features Breakfast Area, Ceiling Fan(s), Dual Sinks, Great Room, Garden Tub/Roman Tub, High Ceilings, Home Office, Main Level Primary, Tub Shower, Walk-In Closet(s)
Area & Lot
Total area 1,675 Sq.Ft.
Lot Area 4,792 Sq.Ft.
Living area 1,675 Sq.Ft.
MLS® ID 1098787
Year Built 2004
High School V. Sue Cleveland
Middle School Eagle Ridge
Elementary School Colinas Del Norte
Architecture Styles Ranch
Type Residential
Status Sold
Exterior
Stories 1
Air conditioning Refrigerated
Heat type Forced Air, Natural Gas
Green Feature None
Disability Features None
Water Source Public
Garage Space 2.0
Sewer Public Sewer
Other Exterior Features Private Yard, Sprinkler/Irrigation
Parking Attached, Garage, Garage Door Opener
Lot Features Landscaped, Planned Unit Development, Xeriscape
Roof Pitched, Shingle
Utilities Electricity Connected, Natural Gas Connected, Sewer Connected, Water Connected
Finance
Price Upon Request

360 Virtual Tour

Take a tour of this property

Rio Rancho

Work With Becca

Taking the first step in your real estate journey is easy with Becca Owen. Whether you're looking to buy, sell, or just explore Albuquerque's property market, Becca is here to guide you. Connect with Becca today to start making your real estate dreams a reality.