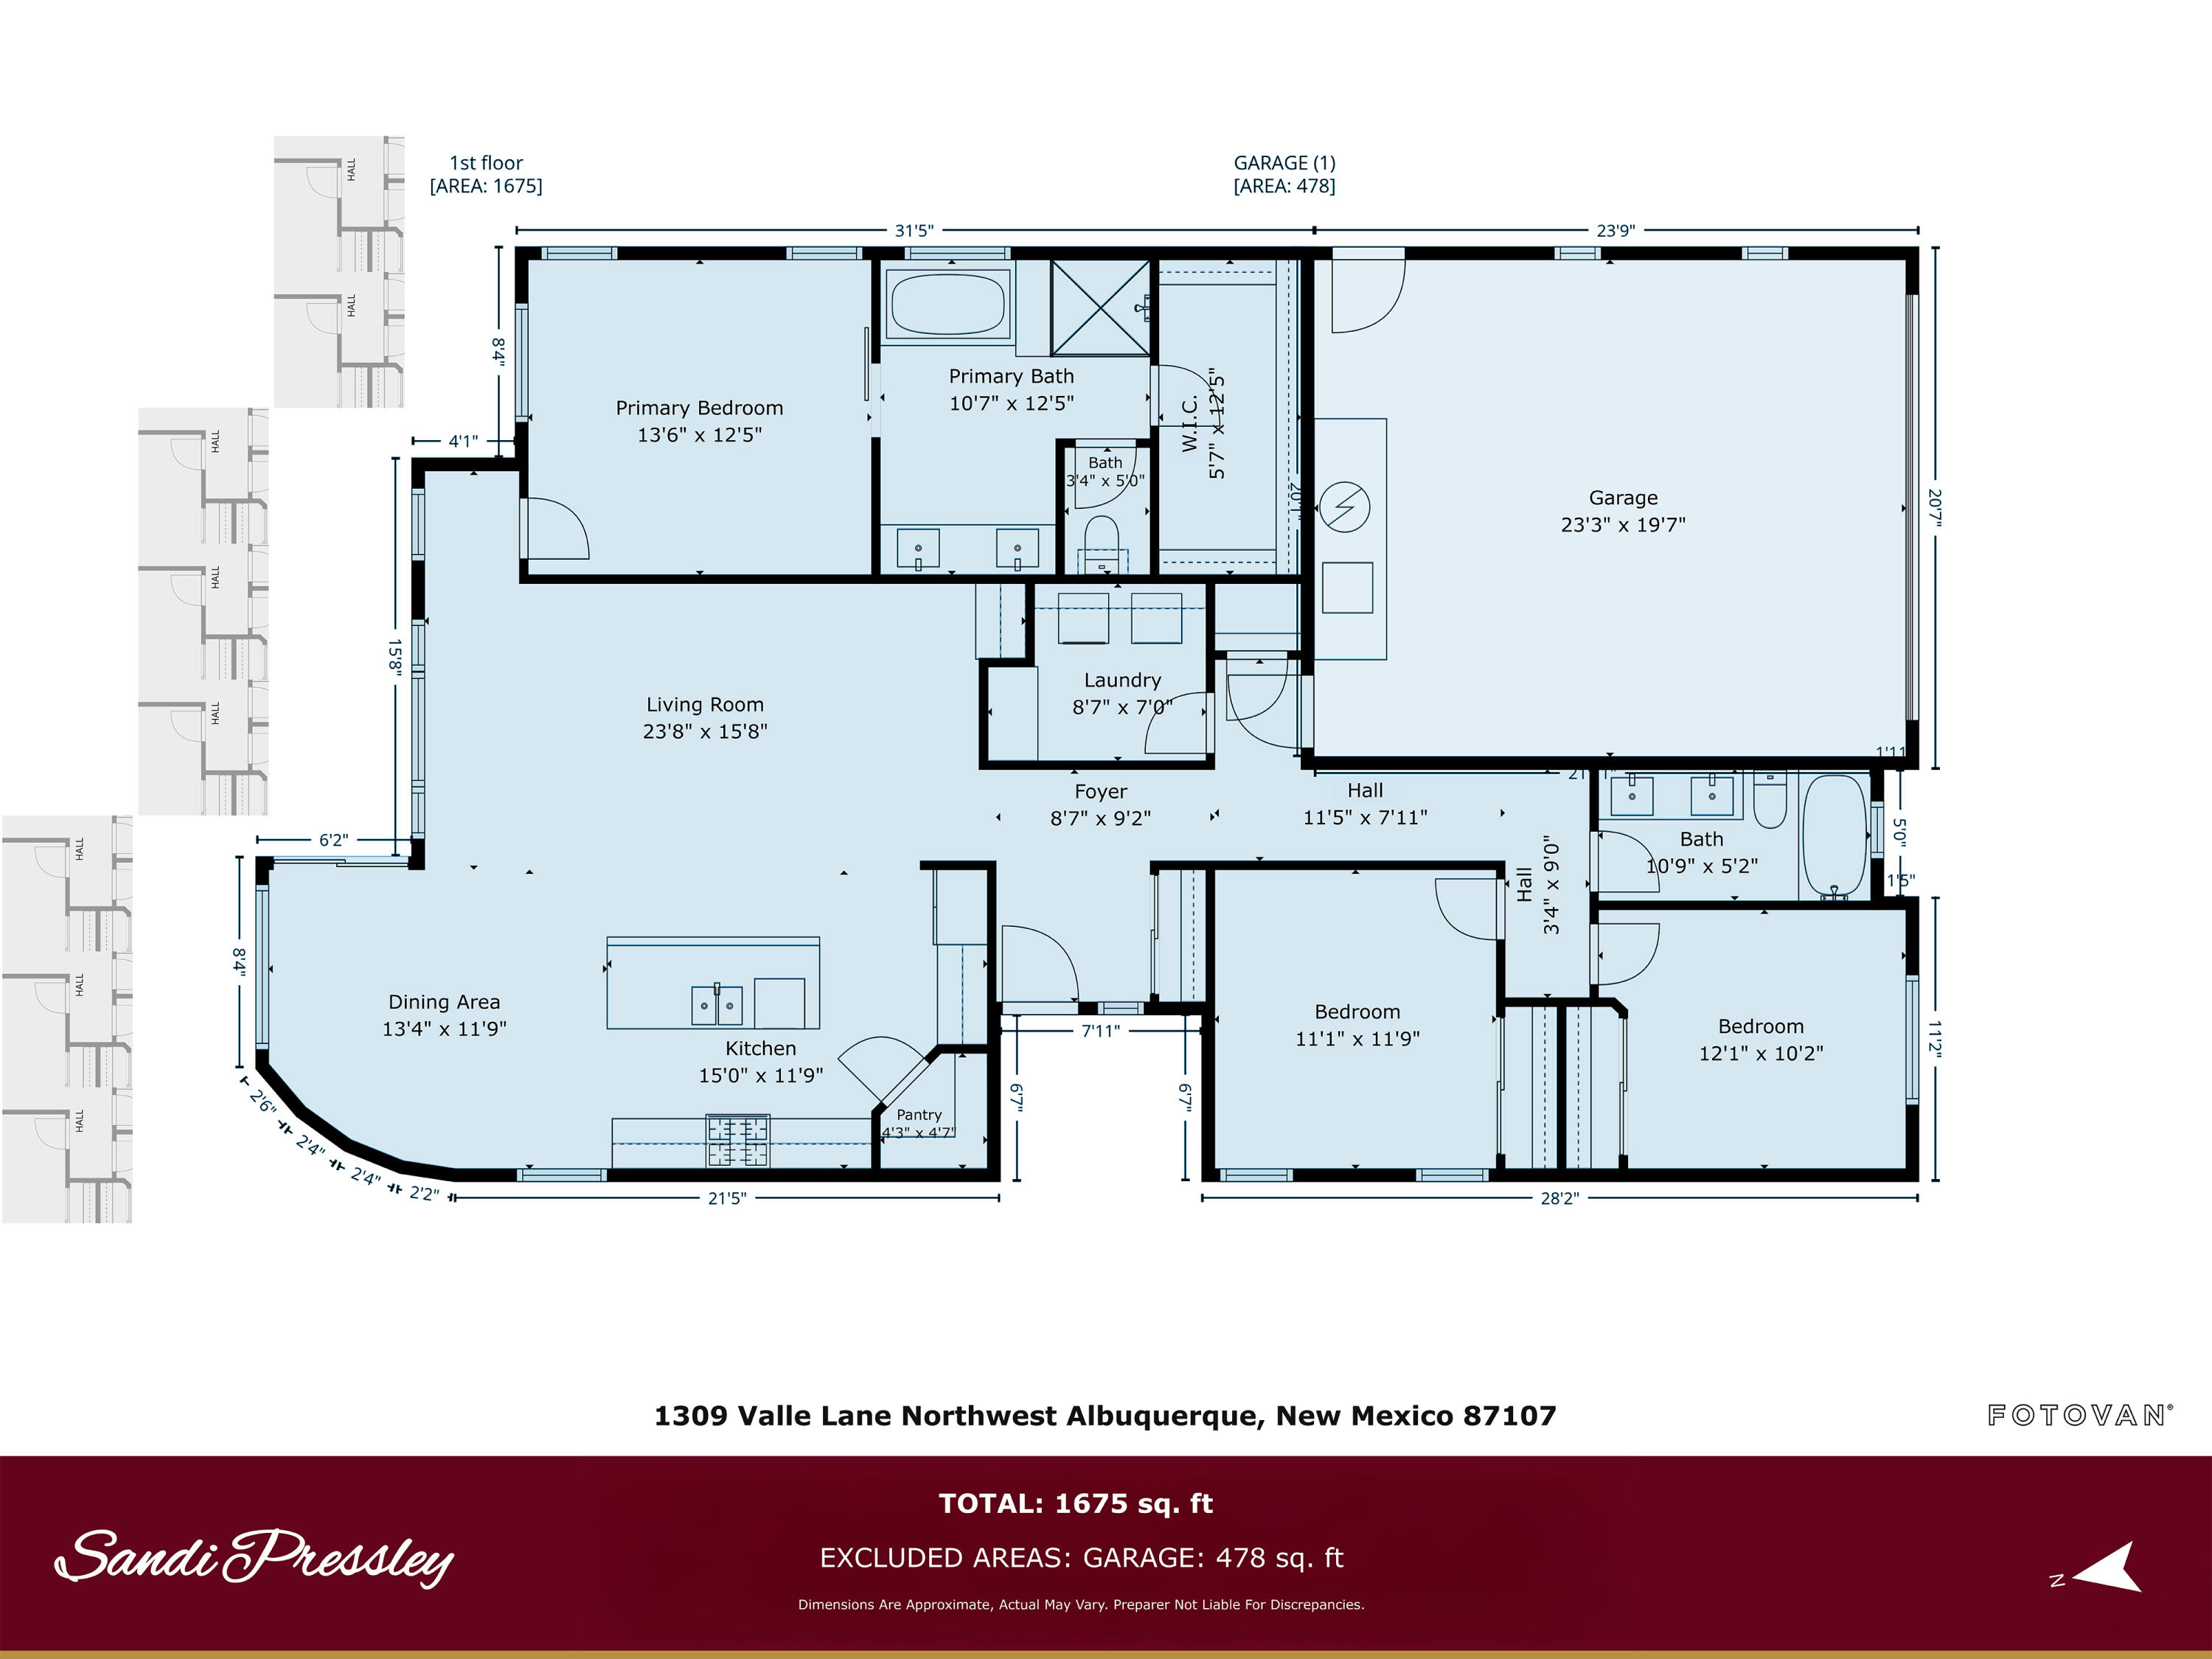
1309 Valle Lane NW
1309 Valle Lane NW
1309 Valle Lane NW
1309 Valle Lane NW
1309 Valle Lane NW
1309 Valle Lane NW
1309 Valle Lane NW
1309 Valle Lane NW
1309 Valle Lane NW
1309 Valle Lane NW
1309 Valle Lane NW
1309 Valle Lane NW
1309 Valle Lane NW
1309 Valle Lane NW
1309 Valle Lane NW
1309 Valle Lane NW
1309 Valle Lane NW
1309 Valle Lane NW
1309 Valle Lane NW
1309 Valle Lane NW
1309 Valle Lane NW
1309 Valle Lane NW
1309 Valle Lane NW
1309 Valle Lane NW
1309 Valle Lane NW
1309 Valle Lane NW
1309 Valle Lane NW
1309 Valle Lane NW
1309 Valle Lane NW
1309 Valle Lane NW
1309 Valle Lane NW
1309 Valle Lane NW
1309 Valle Lane NW
1309 Valle Lane NW
VIEW PHOTOS
Courtesy of Coldwell Banker Legacy
Price Upon Request

1309 Valle Lane NW

3 Beds 2 Baths 1,675 Sq.Ft. 5,576 Sq.Ft.

Description

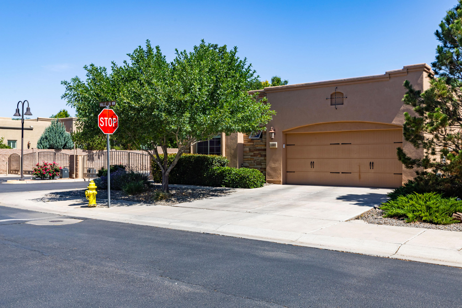
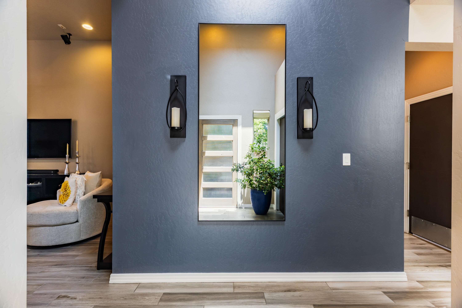
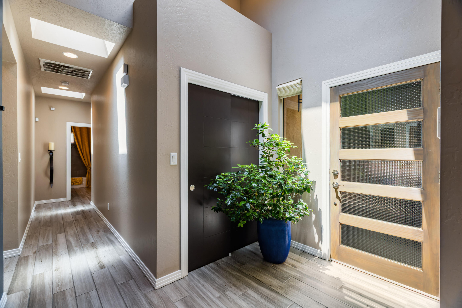
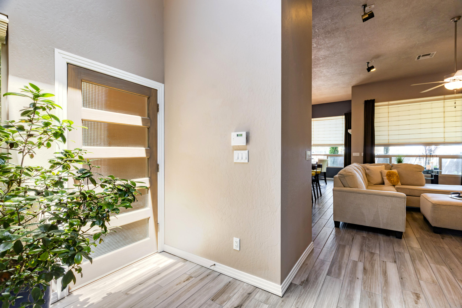
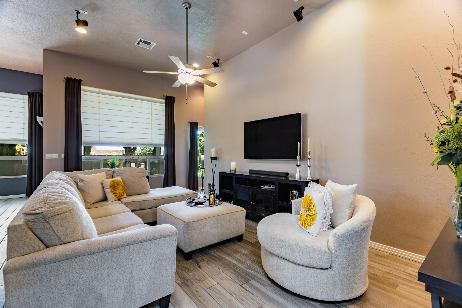
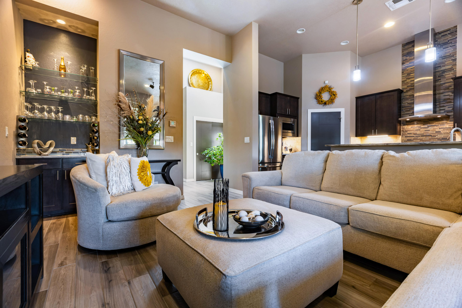
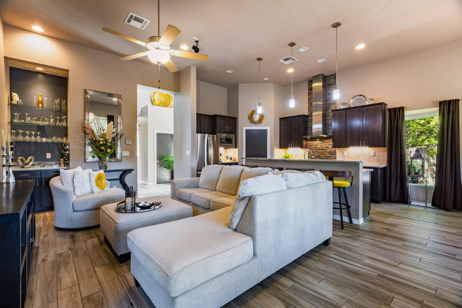
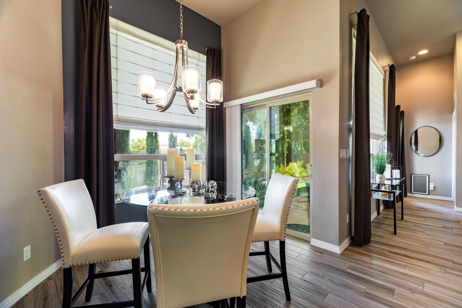
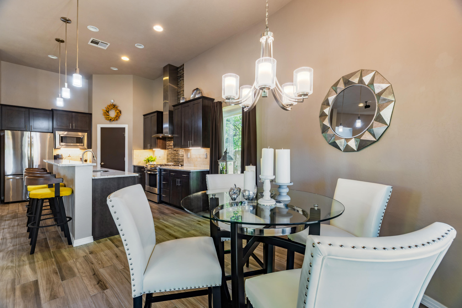
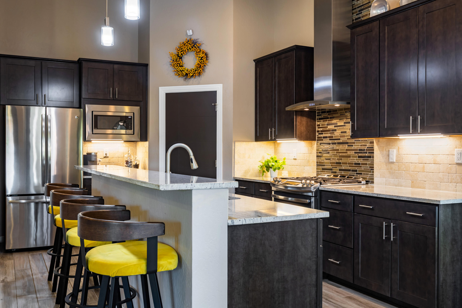
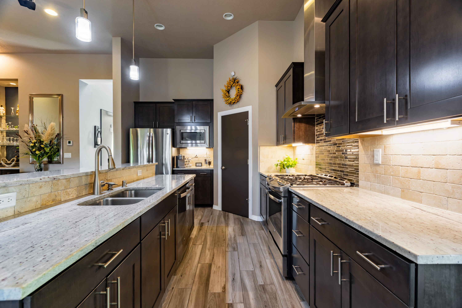
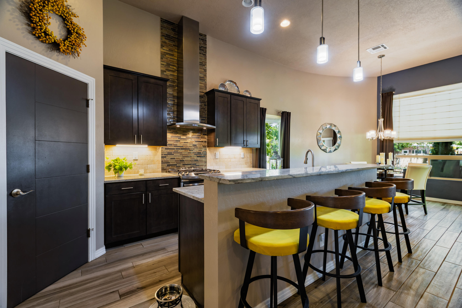
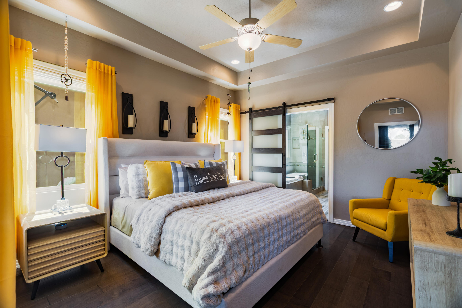
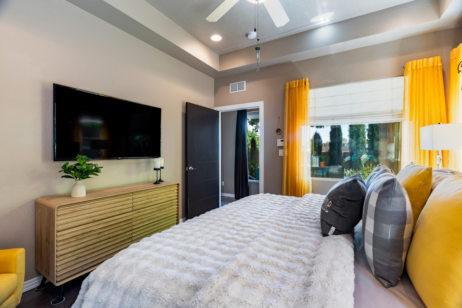
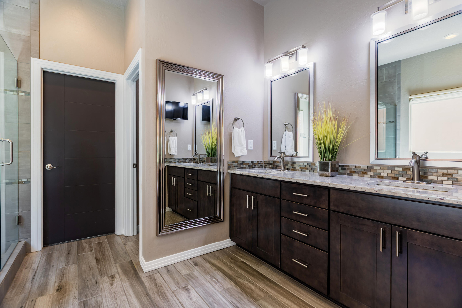
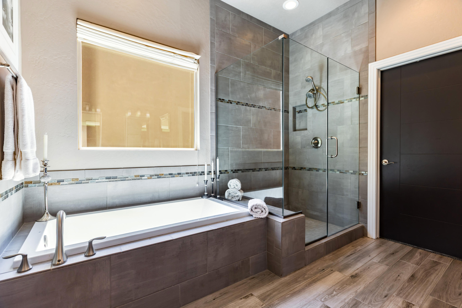
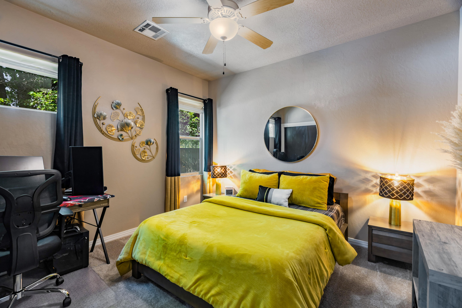
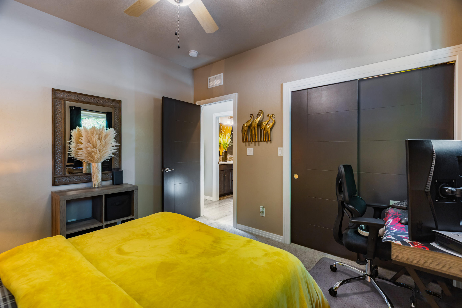
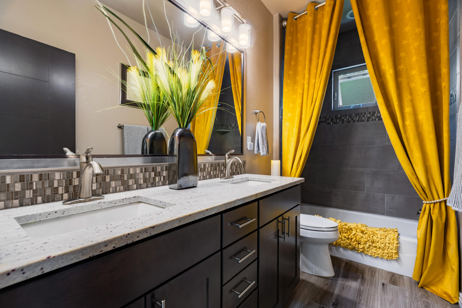
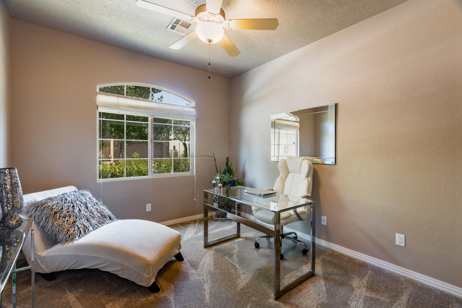
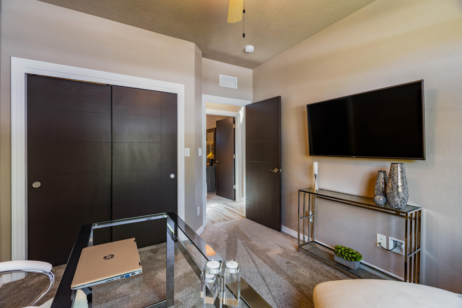
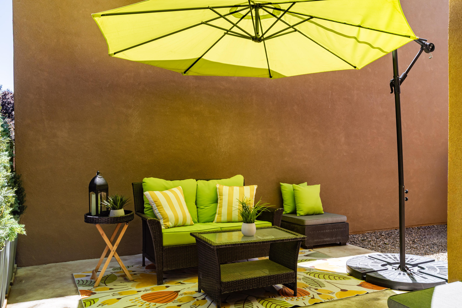
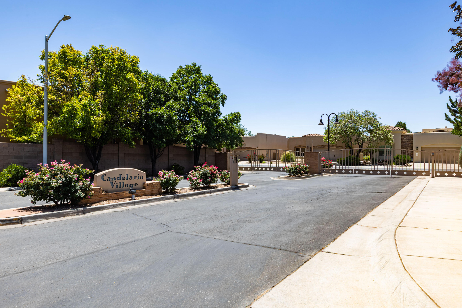
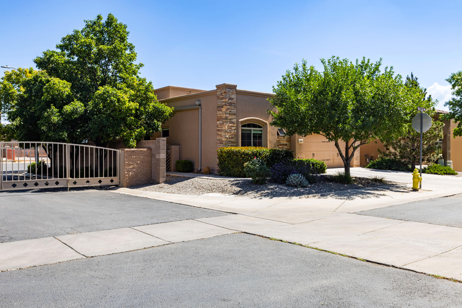
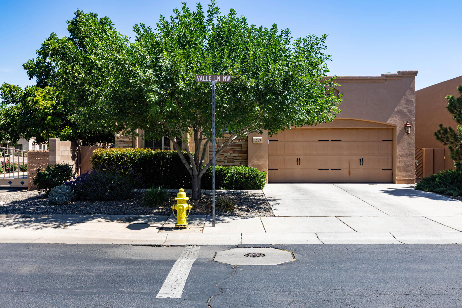
Stunning contemporary home located in the gated Candelaria Village community in Albuquerque's desirable North Valley. This beautifully maintained residence showcases quality craftsmanship, custom finishes, and exceptional pride of ownership throughout. The open-concept floor plan features soaring ceilings, including 12-foot ceilings in the main living areas and 10-foot ceilings in the spacious owner's suite, along with abundant natural light from skylights. The gourmet kitchen is designed to impress with granite countertops, upgraded stainless steel appliances, custom designer cabinetry, and a large pantry for added storage. The luxurious owner's retreat offers a private spa-like bath complete with a garden tub, oversized separate shower, dual vanities, and an enormous walk-in closet.

Share Property

Location

1309 Valle Lane NW, Albuquerque, NM 87107

Status

Sold

Date Sold

August 17, 2026

Property Amenities

Interior
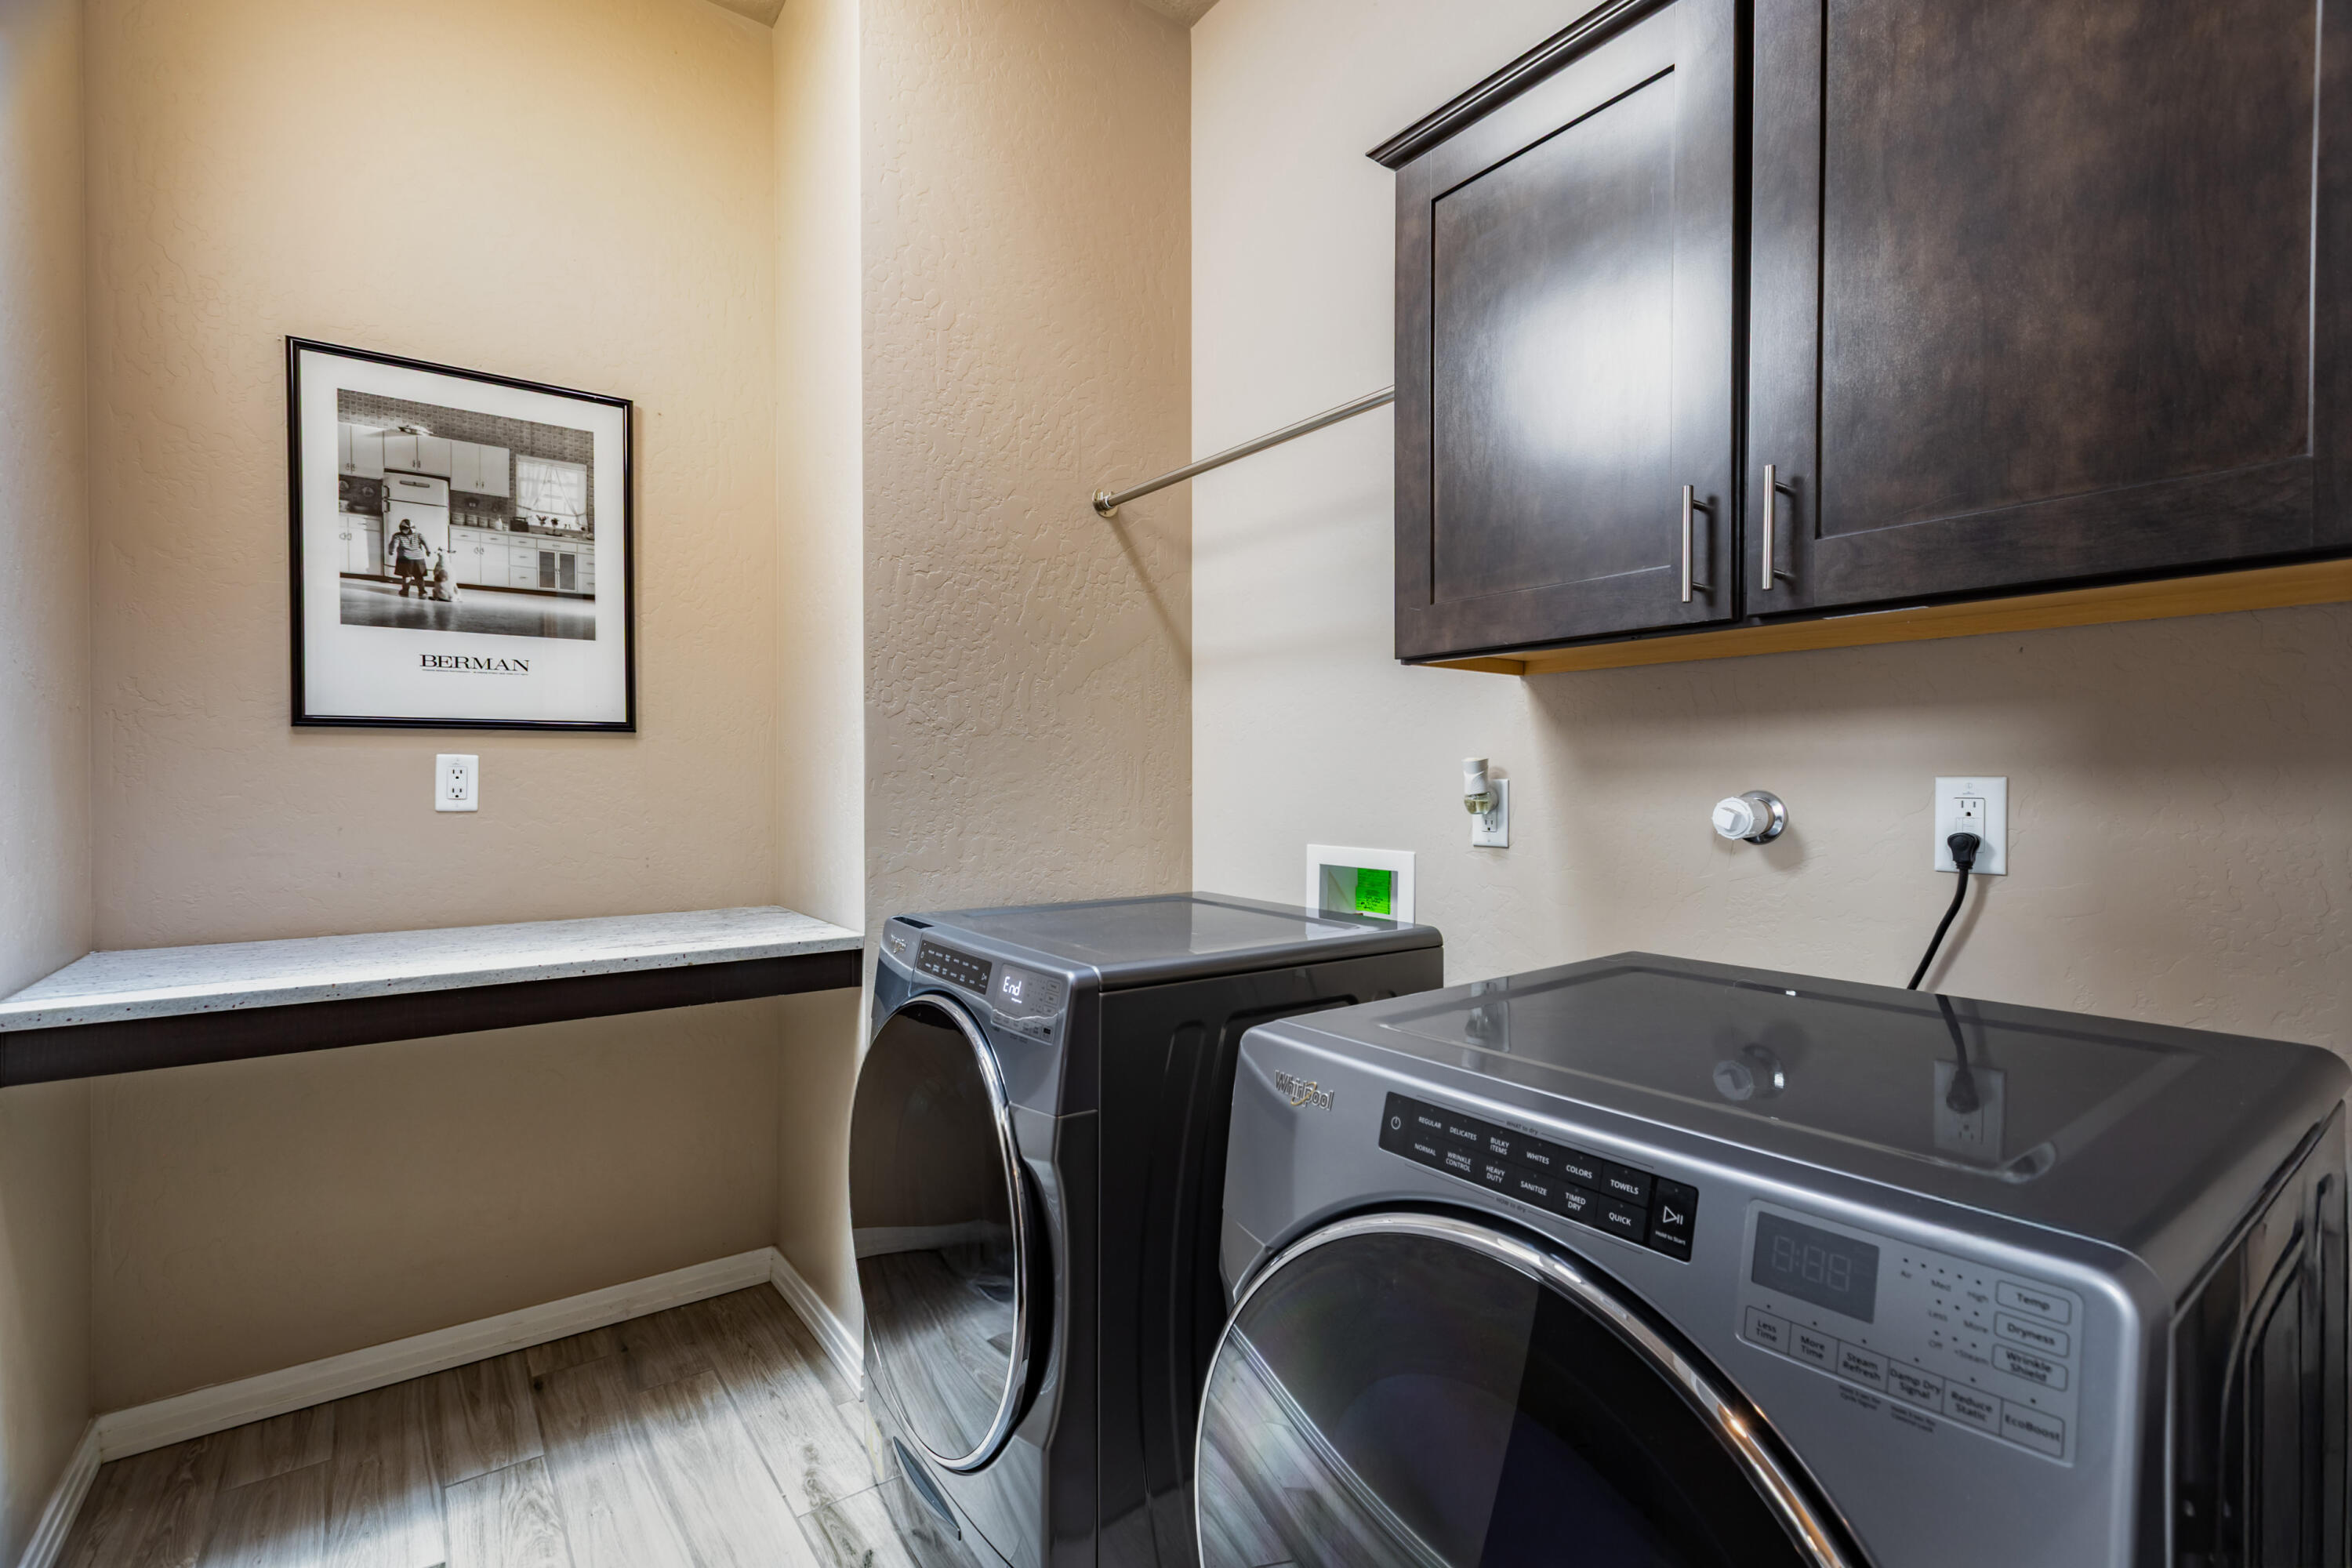
Laundry room Washer Hookup, Electric Dryer Hookup, Gas Dryer Hookup
Appliances Dishwasher, Free-Standing Gas Range, Disposal, Water Softener Owned
Flooring Carpet, Tile, Wood
Total Bedrooms: 3
Full Bathrooms: 2
Other Interior Features Dual Sinks, Entrance Foyer, High Ceilings, Kitchen Island, Main Level Primary, Pantry, Walk-In Closet(s)
Area & Lot
Total area 1,675 Sq.Ft.
Lot Area 5,576 Sq.Ft.
Living area 1,675 Sq.Ft.
MLS® ID 1105584
Year Built 2016
High School Valley
Middle School Garfield
Elementary School Cochiti (y)
Type Residential
Status Sold
Exterior
Stories 1
Air conditioning Refrigerated
Heat type Central
Green Feature None
Disability Features None
Water Source Public
Garage Space 2.0
Security Features Security Gate
Sewer Public Sewer
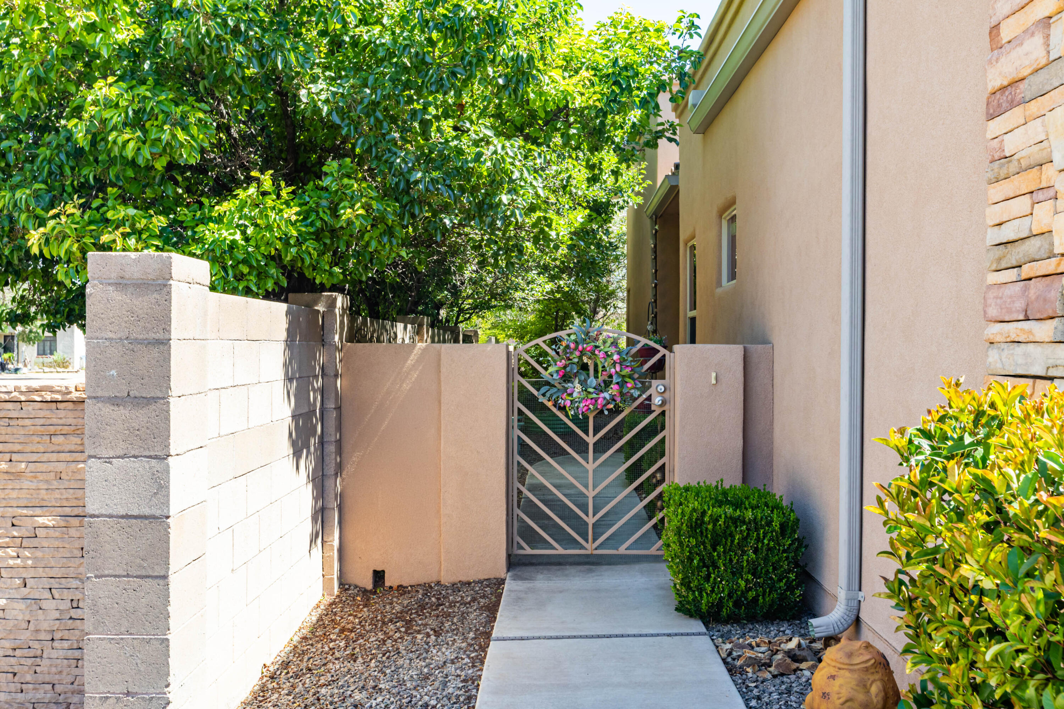
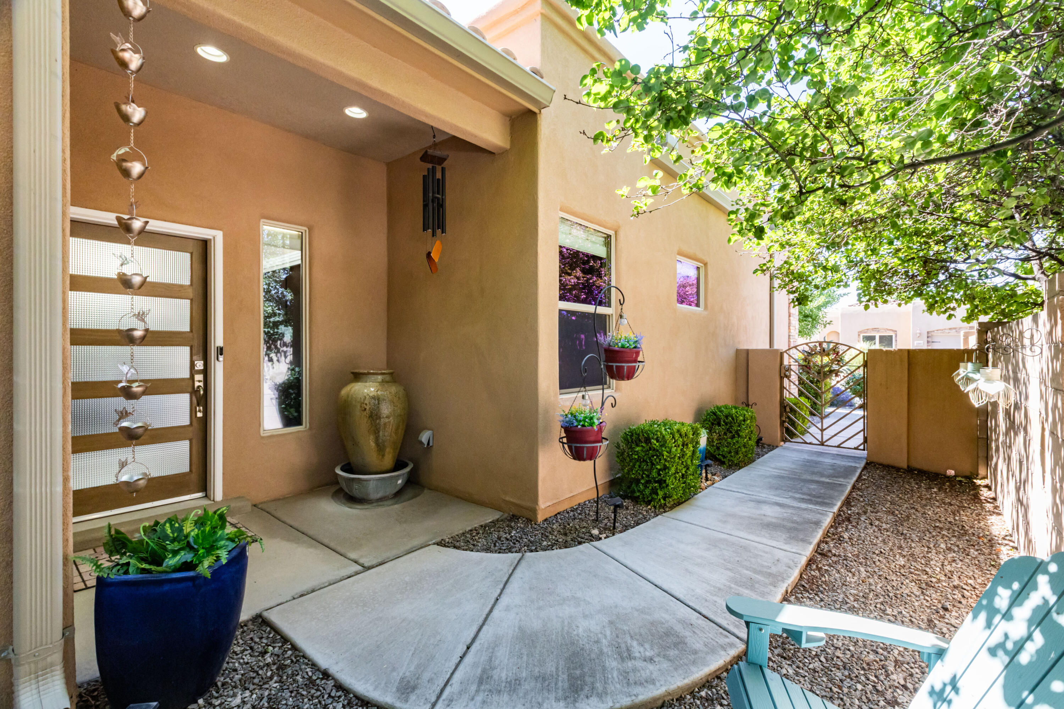
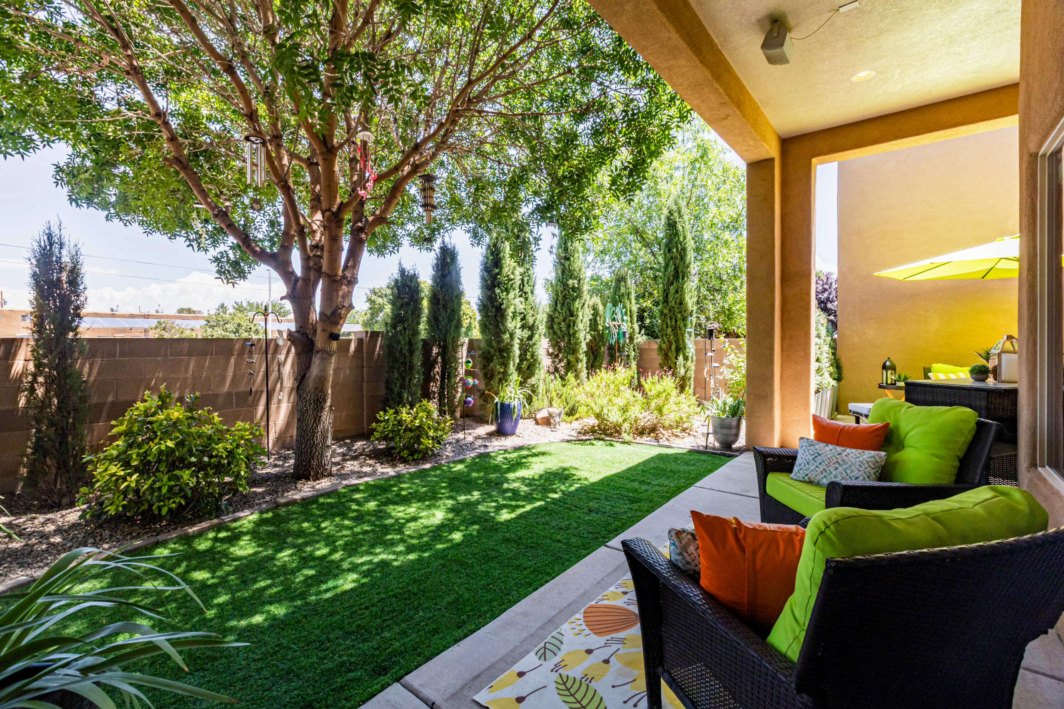
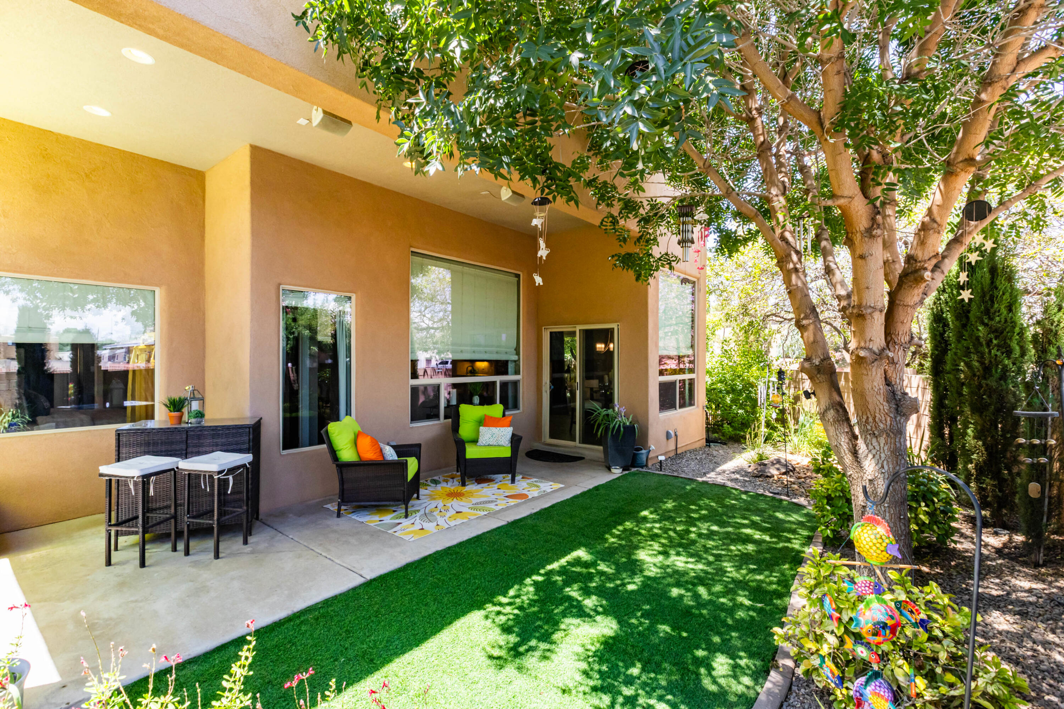
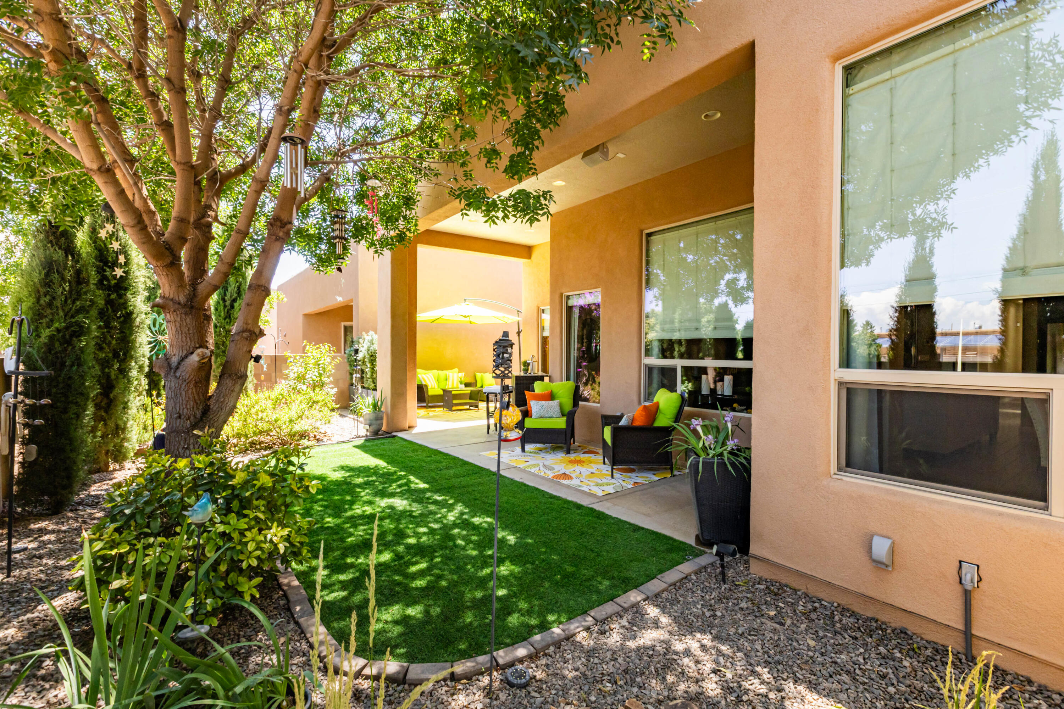
Other Exterior Features Courtyard, Private Yard, Sprinkler/Irrigation
Parking Finished Garage, Garage Door Opener, Heated Garage
Lot Features Landscaped, Planned Unit Development
Roof Flat
Utilities Electricity Connected, Natural Gas Connected, Sewer Connected, Water Connected
Finance
Price Upon Request

360 Virtual Tour

Take a tour of this property

Albuquerque

Work With Becca

Taking the first step in your real estate journey is easy with Becca Owen. Whether you're looking to buy, sell, or just explore Albuquerque's property market, Becca is here to guide you. Connect with Becca today to start making your real estate dreams a reality.






