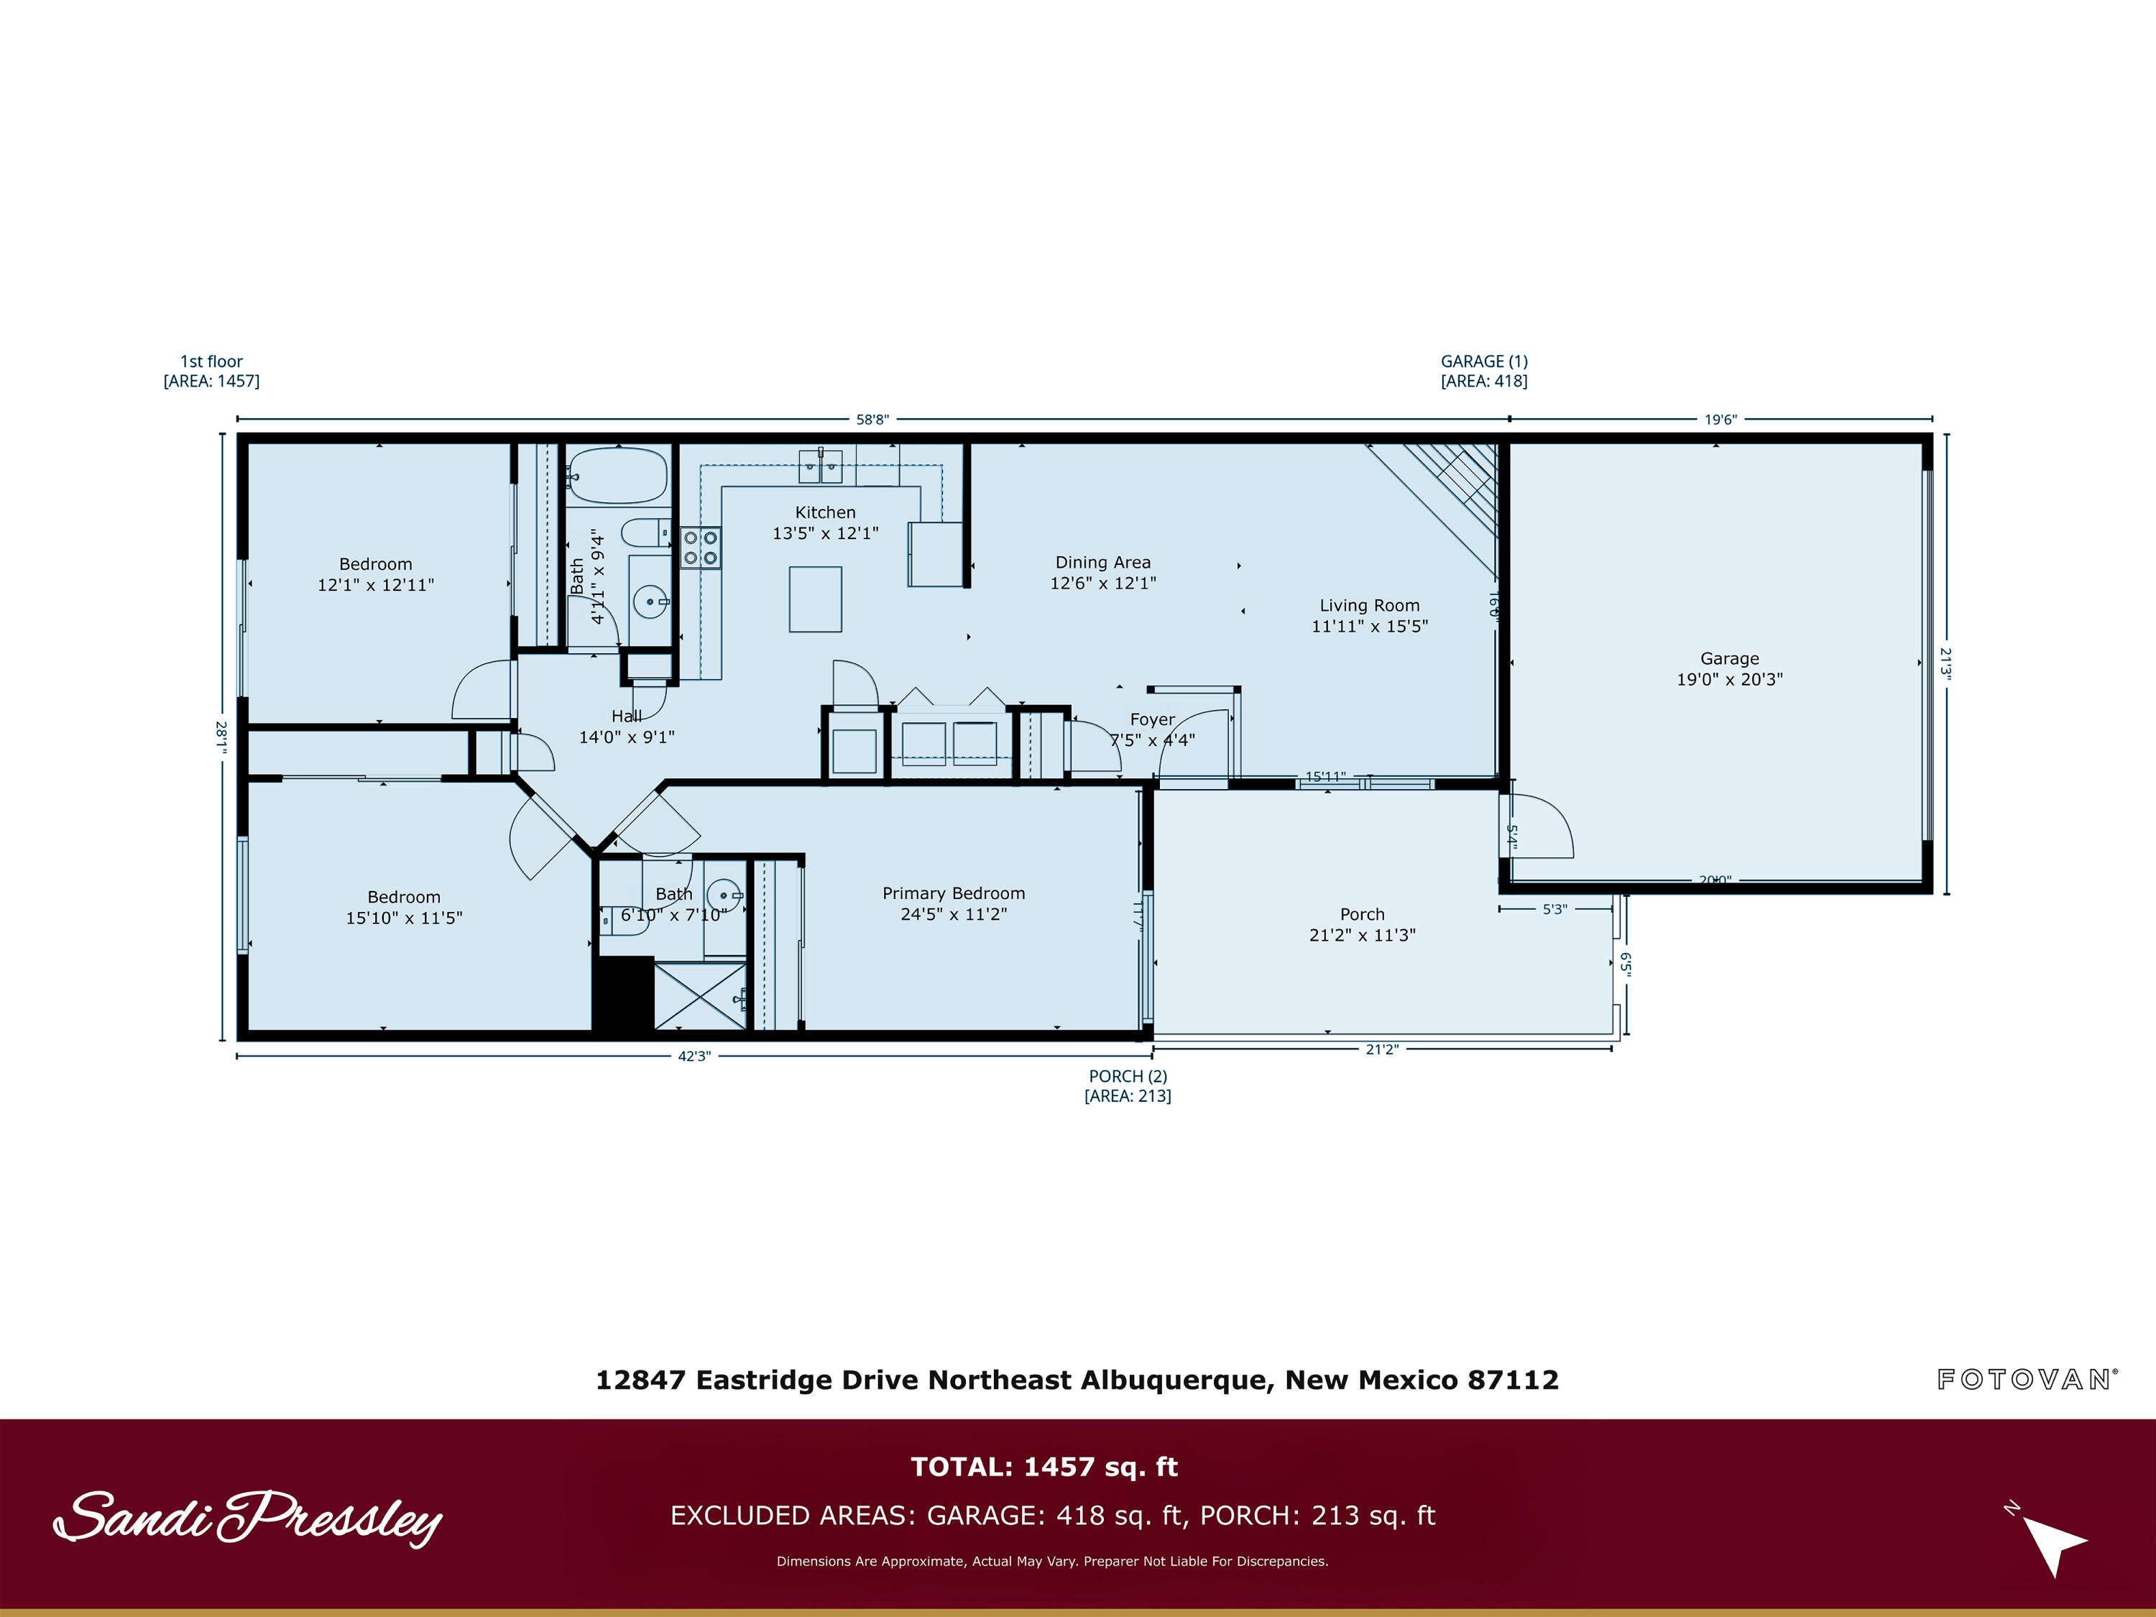
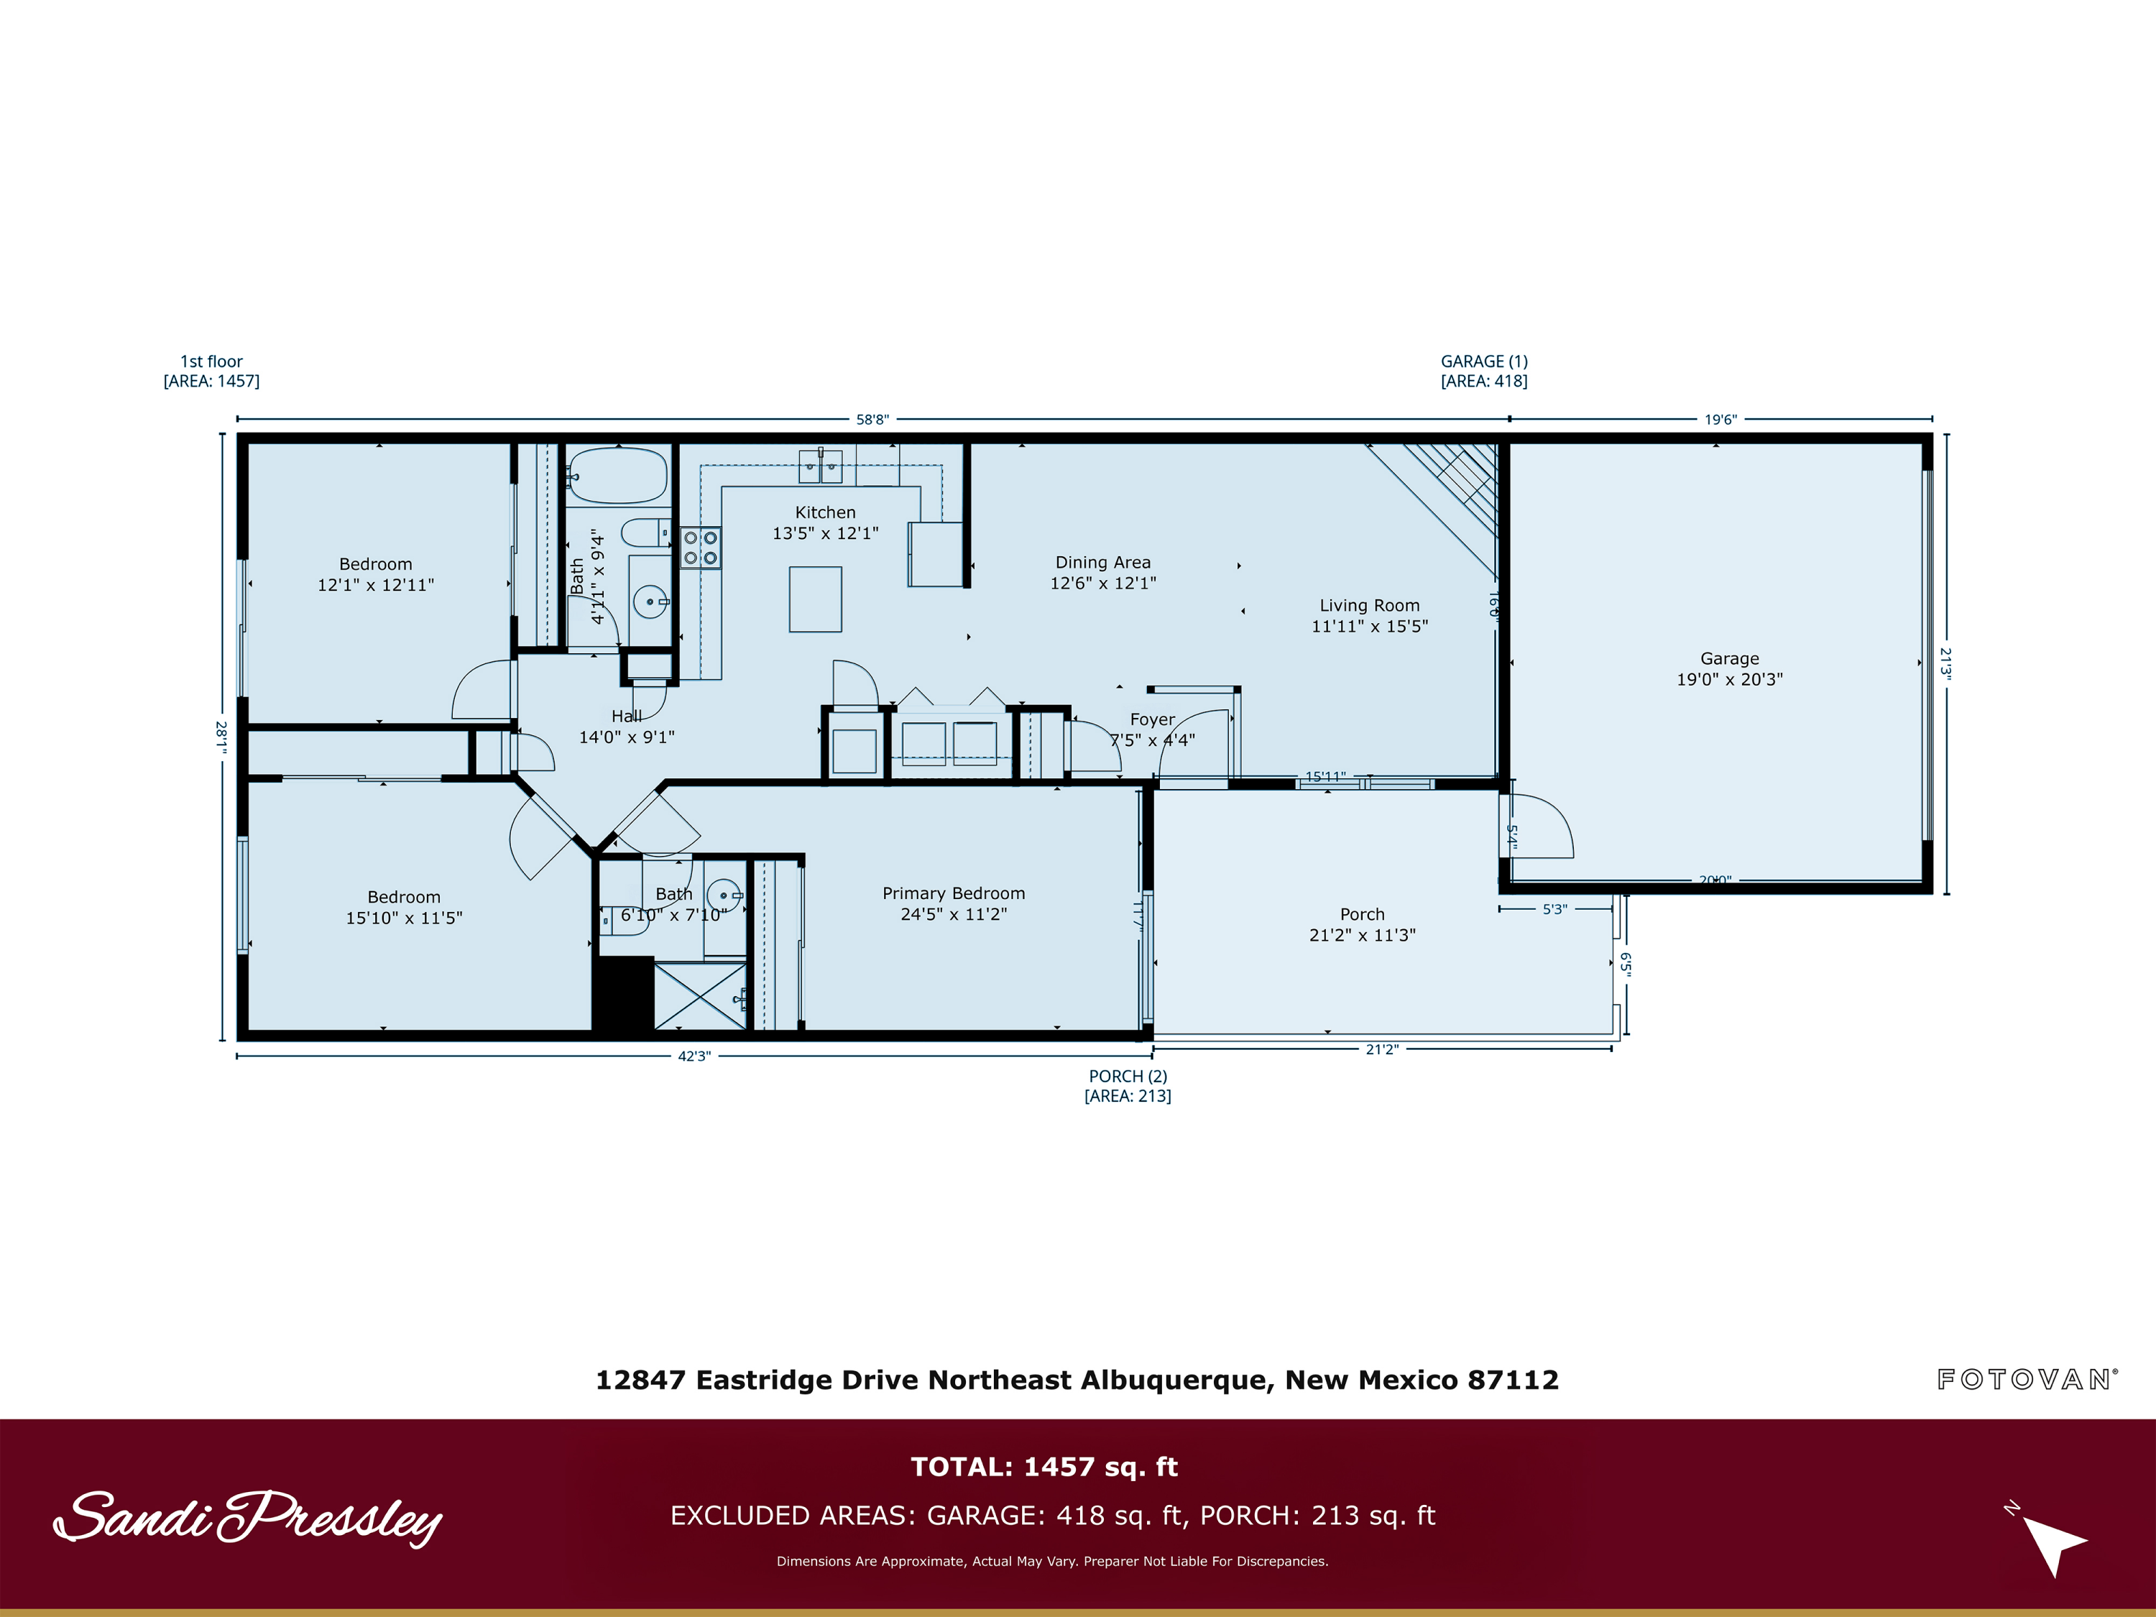
12847 Eastridge Drive NE
VIEW PHOTOS
Courtesy of Coldwell Banker Legacy
Price Upon Request

12847 Eastridge Drive NE

3 Beds 2 Baths 1,457 Sq.Ft. 4,008 Sq.Ft.

Description

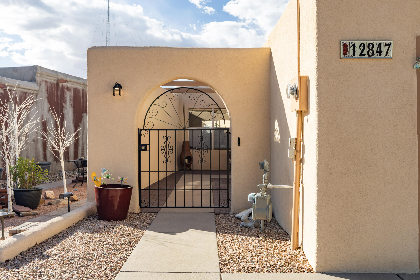
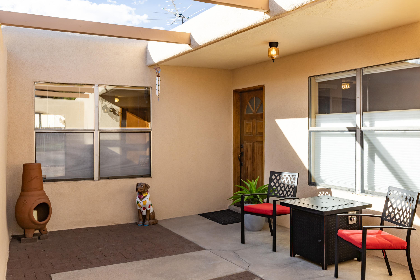
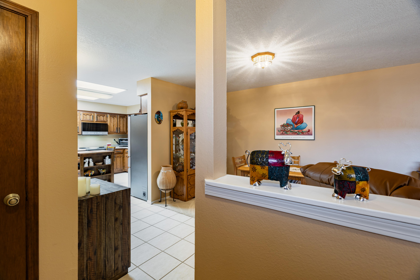
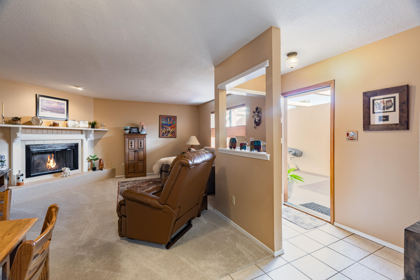
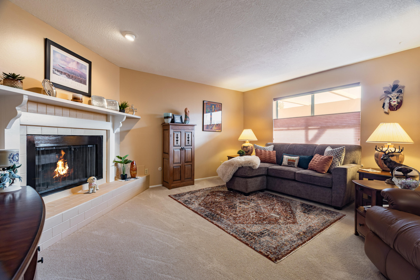
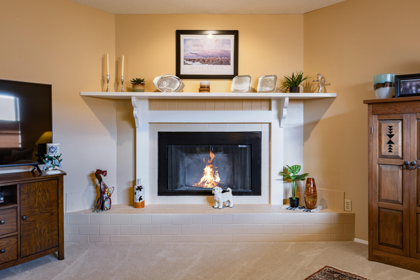
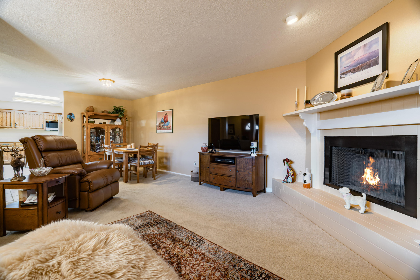
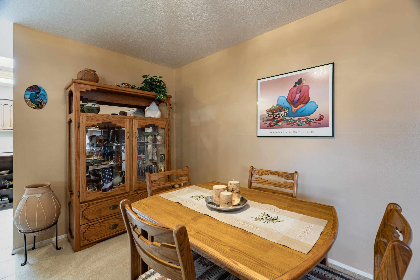
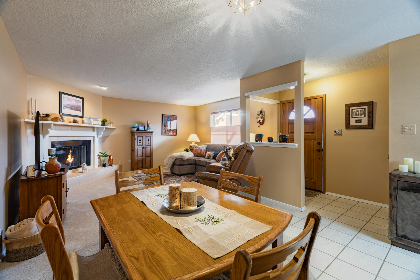
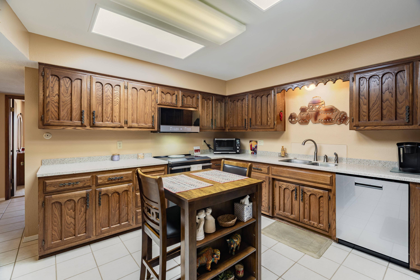
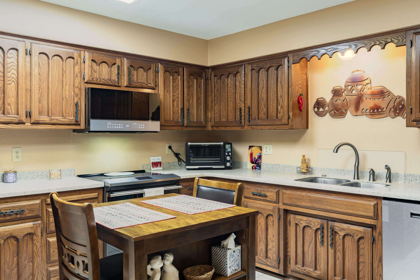
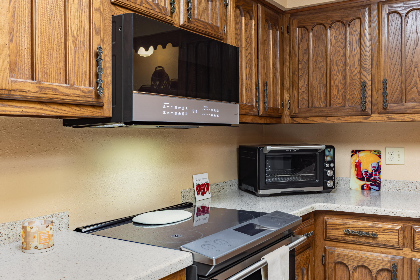
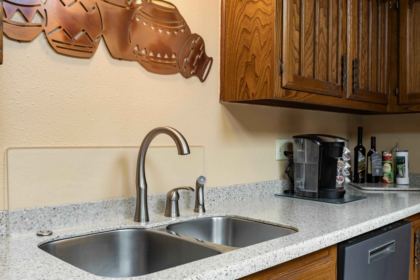
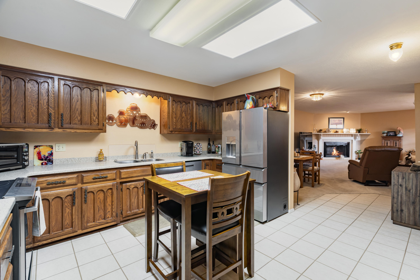
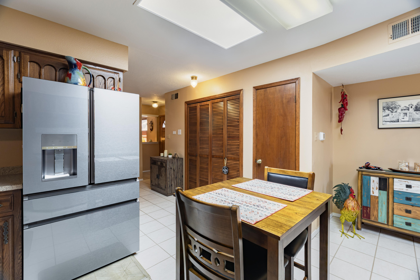
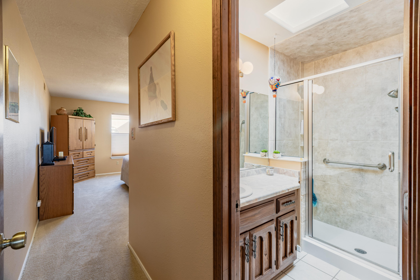
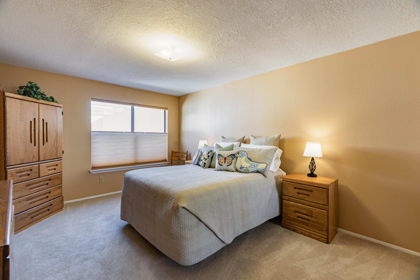
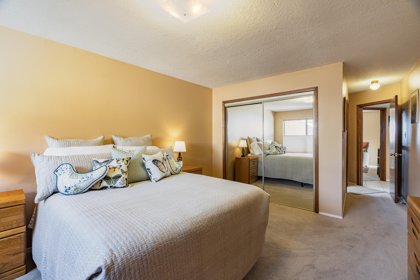
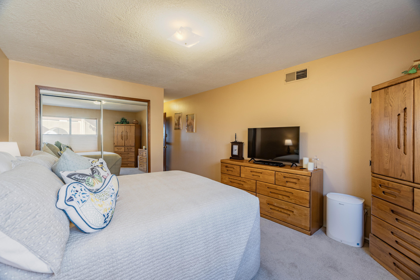
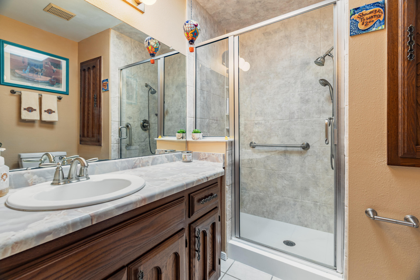
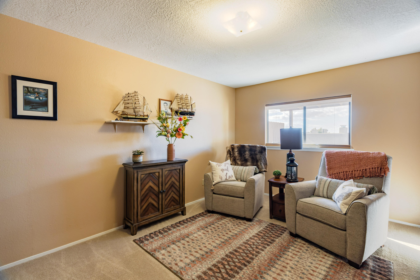
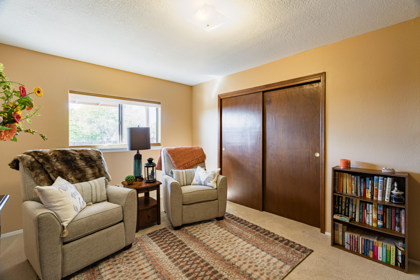
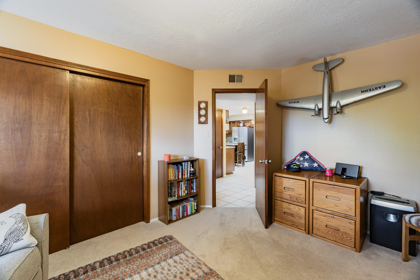
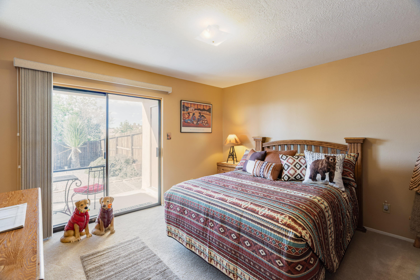
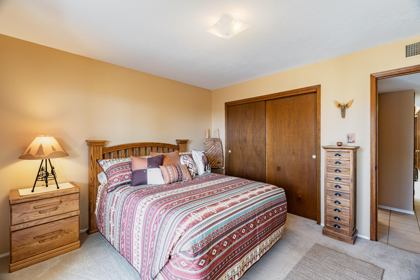
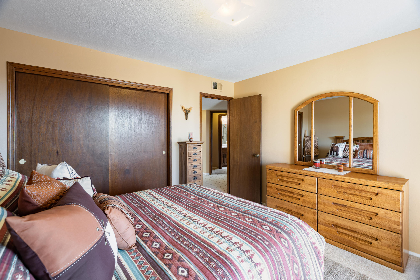
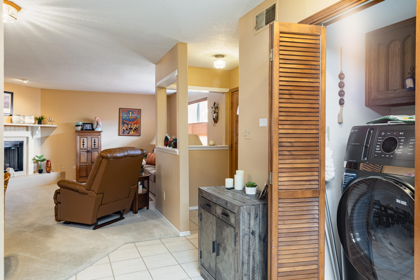
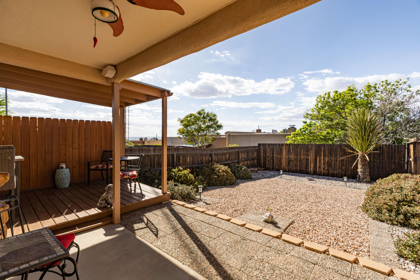
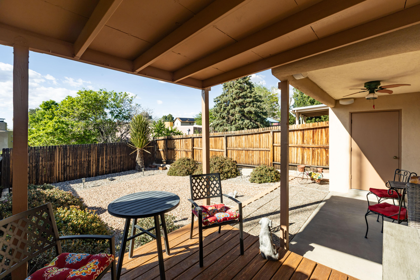
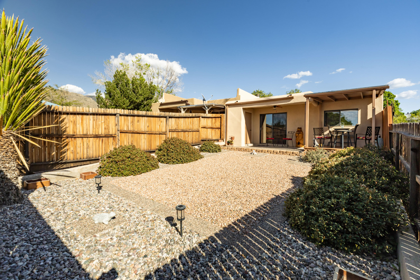
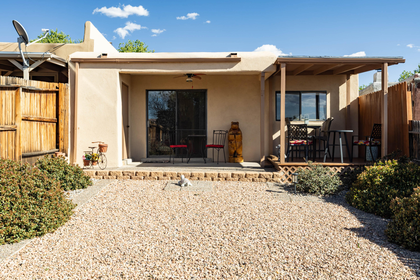
This is your opportunity to own an impeccable 3 bedroom 2 bathroom home in the Northeast Heights. Darling Courtyard greets you as you enter this spotless home! The home boasts a large open concept floor plan with so many updates. The greatroom is sizable and has a beautiful fireplace. The kitchen is a chef's dream with top of the line appliances, plenty of cabinets and a panty. All rooms are very spacious. Don't forget about the private backyard with a covered patio great for entertaining and your enjoyment. This home is truly move in ready. Stucco redone 2025, Air/heating unit replaced in 2025, all new appliance package 2023, roof replaced in 2019!

Share Property

Location

12847 Eastridge Drive NE, Albuquerque, NM 87112

Status

Sold

Date Sold

June 26, 2026

Property Amenities

Interior
Laundry room Electric Dryer Hookup
Fireplace Custom, Wood Burning
Appliances Dishwasher, Free-Standing Electric Range, Disposal, Microwave, Refrigerator
Flooring Carpet, Tile
Total Bedrooms: 3
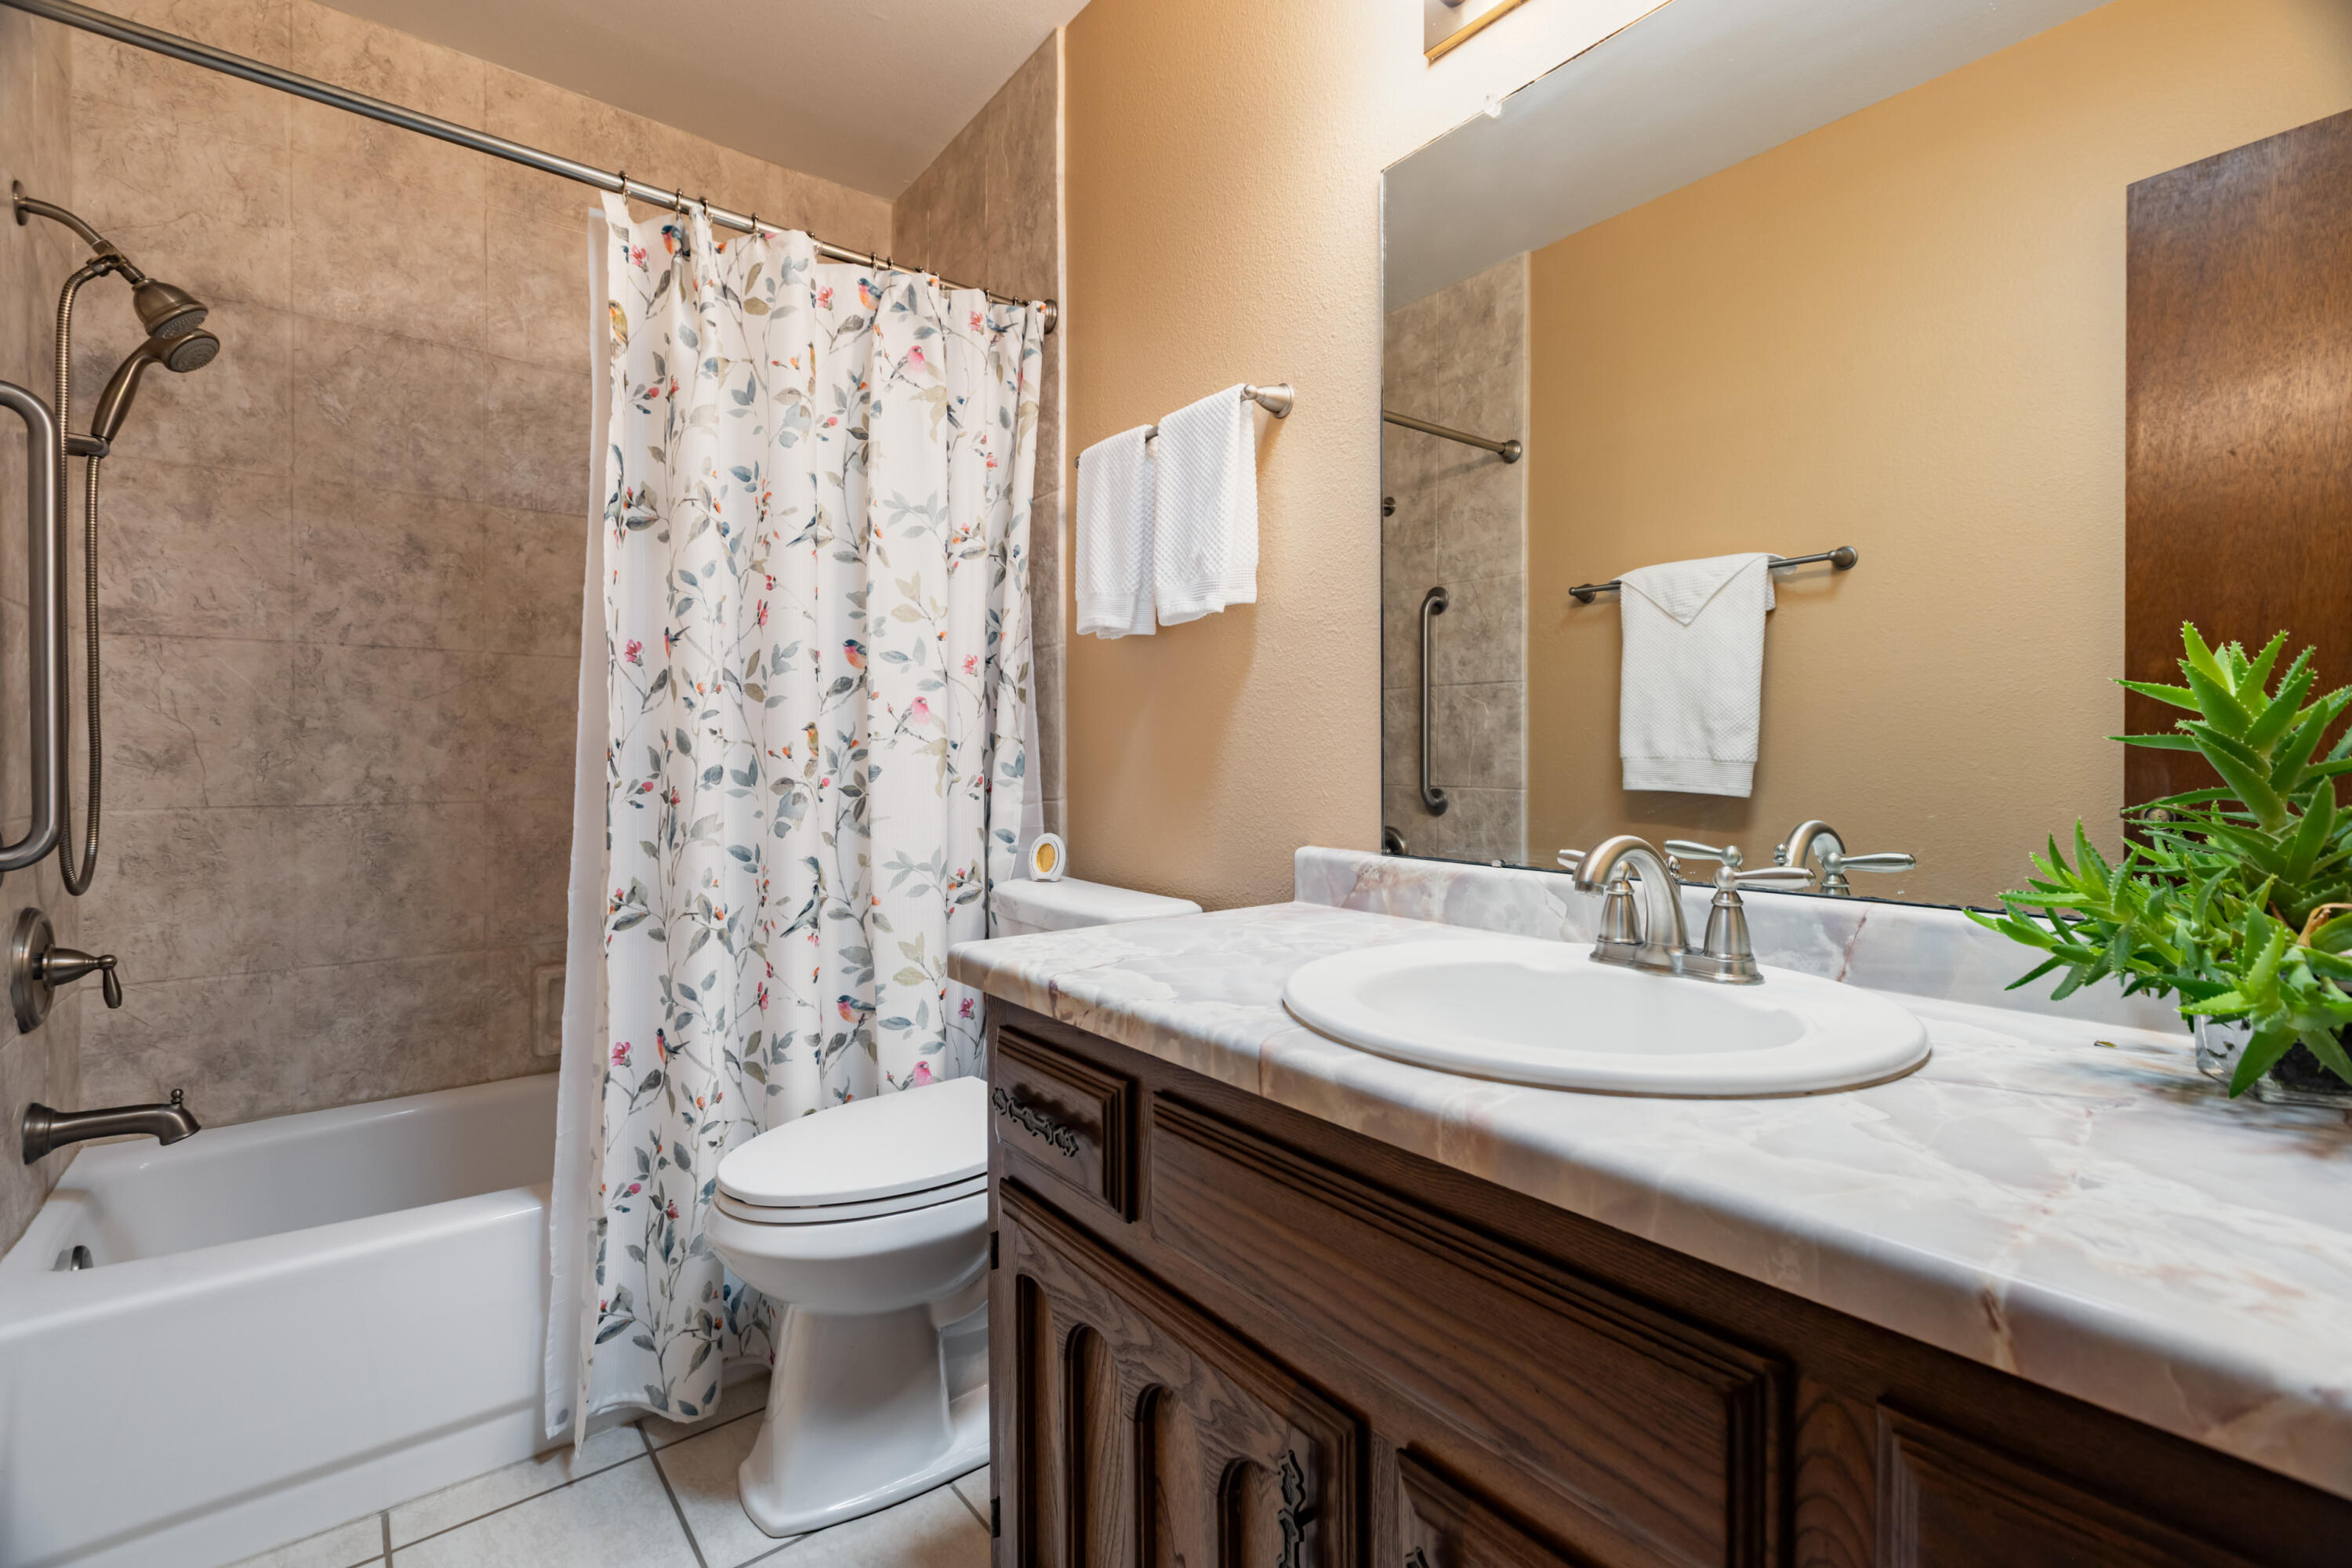
Three-Quarter Bathrooms: 1
Full Bathrooms: 1
Other Interior Features Entrance Foyer, Great Room, Living/Dining Room, Main Level Primary, Pantry, Shower Only, Skylights, Separate Shower, Water Closet(s)
Area & Lot
Total area 1,457 Sq.Ft.
Lot Area 4,008 Sq.Ft.
Living area 1,457 Sq.Ft.
MLS® ID 1103428
Year Built 1981
High School Manzano
Middle School Jackson
Elementary School Chelwood
Architecture Styles Custom
Type Residential
Status Sold
Exterior
Stories 1
Air conditioning Refrigerated
Heat type Central, Forced Air
Green Feature None
Disability Features None
Water Source Public
Garage Space 2.0
Security Features Smoke Detector(s)
Sewer Public Sewer
Other Exterior Features Courtyard, Privacy Wall, Private Yard
Parking Attached, Garage
Lot Features Landscaped, Xeriscape
Roof Flat
Utilities Electricity Connected, Natural Gas Connected, Sewer Connected, Water Connected
Finance
Price Upon Request

360 Virtual Tour

Take a tour of this property

Albuquerque

Work With Becca

Taking the first step in your real estate journey is easy with Becca Owen. Whether you're looking to buy, sell, or just explore Albuquerque's property market, Becca is here to guide you. Connect with Becca today to start making your real estate dreams a reality.






