12804 Joelle Road NE
VIEW PHOTOS
Courtesy of Realty One of New Mexico
Price Upon Request

12804 Joelle Road NE

3 Beds 2 Baths 2,007 Sq.Ft. 6,969.6 Sq.Ft.

Description

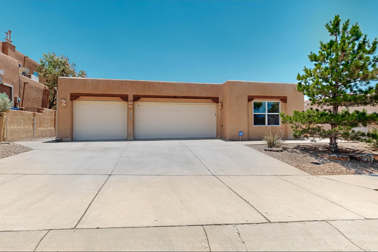
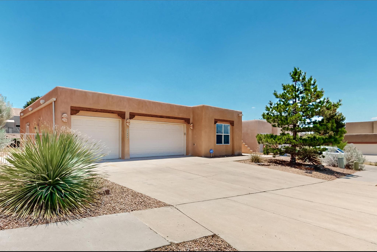
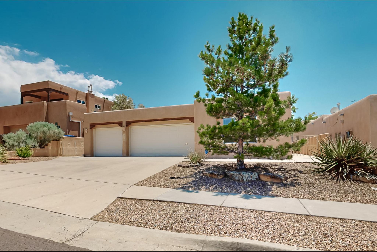
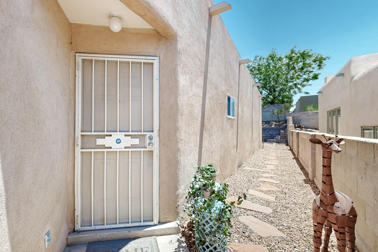
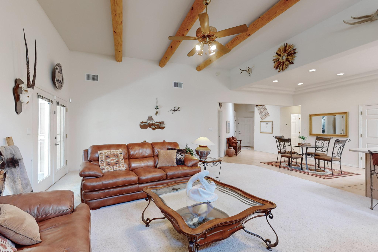
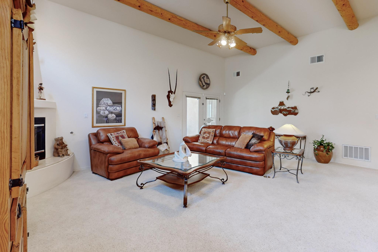
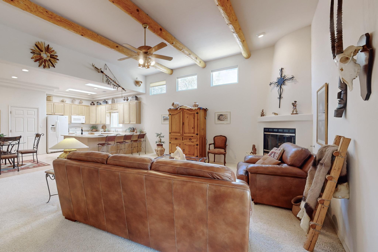
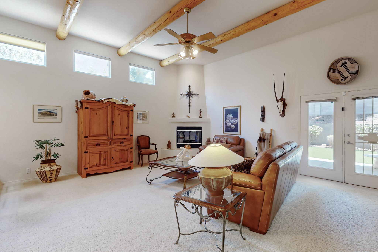
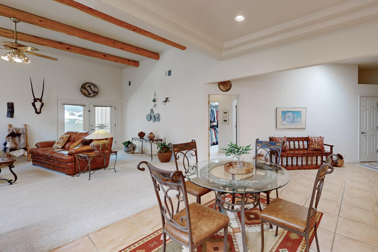
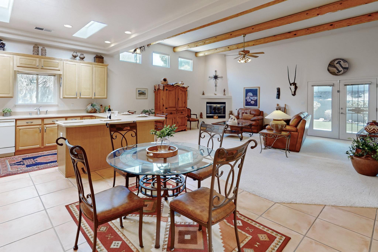
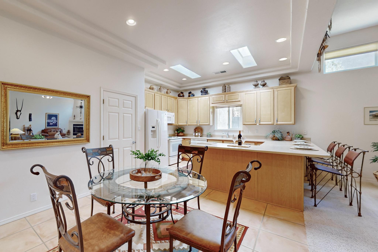
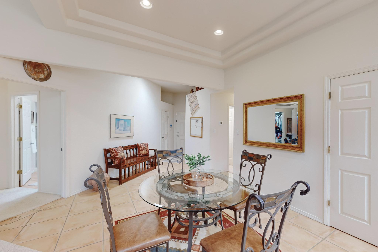
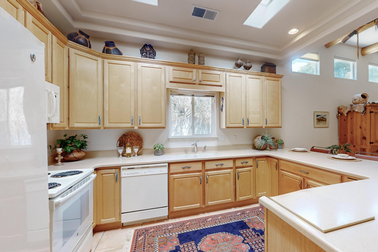
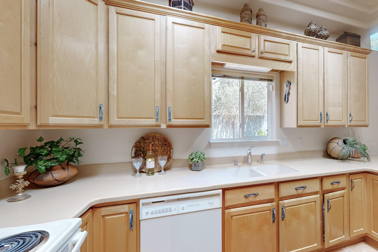
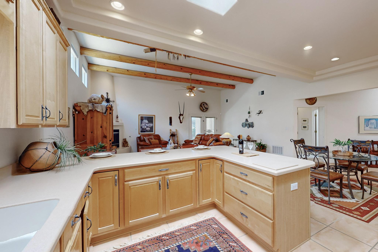
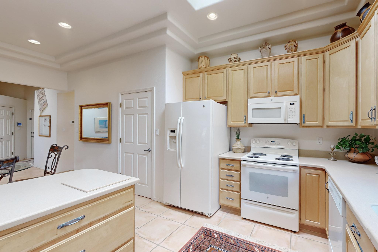
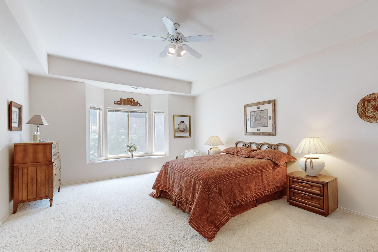
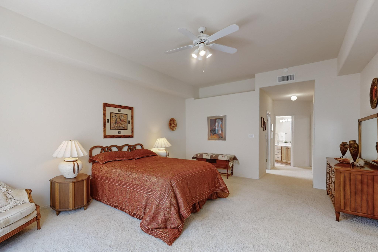
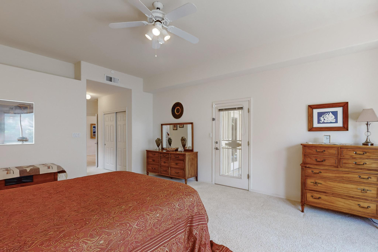
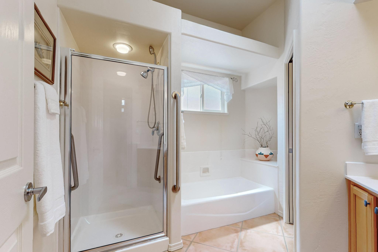
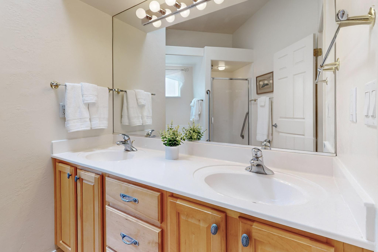
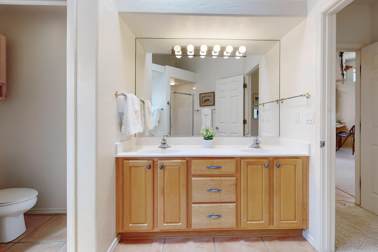
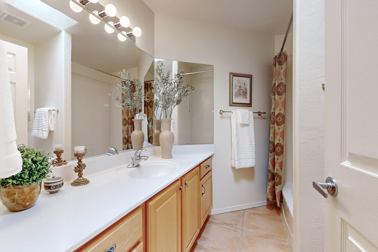
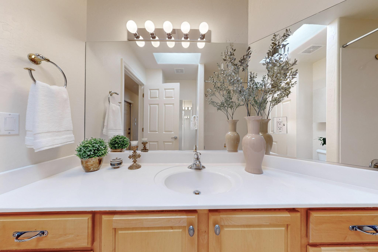
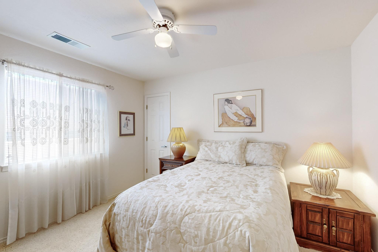
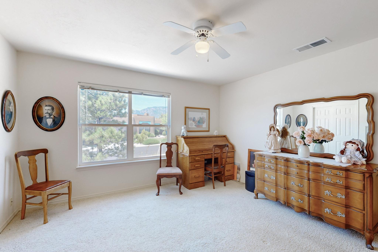
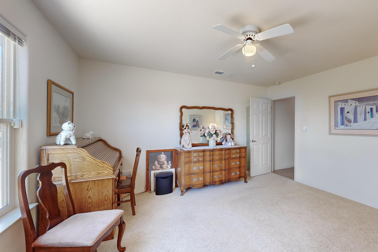
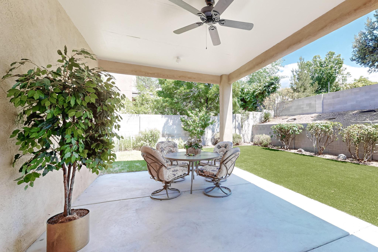
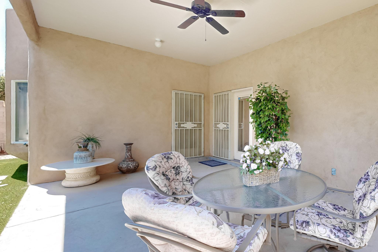
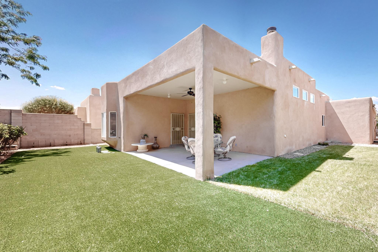
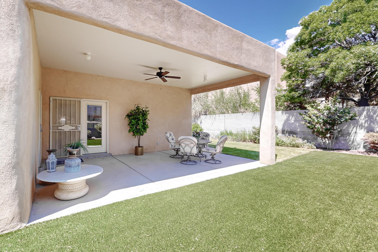
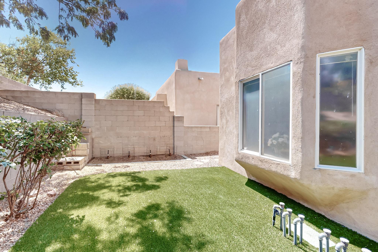
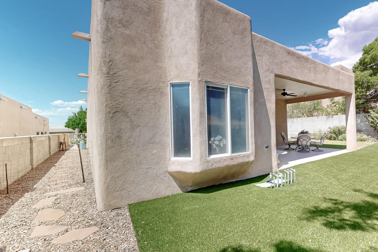
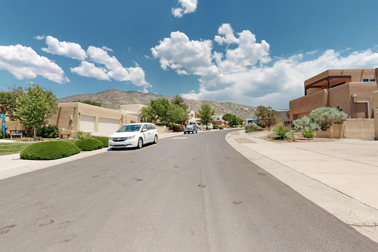
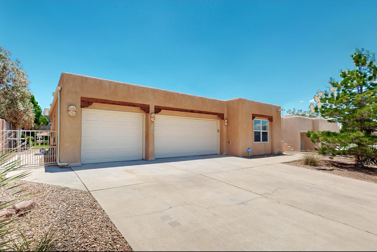
Situated in the beautiful foothills just east of Tramway & Menaul, this stunning Pueblo charmer exudes Southwest style with 12 foot ceiling in the main living room, Kiva style fireplace, and vigas. The open concept living room, dining room & kitchen is perfect for family gatherings or movie night! Beautiful Saltillo tile adorns the main entry way, kitchen and bathrooms. A spacious master suite has room for a sitting area and much more! Large walk in closet and full bathroom with double sinks, separate walk in shower and tub. This home has a newer refrigerated air unit and a large 3 car garage with extra work shop area.. Rose bushes, grass and an artificial turf space surround the large covered patio with 12 foot ceilings. Automatic sprinklers and privacy galore! El Dorado District!

Share Property

Location

12804 Joelle Road NE, Albuquerque, NM 87112

Status

Sold

Date Sold

July 23, 2024

Property Amenities

Interior
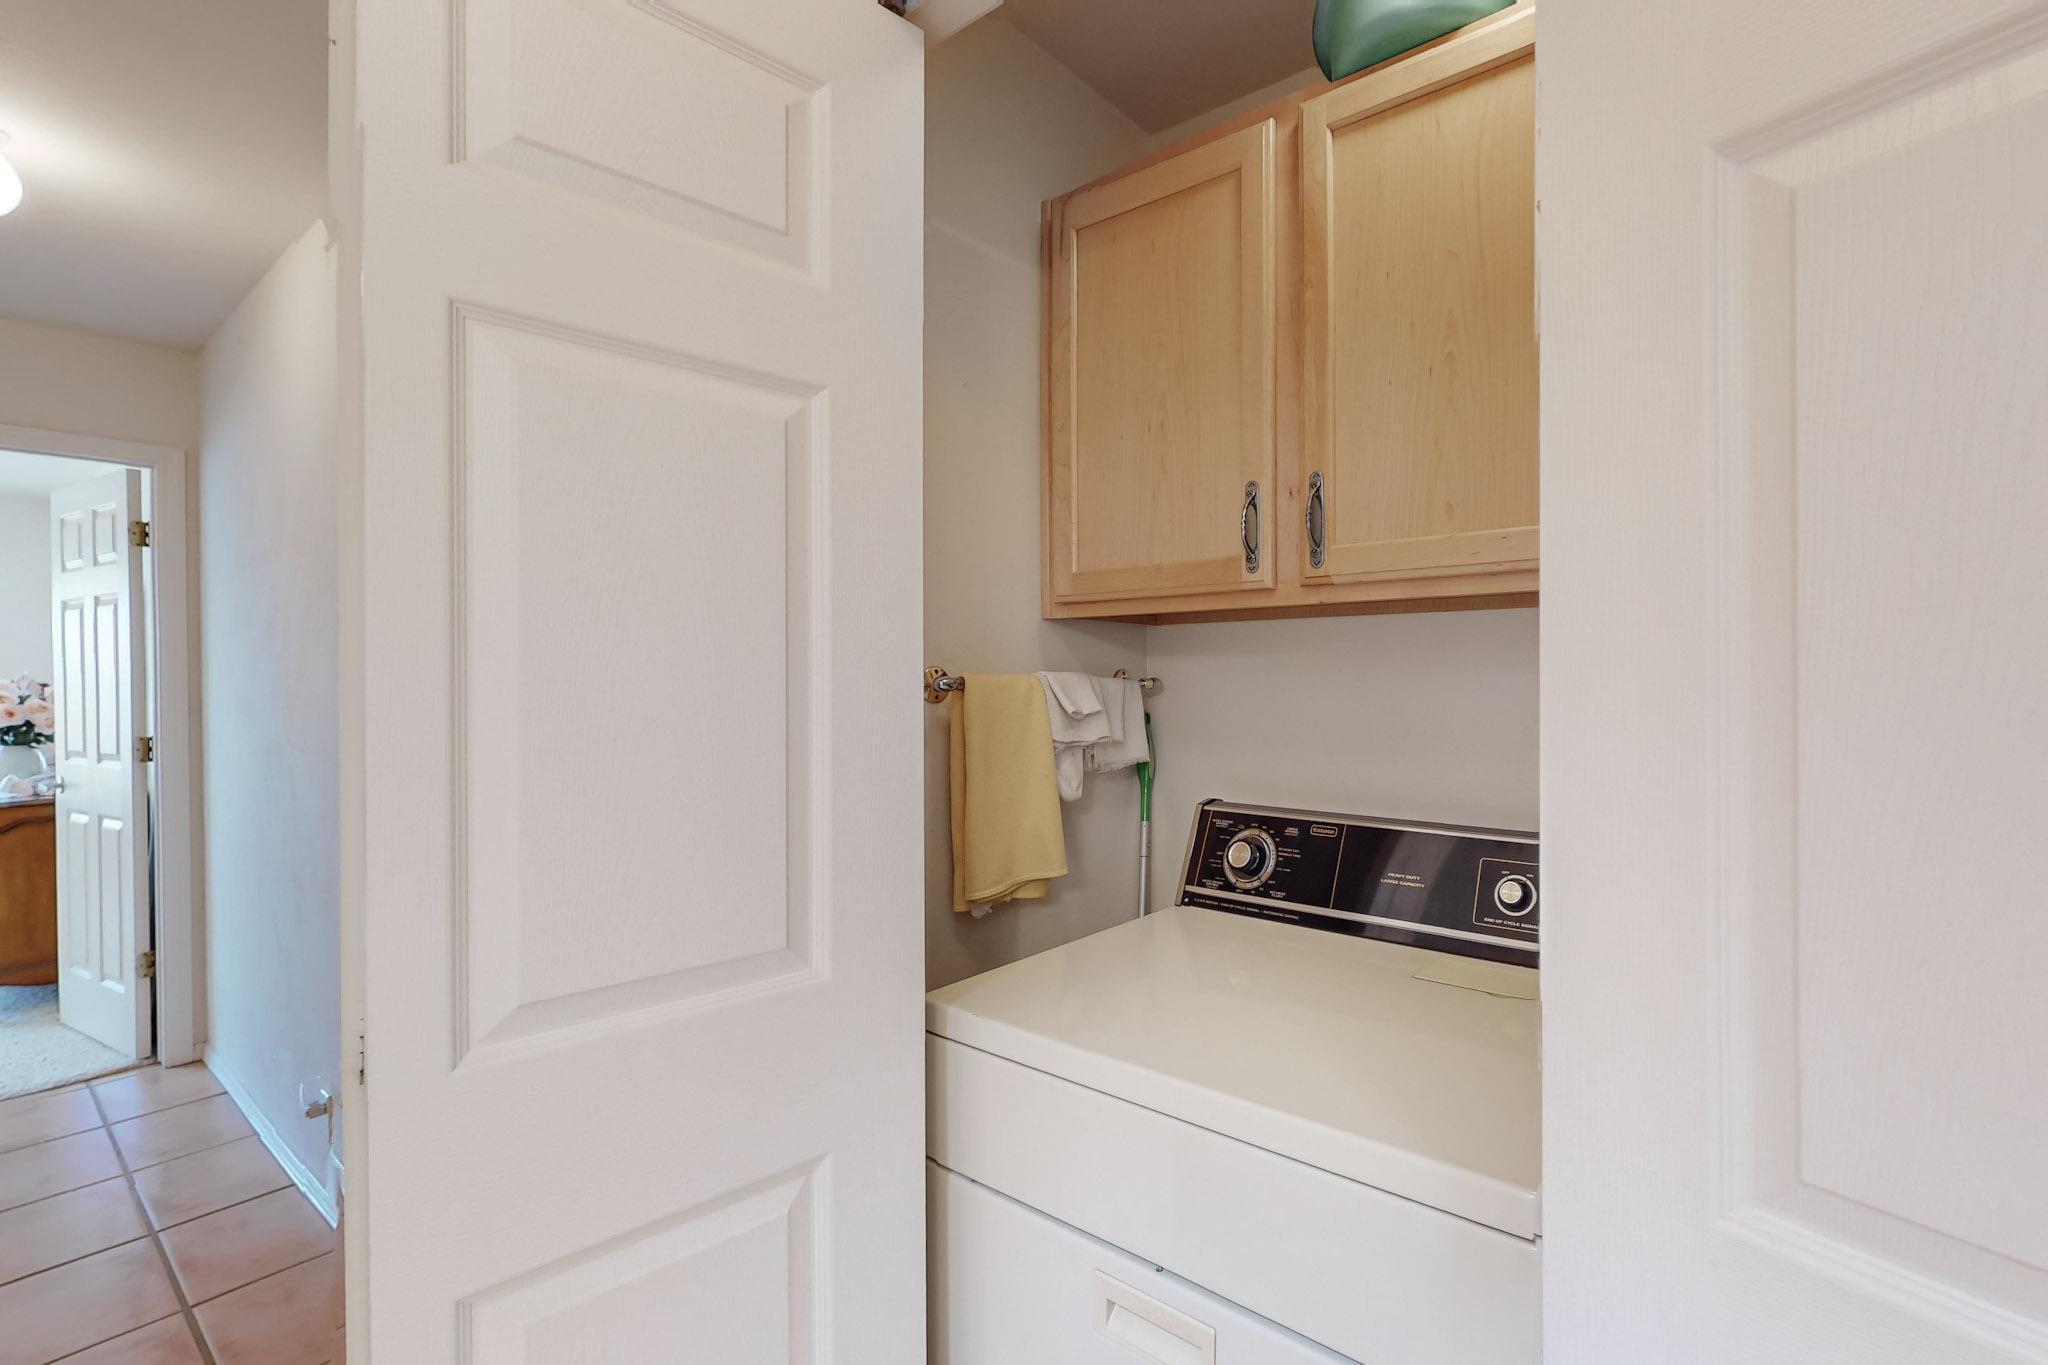
Laundry room Washer Hookup, Dryer Hookup, Electric Dryer Hookup
Fireplace Glass Doors
Appliances Dishwasher, Free-Standing Electric Range, Disposal, Microwave, Refrigerator
Flooring Carpet, Tile
Total Bedrooms: 3
Full Bathrooms: 2
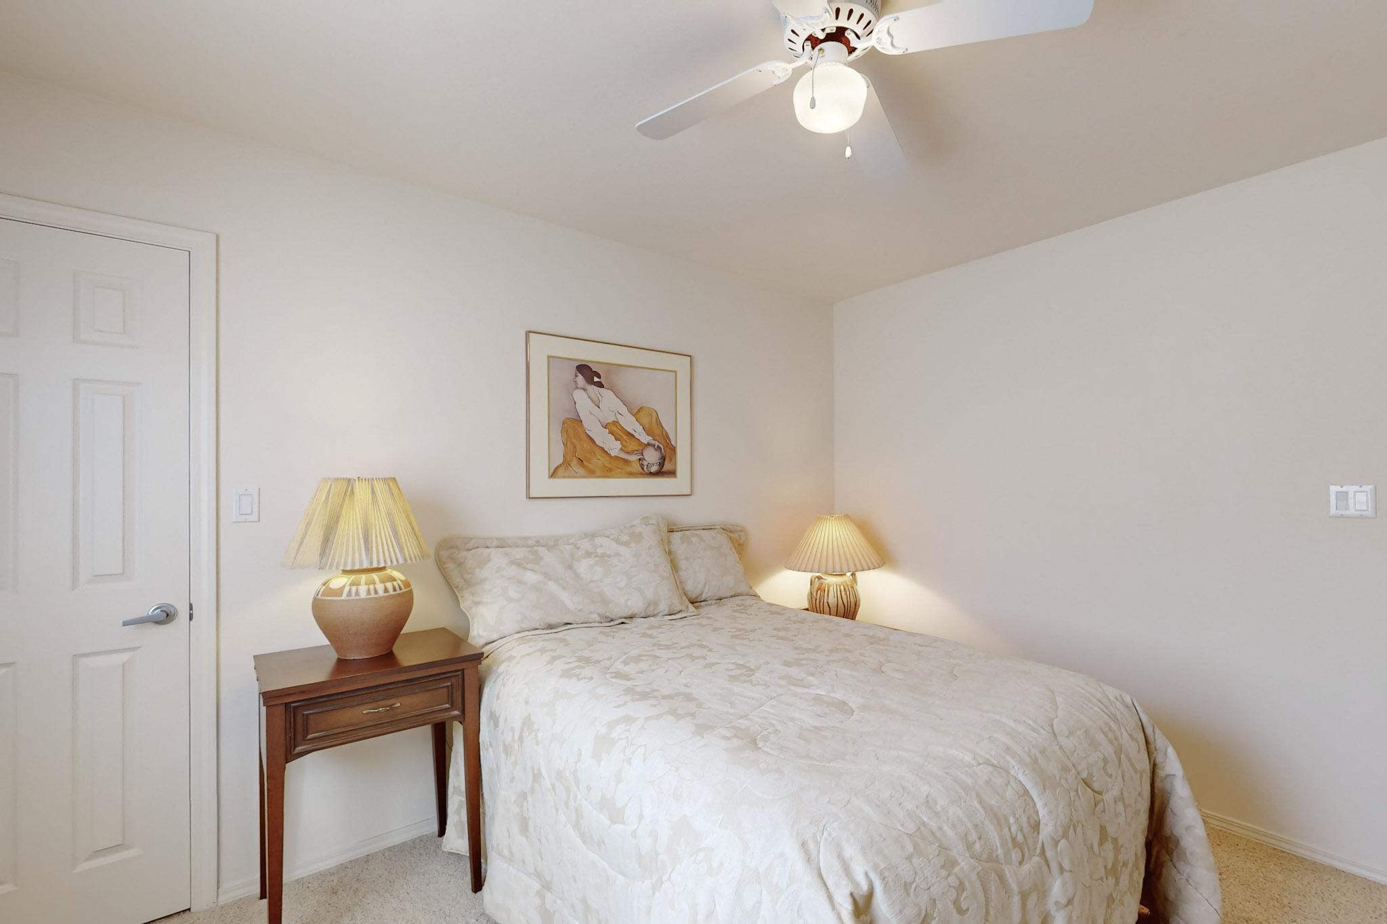
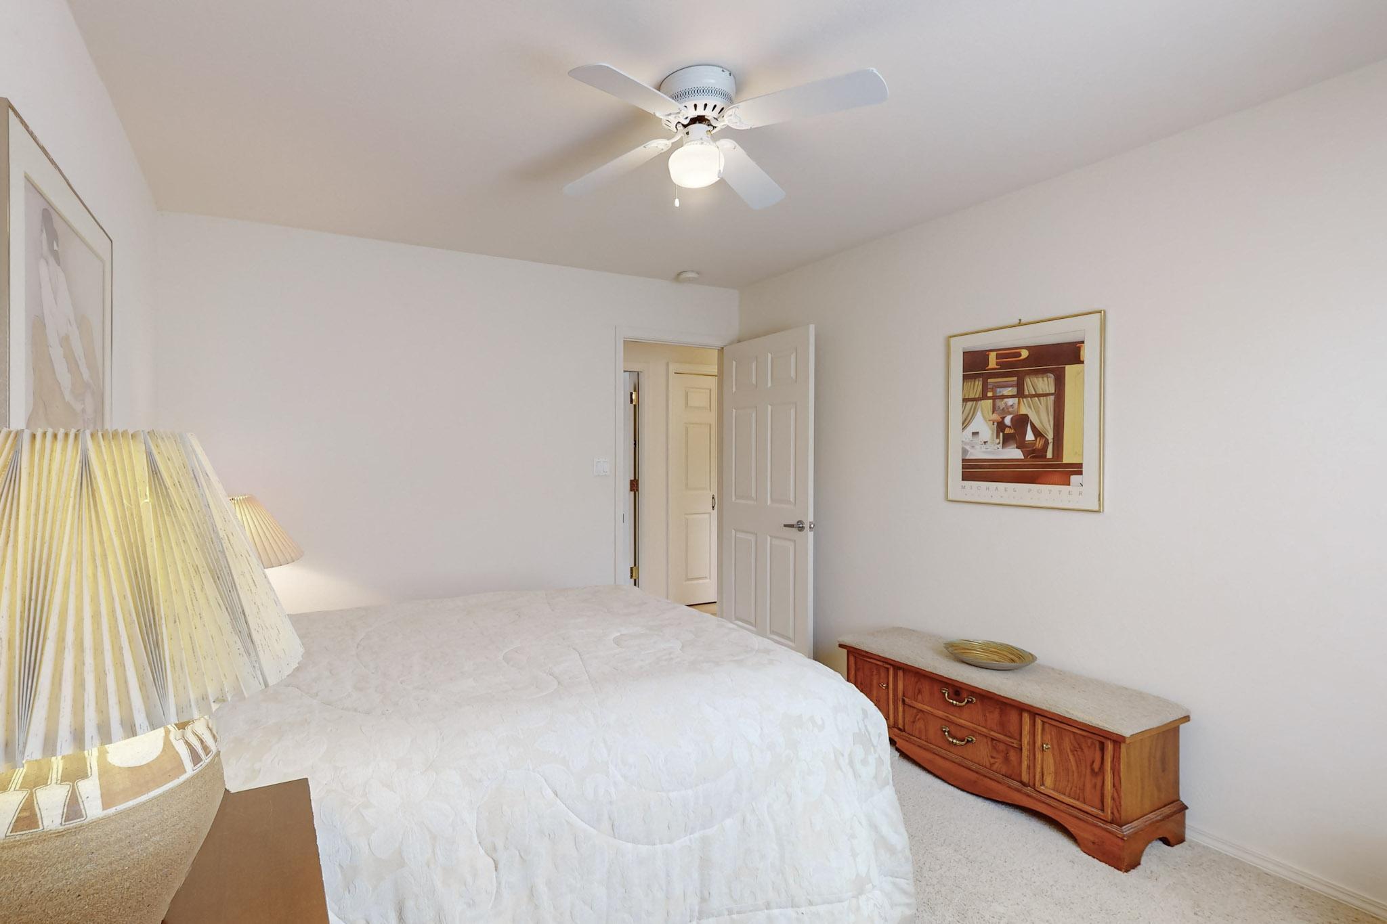
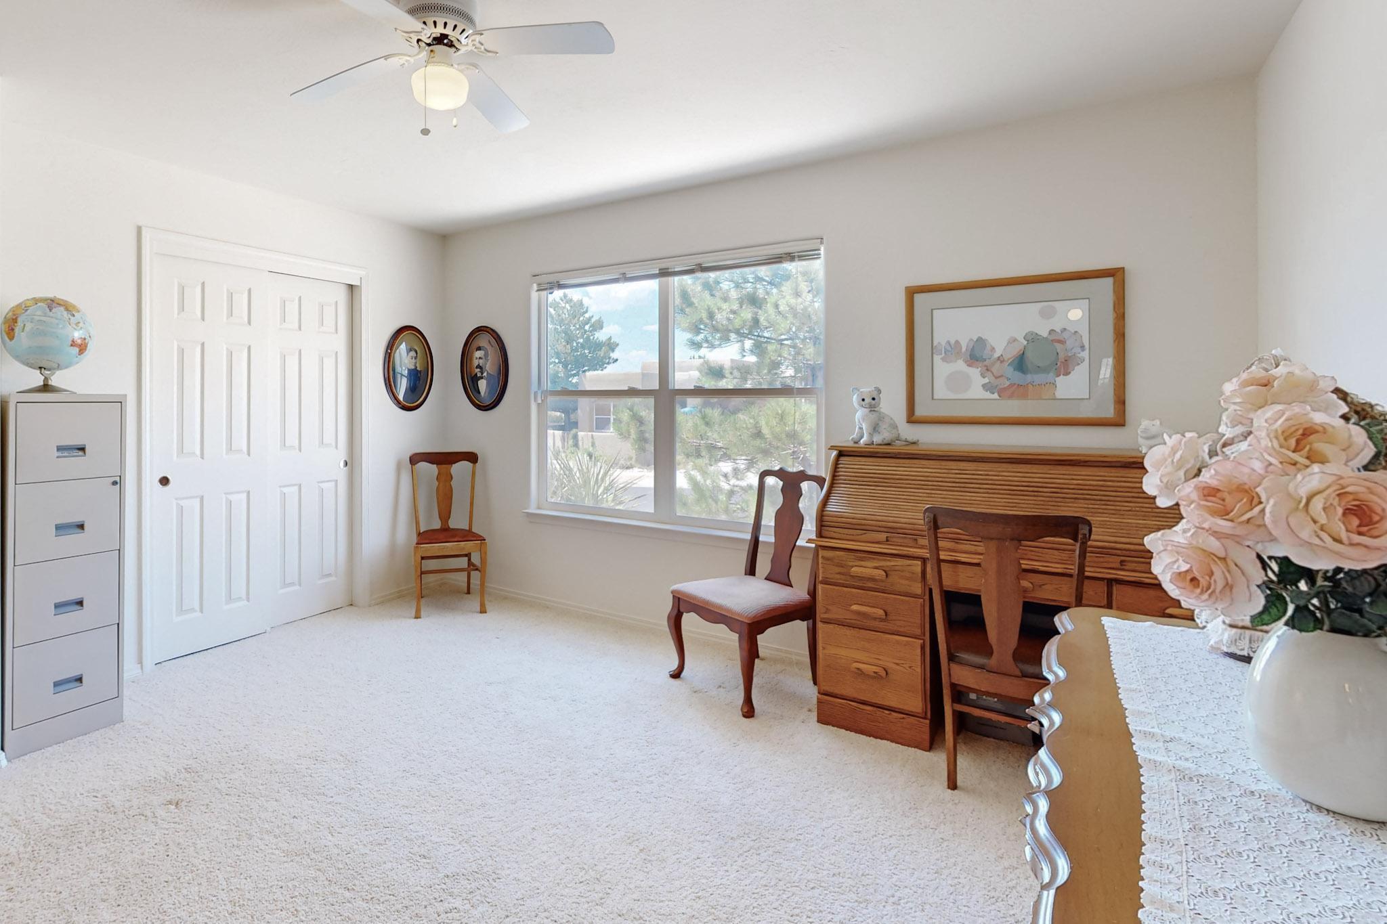
Other Interior Features Beamed Ceilings, Ceiling Fan(s), Main Level Primary, Separate Shower, Water Closet(s)
Area & Lot
Total area 2,007 Sq.Ft.
Lot Area 6,969.6 Sq.Ft.
Living area 2,007 Sq.Ft.
MLS® ID 1065191
Year Built 2000
High School Eldorado
Middle School Jackson
Elementary School Onate (y)
Architecture Styles Pueblo
Type Residential
Status Sold
Exterior
Stories 1
Air conditioning Refrigerated
Heat type Central, Forced Air
Green Feature None
Water Source Public
Garage Space 3.0
Sewer Public Sewer
Other Exterior Features Private Yard, Sprinkler/Irrigation
Parking Attached, Finished Garage, Garage, Garage Door Opener, Oversized
Lot Features Landscaped, Sprinkler System, Trees
Roof Tar/Gravel
Utilities Electricity Connected, Natural Gas Connected, Sewer Connected, Water Connected
Finance
Price Upon Request

Albuquerque

Work With Becca

Taking the first step in your real estate journey is easy with Becca Owen. Whether you're looking to buy, sell, or just explore Albuquerque's property market, Becca is here to guide you. Connect with Becca today to start making your real estate dreams a reality.






