12636 YORBA LINDA Drive SE
VIEW PHOTOS
Courtesy of Coldwell Banker Legacy
Price Upon Request

12636 YORBA LINDA Drive SE

3 Beds 2 Baths 1,992 Sq.Ft. 7,405.2 Sq.Ft.

Description

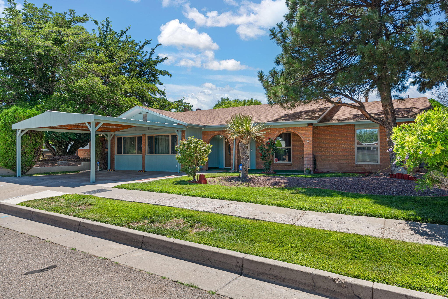
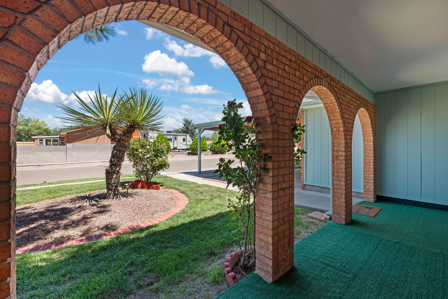
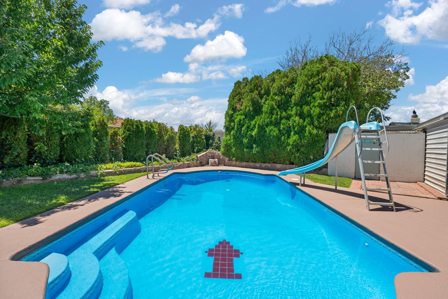
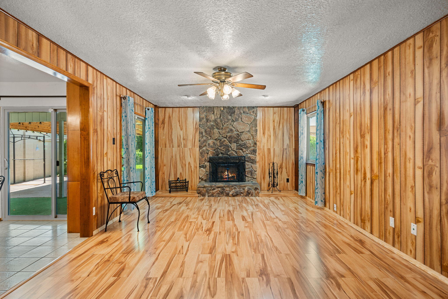
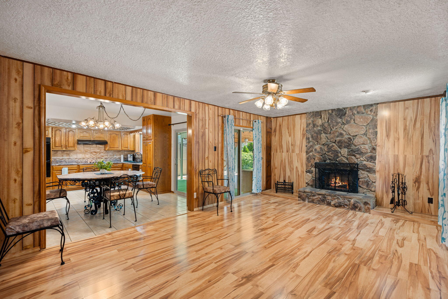
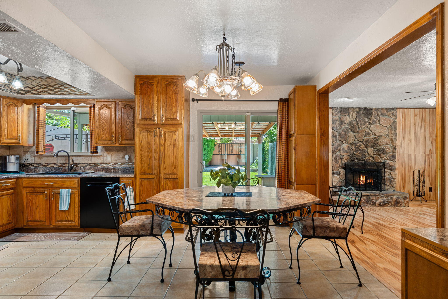
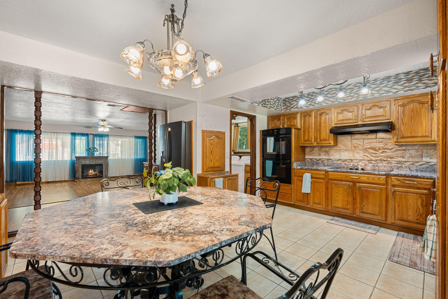
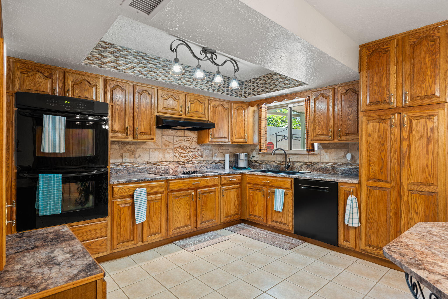
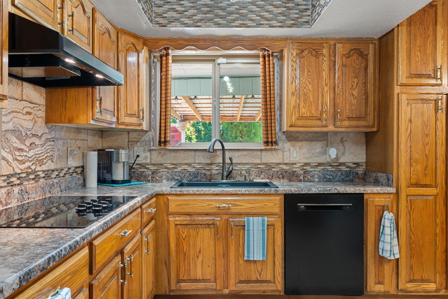
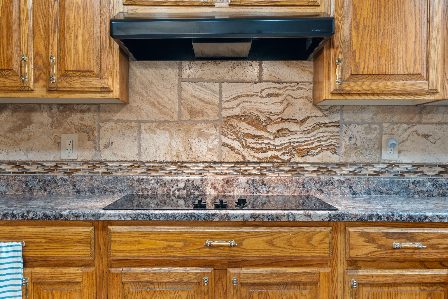
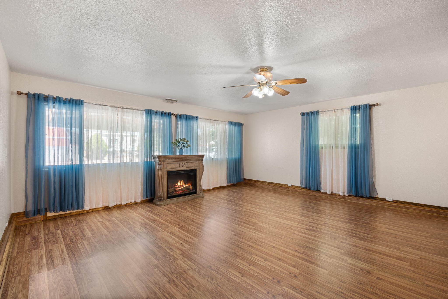
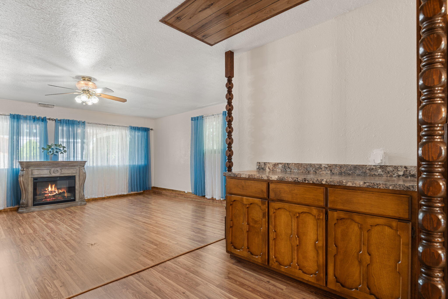
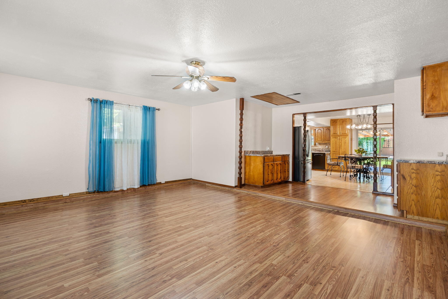
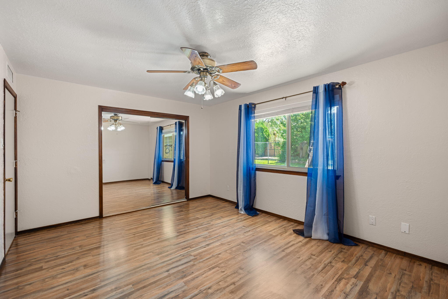
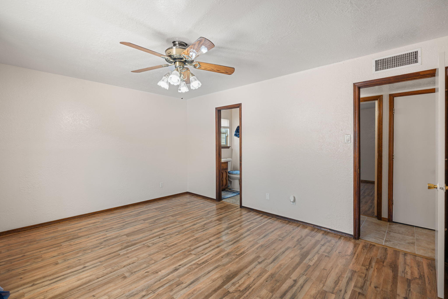
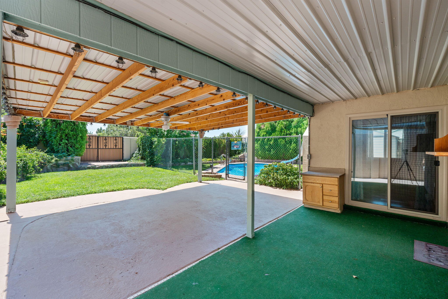
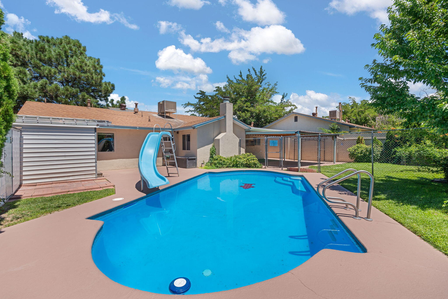
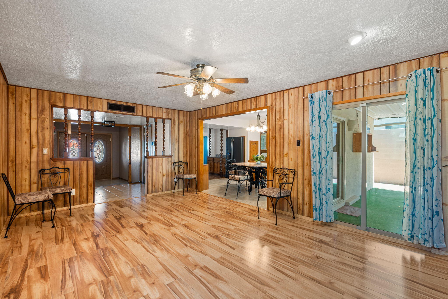
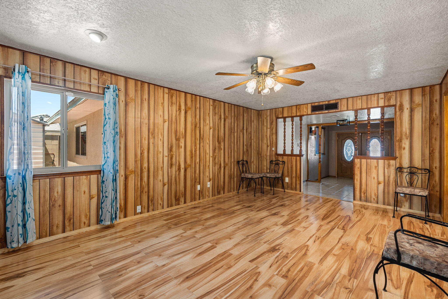
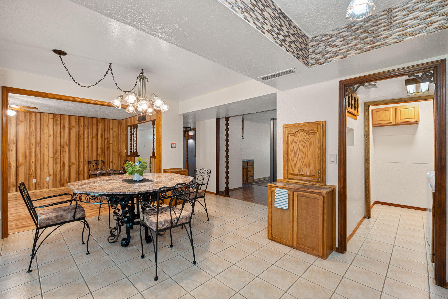
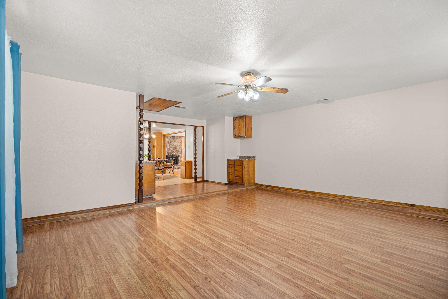
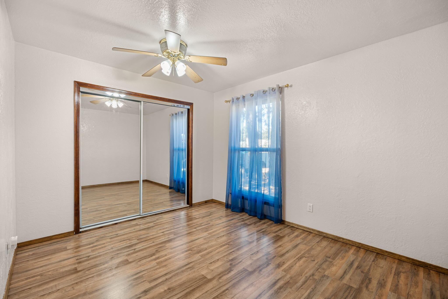
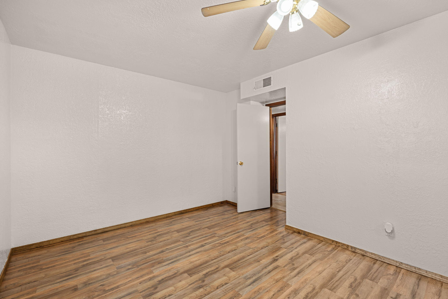
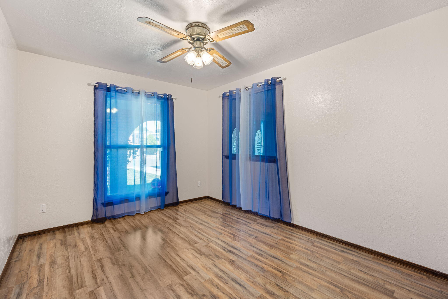
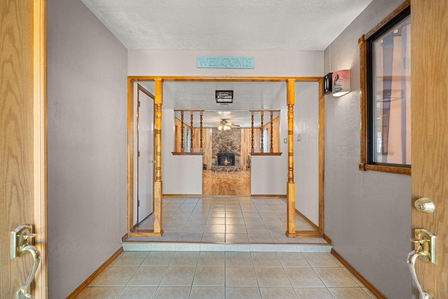
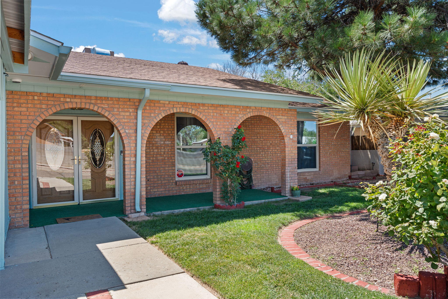
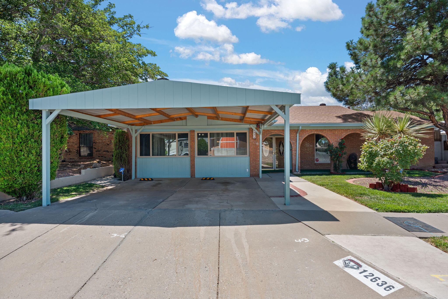
Outstanding single story home situated in the Four Hills Addition neighborhood. Cool off in the sparkling inground Gunite POOL w/water slide & solar cover! Featuring an efficient floorplan, 3 bedrooms, 2 living areas, open eat-in kitchen w/ample cabinetry, beautiful backsplash & counters, opening to adjoining living room boasting a cozy woodburning fireplace. Thermal double pane windows-approx 2 yrs old! CFA Heating, & efficient Mastercool cooling! Covered carport extends from garage conversion which holds a large secondary family room, ideal for entertaining, game room, etc. Lush landscaping, front and back, extended covered patio for warm summer nights with gas stub-out & ceiling fan; fenced in Pool area; & storage sheds. Close to shopping, restaurants, KAFB, and interstate.

Share Property

Location

12636 YORBA LINDA Drive SE, Albuquerque, NM 87123

Status

Sold

Date Sold

September 23, 2025

Property Amenities

Interior
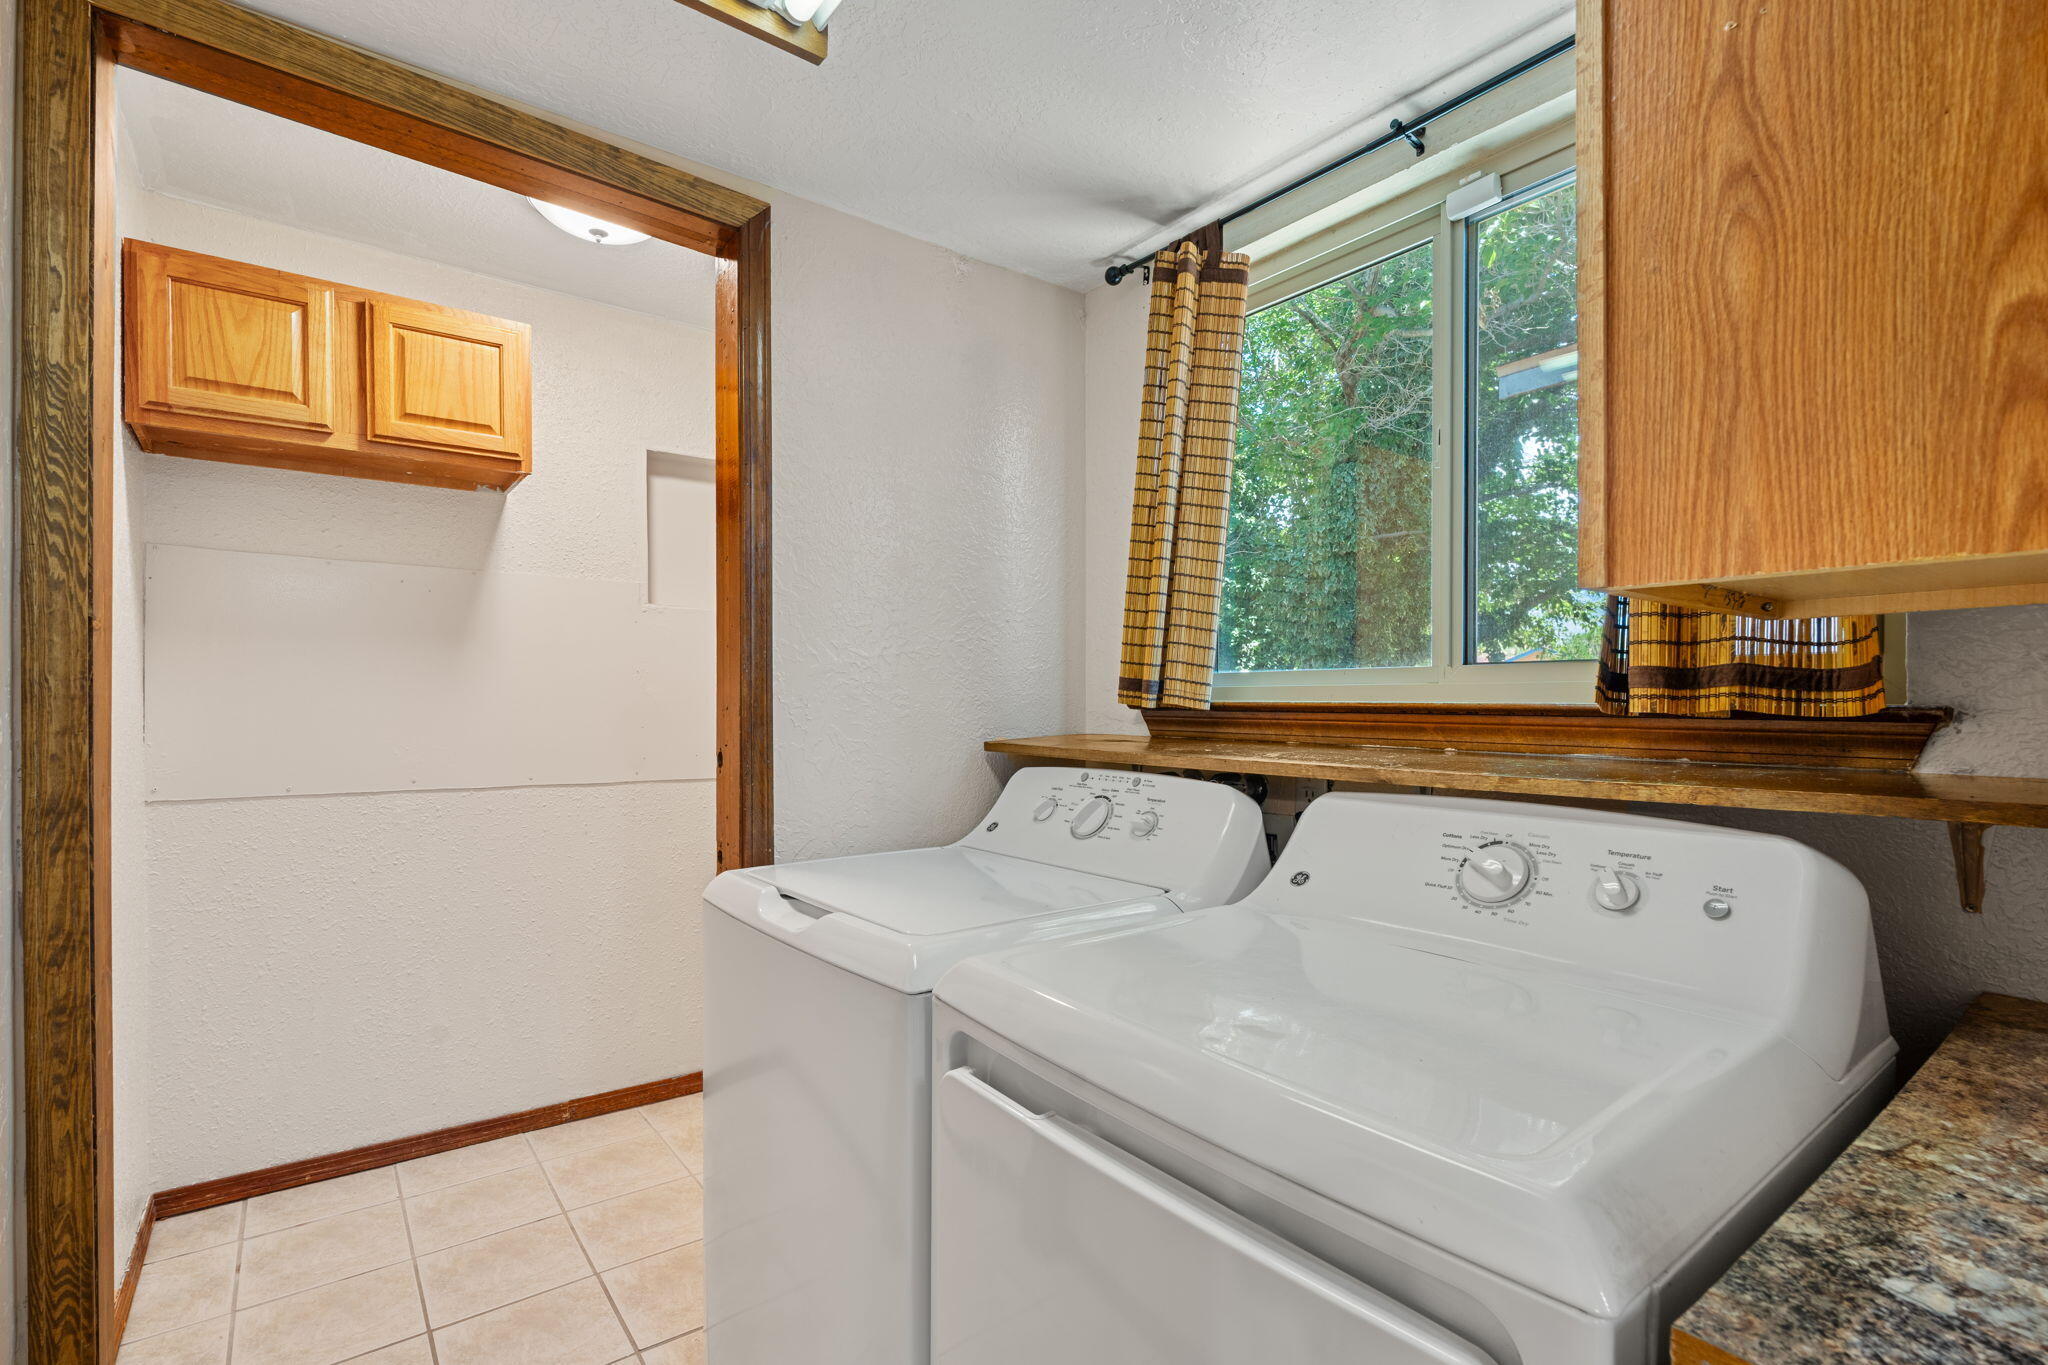
Laundry room Washer Hookup, Electric Dryer Hookup, Gas Dryer Hookup
Fireplace Free Standing, Wood Burning
Appliances Cooktop, Double Oven, Dryer, Dishwasher, Refrigerator, Range Hood, Washer
Flooring Laminate, Tile
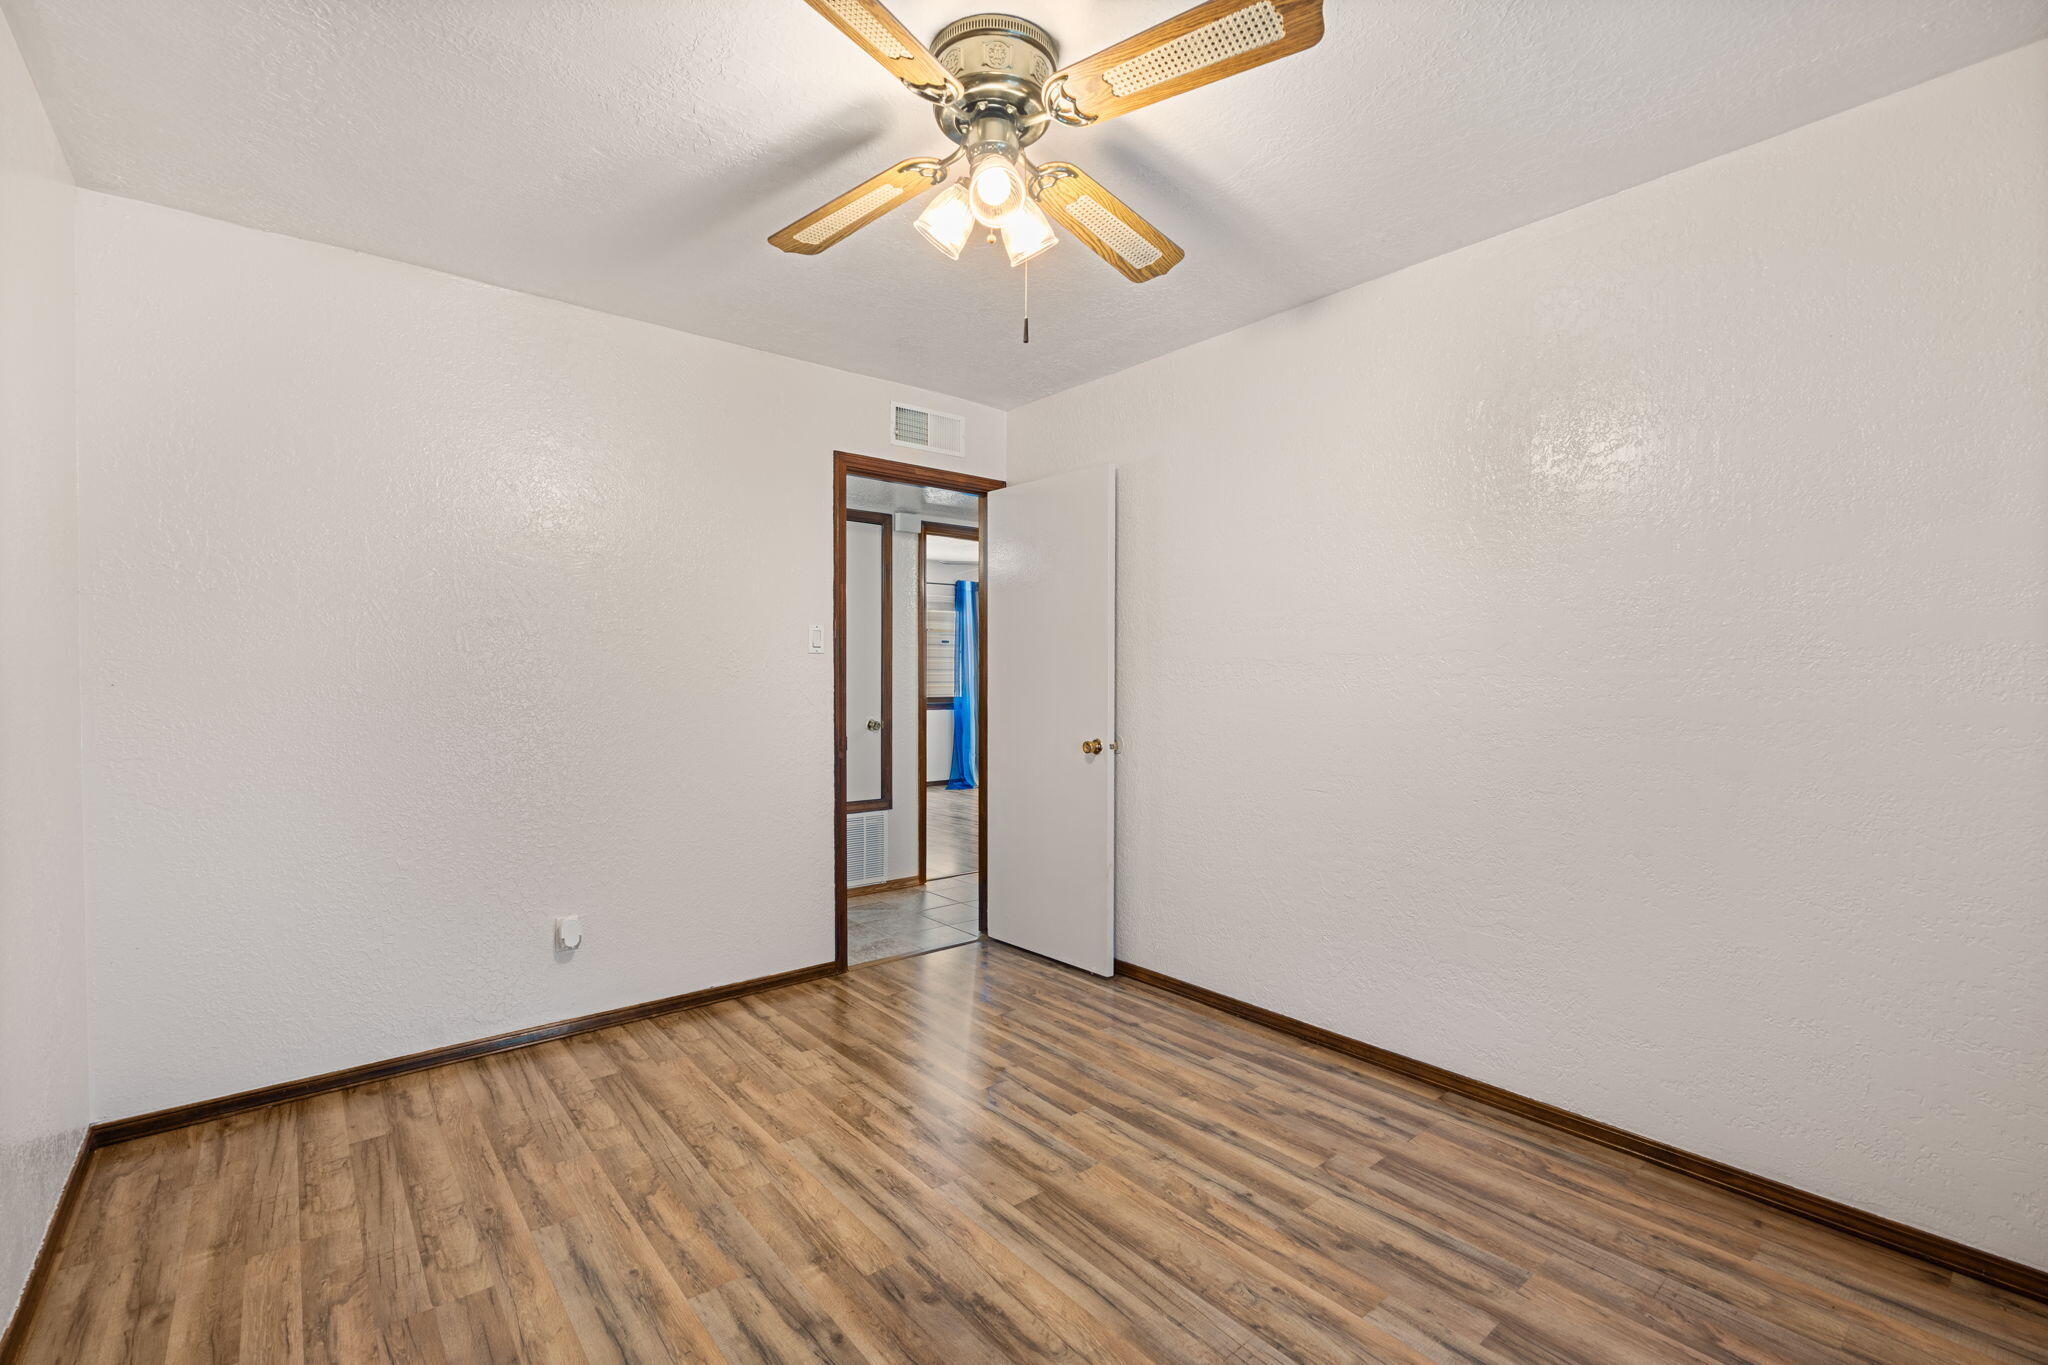
Total Bedrooms: 3
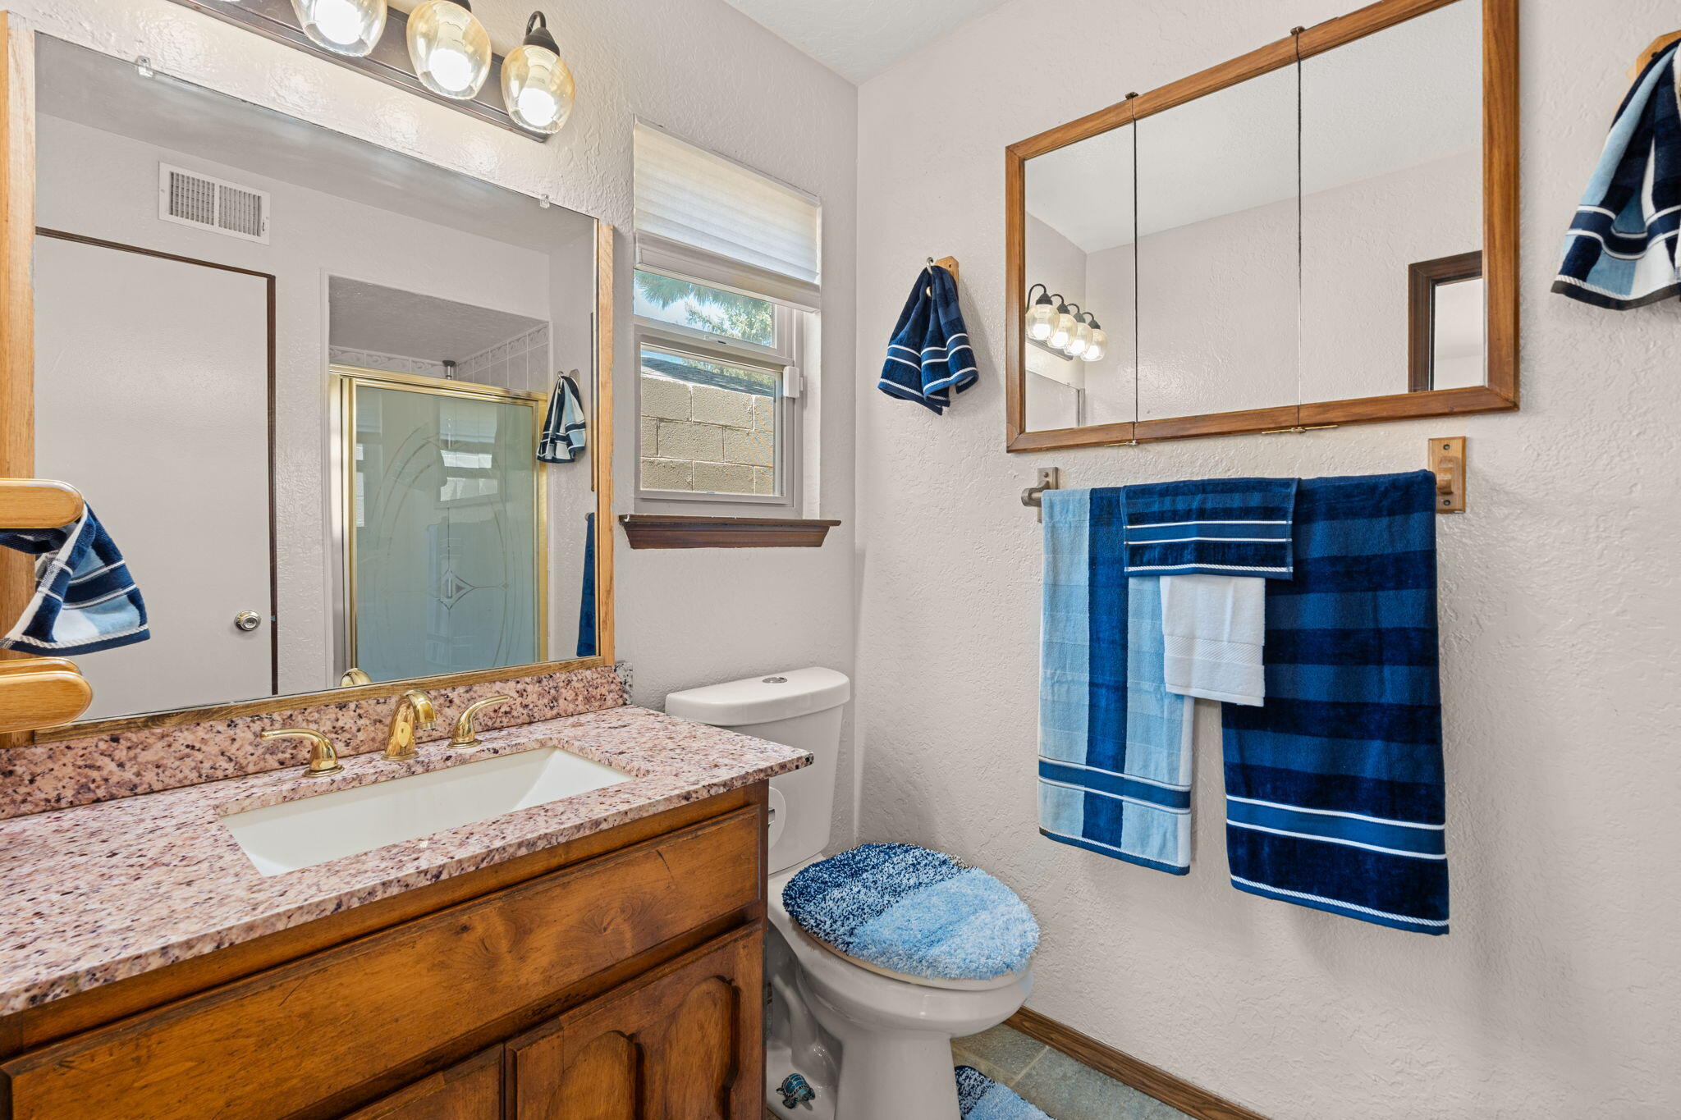
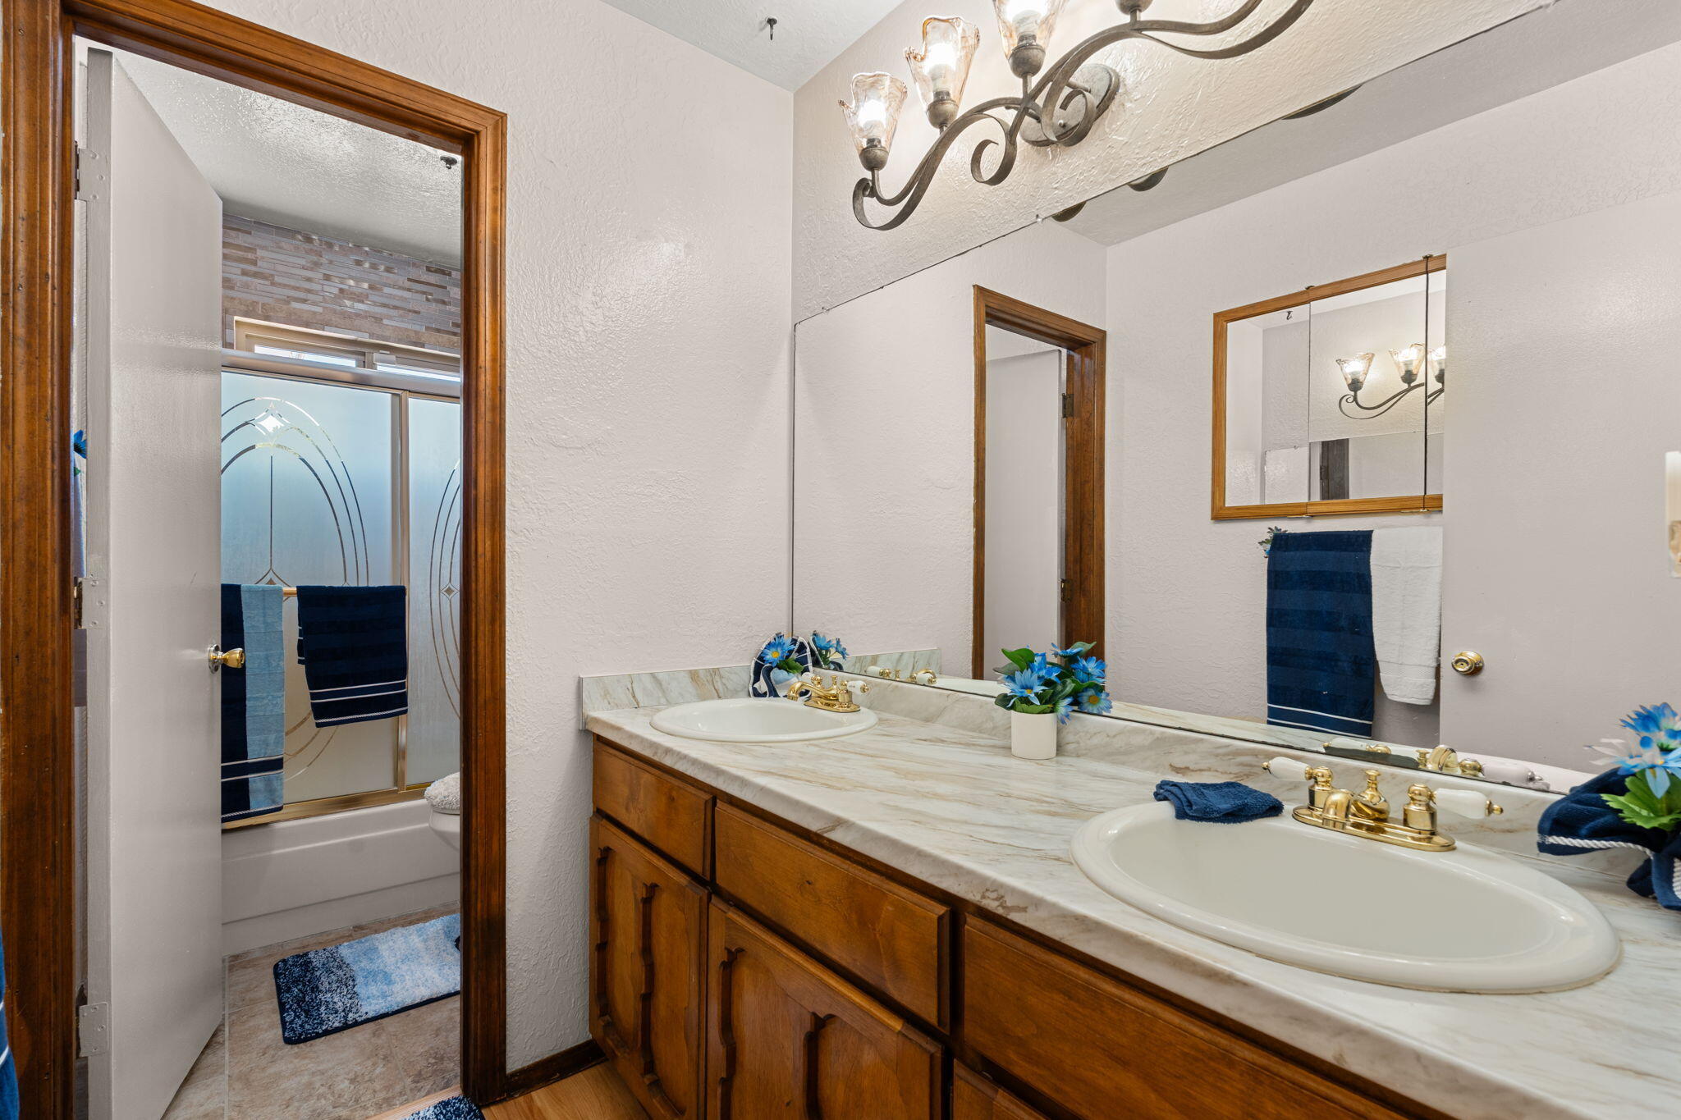
Three-Quarter Bathrooms: 1
Full Bathrooms: 1
Other Interior Features Ceiling Fan(s), Entrance Foyer, Family/Dining Room, Living/Dining Room, Multiple Living Areas, Main Level Primary, Shower Only, Separate Shower
Area & Lot
Total area 1,992 Sq.Ft.
Lot Area 7,405.2 Sq.Ft.
Living area 1,992 Sq.Ft.
MLS® ID 1089044
Year Built 1978
High School Highland
Middle School Van Buren
Elementary School Manzano Mesa
Architecture Styles Ranch
Type Residential
Status Sold
Exterior
Stories 1
Pool Gunite, In Ground, Pool Cover
Air conditioning Evaporative Cooling
Heat type Central, Forced Air, Natural Gas
Green Feature None
Disability Features None
Water Source Public
Sewer Public Sewer
Other Exterior Features Private Yard, Sprinkler/Irrigation
Lot Features Lawn, Landscaped, Planned Unit Development, Sprinklers Automatic
Roof Pitched, Shingle
Utilities Electricity Connected, Natural Gas Connected, Sewer Connected, Water Connected
Finance
Price Upon Request

360 Virtual Tour

Take a tour of this property

Albuquerque

Work With Becca

Taking the first step in your real estate journey is easy with Becca Owen. Whether you're looking to buy, sell, or just explore Albuquerque's property market, Becca is here to guide you. Connect with Becca today to start making your real estate dreams a reality.






