12131 Dan Patch Road SE
VIEW PHOTOS
Courtesy of Coldwell Banker Legacy
Price Upon Request

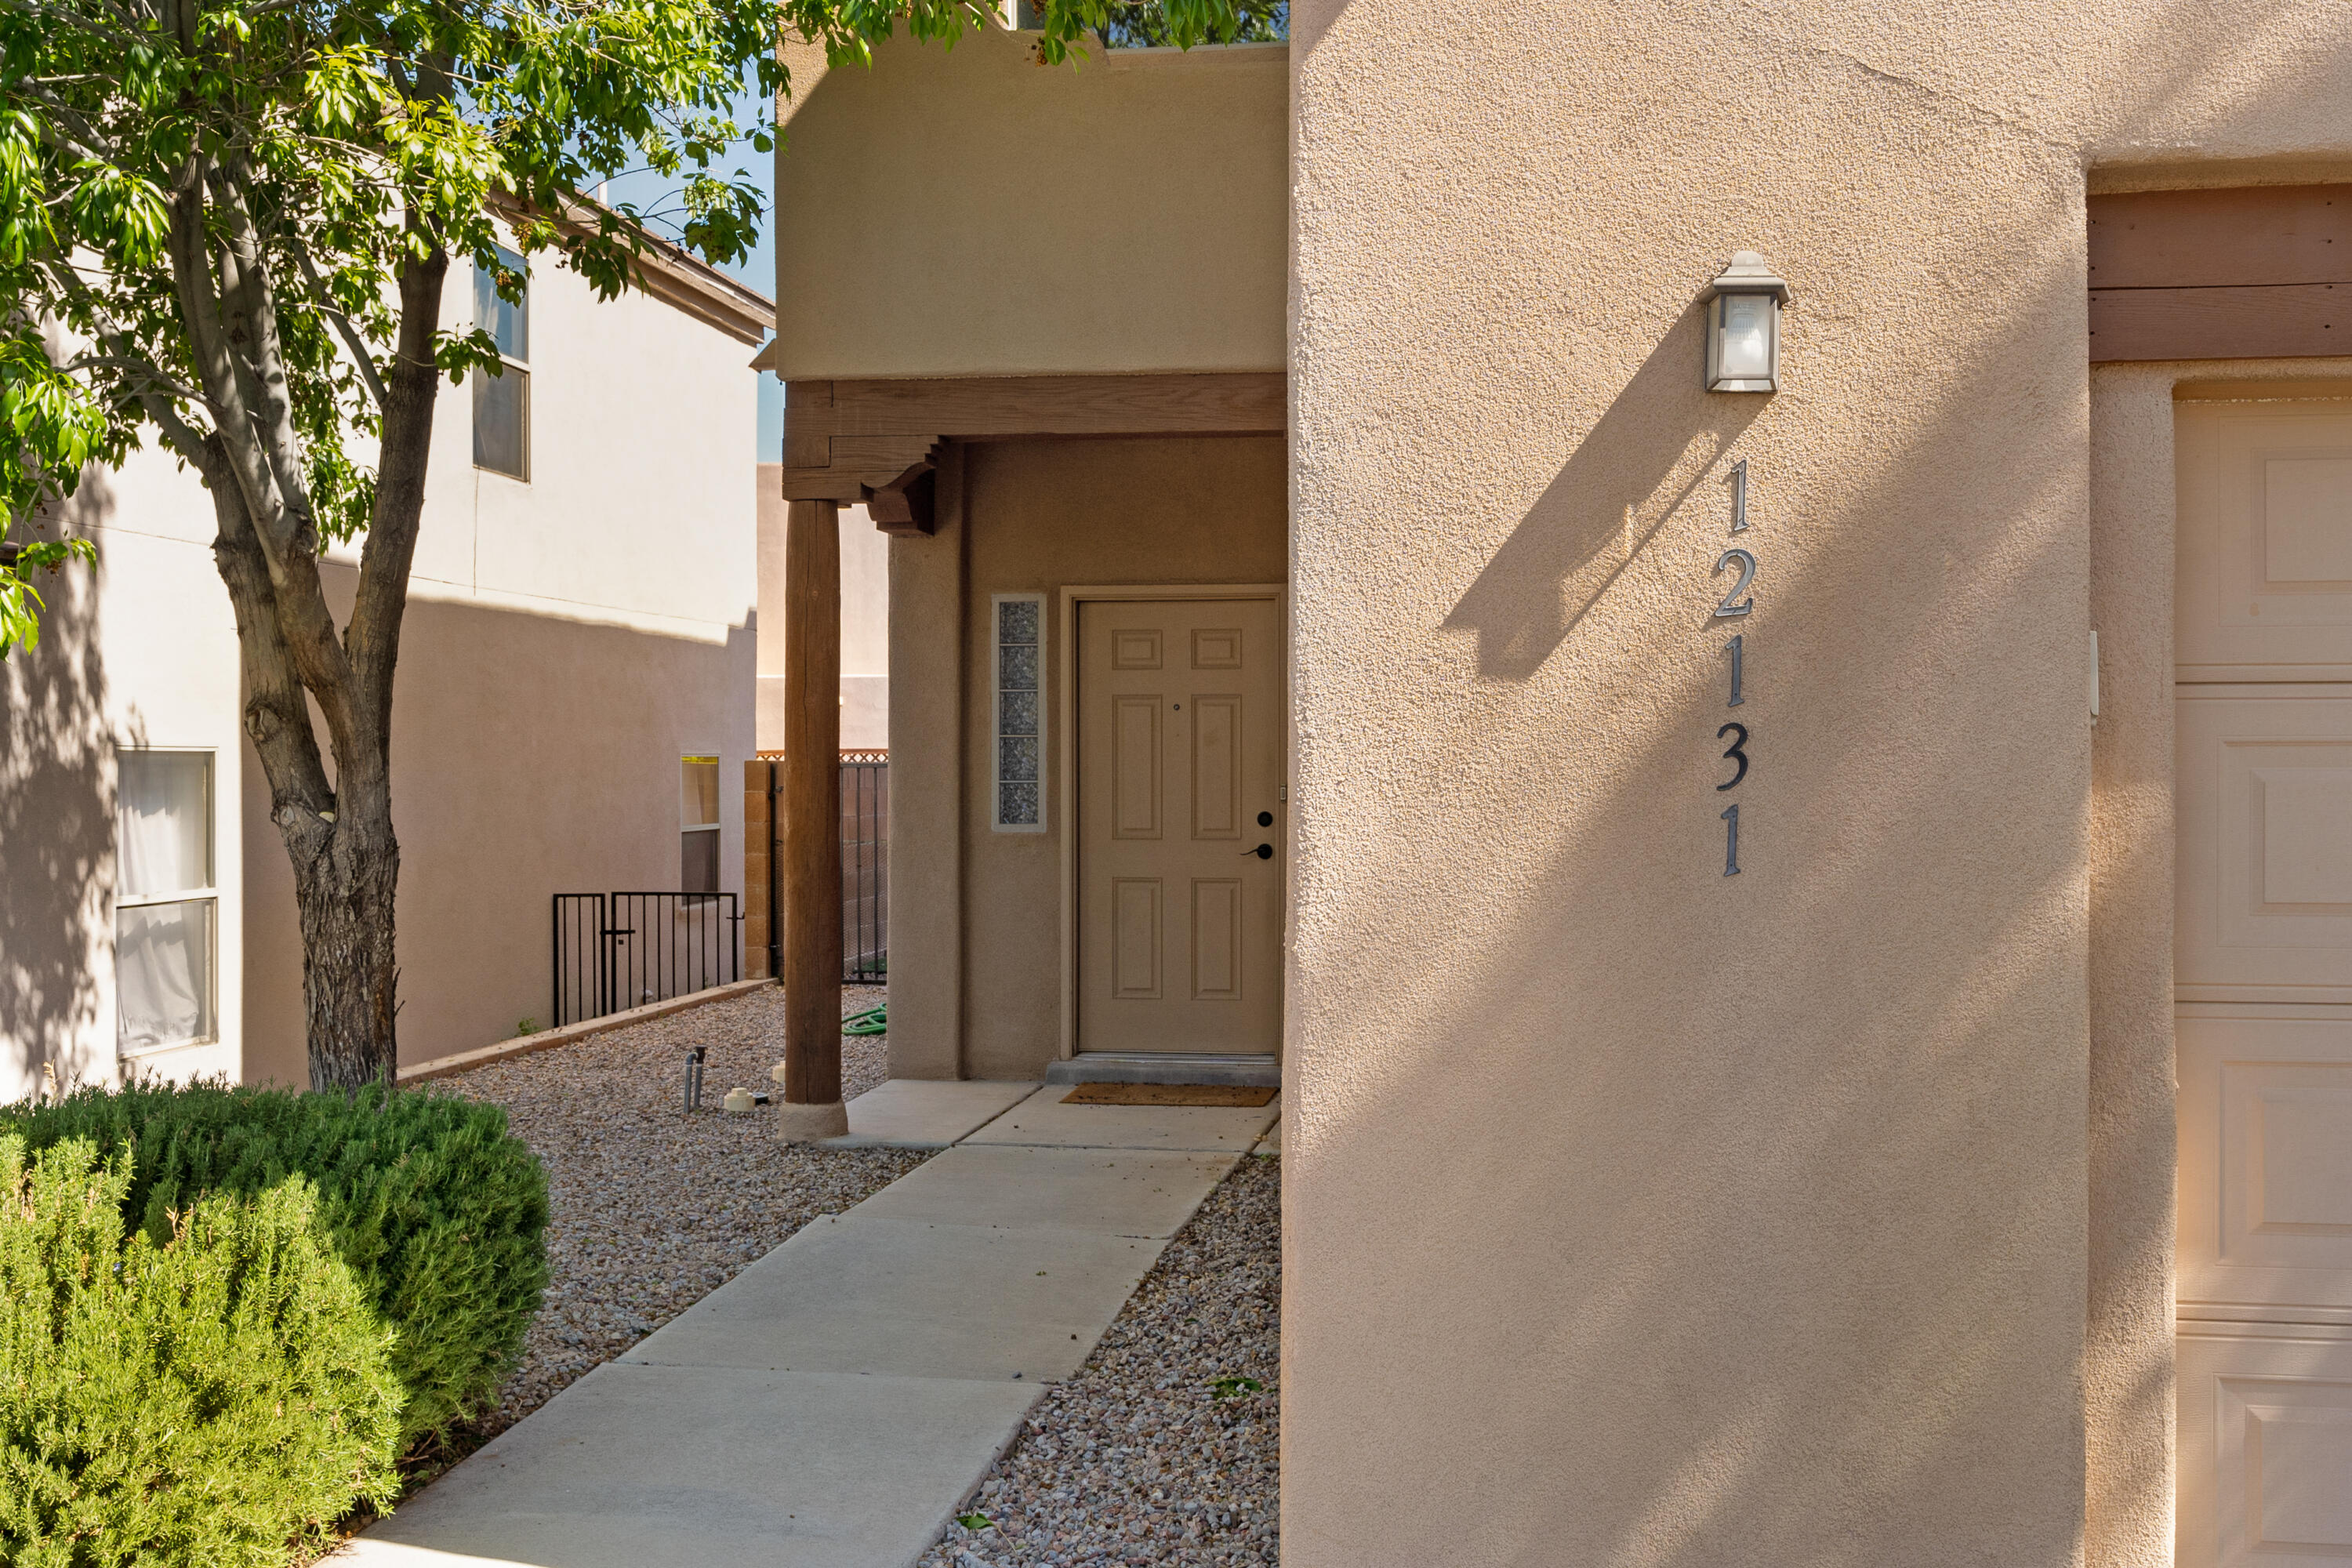
12131 Dan Patch Road SE

4 Beds 4 Baths 2,098 Sq.Ft. 4,791.6 Sq.Ft.

Description

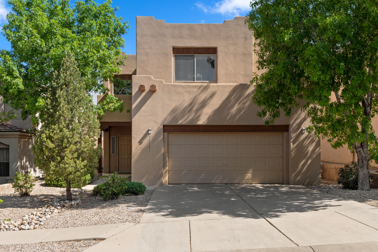
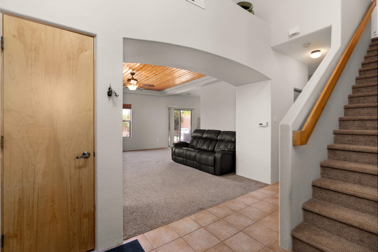
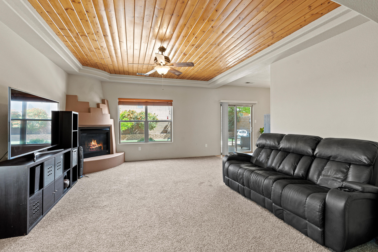
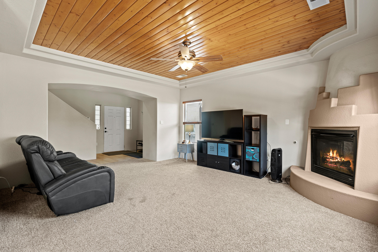
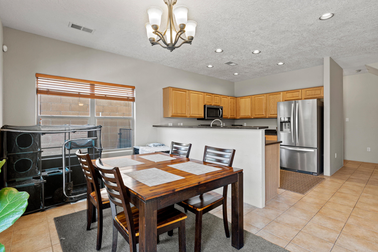
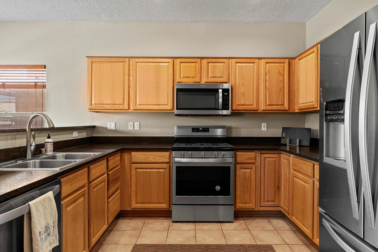
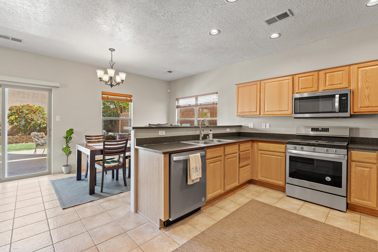
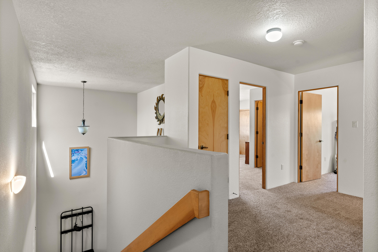
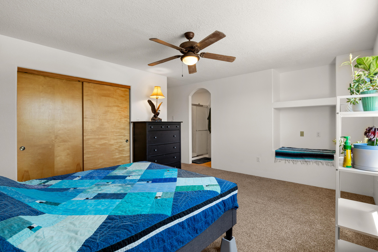
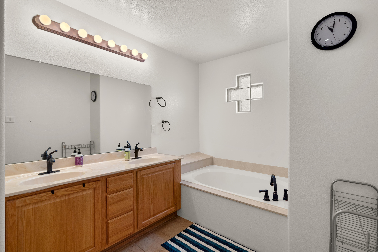
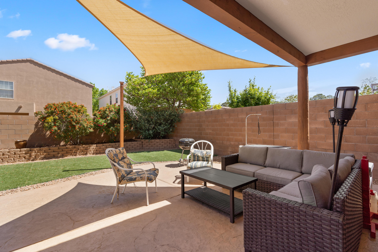
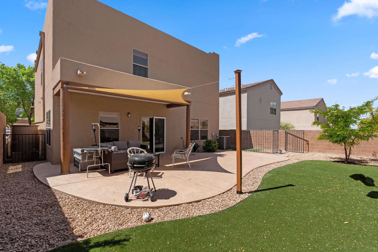
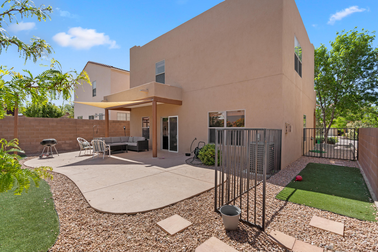
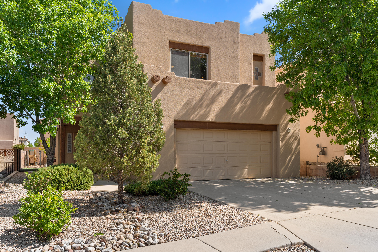
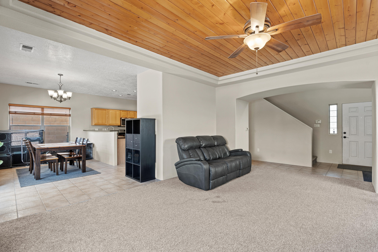
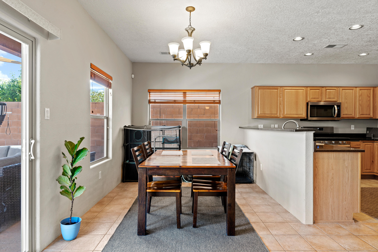
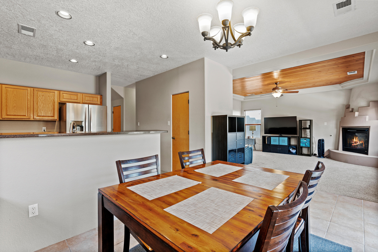
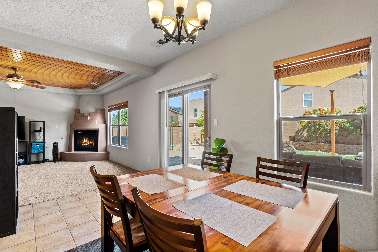
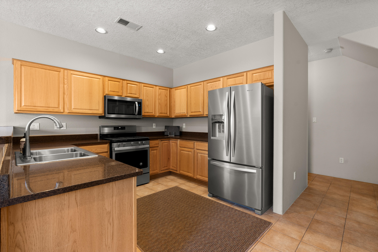
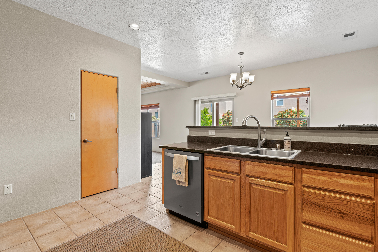
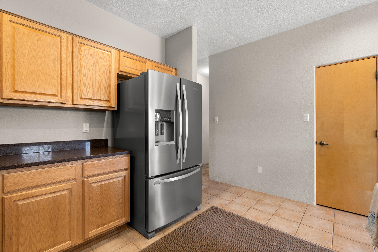
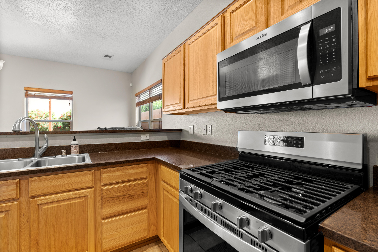
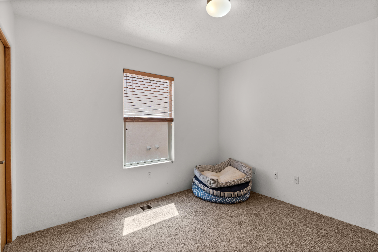
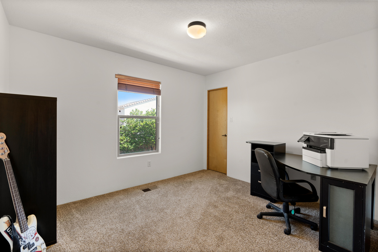
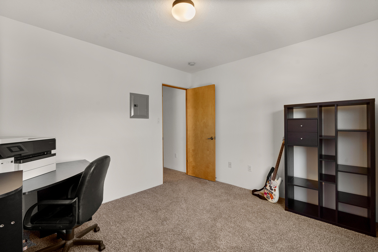
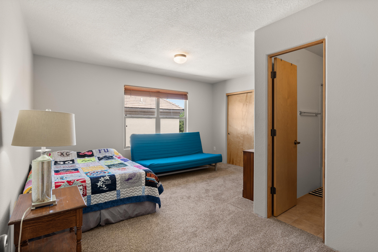
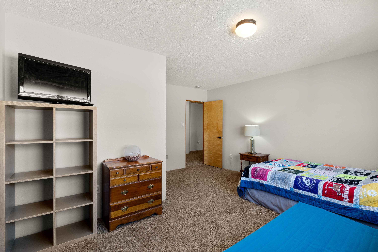
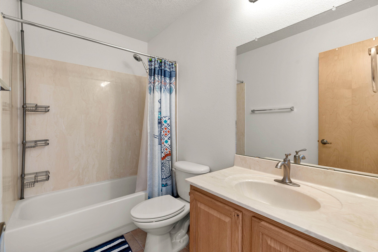
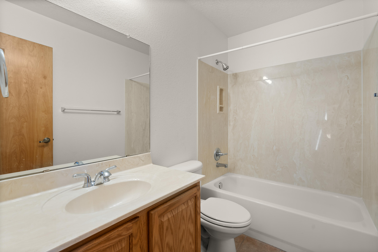
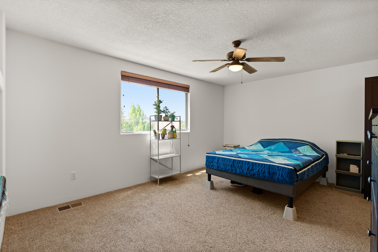
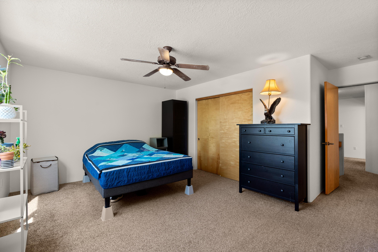
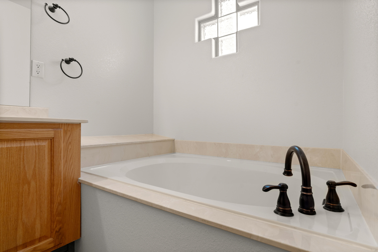
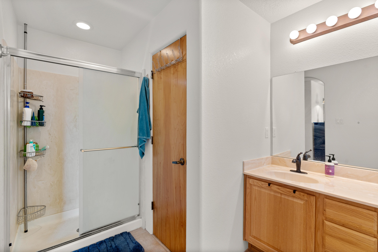
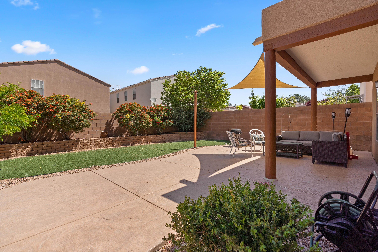
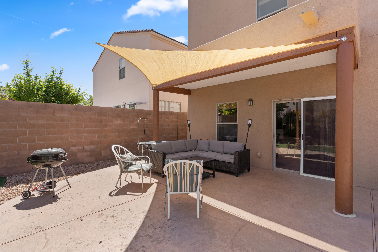
Beautiful Four Bedroom Home in Fantastic Location! Situated in the desirable neighborhood of Juan Tabo Hills, close to Sandia National Labs & KAFB! Impressive floorplan with thoughtful architectural appointments thru-out. The main level features an open & bright great room with corner kiva fireplace; gorgeous tongue & groove tray ceiling; & abundant natural light, opening to the family dining room & kitchen boasting stainless steel appliances; pantry; ample counter & cabinet space. Upper level features two separate primary suites w/en suite bathrooms; & two additional bedrooms, each with walk-in closets. Outdoor entertaining will be a delight with both covered and open patio spaces.

Share Property

Location

12131 Dan Patch Road SE, Albuquerque, NM 87123

Status

Sold

Date Sold

June 14, 2023

Property Amenities

Interior
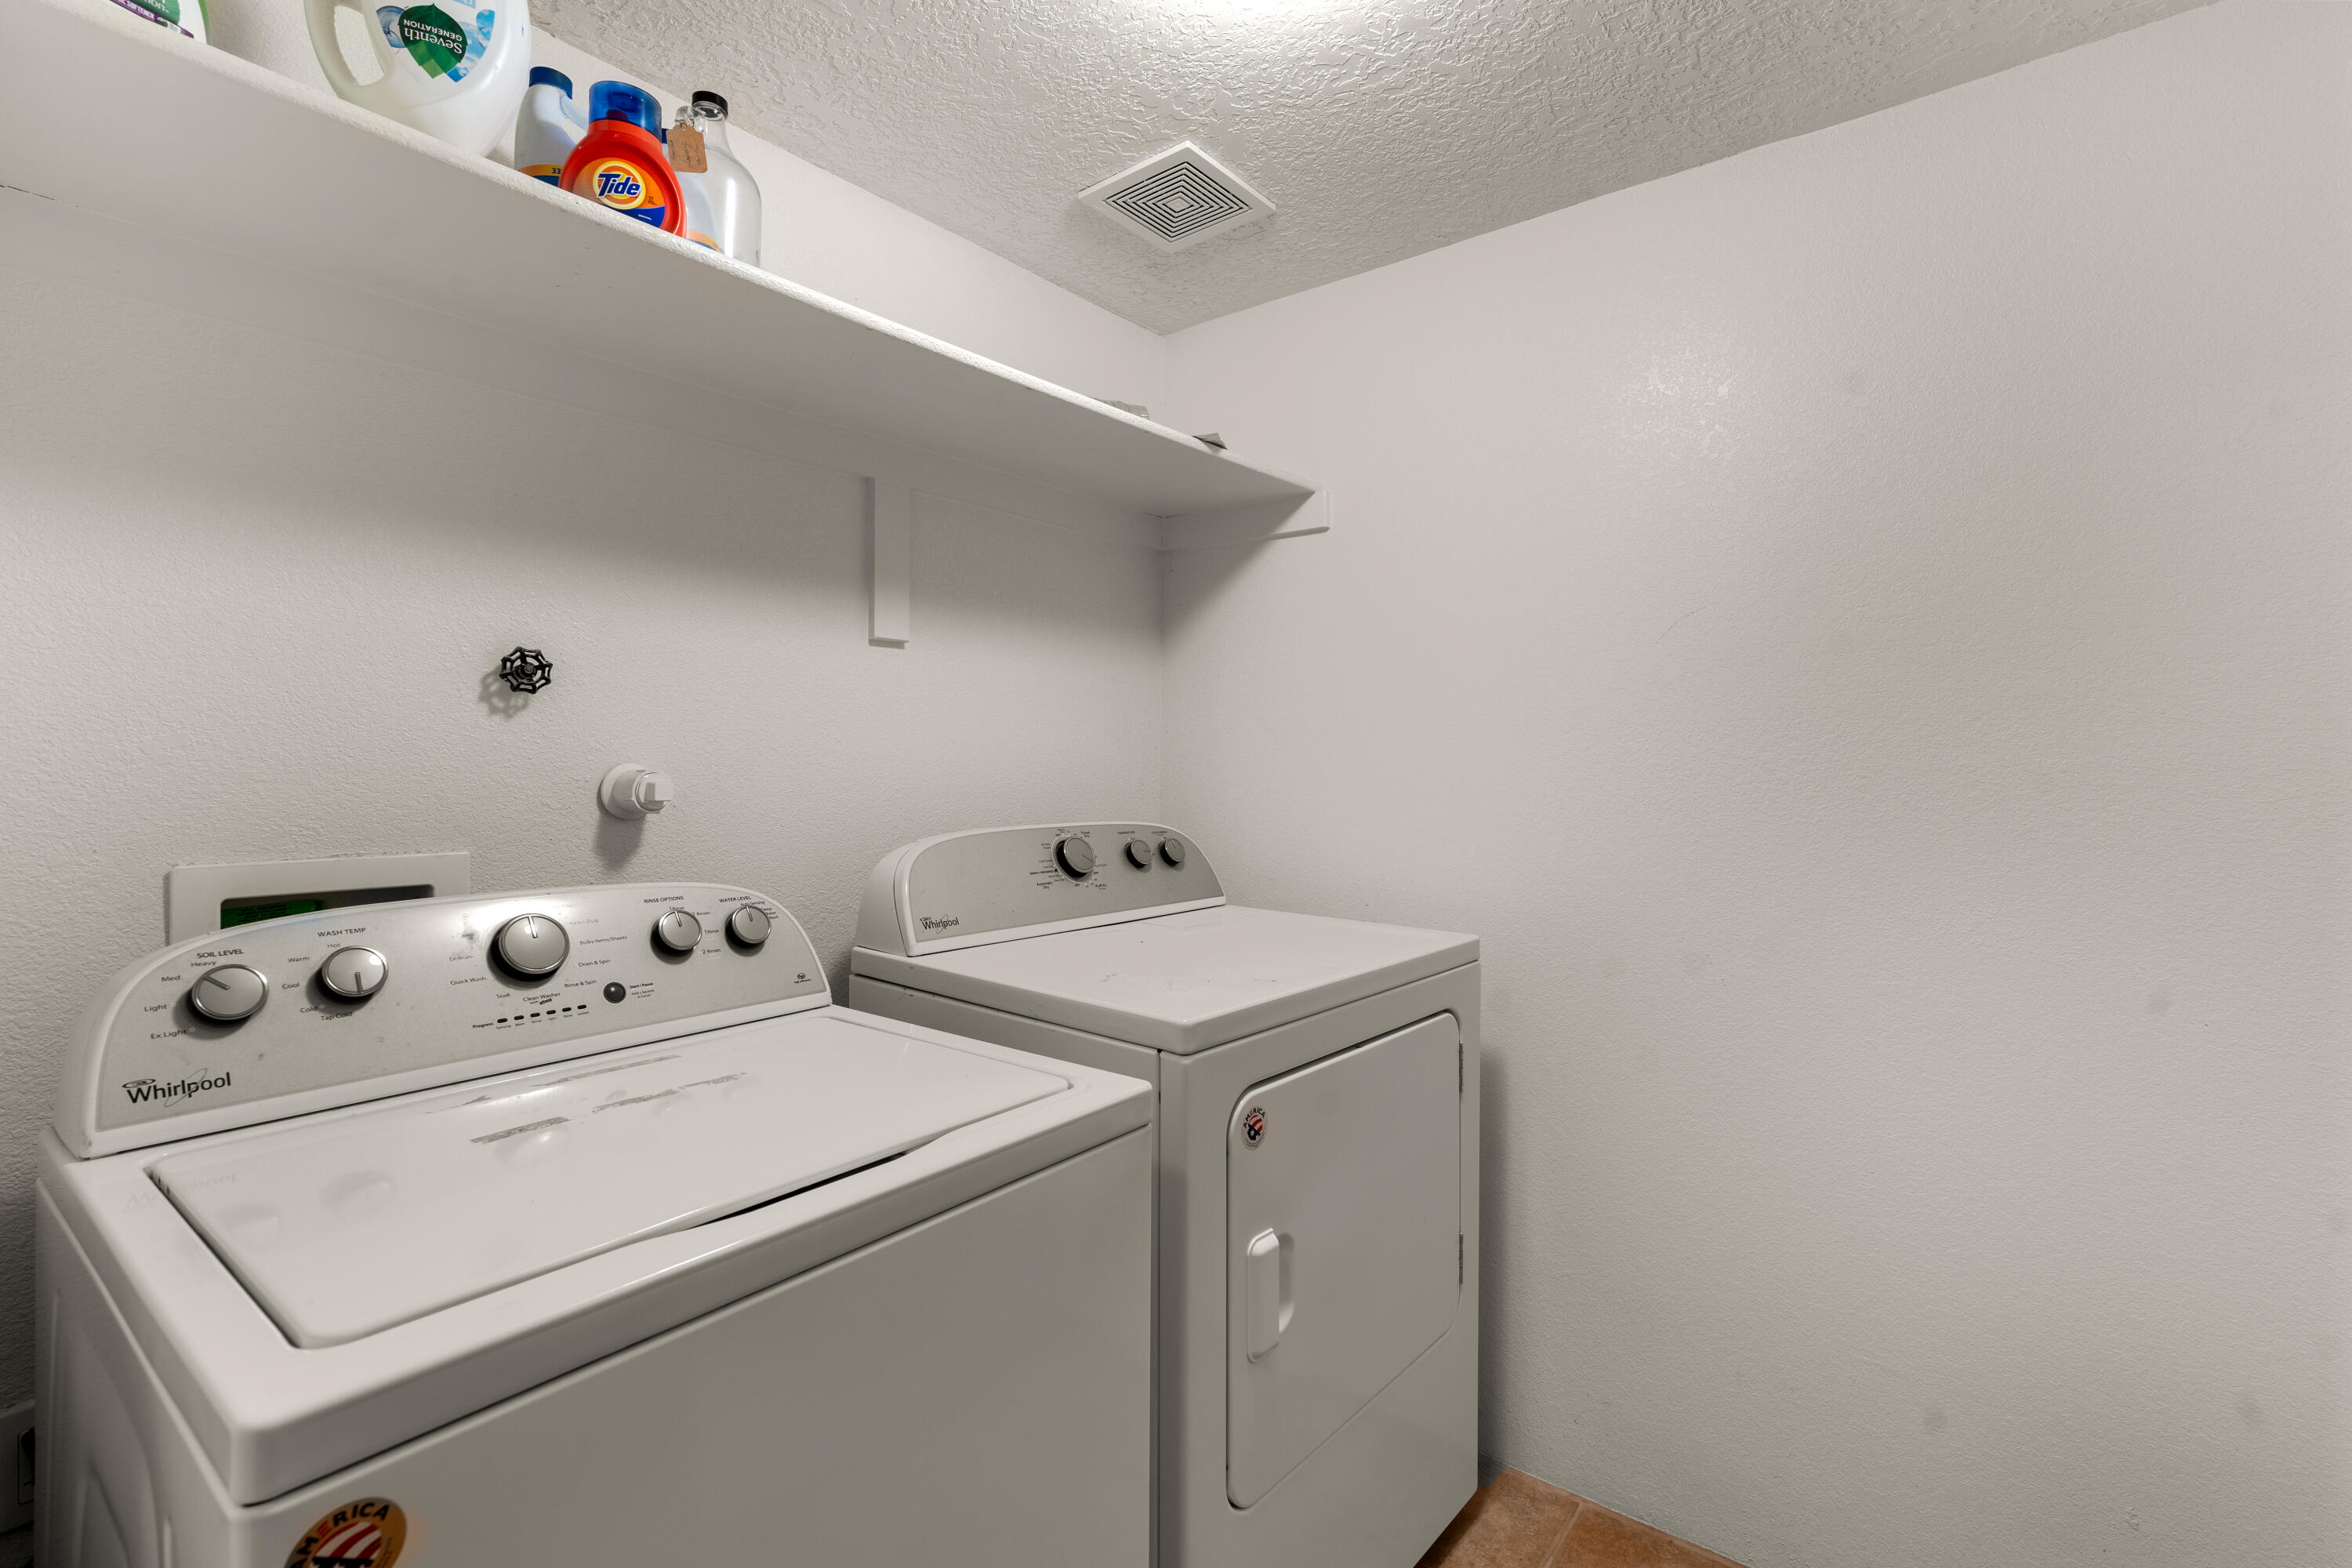
Laundry room Gas Dryer Hookup, Washer Hookup, Dryer Hookup, Electric Dryer Hookup
Fireplace Custom, Gas Log, Kiva
Appliances Dishwasher, Free-Standing Electric Range, Disposal, Microwave, Refrigerator
Flooring Carpet, Tile
Total Bedrooms: 4
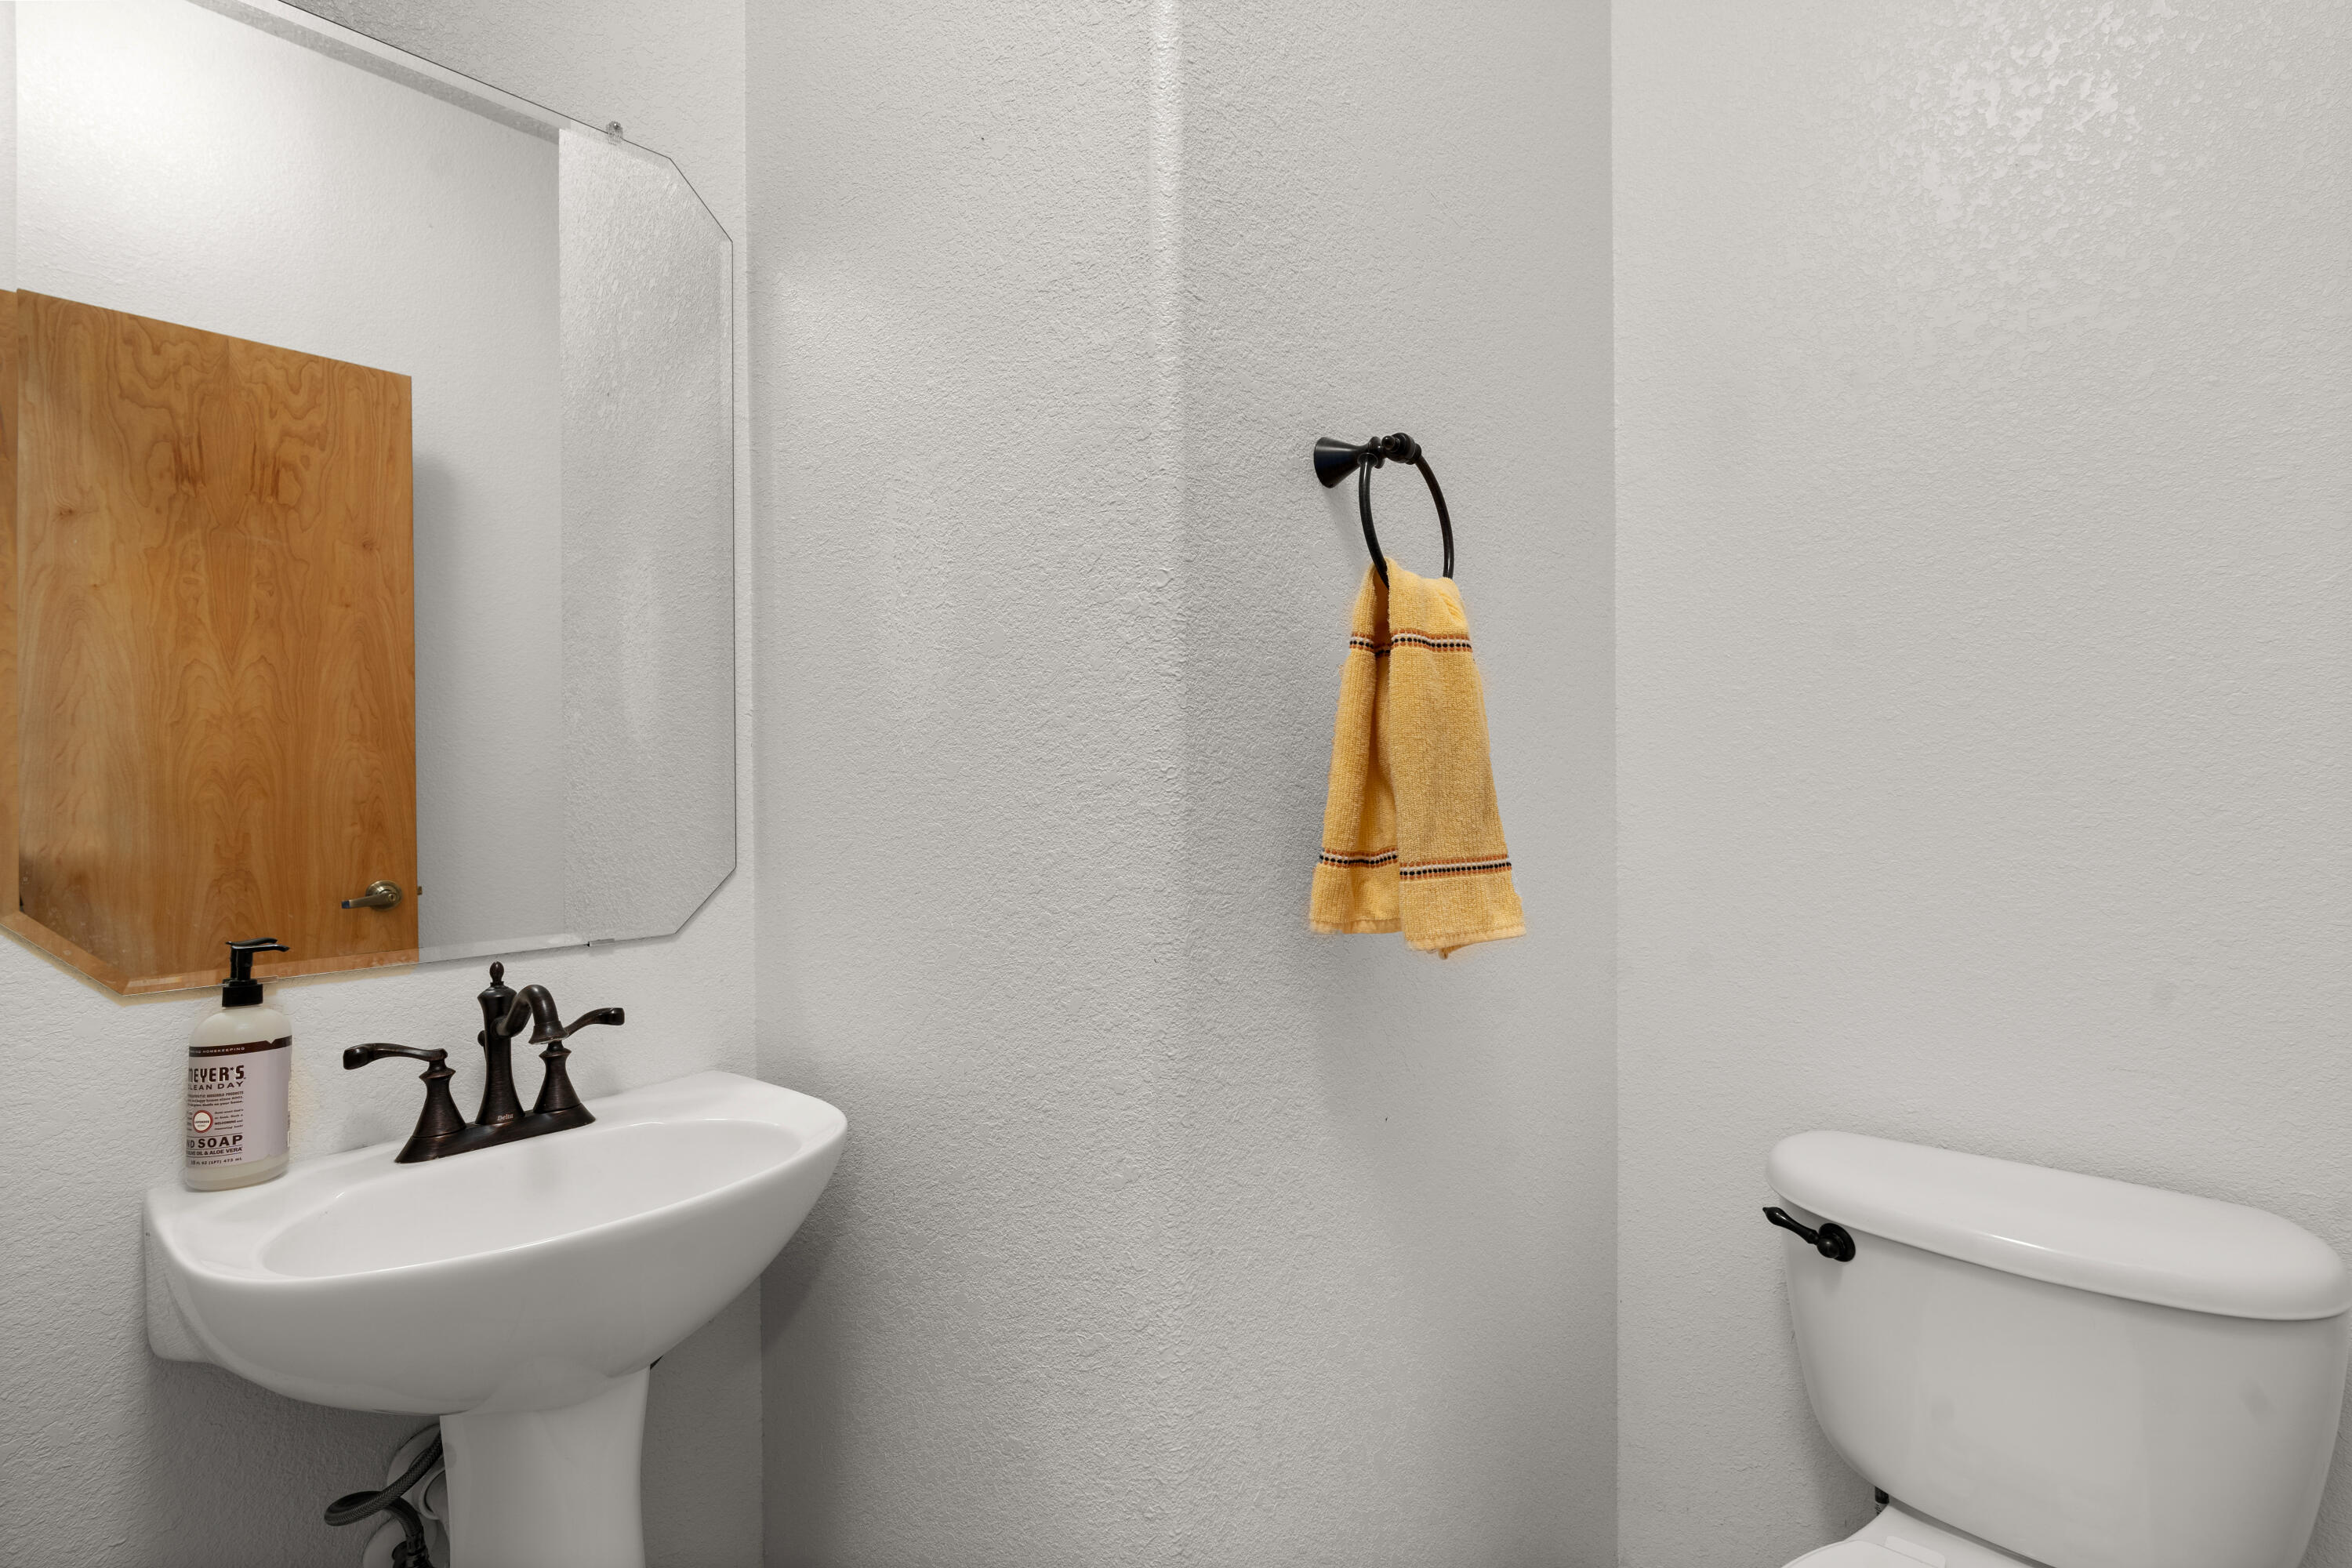
Half Bathrooms: 1
Full Bathrooms: 3
Other Interior Features Cathedral Ceiling(s), Dual Sinks, Entrance Foyer, Family/Dining Room, Great Room, Living/Dining Room, Multiple Master Suites, Pantry, Separate Shower, Walk-In Closet(s)
Area & Lot
Lot Area 4,791.6 Sq.Ft.
Living area 2,098 Sq.Ft.
MLS® ID 1034283
Year Built 2007
High School Highland
Middle School Van Buren
Elementary School Manzano Mesa
Architecture Styles Pueblo
Type Residential
Status Sold
Exterior
Stories 2
Air conditioning Central Air, Refrigerated
Heat type Natural Gas, Combination
Disability Features None
Water Source Public
Garage Space 2.0
Security Features Smoke Detector(s)
Sewer Public Sewer
Other Exterior Features Private Yard
Parking Attached, Finished Garage, Garage, Garage Door Opener
Lot Features Landscaped, Planned Unit Development
Roof Pitched, Tar/Gravel
Utilities Electricity Connected, Natural Gas Connected, Sewer Connected, Water Connected
Finance
Price Upon Request

Albuquerque

Work With Becca

Taking the first step in your real estate journey is easy with Becca Owen. Whether you're looking to buy, sell, or just explore Albuquerque's property market, Becca is here to guide you. Connect with Becca today to start making your real estate dreams a reality.






