
1201 DAKOTA Street NE
VIEW PHOTOS
Courtesy of Coldwell Banker Legacy
Price Upon Request

1201 DAKOTA Street NE

3 Beds 2 Baths 1,963 Sq.Ft. 10,890 Sq.Ft.

Description

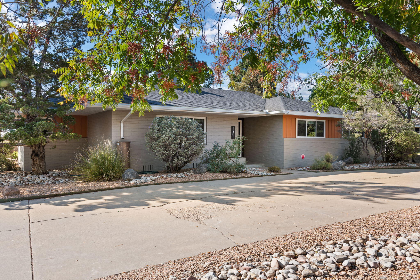
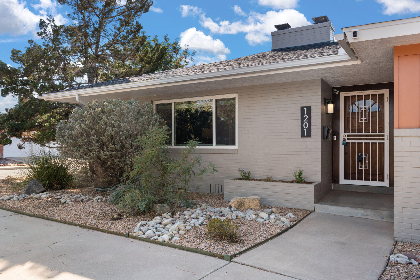
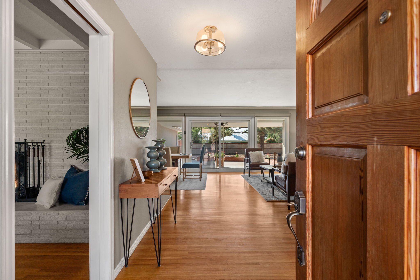
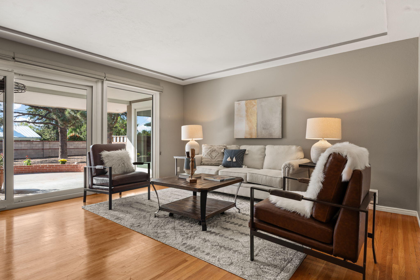
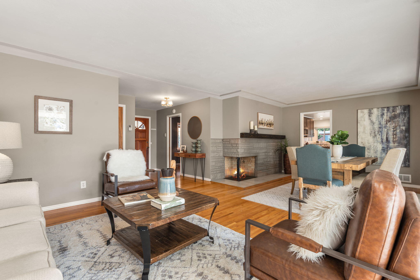
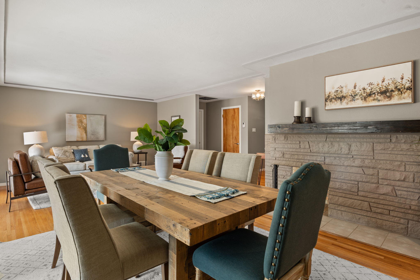
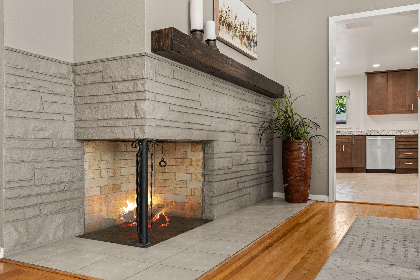
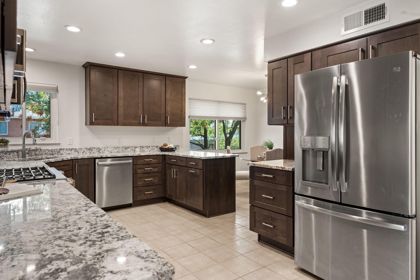
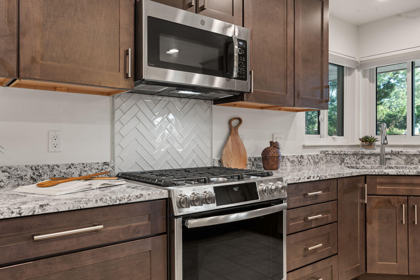
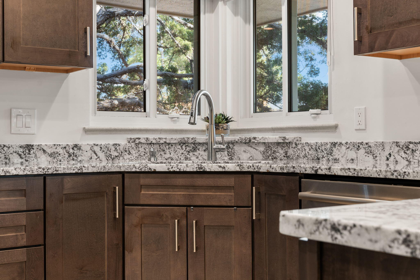
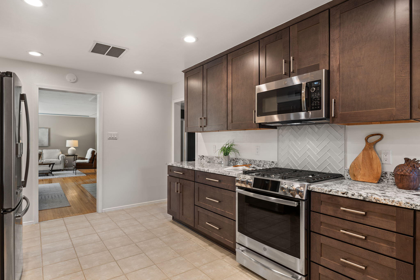
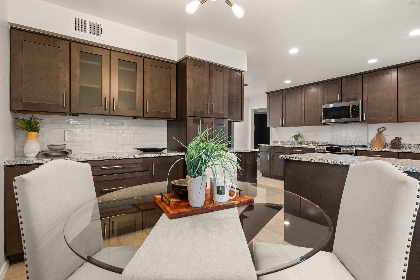
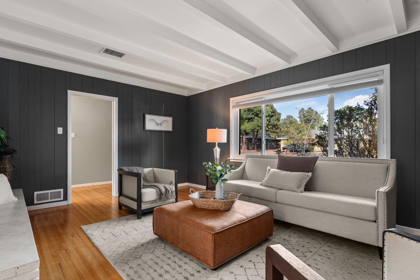
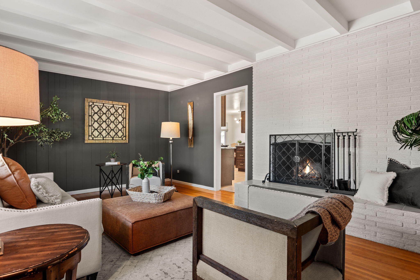
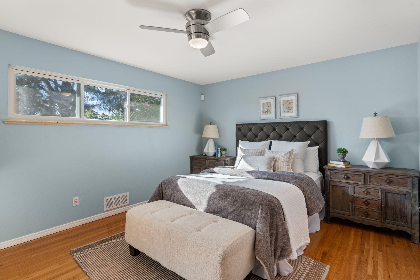
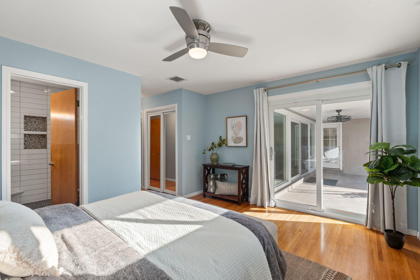
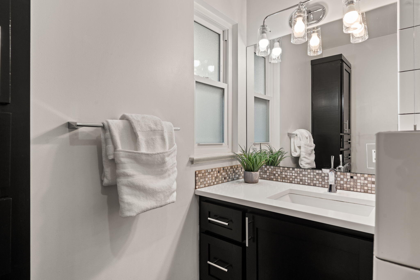
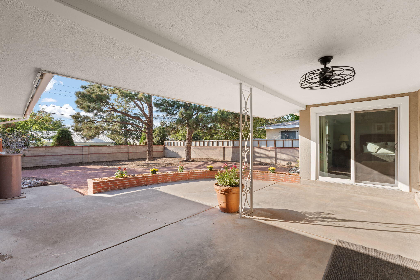
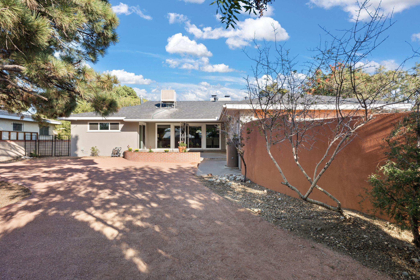
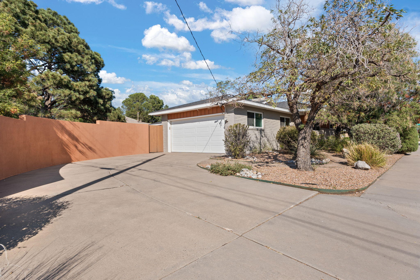
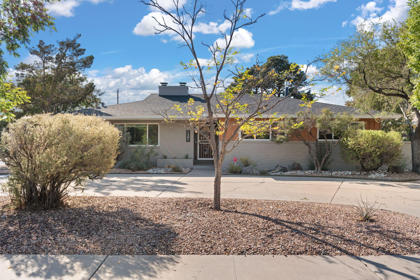
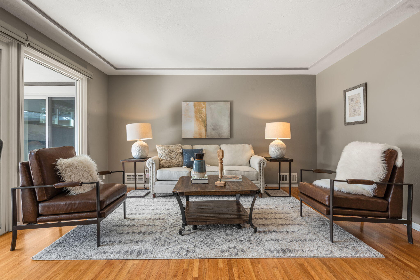
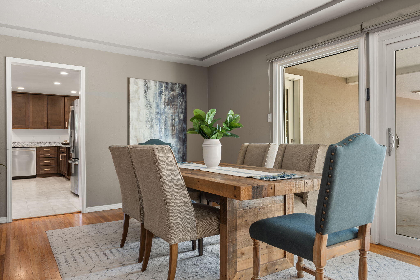
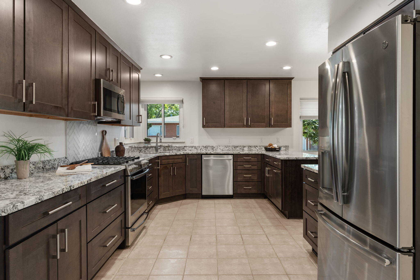
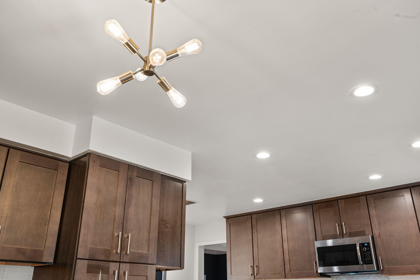
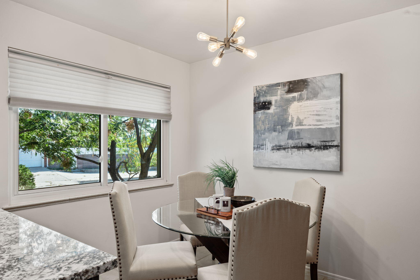
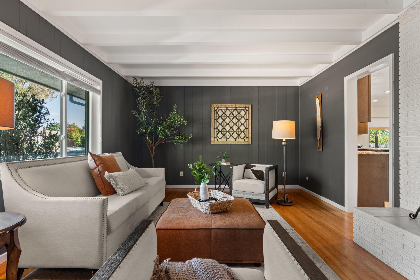
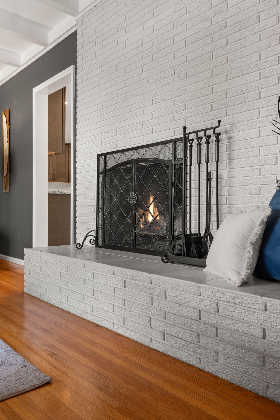
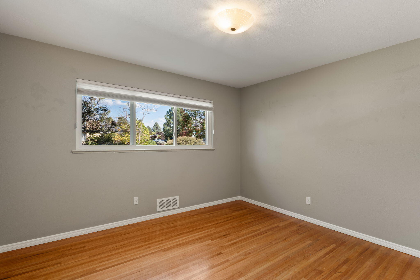
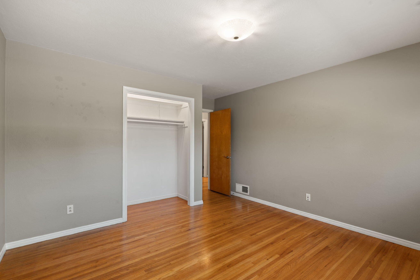
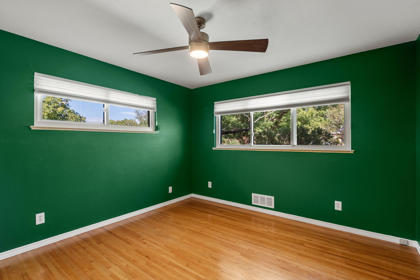
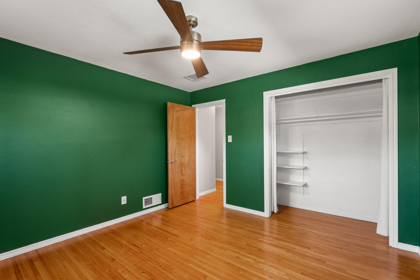
Modern Style Ranch home located between Uptown and UNM/Nob Hill. Interior offers a Stylist mid-century modern flair, hardwood floors, 2 living spaces, 2 wood burning fireplaces. Large Remodeled kitchen w/breakfast nook, ample storage, counter tops & Stainless appliances. Wonderful Living/dining area w/a wall of sliding doors that opens to an Oversized cover patio(fan for a cool breeze) Private yard, mature landscaping, perfect for relaxation or gatherings. Corner lot with circular driveway. Attached 2cg in back of home w/generous storage. Newer roof and evaporative cooler. Move-in Ready means you can transition with ease and enjoy the start of Fall and the Holidays.

Share Property

Location

1201 DAKOTA Street NE, Albuquerque, NM 87110

Status

Sold

Date Sold

November 21, 2024

Property Amenities

Interior
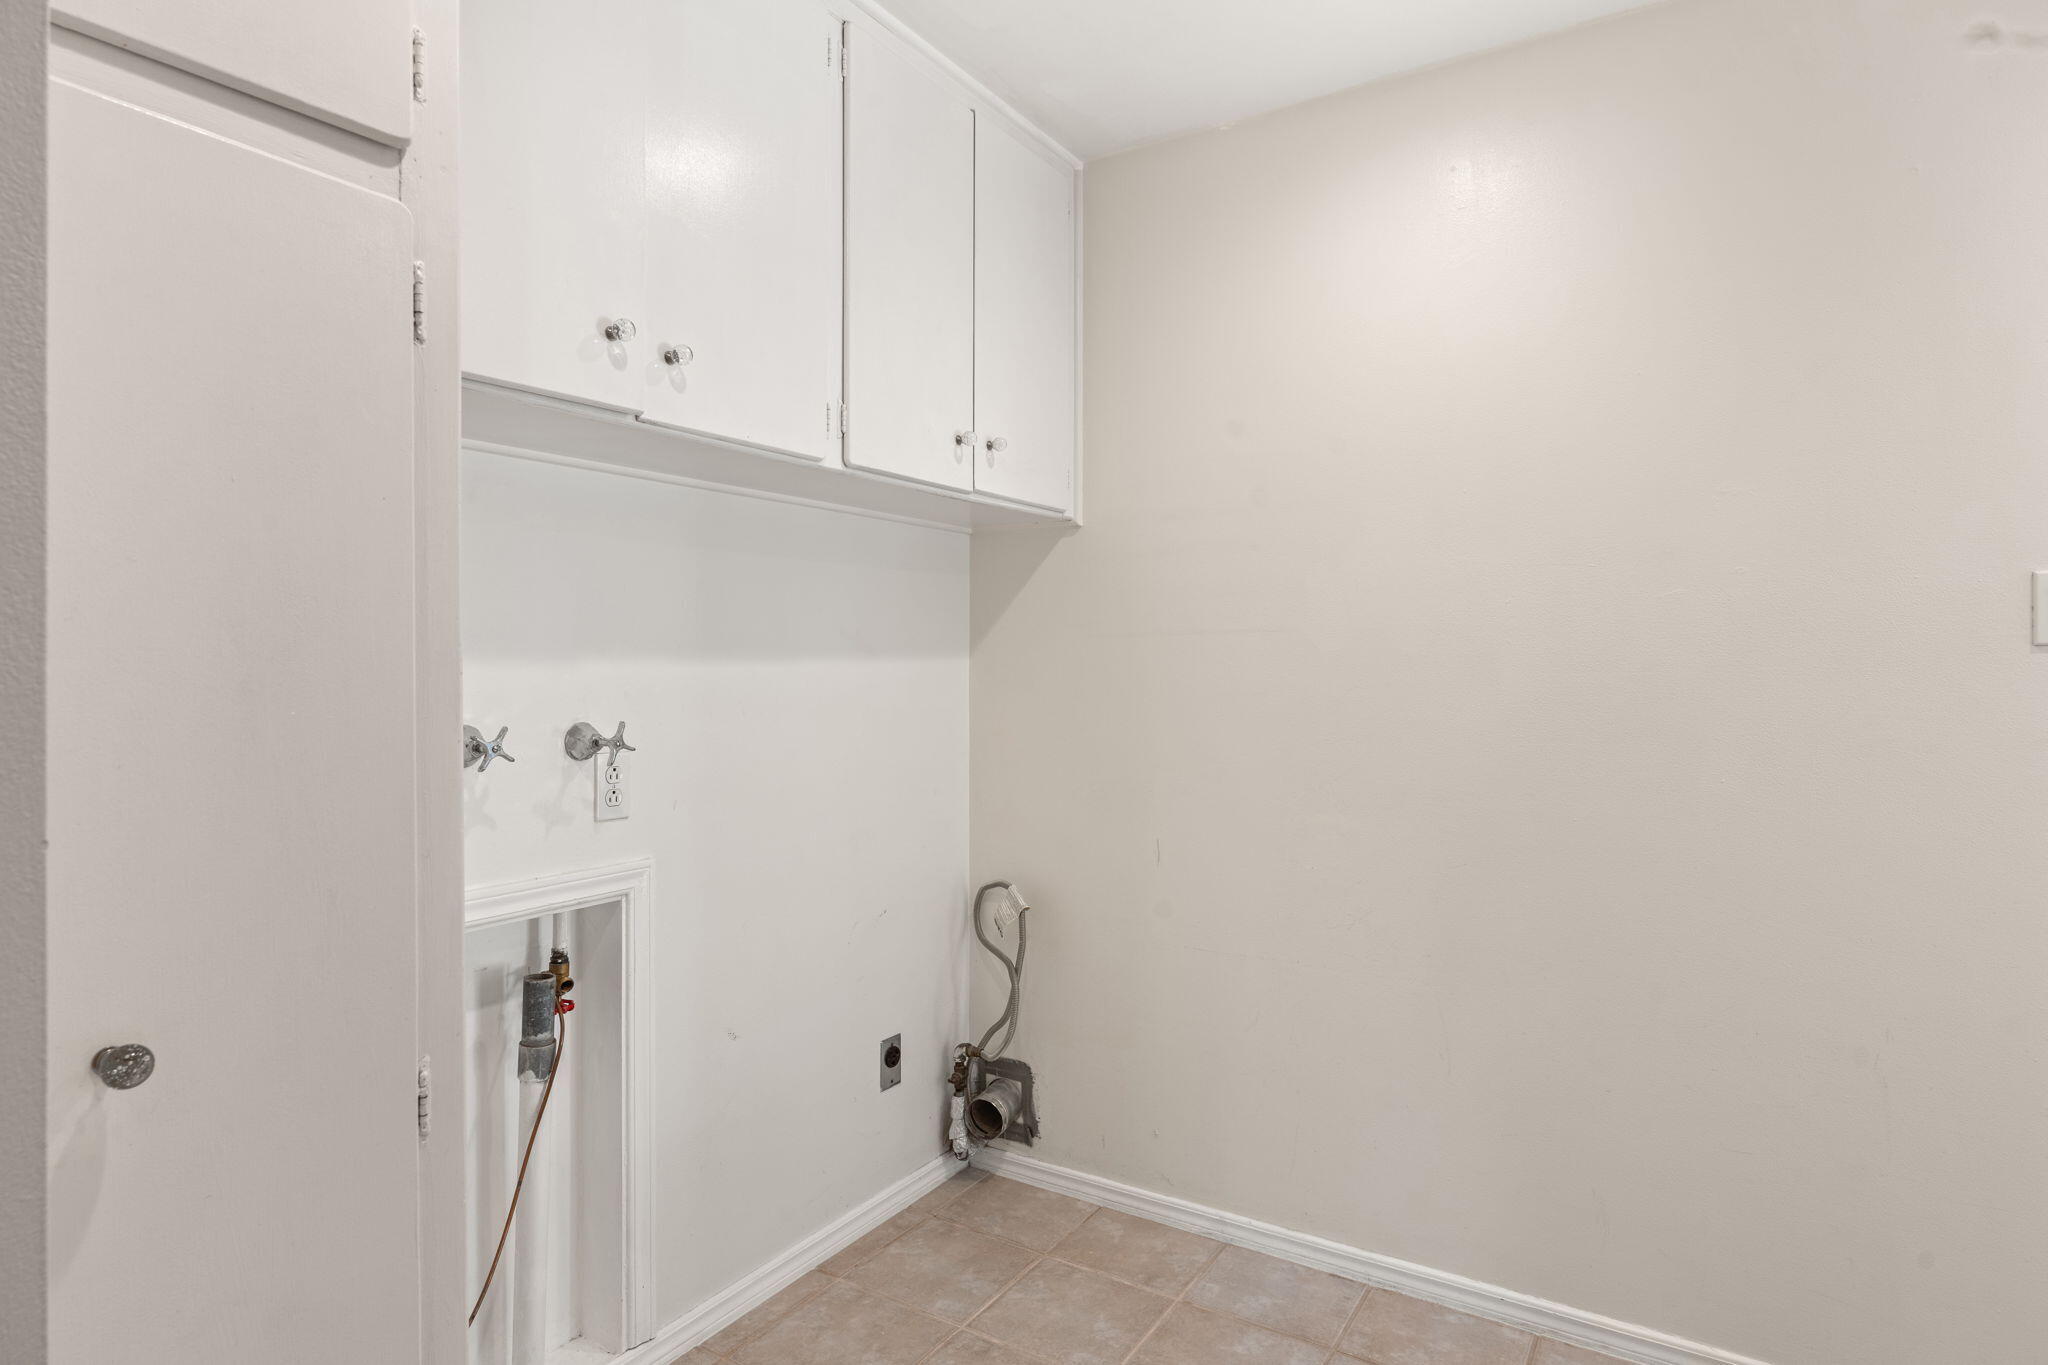
Laundry room Gas Dryer Hookup, Washer Hookup, Dryer Hookup, Electric Dryer Hookup
Fireplace Wood Burning
Appliances Dishwasher, Free-Standing Gas Range, Microwave
Flooring Tile, Wood
Total Bedrooms: 3
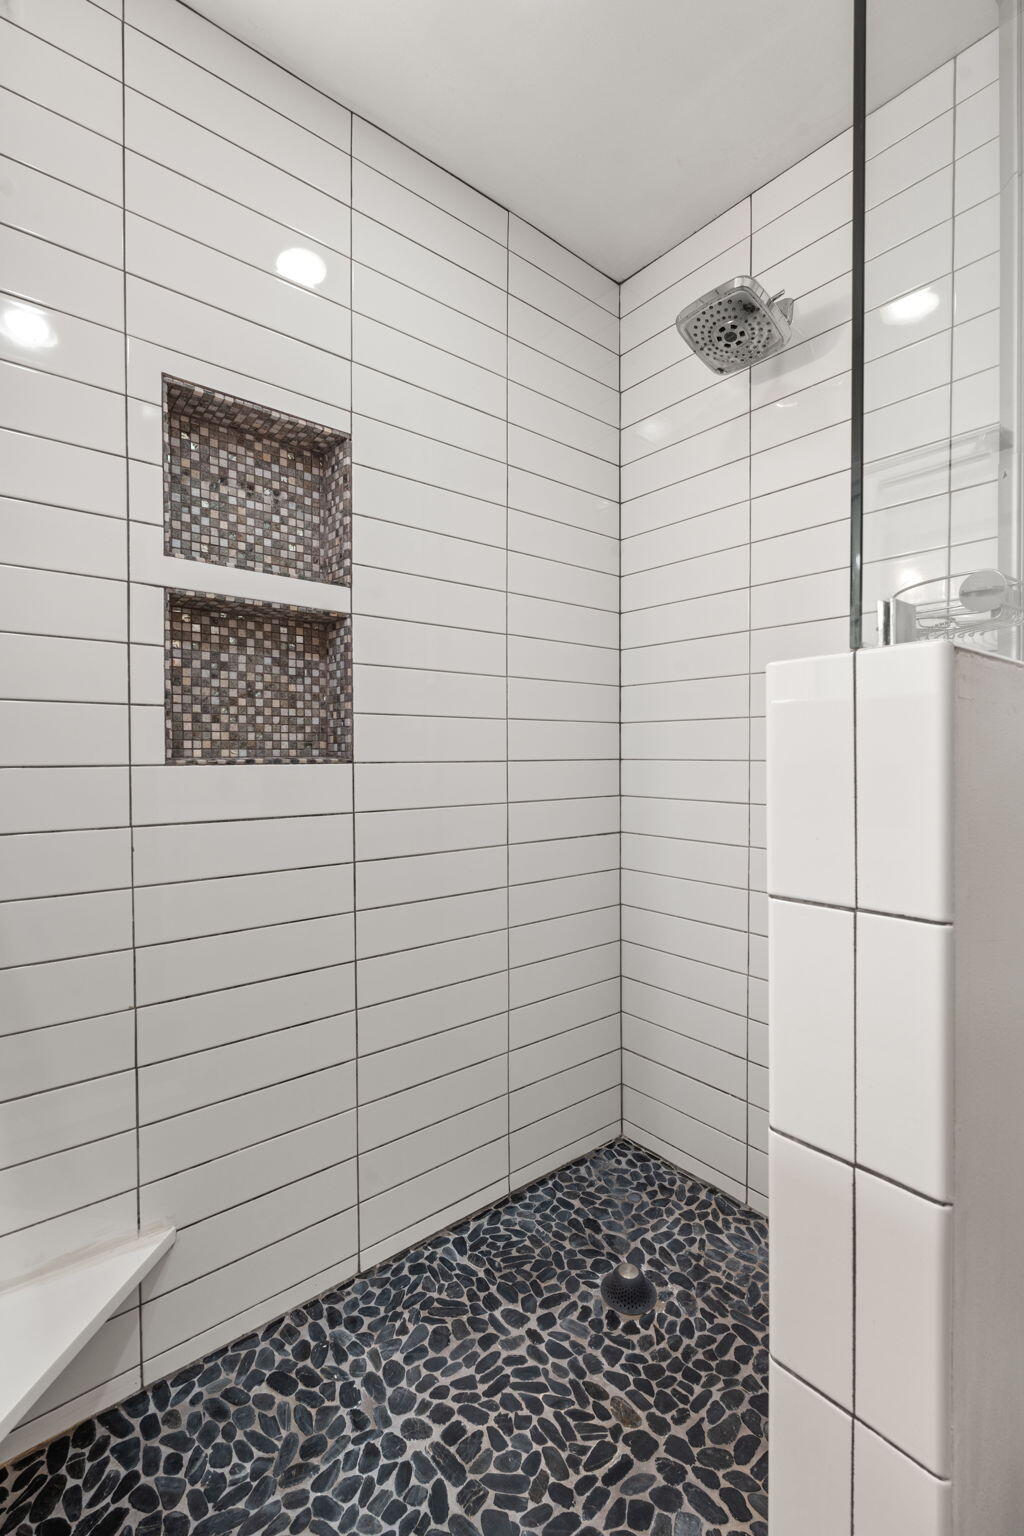
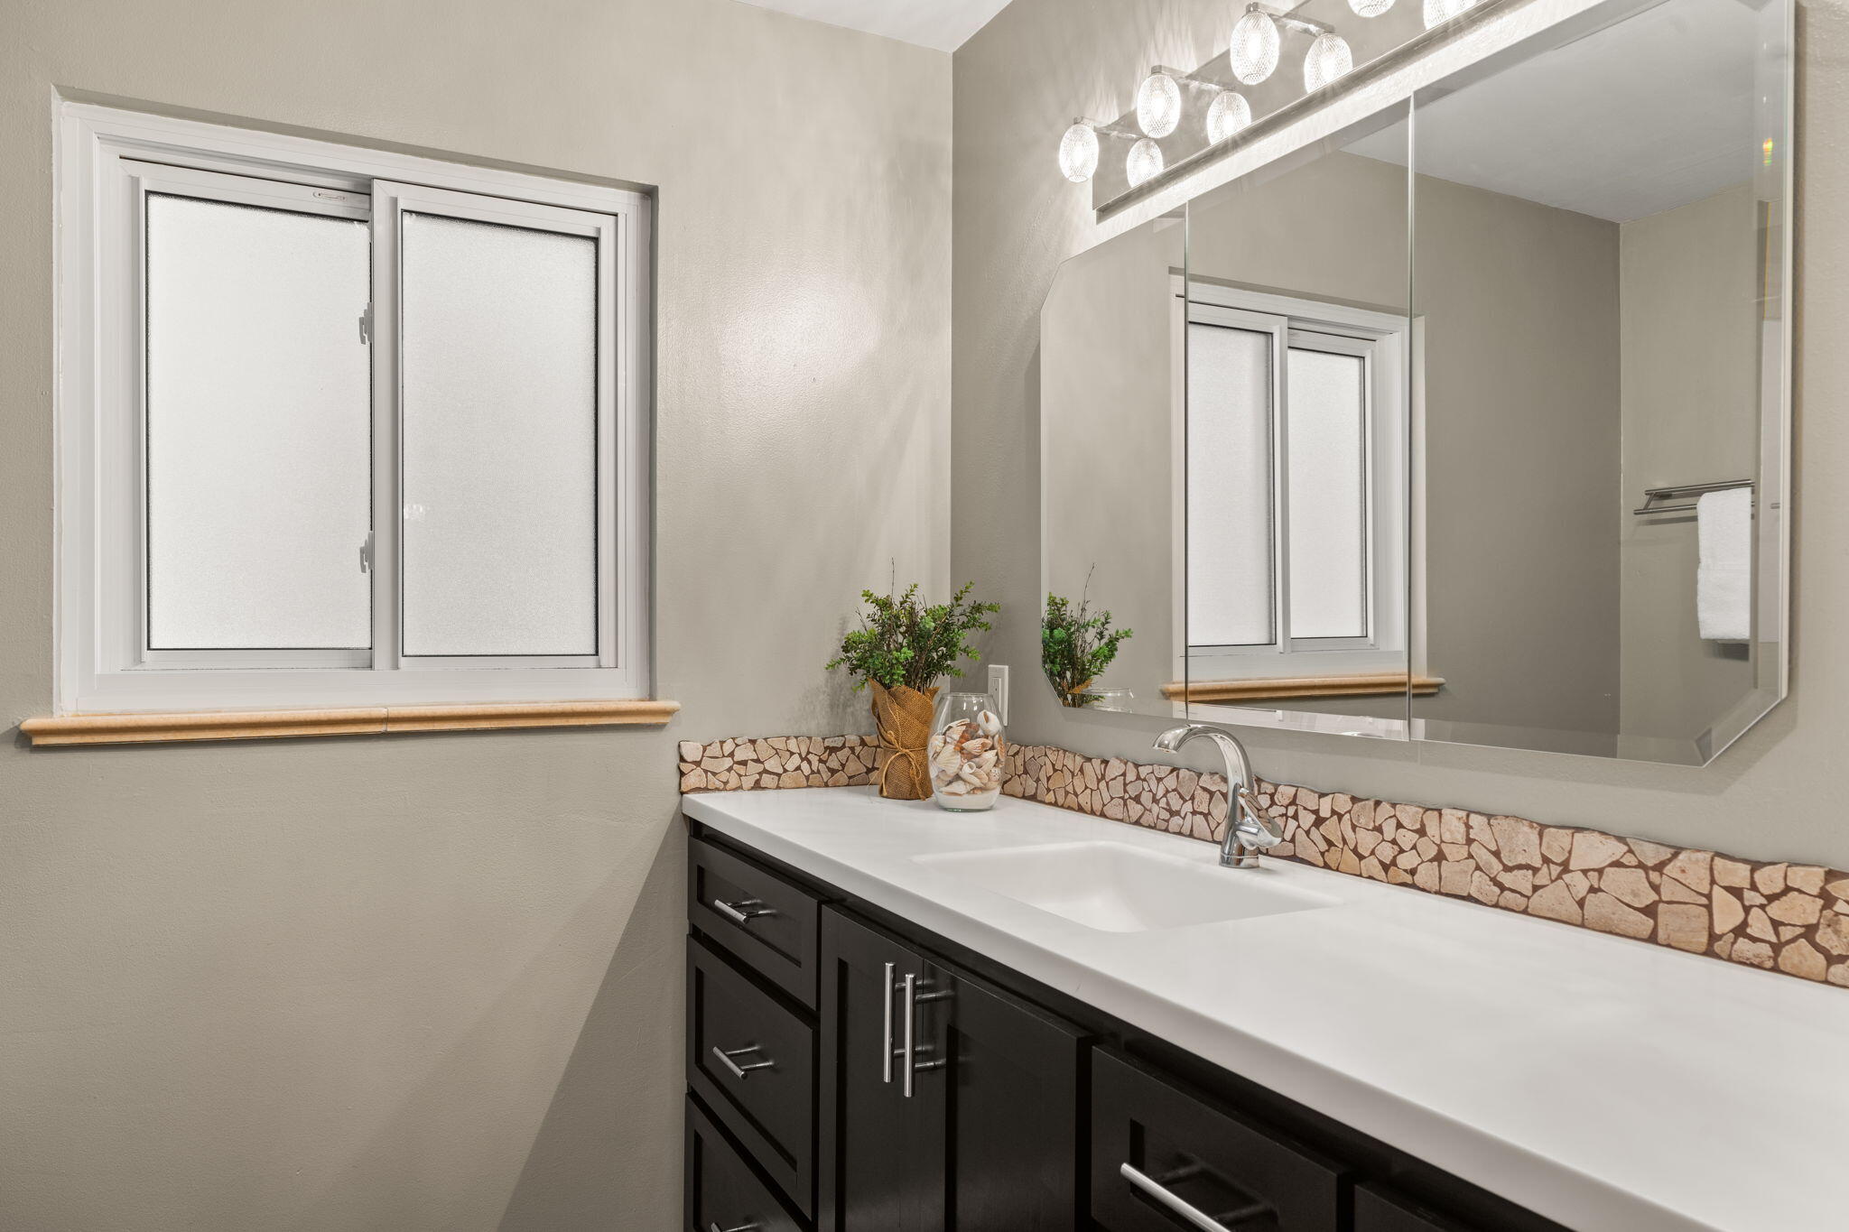
Three-Quarter Bathrooms: 1
Full Bathrooms: 1
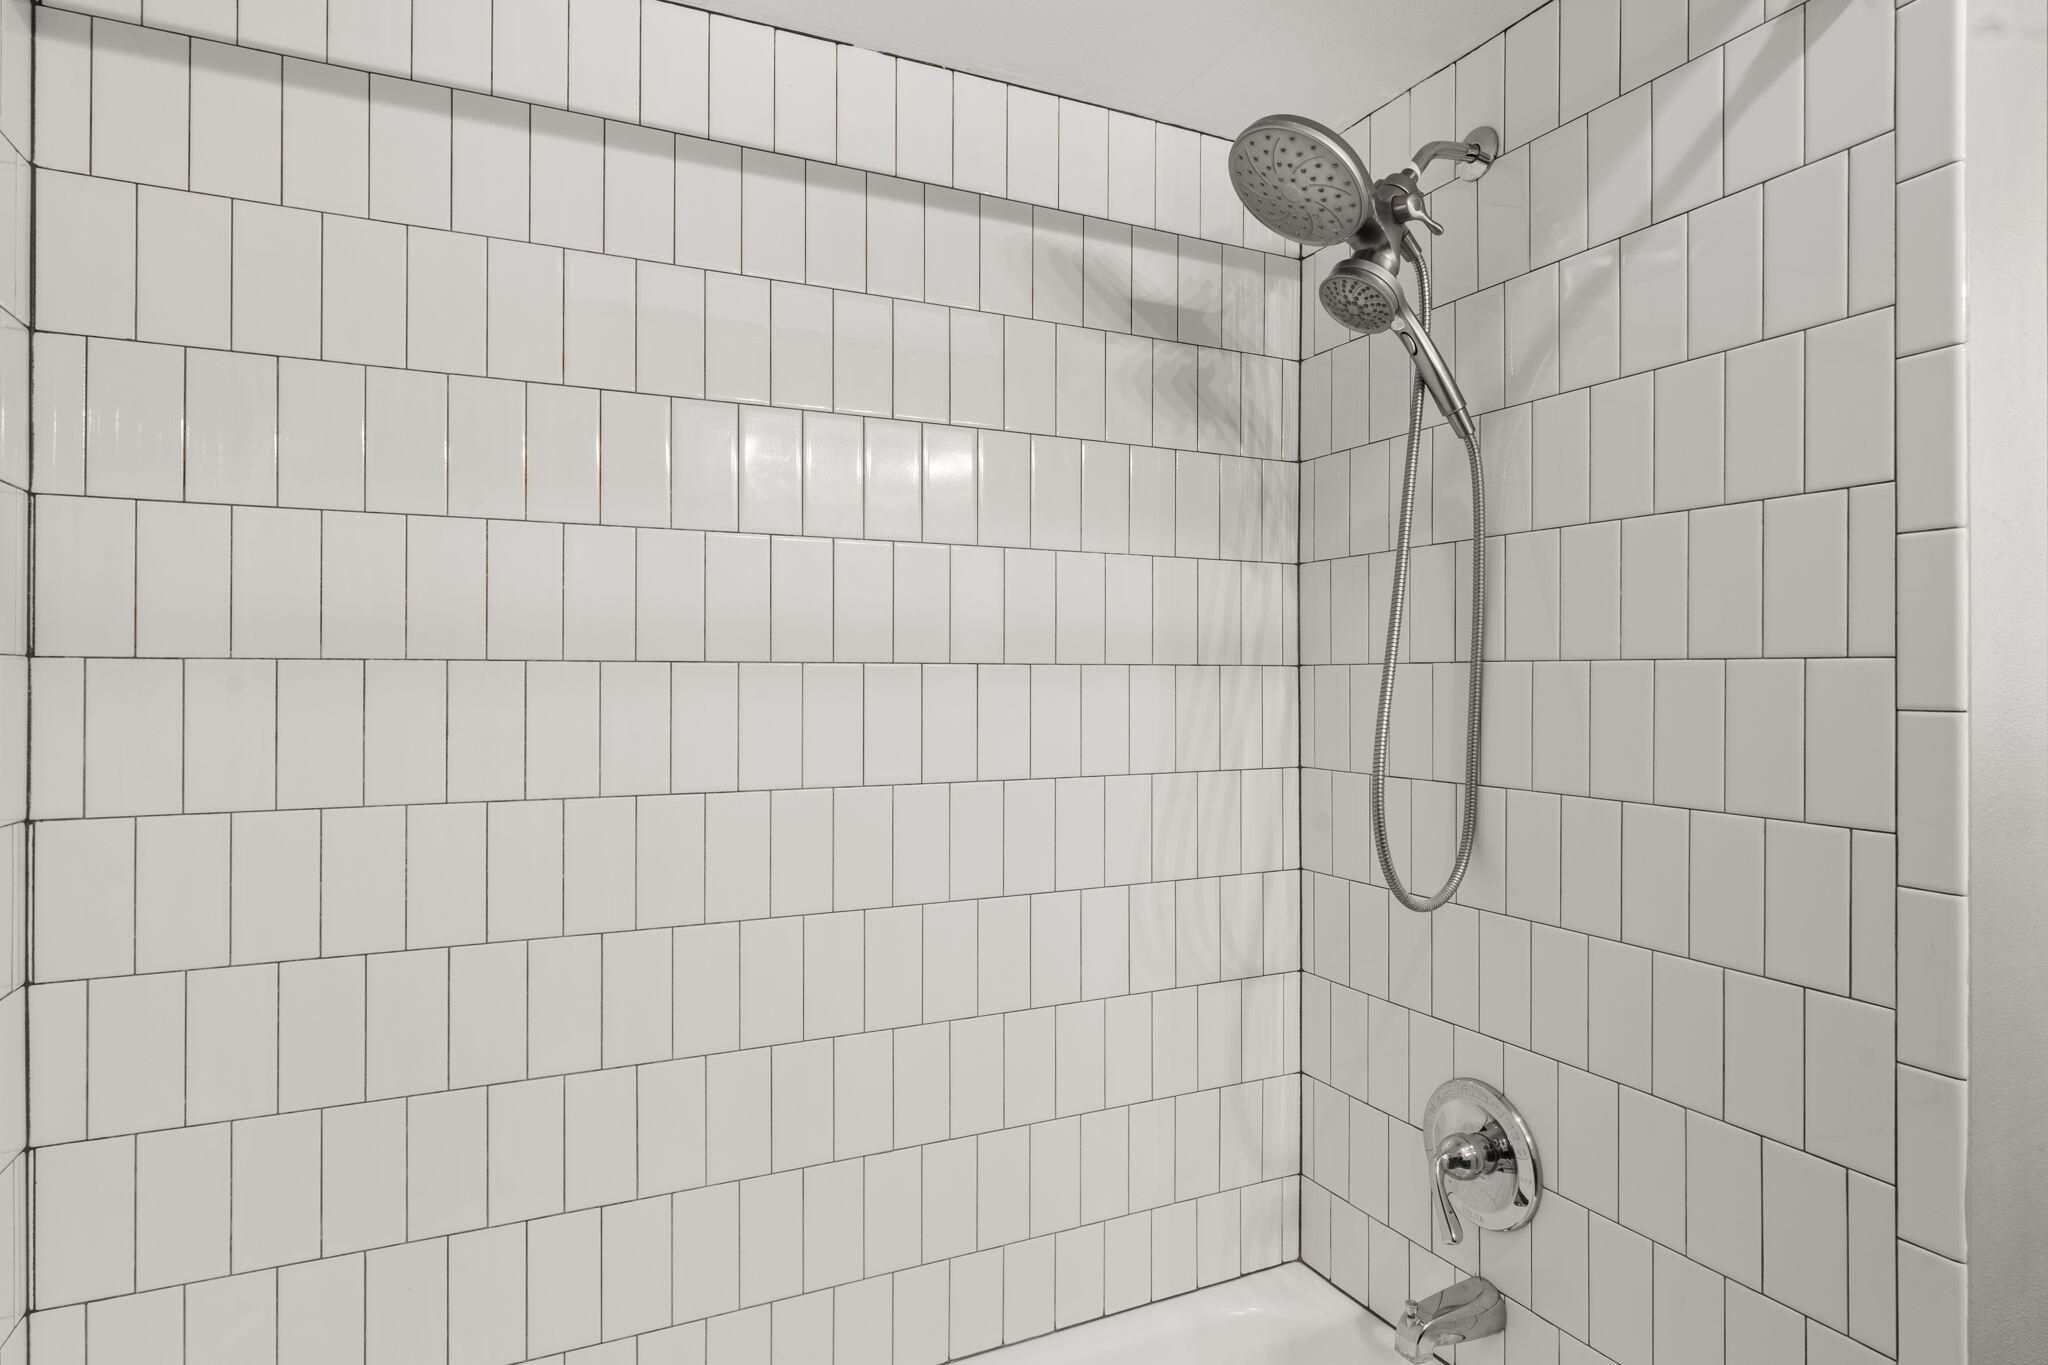
Other Interior Features Beamed Ceilings, Breakfast Bar, Breakfast Area, Ceiling Fan(s), Entrance Foyer, High Ceilings, Living/Dining Room, Multiple Living Areas, Main Level Primary, Shower Only, Separate Shower
Area & Lot
Total area 1,963 Sq.Ft.
Lot Area 10,890 Sq.Ft.
Living area 1,963 Sq.Ft.
MLS® ID 1072275
Year Built 1957
High School Highland
Middle School Hayes
Elementary School Mark Twain (y)
Architecture Styles Ranch
Type Residential
Status Sold
Exterior
Stories 1
Air conditioning Evaporative Cooling
Heat type Central, Forced Air, Natural Gas
Green Feature None
Disability Features None
Water Source Public
Garage Space 2.0
Sewer Public Sewer
Other Exterior Features Private Yard
Parking Attached, Garage, Storage
Lot Features Corner Lot, Landscaped, Trees
Roof Pitched, Shingle
Utilities Electricity Connected, Natural Gas Connected, Sewer Connected, Water Connected
Finance
Price Upon Request

Albuquerque

Work With Becca

Taking the first step in your real estate journey is easy with Becca Owen. Whether you're looking to buy, sell, or just explore Albuquerque's property market, Becca is here to guide you. Connect with Becca today to start making your real estate dreams a reality.






