11600 THISTLEDOWN Road SE
VIEW PHOTOS
Courtesy of EXP Realty LLC
Price Upon Request

11600 THISTLEDOWN Road SE

4 Beds 3 Baths 2,738 Sq.Ft. 5,662.8 Sq.Ft.

Description

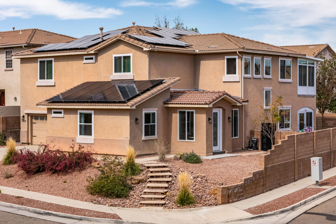
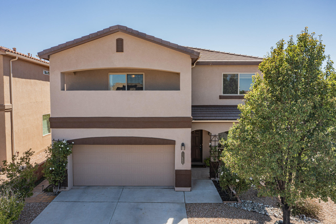
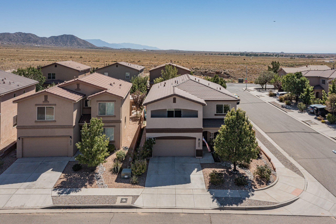
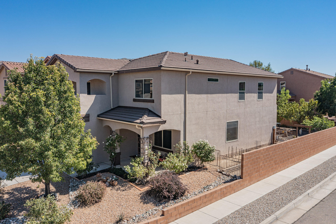
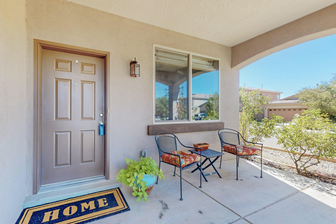
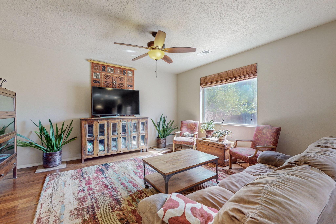
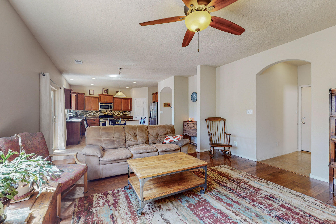
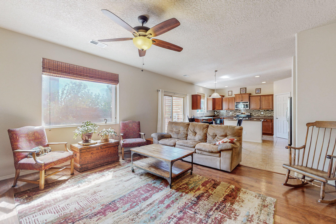
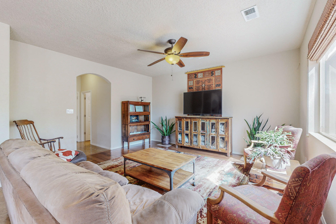
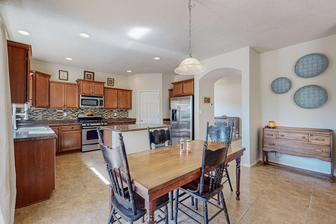
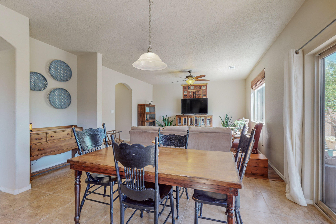
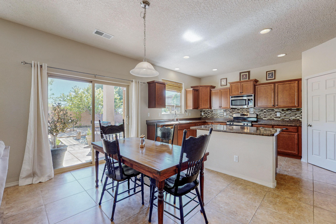
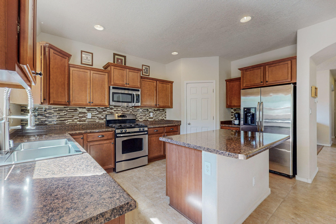
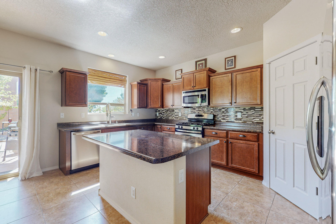
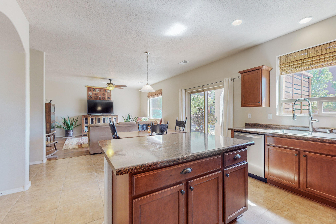
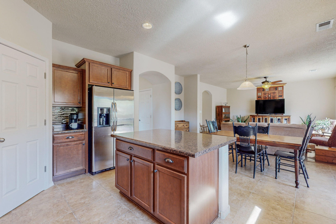
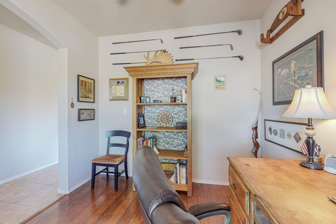
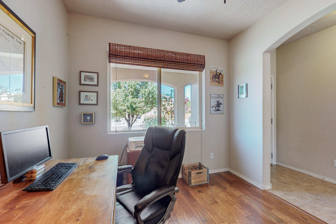
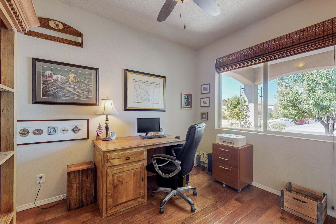
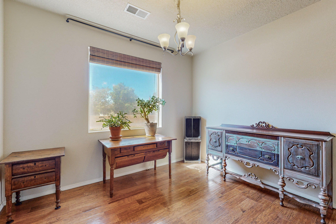
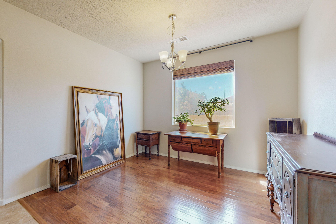
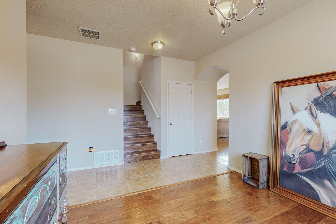
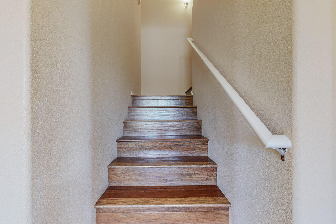
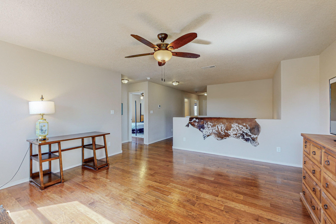
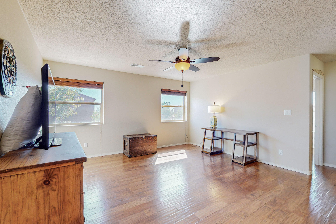
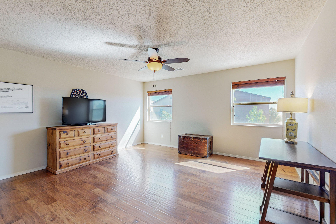
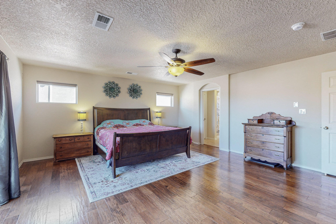
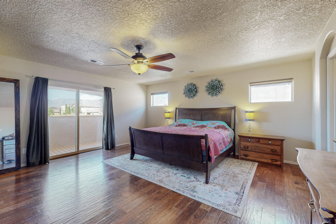
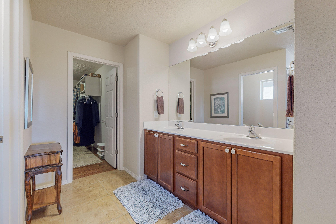
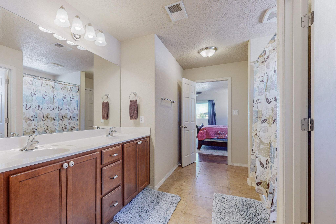
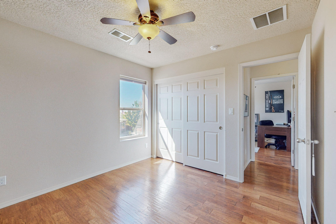
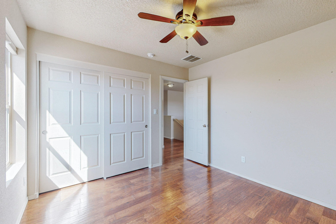
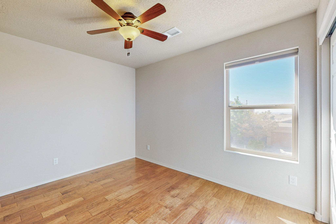
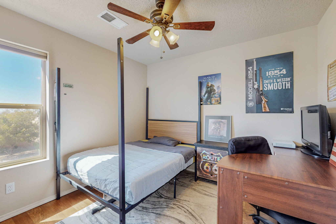
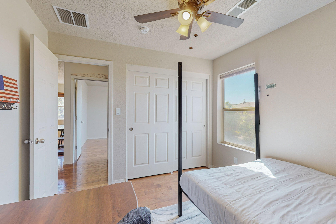
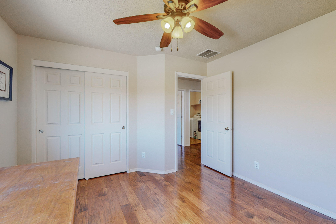
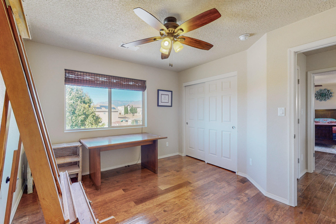
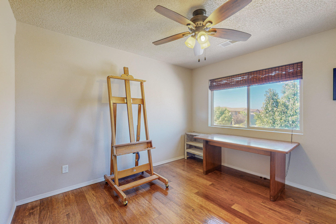
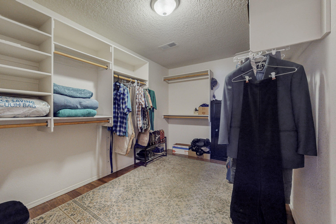
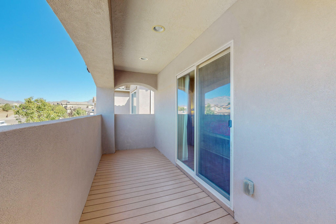
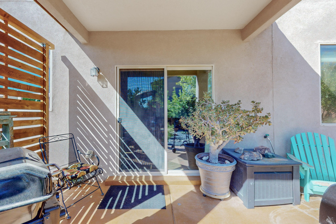
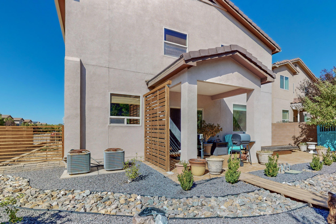
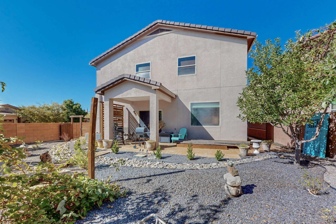
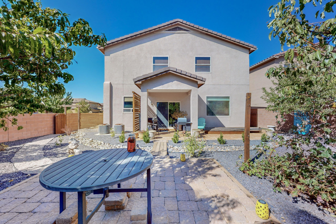
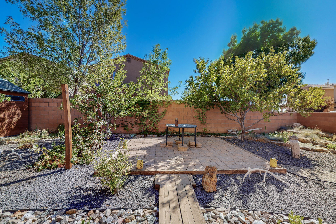
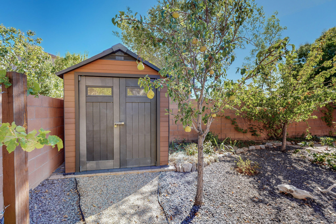
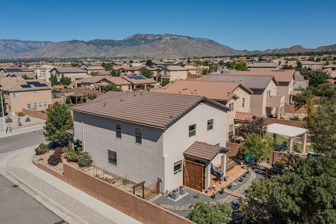
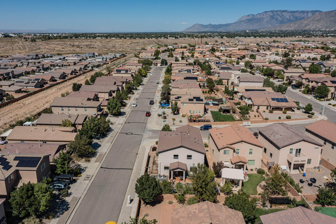
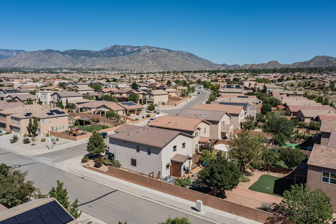
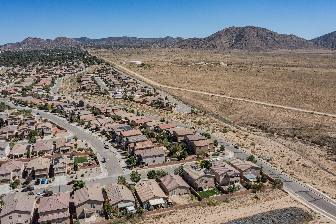
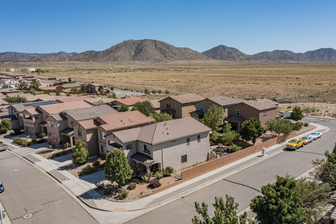
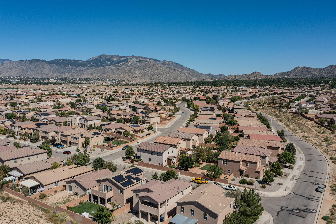
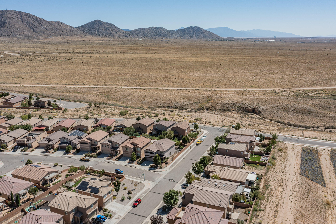
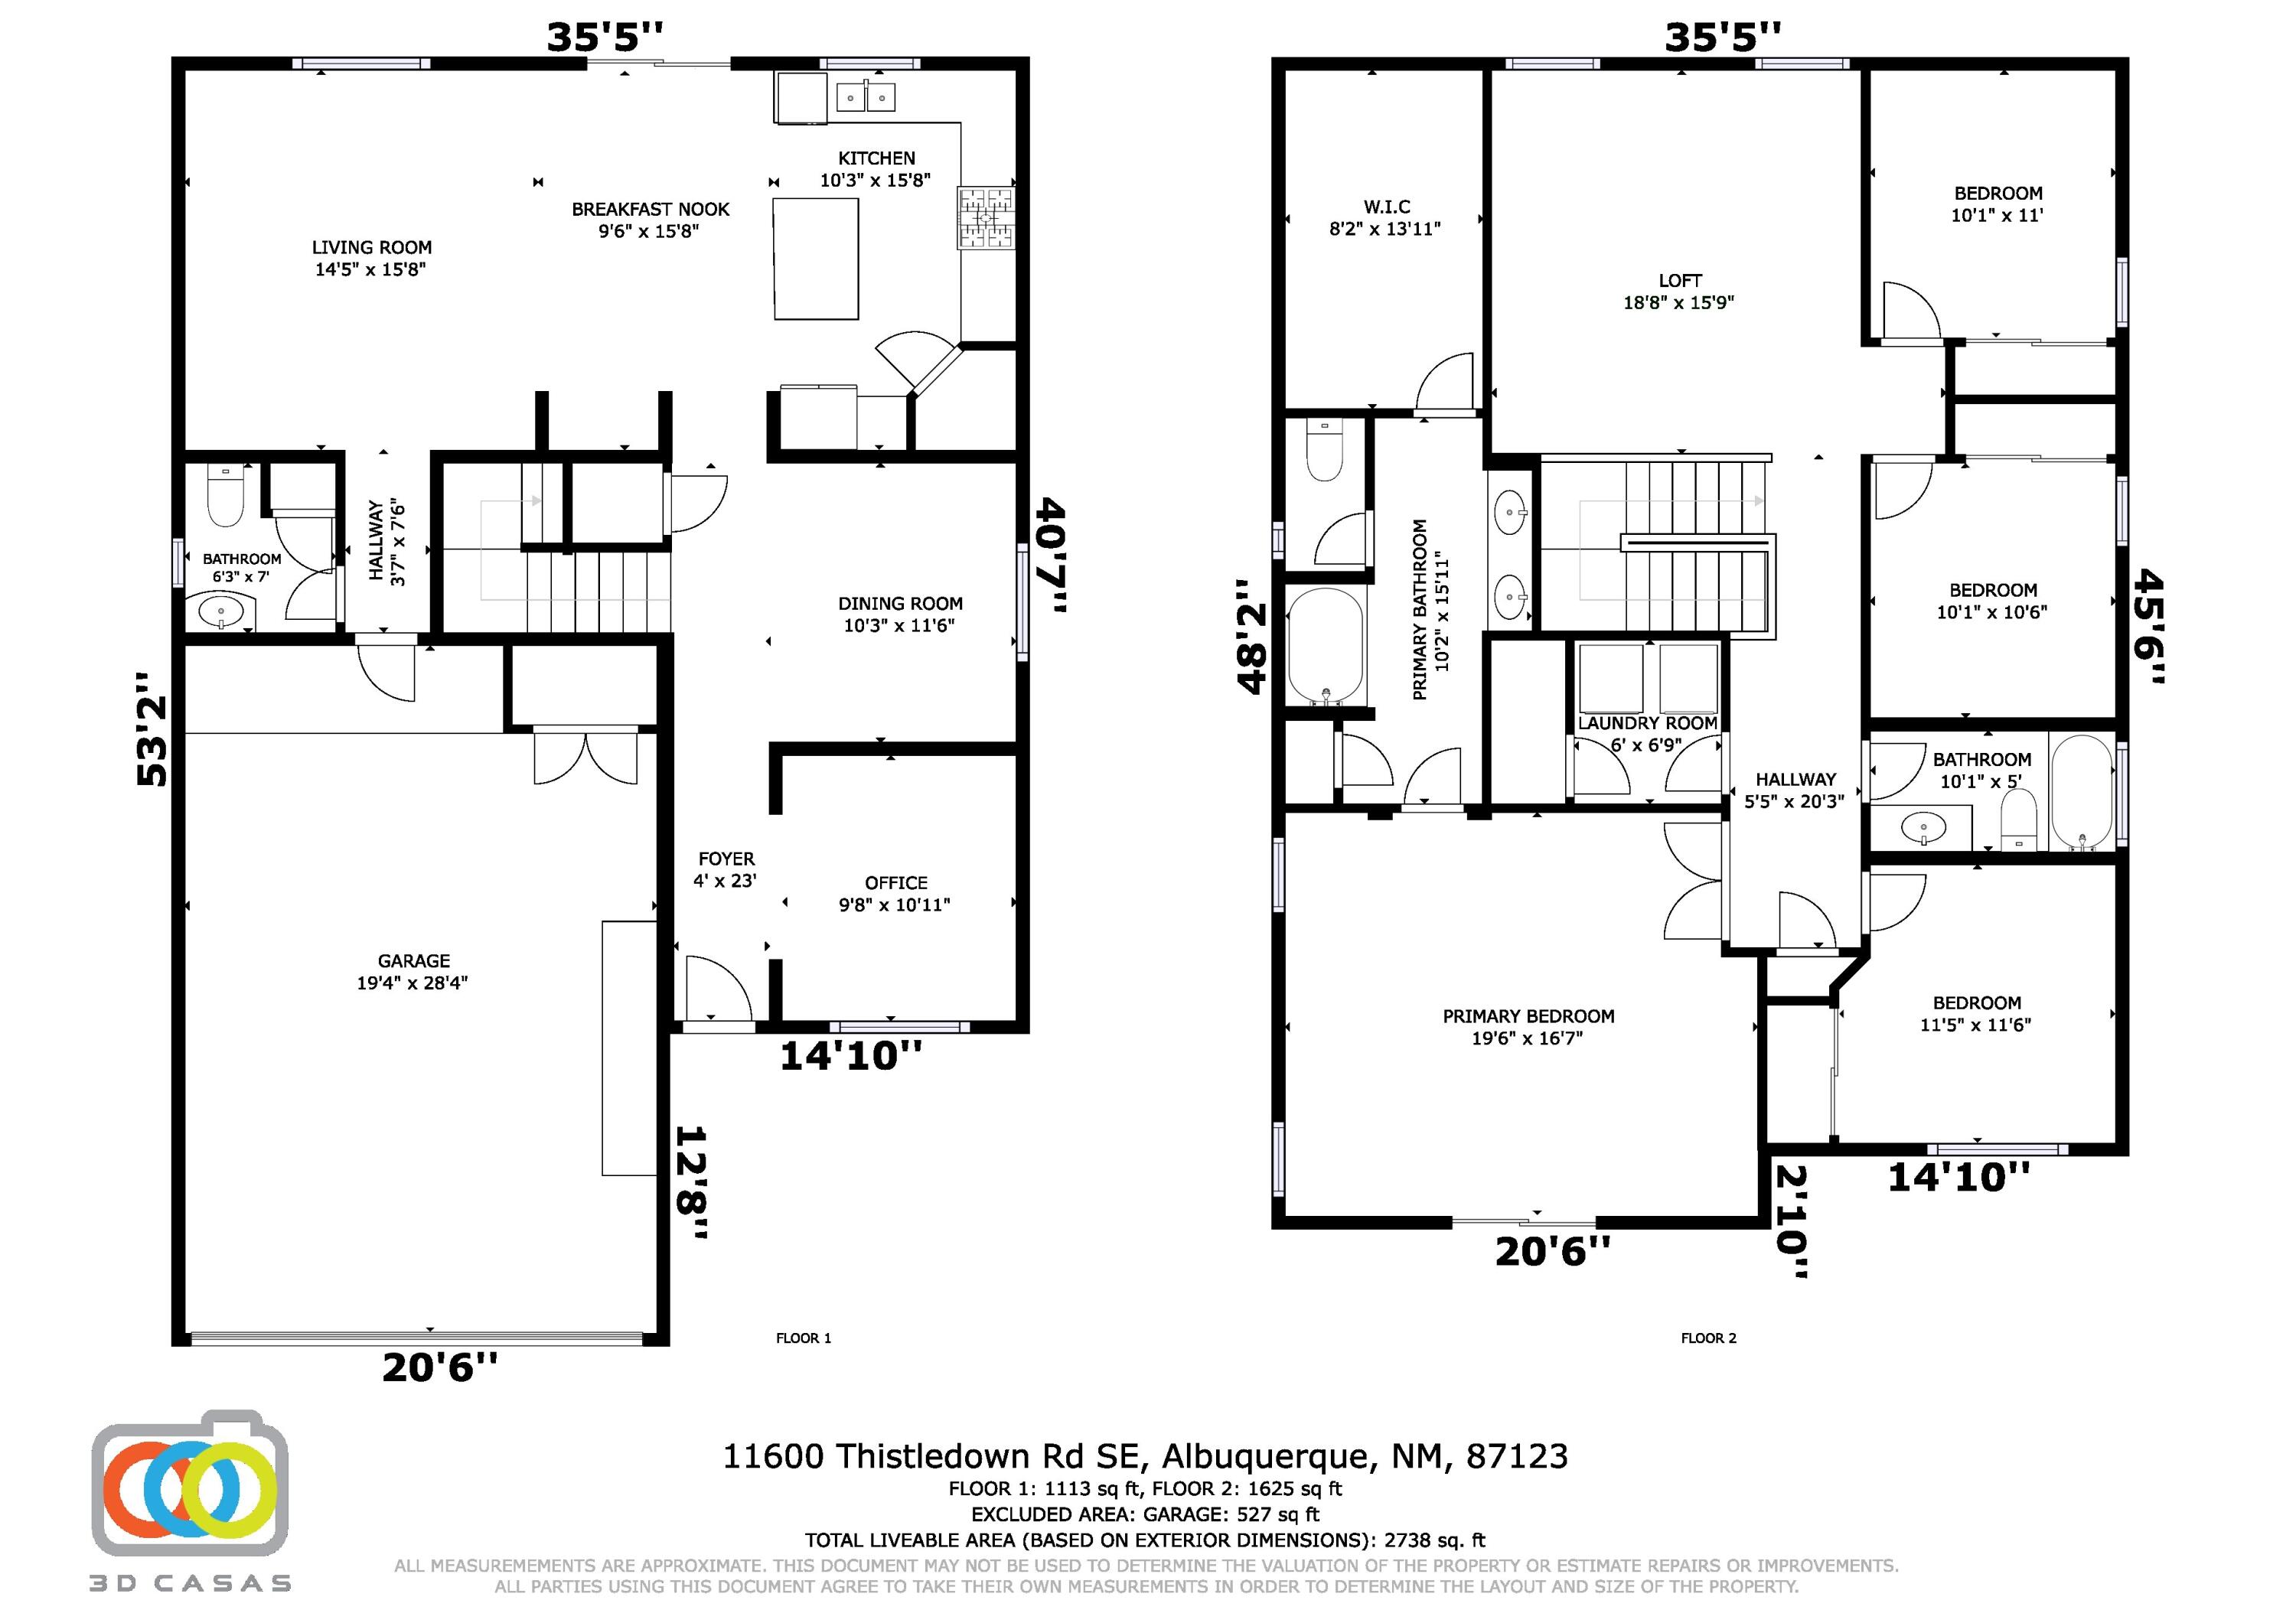
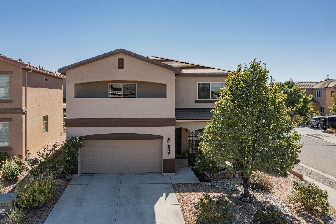
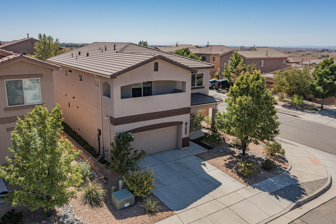
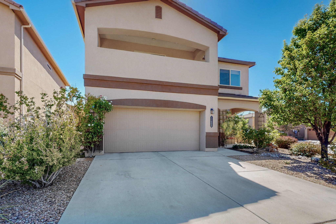
Welcome to this fabulous two-story home located on a corner lot in the Volterra community. This popular ''Roark'' floorplan by DR Horton features 4 Bedrooms plus an Office/Study (possible 5th bedroom option), 2+ living areas including a large loft upstairs, formal and informal dining, covered front and back porch, beautiful wood floors throughout, and more! Well-appointed kitchen with island and bar seating opens to living area, stylish countertops and backsplash, stainless steel appliances, and a pantry for ample storage. Spacious primary retreat with access to a front facing balcony where you can enjoy stunning views of the Sandia mountains. The en-suite comes with double sinks, an extra large walk-in-closet, garden tub, and water closet. Lovely backyard oasis with mature fruit trees,

Share Property

Location

11600 THISTLEDOWN Road SE, Albuquerque, NM 87123

Status

Sold

Date Sold

December 16, 2024

Property Amenities

Interior
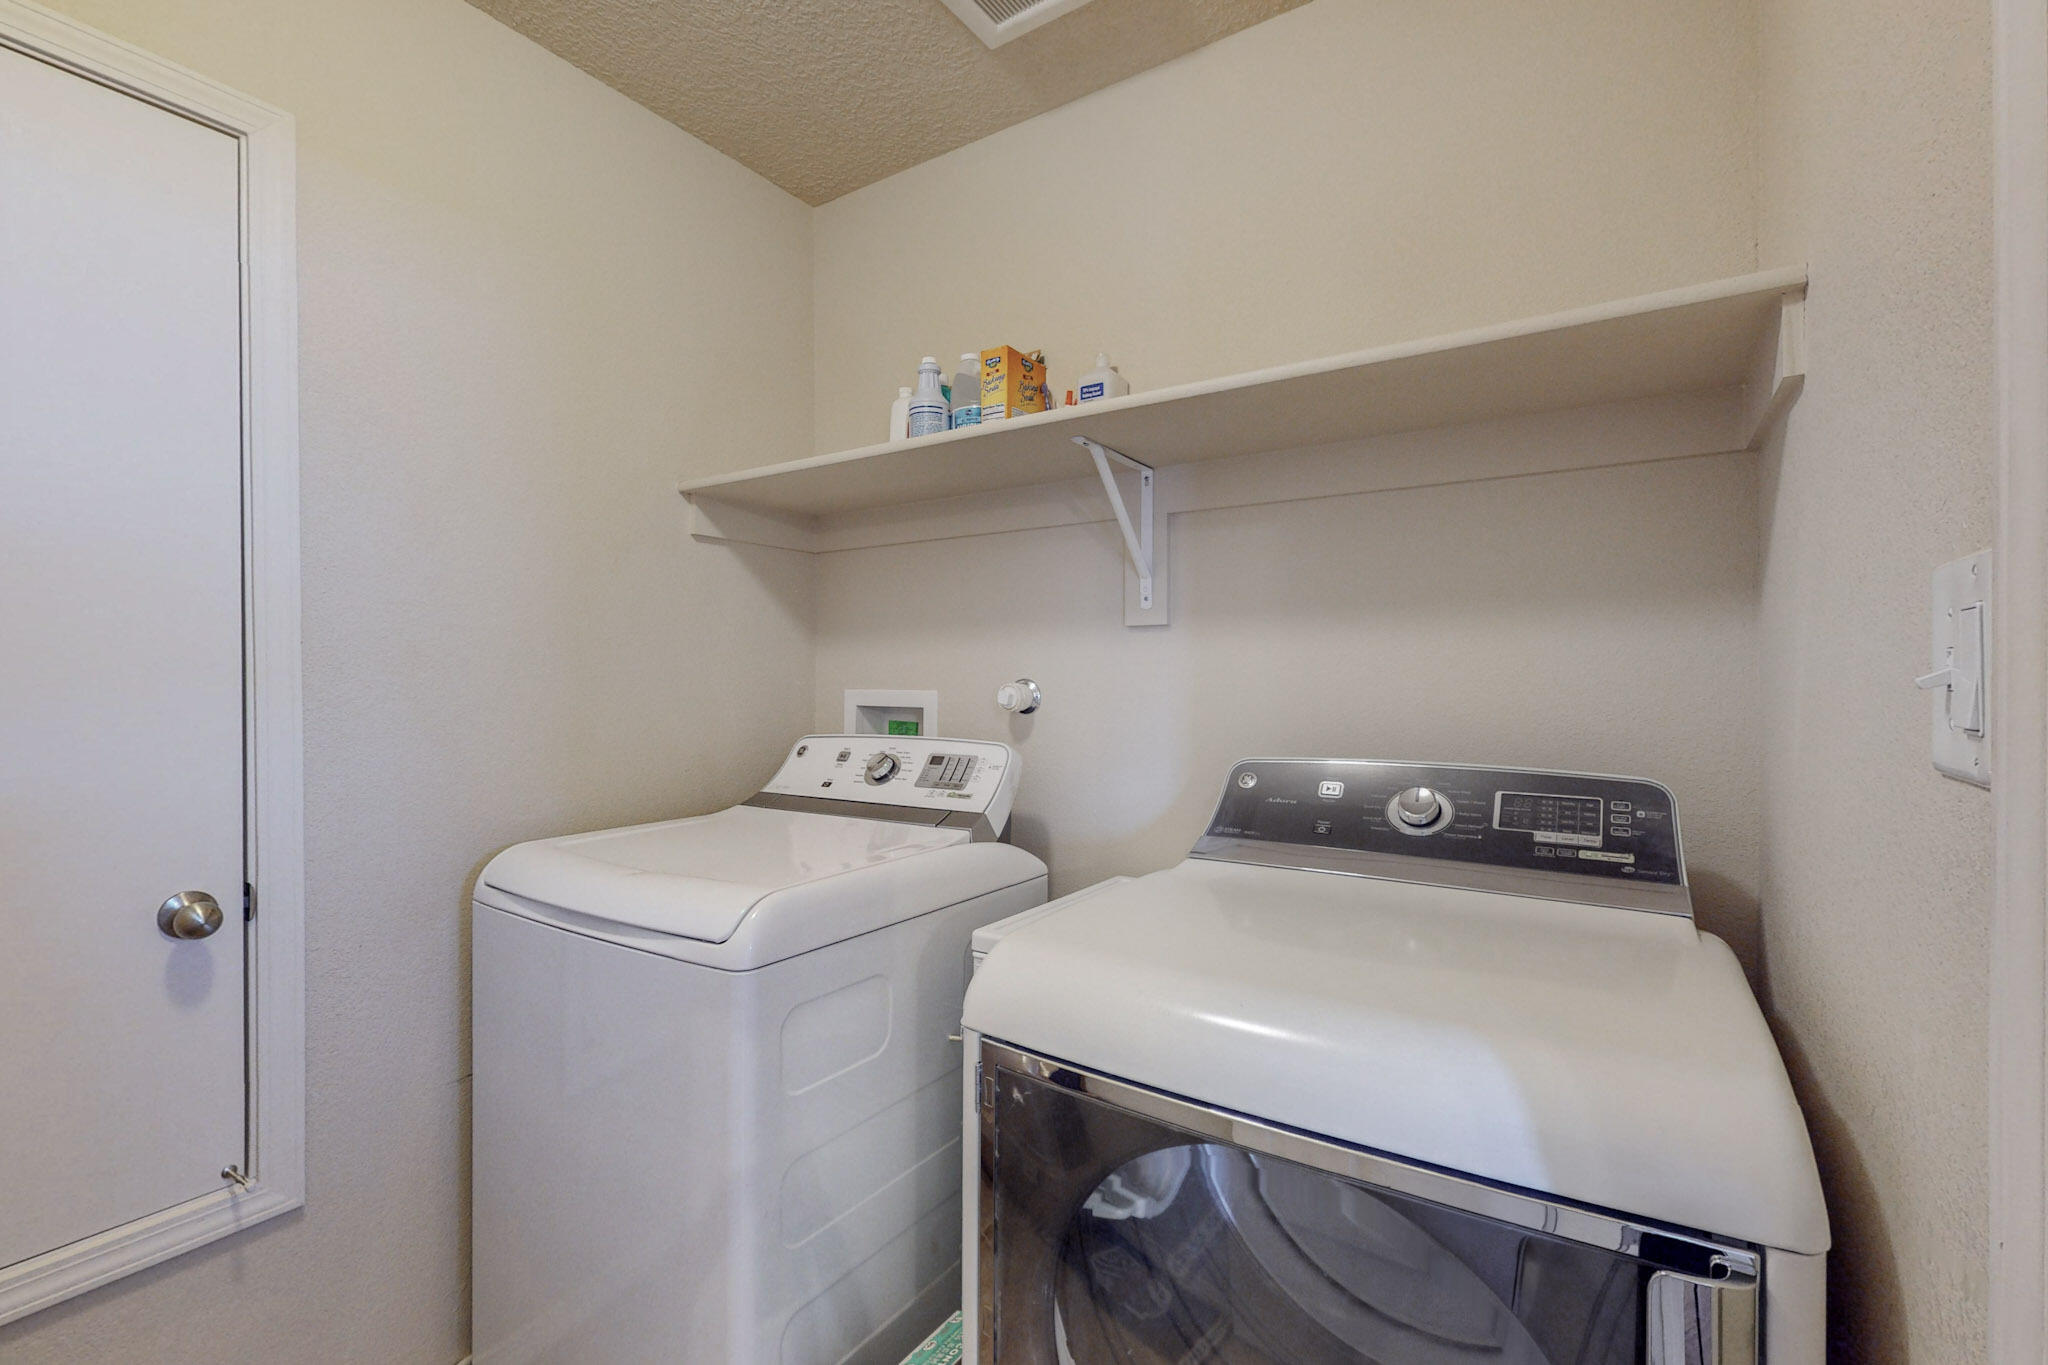
Laundry room Gas Dryer Hookup, Washer Hookup, Dryer Hookup, Electric Dryer Hookup
Appliances Dishwasher, Free-Standing Gas Range, Disposal, Microwave, Refrigerator
Flooring Wood
Total Bedrooms: 4
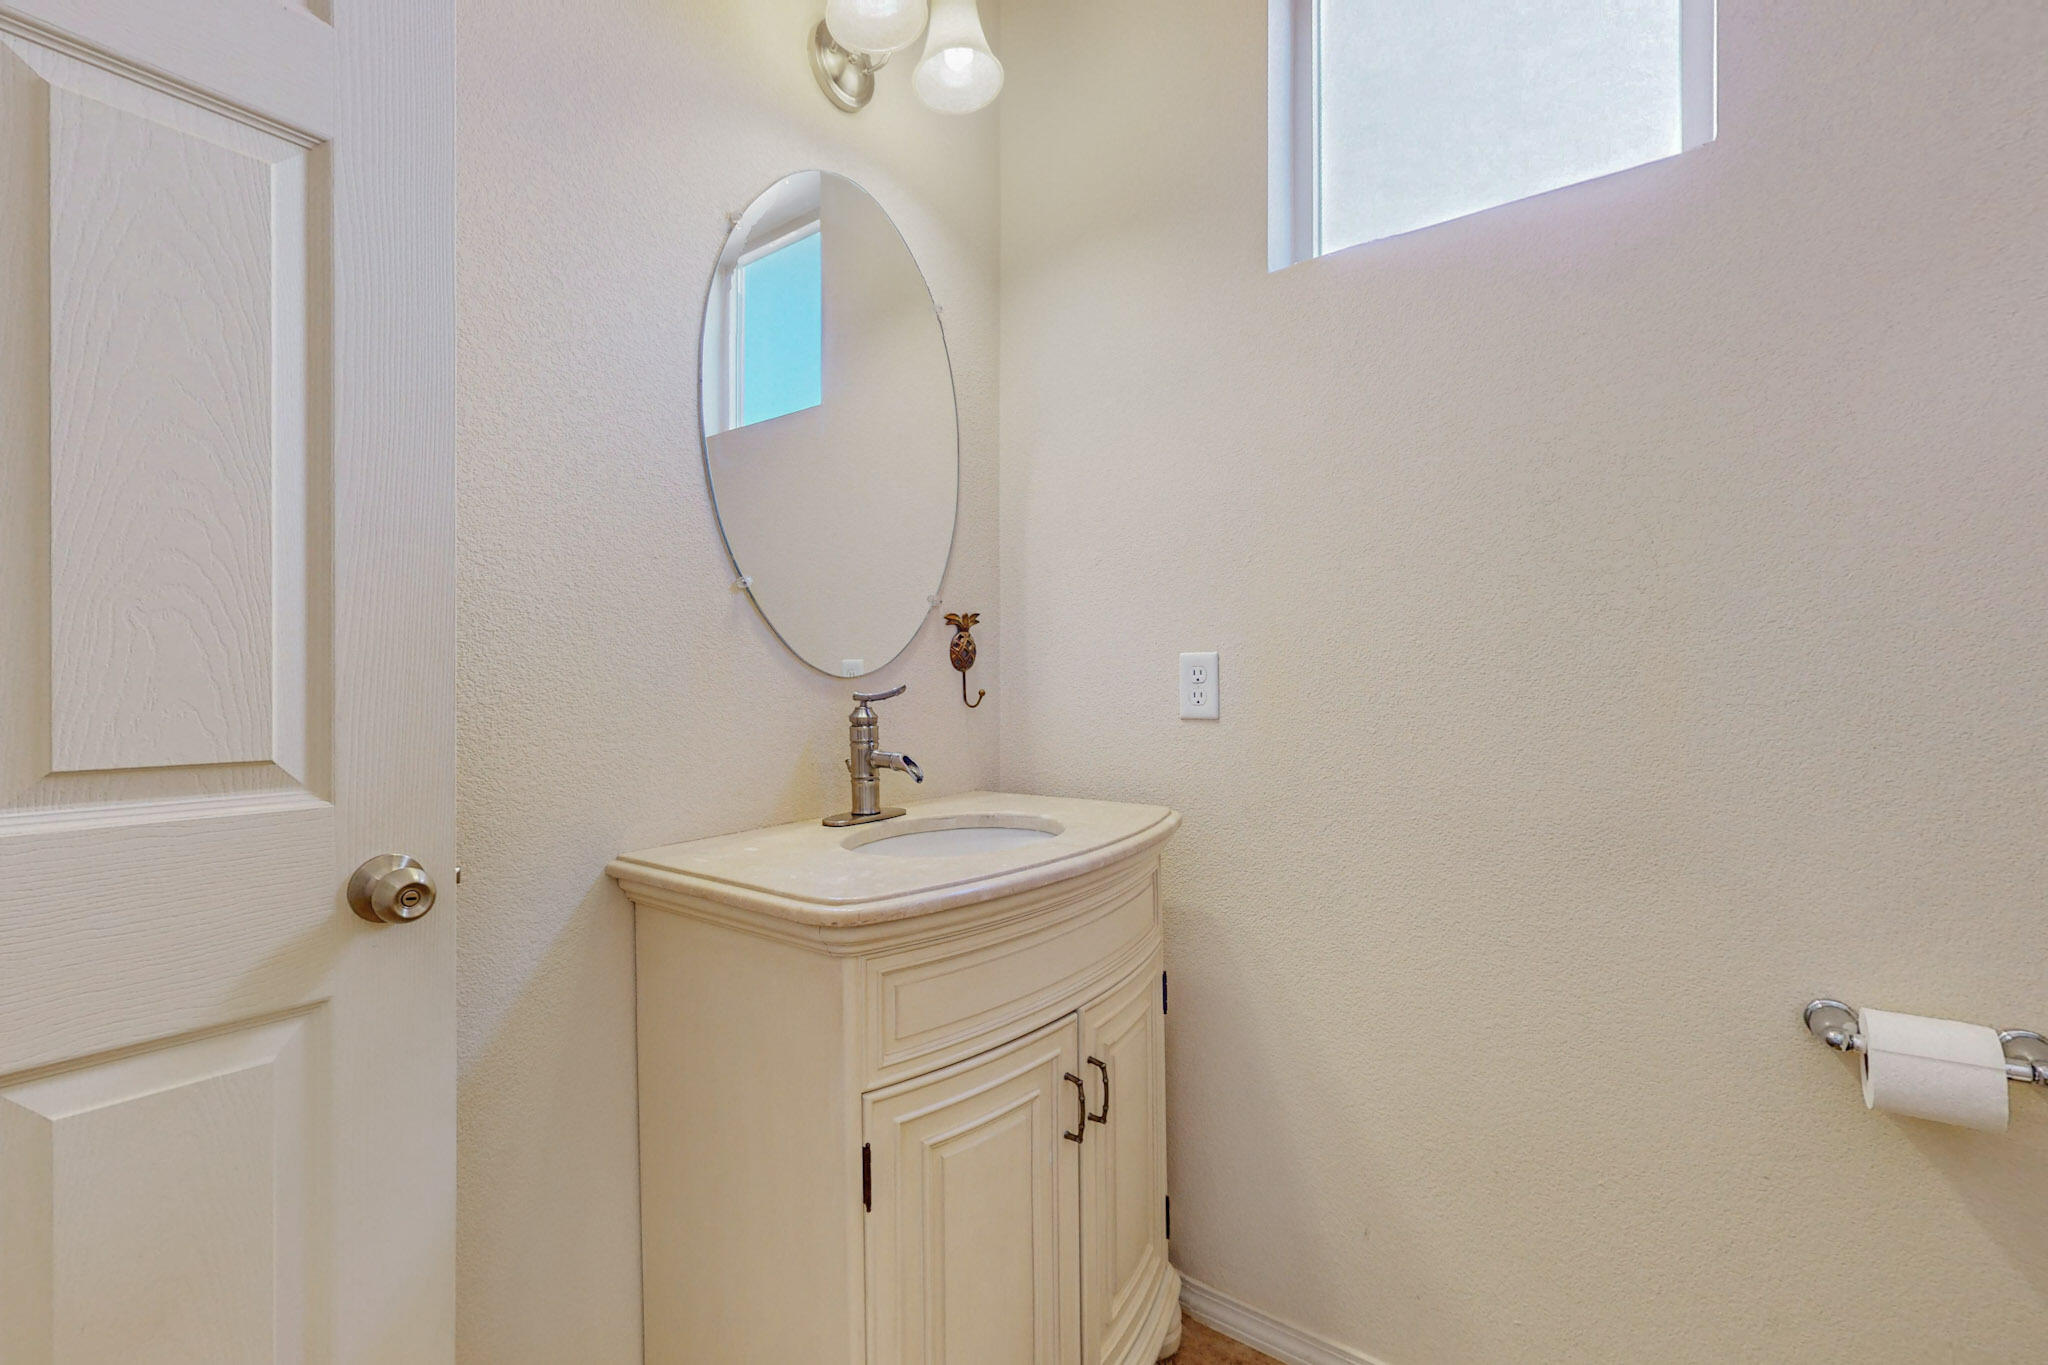
Half Bathrooms: 1
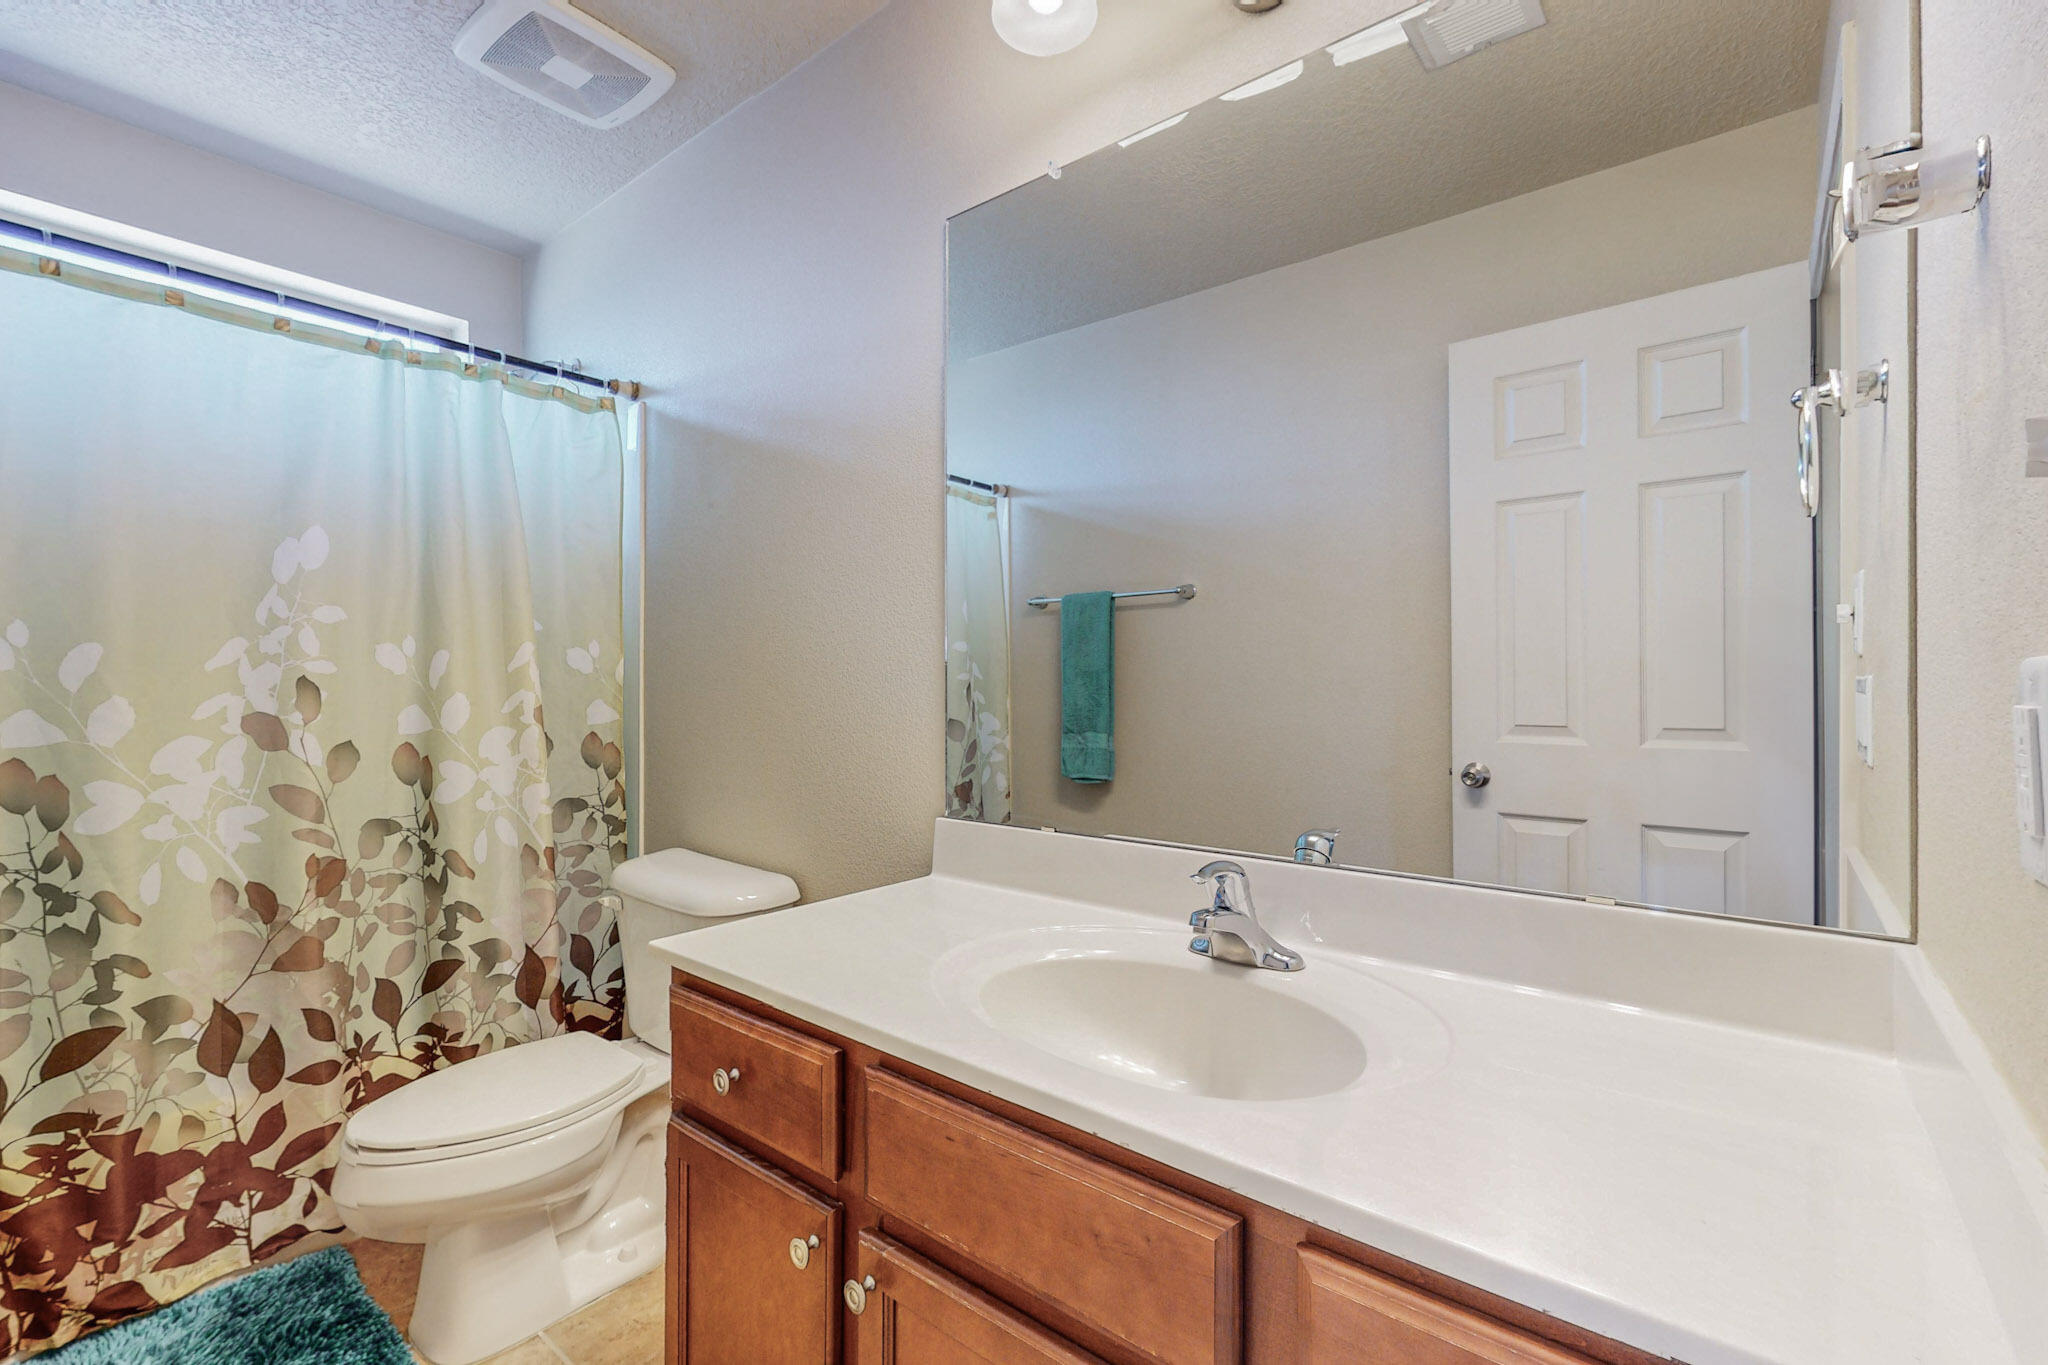
Full Bathrooms: 2
Other Interior Features Breakfast Bar, Ceiling Fan(s), Separate/Formal Dining Room, Dual Sinks, Entrance Foyer, Garden Tub/Roman Tub, Home Office, Country Kitchen, Kitchen Island, Loft, Multiple Living Areas, Pantry, Water Closet(s), Walk-In Closet(s)
Area & Lot
Total area 2,738 Sq.Ft.
Lot Area 5,662.8 Sq.Ft.
Living area 2,738 Sq.Ft.
MLS® ID 1071513
Year Built 2012
High School Highland
Middle School Van Buren
Elementary School Manzano Mesa
Type Residential
Status Sold
Exterior
Stories 2
Air conditioning Refrigerated
Heat type Central, Forced Air
Green Feature None
Water Source Public
Garage Space 2.0
Security Features Smoke Detector(s)
Sewer Public Sewer
Other Exterior Features Balcony, Privacy Wall, Private Yard, Sprinkler/Irrigation
Parking Garage Door Opener, Oversized, Storage
Lot Features Landscaped, Sprinklers Automatic, Views
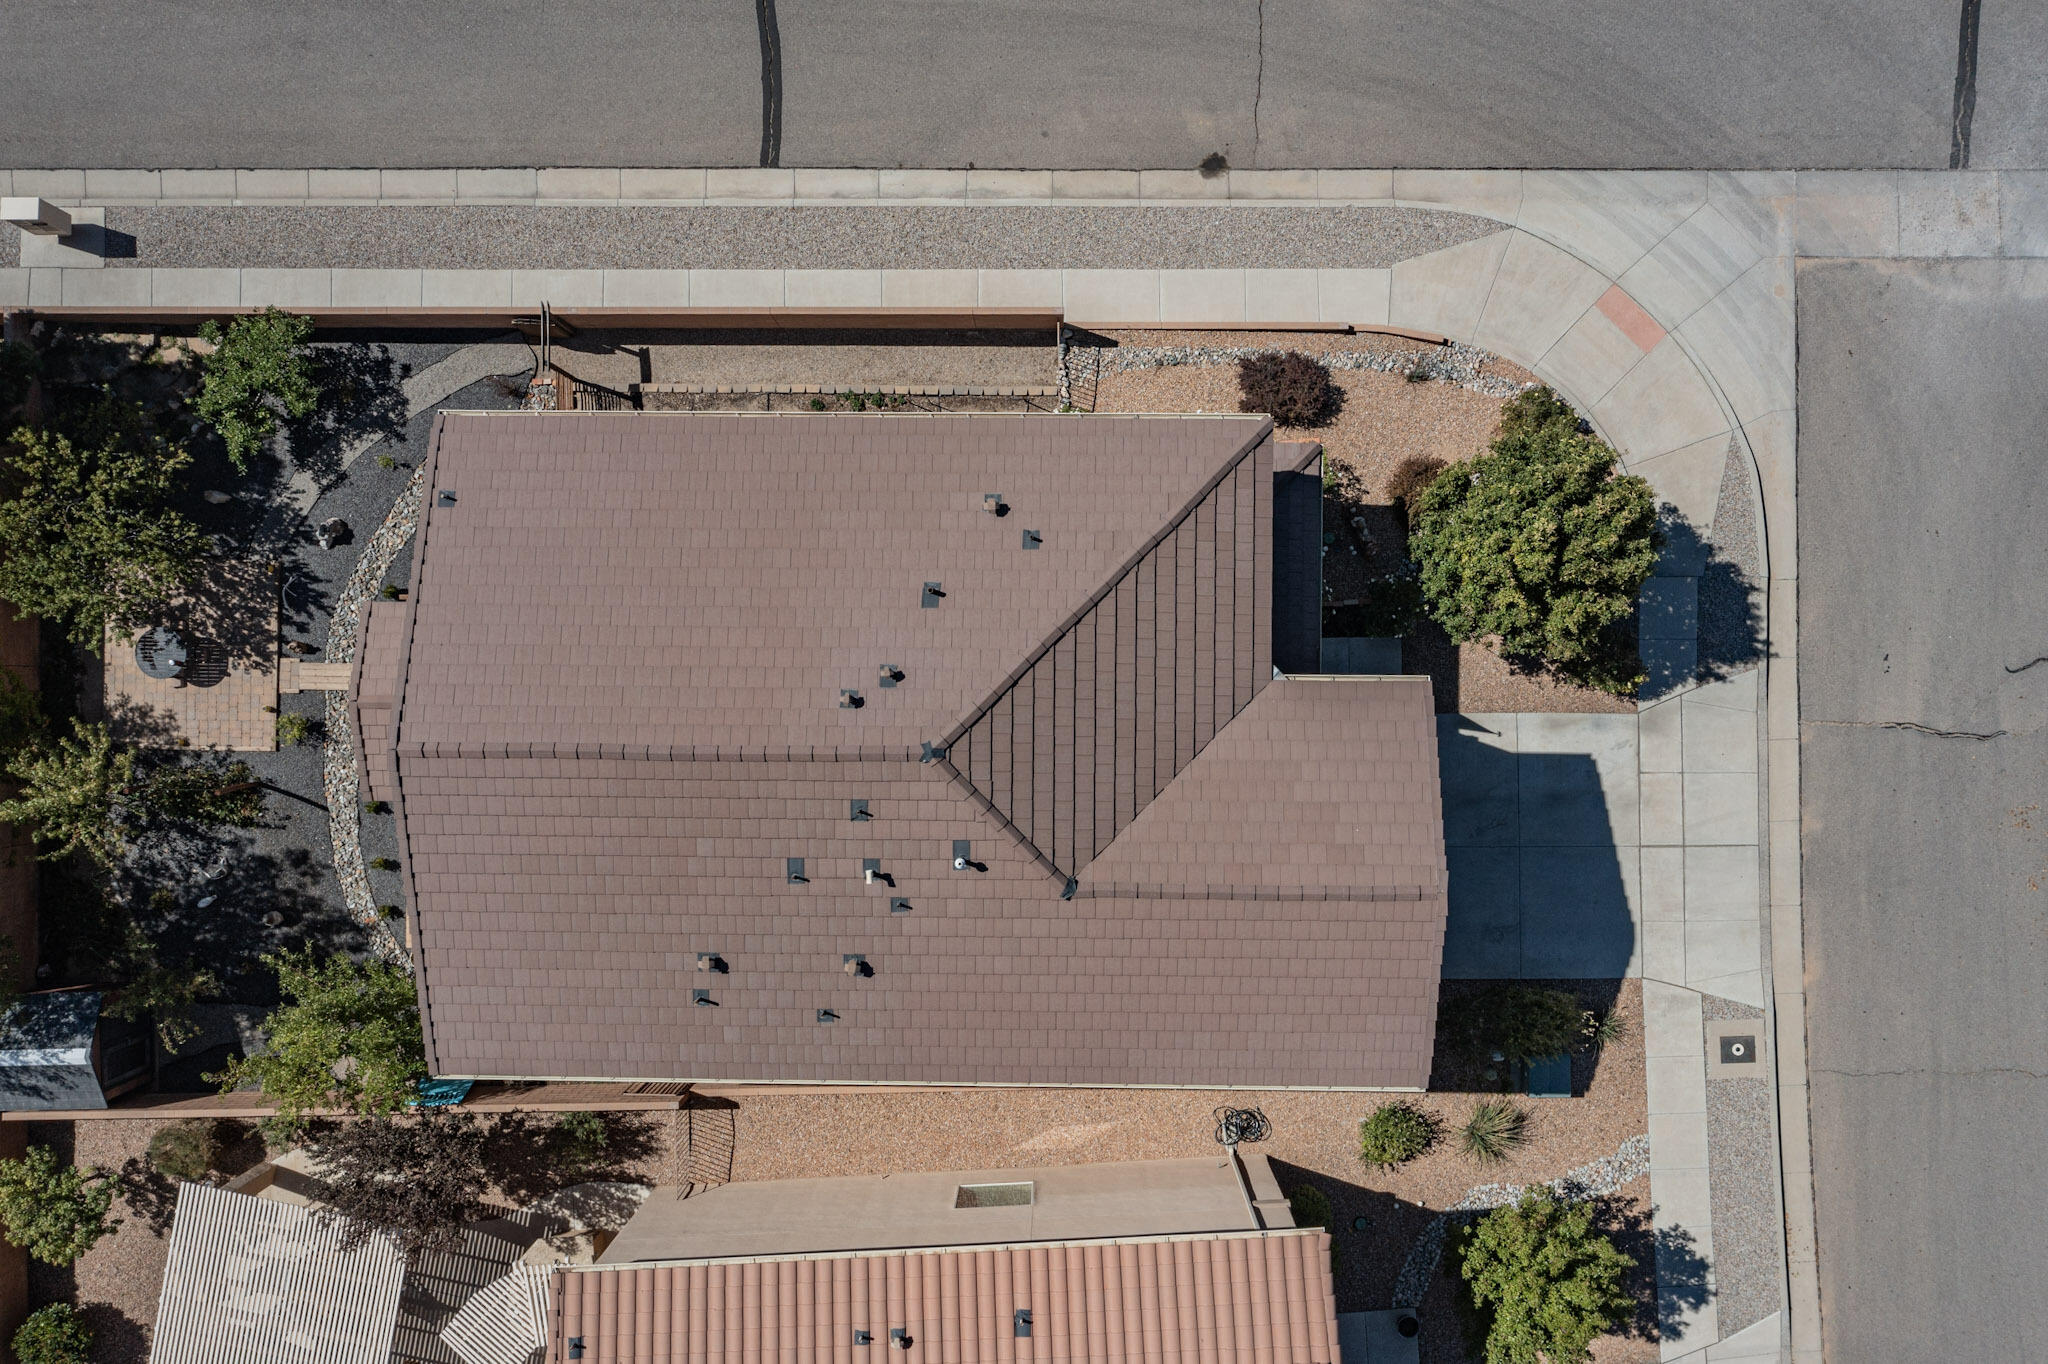
Roof Pitched, Tile
Utilities Electricity Connected, Natural Gas Connected, Sewer Connected, Water Connected
Finance
Price Upon Request

360 Virtual Tour

Take a tour of this property

Albuquerque

Work With Becca

Taking the first step in your real estate journey is easy with Becca Owen. Whether you're looking to buy, sell, or just explore Albuquerque's property market, Becca is here to guide you. Connect with Becca today to start making your real estate dreams a reality.