10908 ARGONITE Drive NW
VIEW PHOTOS
Courtesy of Coldwell Banker Legacy
Price Upon Request

10908 ARGONITE Drive NW

4 Beds 2 Baths 1,625 Sq.Ft. 5,662.8 Sq.Ft.

Description

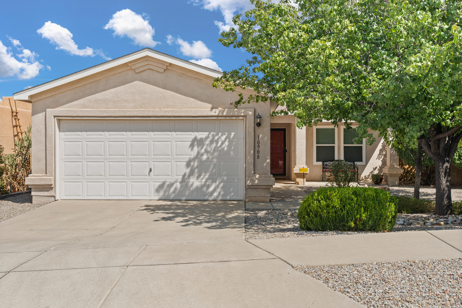
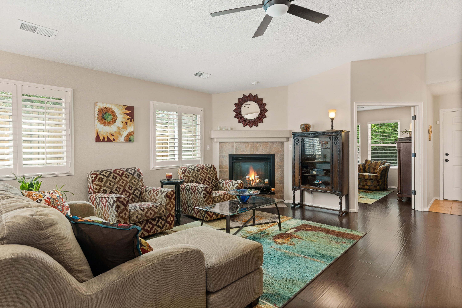
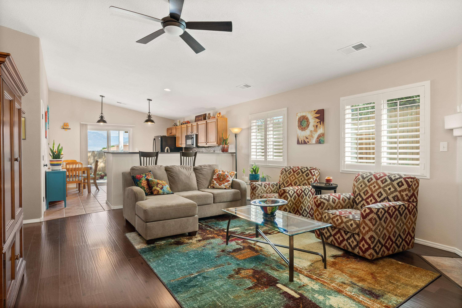
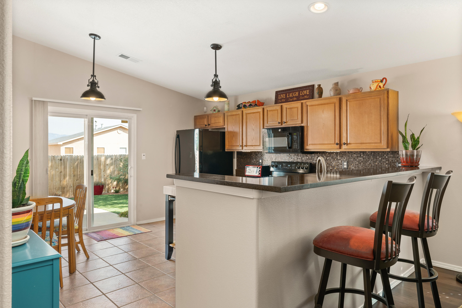
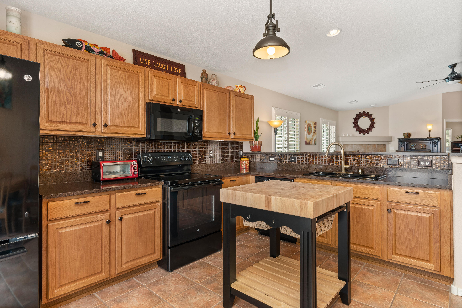
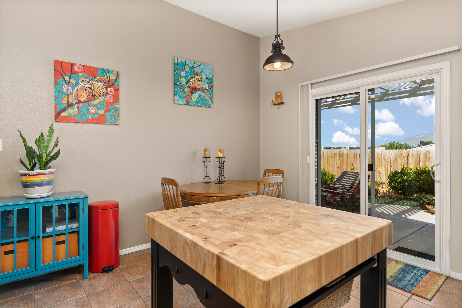
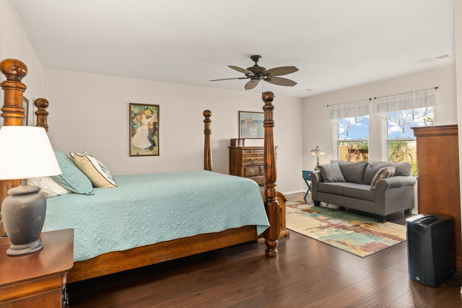
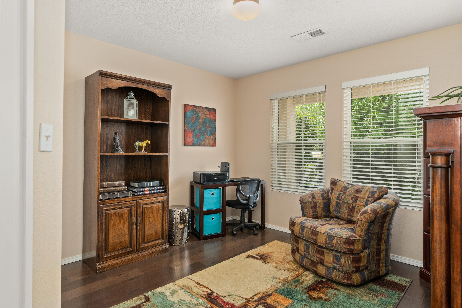
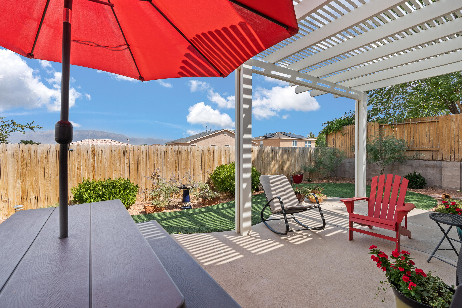
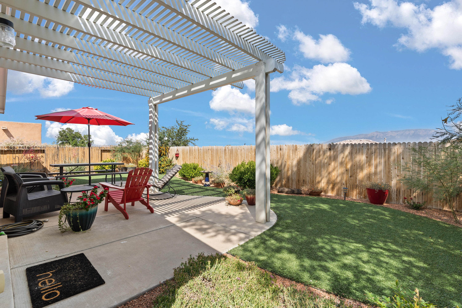
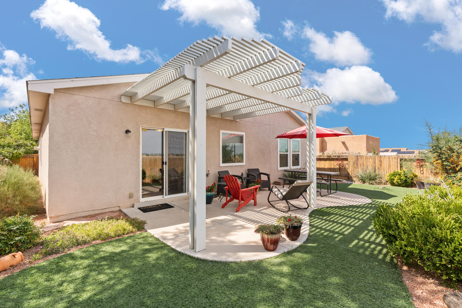
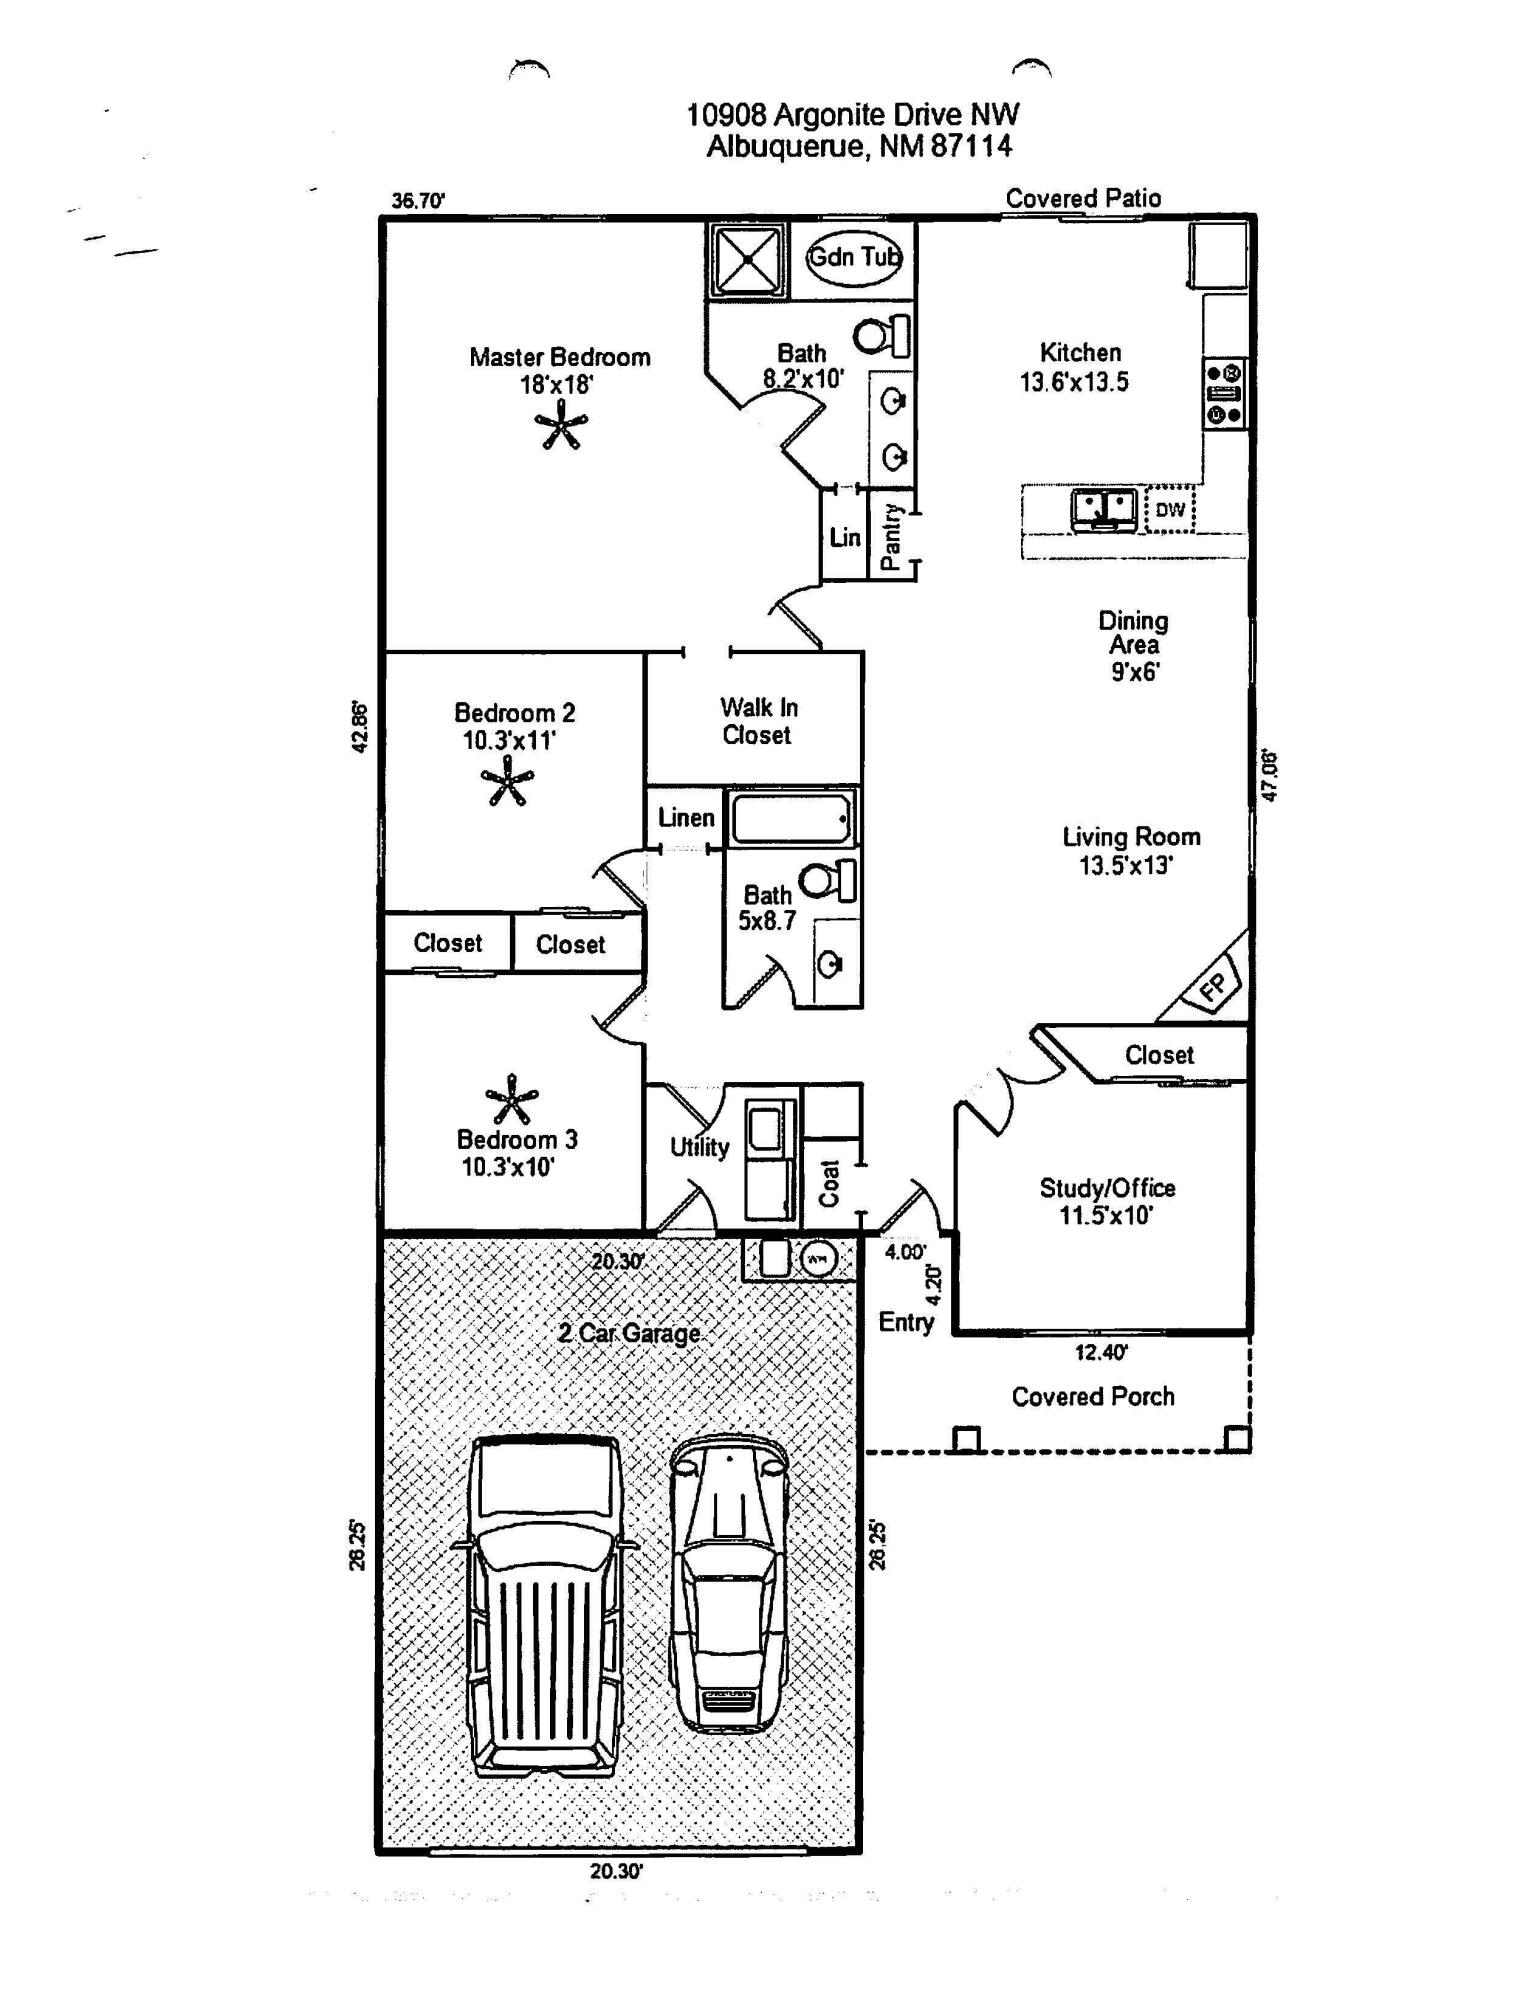
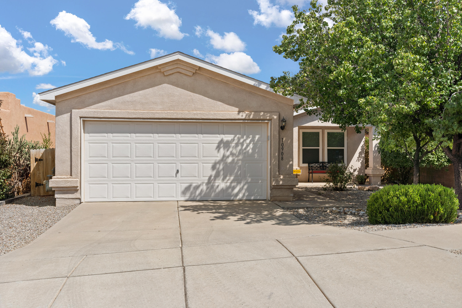
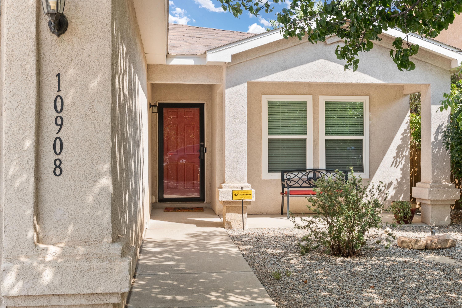
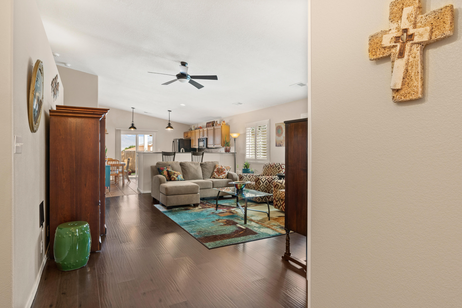
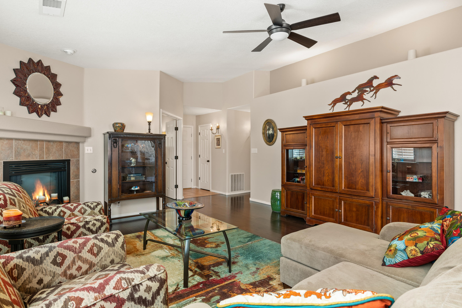
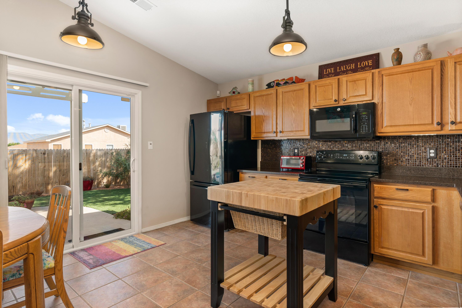
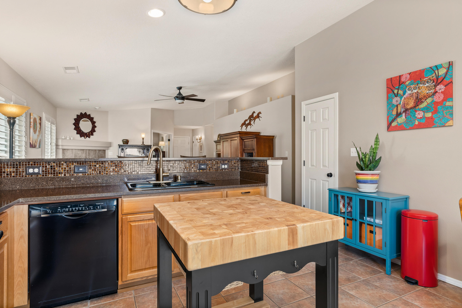
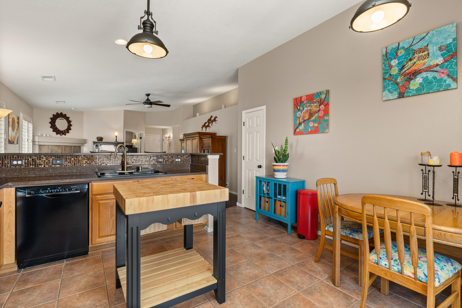
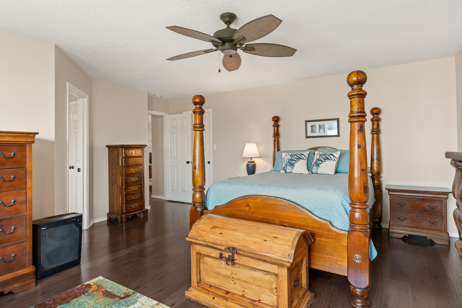
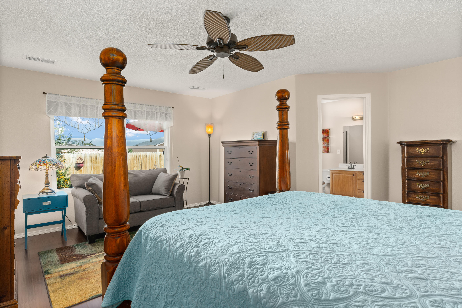
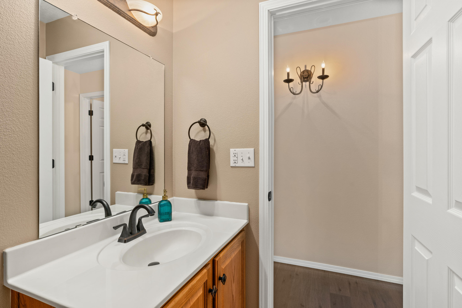
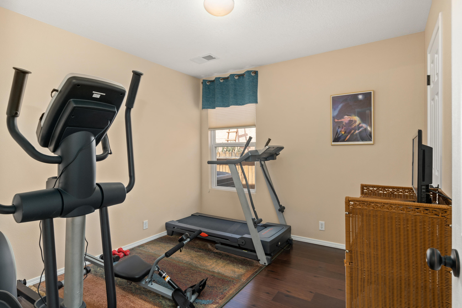
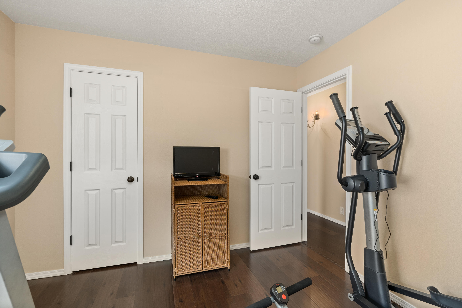
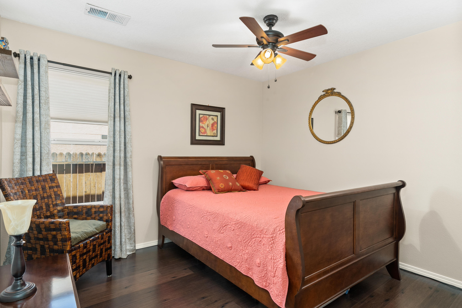
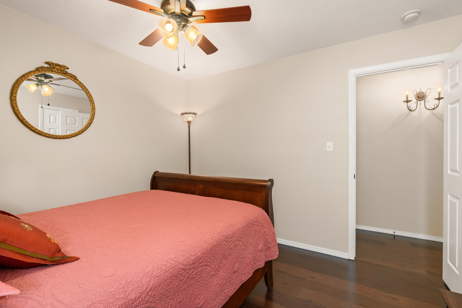
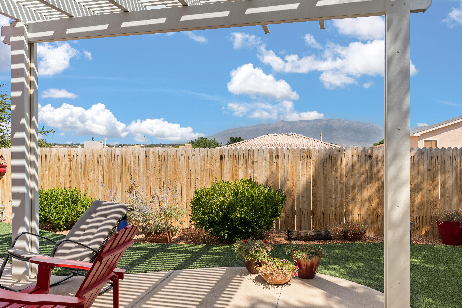
Beautiful single story home in the sought after community of Stonebridge with Views of the Sandias. This showstopper has been well maintained with tasteful touches. Kitchen offers silestone countertops, ample cabinet space, eat in bar, and a butcher block moveable island. Great room offers a gas log fireplace. Home has a 4th bedroom that could be used as a flex space/office. Htg/Cooling replaced 2022. NEW ROOF 9/2022 and garage door 9/2022. Seven windows replaced in 2021. Wired for security system. Wonderful outdoor living space with BIG VIEWS of the Sandias. Community offers a pool and parks. Near shopping and schools. See list of updates.

Share Property

Location

10908 ARGONITE Drive NW, Albuquerque, NM 87114

Status

Sold

Date Sold

November 30, 2022

Property Amenities

Interior
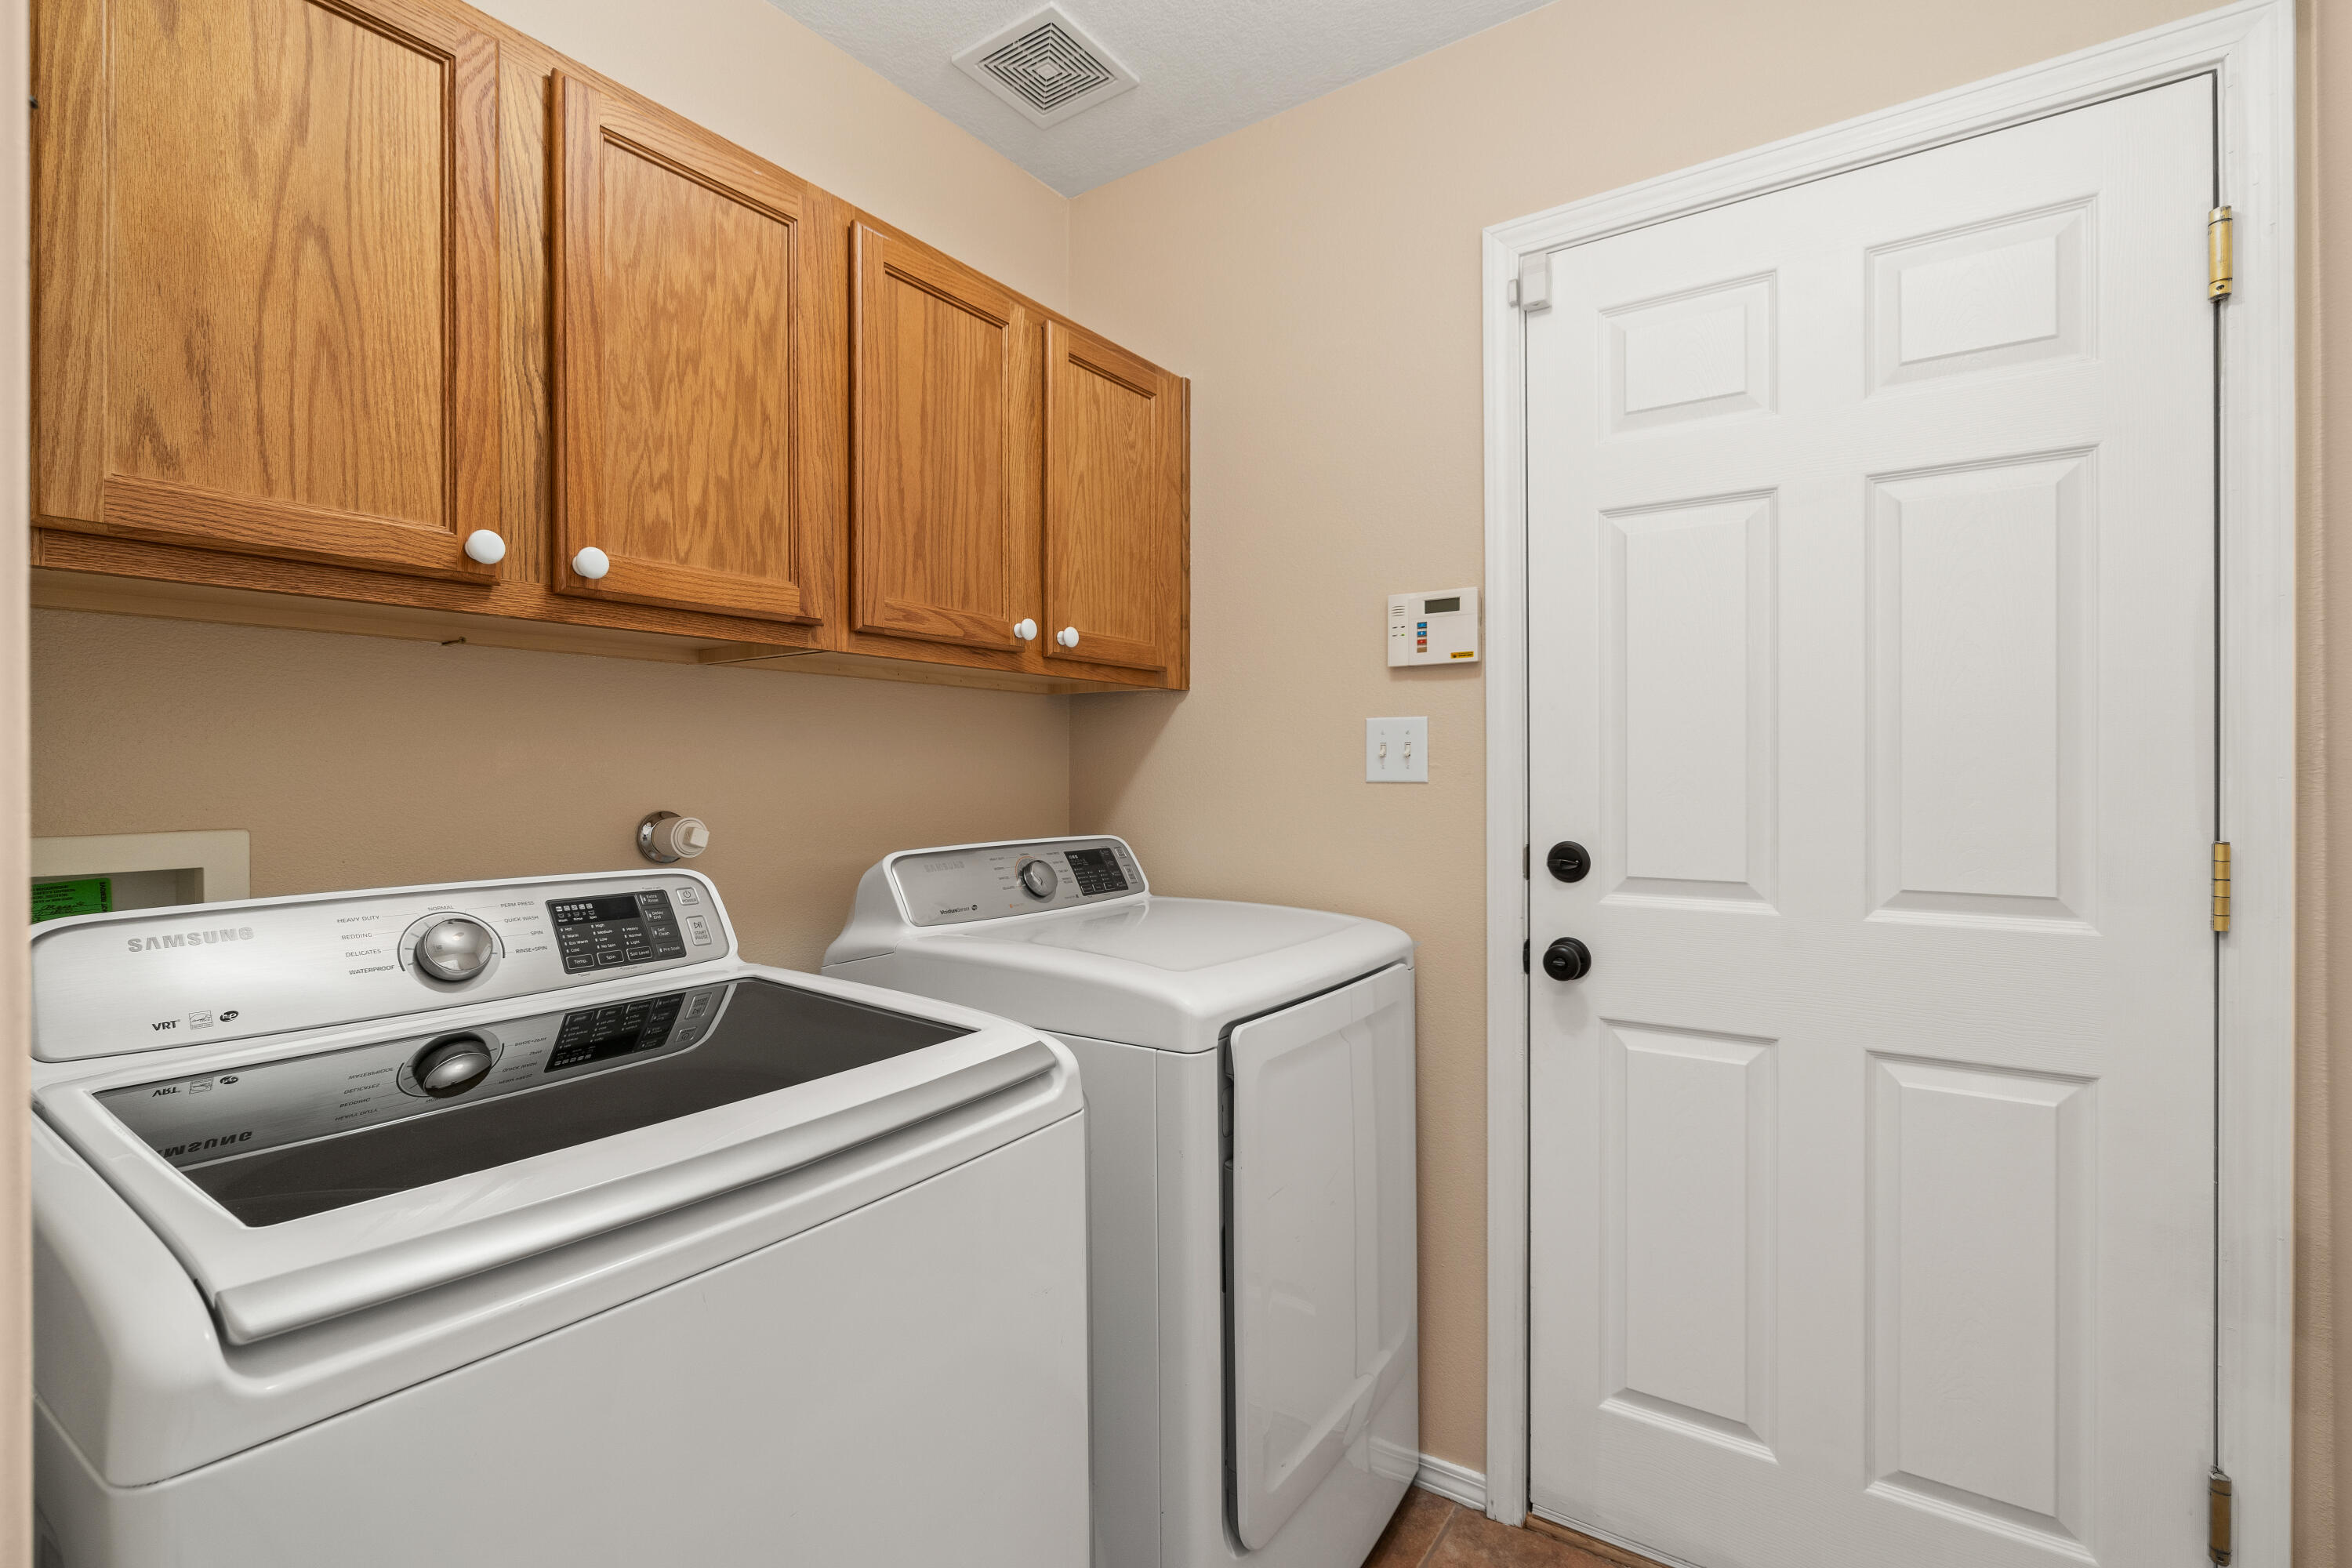
Laundry room Washer Hookup, Electric Dryer Hookup, Gas Dryer Hookup
Fireplace Glass Doors, Gas Log
Appliances Dryer, Dishwasher, Free-Standing Electric Range, Disposal, Microwave, Refrigerator, Washer
Flooring Laminate, Tile
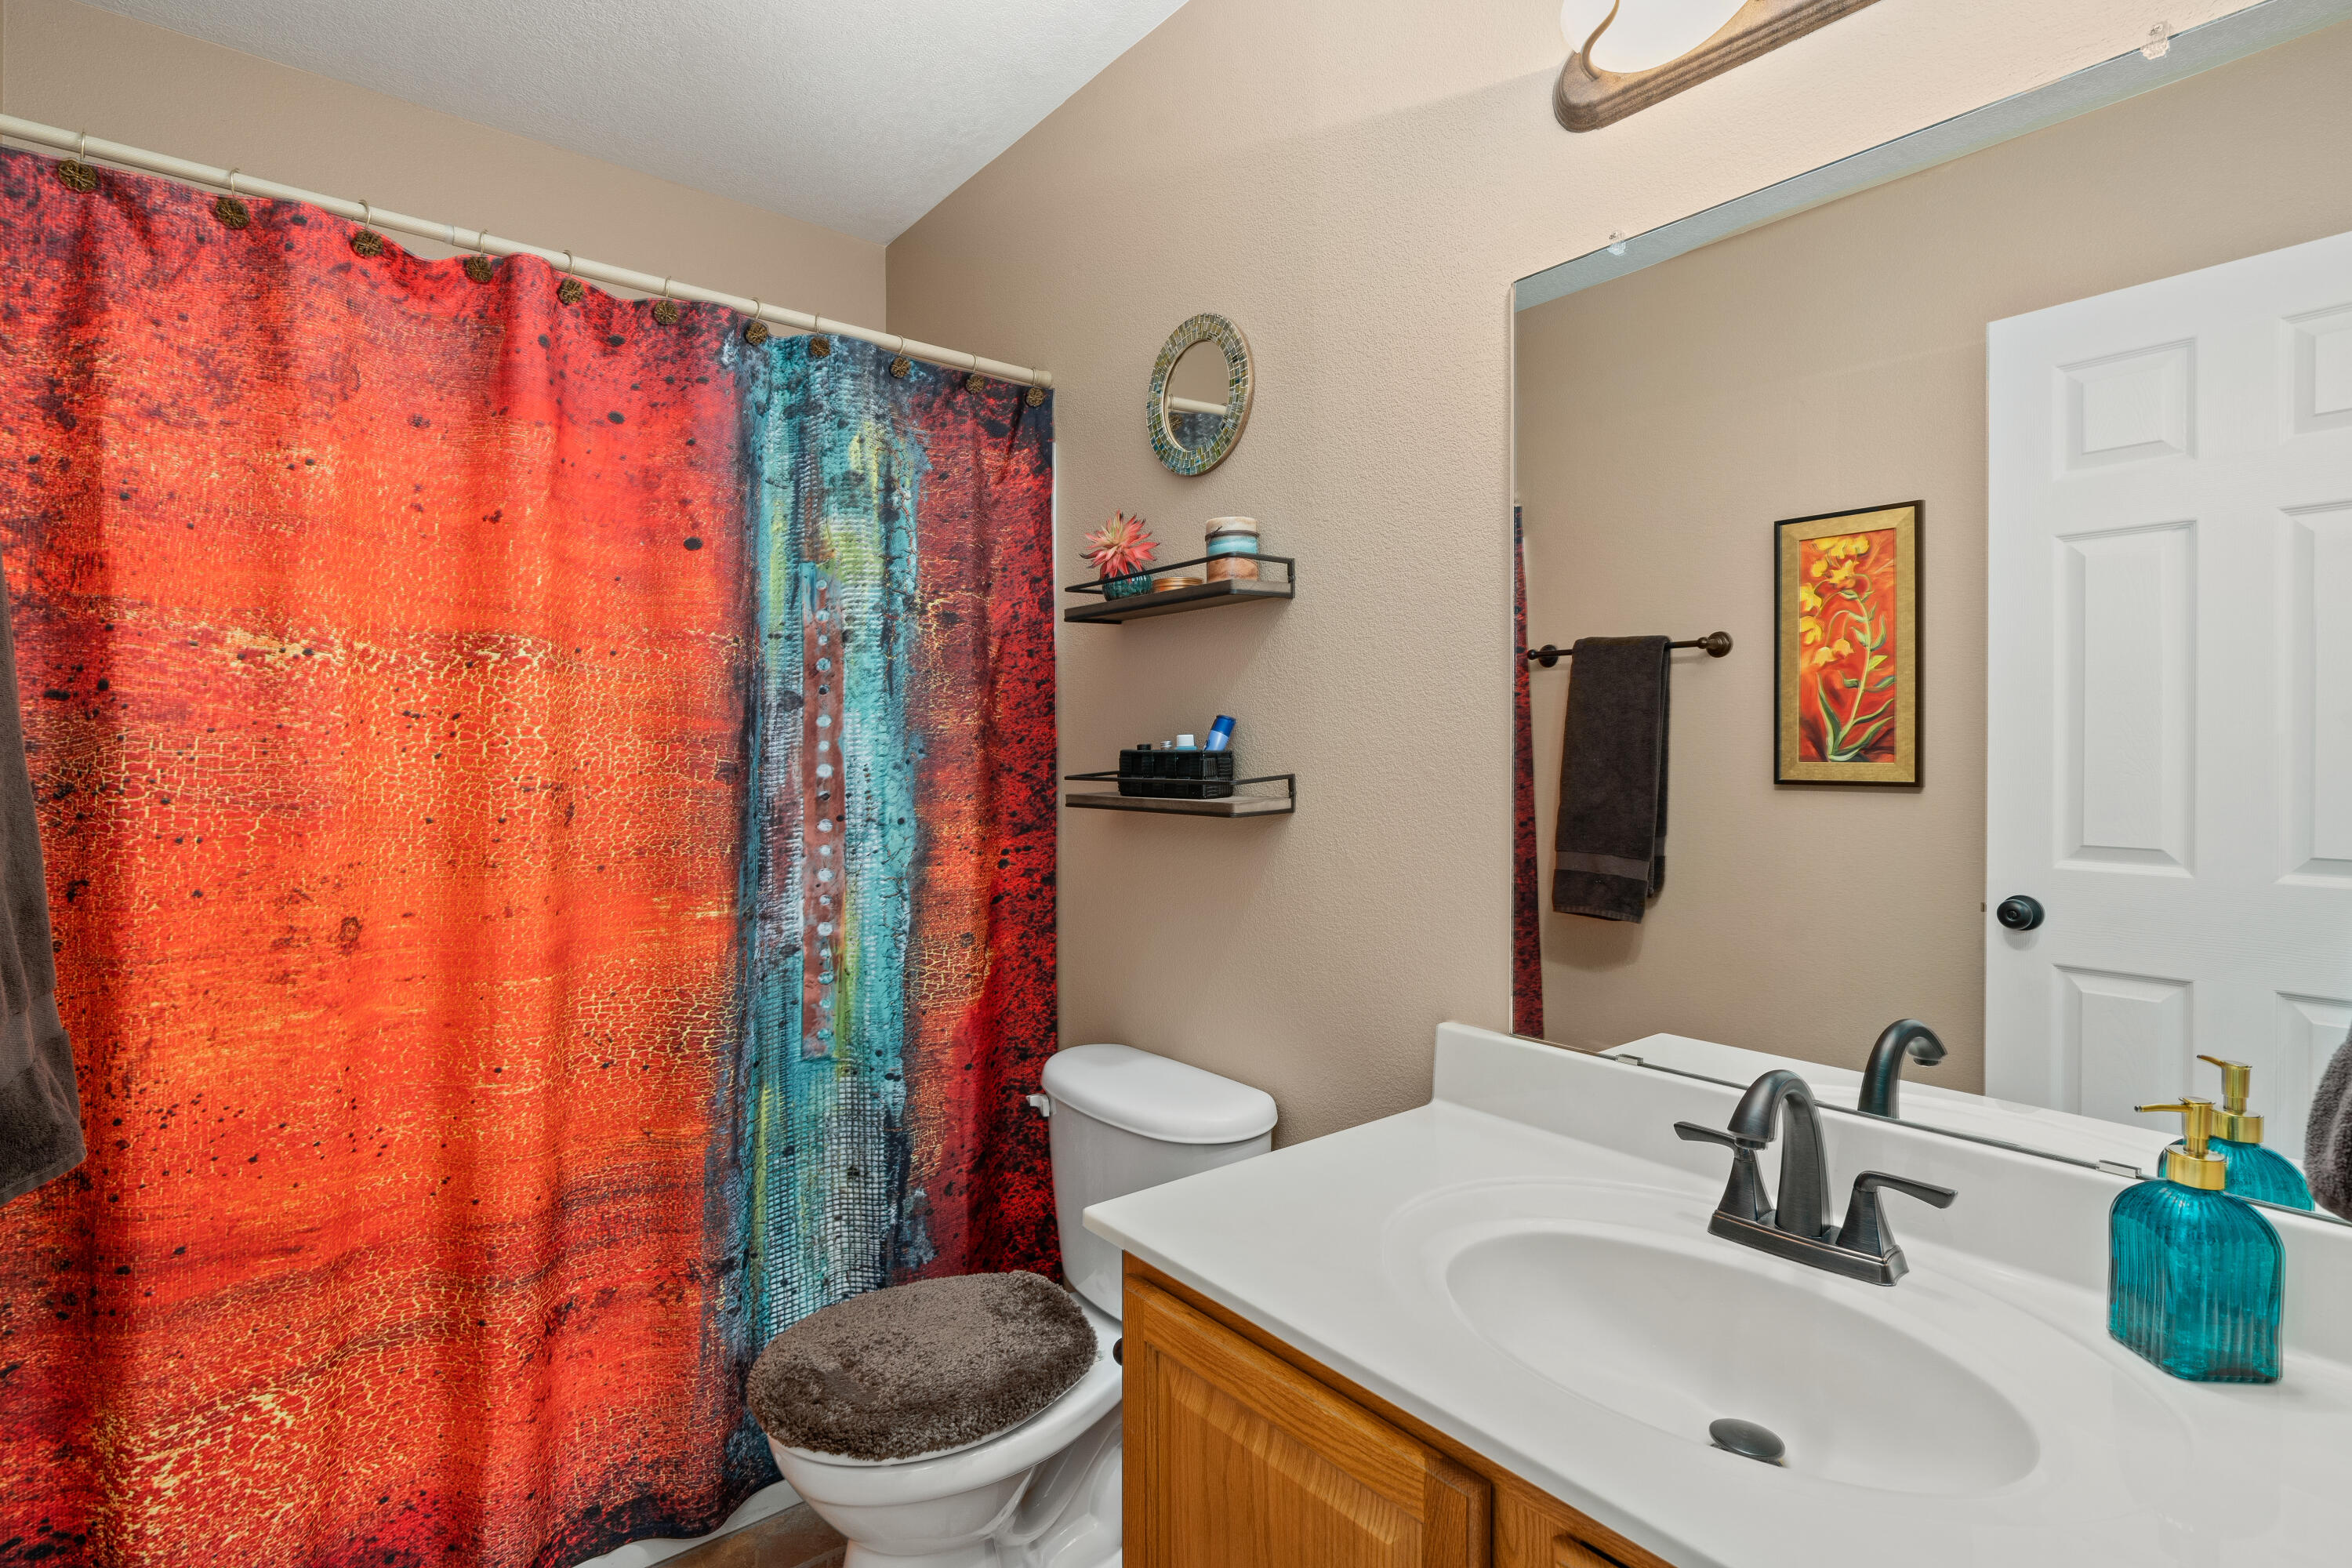
Total Bedrooms: 4
Full Bathrooms: 2
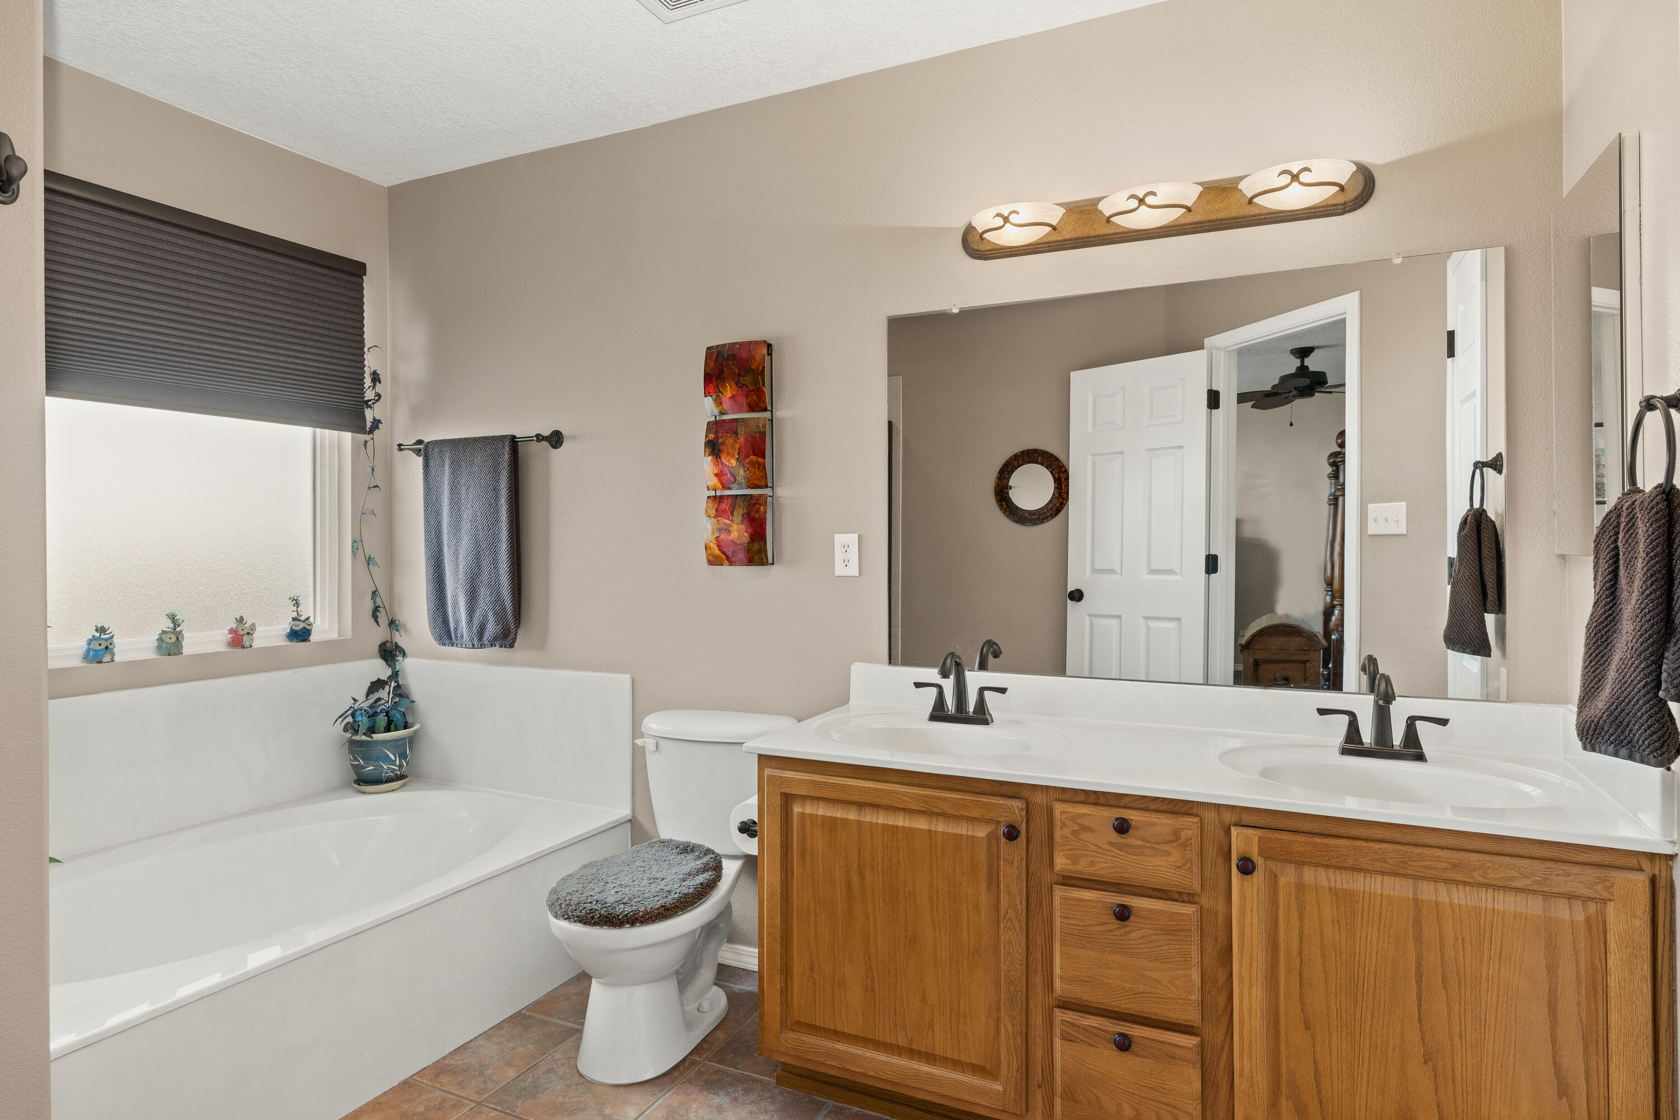
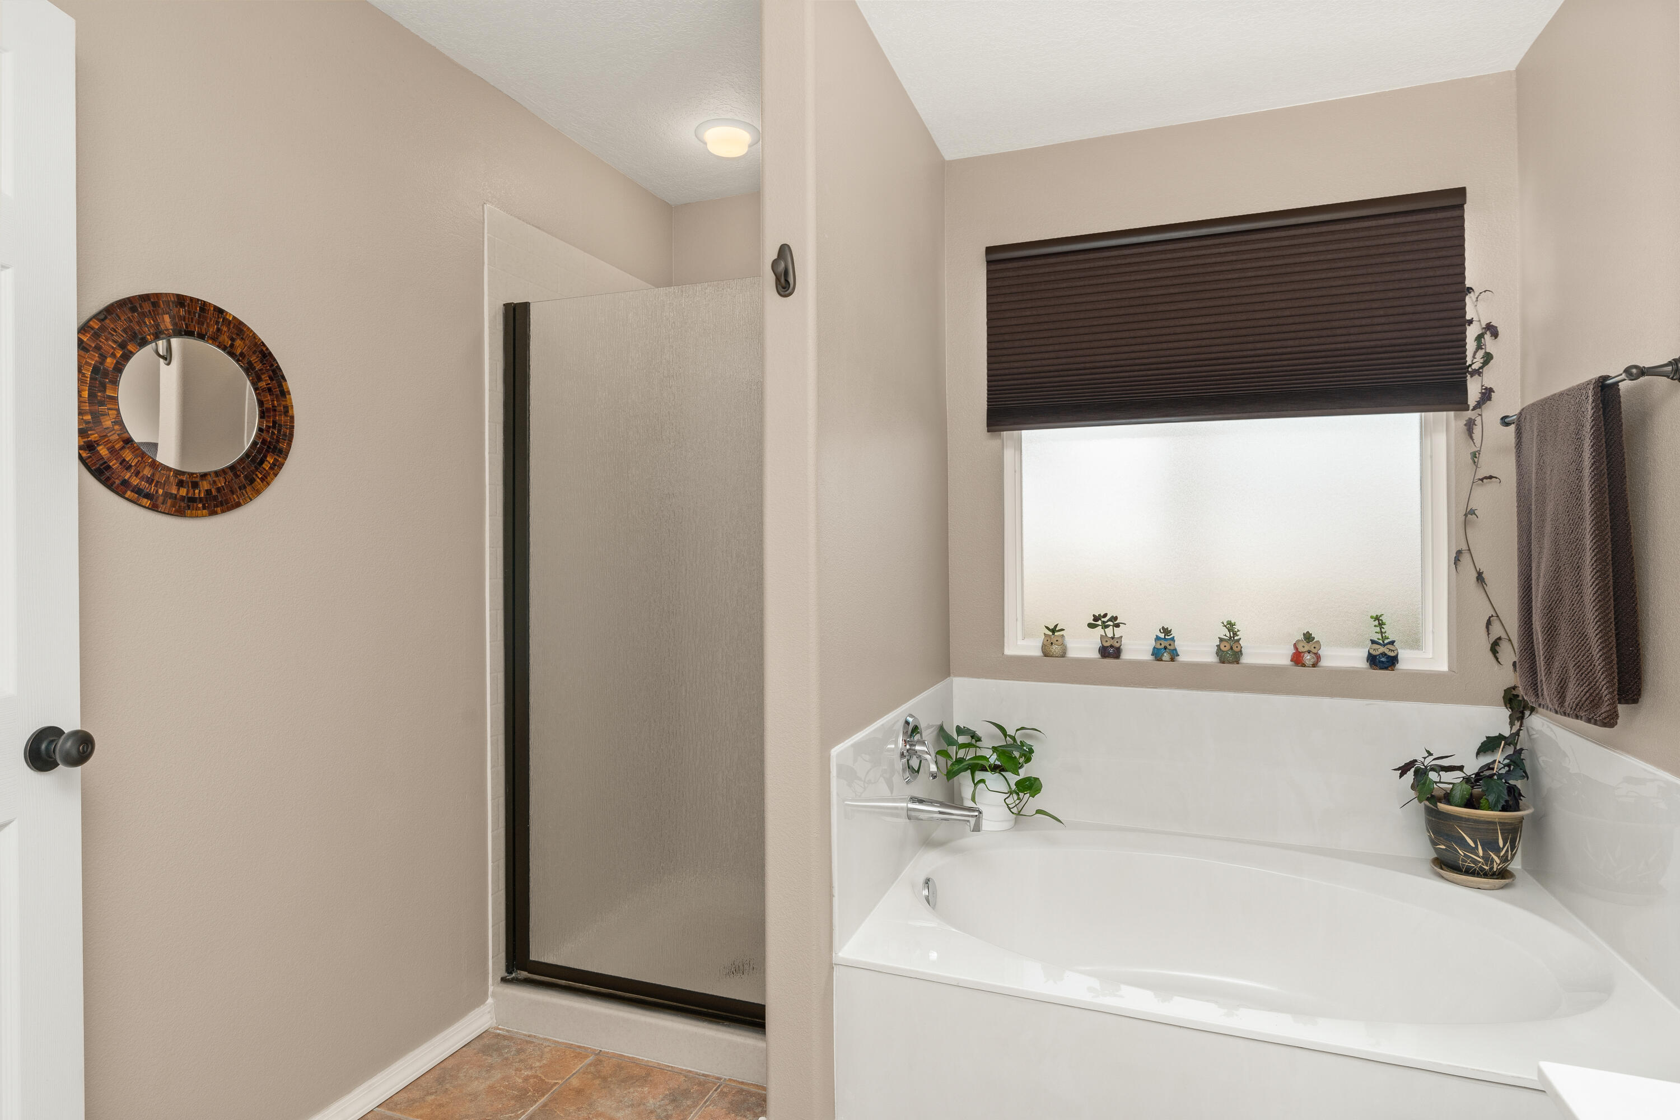
Other Interior Features Breakfast Area, Ceiling Fan(s), Dual Sinks, Entrance Foyer, Great Room, Garden Tub/Roman Tub, High Ceilings, Main Level Master, Pantry, Separate Shower, Walk-In Closet(s)
Area & Lot
Lot Area 5,662.8 Sq.Ft.
Living area 1,625 Sq.Ft.
MLS® ID 1024503
Year Built 2004
High School Cibola
Middle School James Monroe
Elementary School Seven Bar
Architecture Styles Ranch
Type Residential
Status Sold
Exterior
Stories 1
Pool Community
Air conditioning Central Air, Refrigerated
Heat type Central, Forced Air, Natural Gas
Disability Features None
Water Source Public
Garage Space 2.0
Security Features Smoke Detector(s)
Sewer Public Sewer
Other Exterior Features Fully Fenced, Privacy Wall, Private Yard, Sprinkler/Irrigation
Parking Attached, Finished Garage, Garage, Garage Door Opener
Lot Features Planned Unit Development, Trees, Views, Xeriscape
Roof Shingle
Utilities Electricity Connected, Natural Gas Connected, Sewer Connected, Water Connected
Finance
Price Upon Request

360 Virtual Tour

Take a tour of this property

Albuquerque

Work With Becca

Taking the first step in your real estate journey is easy with Becca Owen. Whether you're looking to buy, sell, or just explore Albuquerque's property market, Becca is here to guide you. Connect with Becca today to start making your real estate dreams a reality.






