1041 GRACE Court NE
1041 GRACE Court NE
1041 GRACE Court NE
1041 GRACE Court NE
1041 GRACE Court NE
1041 GRACE Court NE
1041 GRACE Court NE
1041 GRACE Court NE
1041 GRACE Court NE
1041 GRACE Court NE
1041 GRACE Court NE
1041 GRACE Court NE
1041 GRACE Court NE
1041 GRACE Court NE
1041 GRACE Court NE
1041 GRACE Court NE
1041 GRACE Court NE
1041 GRACE Court NE
1041 GRACE Court NE
1041 GRACE Court NE
1041 GRACE Court NE
1041 GRACE Court NE
1041 GRACE Court NE
1041 GRACE Court NE
1041 GRACE Court NE
1041 GRACE Court NE
1041 GRACE Court NE
1041 GRACE Court NE
1041 GRACE Court NE
1041 GRACE Court NE
1041 GRACE Court NE
1041 GRACE Court NE
1041 GRACE Court NE
1041 GRACE Court NE
1041 GRACE Court NE
1041 GRACE Court NE
1041 GRACE Court NE
VIEW PHOTOS
Courtesy of Asset Solutions Realty
Price Upon Request

1041 GRACE Court NE

4 Beds 4 Baths 2,674 Sq.Ft. 6,098.4 Sq.Ft.

Description

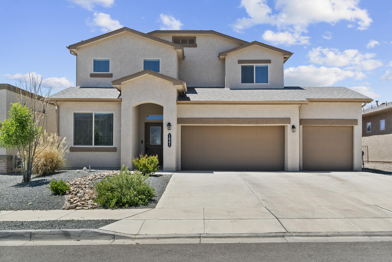
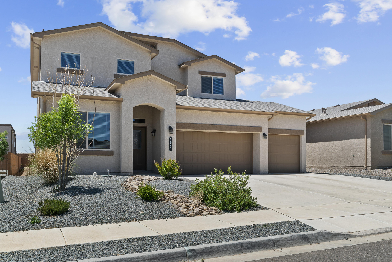
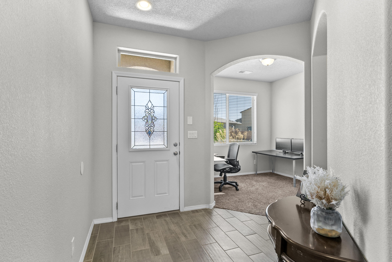
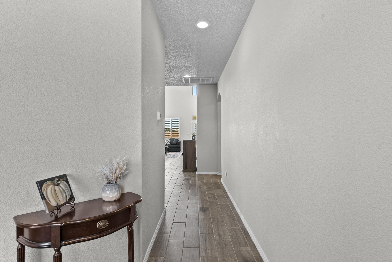
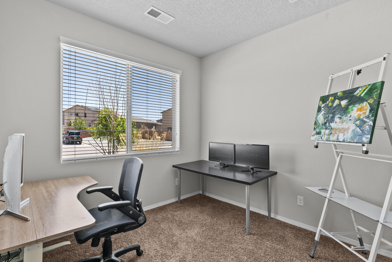
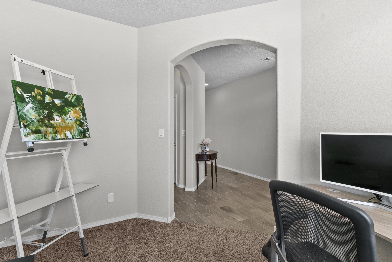
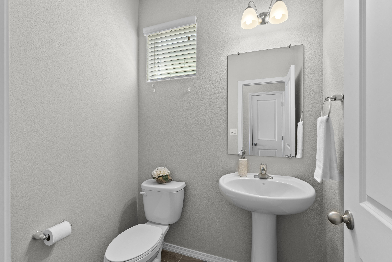
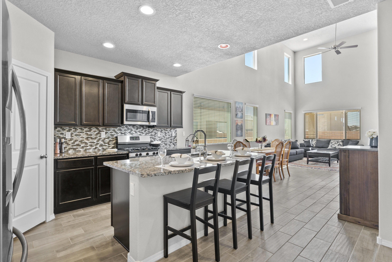
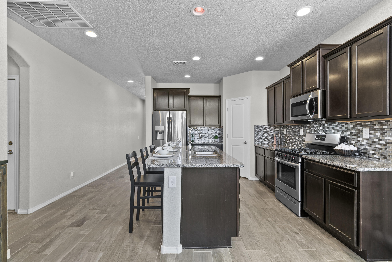
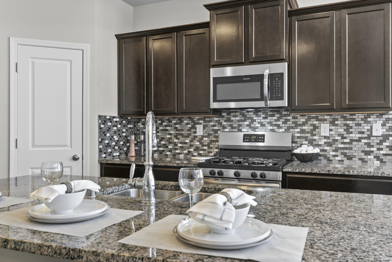
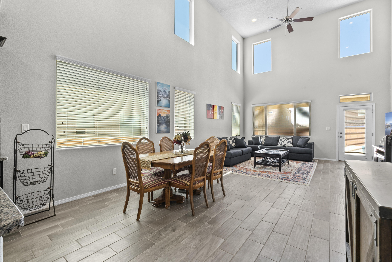
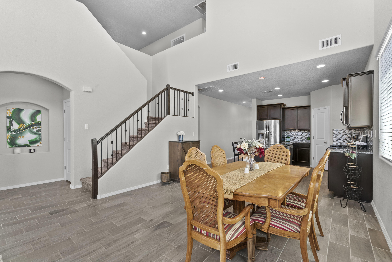
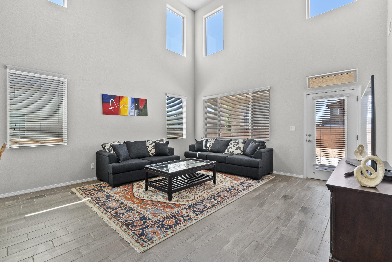
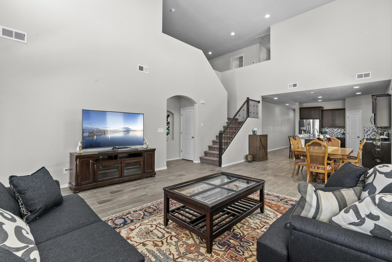
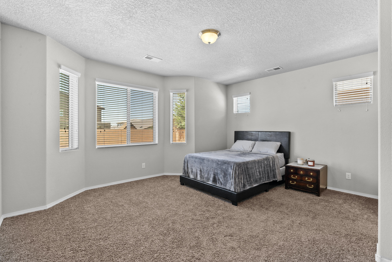
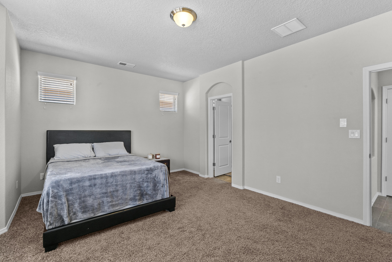
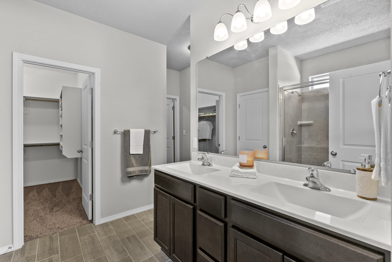
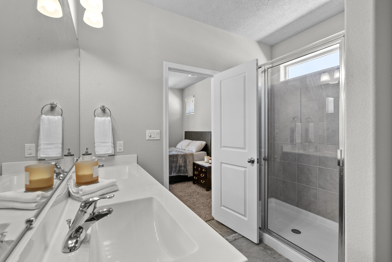
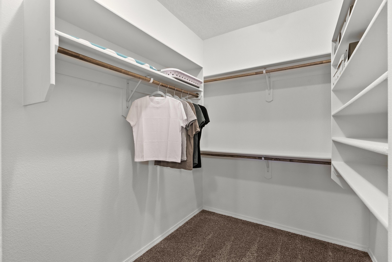
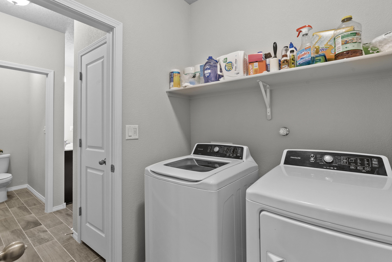
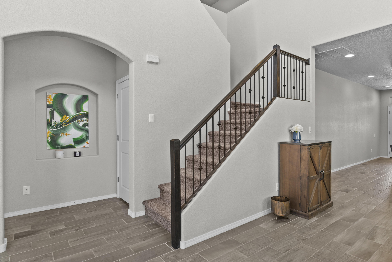
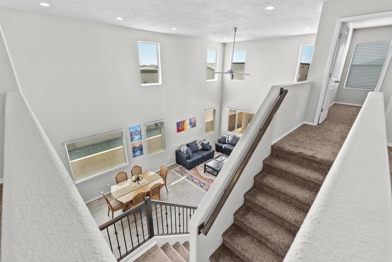
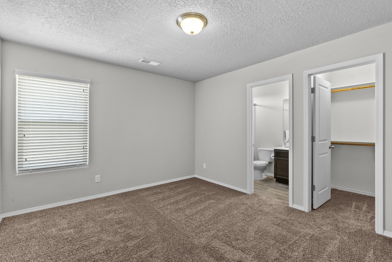
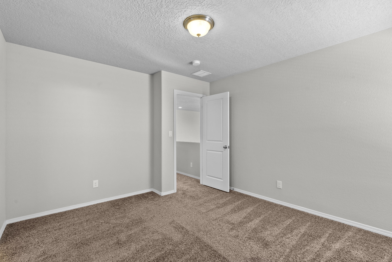
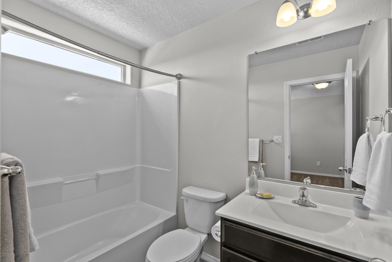
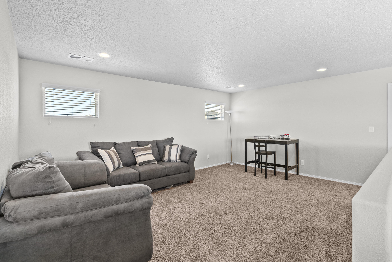
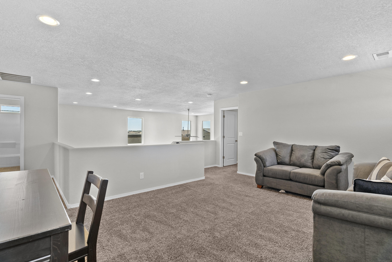
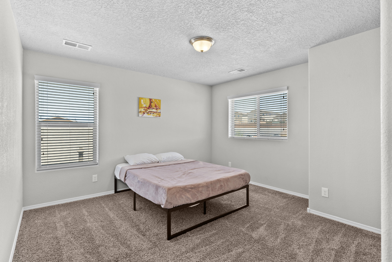
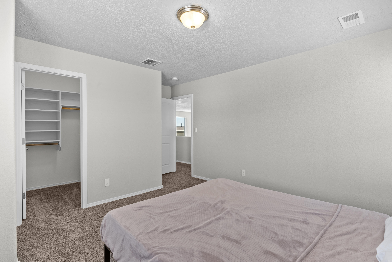
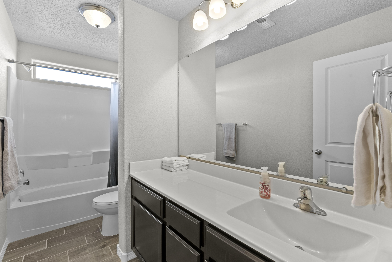
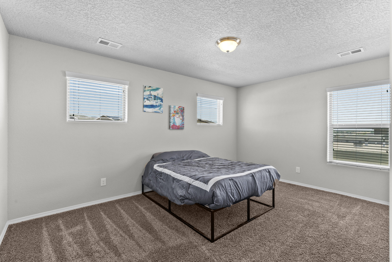
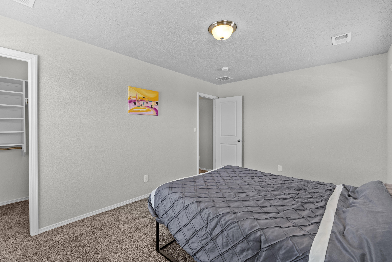
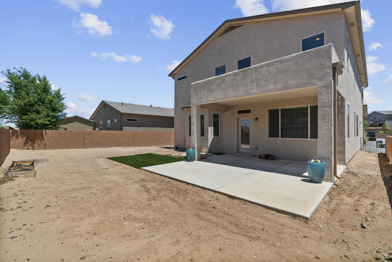
Beautiful open layout ''Rose'' DR Horton plan with 3 Car Garage. Four spacious bedrooms, and large loft for entertainment. Master downstairs has separate entrance directly to laundry room for easy access. Second master upstairs with large bathroom & walk in Closet. Tons of storage and tile throughout all the main living areas. Private office with 1/2 bath towards front. Chef's Kitchen with granite, stainless steel appliances, huge corner pantry, and large island. Great location near shopping, aquatic center, parks and schools.

Share Property

Location

1041 GRACE Court NE, Rio Rancho, NM 87144

Status

Sold

Date Sold

June 16, 2022

Property Amenities

Interior
Laundry room Washer Hookup, Dryer Hookup, Electric Dryer Hookup
Appliances Dryer, Dishwasher, Free-Standing Gas Range, Microwave, Refrigerator, Washer
Flooring Carpet, Tile
Total Bedrooms: 4
Half Bathrooms: 1
Three-Quarter Bathrooms: 1
Full Bathrooms: 2
Other Interior Features Cathedral Ceiling(s), Dual Sinks, Entrance Foyer, Home Office, Kitchen Island, Loft, Multiple Living Areas, Main Level Master, Multiple Master Suites, Pantry, Shower Only, Separate Shower, Tub Shower, Walk-In Closet(s)
Area & Lot
Lot Area 6,098.4 Sq.Ft.
Living area 2,674 Sq.Ft.
MLS® ID 1014475
Year Built 2018
High School V. Sue Cleveland
Middle School Eagle Ridge
Elementary School E Stapleton
Type Residential
Status Sold
Exterior
Stories 2
Air conditioning Central Air, Refrigerated, 2 Units
Heat type Central, Forced Air, Natural Gas
Water Source Public
Garage Space 3.0
Sewer Public Sewer
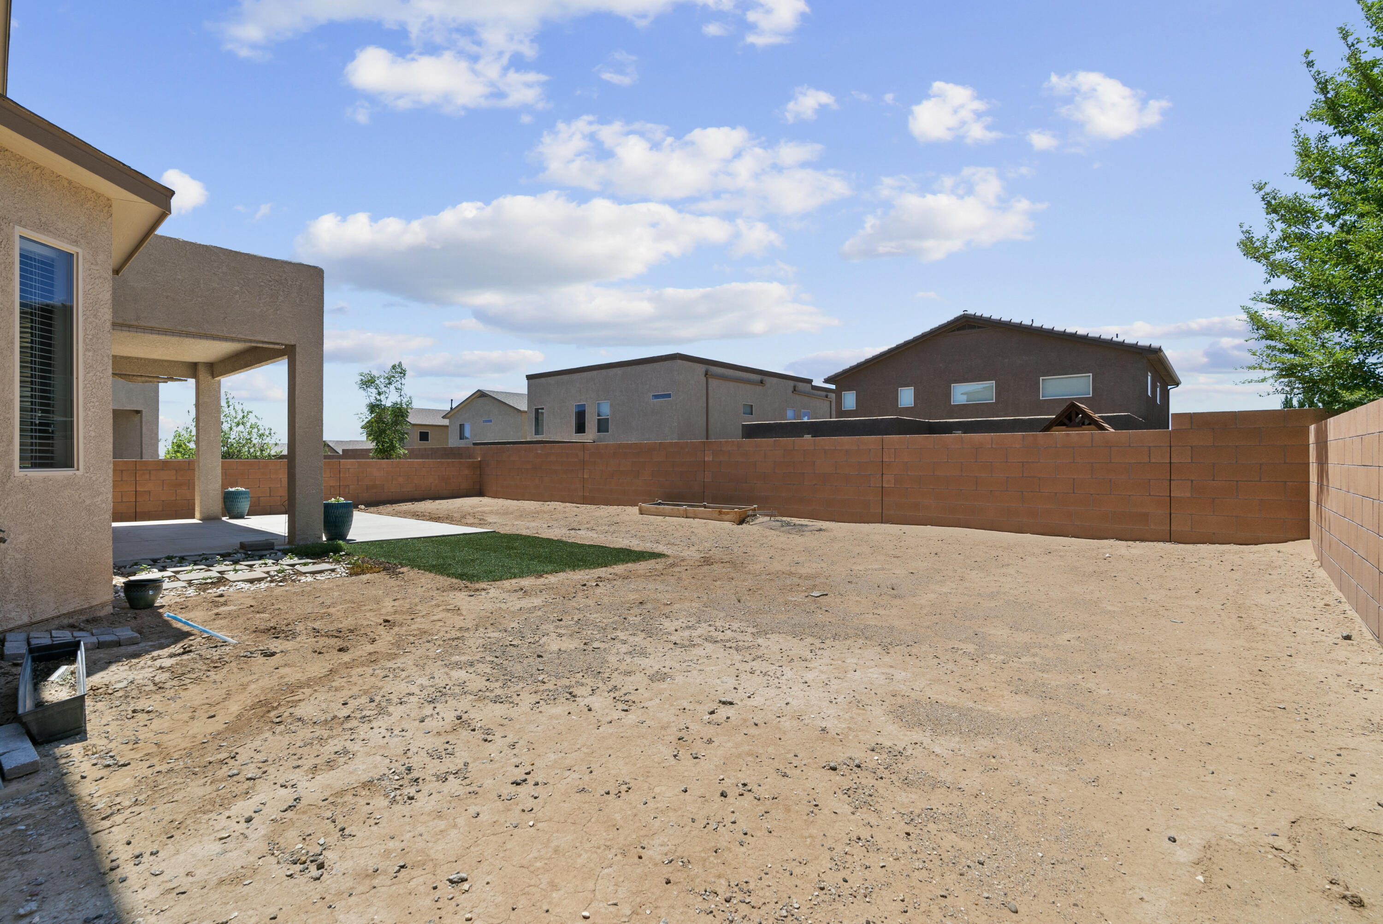
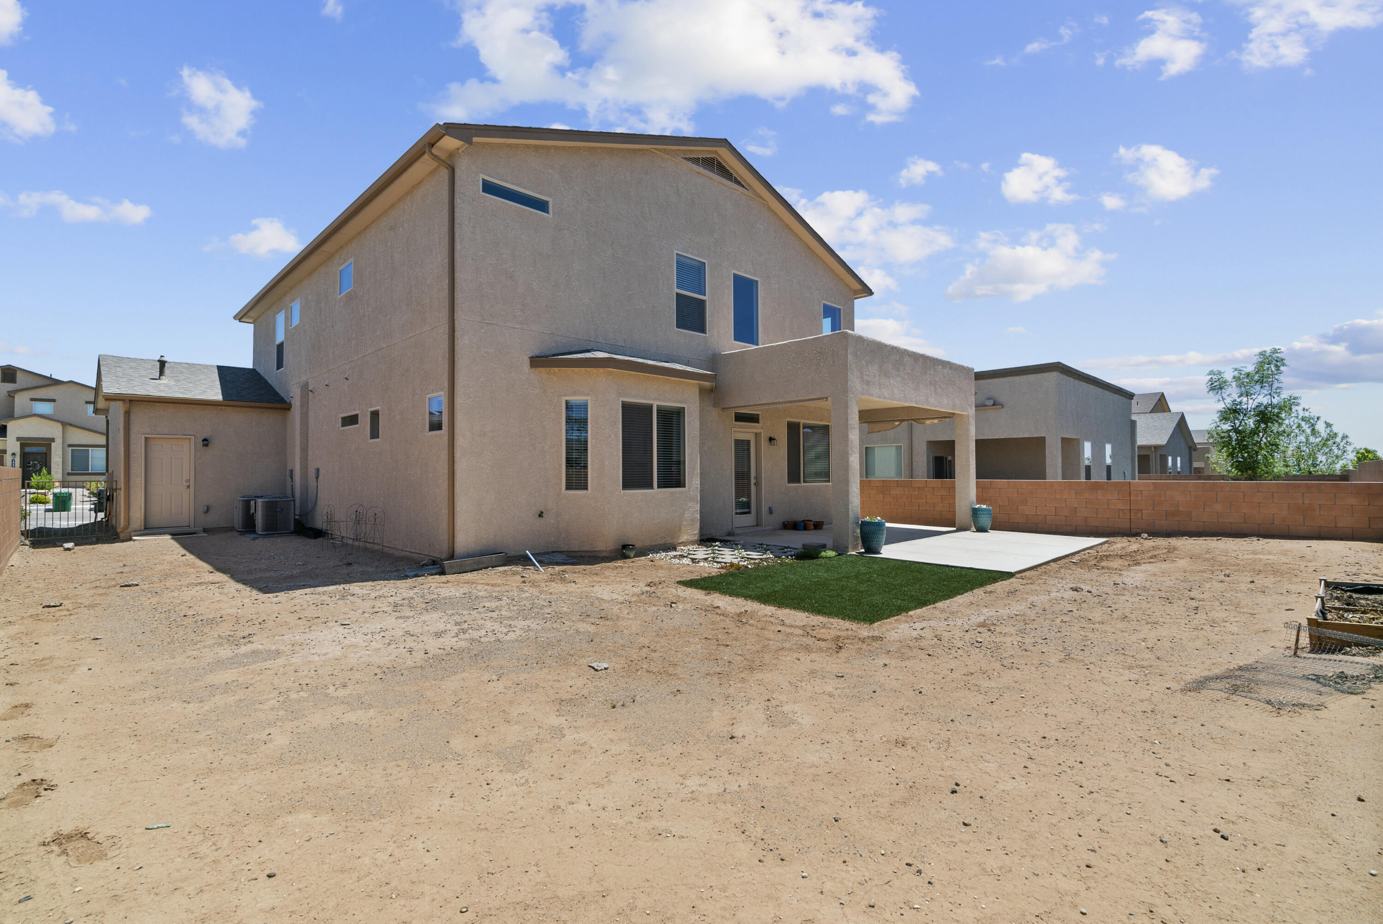
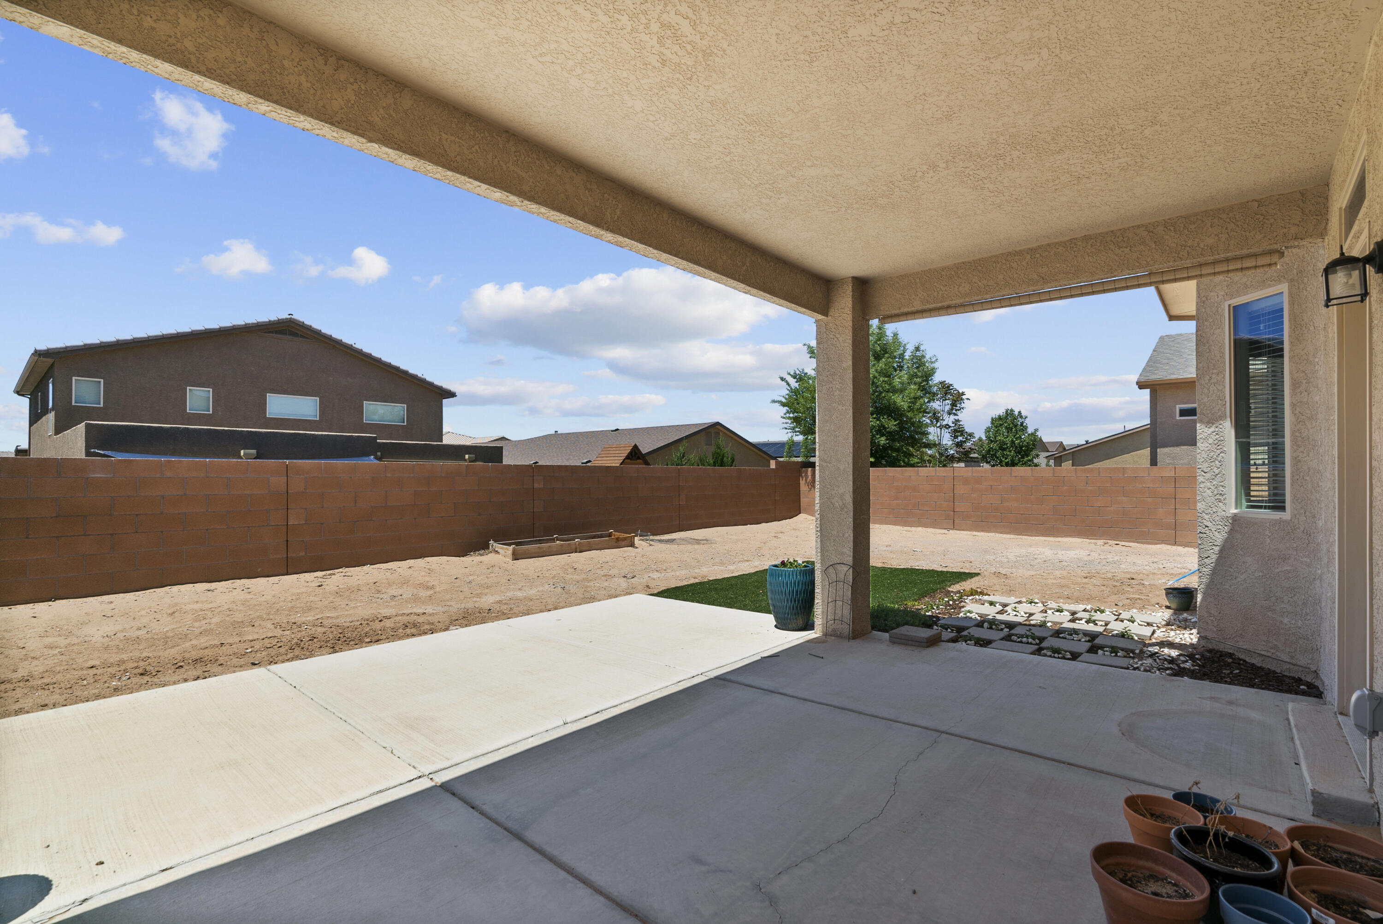
Other Exterior Features Private Yard
Parking Attached, Garage, Garage Door Opener
Lot Features Cul-De-Sac, Landscaped, Planned Unit Development, Xeriscape
Roof Pitched
Utilities Electricity Connected, Natural Gas Connected, Water Connected
Finance
Price Upon Request

360 Virtual Tour

Take a tour of this property

Rio Rancho

Work With Becca

Taking the first step in your real estate journey is easy with Becca Owen. Whether you're looking to buy, sell, or just explore Albuquerque's property market, Becca is here to guide you. Connect with Becca today to start making your real estate dreams a reality.