1020 Loyola Place NE
VIEW PHOTOS
Courtesy of Coldwell Banker Legacy
Price Upon Request

1020 Loyola Place NE

5 Beds 4 Baths 4,327 Sq.Ft. 0.34 Acres

Description

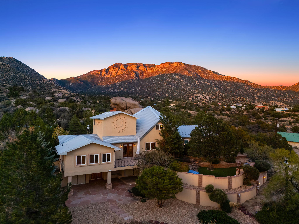
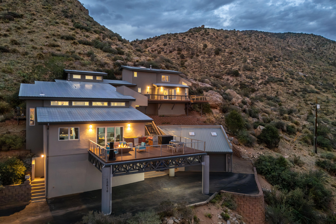
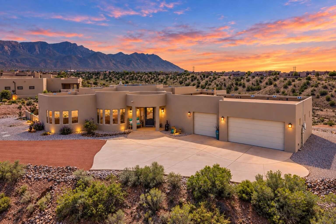
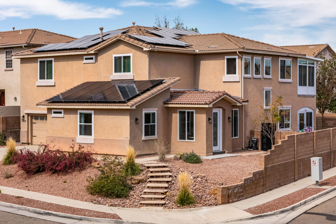
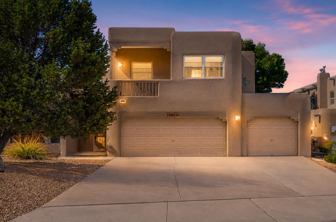
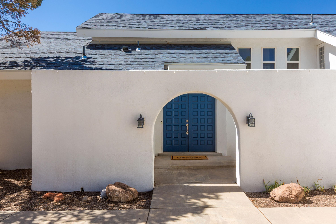
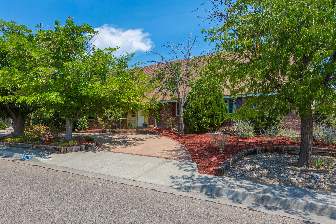
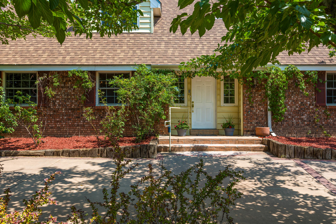
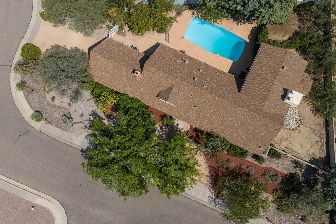
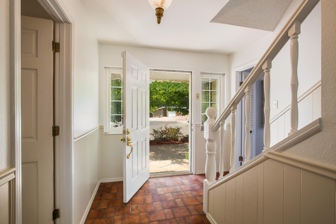
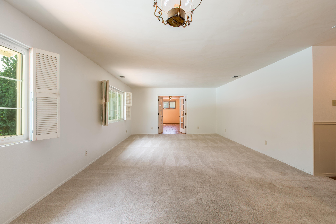
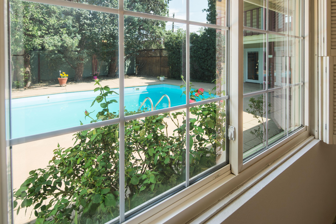
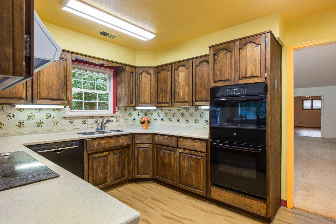
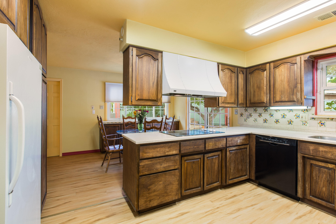
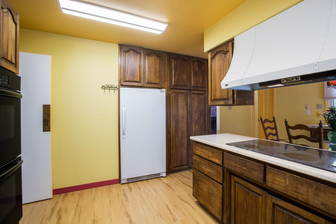
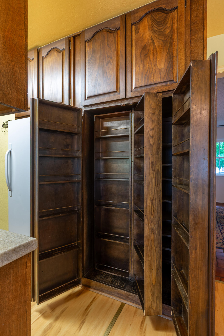
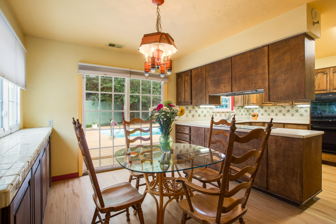
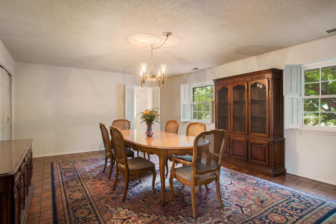
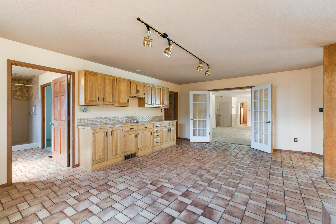
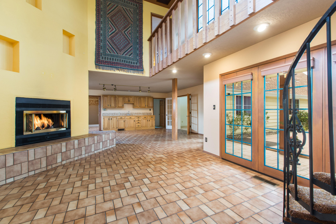
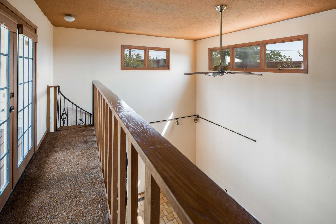
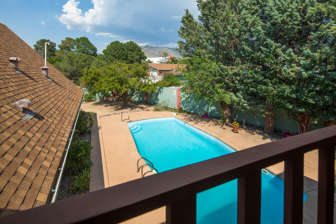
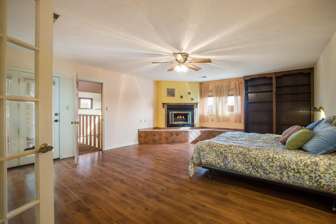
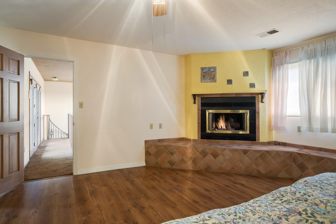
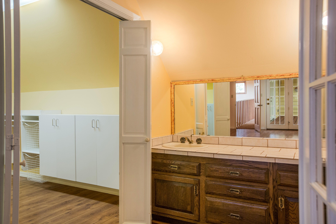
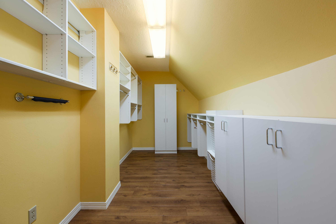
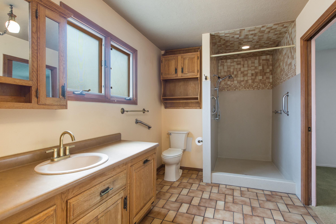
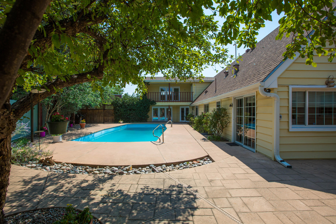
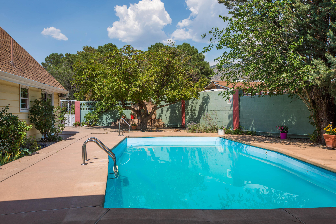
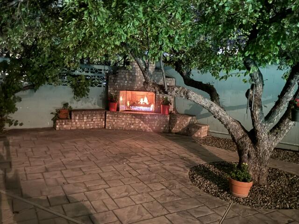
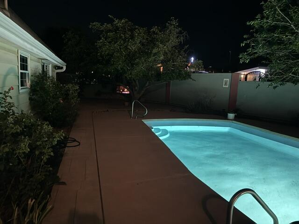
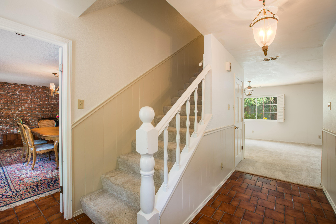
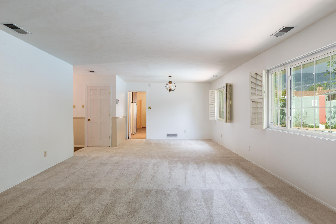
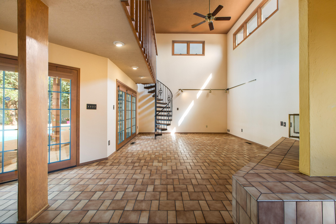
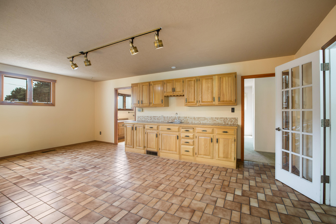
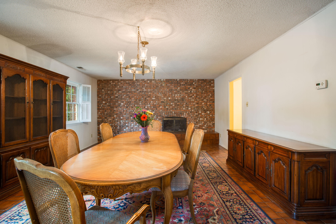
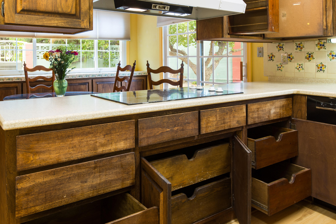
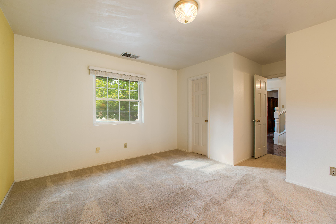
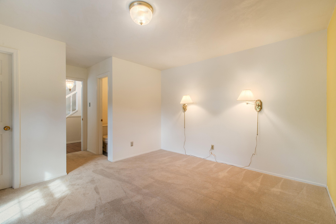
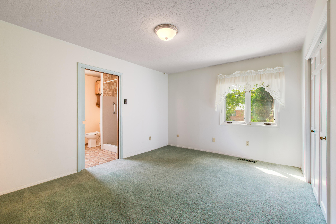
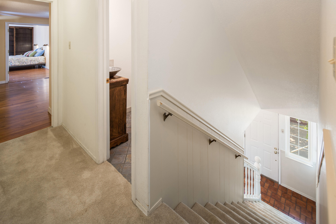
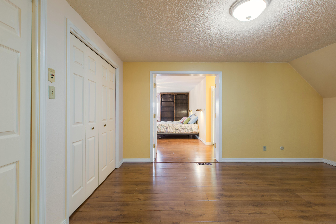
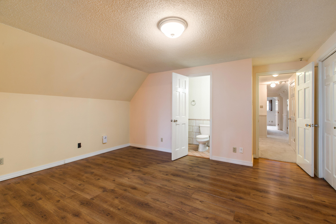
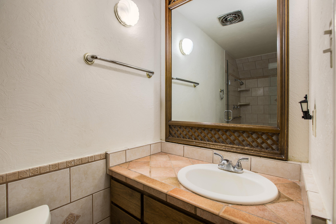
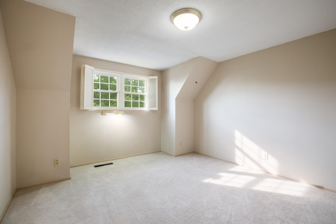
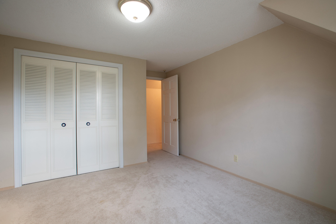
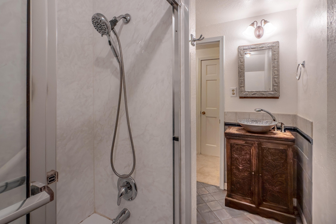
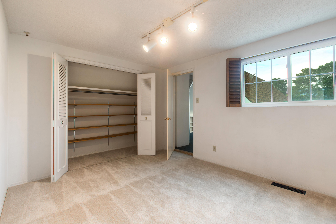
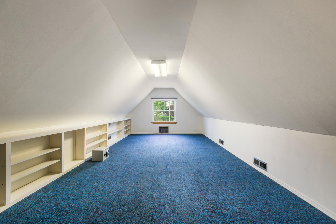
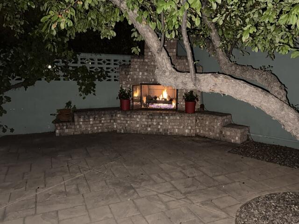
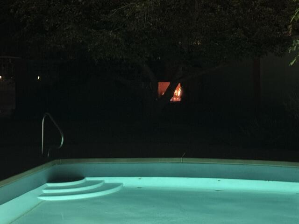
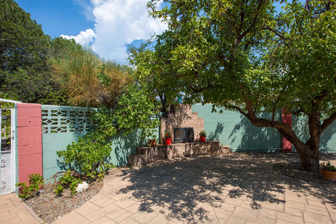
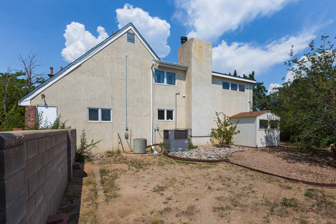
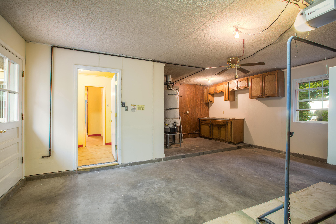
Extraordinary home where comfortable living, gracious entertaining, and everyday moments come together beautifully in the established Monterey Manor neighborhood. Set on a large lot with a welcoming circular drive, this well-maintained residence offers a sense of space and warmth from the moment you arrive.Inside, the home unfolds with room to live and gather, offering two distinct living areas, formal and informal dining spaces, and a family room filled with natural light beneath soaring ceilings and beautiful clerestory windows. A wet bar adds the perfect touch for entertaining, while four cozy fireplaces create inviting spaces to relax throughout the home.With five bedrooms, there is room for everyone, including a convenient guest or in-law suite on the main level. A bonus room provides even more flexibility for a home office, hobby space, media room, or whatever your lifestyle requires.At the heart of the home, the lovely kitchen features gorgeous wood cabinetry and abundant counter space, all while looking out toward the backyard. It is a space designed not only for cooking, but for staying connected to the beauty and activity of the outdoors.And when it comes to enjoying New Mexico's wonderful outdoor lifestyle, this backyard truly shines. Step outside to expansive patio areas made for morning coffee, afternoon gatherings, and memorable evenings around the beautiful custom brick fireplace. Step out onto the balcony to enjoy beautiful mountain views. The house surrounds the large sparkling pool featuring an impressive 11-foot deep end, complete with a winter cover & pool equipment, invites you to make the most of warm summer days, while a Tuff Shed provides valuable additional storage. Enjoy the two peach trees, Desert Willows, Trumpet Vines, Iris & Rose bushes. Beyond the pool & through the wooden gate there is a huge sunny lot for ideal for gardening. Two refrigerated air/CFA gas combination units--one serving each end of the home--provide comfort and efficiency throughout the seasons. Exceptional peace of mind with the rare inclusion of in-home fire sprinklers.Ideally located near Kirtland Air Force Base, shopping, and I-40, this exceptional Monterey Manor home offers the space, setting, and versatility you've been waiting for. Come experience the story this home has waiting for you--and make it yours.

Share Property

Location

1020 Loyola Place NE, Albuquerque, NM 87112

Status

Sold

Date Sold

October 1, 2026

Property Amenities

Interior
Laundry room Electric Dryer Hookup
Fireplace Gas Log
Appliances Cooktop, Down Draft, Double Oven, Dishwasher, Disposal, Refrigerator, Range Hood
Flooring Carpet, Laminate, Tile
Total Bedrooms: 5
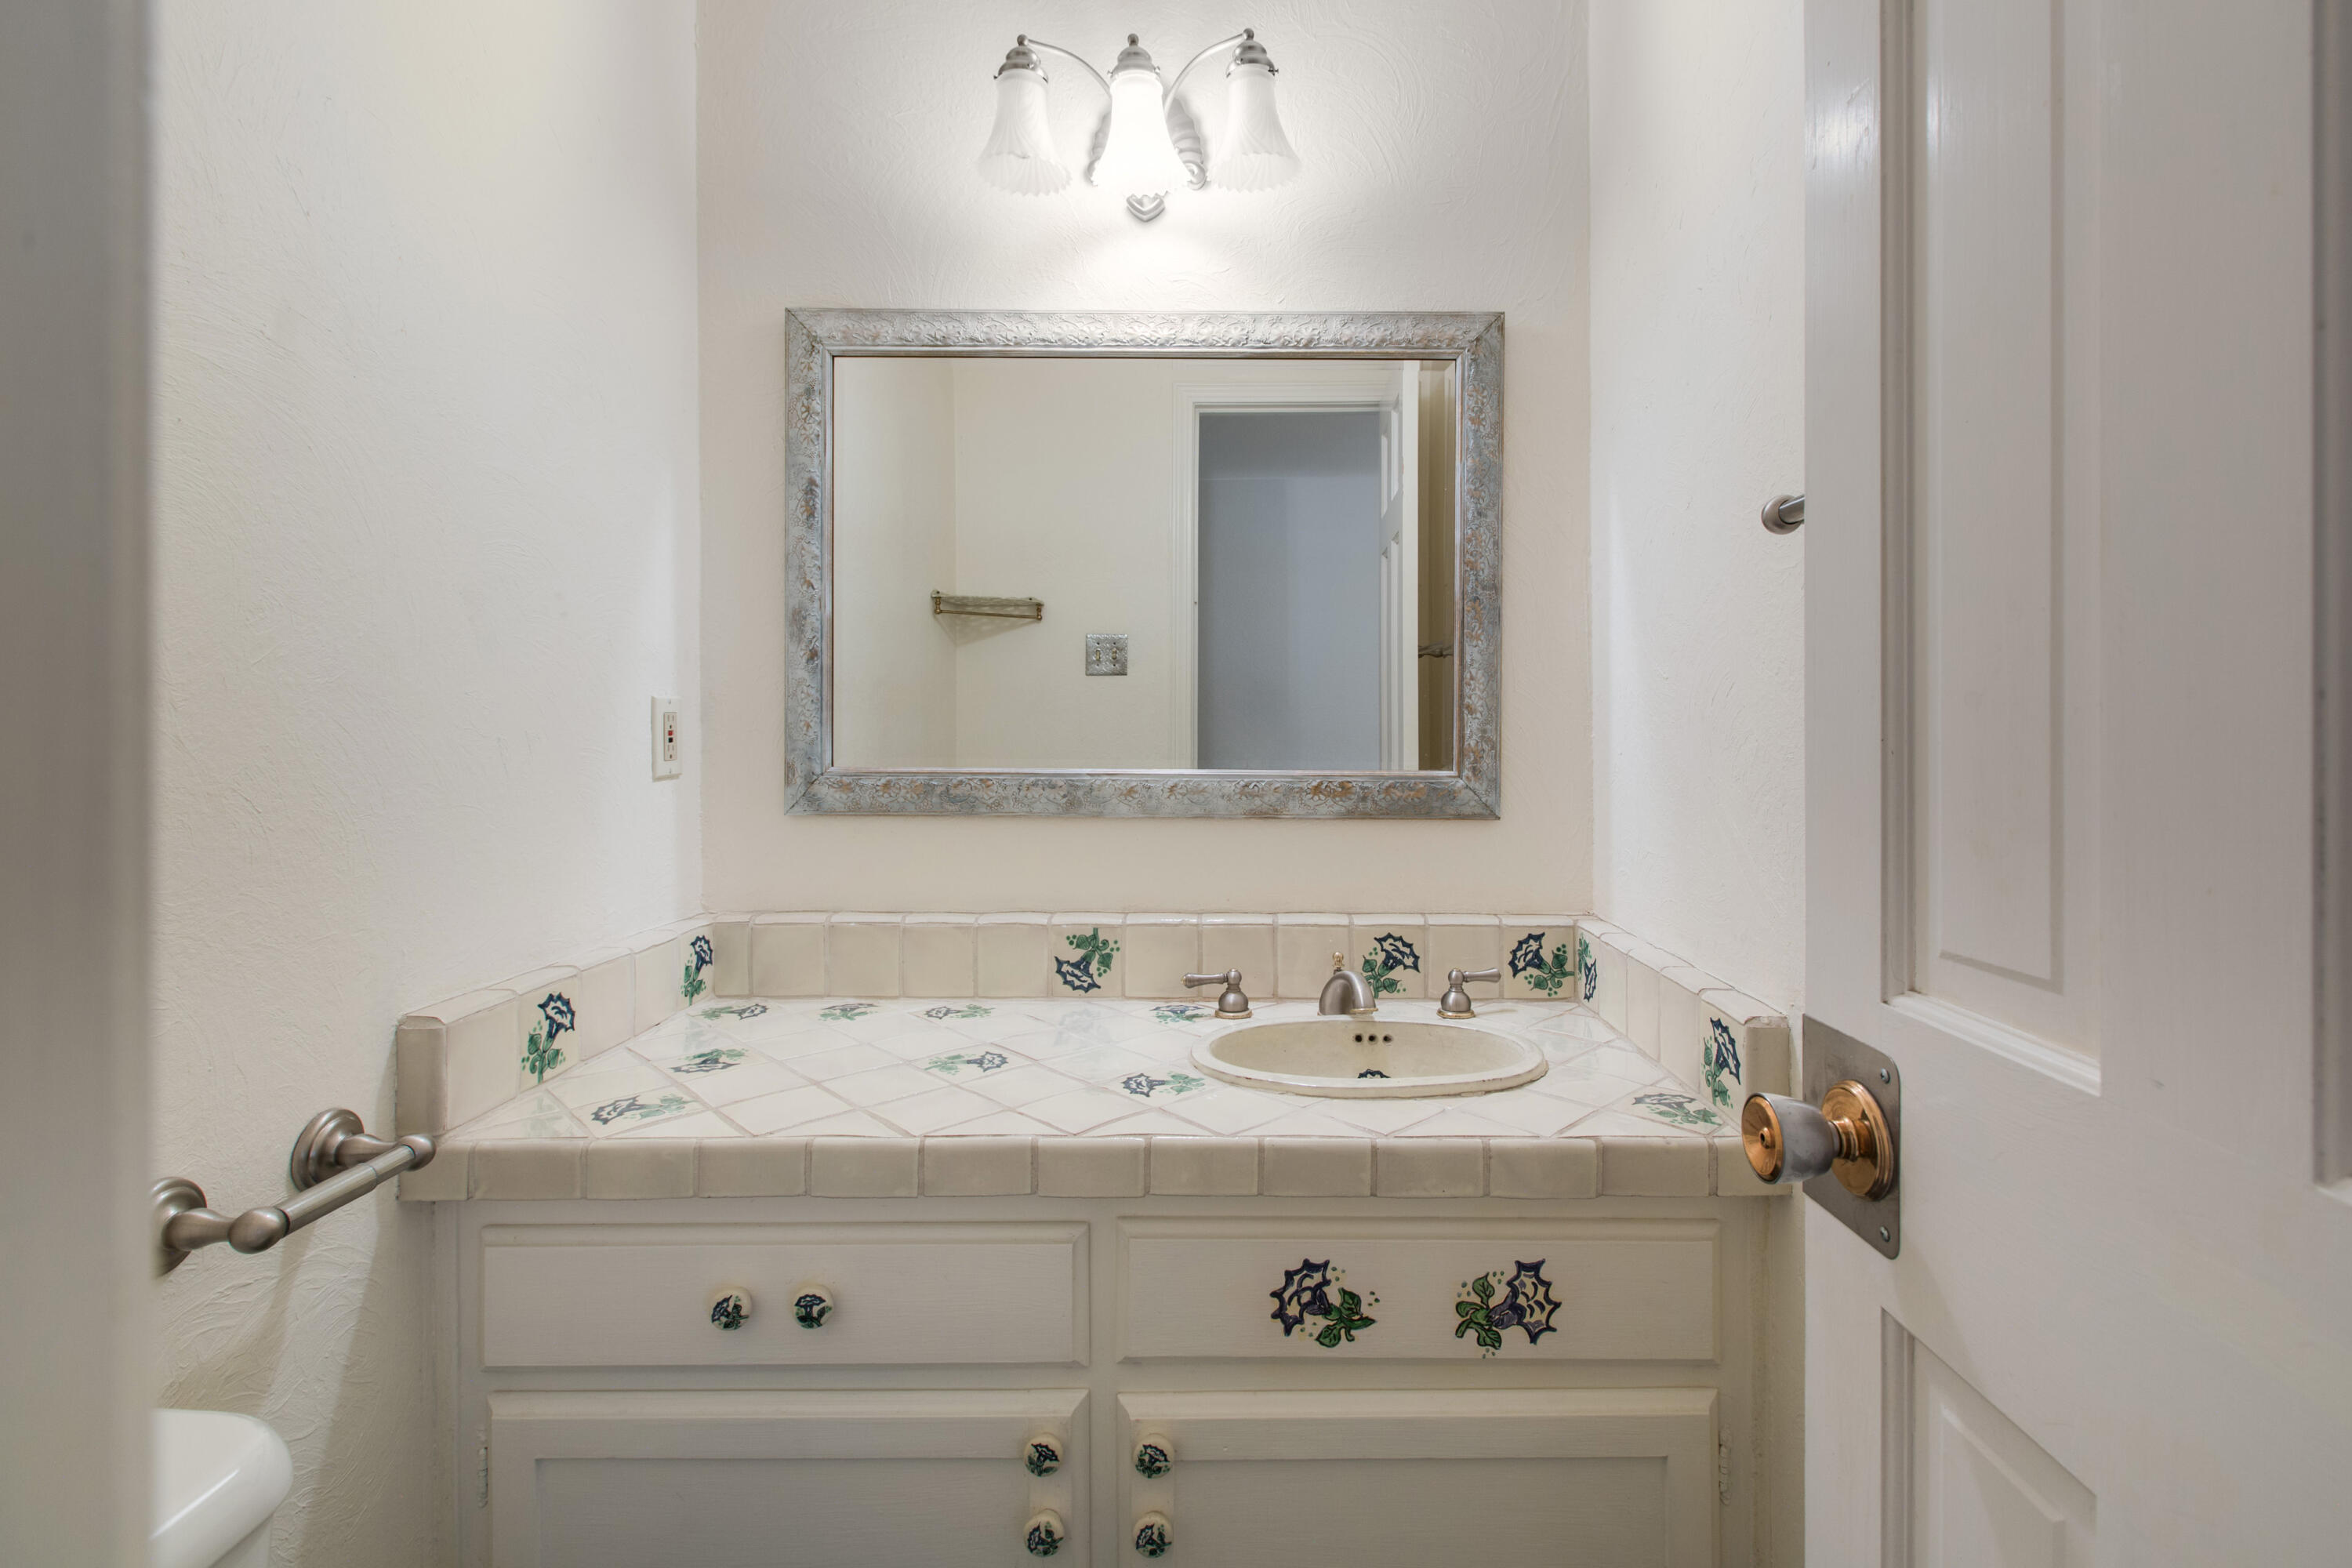
Half Bathrooms: 1
Three-Quarter Bathrooms: 2
Full Bathrooms: 1
Other Interior Features Wet Bar, Bookcases, Ceiling Fan(s), Dressing Area, Separate/Formal Dining Room, Entrance Foyer, Great Room, High Ceilings, Home Office, In-Law Floorplan, Multiple Living Areas, Walk-In Closet(s)
Area & Lot
Total area 4,327 Sq.Ft.
Lot Area 0.34 Acres
Living area 4,327 Sq.Ft.
MLS® ID 1108883
Year Built 1965
High School Manzano
Middle School Jackson
Elementary School Chelwood
Type Residential
Status Sold
Exterior
Stories 2
Pool Fiberglass, Heated, In Ground
Air conditioning Refrigerated
Heat type Central, Forced Air, Multiple Heating Units
Green Feature None
Disability Features None
Water Source Public
Garage Space 2.0
Sewer Public Sewer
Other Exterior Features Balcony, Courtyard, Patio, Private Yard
Parking Attached, Garage, Oversized, Workshop in Garage
Lot Features Landscaped, Planned Unit Development, Many Trees
Roof Pitched, Shingle
Utilities Electricity Connected, Natural Gas Connected, Sewer Connected, Water Connected
Finance
Price Upon Request

360 Virtual Tour

Take a tour of this property

Albuquerque

Work With Becca

Taking the first step in your real estate journey is easy with Becca Owen. Whether you're looking to buy, sell, or just explore Albuquerque's property market, Becca is here to guide you. Connect with Becca today to start making your real estate dreams a reality.