1 Camino Sandia
1 Camino Sandia
1 Camino Sandia
1 Camino Sandia
1 Camino Sandia
1 Camino Sandia
1 Camino Sandia
1 Camino Sandia
1 Camino Sandia
1 Camino Sandia
1 Camino Sandia
1 Camino Sandia
1 Camino Sandia
1 Camino Sandia
1 Camino Sandia
1 Camino Sandia
1 Camino Sandia
1 Camino Sandia
1 Camino Sandia
1 Camino Sandia
1 Camino Sandia
1 Camino Sandia
1 Camino Sandia
1 Camino Sandia
1 Camino Sandia
1 Camino Sandia
1 Camino Sandia
1 Camino Sandia
1 Camino Sandia
1 Camino Sandia
1 Camino Sandia
1 Camino Sandia
1 Camino Sandia
1 Camino Sandia
1 Camino Sandia
1 Camino Sandia
1 Camino Sandia
1 Camino Sandia
1 Camino Sandia
1 Camino Sandia
1 Camino Sandia
1 Camino Sandia
1 Camino Sandia
1 Camino Sandia
1 Camino Sandia
1 Camino Sandia
1 Camino Sandia
1 Camino Sandia
1 Camino Sandia
1 Camino Sandia
1 Camino Sandia
1 Camino Sandia
1 Camino Sandia
1 Camino Sandia
1 Camino Sandia
1 Camino Sandia
1 Camino Sandia
1 Camino Sandia
1 Camino Sandia
1 Camino Sandia
VIEW PHOTOS
Courtesy of Coldwell Banker Legacy
Price Upon Request

1 Camino Sandia

3 Beds 3 Baths 3,461 Sq.Ft. 3.72 Acres

Description

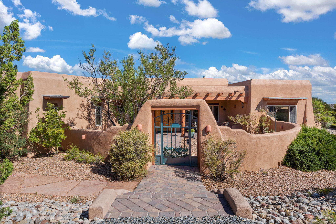
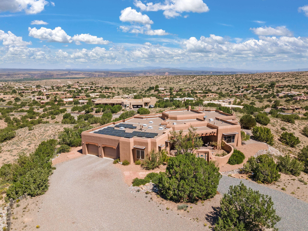
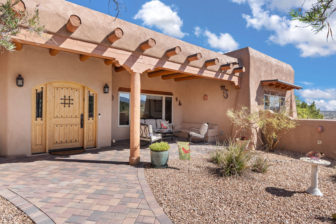
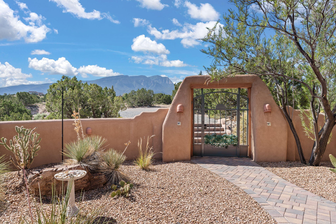
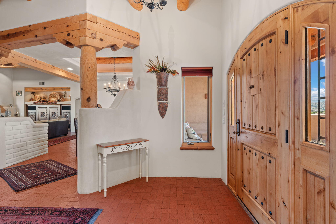
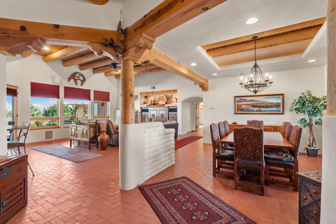
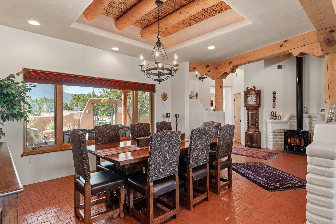
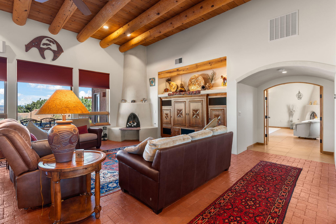
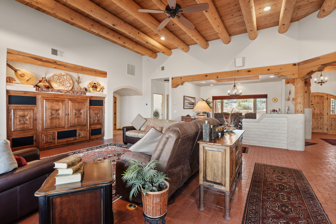
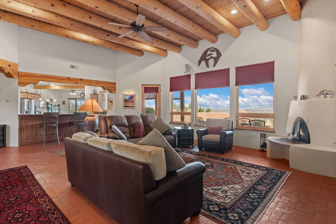
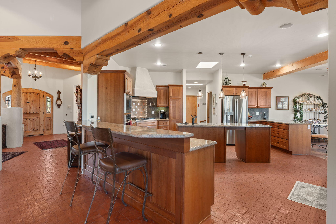
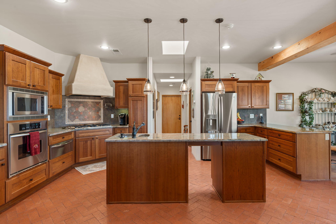
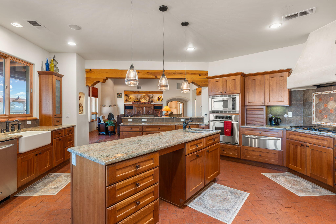
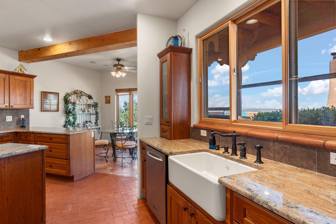
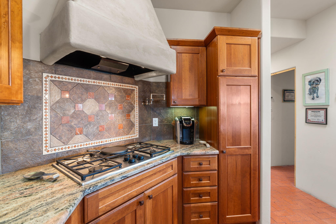
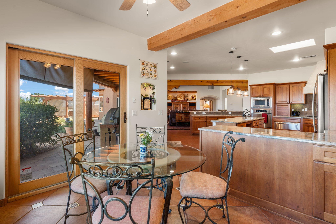
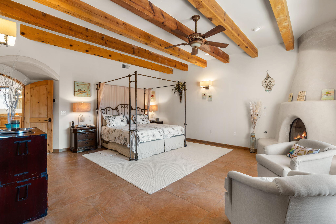
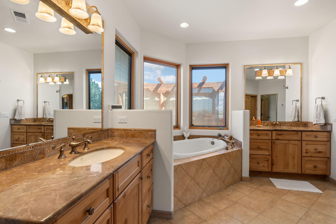
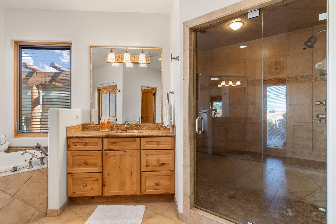
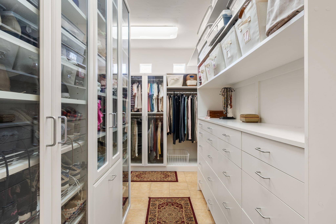
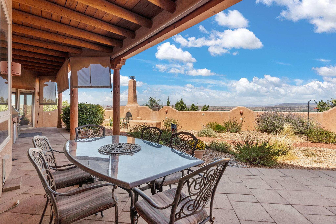
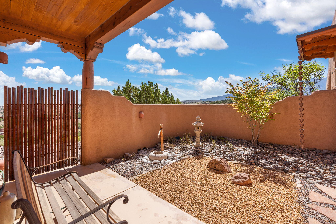
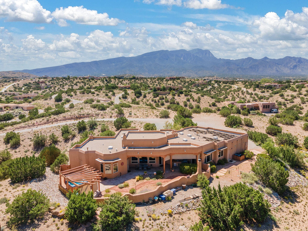
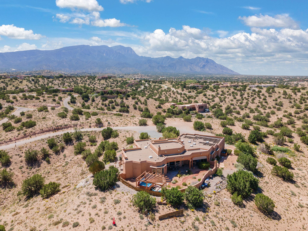
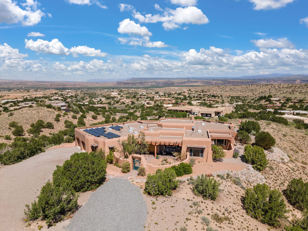
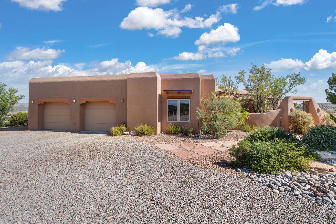
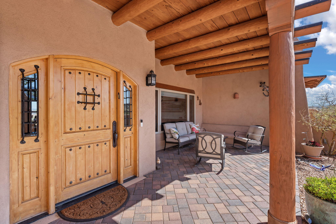
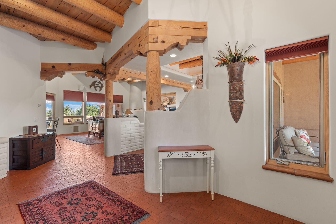
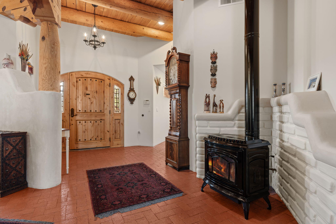
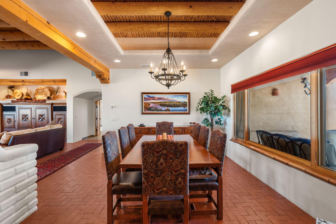
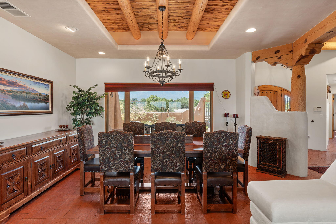
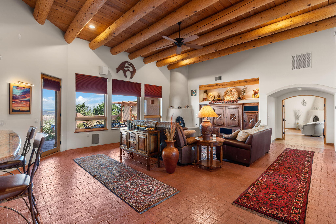
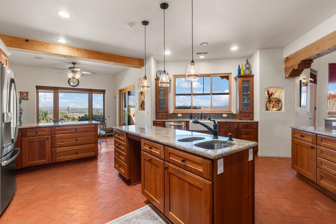
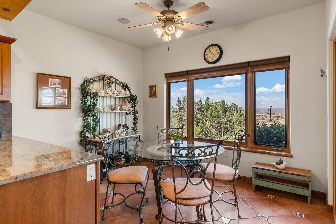
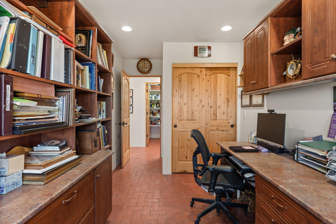
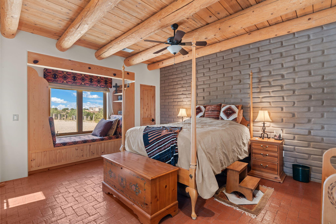
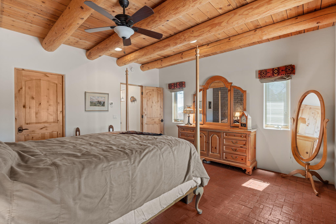
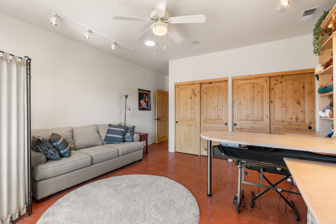
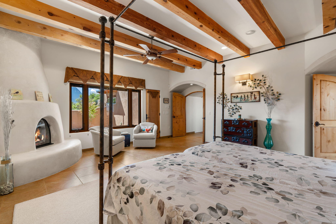
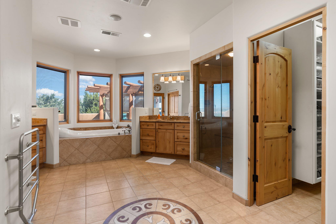
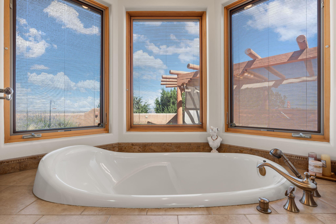
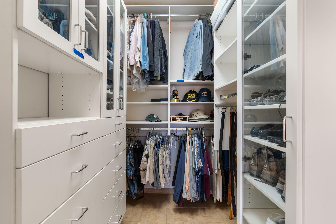
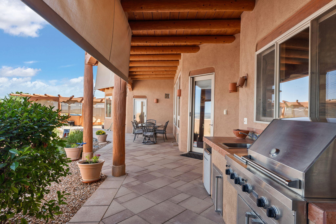
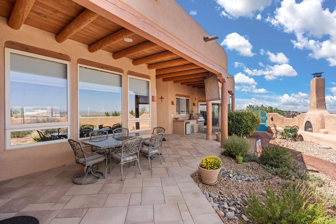
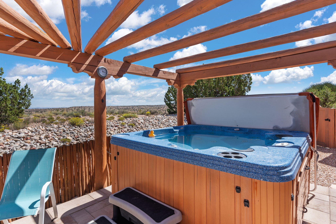
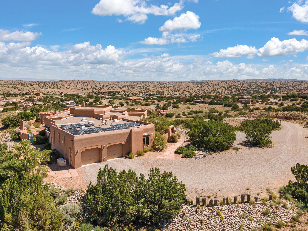
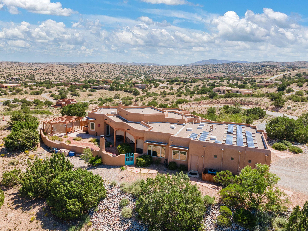
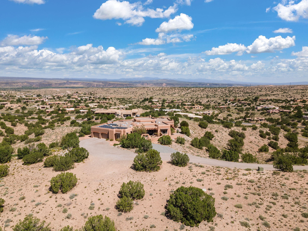
Exquisite Custom Placitas Home situated on over 3.7 acres with Stunning Views! Welcoming courtyards leads you into the open & bright floorplan boasting architectural & design details throughout that include raised wood beamed & vigas ceilings; brick floors w/radiant heat; builtins & bancos; custom doors & curved archways; & so much more(See seller's Upgrade & Feature page)! Well-appointed Chef's kitchen w/Stainless Steel built in appliances including a warming drawer & pot filler; gorgeous granite counters & cabinets; & large pantry, opening to the greatroom w/custom kiva fireplace; & built-in entertainment center. Primary suite is a true retreat w/kiva fireplace & spa light ensuite w/relaxing soaking tub & steam shower; 2 walk-in closets w/custom California Closet storage.

Share Property

Location

1 Camino Sandia, Placitas, NM 87043

Status

Sold

Date Sold

November 4, 2024

Property Amenities

Interior
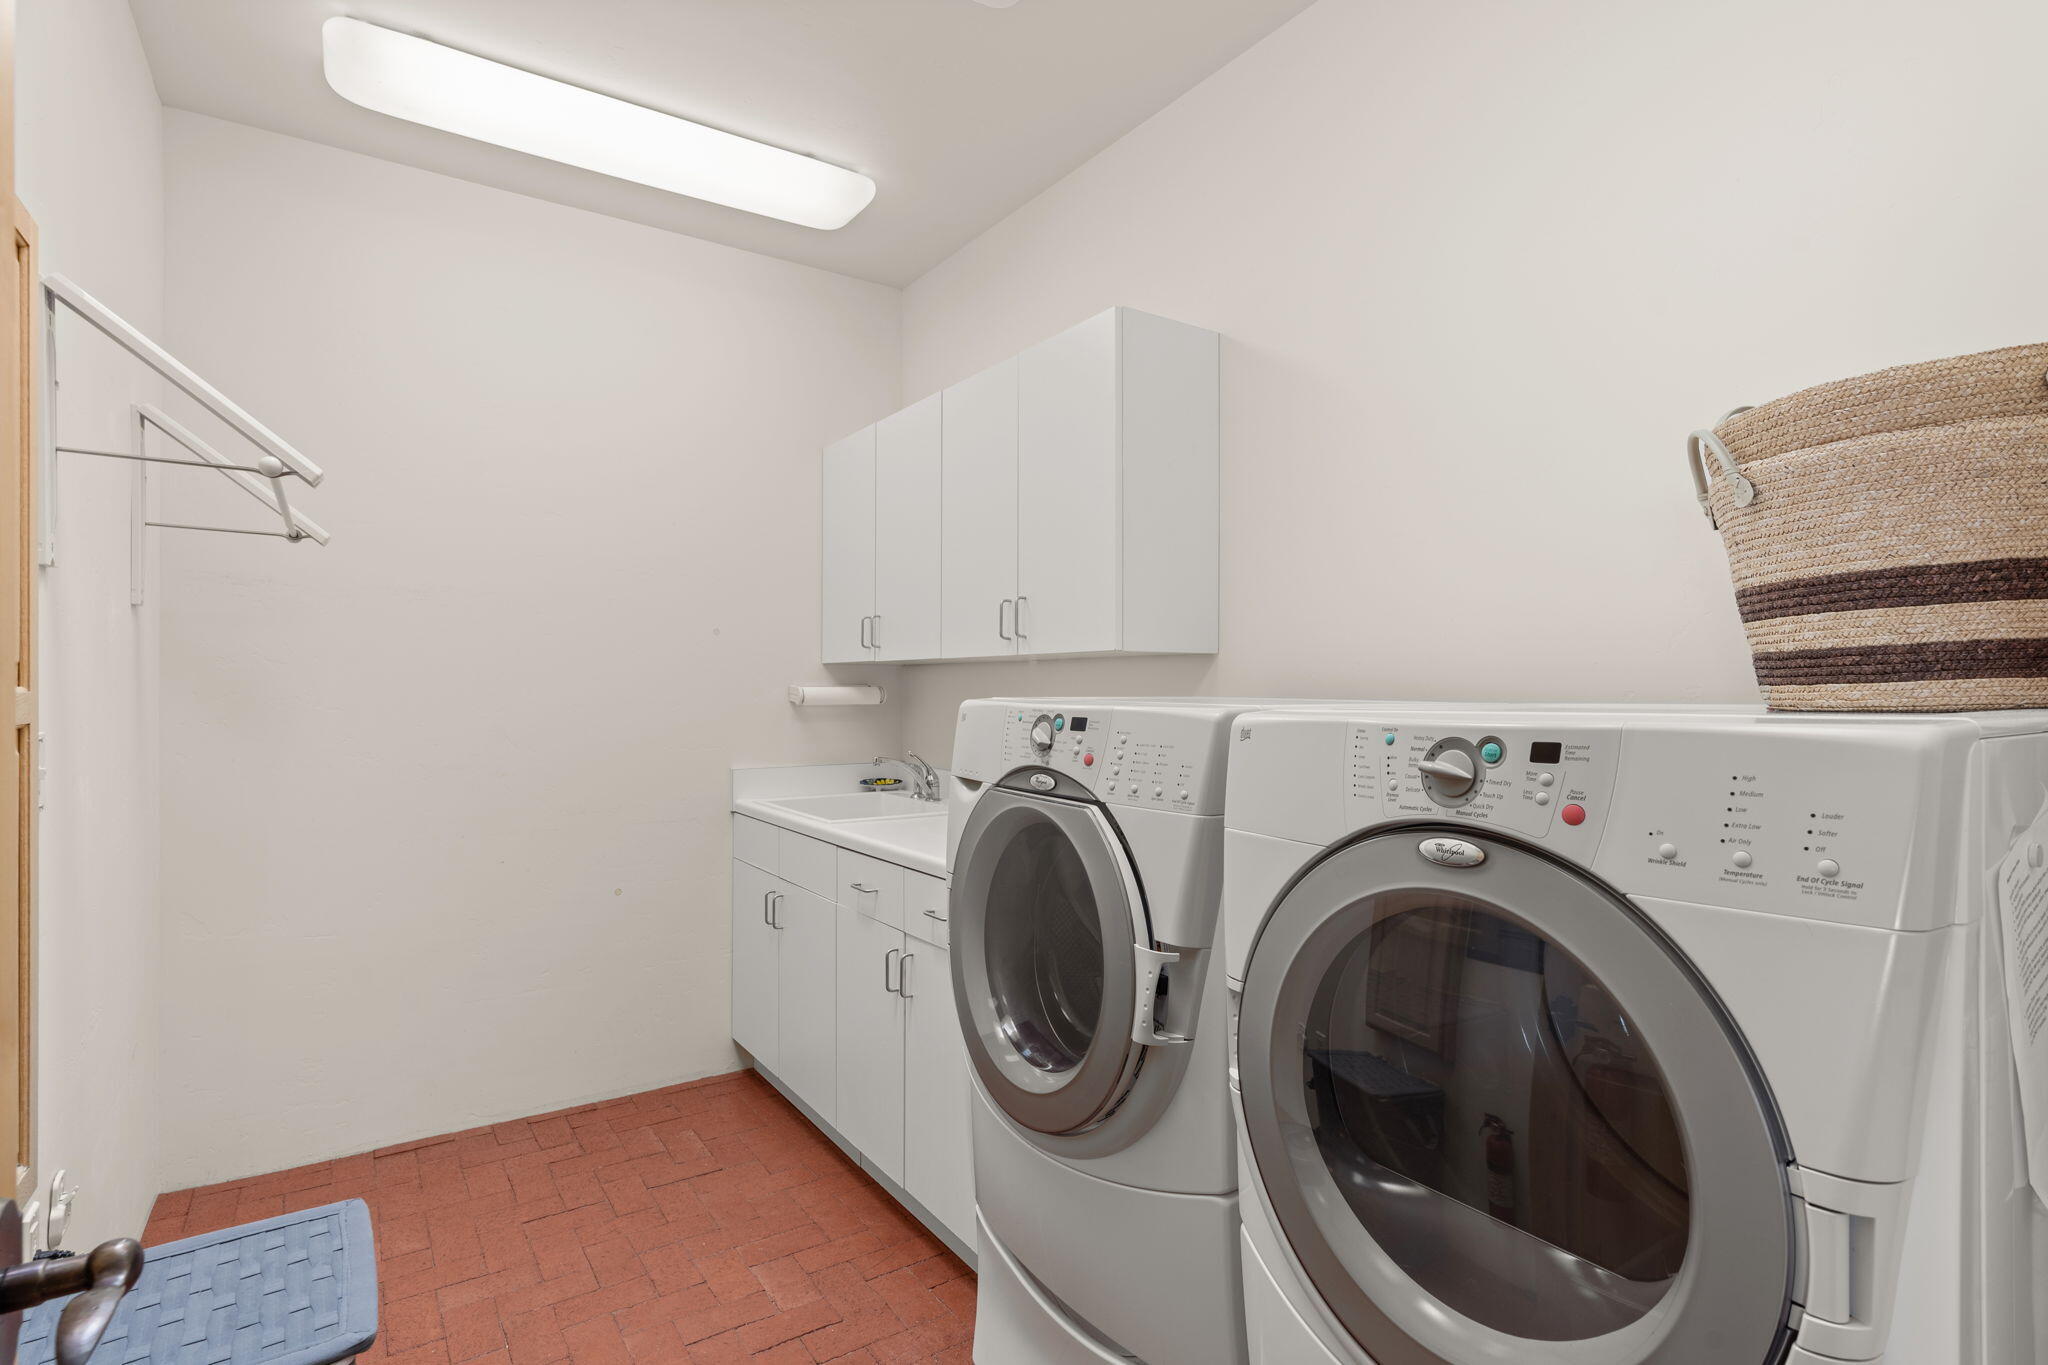
Laundry room Washer Hookup, Dryer Hookup, Electric Dryer Hookup
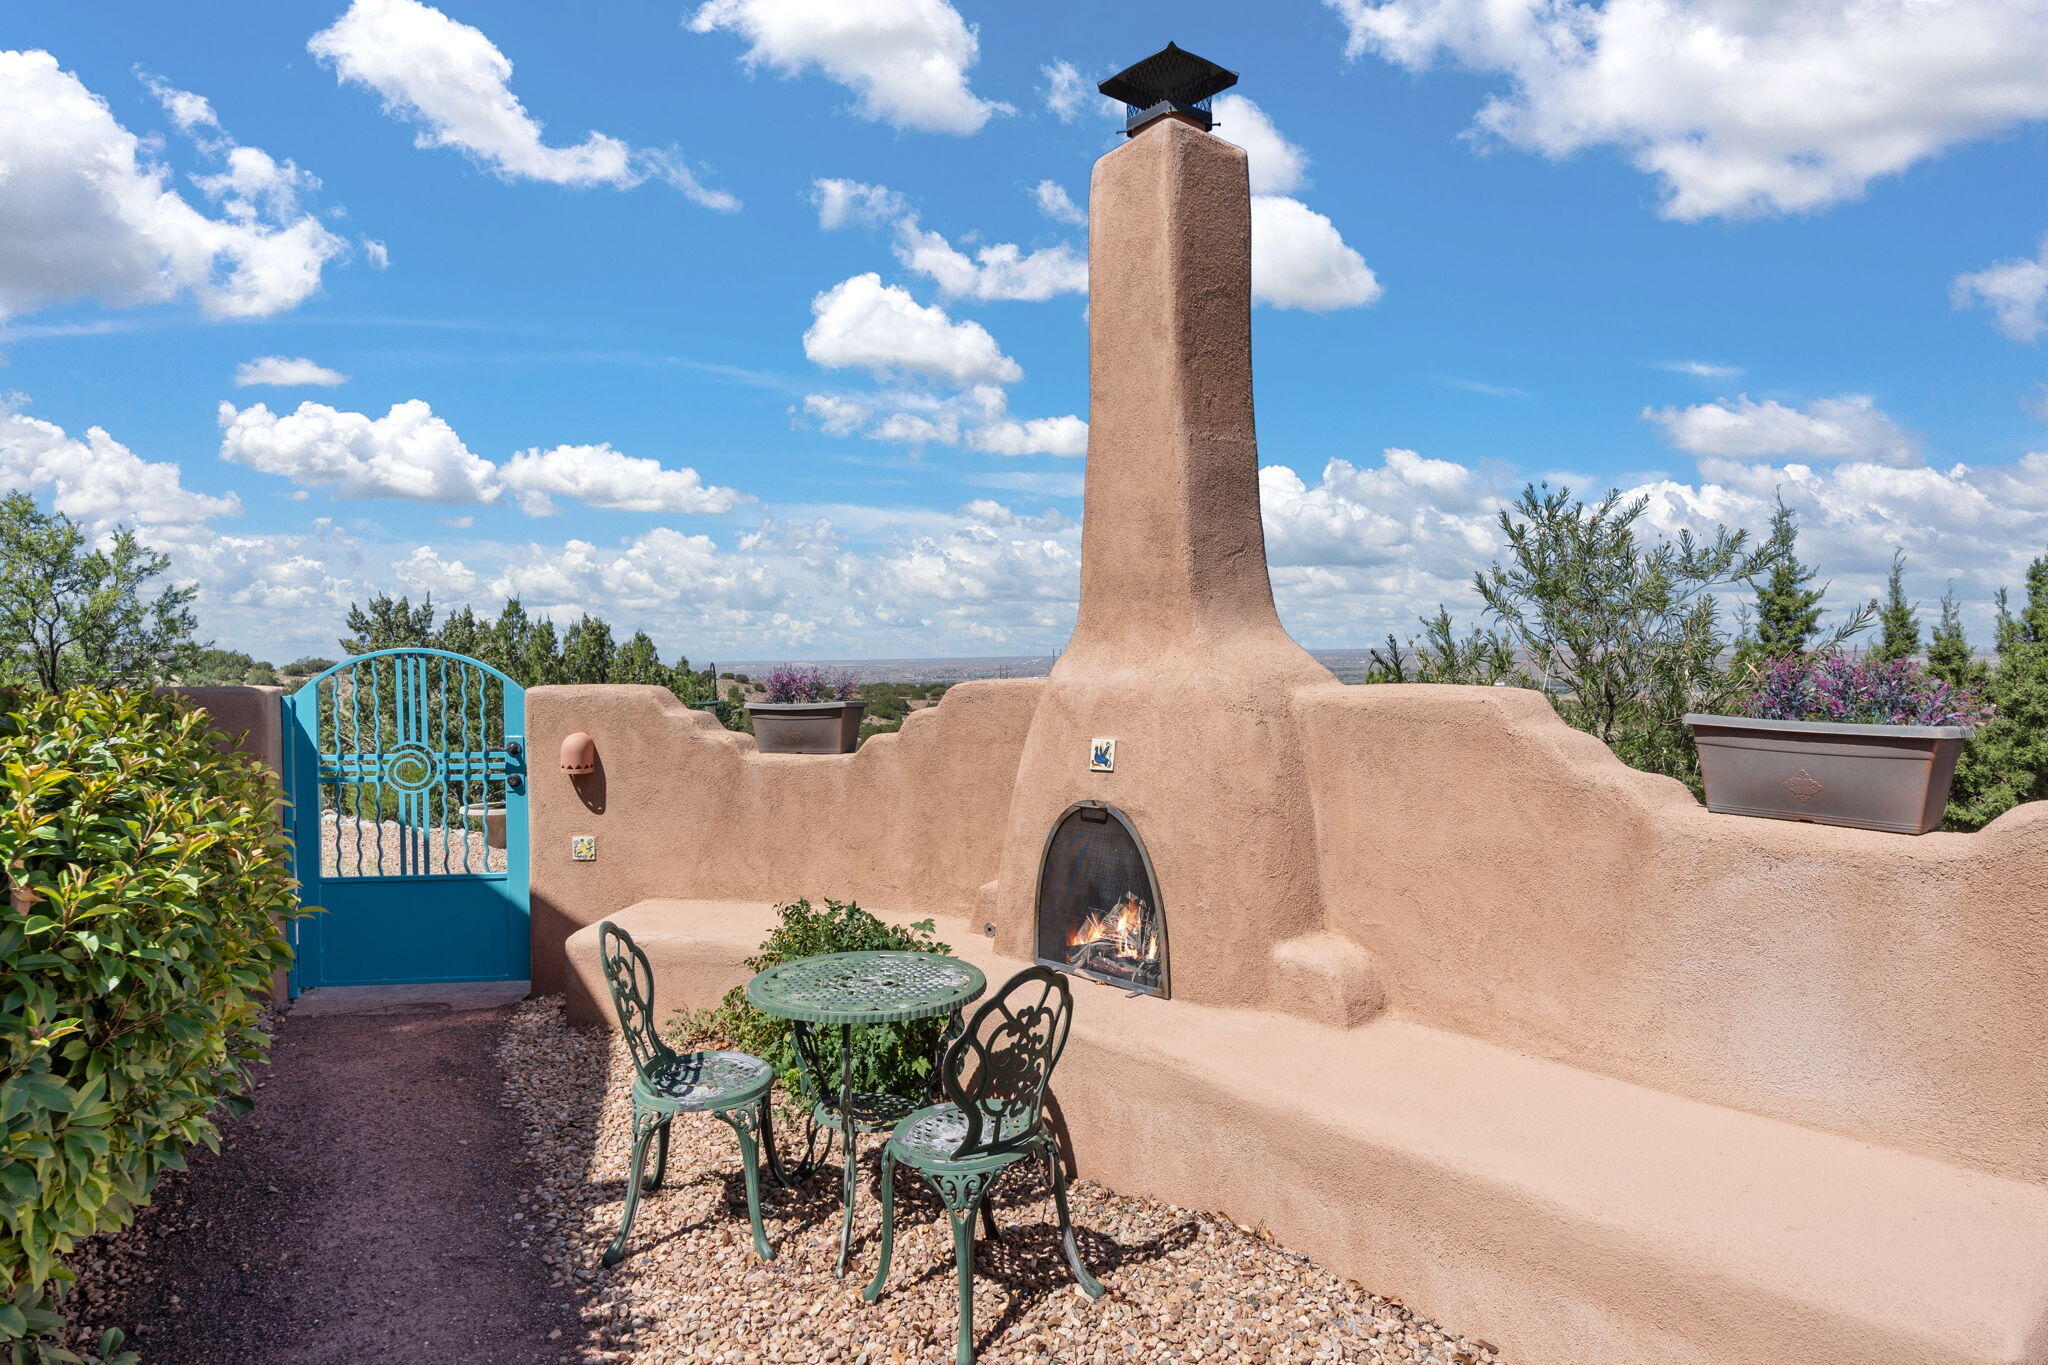
Fireplace Free Standing, Gas Log, Wood Burning, Outside
Appliances Built-In Electric Range, Cooktop, Dryer, Dishwasher, Microwave, Refrigerator, Range Hood, Washer
Flooring Brick, Tile
Total Bedrooms: 3
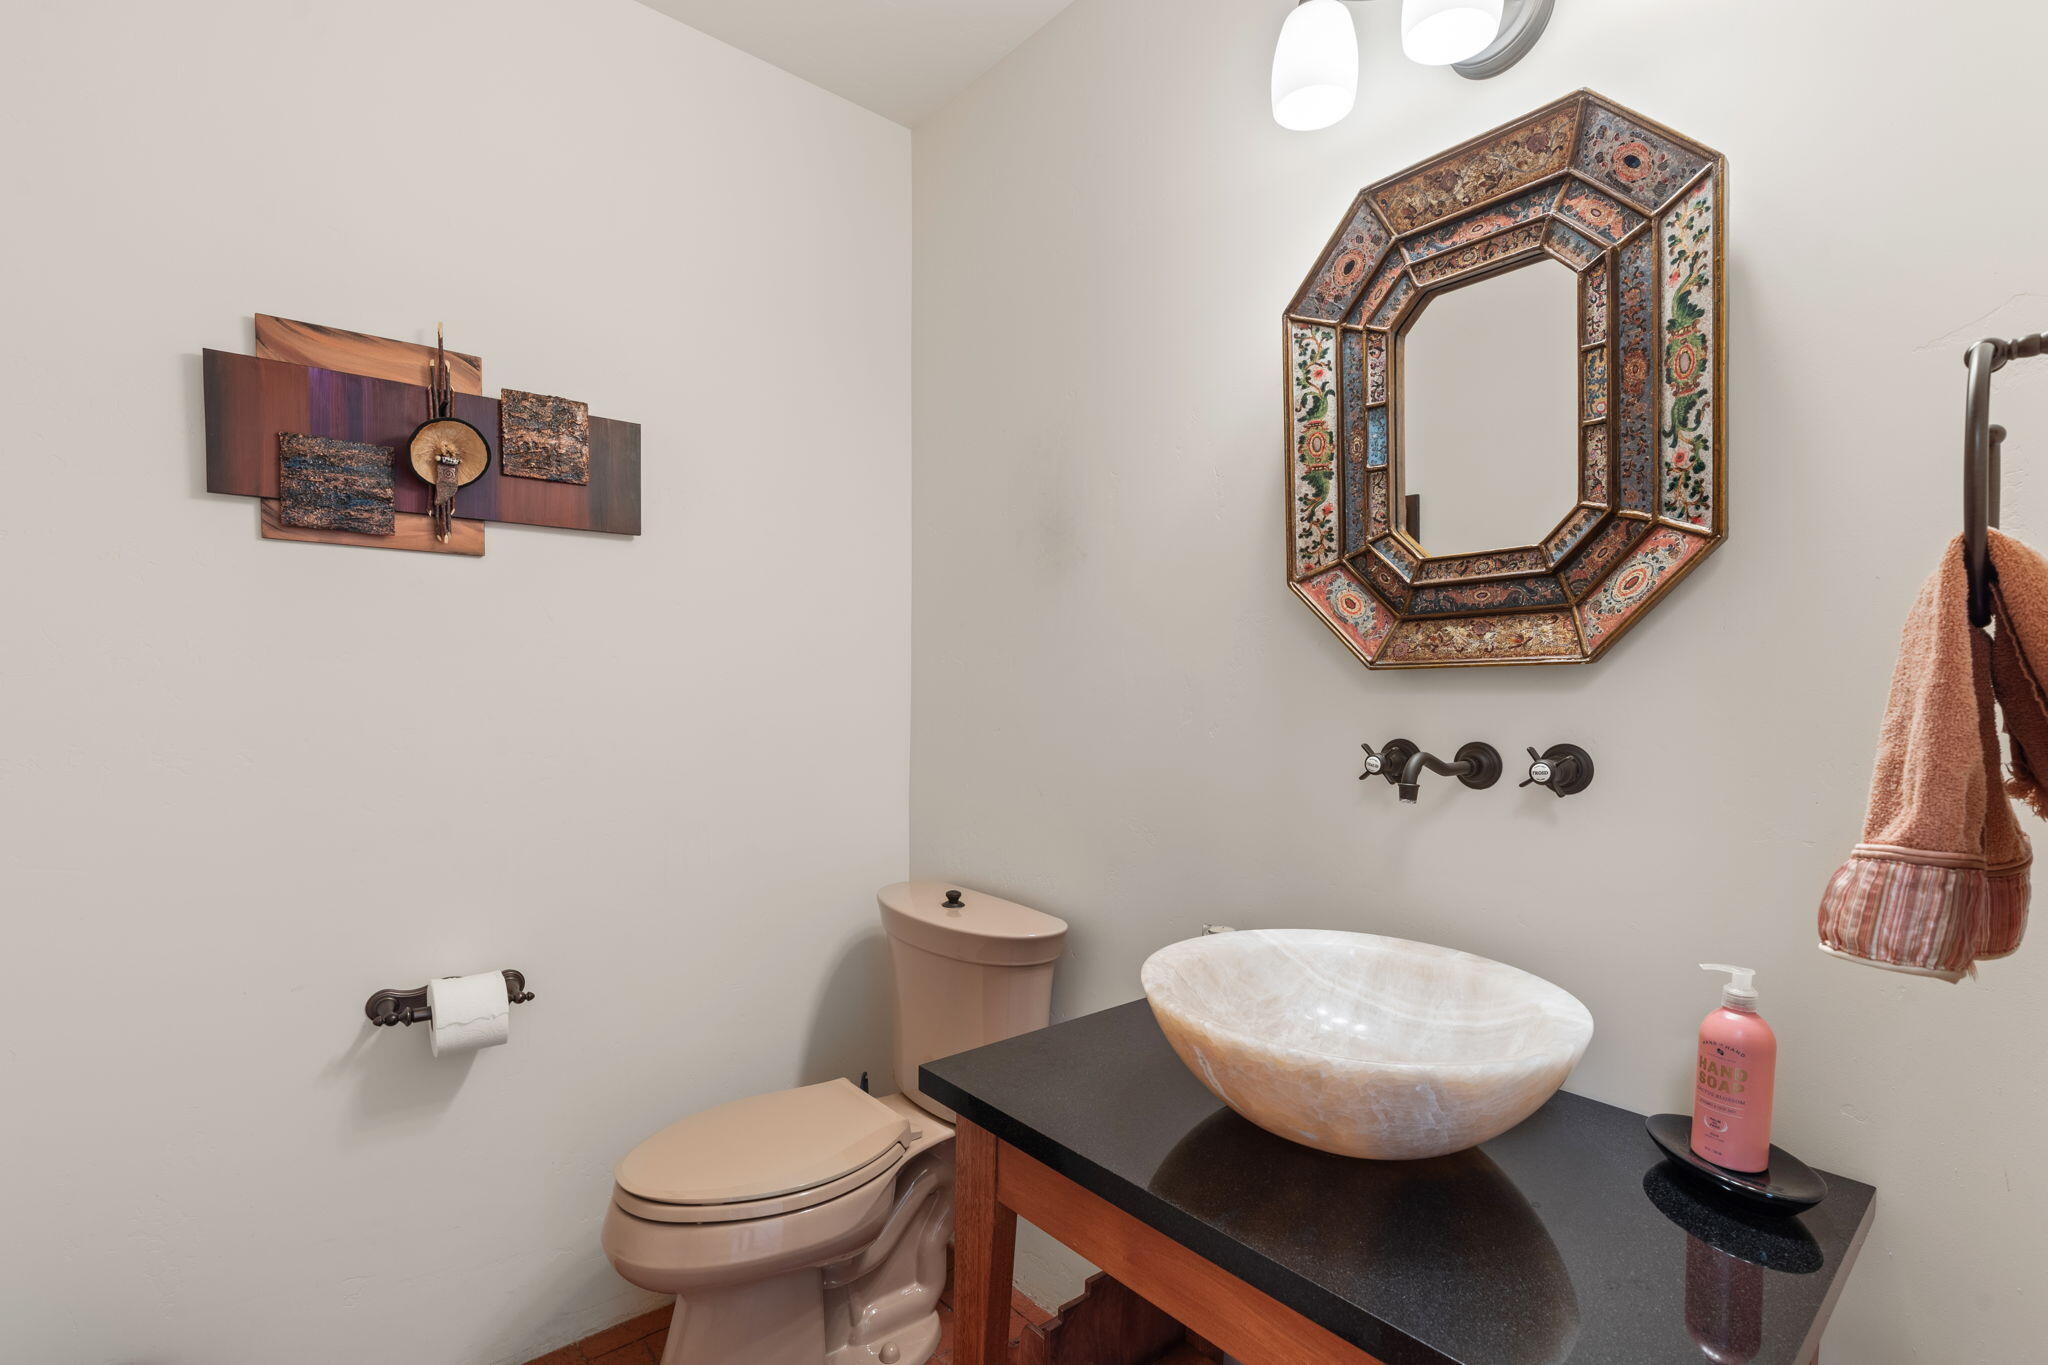
Half Bathrooms: 1
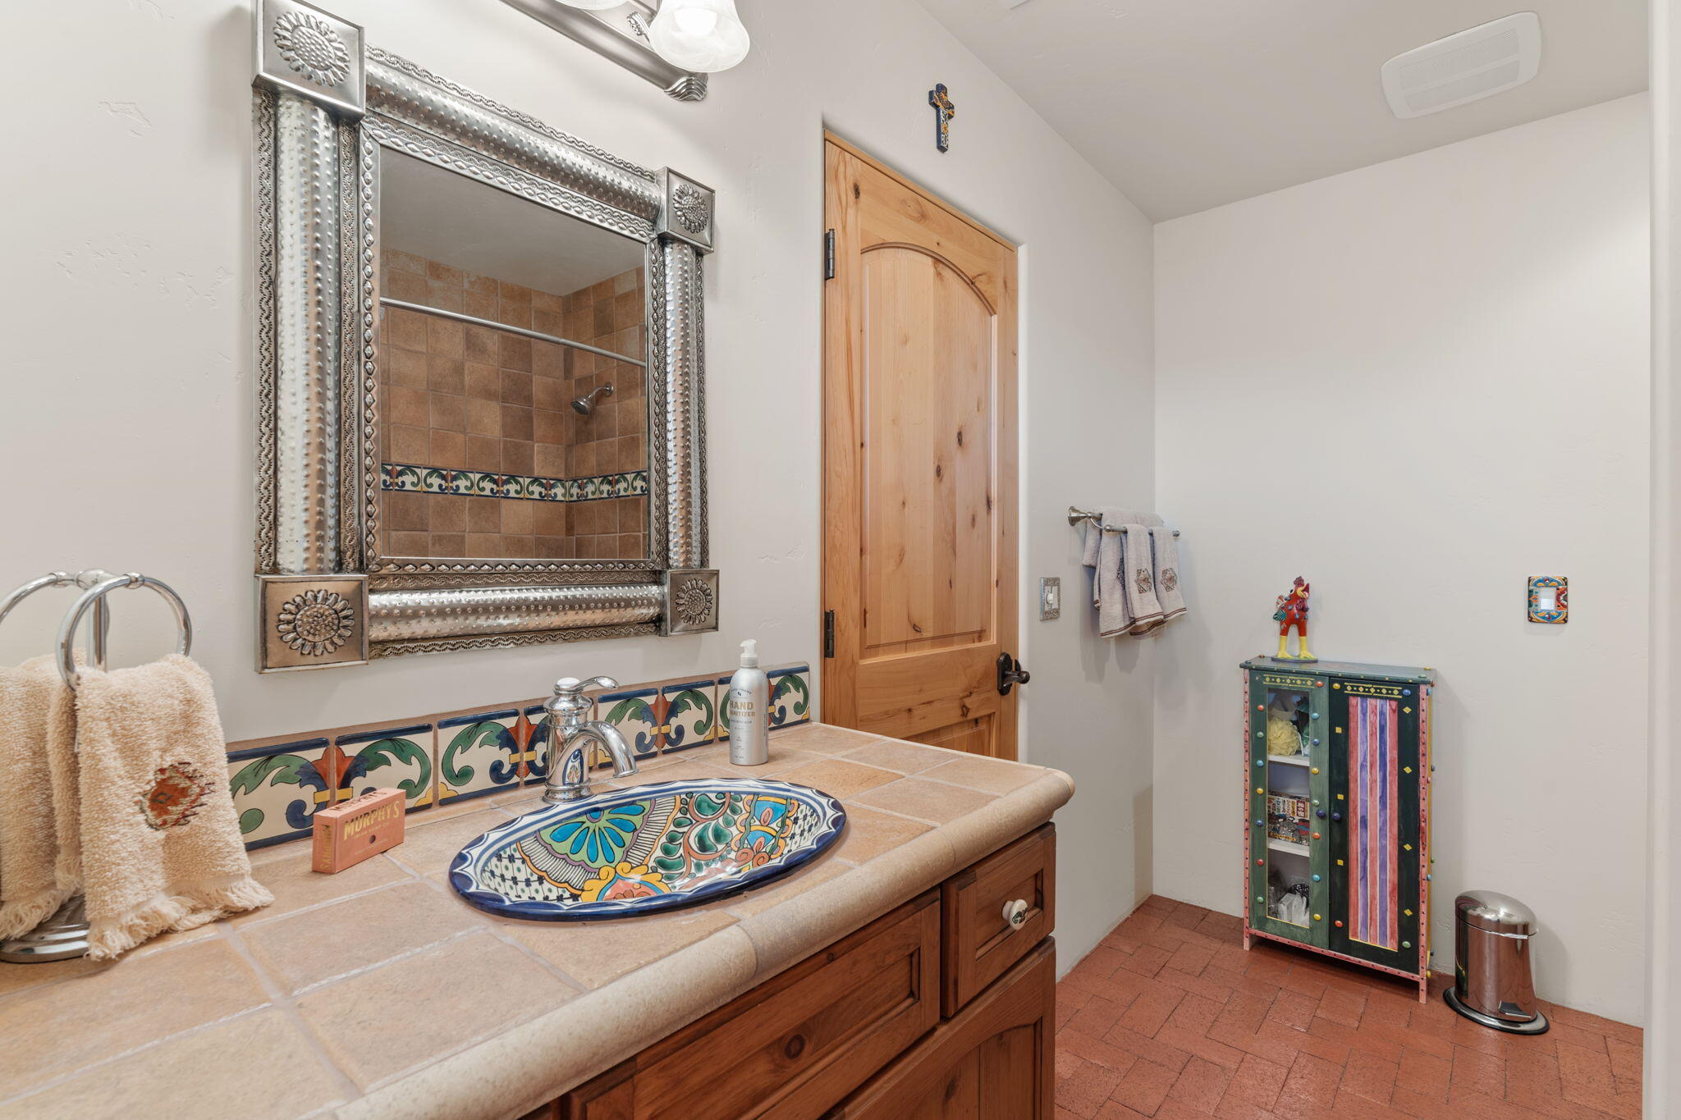
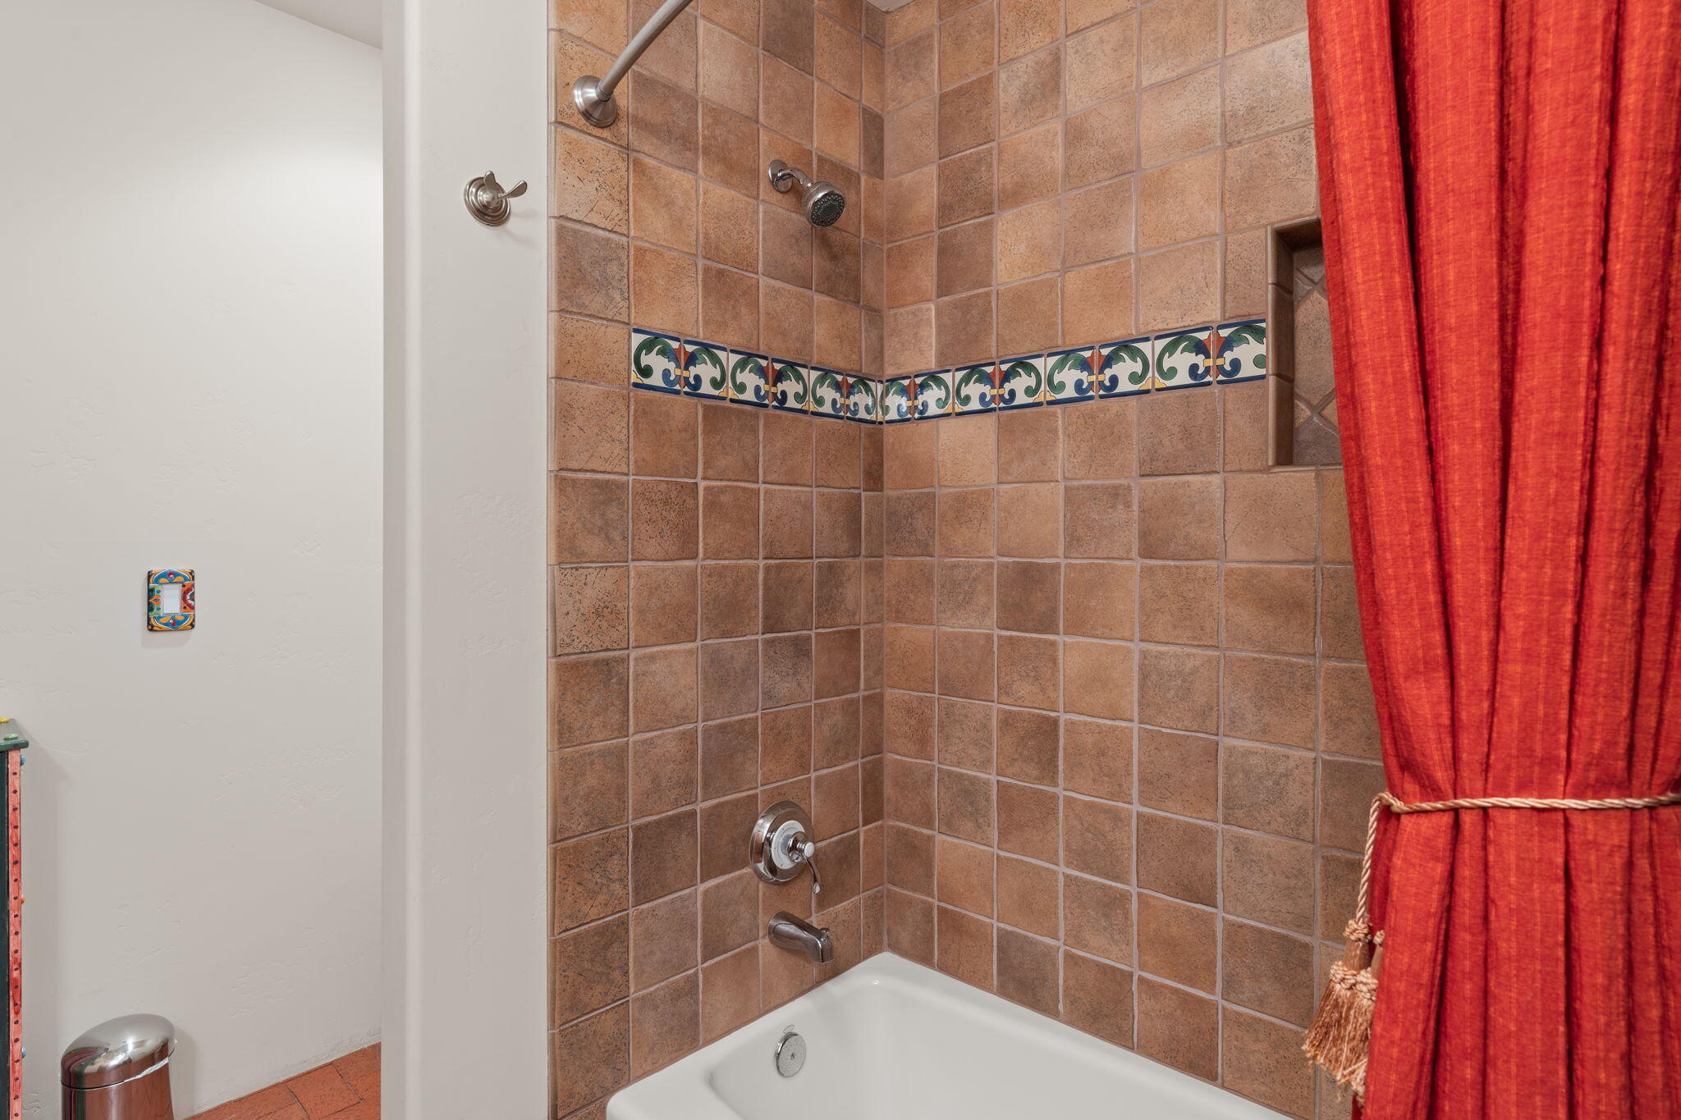
Full Bathrooms: 2
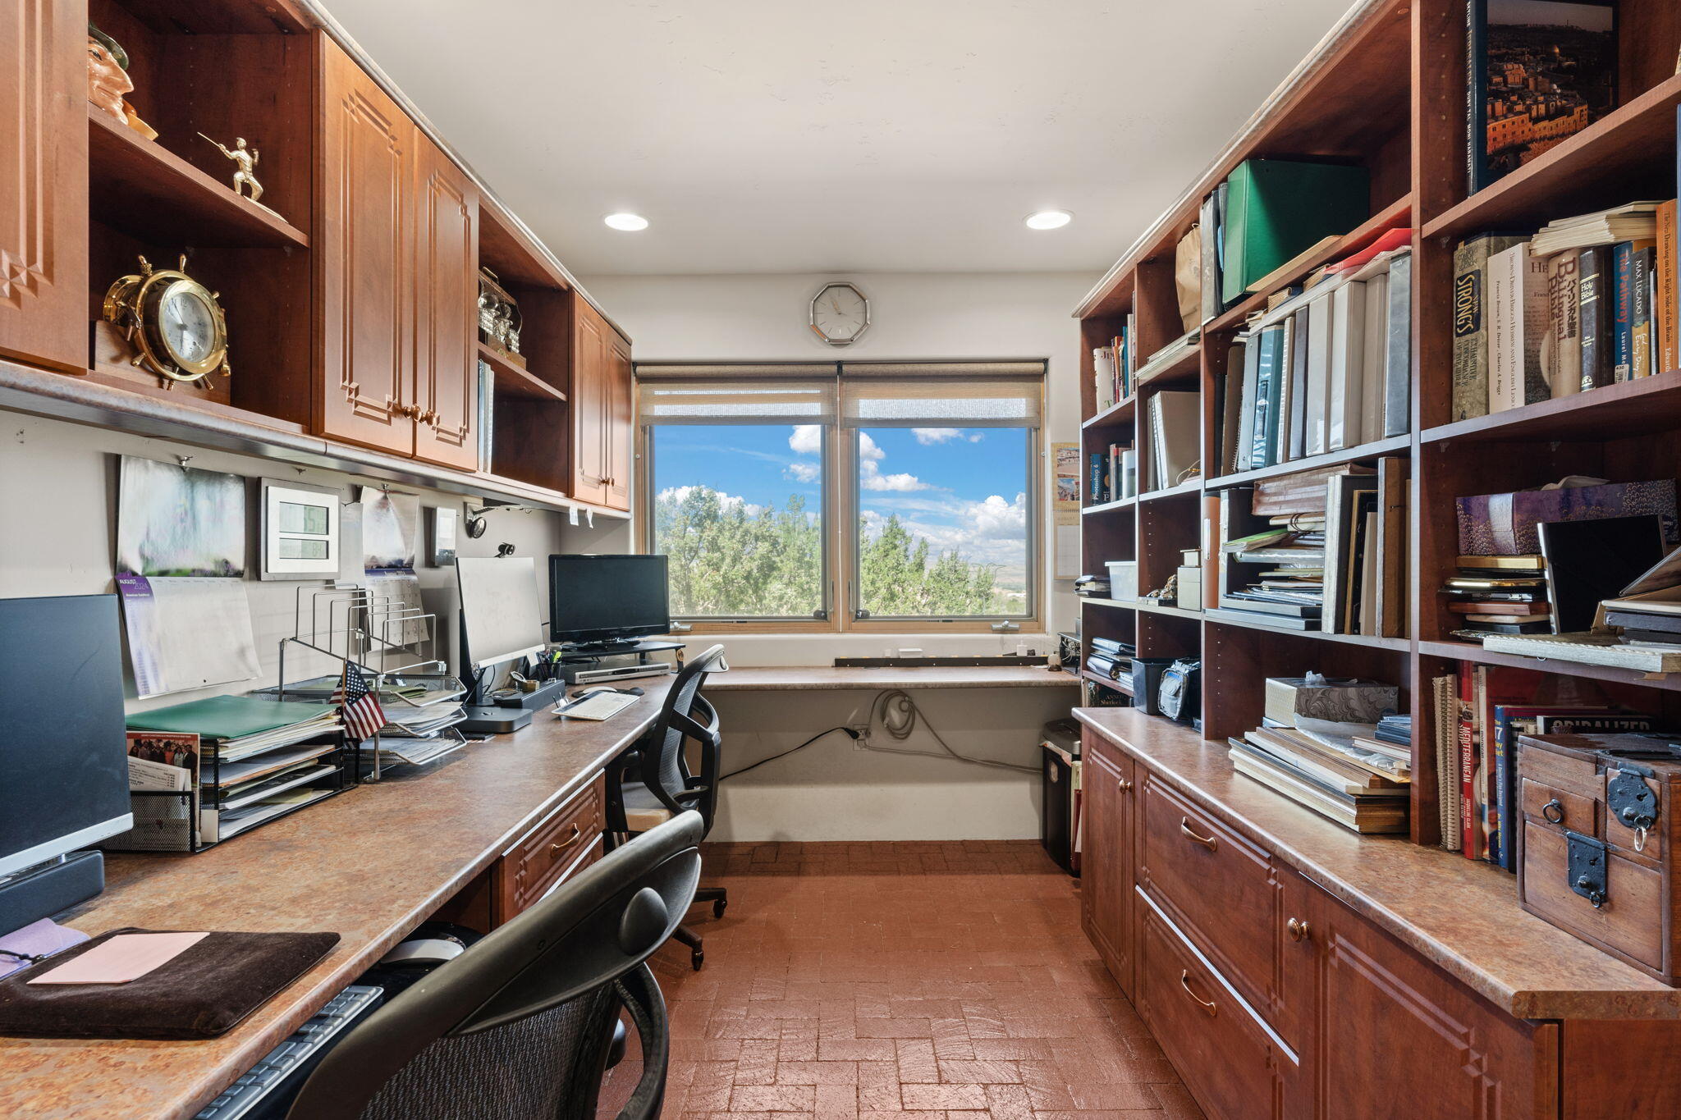
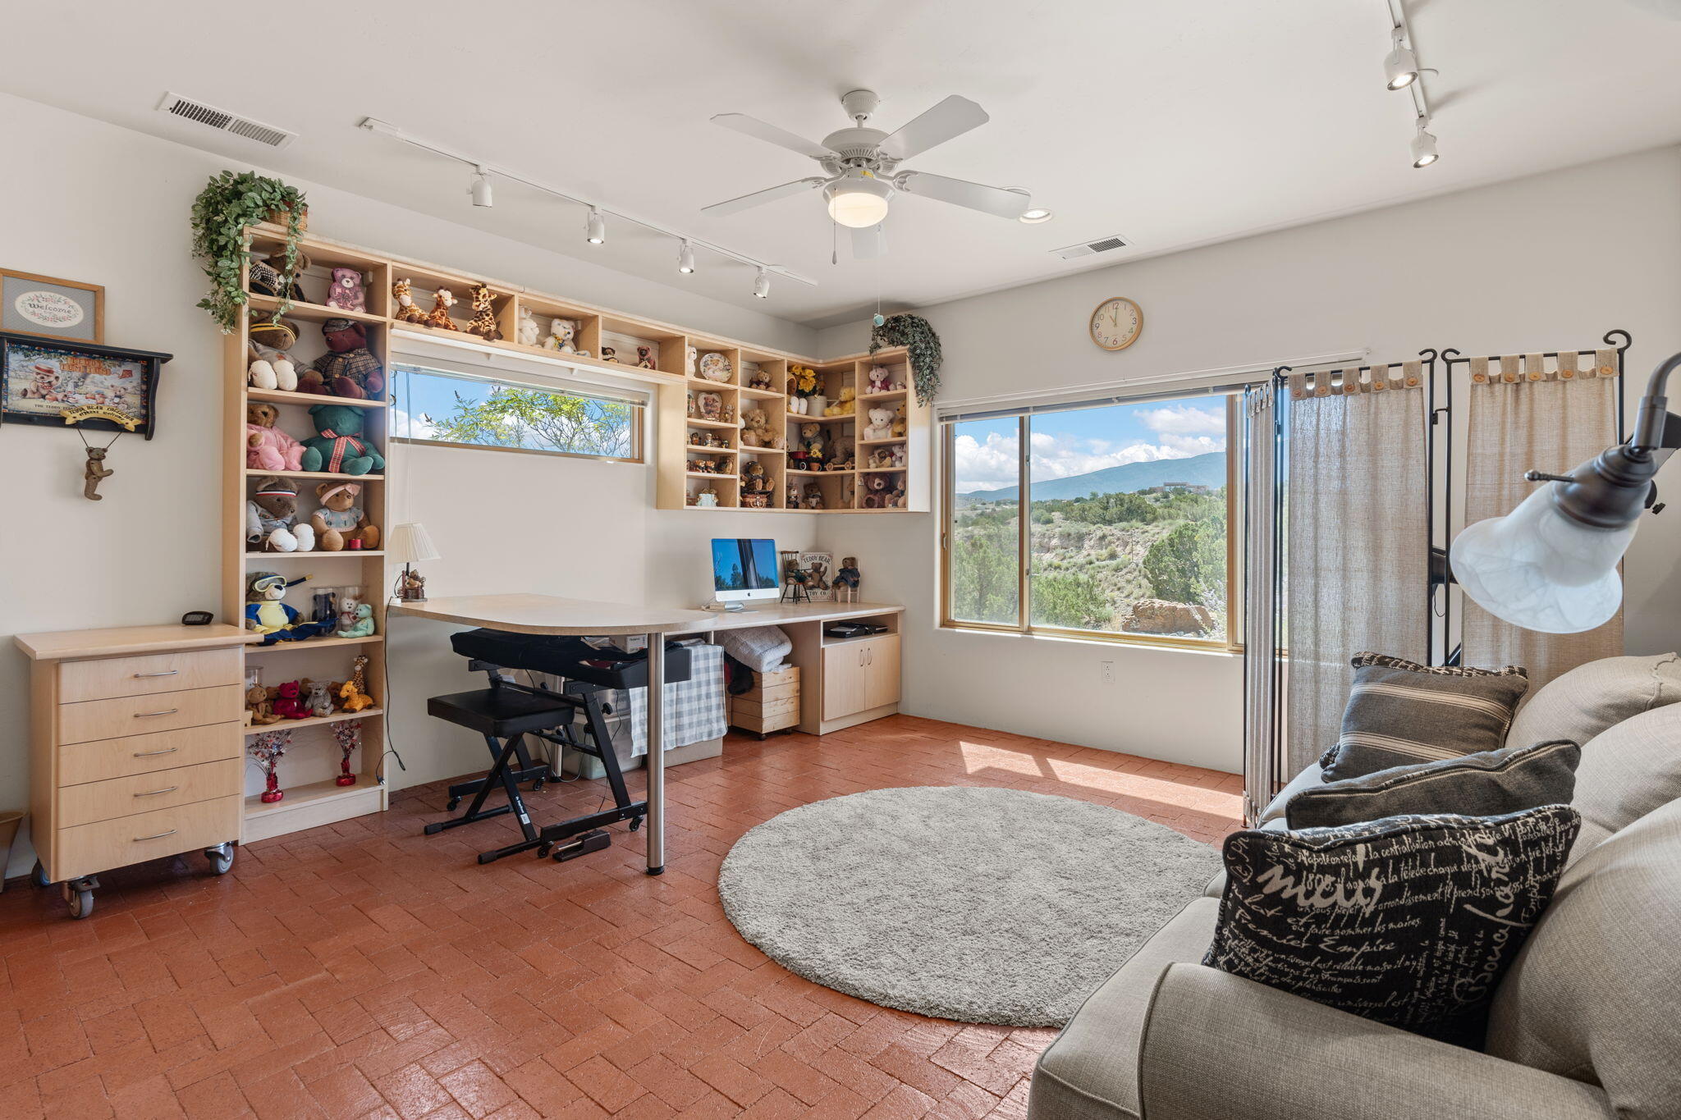
Other Interior Features Beamed Ceilings, Breakfast Bar, Bookcases, Breakfast Area, Bathtub, Ceiling Fan(s), Separate/Formal Dining Room, Entrance Foyer, Great Room, Garden Tub/Roman Tub, High Ceilings, Home Office, Kitchen Island, Main Level Primary, Pantry, Soaking Tub, Separate Shower, Water Closet(s), Walk-In Closet(s)
Area & Lot
Total area 3,461 Sq.Ft.
Lot Area 3.72 Acres
Living area 3,461 Sq.Ft.
MLS® ID 1070265
Year Built 2005
Architecture Styles Custom, Pueblo
Type Residential
Status Sold
Exterior
Stories 1
Air conditioning Refrigerated
Heat type Combination, Radiant
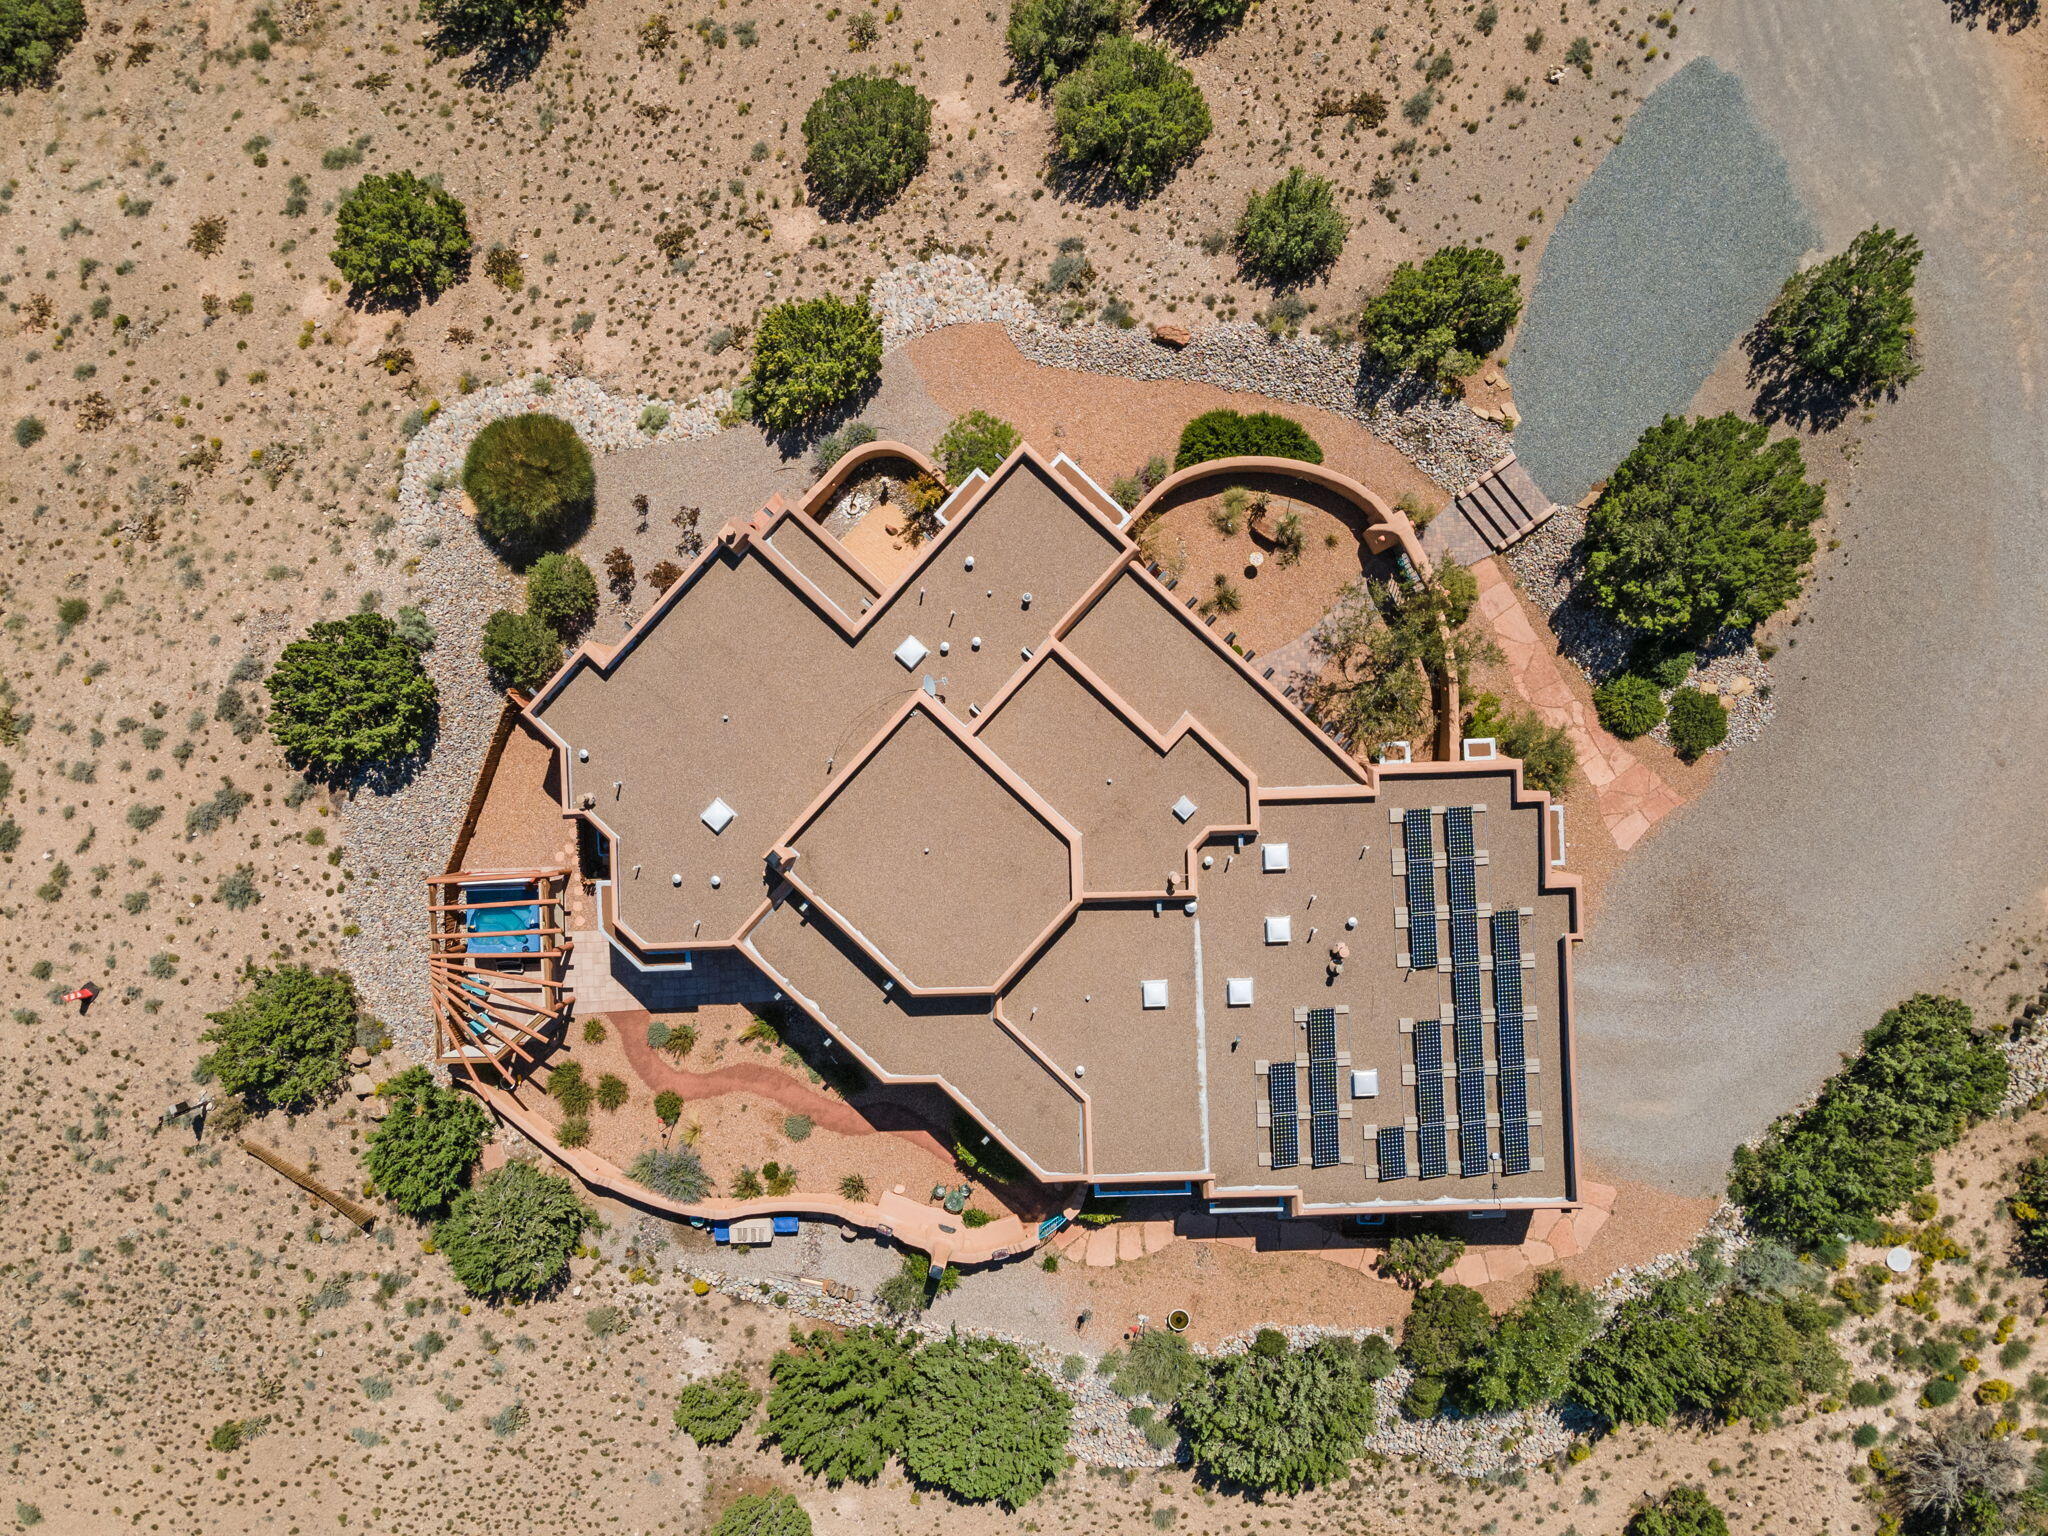
Green Feature Solar
Disability Features None
Water Source Community/Coop
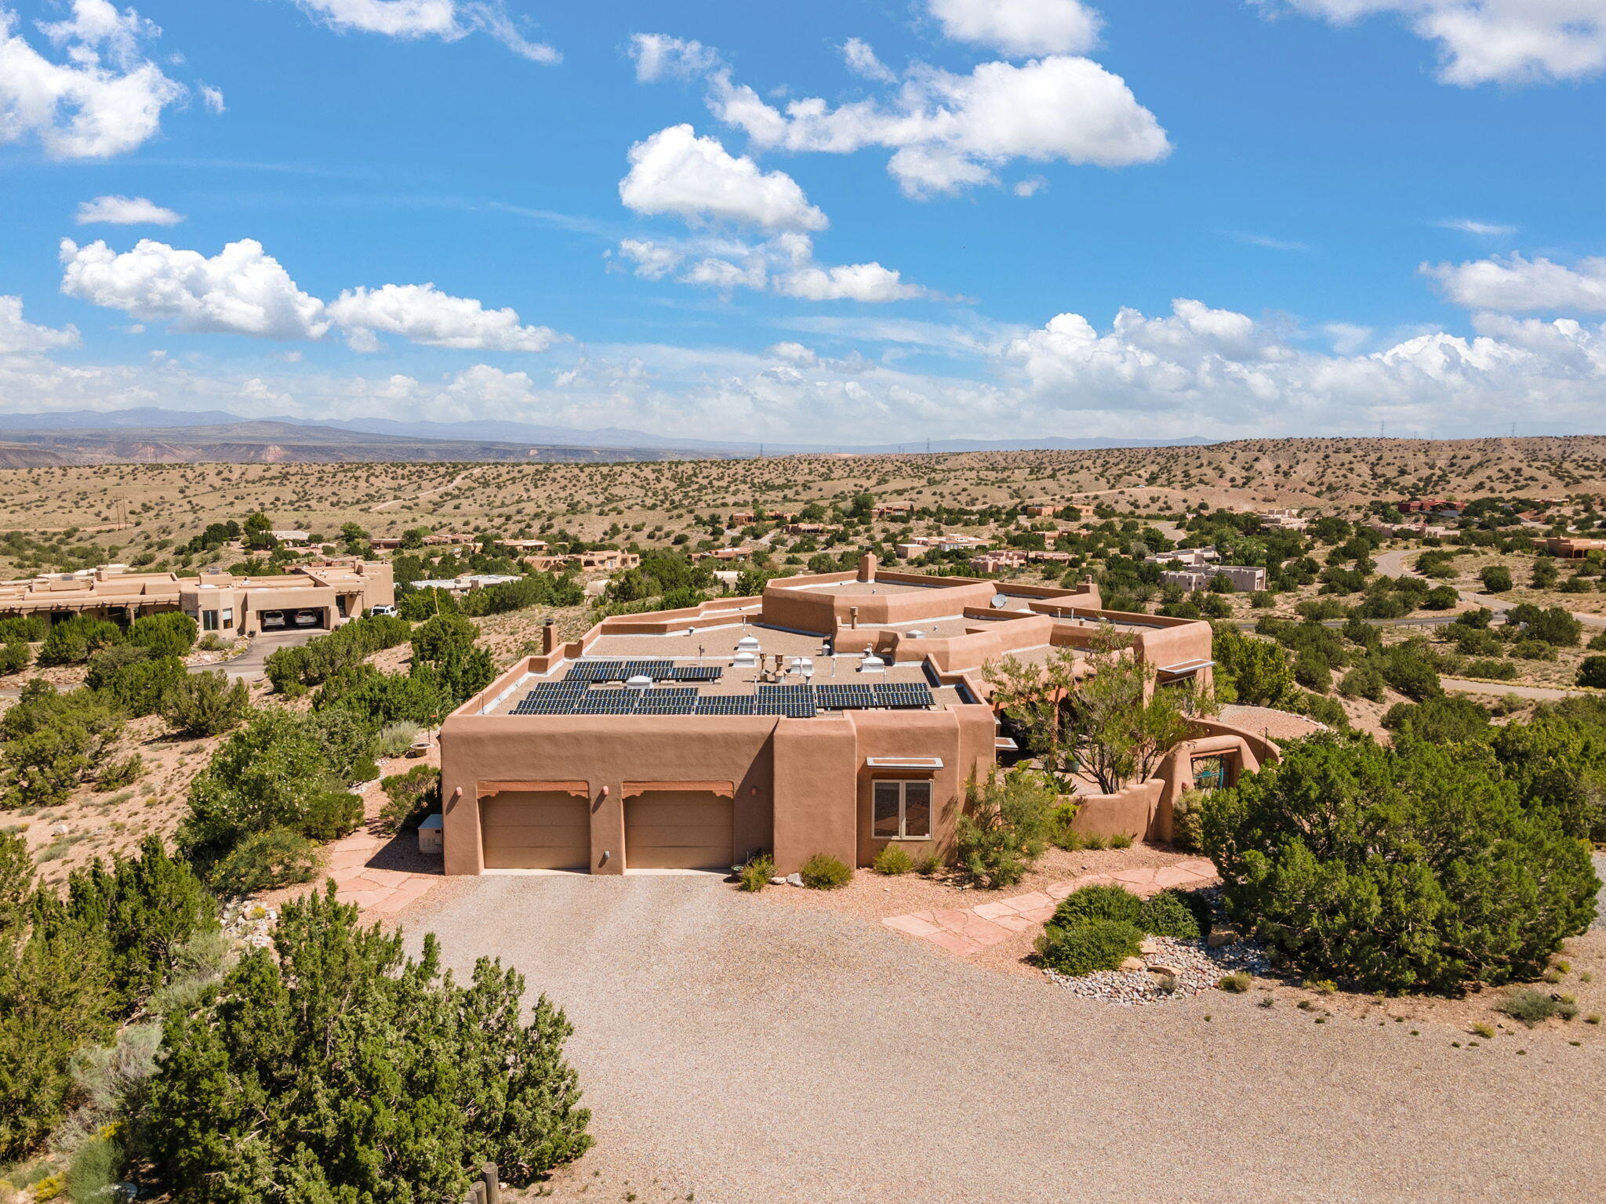
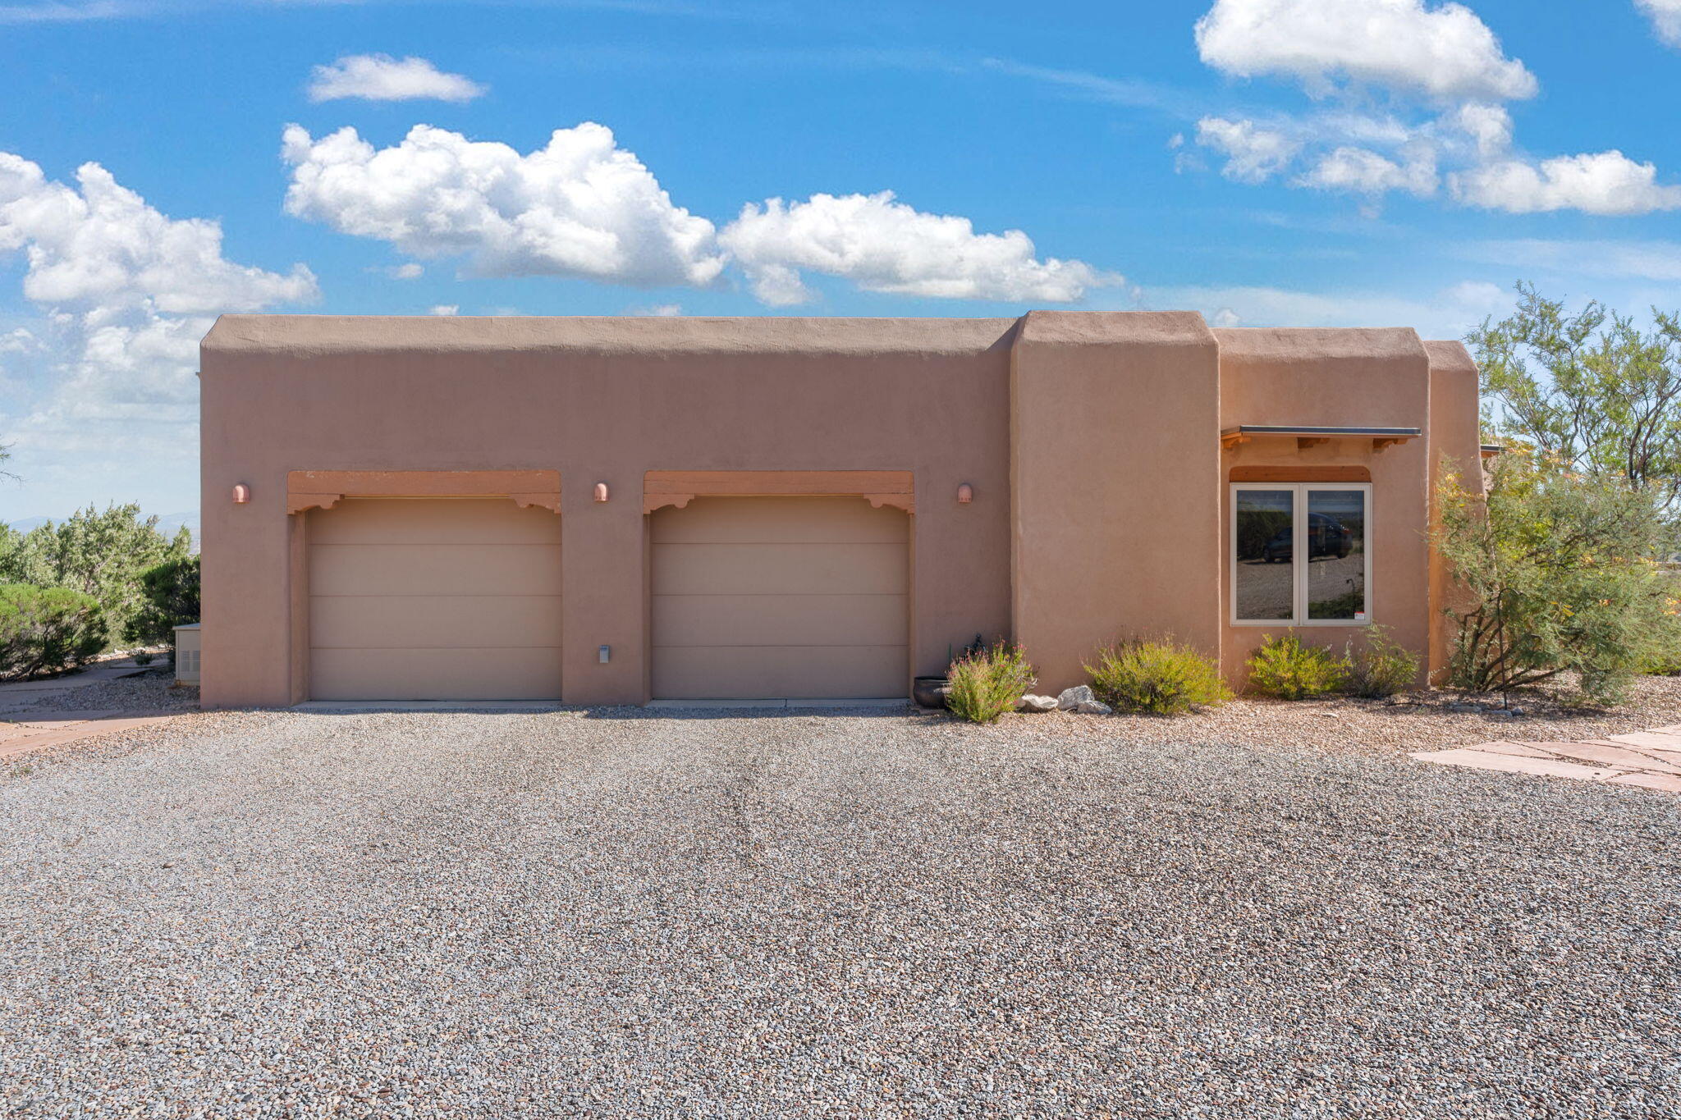
Garage Space 2.0
Security Features Security System
Sewer Septic Tank
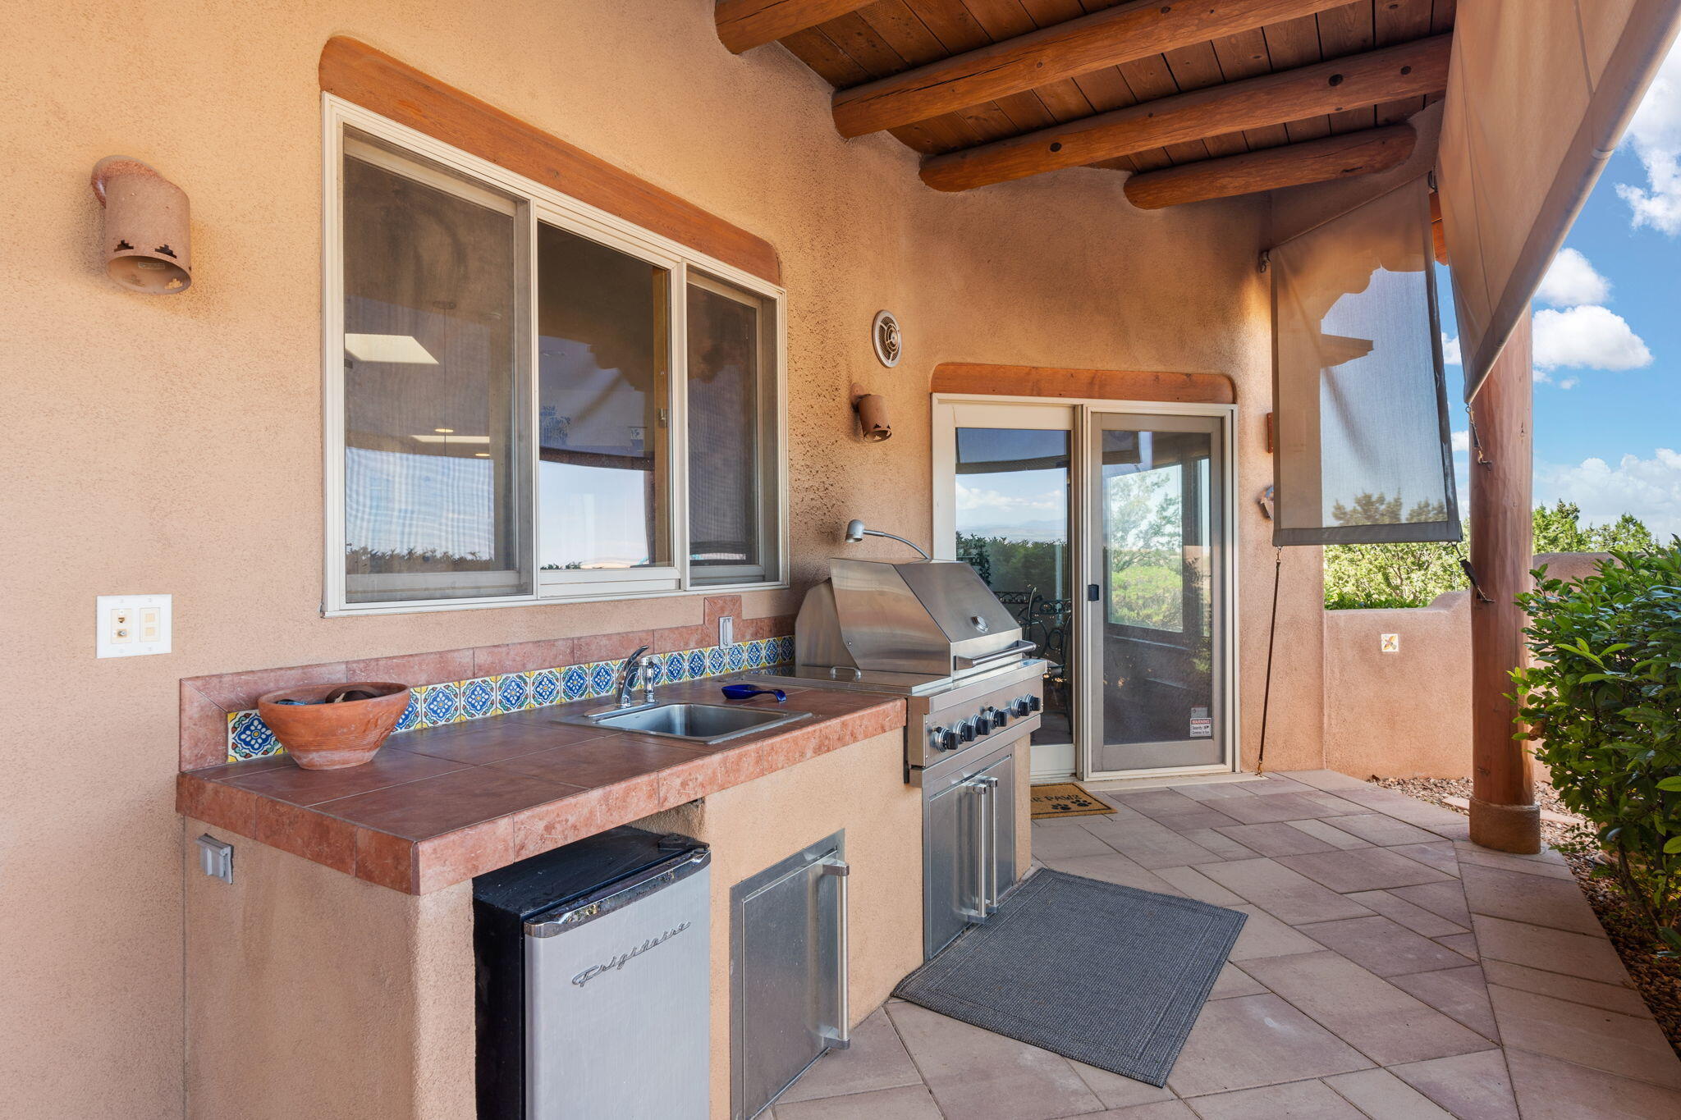
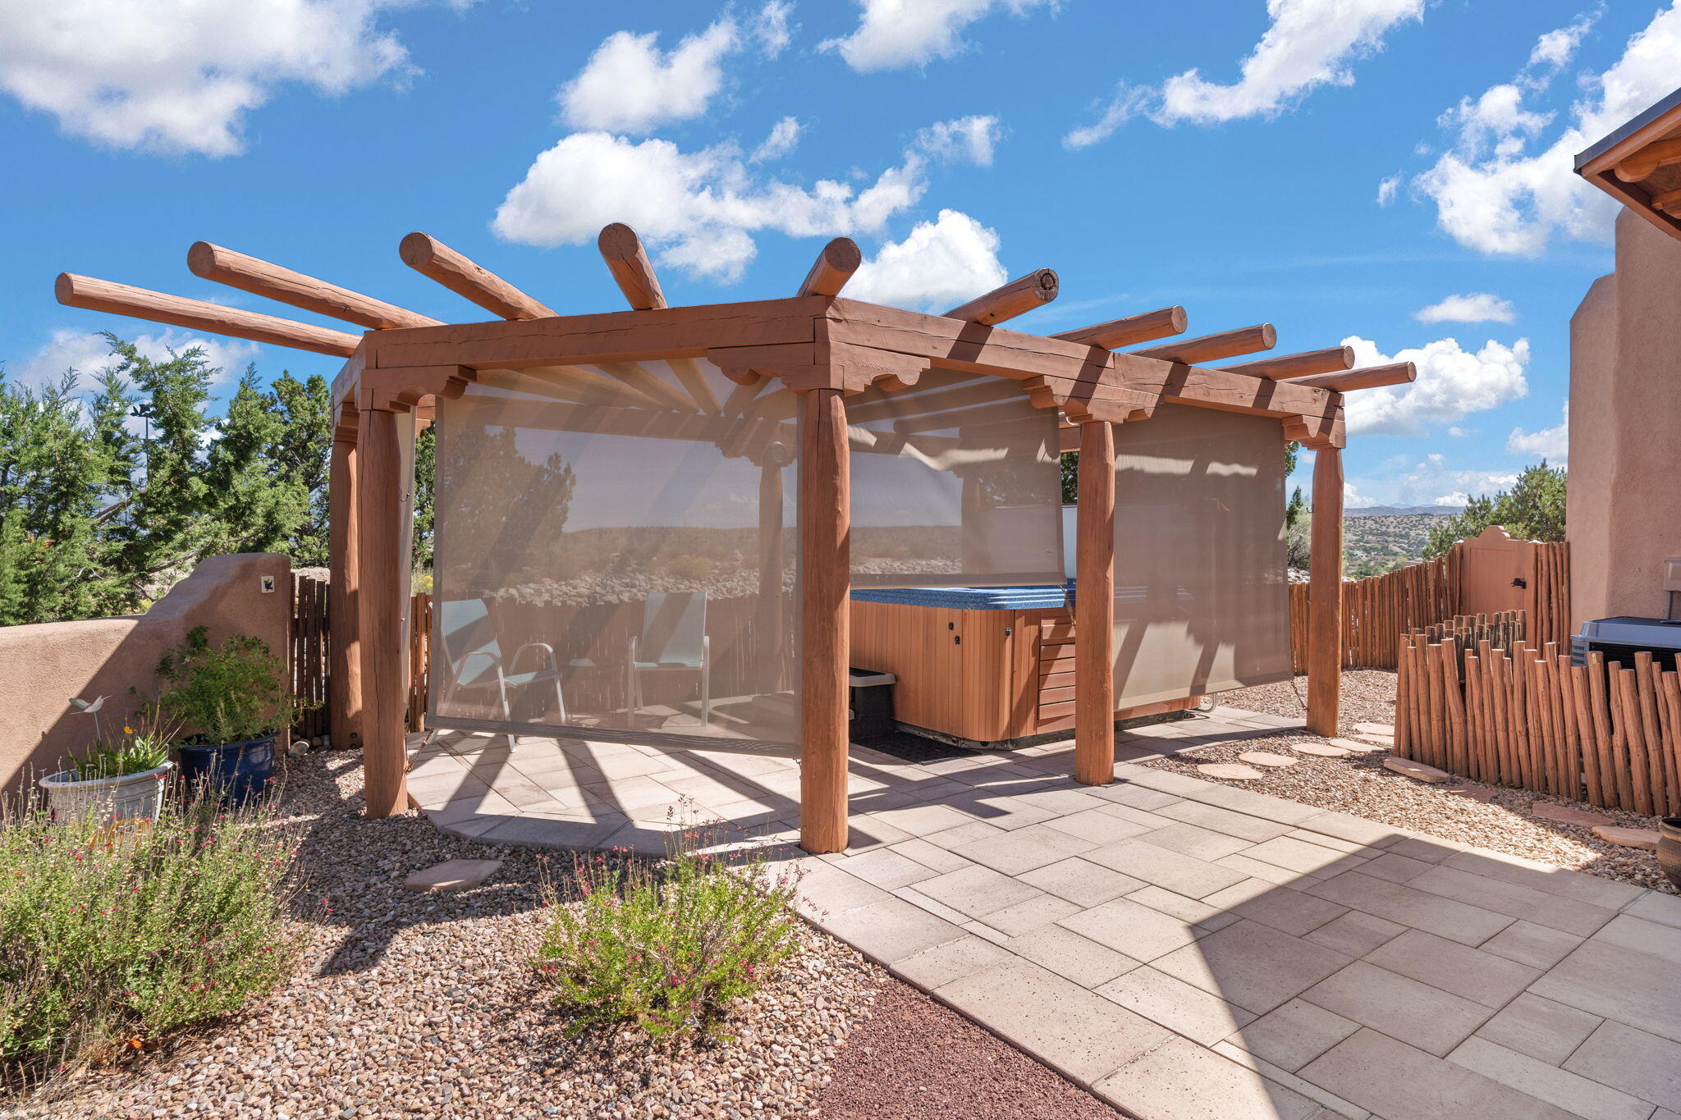
Other Exterior Features Courtyard, Hot Tub/Spa, Outdoor Grill, Private Yard, Sprinkler/Irrigation
Parking Attached, Door-Multi, Garage, Two Car Garage, Oversized
Lot Features Garden, Landscaped, Views
Roof Flat, Tar/Gravel
Utilities Electricity Connected, Natural Gas Connected, Water Connected
Finance
Price Upon Request

360 Virtual Tour

Take a tour of this property

Placitas

Work With Becca

Taking the first step in your real estate journey is easy with Becca Owen. Whether you're looking to buy, sell, or just explore Albuquerque's property market, Becca is here to guide you. Connect with Becca today to start making your real estate dreams a reality.





